
2202 13428 105 Avenue
Surrey, British Columbia
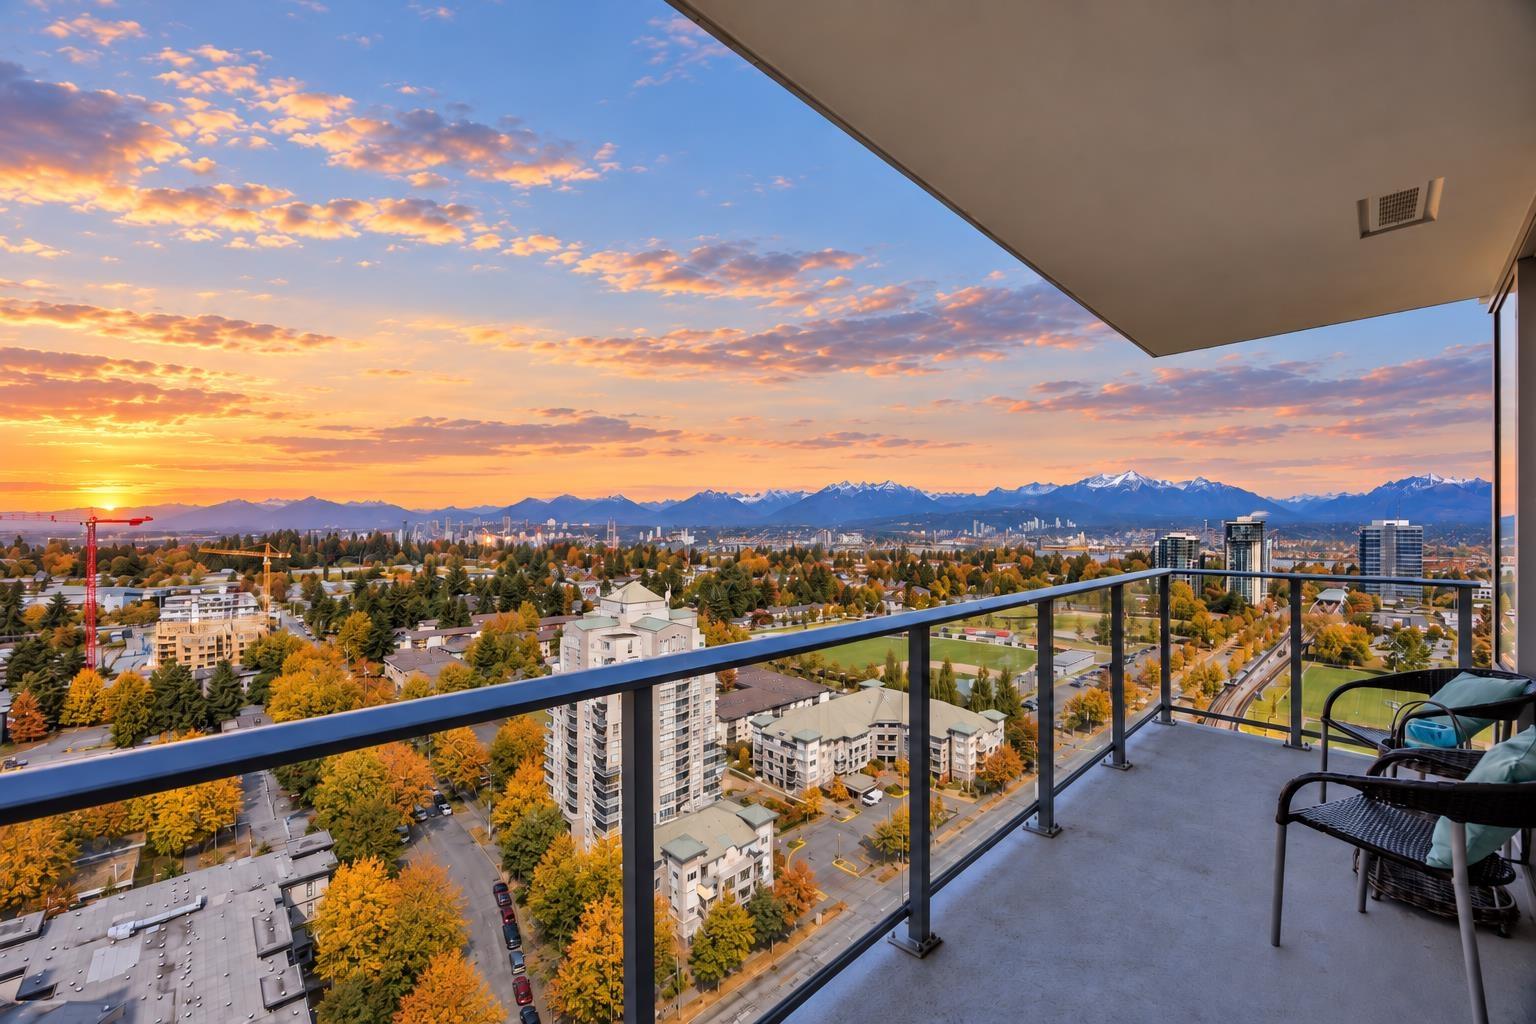
BREATHTAKING FRASER RIVER, MOUNTAIN & CITY VIEWS! Perched high above Surrey Centre, this stunning CORNER UNIT at UD by Bosa Bluesky Properties showcases spectacular panoramic views of the Fraser River, distant mountains and sparkling city skyline-an ever-changing backdrop from sunrise to sunset.? This pristine 2-bedroom, 2-bathroom home is filled with natural light and features contemporary laminate flooring, energy-efficient windows and a bright, open layout designed to maximize the incredible outlook.? just minutes from SkyTrain, SFU, Kwantlen University, parks, shopping and dining. Residents enjoy exceptional amenities including a heated pool, fitness centre, stylish lounges, yoga studio, study areas, and kids' playroom. 1 parking & 1 storage locker. Quick possession is available! (id:63476)

16568 104 Avenue
Surrey, British Columbia
Welcome to 16568 104 Avenue - an impressive newer home built by Foxridge Homes, offering approximately 4,740 sq. ft. of finished living space across three levels. The main floor features a dramatic double-height great room with fireplace, spacious kitchen with pantry, dining nook, formal dining room, flex room, mudroom, and attached double garage. Upstairs are four generous bedrooms, including a private primary suite, additional bathrooms, laundry, and an open-to-below design. The finished basement offers a large recreation room, flex room, fifth bedroom, and full bathroom. Newer, exceptionally spacious, and thoughtfully designed, this outstanding home is perfect for a growing family. (id:63476)
114 Rockhaven Road
Marmora And Lake, Ontario
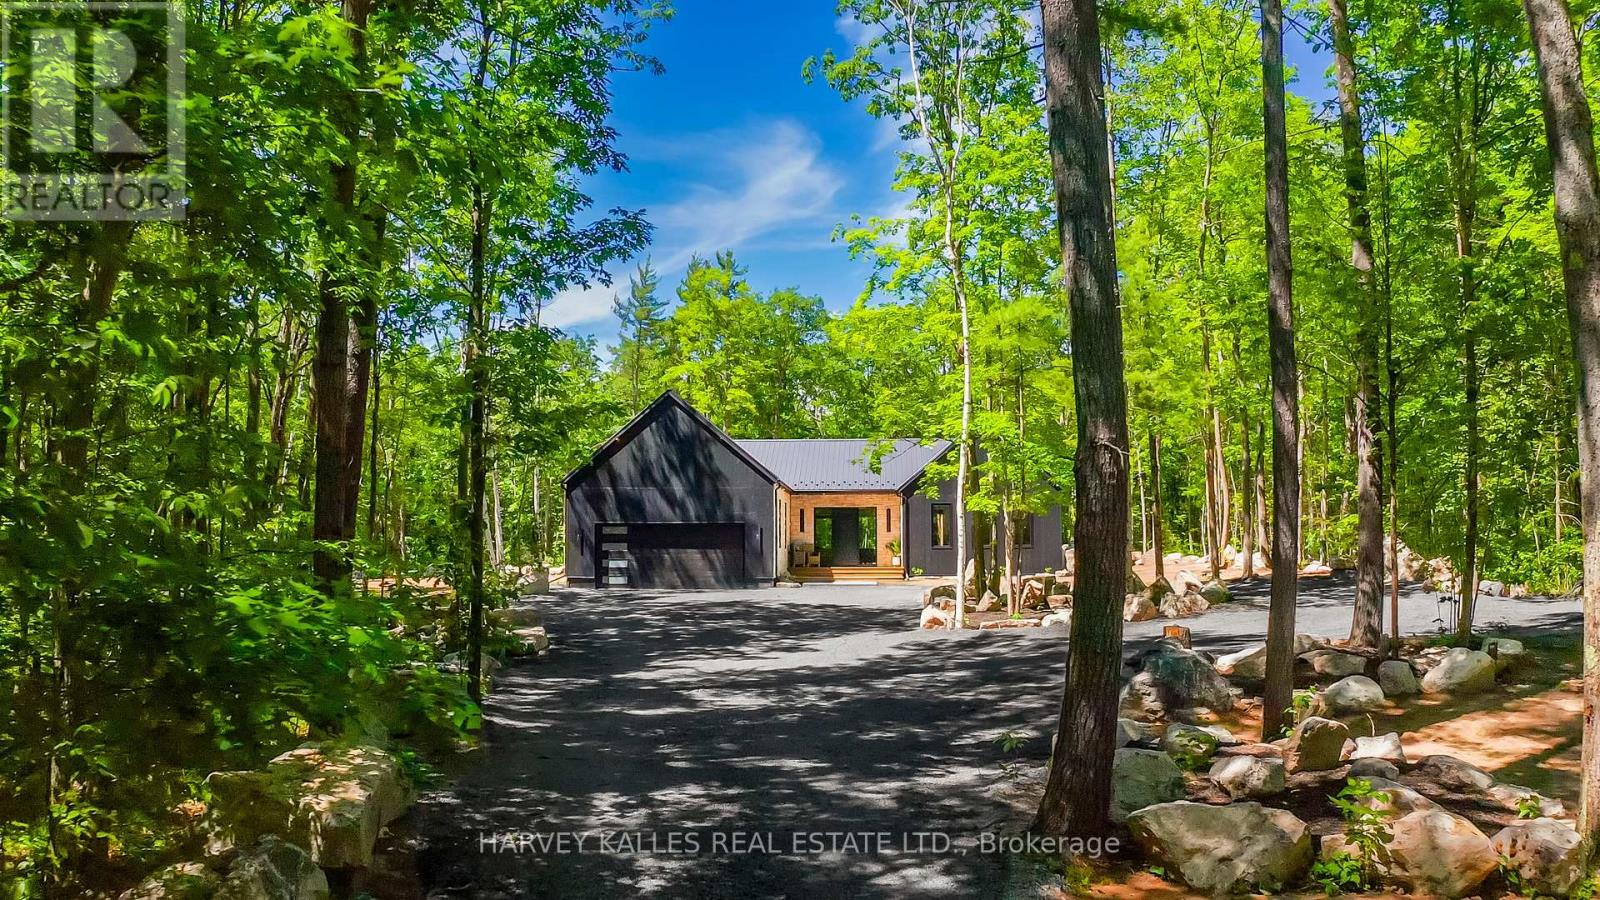
SCANDINAVIAN-INSPIRED LUXURY COUNTRY RETREAT ON 2.88 PRIVATE ACRES! Escape the city without sacrificing convenience in this brand new custom-built luxury bungalow, privately nestled among mature trees on a secluded 2.88-acre parcel just over an hour from the GTA and 3 minutes from the Village of Marmora. Offering approximately 2,200+ square feet of thoughtfully designed living space, this newly completed residence blends clean Scandinavian design, natural materials, and modern comfort. Featuring four bedrooms and two beautifully appointed bathrooms, the home showcases soaring ceilings, expansive windows, white oak flooring, and a stunning custom propane fireplace, all framed by picturesque forest views. The private primary retreat includes a walk-in closet and spa-inspired ensuite, while the expansive lower level features large windows, a bathroom rough-in, and exceptional potential for additional living space, bedrooms, or a future in-law suite, offering flexibility to suit a variety of lifestyles and needs. Built with quality and efficiency in mind, the home features an ICF foundation, hybrid heat pump and propane furnace system, HRV, water filtration system, new drilled well, new septic system, and 200-amp service. A large double-car garage provides ample space for vehicles and recreational equipment. Outdoor enthusiasts will appreciate nearby ATV and snowmobile trails, excellent fishing and boating opportunities, and quick access to Crowe Lake. Shopping, dining, schools, and everyday amenities are all less than five minutes away. Enjoy added peace of mind with the benefit of a Tarion New Home Warranty. Whether you're seeking a full-time residence, weekend escape, or private country retreat, this exceptional property offers a rare combination of contemporary design, quality construction, natural beauty, and modern convenience. HST is in addition to the purchase price. Buyer to apply for any applicable HST rebate, if eligible. Book your private showing today. (id:63476)
Century 21 United Realty Inc.
Main - 116 Armstrong Avenue
Toronto, Ontario
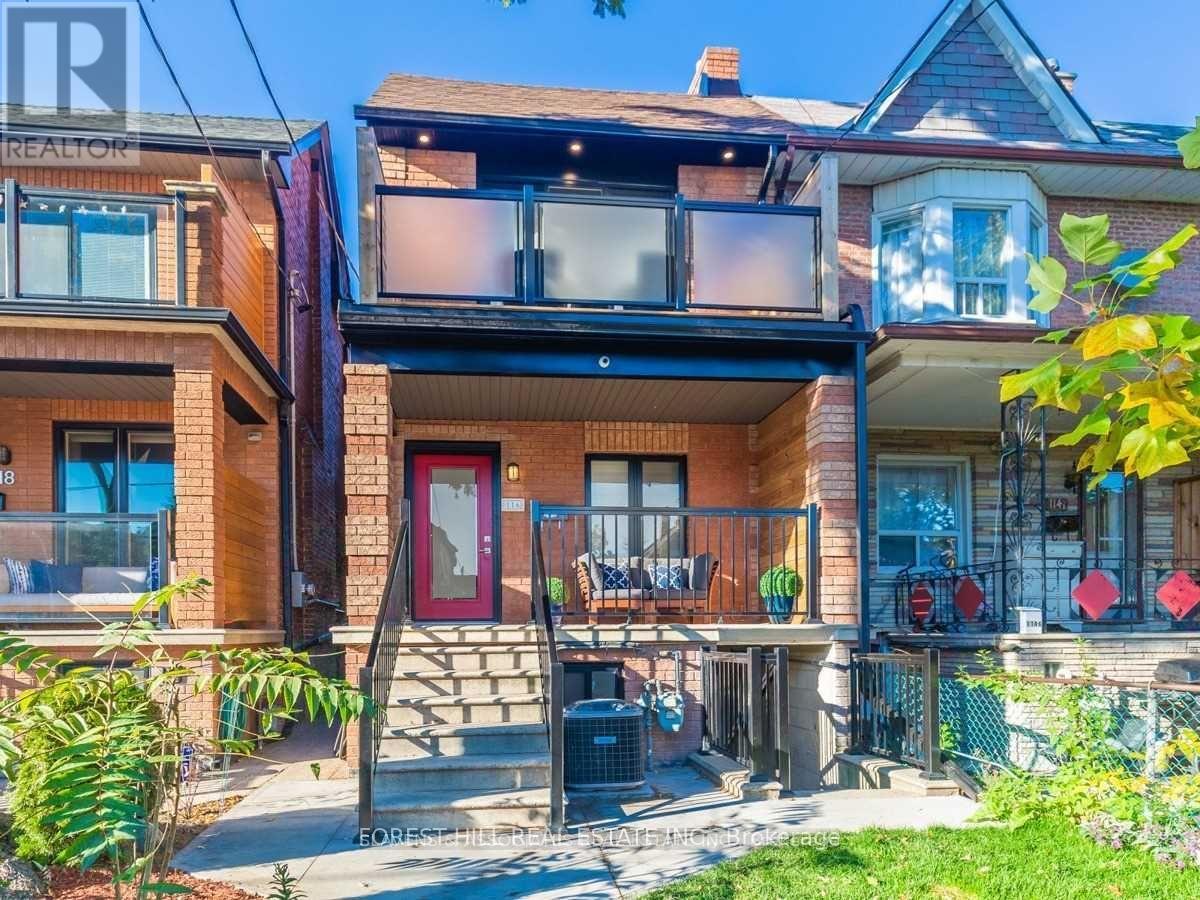
*All Utilities Included. No additional fee*Don't Miss This Opportunity To Rent This Newly Transformed Family Size Modern Home That Boasts High Ceilings, 4 Bedrooms, 3 BathroomsAnd A Backyard For Open Air! The Master Bedroom Has A W/O Terrace And A 'Spa-Like' Ensuite Bathroom Equipped W/A Rain Shower! ShortWalking Distance To Either Dufferin Or Lansdowne Subway Station And Dufferin Shopping Mall. Basement 2 Bedroom Apartment NotIncluded. Currently Tenanted. (id:63476)
2416 - 100 Burloak Drive
Burlington, Ontario
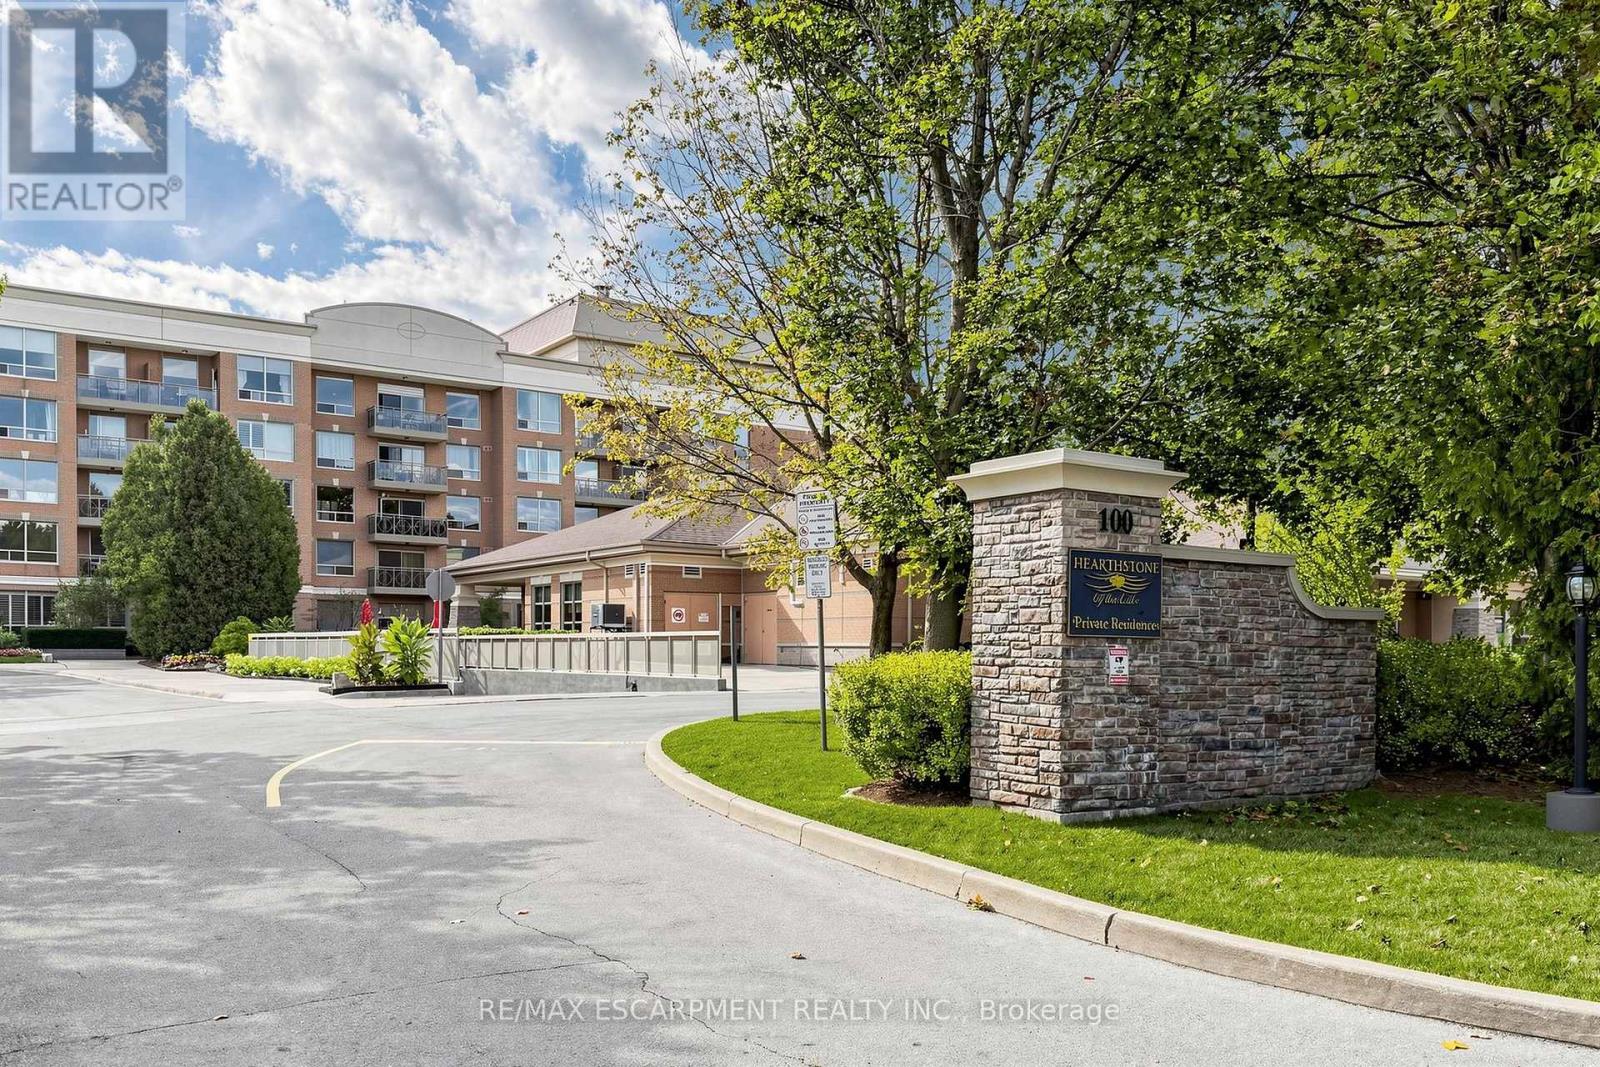
Welcome to Hearthstone by the Lake, where independent living meets comfort, convenience and a vibrant lakeside lifestyle! Discover this beautifully updated, move-in-ready 4th-floor condo featuring 1 bedroom + den, 1 bathroom, lovely Lake Ontario views and an impressive double balcony, perfect for enjoying morning coffee, fresh lake breezes and peaceful moments outdoors. Thoughtfully refreshed throughout, this inviting suite combines modern finishes with warmth and everyday functionality. The updated kitchen features quartz countertops, custom cabinetry and appliances (2020), complemented by custom closet cabinetry, updated bathroom vanity and toilet, new interior doors, baseboards and contemporary lighting. Elegant 12" x 24" travertine-look luxury vinyl tile flooring over cork underlay adds warmth, comfort and timeless appeal. Freshly painted in 2026, this residence is ready for you to move in and enjoy! Beyond your front door, Hearthstone offers a unique lifestyle that blends the privacy and freedom of condo ownership with the benefits of an established, welcoming community. Enjoy exceptional amenities including an indoor swimming pool, fitness facilities, library, games & activity areas, full-service dining room, lounge/pub, Health and Wellness Centre, hair salon and beautifully landscaped outdoor spaces. Stay active, connected & engaged through fitness classes, social gatherings, live entertainment, educational programs and organized outings, all while enjoying the flexibility to participate at your own pace. Additional support services are available as your needs evolve, offering convenience & peace of mind without compromising independence. Ideally situated near Lake Ontario, scenic waterfront parks and walking trails, this is more than a place to call home. It's an opportunity to embrace a relaxed, fulfilling lifestyle in a community designed around your comfort, independence and enjoyment! (id:63476)
2601 - 21 Meadowdale Road
Vaughan, Ontario
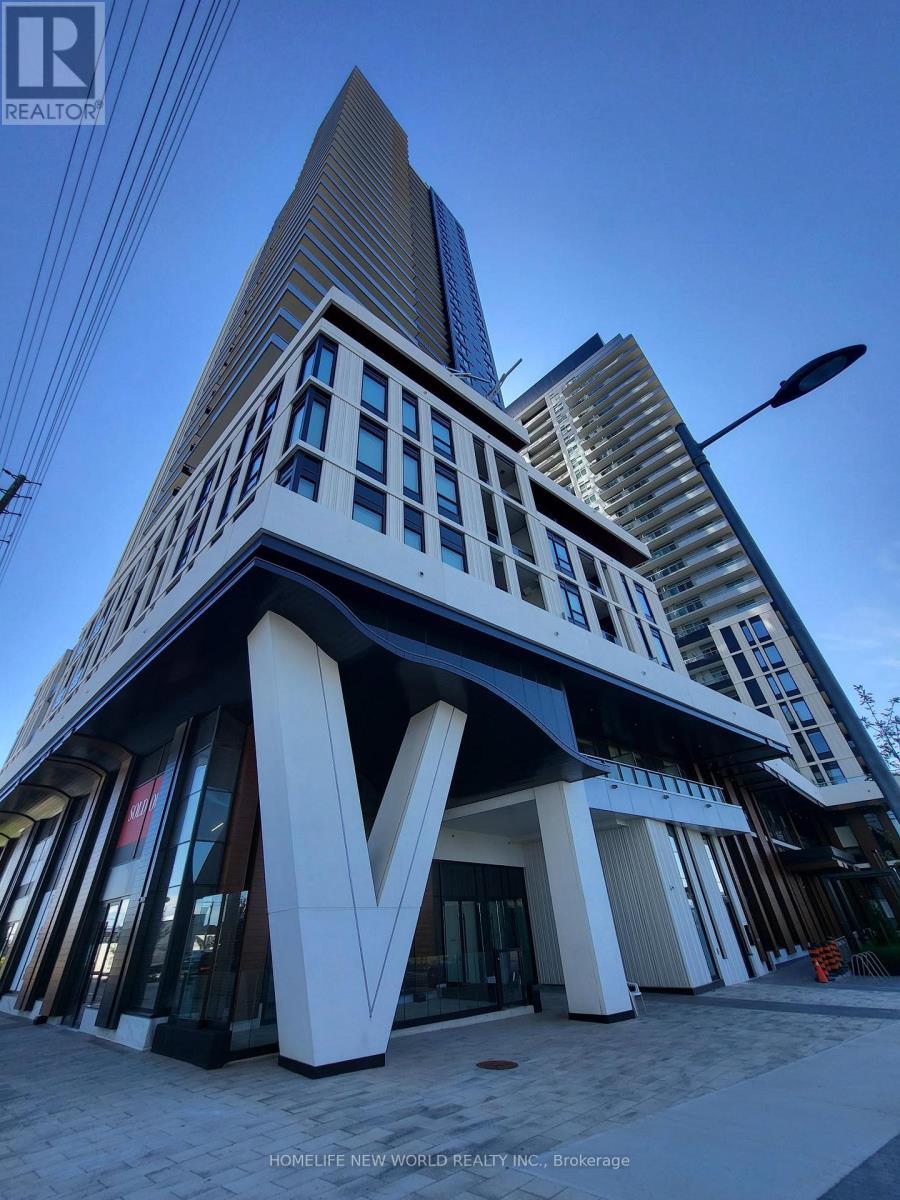
Welcome to The Brand-New Luxury Vincent Condos! Bright & Modern 1+1 On The 26th Floor With Unobstructed South View and Plenty of Natural Light. Functional Open-Concept Layout Featuring A Contemporary Kitchen, Spacious Bedroom, Versatile Den Perfect For A Home Office Or Study, Ensuite Laundry And Private Balcony. Enjoy Excellent Building Amenities And Unbeatable Location Short Steps To VMC Subway, Viva Transit, Restaurants And Shopping. Minutes To Costco, IKEA, York University, Hwy 400 & 407. (id:63476)
1 Cranley Road
East Gwillimbury, Ontario
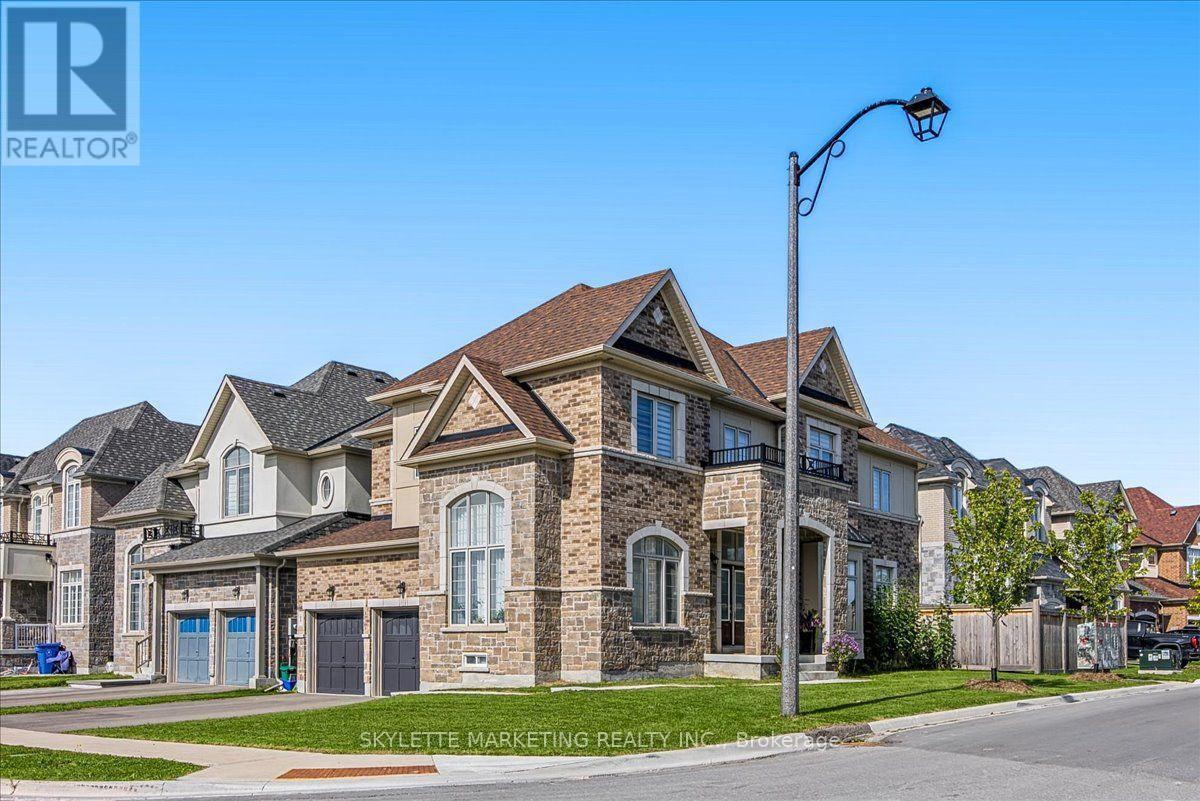
Welcome to this sun-filled detached home on a premium 48-ft corner lot in Sharon Village, where a bright, expansive layout is paired with 9-ft ceilings on both the main and second floors. The classic brick-and-stone exterior opens into a soaring 18-ft foyer with a solid oak staircase, while wrap-around corner windows pull natural light across the open-concept living and dining areas. The upgraded kitchen features new tiling, granite countertops, stainless steel appliances, a centre island with a breakfast bar, and a sunlit breakfast area with a walkout to the fenced backyard. An inviting family room anchored by a gas fireplace, a private main-floor office, and a custom-upgraded mudroom-complete with a new countertop, tiled backsplash, deep sink, and lower cabinetry-deliver effortless day-to-day functionality. Upgraded throughout with continuous hardwood flooring across both levels and extensive modern pot lights, the upper floor offers four generous bedrooms and three full bathrooms, including two 4-piece semi-ensuites so every bedroom has direct bath access. The primary retreat rests under a 10-ft tray ceiling with two walk-in closets and a 5-piece ensuite featuring a double vanity and soaker tub, while a newly finished basement room adds versatile space for a gym, media lounge, or second office. Built in 2023 in one of East Gwillimbury's fastest-growing communities, this home is steps from schools and parks, and minutes to Hwy 404, the GO Station, Costco, and Upper Canada Mall. (id:63476)
920 Carmen Cres
Gabriola Island, British Columbia
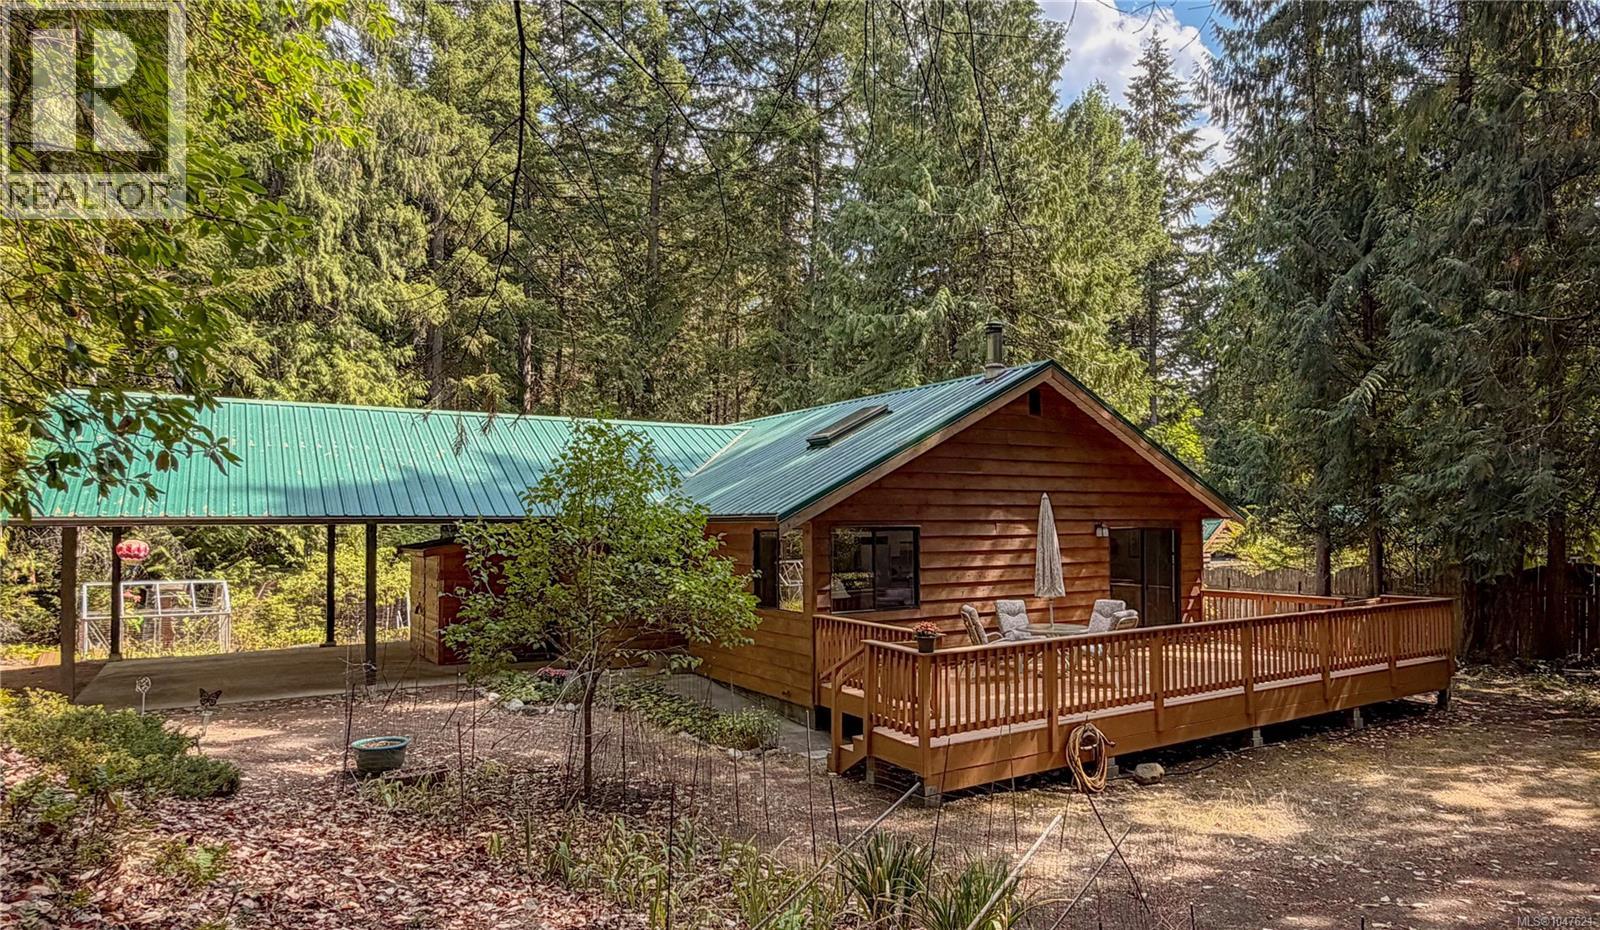
Set on a private, gently elevated corner property close to Gabriola’s village amenities, this wood-sided, metal-roofed rancher offers comfortable one-level living in a quiet, low-traffic neighbourhood. The open living area is filled with natural light from skylights and features a woodstove. Sliding doors extend the living space onto a generous 26' x 12' deck—a great place to enjoy the private setting and filtered light beneath the surrounding trees. The primary bedroom includes a walk-in closet and 2-piece ensuite, while two additional bedrooms offer flexibility for family, guests or a home studio. A 4-piece bathroom is located down the hall. Trees around the perimeter provide privacy without feeling isolated, while open areas around the home include a large fenced garden and established fruit trees. The carport provides covered parking and additional sheltered workspace. A separate building houses the rainwater collection system, with filtration and UV treatment located in the crawl space. Nearby trails connect to the farmers market, ferry and local shops, while the MacRae Conservation Area offers convenient access to meadow walks. A welcoming island home combining privacy, accessible one-level living and village convenience. Full info package, video, floor plans and virtual tour available. Buyer to verify any information deemed important. (id:63476)
Pine Avenue Lot# 80
Anglemont, British Columbia
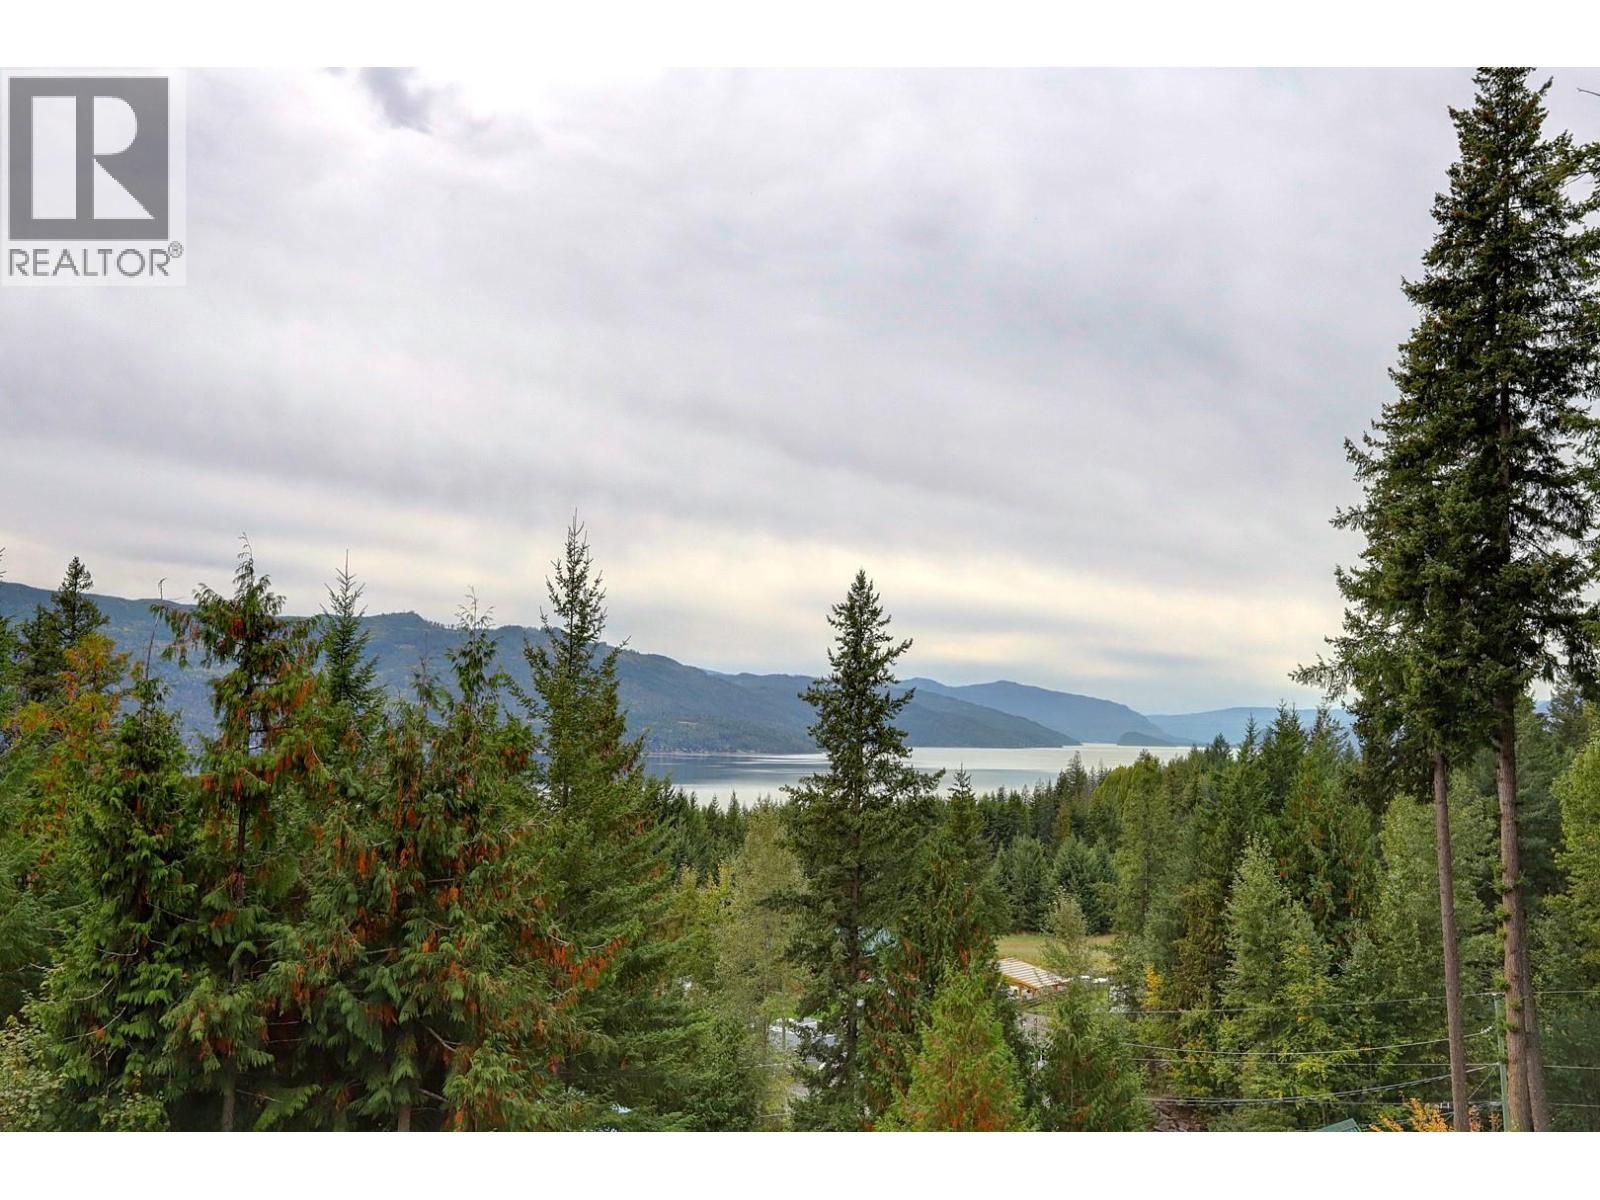
When you stand on this lot, the one thing you will remember most is the view. Design your dream home to take advantage of sweeping view down the valleys of Shuswap Lake, with breathtaking scenery from every room. Whether you envision a rancher or a rancher with a walkout basement, both levels could be designed to capture the surrounding landscape & create the perfect backdrop. Privately nestled in a rural setting, this property offers the opportunity for a quieter pace of life, whether you’re looking for a full-time residence, a family retreat or a place to gather for years of memorable summers. Picture morning coffee overlooking the water, evenings on the deck & family gatherings surrounded by nature, with the beauty of the Shuswap right outside your door. Much of the preparation has already begun, with a cleared building site, driveway access & septic system in place. Water & electricity are available at the lot line, making the next steps toward your vision that much easier. There’s even the possibility of hooking up your RV & staying on-site while you build. A large storage shed is already in place below the build site, positioned to remain out of sight from your future deck & the view. With Shuswap Lake nearby, miles of shoreline & open water await exploration, offering endless opportunities for boating, swimming, fishing & enjoying everything this remarkable region has to offer. Bring your vision, build around the view & create a place where lasting memories are made. (id:63476)
246 Southbow Avenue
Cochrane, Alberta
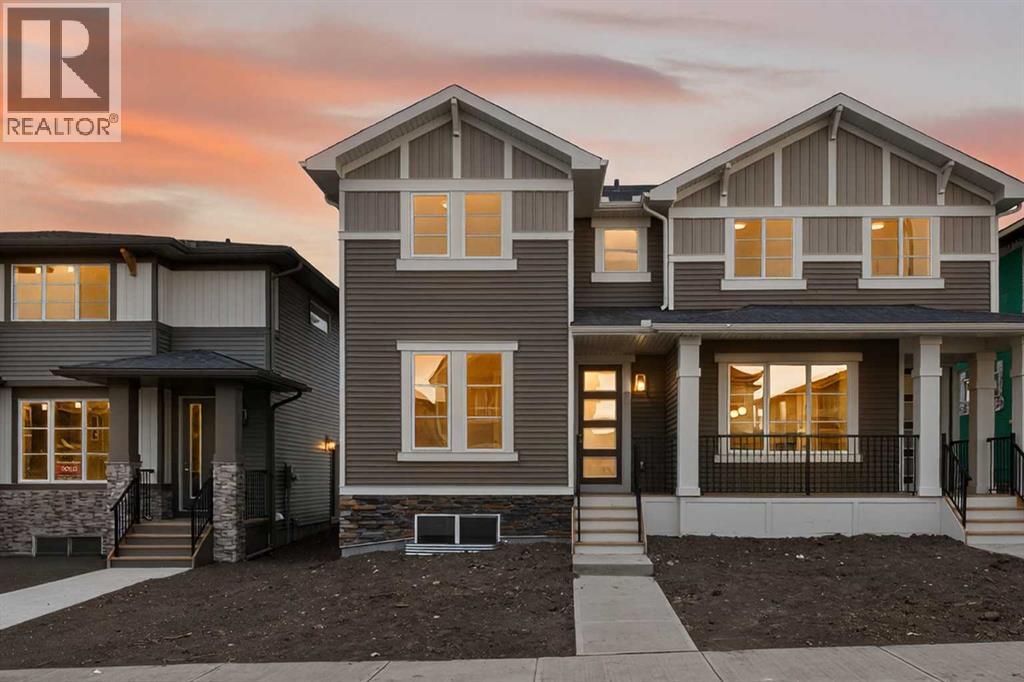
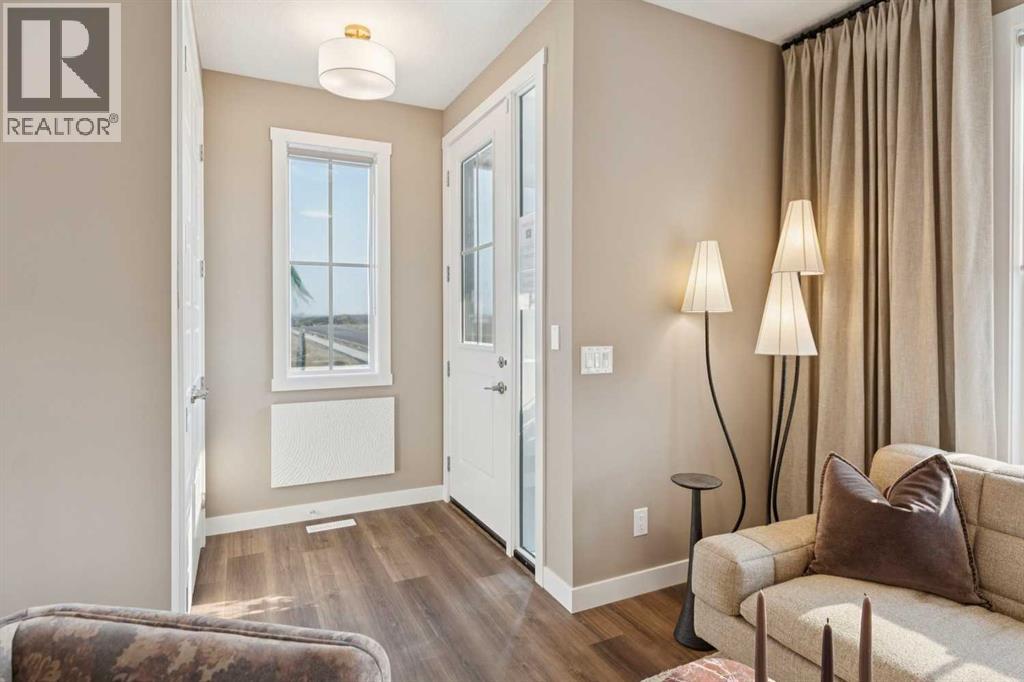
Introducing The Canberra 3 by Douglas Homes, Master Builder — a stunning brand new attached home located just two blocks from the new park in Southbow Landing. Offering nearly 1,500 sq ft of thoughtfully designed living space, this home is perfect for those needing a little more room without compromise. The functional and modern layout features 4 bedrooms and 3 bathrooms ( including a full size shower on main floor ) , also a rare main floor bedroom or private office, ideal for working from home or accommodating guests. The beautifully appointed kitchen showcases quartz countertops, which are also included in all upstairs bathrooms, delivering both style and value. A striking oversized window along the staircase fills the home with natural light, creating a bright and welcoming atmosphere throughout. Upstairs, you’ll find three generously sized bedrooms, including a spacious primary retreat complete with a walk-in closet and a double vanity ensuite. The upper level also offers the option for a full-size washer and dryer with additional storage space for added convenience. This home truly doesn’t feel like a semi-detached property. A separate side entrance to the basement provides exciting potential for a future mortgage helper, subject to Rocky View County approval. Possession is available this spring. Please note the home is currently under construction. Photos are from a prior build and reflect fit, finish, and included features; actual elevation, interior colours, finishes, and upgrades may vary. Please visit the Show Home at 115 Southborough Crescent during show home hours for more information and access. (id:63476)
254 Southbow Avenue
Cochrane, Alberta
Welcome to the Hawthorn by Douglas Homes in the growing community of Southbow Landing, Cochrane. This beautifully designed duplex offers 1,351 sq. ft. of thoughtfully planned living space with 3 bedrooms and 2.5 bathrooms. The bright, open-concept main floor features 9-foot ceilings, luxury vinyl plank flooring, a spacious great room with an electric fireplace, and a stylish kitchen complete with quartz countertops, upgraded cabinetry, and a generous dining area, creating an ideal space for both everyday living and entertaining.Upstairs, the primary suite offers a walk-in closet and a spa-inspired ensuite with double sinks, while two additional generously sized bedrooms, an upper-floor laundry room, and beautifully finished bathrooms provide comfort and convenience for the whole family. Additional features include a separate side entrance to the basement, a 20' x 20' rear parking pad, and contemporary finishes throughout, making this home an excellent opportunity for first-time buyers, growing families, or anyone looking to enjoy modern living in one of Cochrane's newest communities. (id:63476)
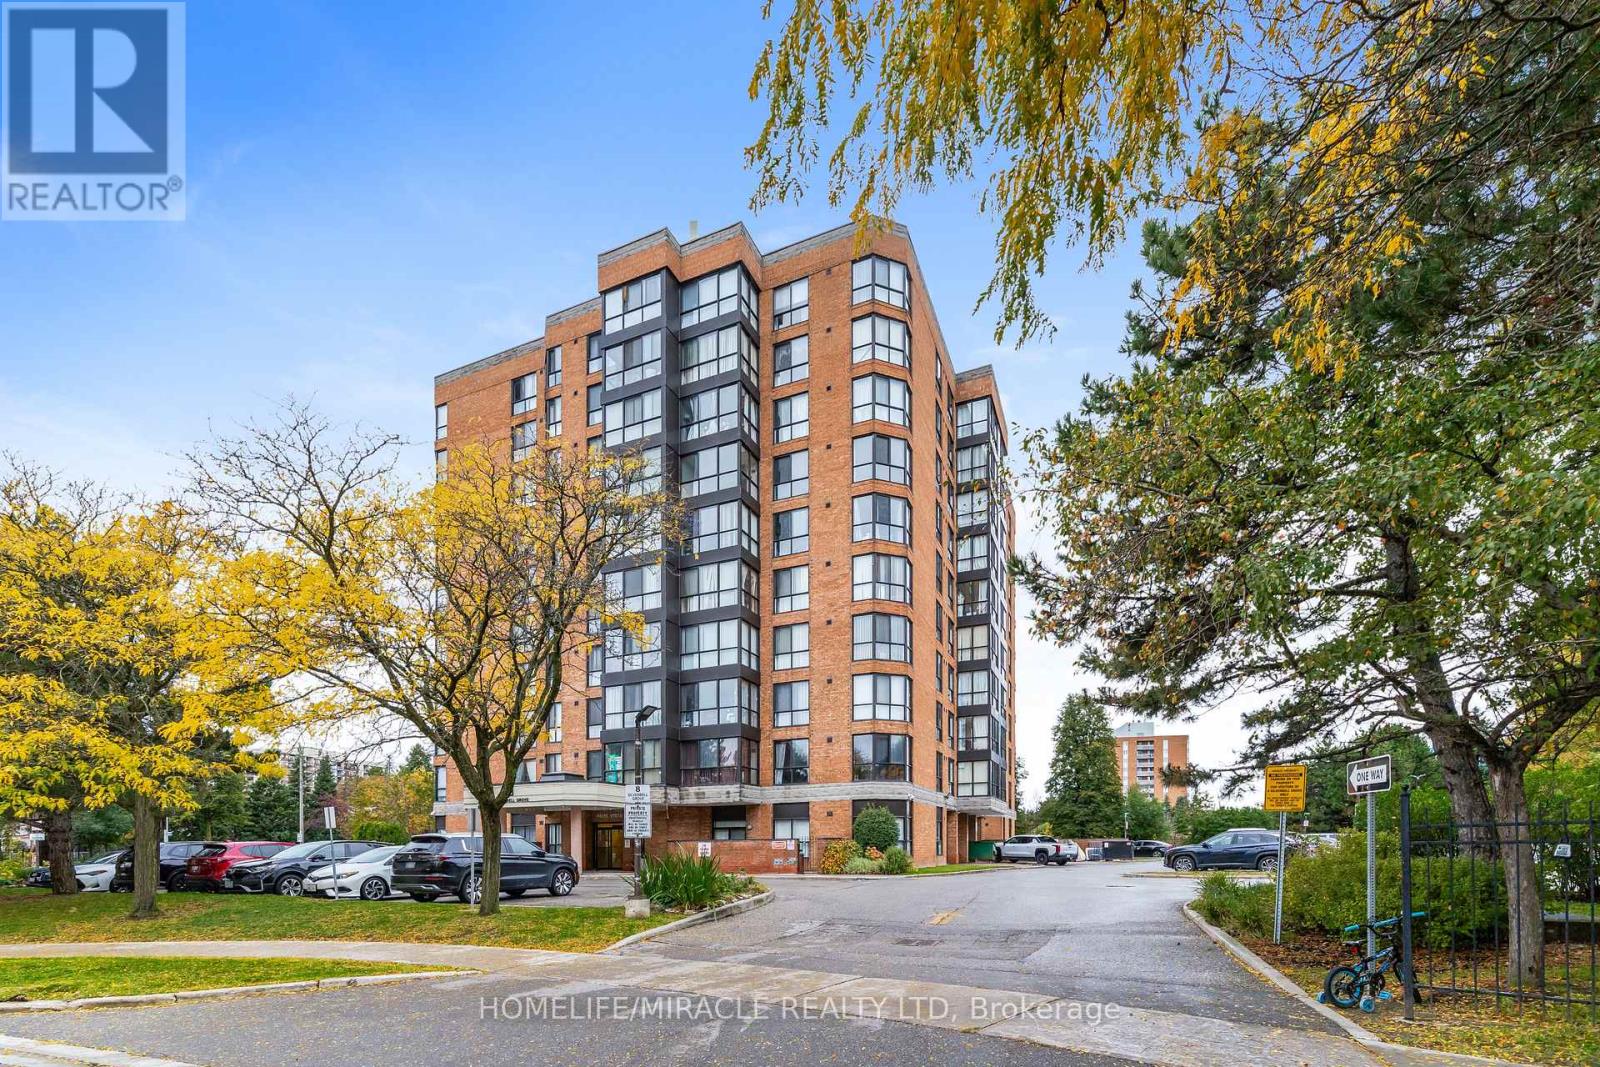
102 - 8 Silver Bell Grove
Toronto, Ontario
Great Location, Spacious 2 Bedrooms ,2 Full Washrooms 2 PARKING SPOTS Ground floor Condo with Patio Backyard For Summer entertainment ,Recently painted and New Laminate Floor .Full Open concept, Close to All Amenties, Steps to Public Transit,& Parks, Minutes to 401 and 404 ,Near To UOFT, Public Library, Public Schools, Malvern Town Centre, Great Unit for FIRST TIME Home Buyer ,Maintenance Includes ,Water, AC ,Heat (id:63476)