
Margo Acreage
Sasman Rm No. 336, Saskatchewan
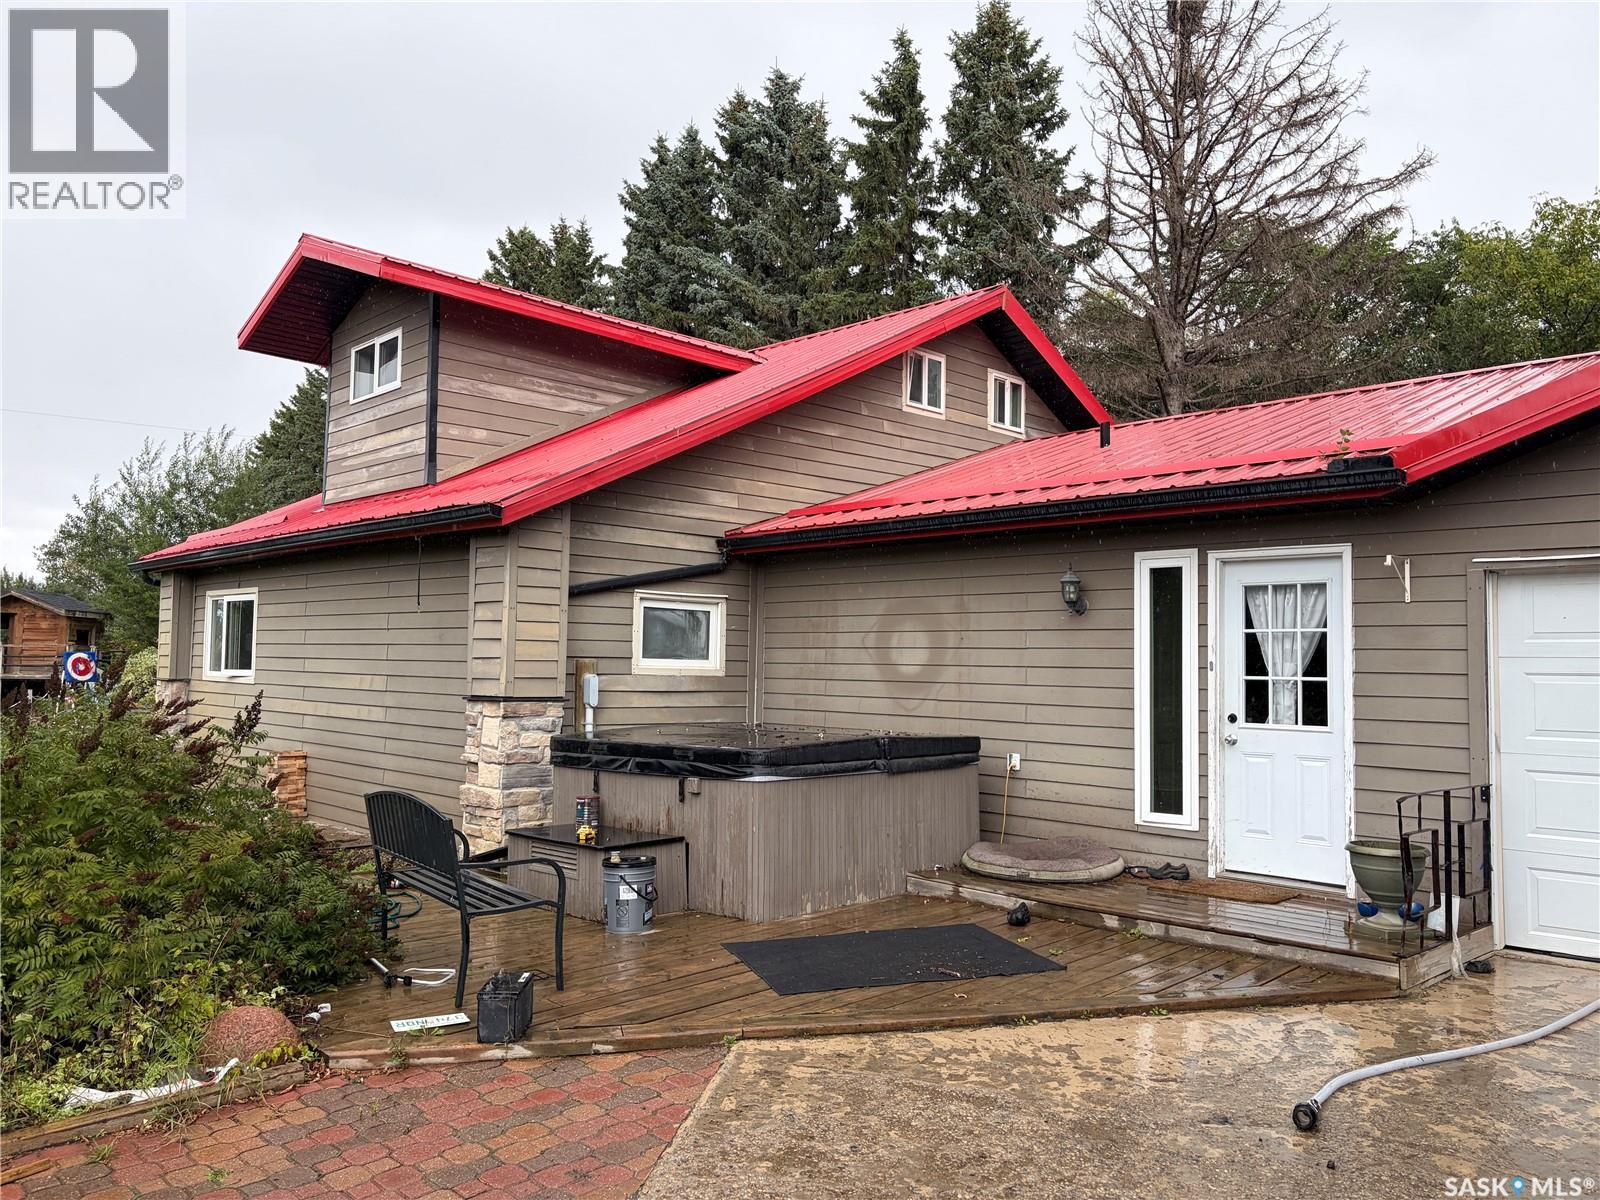
Discover the space, privacy and freedom of acreage living on this beautifully treed 10-acre property, located just three miles from Fishing Lake. The distinctive 1,682 sq. ft. home offers four bedrooms, three bathrooms and a double attached heated garage. Originally constructed as a log home, the property has been thoughtfully updated while preserving select log features that give it warmth and character. The spacious main living area features an open layout, wood-burning fireplace and a modern kitchen with quality cabinetry and convenient pull-out storage. A generous addition provides an impressive entrance, mudroom, main-floor laundry, four-piece bathroom and private primary suite with ensuite. An office and additional bedroom complete the main floor, while the upper level offers two bedrooms and a three-piece bathroom. Outside, the mature trees and expansive lawn create a private, park-like setting. Enjoy the composite deck, established gardens, pond and waterfall, raised garden beds and several peaceful places to relax. Additional features include a children’s playhouse, converted granary for dry storage and a large pole shed with room for vehicles, equipment and recreational toys. Fishing Lake, nearby golf courses, snowmobile trails, hunting and year-round recreation are all within easy reach. Acreage living offers the opportunity to step away from the noise and pace of urban life without giving up access to nearby communities and services. Saskatchewan’s affordable lifestyle, wide-open spaces and growing agriculture, mining, energy and manufacturing industries make it an appealing place to put down roots. Whether you’re looking for privacy, room for your family, space for hobbies or simply a quieter way of life, this property deserves a closer look. (id:63476)
115 - 62 Sky Harbour Drive
Brampton, Ontario
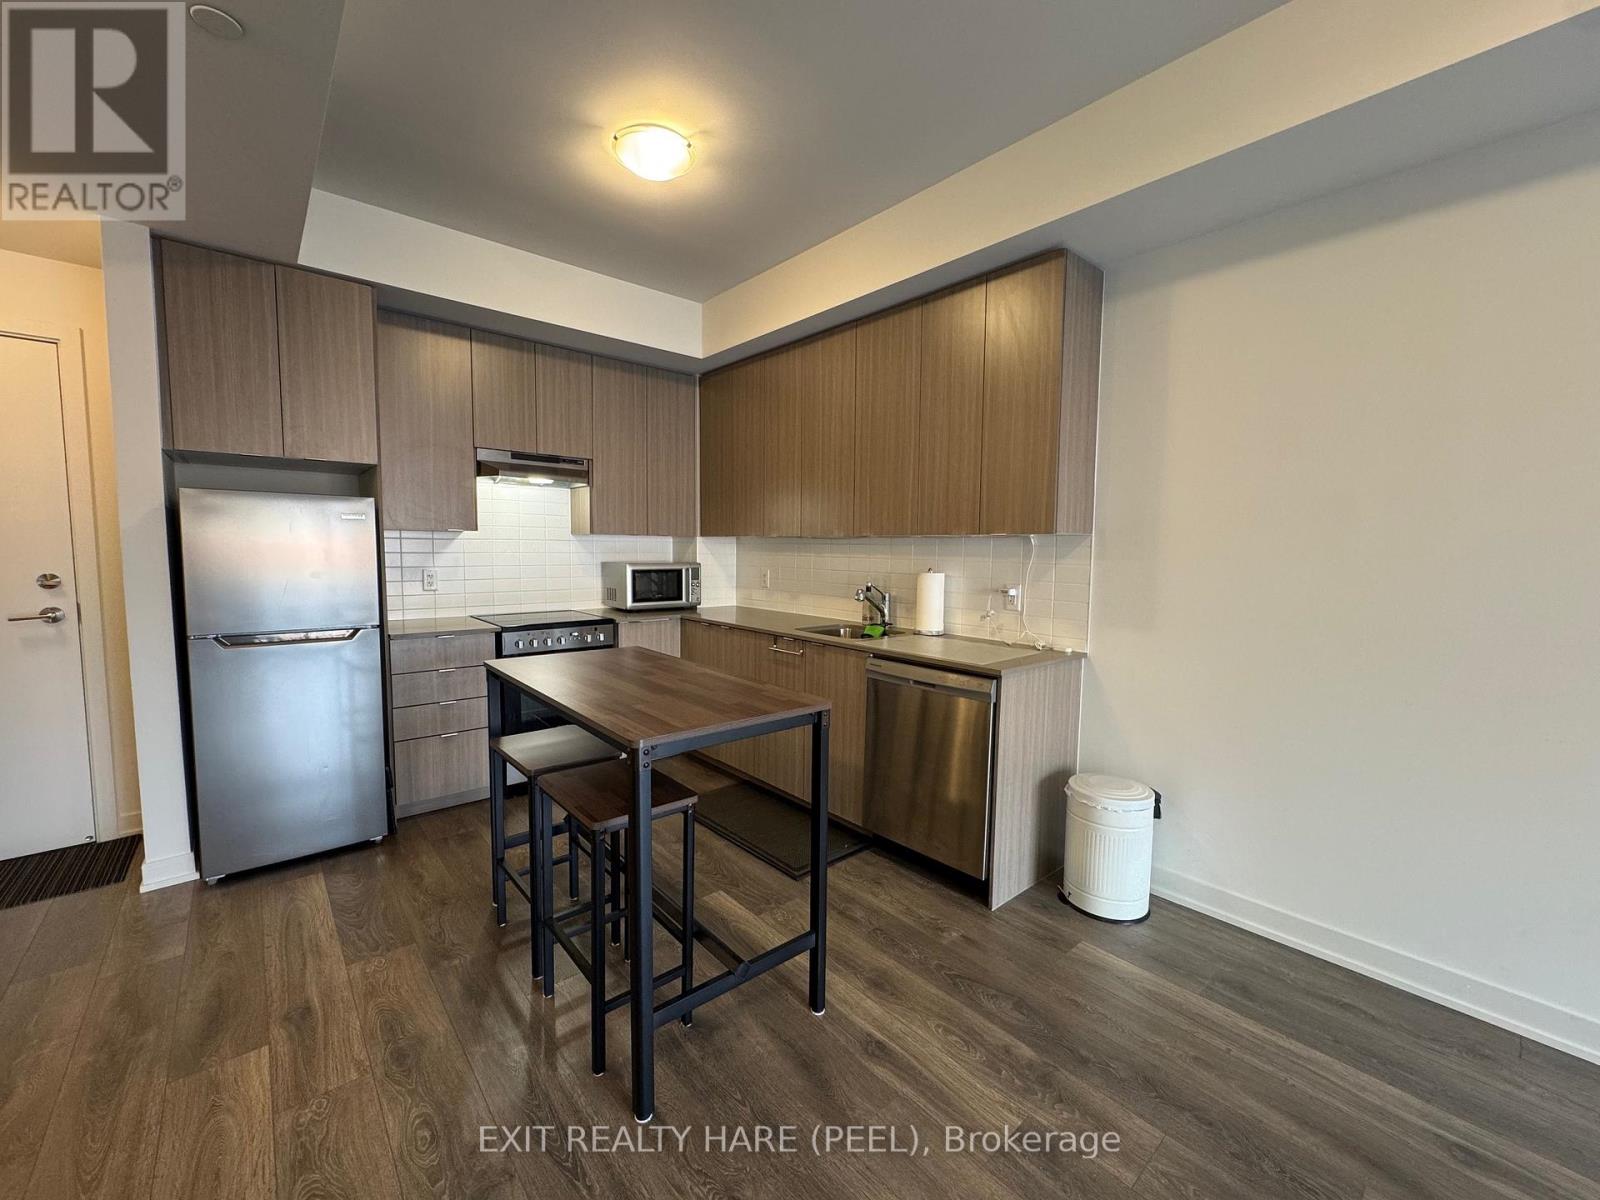
Welcome to this bright and spacious 1-bedroom, 1-bath main floor condo apartment in Brampton's desirable west end! Offering 608 sq. ft. of comfortable living space, this unit features a walkout from the living room to your own private 44 sq. ft. fenced-in patio - perfect for relaxing outdoors without leaving home. Enjoy the convenience of ground-level living with no need to wait for elevators. Includes one surface parking space, with limited visitor parking and nearby street parking available. Ideally located close to Mississauga, Hwy 407, Hwy 401, and Mount Pleasant GO Station, providing easy access for commuters. A fantastic opportunity for those seeking a low maintenance lifestyle in a prime location! (id:63476)
Bsmt - 48 Sapwood Crescent
Brampton, Ontario
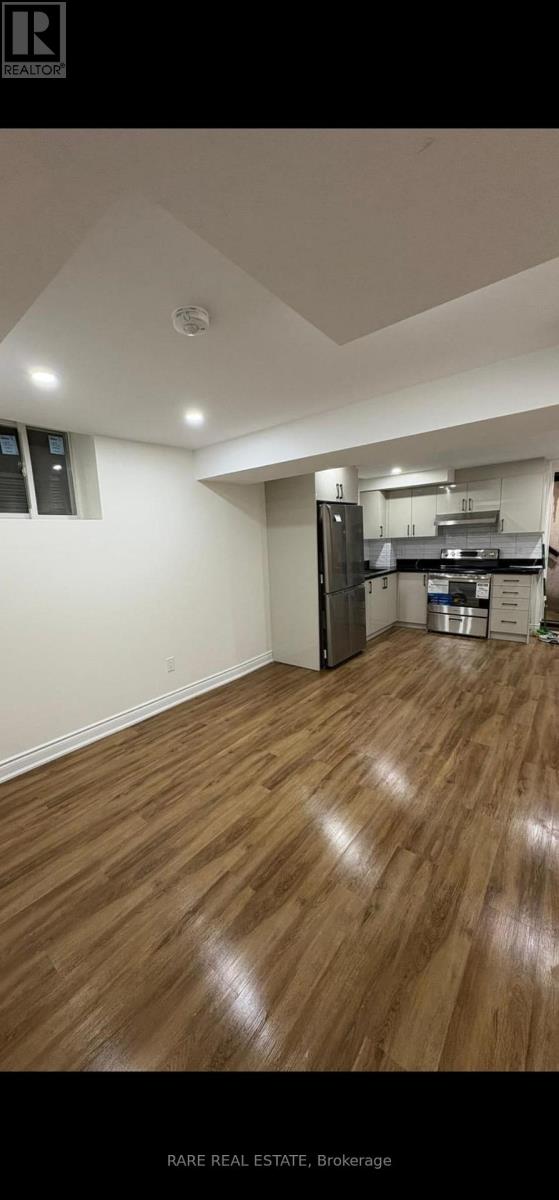
Style, space, and convenience come together in this beautifully finished apartment at 48 Sapwood Crescent. Offering 3 bedrooms and 2 full washrooms, this inviting suite is located in Brampton's sought-after Snelgrove community. Contemporary finishes and a thoughtfully designed layout create a comfortable setting for everyday living, with a combined living and kitchen area perfect for relaxing and entertaining. Ideally situated near Kennedy Rd and Mayfield Rd, enjoy convenient access to Hwy 410, public transportation, schools, parks, shopping, and essential amenities. An exceptional opportunity to lease a modern, spacious apartment in a desirable neighbourhood. (id:63476)
6972 Sea Lion Way
Sooke, British Columbia
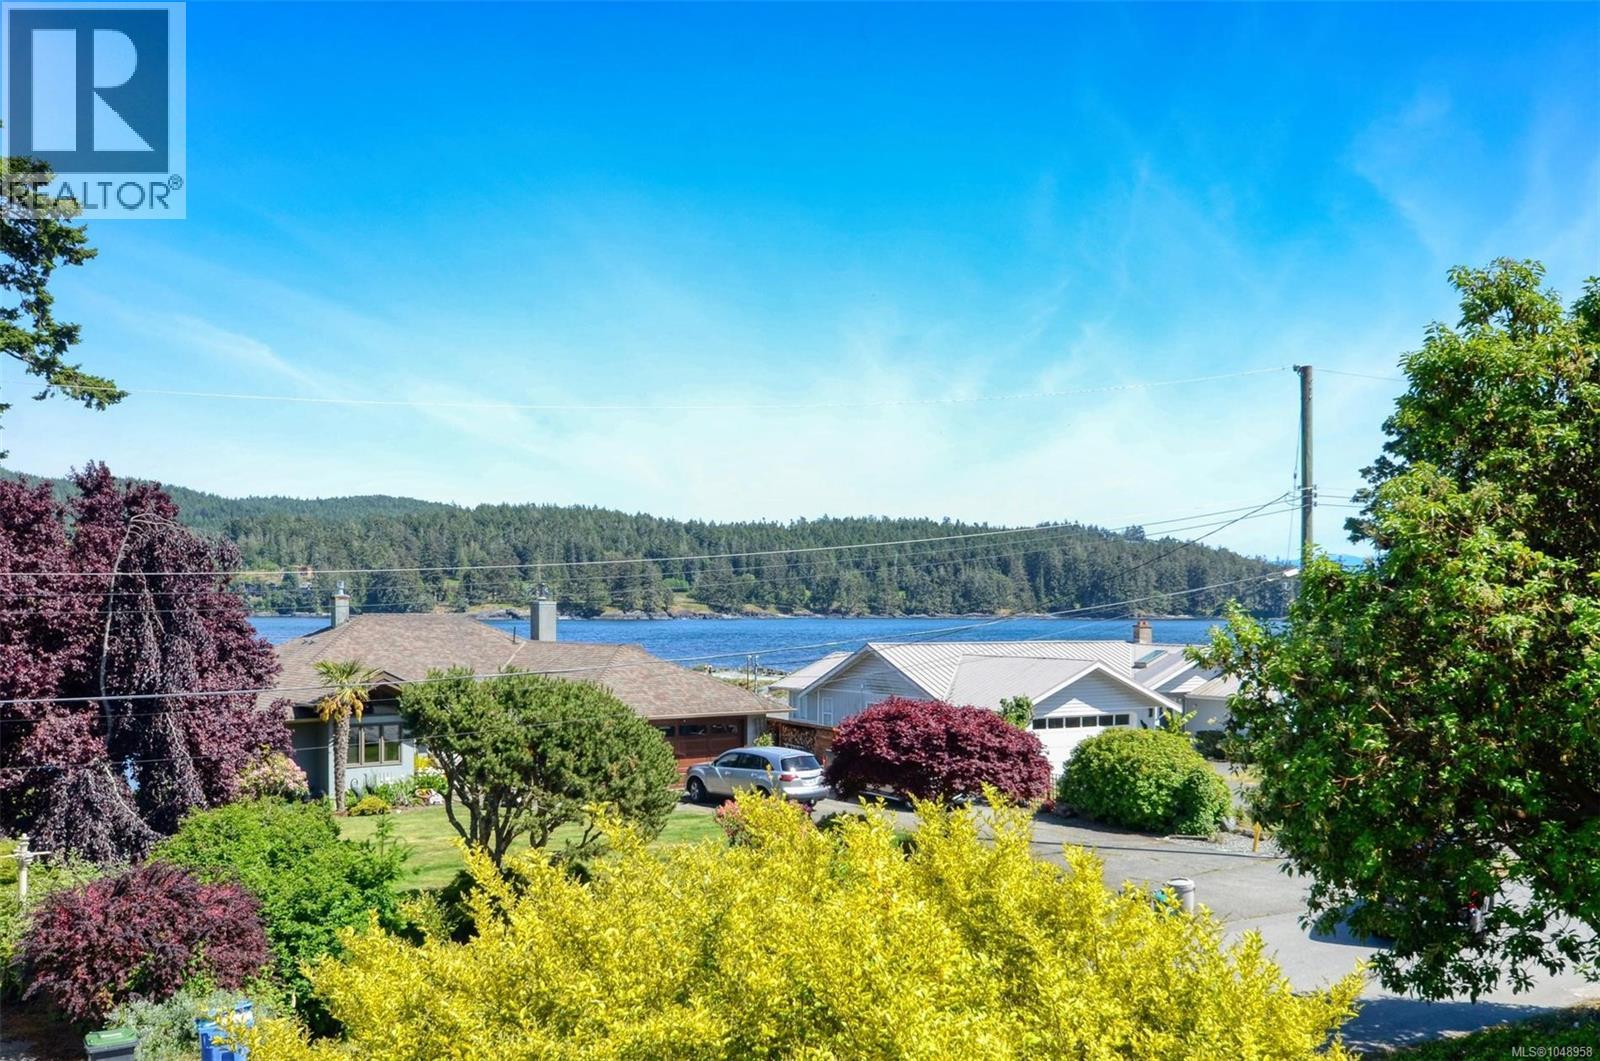
Tranquility awaits you! Set just a few short steps from Whiffin Spit Park, this two-level home beckons. With just over 2800 sq. ft. of finished living space you will find all the room you need, plus STUNNING VIEWS! Are you looking to relax and unwind? Sooke offers endless opportunities for recreation. Everything from salmon fishing to biking, hiking, kayaking, walking, jogging, and exploring the trail system, exists here. With a new deck rail system, this home provides great opportunities to entertain, host family get togethers or simply sit and enjoy the views of beautiful Whiffin Spit and the Sooke Harbour. Stroll out your front door and walk to Whiffin Spit! Looking for extra off-street parking for a motorhome, boat, or trailer? We have a driveway area that runs from the front of the lot right to the rear of the property. No need to rent a pad to maintain your recreational vehicles. This four-bedroom, three-bathroom home is worthy of your personal viewing. Quick possession can be arranged as the current owners have moved. Call to view! (id:63476)
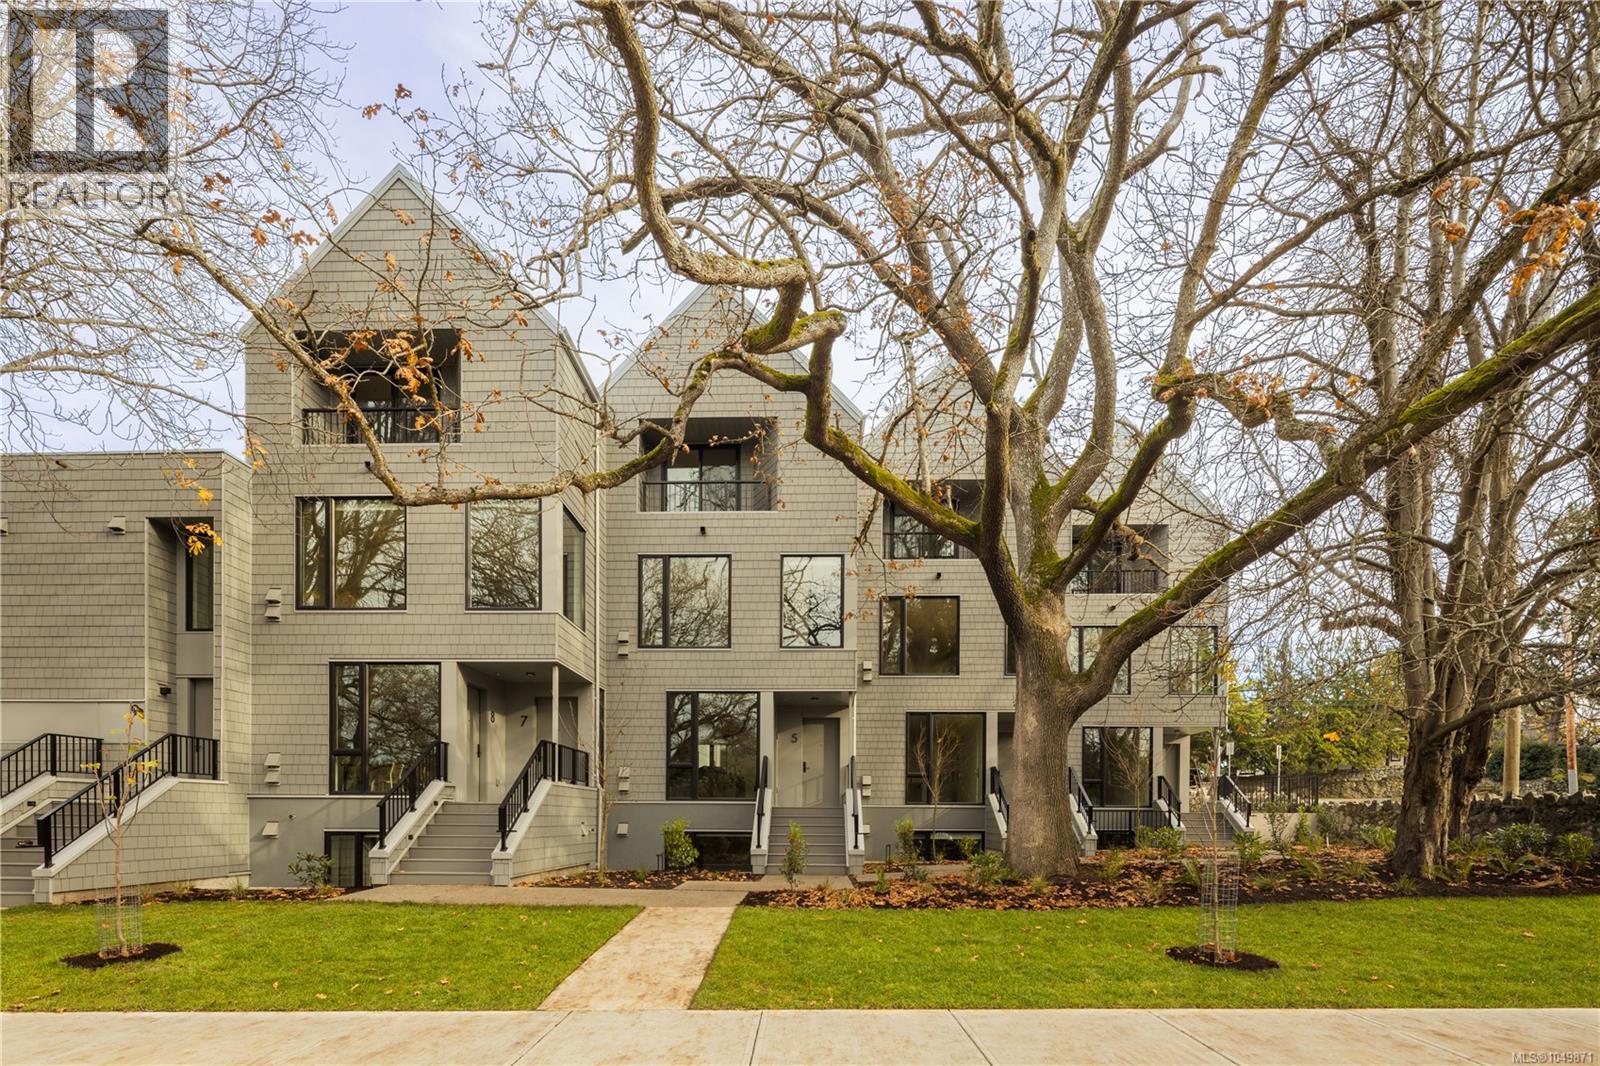
10 907 Redfern St
Victoria, British Columbia
*Price Adjusted and move-in ready! Located in Aryze Developments newest community, Wisteria Row. This one bedroom home offers private, front door access, no shared floors above or below and a private, covered porch area for homeowners to enjoy throughout the seasons. Finished with sophisticated residential features, such as; a fully integrated, Fulgor Milano kitchen package, in-suite laundry and oak, hardwood flooring throughout. Designed in collaboration with award winning Developer, Aryze Developments and Erica Sangster, Principal of D'Ambrosio Architecture, Wisteria Row offers a clean modern form, while paying homage to the traditional materials and design seen throughout the historic neighborhood. Located on the tree-lined border of Oak Bay and East Fairfield, within walking distance to Oak Bay Village, and surrounded by beaches and endless recreation opportunities to enjoy. GST applies. (id:63476)
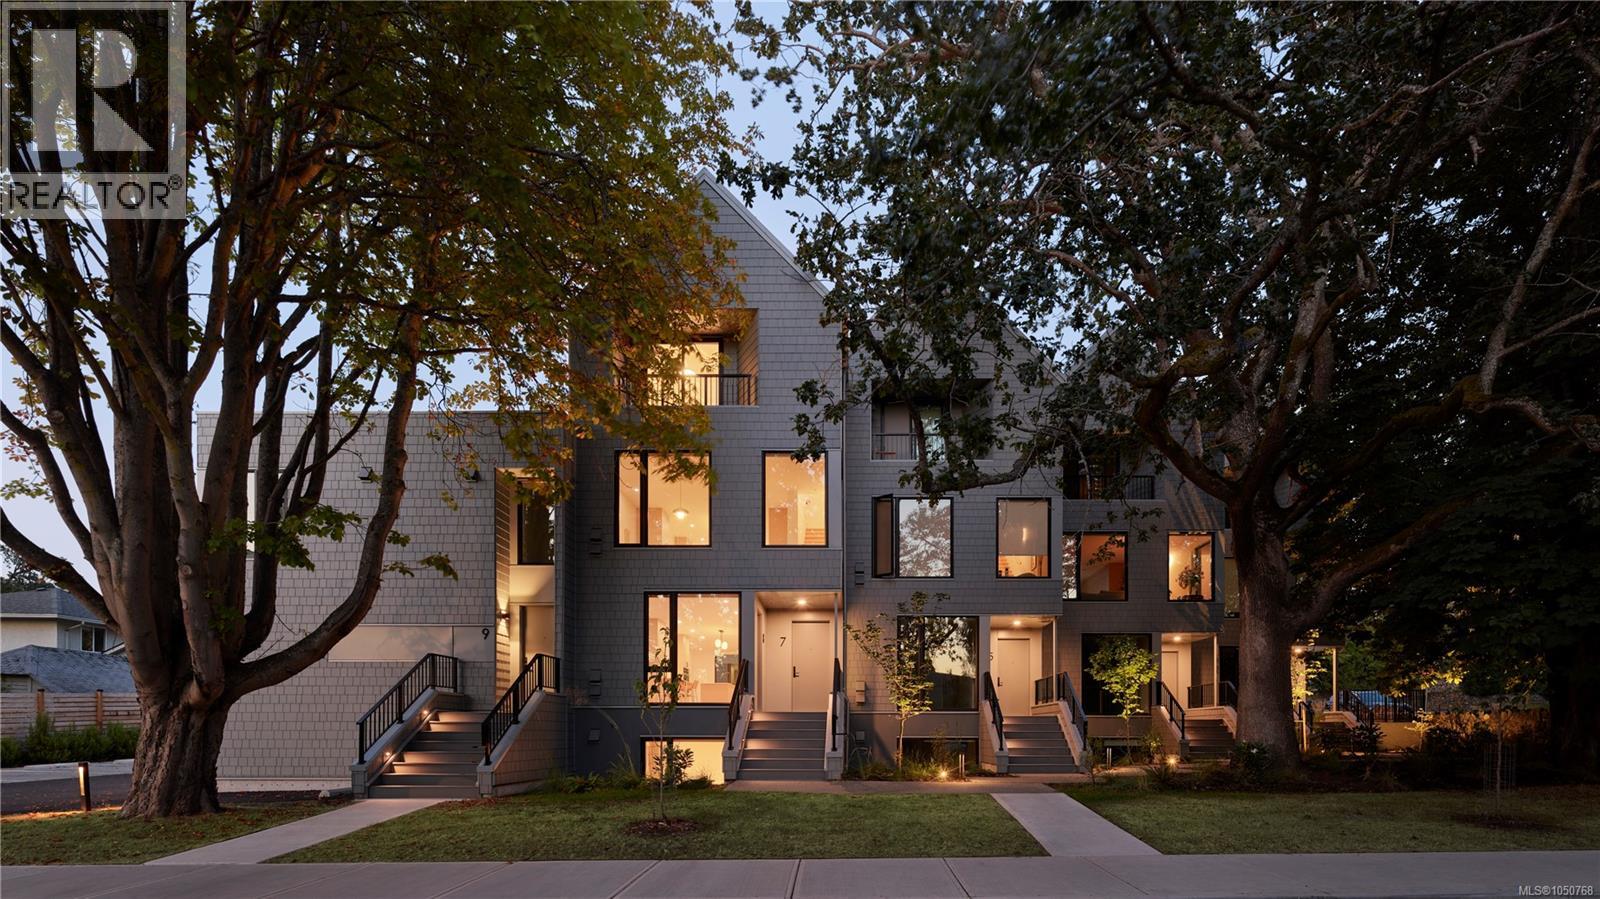
3 909 Redfern St
Victoria, British Columbia
*Price adjusted. Wisteria Row is the newest completed townhome opportunity by Aryze Developments. Located on the border of Oak Bay and East Fairfield, this 3 bed, 2.5 bath home includes a fully integrated, Fulgor Milano appliance package, custom floor to ceiling millwork, premium Consentino stone countertops and continuous stone backsplash. Transition between spaces is seamless with genuine oak hardwood floors throughout, barring the primary and main bathrooms which are finished in premium Italian tile. Complimented with oversized windows that are accompanied by a custom window covering package and screen system. Designed with infrastructure to allow owners the option of adding additional cooling after completion. #3-909 Redfern represents the starting price point of a small collection of homes that offer a ground oriented front porch, designed to encourage thoughtful interface with the community, while still allowing for privacy and delineation from passersby. Wisteria is built among a collection of heritage trees that were protected and preserved throughout the construction process – giving the homes an elegant canopy of shade and privacy throughout the seasons. Residents have access to a central, outdoor area equipped with a custom built Bocci Ball court and seating area. Bicycles can be safely stored out of your main residence in our thoughtfully designed bike room – providing safety, security and ease of access. All prices are subject to GST and other applicable taxes. (id:63476)
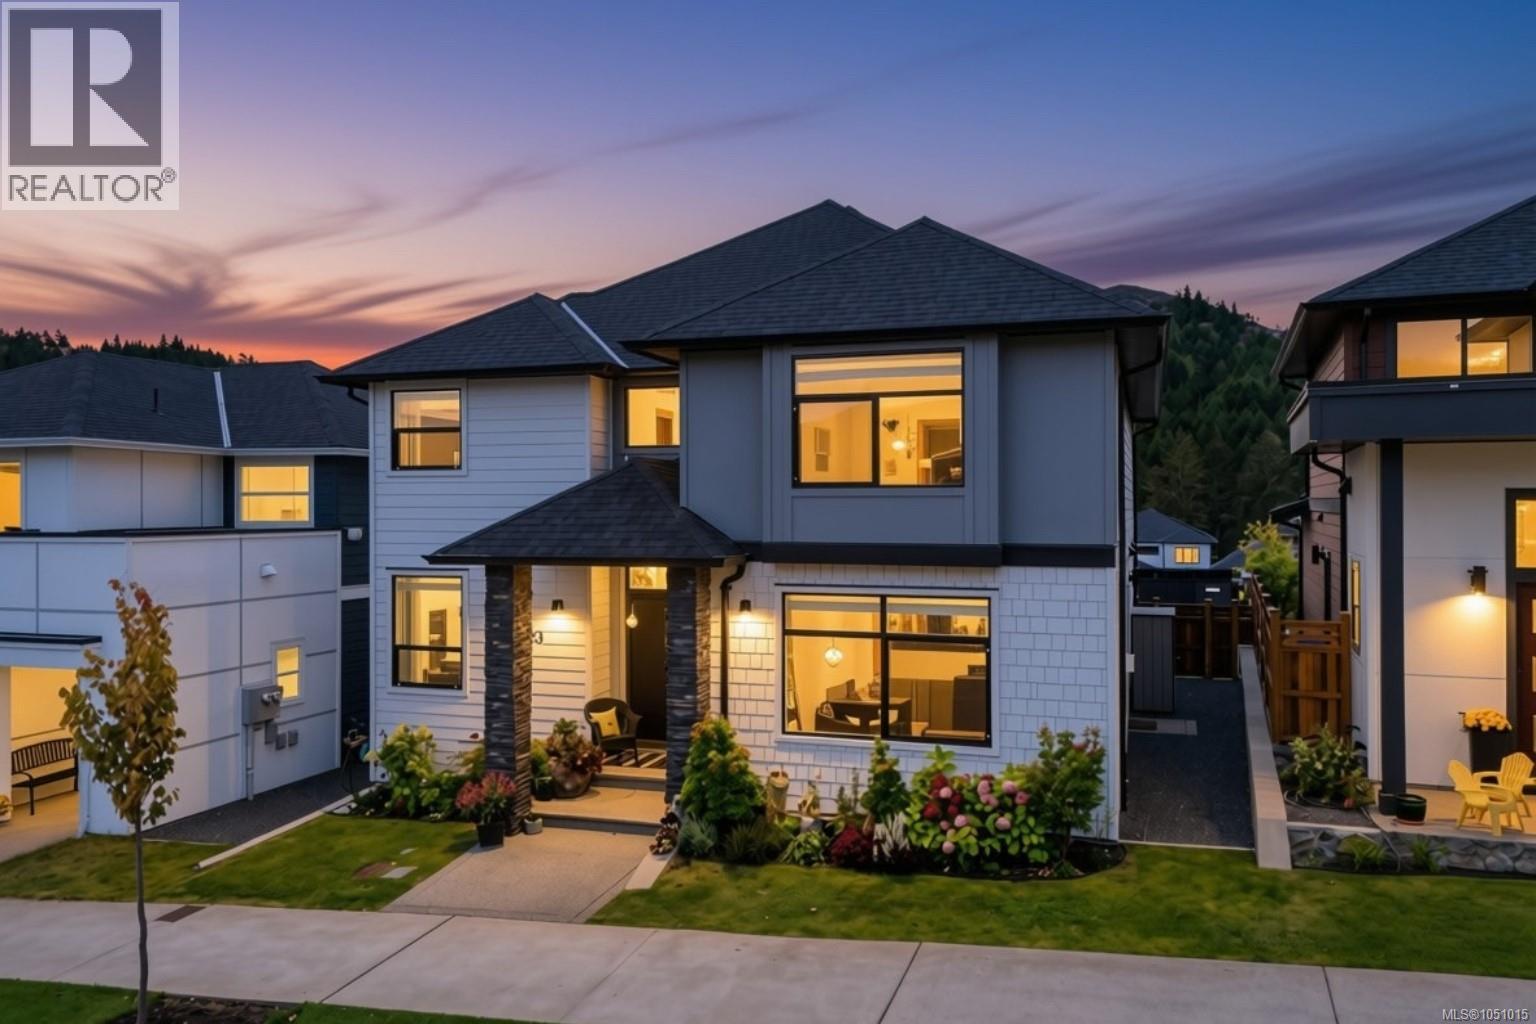
2923 Constellation Ave
Langford, British Columbia
Open house: Saturday, October 17th @ 11-1! Are you ready for an upgrade? Introducing 2923 Constellation Avenue - the most spacious floor plan of the Carriage Home Collection, boasting a total of 3,250 sf of thoughtfully designed living space between both residences. Step inside the 4 bedroom + den/3 bathroom main home to find a sitting room with natural gas fireplace before making your way to the private living quarters. Large island, quartz countertops, stylish backsplash and SS appliances including gas range can be found in the kitchen, sharing beautiful mountain views with the adjoined dining and living area. Upstairs a massive primary with walk in closet and 4 piece ensuite with tiled heated floors, 3 additional bedrooms (1 with Murphy wall bed), main 4 piece bathroom and dedicated laundry room await. A legal 1 bedroom/1 bathroom carriage suite with in suite laundry, separate parking and private entry is perched above the double car garage - providing the flexibility to grow into your home over time. The backyard is a must see with plenty of space to relax, garden and enjoy - complete with electric awning and fantastic views! (id:63476)
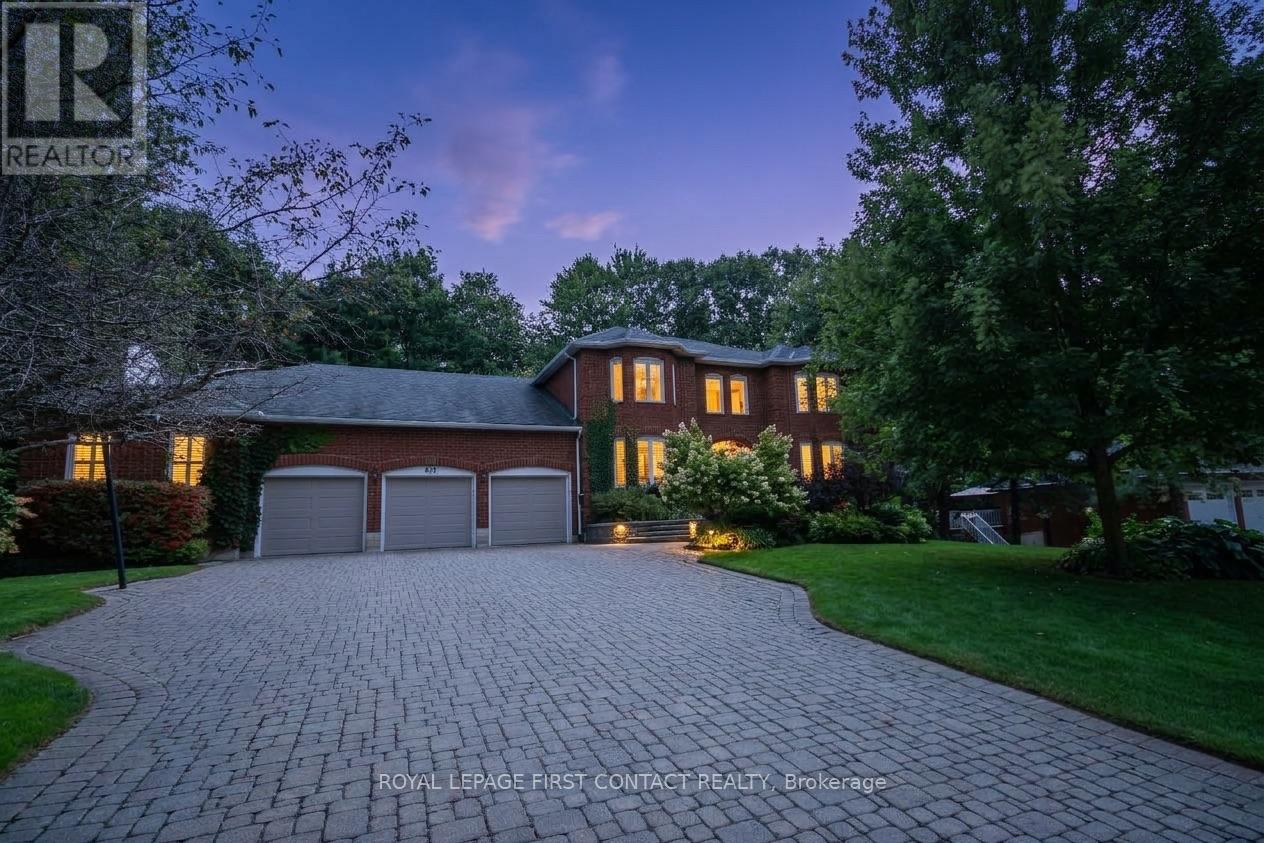
68 Alana Drive
Springwater, Ontario
Welcome to this impressive two-storey brick estate, thoughtfully designed for space, flexibility, and everyday practicality. Set on a private 0.859-acre lot in a quiet estate neighbourhood, this property offers over 7,000 sq. ft. of finished living space, making it an excellent fit for large or multi-generational families seeking room to grow without sacrificing convenience.The classic red brick exterior, triple-car garage, and expansive interlock driveway create strong curb appeal and long-term durability. Mature trees and established landscaping provide privacy and a peaceful setting. Despite the serene surroundings, the home remains close to shopping, schools, and daily amenities, striking a rare balance between space and accessibility.Inside, the well-planned layout supports both daily living and entertaining. The main residence includes four generous bedrooms, formal living and dining rooms, and a separate main-floor family room-ideal for busy households and larger gatherings. The kitchen features ample cabinetry and a bright breakfast area with direct access to the yard. The fully finished walkout basement adds exceptional versatility with a large recreation room, built-in bar, and multiple seating areas-perfect for entertaining, hobbies, or family movie nights. A key highlight is the self-contained one-bedroom suite, located above grade with its own private entrance and access to a separate lower-level games room with walkout. This space is well suited for in-laws, adult children, or extended family, offering privacy and independence while remaining connected to the main home. Multiple fireplaces add warmth throughout, and the adaptable floor plan easily supports evolving family needs, remote work, or long-term multi-generational living. A rare estate property that delivers space, privacy, and proximity to amenities-built to support real life at every stage. (id:63476)
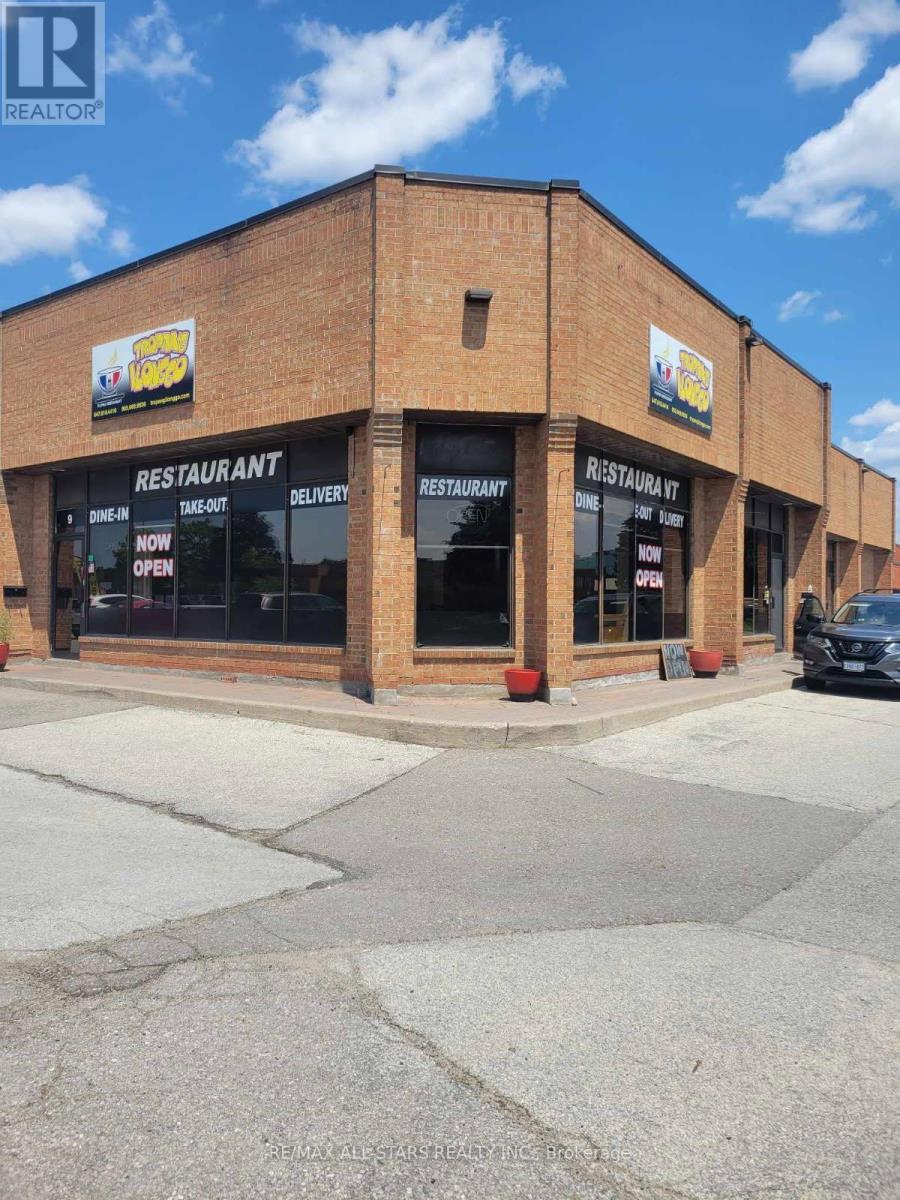
371 Bradwick Drive
Vaughan, Ontario
**1379 Sq ft.** Fully Equipped Restaurant/Event Space**Nicely Decorated** Fully Equipped Kitchen Included In Sale Price** Ample Parking** Turn Key Status**Open The Door and Start Your Business** Low Lease Rate $1948 Monthly all in**70 to 75 Seating Capacity**Walk in Fridge** 2 Big Extra Fridges**1 Sandwich Station W/Fridge** 1 Hot Holding Table ( Can Fit 4 Large Trays)**3 Large Size Freezer + Stand Up Freezer**Counter Top Fridge ( Kitchen)** Built in Sound System**High Grade CCTV Cameras Inside And Out** Tables and Chairs Included**Seller Will Assist With Suppliers & Other Things For Smooth Transition Like Waste Disposal, Linen Services, Internet And POS System** All Kitchen Wares, Utensils And Pans & Other Necessary Kitchen Equipment Included In The Purchase Price**Just Bring Your Ingredients & Start Your Business on Day 1**Kitchen Is Equipped W/8 Burner Stove + 2 Stoves For Grilling** 1 Conventional 3 Layer Oven**Commercial Dish Washer Rented Low Monthly Rent** 2 Stoves For Extra Big Cooking Pots**Commercial Deep Fryer Available** The Resto Has Office, Stock Room, 2 Washrooms For Men & 2 Washrooms For Women** Great Venue For Large or Small Intimate Gathering** (id:63476)
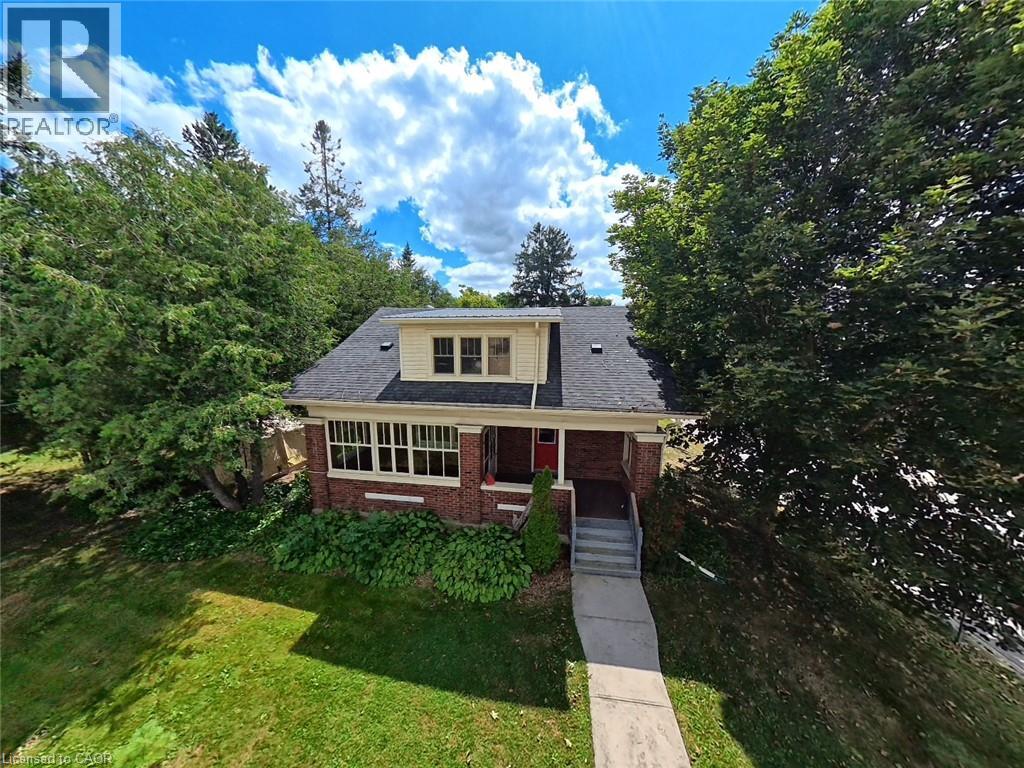
33 Main Street E
Drayton, Ontario
Welcome home to 33 Main Street East—a timeless 1928 two-story red brick beauty nestled on a prime corner lot in the heart of Drayton. Brimming with classic century character, warmth, and surprisingly generous living space, this home is perfect for a young family wanting to settle into a vibrant, welcoming community. Step inside to discover a spacious, comfortable interior layout designed for daily family life and effortless entertaining. From bright, sunlit principal rooms to cozy private spaces, the home balances historic charm with room for everyone to grow. Outside, your living area expands onto a broad, leafy lot featuring a large, insulated, and heated detached garage/shop—ideal for hobbyists, secure storage, or a dedicated home workspace. Beyond the property, neighbourhood accents include a warm inviting vibe, unbeatable walkability to the downtown core, along residential sidewalks, or the hiking trail that meanders along the Conestoga River. Simply leave the car in your driveway and start walking! Living here means having the best of Drayton right at your doorstep: Everyday Conveniences include a short stroll down the street to a local coffee shop, cozy restaurants, the hardware store, the RBC bank, The critically acclaimed Drayton Festival Theatre, and a whole lot more. This location is also very family friendly. It's only a short, easy walk to the Drayton Heights elementary school, the Drayton Fairgrounds with baseball diamonds and soccer fields, or to children's play grounds. Drayton is renowned for its safe, tight-knit small-town charm, making it a fantastic place to plant roots. Plus, with flexible zoning and multi-use potential down the road, this character home isn't just a place to live—it’s a smart long-term investment for your family’s future. If you're at all intrigued by the possibilities with this home, book your personalized viewing right now. It's a home oozing with century character that could be yours. (id:63476)
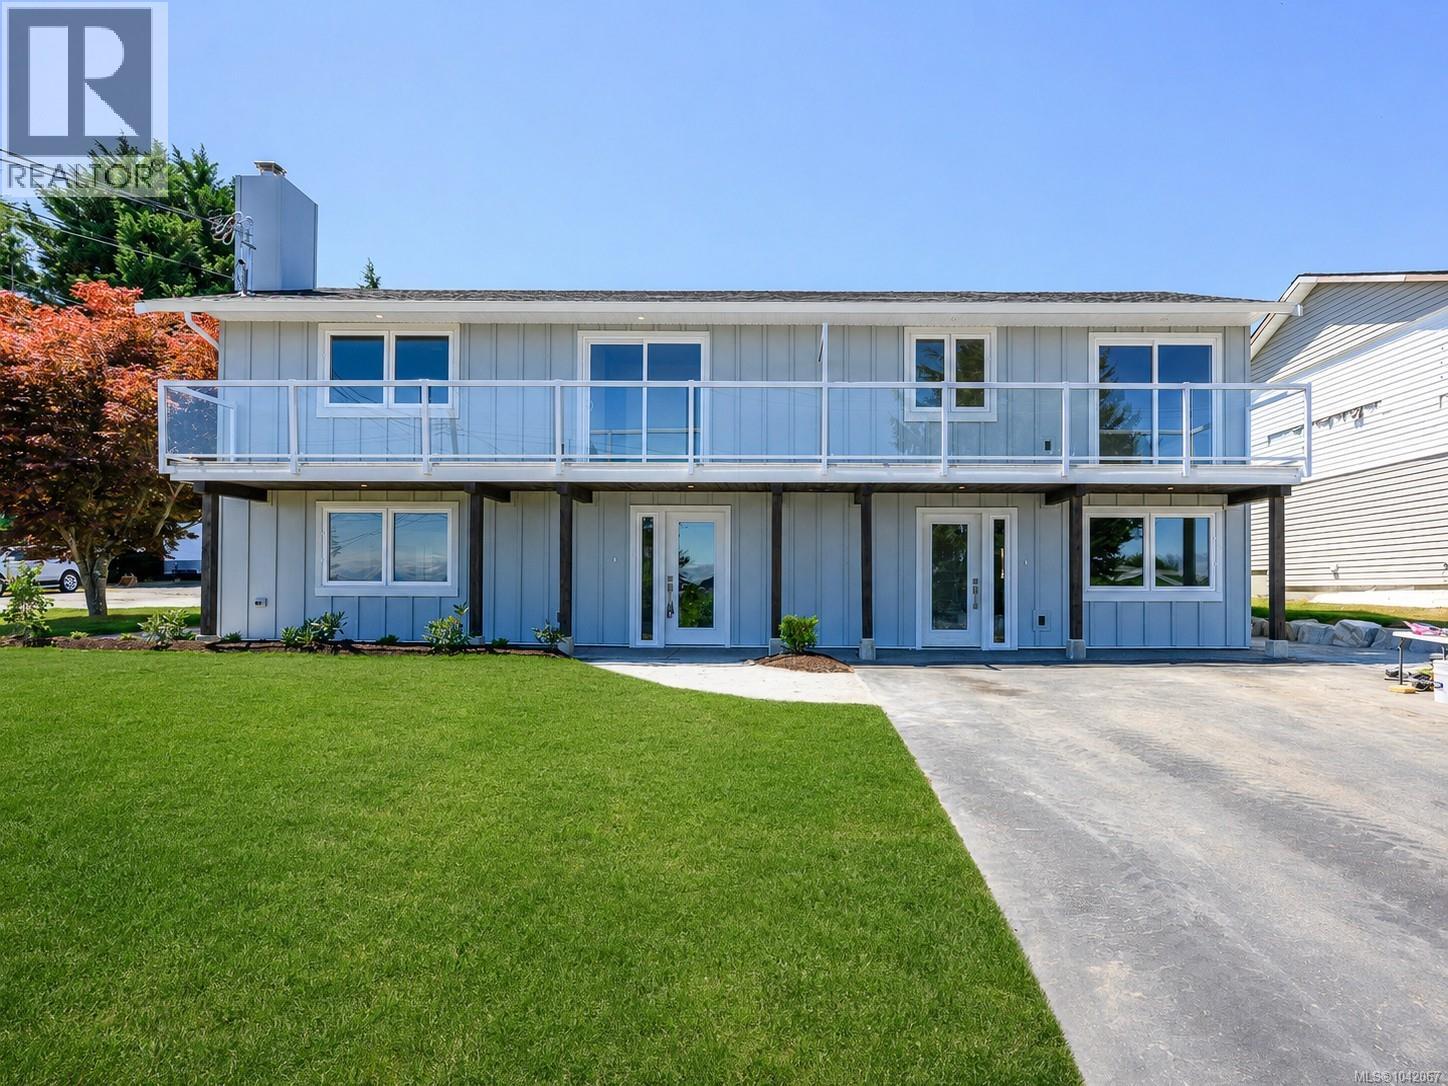
A 896 Galerno Rd
Campbell River, British Columbia
The 3 bedroom, 2 full bathroom layout in this stunning half duplex includes air conditioning, an open-concept main living area, and a stylish gas fireplace that anchors the bright and inviting space. Upstairs, large windows bring in beautiful natural light to the generous primary and second bedroom. The third bedroom showcases a patio door opening onto a deck where you can enjoy views of Discovery Passage and take in the home’s striking new exterior. The second story is completed by a large, elegantly designed 5-pc bathroom. An EV charger, spacious lot, and fresh landscaping add practical value to this move-in-ready property. A polished, low-maintenance home with quality finishes, ocean views, and no strata fees. This side-by-side half-duplex offers the comfort of modern living with a refined finish throughout. (id:63476)
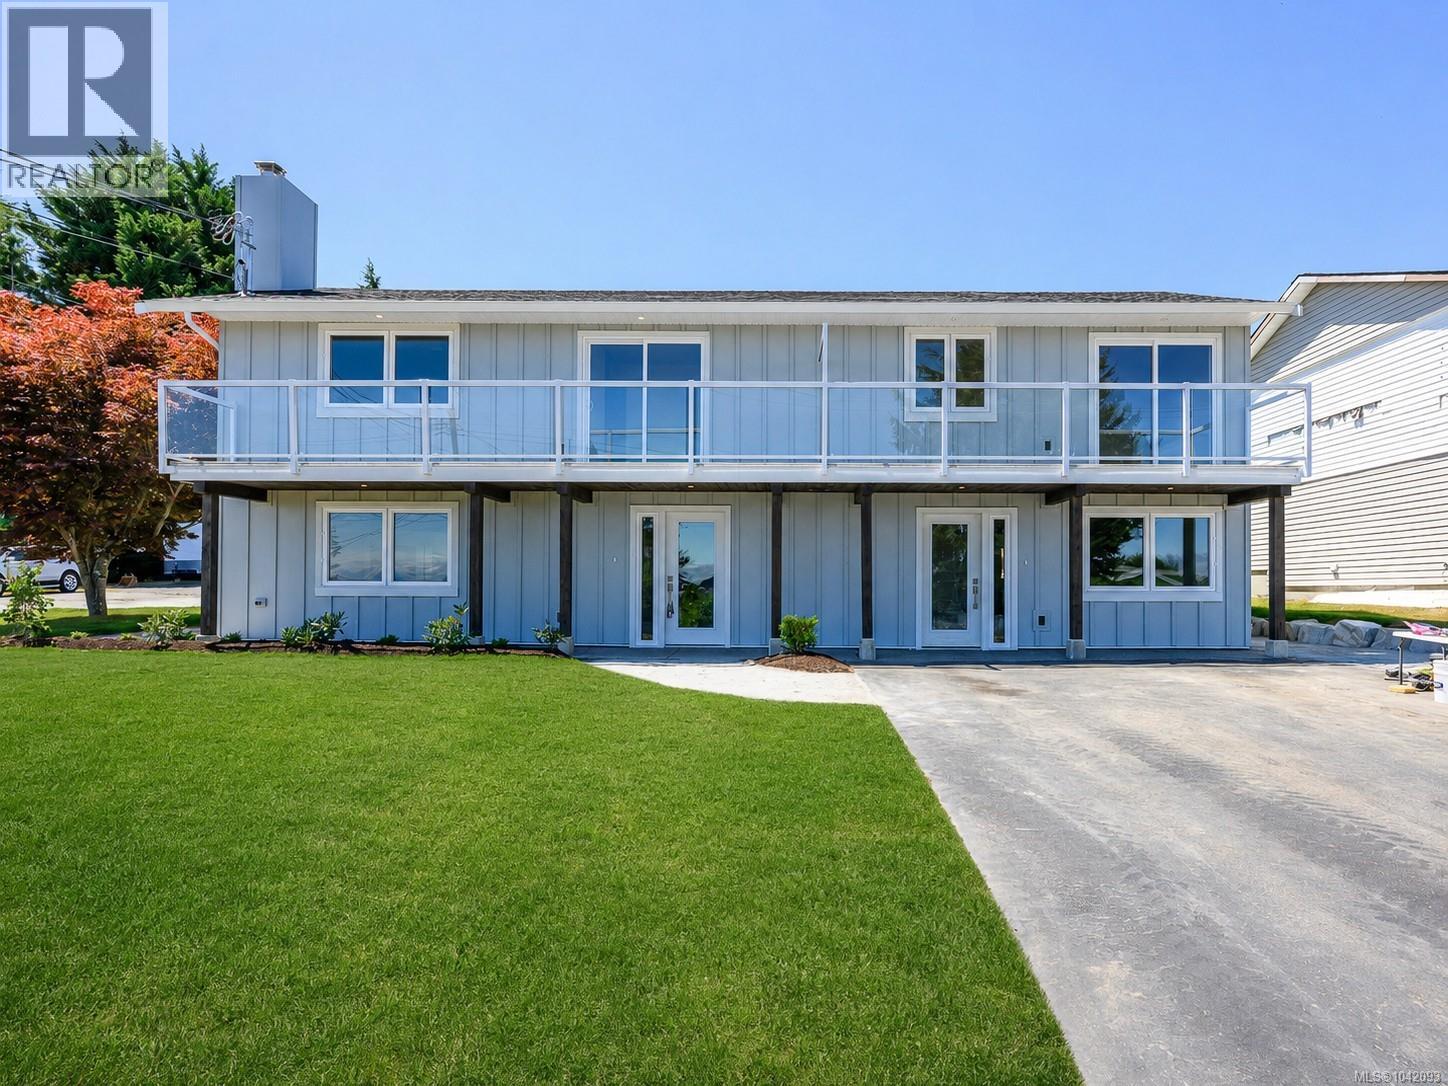
B 896 Galerno Rd
Campbell River, British Columbia
A polished, low-maintenance home with quality finishes, ocean views, and no strata fees. This 2026 Half-Duplex offers the comfort of modern living with a refined finish throughout. The 2 bedroom, 2 full bathroom layout includes air conditioning, and bright & inviting main living area. Upstairs, large windows bring in beautiful natural light to the generous primary and second bedroom. A patio door opening onto a private deck where you can enjoy views of Discovery Passage and take in the home’s striking new exterior is an added perk. The second story is completed by a large, elegantly designed bathroom. Fresh landscaping & an EV charger adds practical value to this move-in-ready property. Multi-generational opportunities for those interested in both sides! (id:63476)