
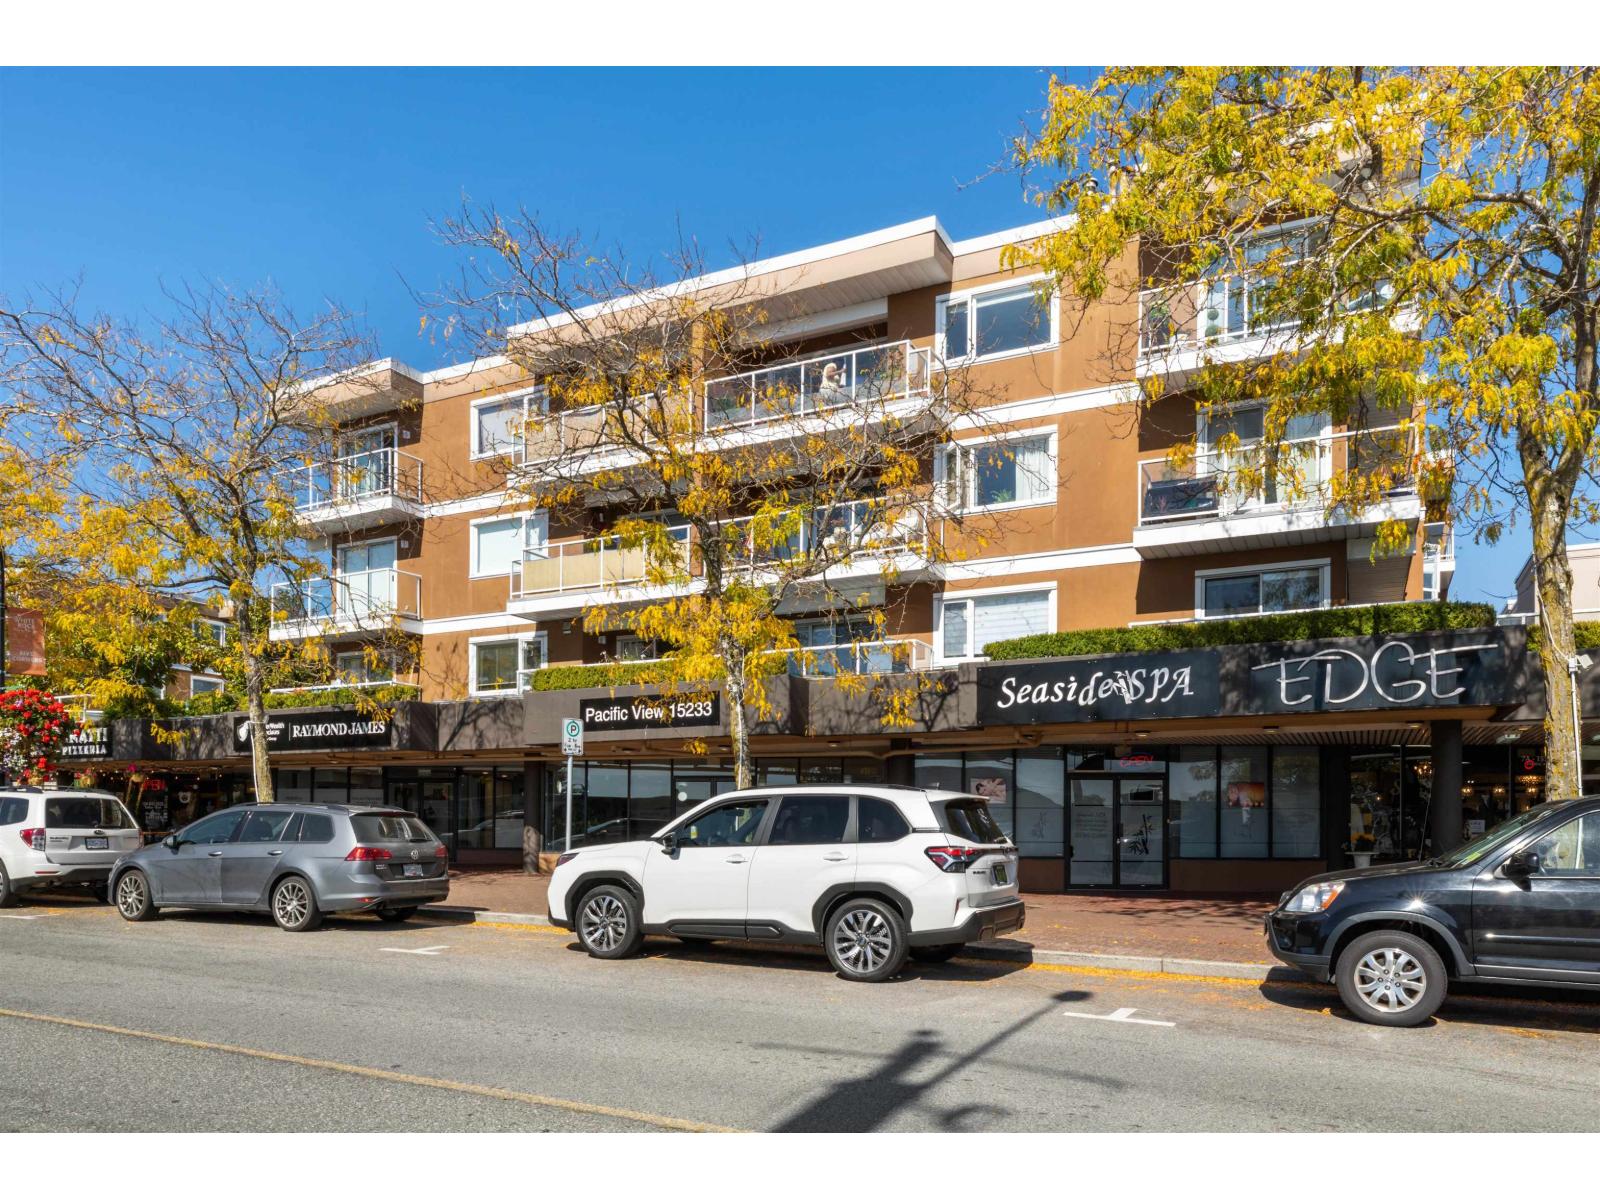
306 15233 Pacific Avenue
White Rock, British Columbia
Located in beautiful 5 Corners, this bright and welcoming top-floor 2-bedroom, 2-bathroom home offers comfortable living in a fantastic location. The spacious, open-concept layout features a generous living and dining area complete with a cozy gas fireplace-perfect for relaxing or entertaining. The bright kitchen is filled with natural light, creating a warm and inviting space to enjoy. Enjoy the convenience of heat and hot water included in the strata fee, plus 1 parking stall. Enjoy the best of the neighbourhood with the beach, shops, cafés, grocery stores, breweries, and other everyday amenities all within easy walking distance. Whether you're looking for a comfortable home or a convenient lifestyle, this property offers an excellent opportunity in a desirable location. (id:63476)
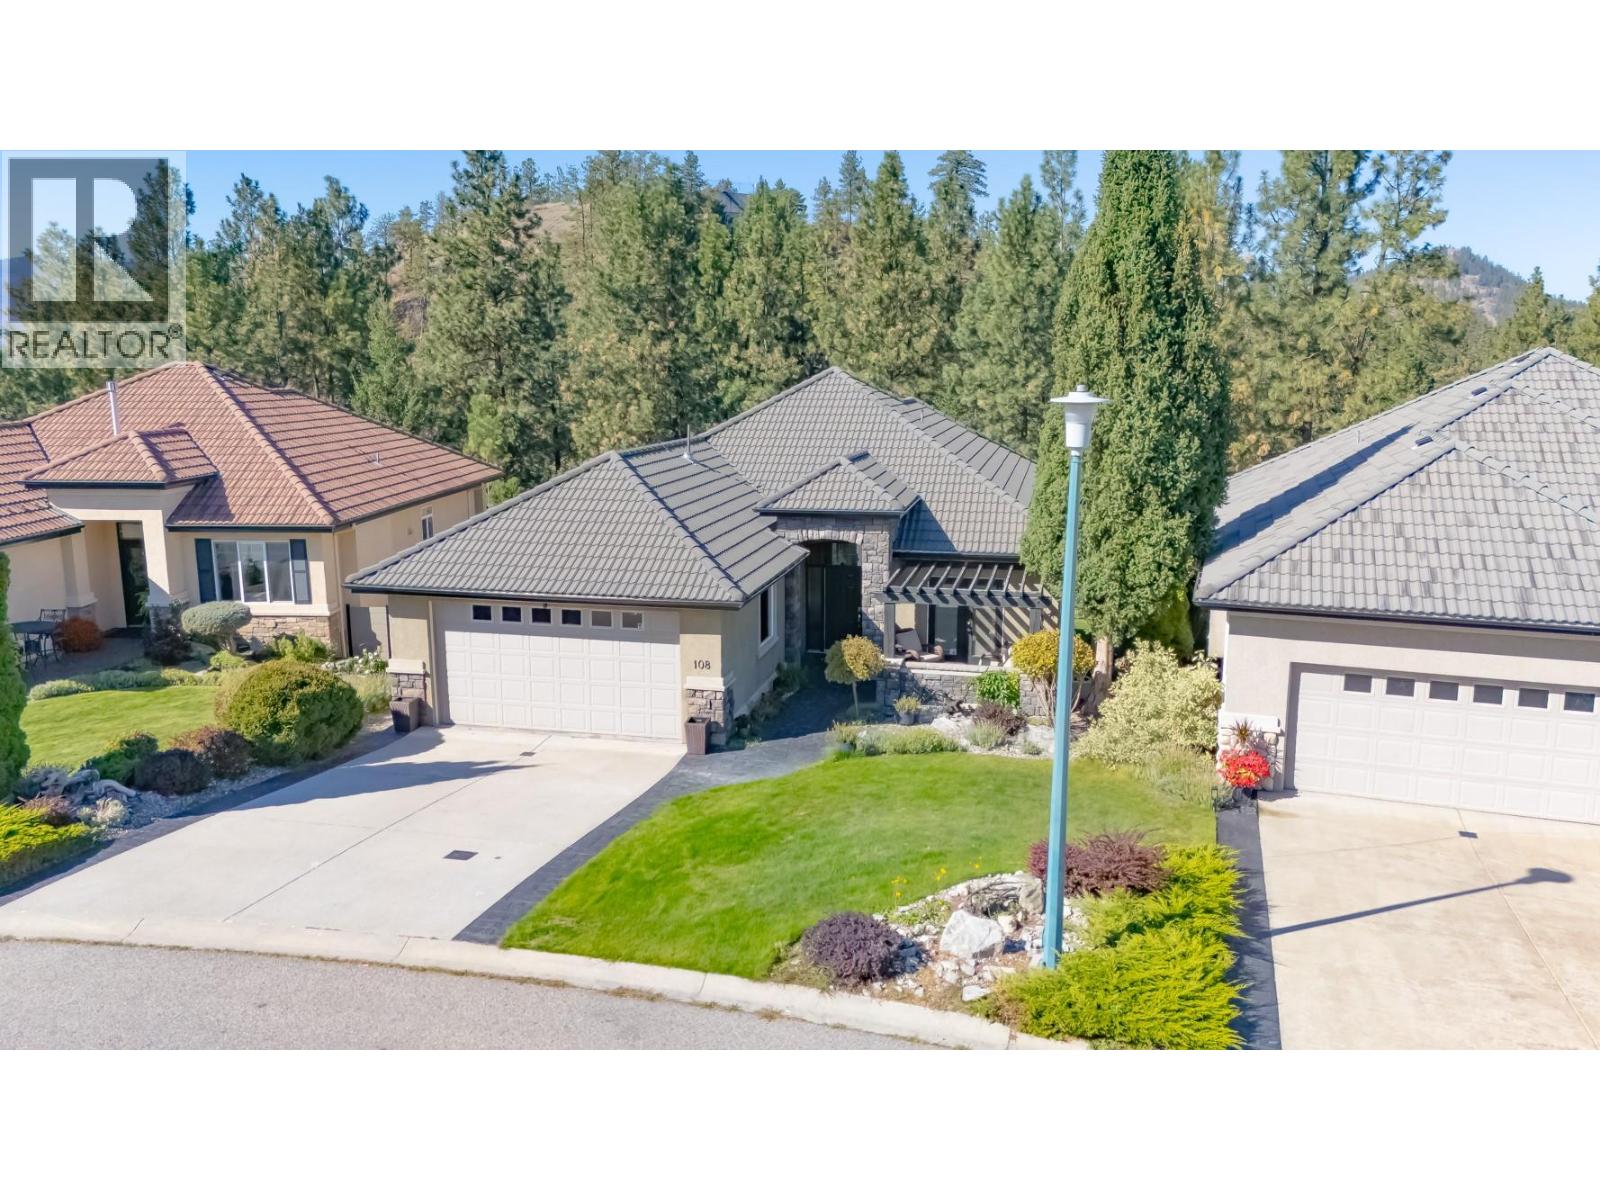
1950 Capistrano Drive Unit# 108
Kelowna, British Columbia
Nestled along the 10th fairway of the prestigious Quail Golf Course, this exceptional 4-bedroom plus den, 3.5-bathroom sanctuary offers an unparalleled golf course lifestyle in Quail Ridge. Step into a bright, open-concept layout designed to maximize natural light and scenic views. The heart of the home is a chef-inspired kitchen featuring an island with sink, built-in oven and microwave, professional-grade 6-burner gas cooktop. The seamless transition into the spacious living and dining areas is anchored by a cozy gas fireplace, creating an ideal space for hosting. Step out onto the stamped concrete deck, complete with a gas bbq hookup, to soak in sweeping views. The main-floor primary suite serves as a private retreat, complete with updated carpeting and french doors to the deck. The ensuite features freshly painted cabinetry, in-floor heating, and a new glass shower enclosure. Conveniently located on the main level, the private den opens through double doors directly onto the front patio. The fully developed lower level features 3 additional bedrooms, 1.5 bathrooms, and a second laundry hookup—offering massive potential for an in-law suite or extended family accommodation. Entertain in style with a massive second living area, second gas fireplace, dedicated media/theater room, temperature-controlled wine cellar. Three sliding glass doors lead out to the lower stamped concrete patio, a second gas bbq hookup, tranquil custom waterfall feature. Tucked into the private yard is a versatile 100 sq. ft. detached studio built in 2024, featuring 10-foot ceilings, a bright skylight, power, and climate control, it offers the ultimate space for a creative studio or gym. New PEX plumbing, hot water tank and water filtration system in 2026. (id:63476)
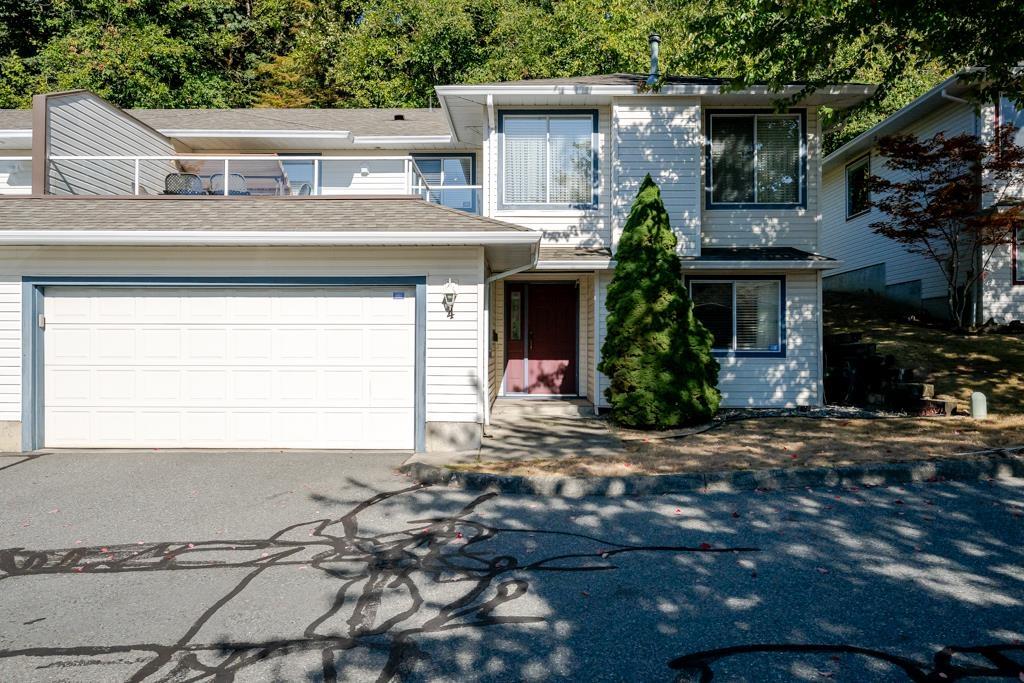
4 3051 Crossley Drive
Abbotsford, British Columbia
Bright and spacious two-storey townhouse offering over 2,500 sq. ft. of comfortable living space in a desirable West Abbotsford location! Featuring 4 bedrooms and 3 bathrooms, this home offers a functional layout with 2 bedrooms, 1 bathroom, a laundry room, and a multipurpose room on the main floor. The upper level features 2 bedrooms and 2 bathrooms. Enjoy the open-concept living and dining area, complete with a cozy gas fireplace. The dining room opens onto a deck, perfect for outdoor entertaining, while the living room provides access to the backyard with a paved patio, ideal for BBQs and relaxing outdoors. Conveniently located within walking distance to Ellwood Park, Highstreet Shopping Centre, and recreational amenities. Call for more information. OPEN HOUSE Sat. October 17th 1-3PM (id:63476)
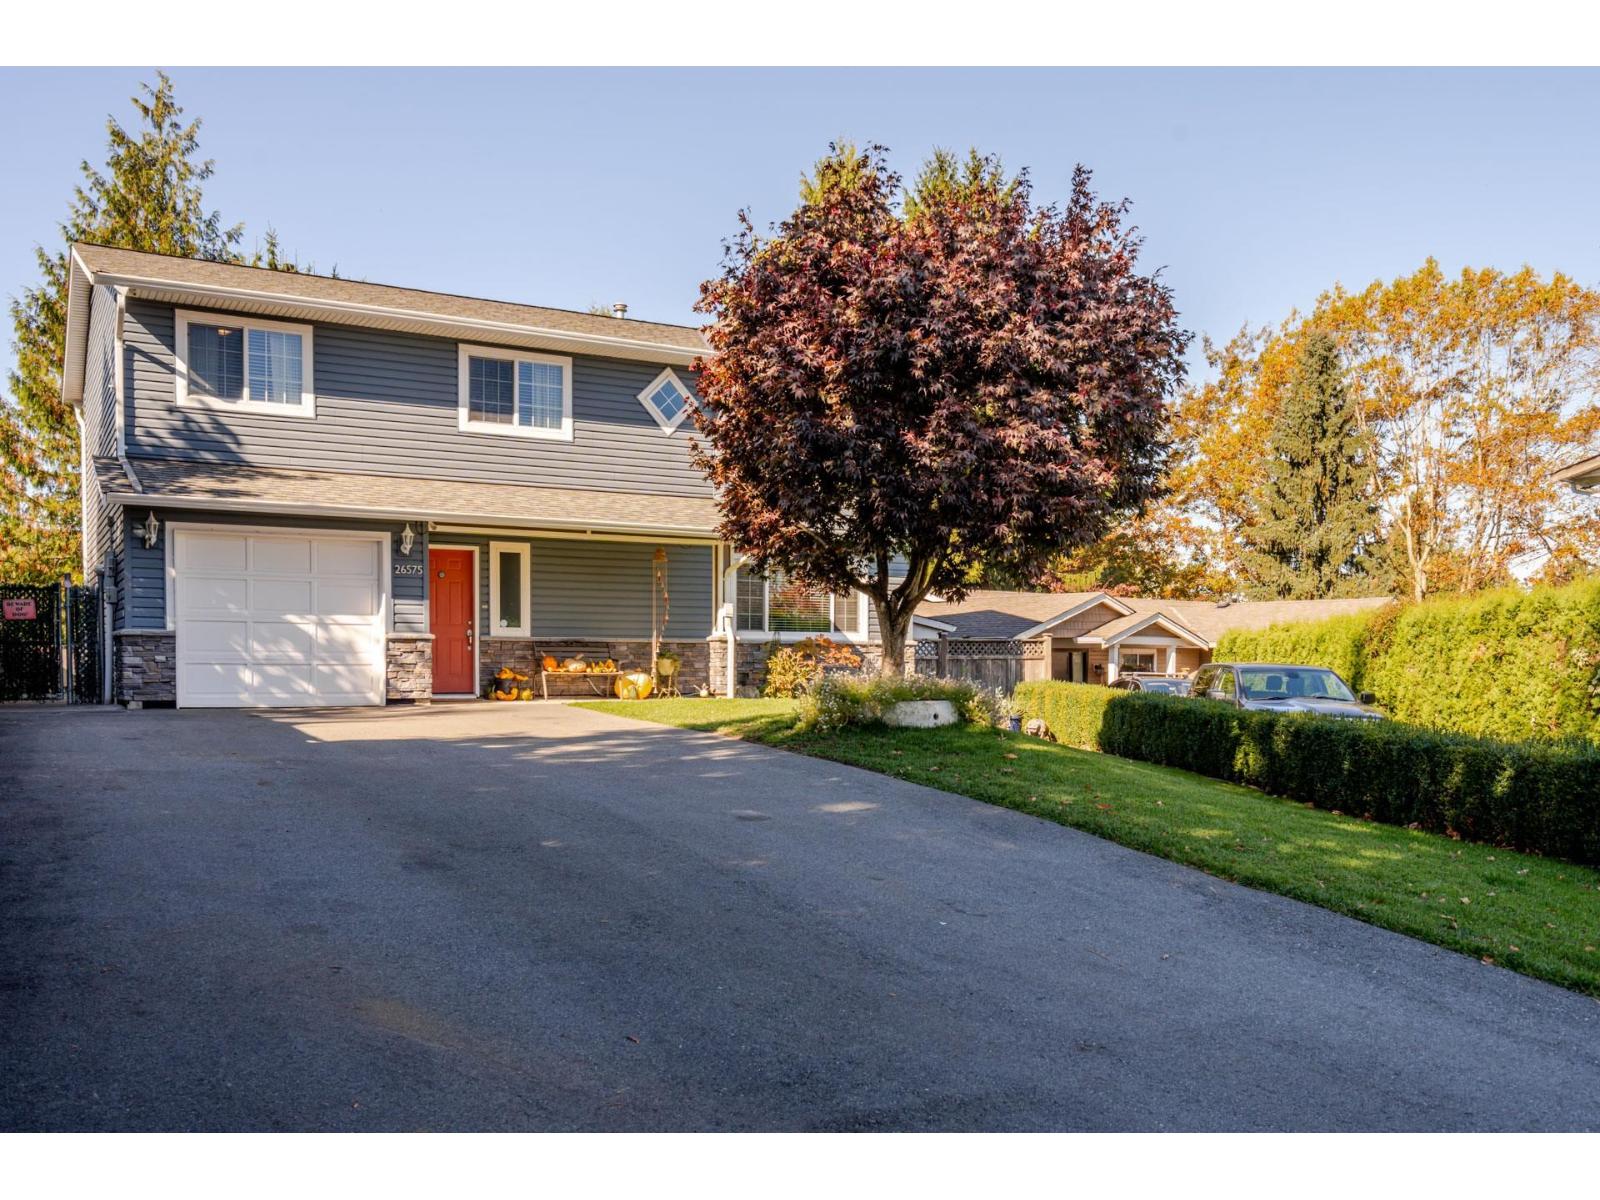
26575 30a Avenue
Langley, British Columbia
LEGAL SUITE!!!! Mt Baker view out the front & Golden Ears view out the back. Stunning Beautifully Updated Bright & Spacious level entry bsmt home in a Fantastic Neighbourhood & on ultra quiet U shaped street w/loads of parking & a central grassy play area for the kids. Private rear yard w/nice outdoor living area - large multi-tiered sundrenched patios, gardens, greenhouse, wired workshop & wired shed. Incredible Gourmet kitchen w/high end appliances, custom bathrms, gas fireplace, heated bathroom & kitchen suite floors, updated roof, windows, siding, Tyvek building wrap, soffits, high efficiency furnace, central air conditioning, extra attic insulation, natural gas for BBQ, sprinklers for the gardens & so much more! Versatile layout designed for growth. Fantastic suite with gorgeous kitchen & shared laundry - great mortgage helper or multi-generational living. Extra long driveway. Great location - minutes to everything - Aldergrove Community Centre, parks, schools, shops, transit etc. This is a must see! (id:63476)
9117 207b Street
Langley, British Columbia
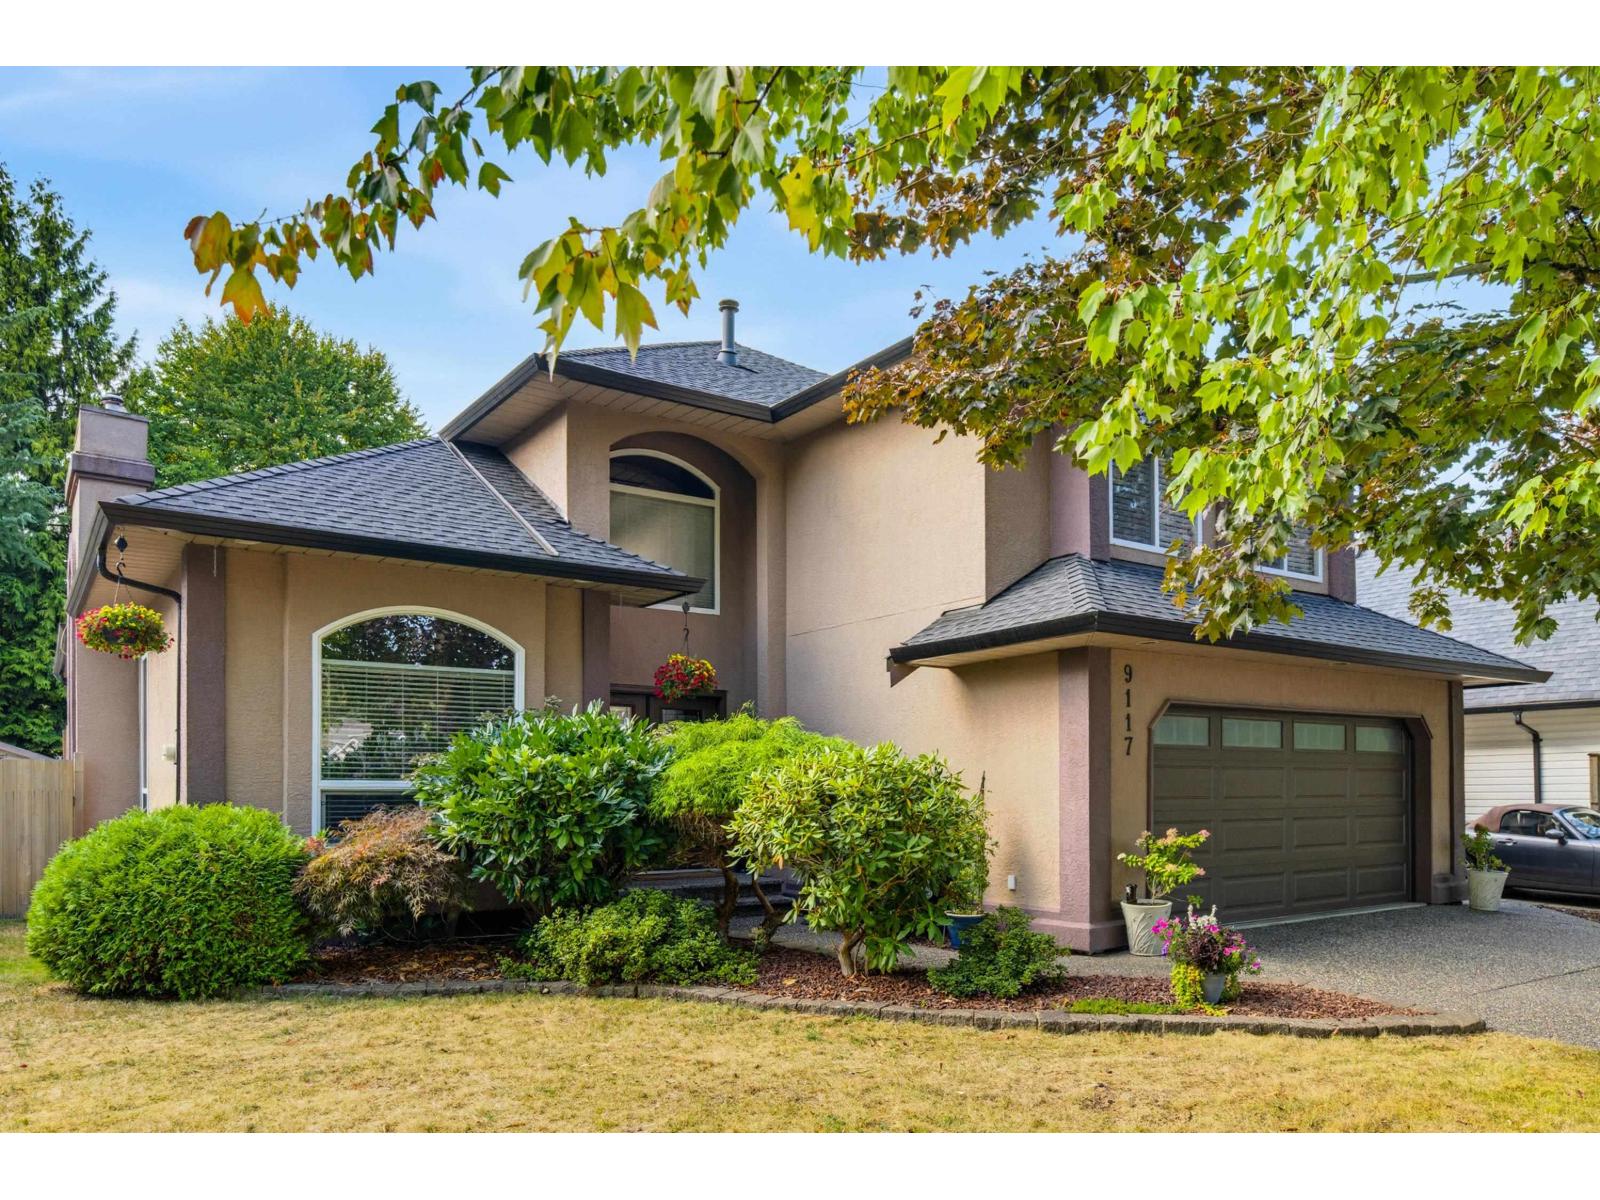
This is your ideal next chapter in Greenwood Estates~ a desirable established neighbourhood in Walnut Grove! This home has a spacious 2793 sq ft floor plan with den, 4 bdrms up & 3 updated bathrms blending comfort, style & quality! Beautiful kitchen with updated white painted cabinets, quartz, gas cooktop & peninsula seating for 3. The private backyard is where everyone would want to be! What a great extension of your home! Fabulous outdoor kitchen with gas hook up, large patio & hot tub. Additional updates include appliances, windows, roof, new fireplace stonework & more! Walkable area with great schools, shopping, rec, parks & trails near! Double garage & bring your boat or rec vehicle as there is side parking for it! Stay cool all summer with the A/C! Don't miss this one! (id:63476)
B316 20834 80 Avenue
Langley, British Columbia
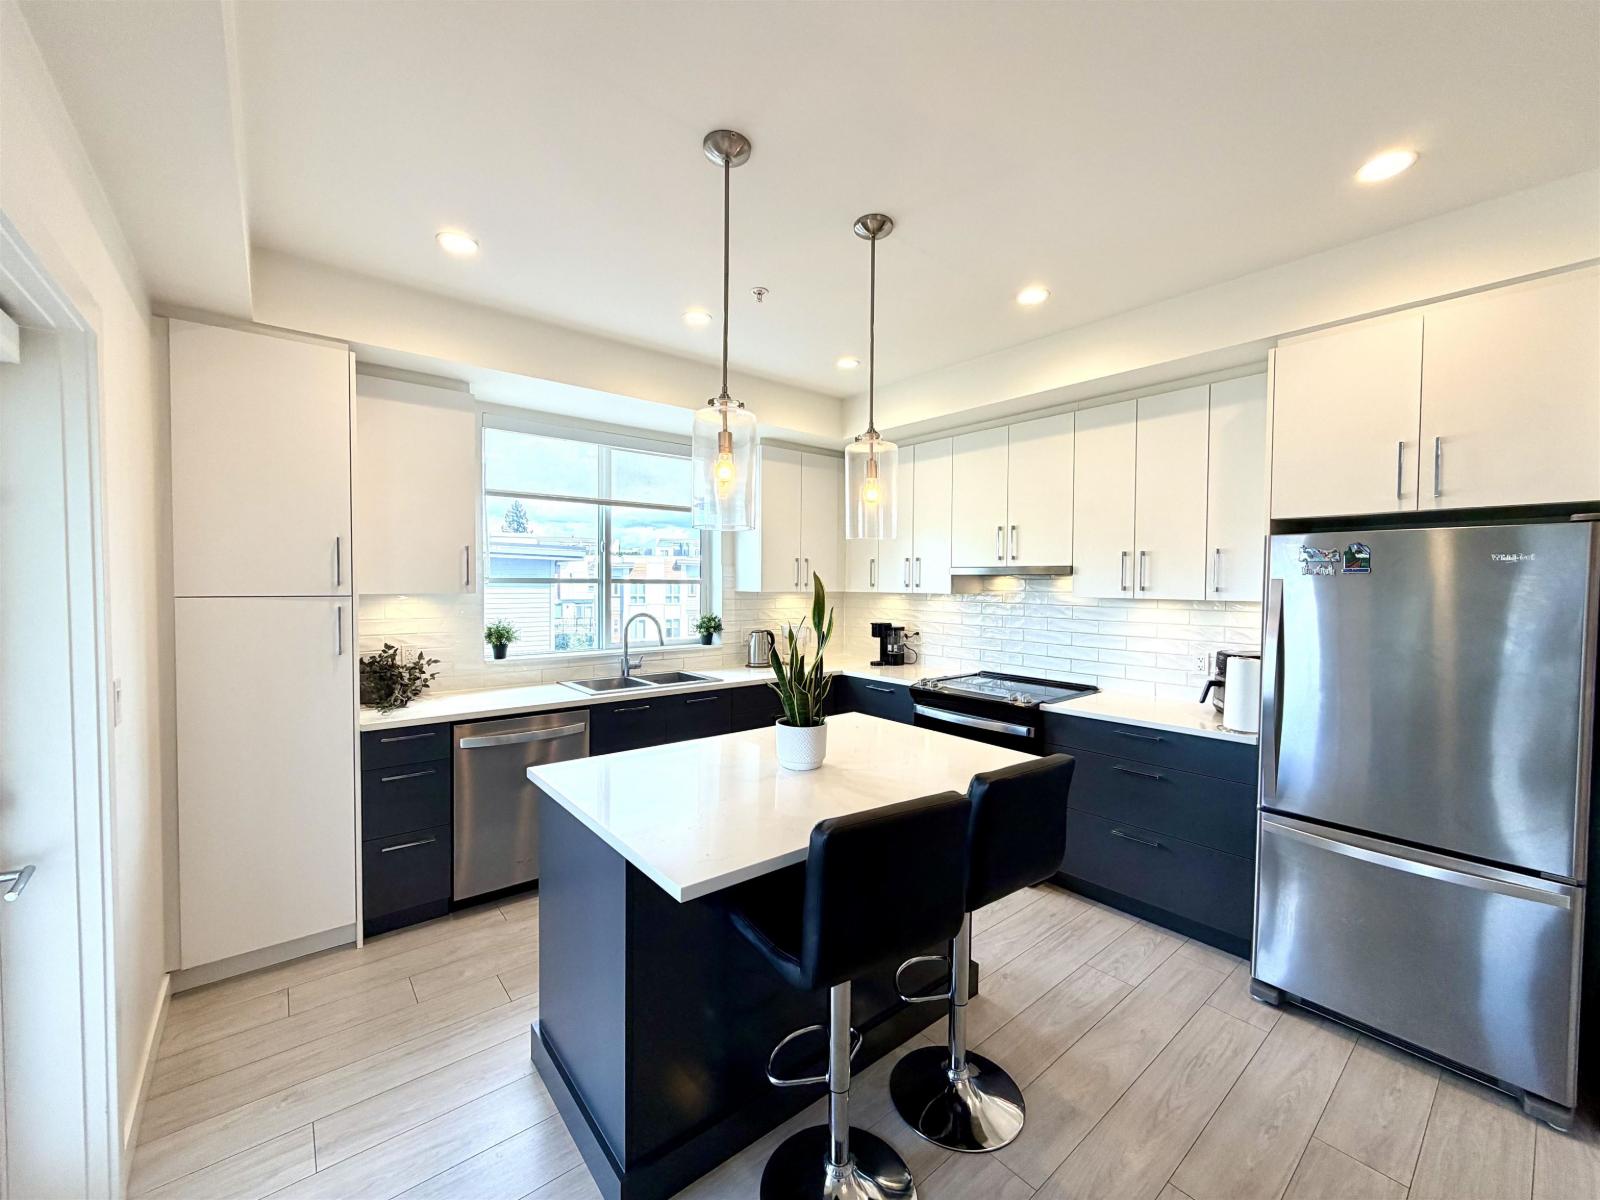
Welcome to Alexander Square in the heart of Willoughby ! This bright 878 sqft. corner unit offers 2 bedrooms, 2 bathrooms and beautiful unobstructed mountain views. Enjoy a gourmet kitchen with quartz counters, S/S appliances, soft-close cabinetry & under-cabinet lighting. Exceptional amenities include a gym, lounge, courtyard with firepit, rooftop deck & greenspaces. Steps to shopping, schools, transit, parks & off-leash dog park, with easy Hwy 1 & Carvolth access. 1 parking + 1 locker included. Move-in ready-ideal for first-time buyers or investors ! !! ALERT !! OPEN HOUSE - OCTOBER 17, 2026 SATURDAY 01:00 - 03:00 PM (id:63476)
33 10605 Delsom Crescent
Delta, British Columbia
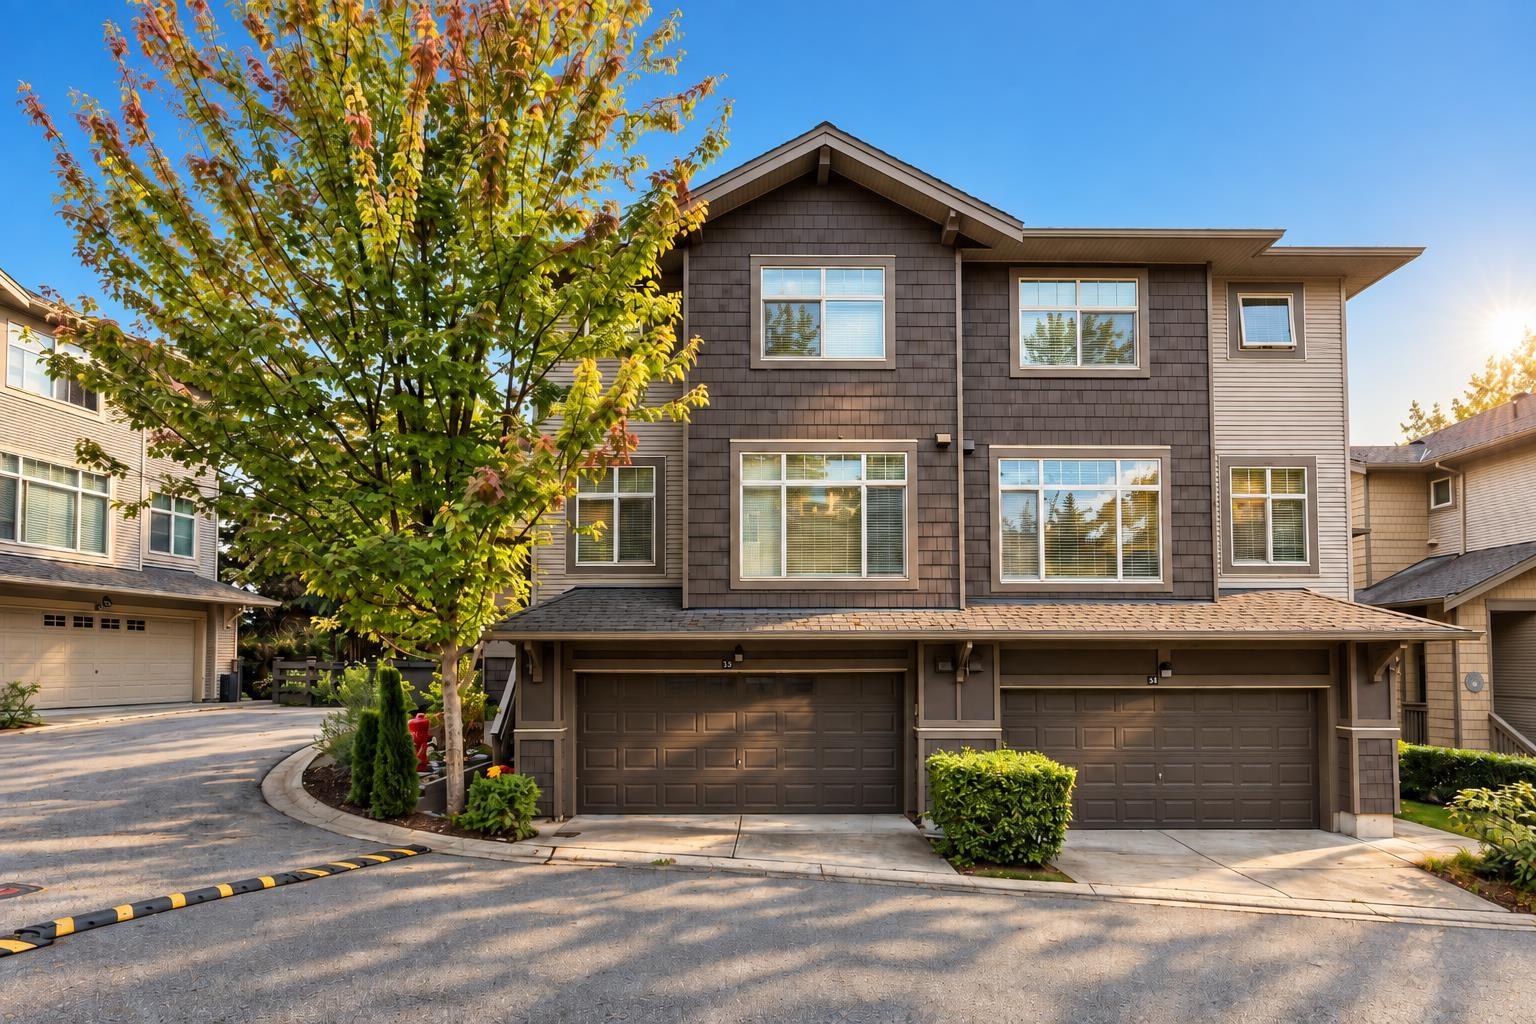
10/10 half duplex in the highly desirable Sunstone Development by Polygon! This 3 bedroom plus rec room, 3 and a half bathroom home in Cardinal Pointe is a showstopper! With over 50k in upgrades, you have features like additional storage, an extended kitchen with custom quartz counters, new flooring, and new paint! This over 2400 square foot 1/2 duplex is the perfect size for a growing family or someone looking to downsize. With the Sunstone Club just across the street, you have easy access to the pool, large clubhouse, fitness room, and gymnasium. Added convenience is just minutes away with Sunstone Supermarket just down the street, and Gray Elementary and Sands Secondary a 4 minute drive! You don't want to miss this one, call today for your private showing! (id:63476)
26 15030 28 Avenue
Surrey, British Columbia
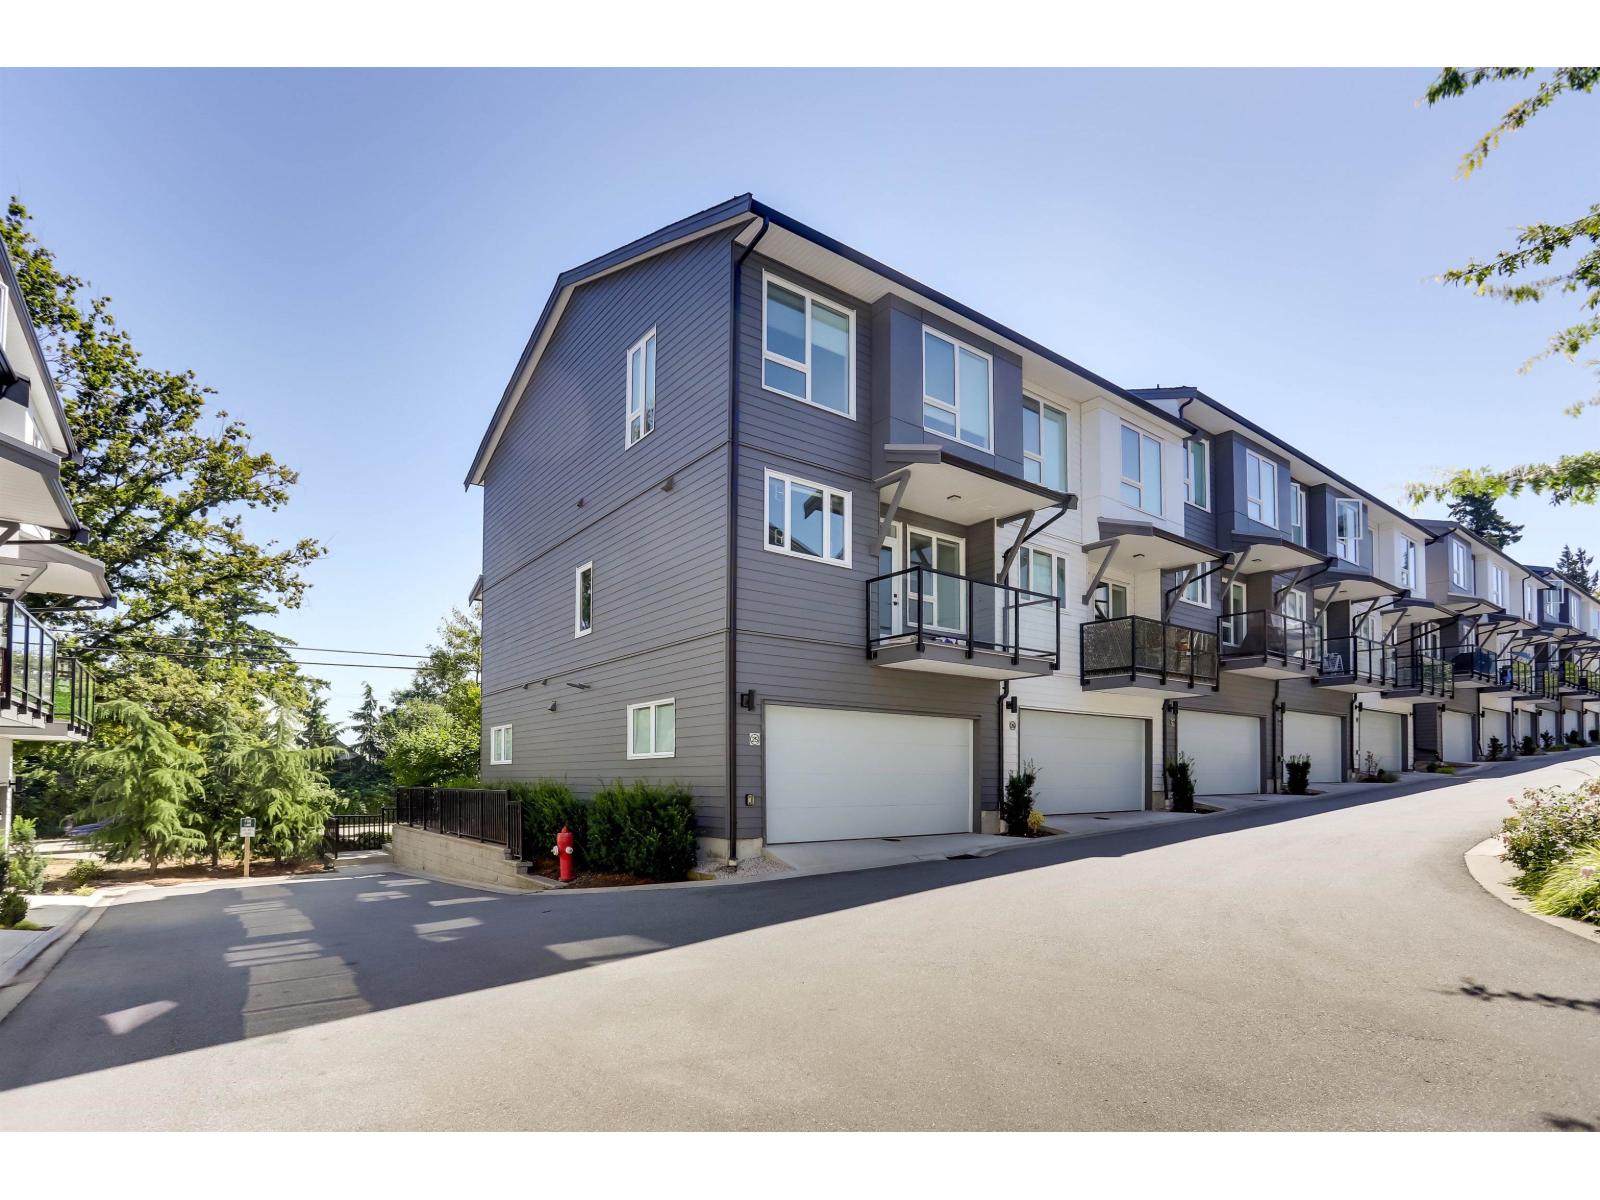
Welcome to THE OAK a luxurious and comfortable living experience with impressive features including 4 bedrooms, 4 bathrooms, central AC & heating, custom closets, a built-in fireplace and large windows that showcase mountain views and tons of natural light. The over 2,000 square feet of space includes a master suite with 12-foot ceilings, an ensuite, his & hers closets. The modern kitchen boasts stainless appliances, a spacious quartz island with a built-in breakfast table, and access to a balcony. Additional amenities include a double garage with EV charging, a clubhouse, fitness center and playground, making it an excellent choice for luxury and convenience. Close to all amenities and easy access to highways. (id:63476)
104 8220 King George Boulevard
Surrey, British Columbia
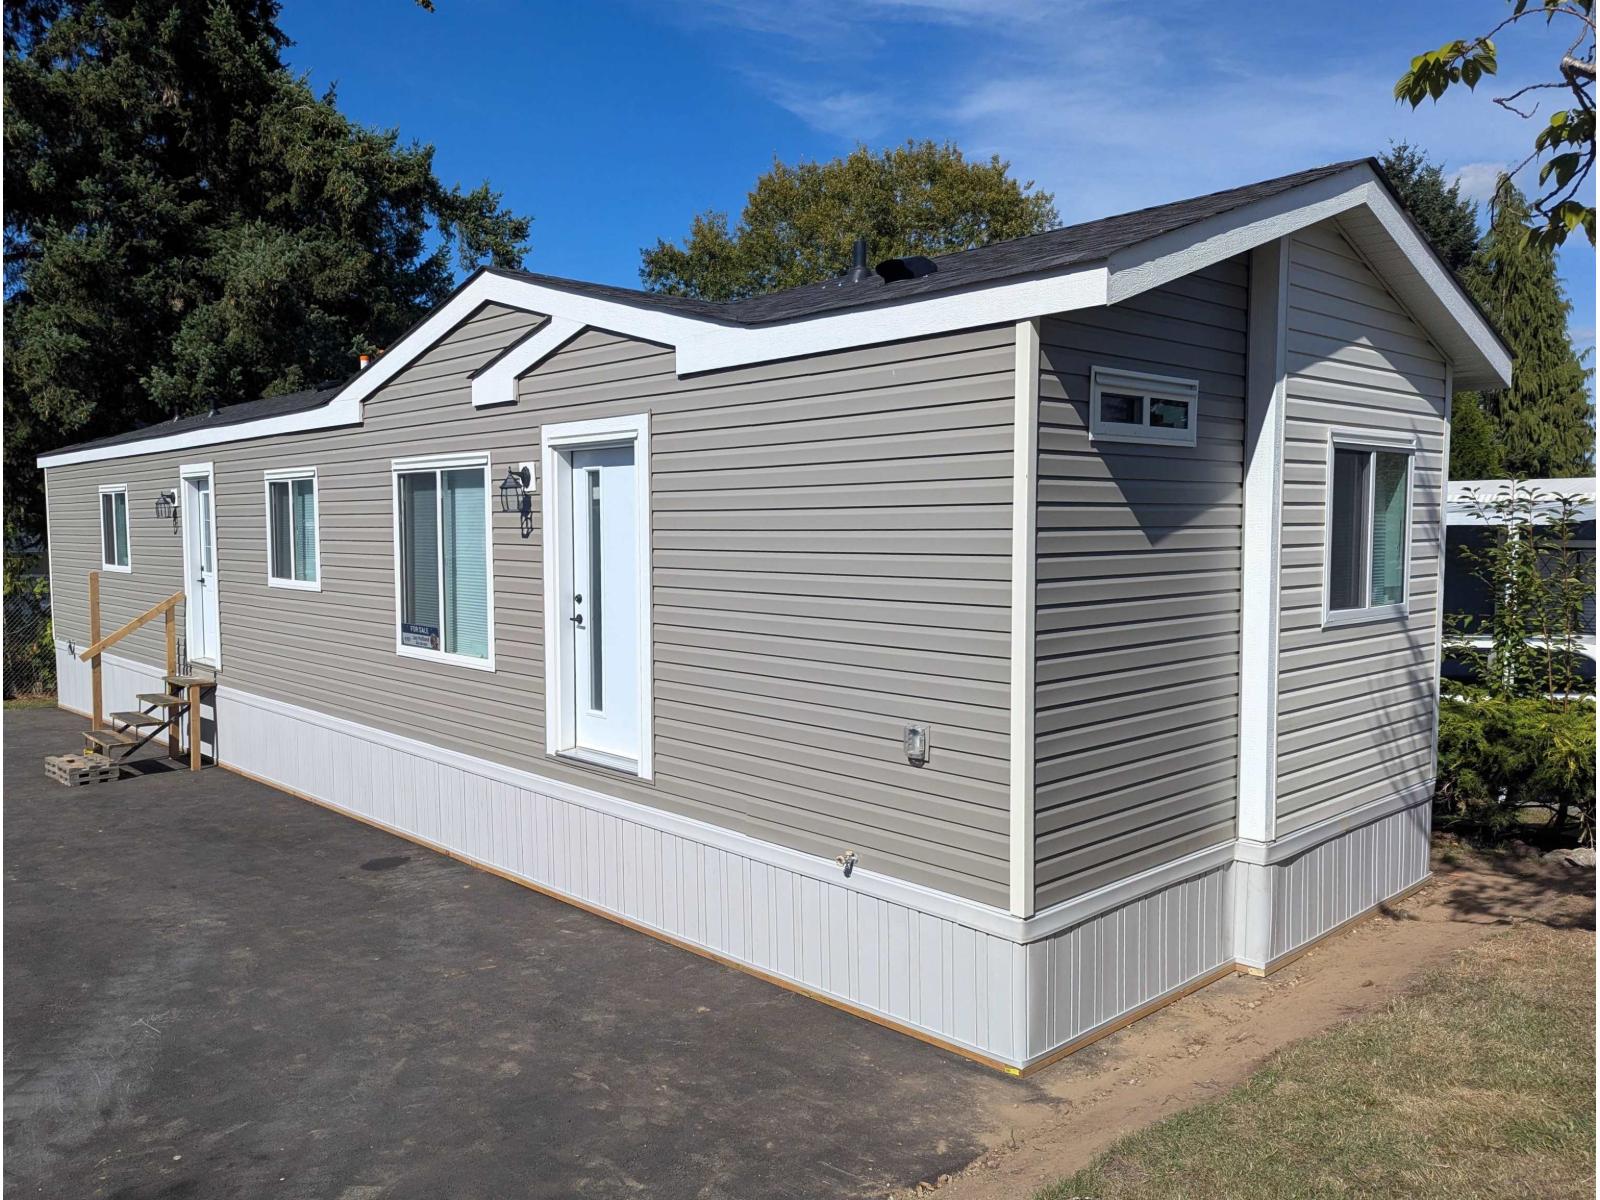
PRICE REDUCED to $324,890. Brand New 2026 residence by the Moduline in Penticton (Canadian Made). Nestled on a sun-drenched, North/South-facing 4,000 sq. ft. lot within the desirable Crestaway Bays community, this 908 sq. ft. 16x58 home boasts the Best layout featuring 2 private bedrooms and 2 bathrooms positioned at opposite ends for maximum privacy. High-end upgrades include massive windows, premium cabinetry, a separate pantry, and a dedicated utility room. Outside, enjoy a cherry tree and a generous $8,000 credit to design your custom patio or deck. Perfectly situated on King George Blvd, you are minutes from Bear Creek Park, Newton shopping, and the SkyTrain. Pad rent is $1325/month and covers water, sewer, garbage, and landscaping. 2 Pets, Family Park. Plus GST. (id:63476)
1621 Moser Young Road
Wellesley, Ontario
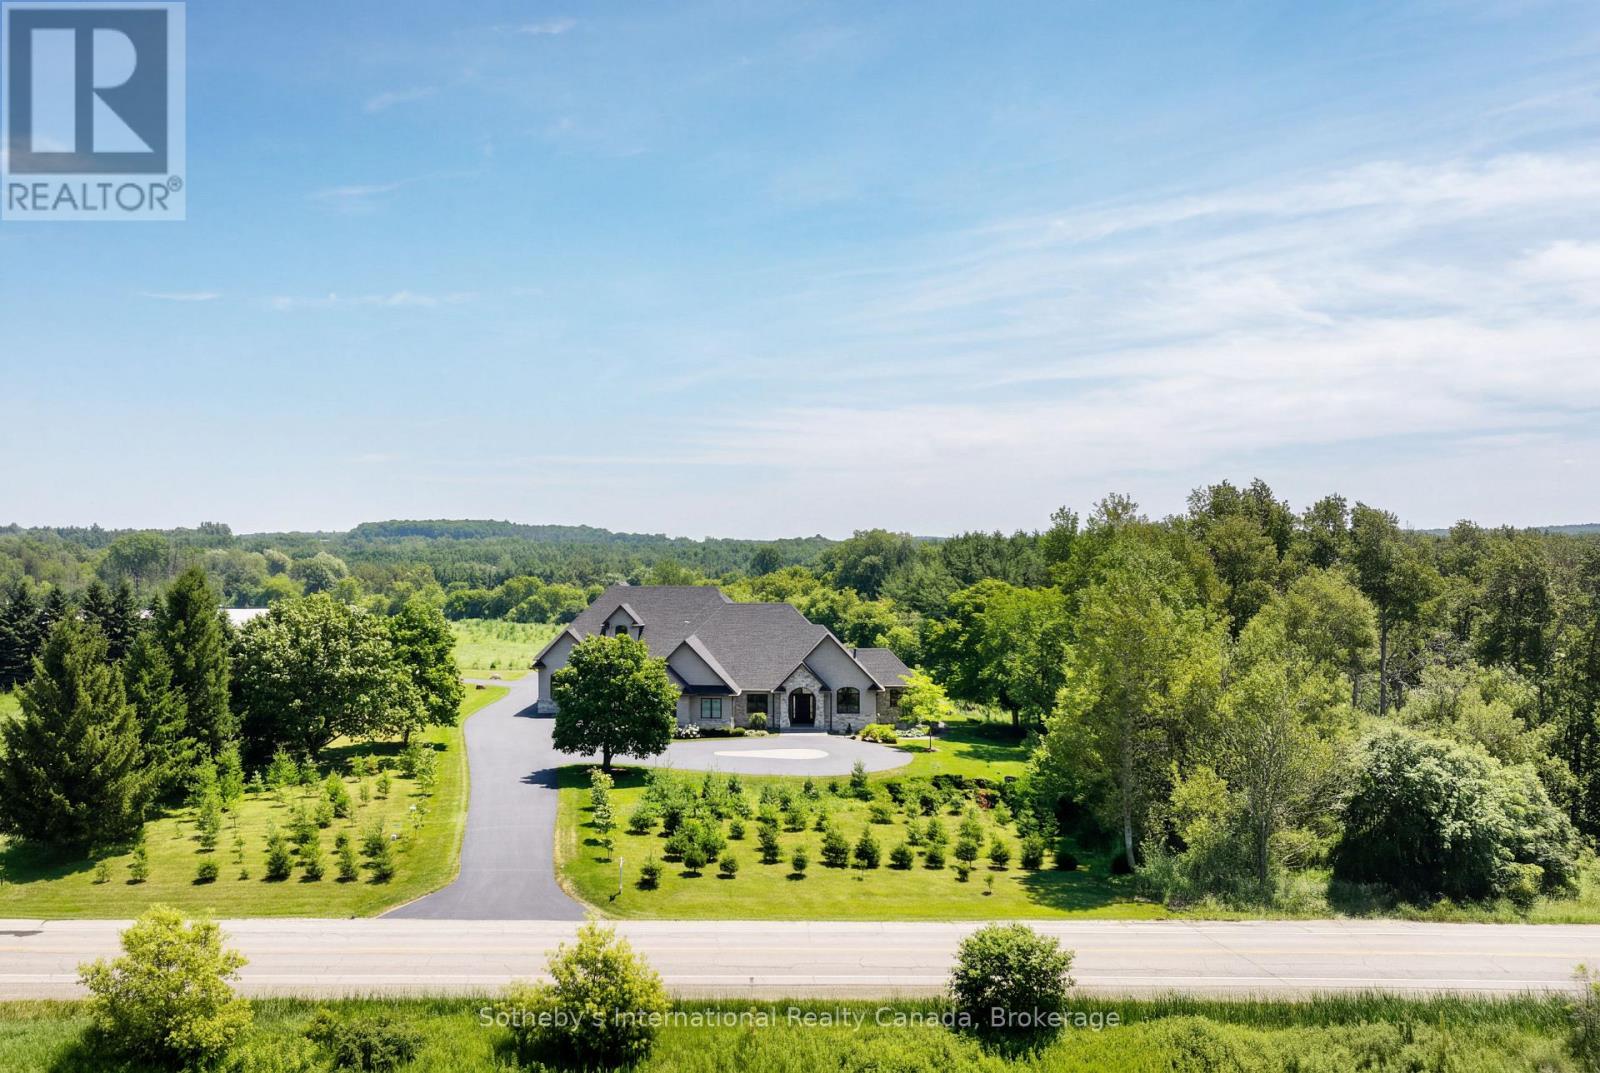
Inspired by the timeless elegance of the Italian countryside, this extraordinary Tuscan-inspired bungalow estate is privately nestled on 13+ picturesque acres in the heart of Wellesley Township, just 10 minutes from Waterloo Custom built in 2019, this remarkable 5900+sq. ft. residence masterfully blends old-world architecture with today's finest luxury finishes, innovative technology and exceptional craftsmanship. Inside, soaring 10-foot ceilings, heated floors, premium finishes and abundant natural light create warm, inviting living spaces. A chef-inspired kitchen featuring Sub-Zero, Bosch and Miele appliances flows seamlessly into elegant entertaining areas. A true signature feature is the 2,600+ sq. ft. heated Car & Sports Gallery attached directly to the home, accommodating approximately 12 vehicles-an extraordinary opportunity for collectors, enthusiasts or hobbyists. The heated triple-car garage with EV rough-in provides space for three additional vehicles, while the expansive driveway accommodates 50+ vehicles, making the property ideal for entertaining on any scale. Designed for year-round enjoyment, the 800+ sq. ft. indoor swim spa is heated by the geothermal system and features its own dedicated climate-controlled environment. Outdoors, the covered living area offers retractable screens, overhead heaters, a built-in kitchen, BBQ and fireplace overlooking professionally landscaped grounds. A beautifully restored 42' & 240' heritage chicken coop adds character and endless possibilities. Engineered for exceptional comfort and efficiency, the home features geothermal heating and cooling, heated floors throughout, 400-amp electrical service with an automatic transfer switch for a future generator, smart home automation, Sonos audio, fibre optic internet, retractable central vacuum, reverse osmosis water filtration, premium water treatment systems & countless custom upgrades. A rare offering where Tuscan inspiration meets modern luxury, privacy and functionality (id:63476)
20 - 230 Lake Dalrymple Road
Kawartha Lakes, Ontario
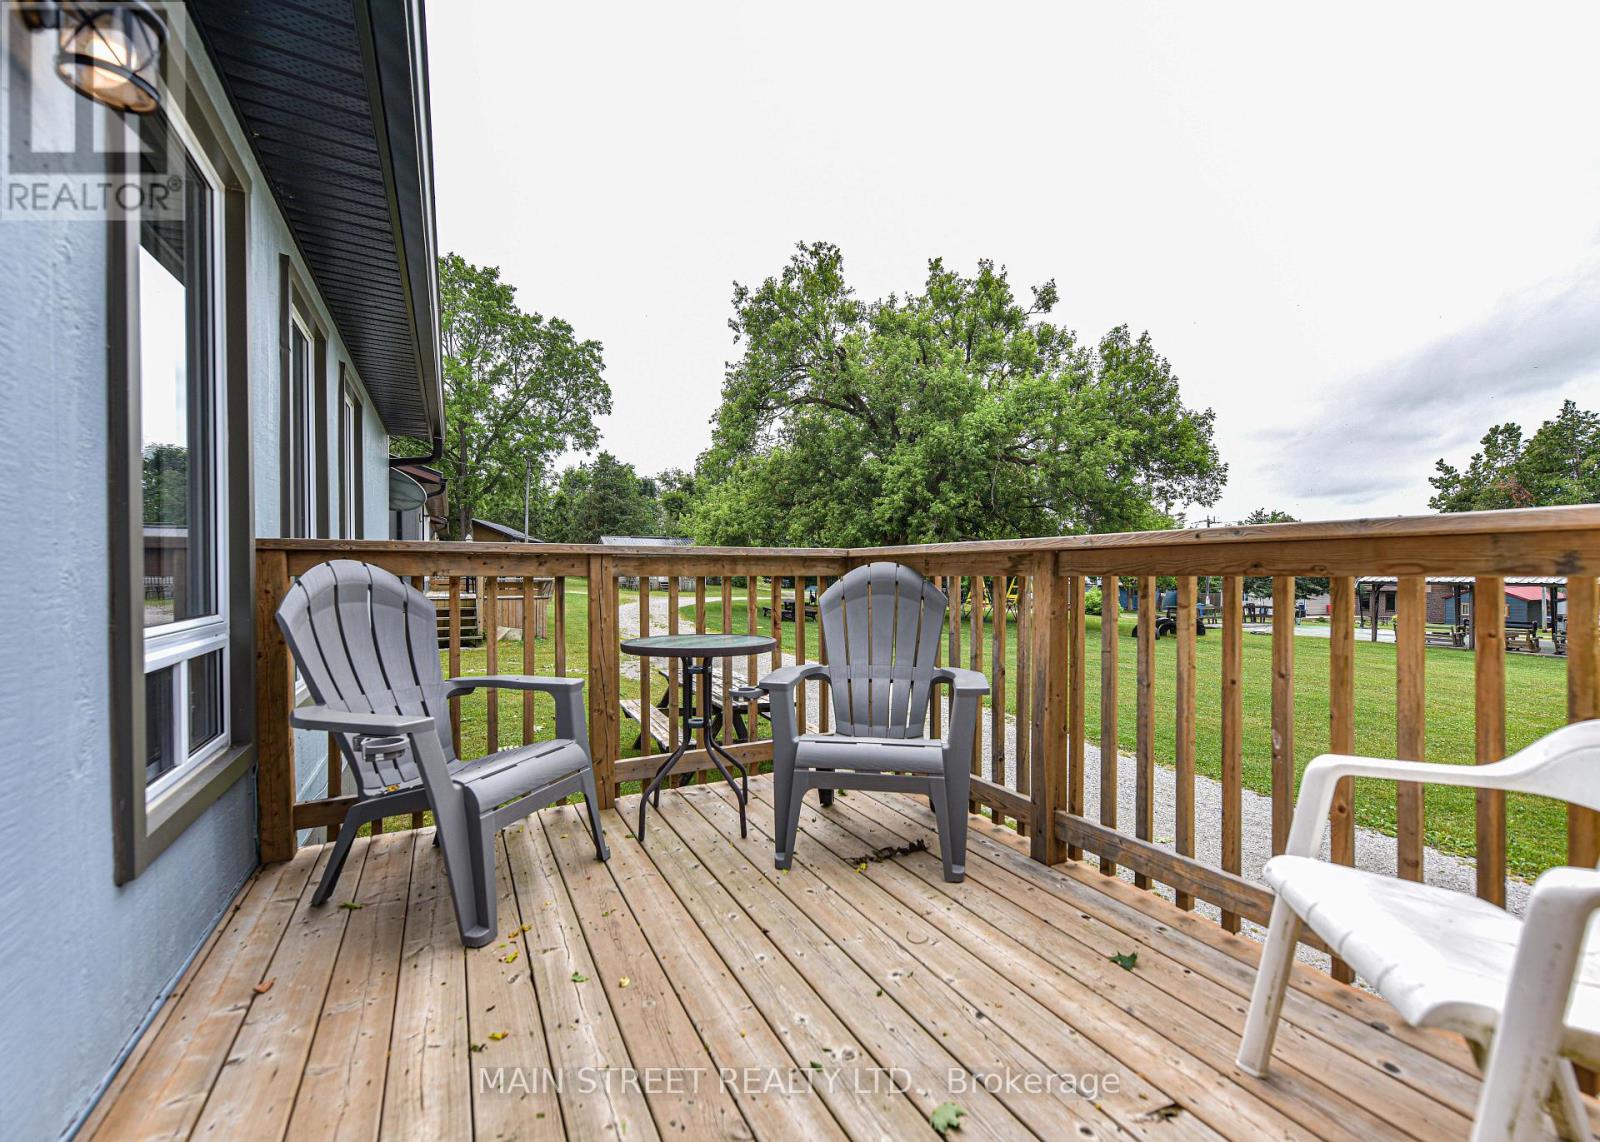
Opportunity is Knocking! Here is 4 season income property! In summer, the resort handles the bookings through website bookings. This unit is fully booked for July and August and is popular with repeat guests You can sit back and collect. Rent it out in winter and set your own price and remember that Lake Dalrymple offers famous year round fishing. Also in winter and summer there is access to the Carden Plain for skiing, bird watching and hikes. There is an Electricity meter for winter renters(2023) Sunsets are fabulous, always bring a camera. At times we catch the Northern lights. Many families book for next year in advance and are regular visitors and it becomes a family tradition . This cottage also has its own Hi speed Internet. Among the many improvements, since 2019, there is a newer metal roof newer windows(25 year warranty) and doors,.. New front deck ia 2022 New soffits eaves troughs with covers and down spouts and 2 rain barrels.........The crawl space is over improved with 3 foot block, special rubber matting. There is power. extra plugs and a heater. It is dry, spray foamed and has a back up sump pump which has never been required. Home has a Generac generator with a house hook up,with a separate back up electric panel. The resort is kid friendly, offering a playground, a private beach which is swimmable and shallow at the shore out to about 5 feet. There are boats to rent and a dock comes wih the cottage for your own boat. Bathroom and kitchen were renovated in 2022.Two outdoor sheds are included for storage. Simply bring your essentials and enjoy life at Dalrymple (id:63476)
61 Wyvern Avenue
Whitehorse, Yukon
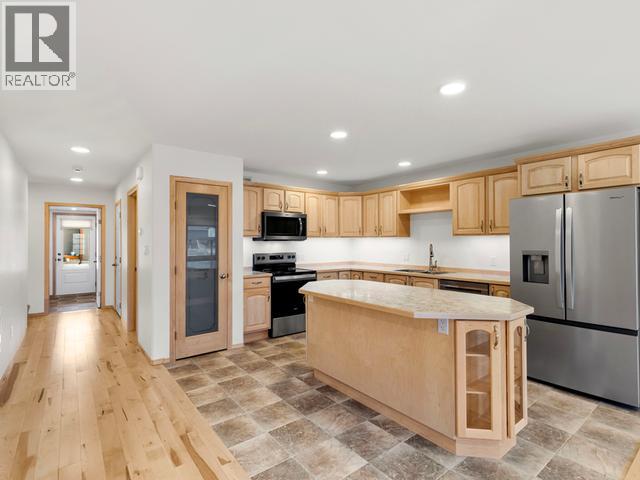
Gorgeous townhome built by Whitewater Homes! Sunshine continuously on Wyvern Ave. Approximately 1,641 sqft townhome w 3 bed, 2.5 bath, living room, family room, dining area, kitchen and an attached 299 sqft heated garage. Gorgeous solid Maple hardwood flooring & quality finishings throughout. Main level offers a generous layout with open-concept kitchen/living/dining room, half bathroom, large laundry room, gorgeous kitchen with large island, pantry & maple cabinetry. Upper level entertains the family room, 3 bedrooms, a full bathroom, and master has 4pc ensuite and large double closets. HRV, quad-pane argon windows, R40 walls & R80 roof, heated 761 sqft crawl space, concrete driveway, front & back fence separators only, custom blinds & LED lighting. $1,000 City landscaping credit included. Exterior colours will vary. SEE DOCUMENTS (id:63476)