
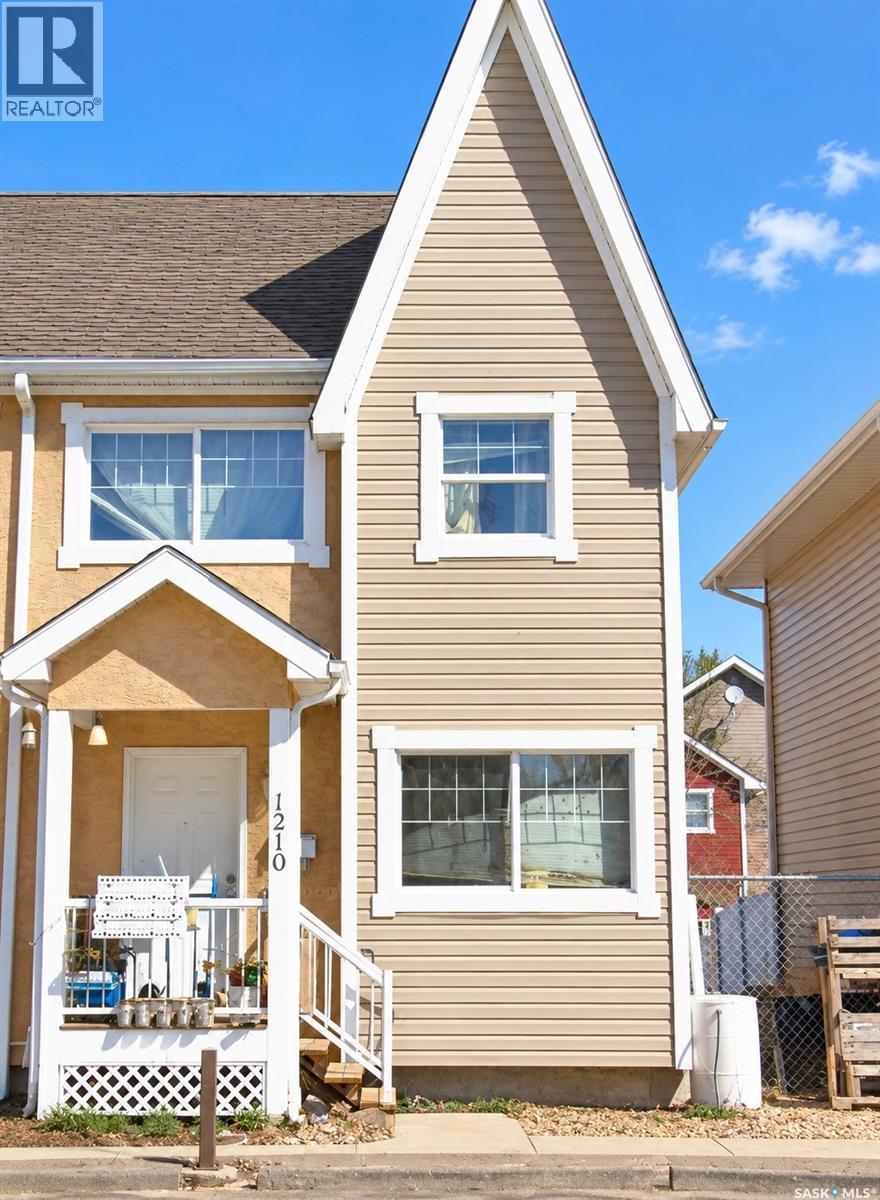
1210 14th Avenue
Regina, Saskatchewan
1210 14th Avenue offers a great opportunity to step into homeownership or add a desirable property to your rental portfolio. Conveniently located close to the Regina General Hospital and many nearby amenities, it’s an especially appealing option for healthcare professionals or those looking for a centrally located home. Inside, you’ll find three bedrooms and two bathrooms, offering plenty of space for a family, roommates, guests, or a home office. Unique flooring details throughout add some personality and character to the space. Reasonable condo fees help make ownership easy, with common area maintenance, snow removal, and lawn care included. House is in need of a little cosmetic TLC. Basement is fully insulated and will be easy to finish to add extra value right away. Whether you’re searching for a place to call your own or considering your next rental property, 1210 14th Avenue is worth a look. Curious if this home could be the right fit? Contact your REALTOR® today to schedule a private viewing! (id:63476)
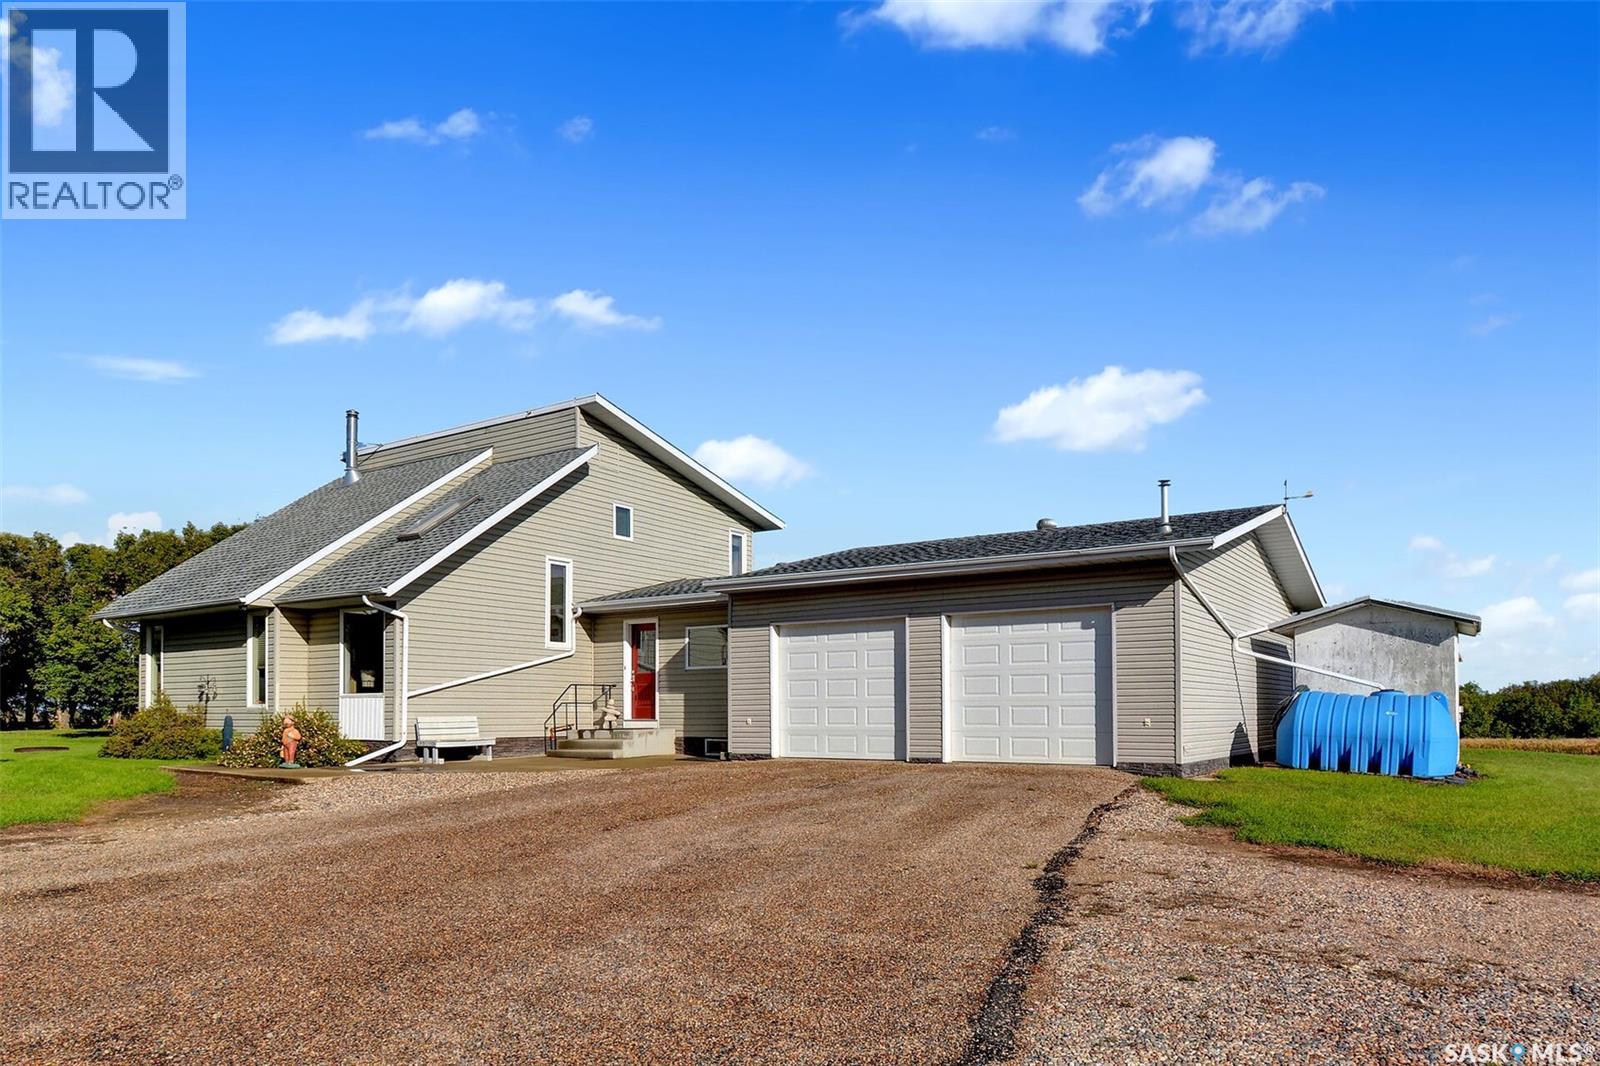
Floral Road Acreage
Corman Park Rm No. 344, Saskatchewan
Located 5 minutes from South Costco and Greenbryre Estates, conveniently situated just minutes from the city while offering the peace & privacy of a country setting. From the front entry, you’ll find a dedicated office, craft room, laundry room with sink, convenient mudroom with built-ins leading to the backyard, a 2-piece bathroom, & direct access to the extra-large attached garage complete with in-floor heat. At the heart of the home is the spacious kitchen featuring updated stainless-steel appliances, abundant cabinetry & counter space, a large island with seating for four, & a pantry for added storage. The adjoining dining room is large enough to feed an army if needed. Patio doors lead from the kitchen into a fabulous 3-season sunroom, flooded with natural light & overlooking the beautifully maintained yard & garden area—a wonderful space to dine, relax, & enjoy the surrounding nature. The inviting living room features a vaulted ceiling, hardwood flooring, & a wood-burning fireplace, creating a cozy atmosphere for everyday living & hosting. Upstairs, the spacious primary bedroom offers a walk-in closet & direct access to the 4-piece bathroom, while the 2nd bedroom is generously sized & features its own walk-in closet. The basement provides a wide-open space ideal for games, recreation, or family activities & includes a wall bed that stays with the home for overnight guests, along with a convenient 3-piece bathroom, utility room, & large storage room. Outside, the well-maintained yard features established perennials, flowering shrubs, a garden, & a hot tub for the new owners to enjoy. The driveway features a “gravel-loc” style finish for easy maintenance & a tidy appearance. For added security, a road alarm on both roads alerts the owners when someone arrives on the property. This well-cared-for acreage offers an ideal blend of country tranquility, thoughtful functionality, & convenient proximity to the city—truly move-in ready & waiting for its next chapter. (id:63476)
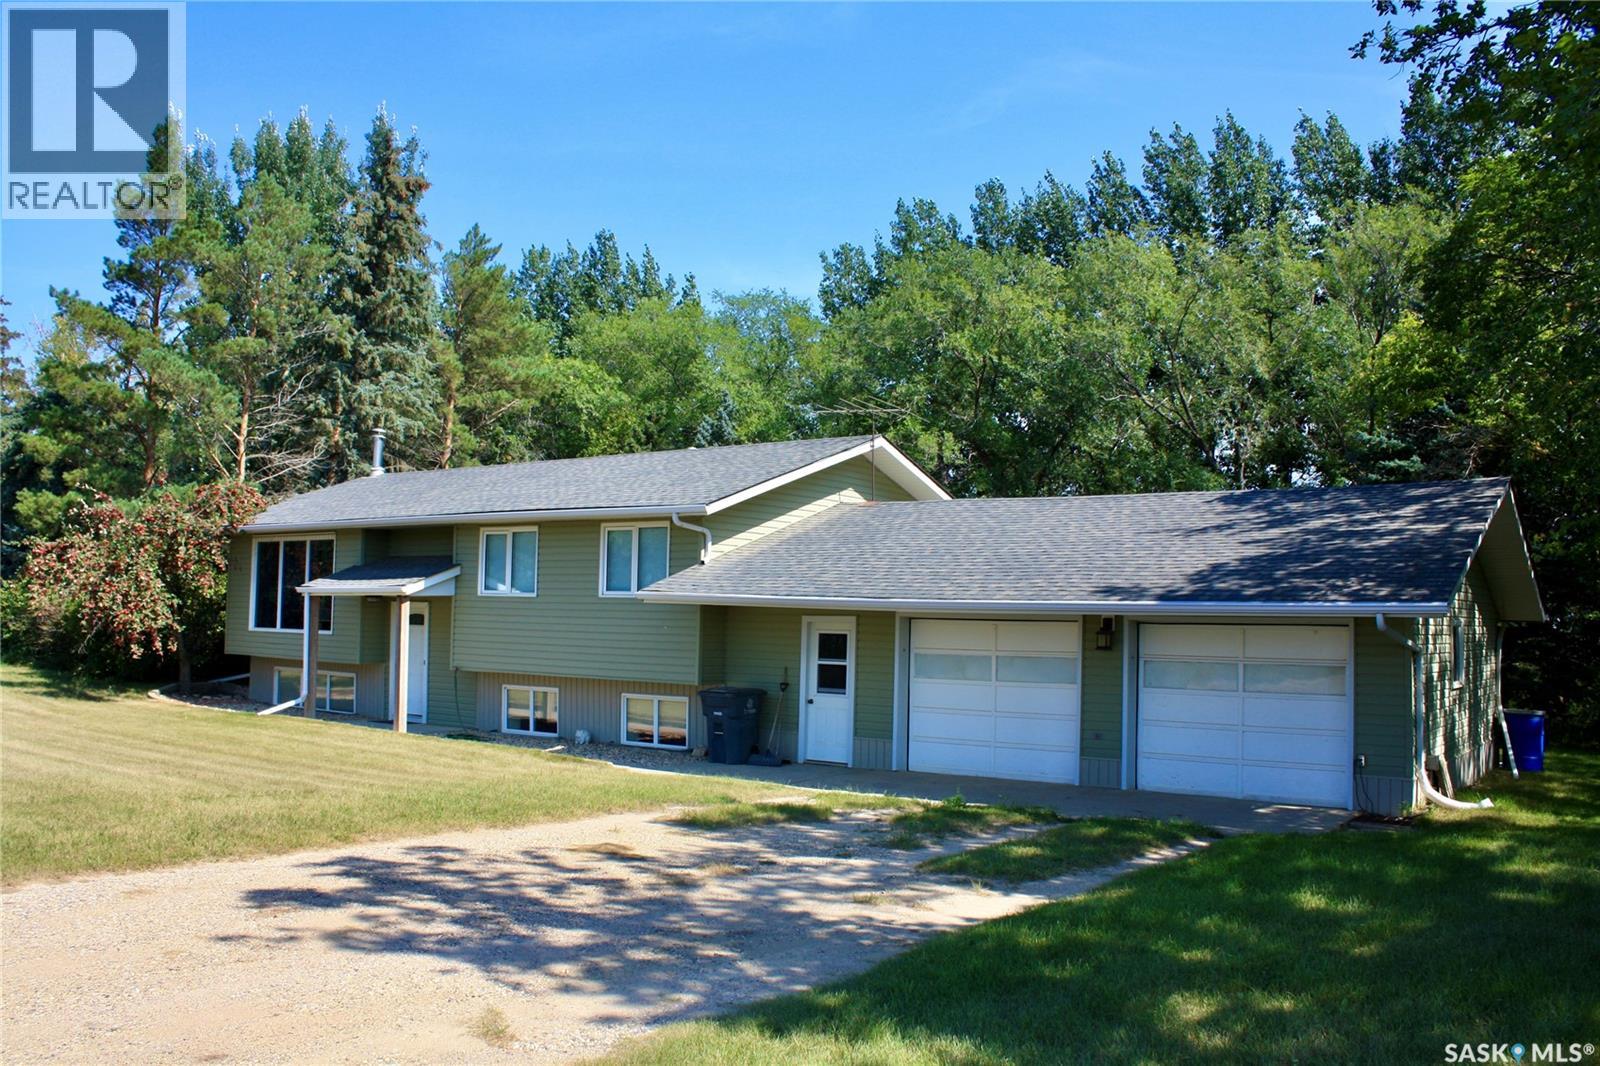
Double G Ranch, 80 Acres Close To Clavet
Blucher Rm No. 343, Saskatchewan
Welcome to this exceptional 80-acre property located just minutes from Clavet, offering the perfect blend of cultivated land, pasture, mature trees, and versatile outbuildings. The 1,092 sq. ft. bi-level home features 3 bedrooms on the main floor, including a spacious primary bedroom with a 2-piece ensuite, along with a bright living room, kitchen, dining area, and large east facing deck. The lower level offers an additional bedroom, 3-piece bathroom, family room, and large storage room. The property is equipped with a comprehensive water treatment system, including a water softener, chlorinator, and iron filter. A double attached and insulated garage with enclosed breezeway provides excellent convenience and storage. This is a very well maintained home. There was a new well pump installed(2022), new water treatment system(2022), New septic pump and wiring(2022), new water softener(2026), New furnace and Hot water heater(2021). Shingles are rated for 35 years, replaced in 2012. Outbuildings include a 32' x 32' heated shop with radiant heat, air compressor, and exhaust fan, Steel-clad Archrib quonset with tack room, livestock shelter with box stalls, hay shelter, small barn, shed, and a well-treed outdoor riding arena. A sheltered area provides an ideal space for a play area or garden. The crop land is approximately 47 acres cultivated and rented to local farmer with the balance providing pasture and a yard area. This is a great location with little gravel, quick access to Saskatoon, Clavet and K-12 school is only 5 minutes away. Perfect for raising horses, livestock, and recreation. Providing an excellent opportunity for a hobby farm or raising a family and enjoying a country lifestyle close to Clavet and Saskatoon. (id:63476)
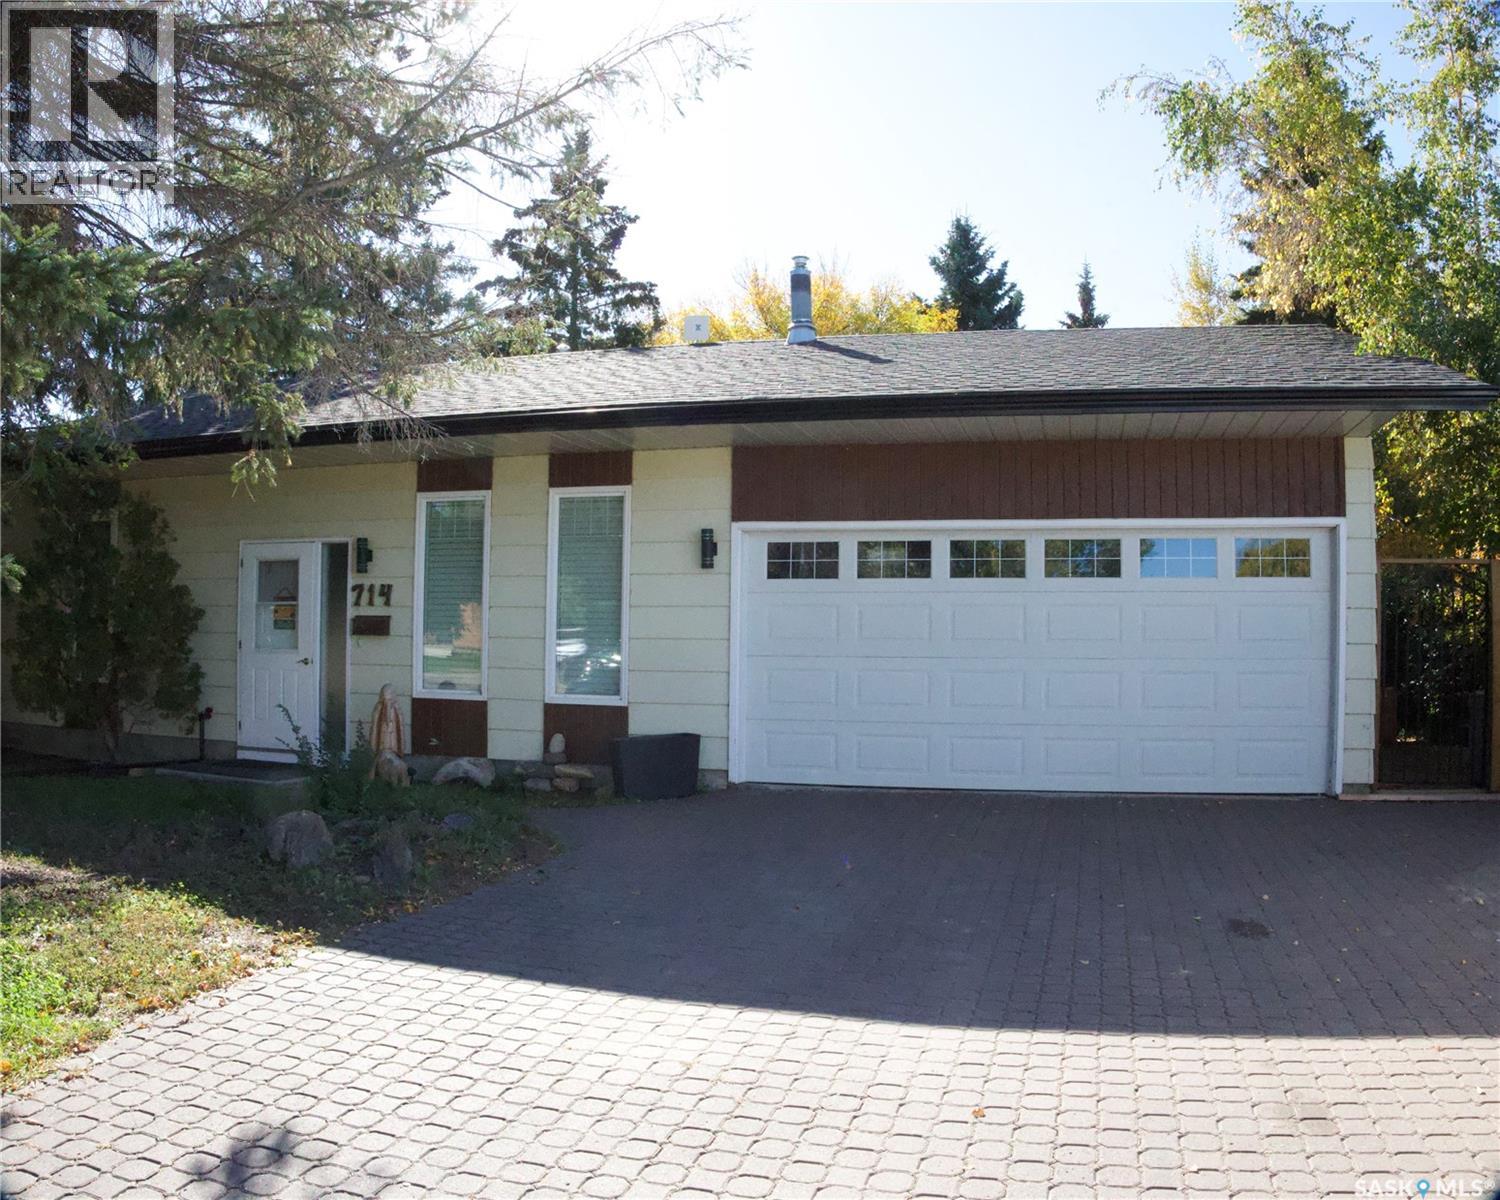
714 4th Street S
Martensville, Saskatchewan
All major updates are complete in this well-maintained 1,236 sq ft bungalow with 3+2 bedrooms and 3 bathrooms. Furnace, water heater, and central air were replaced or added in Sept 2025. The home also features newer windows with custom blinds and updated main-floor lighting. The property welcomes you with a triple interlocking brick driveway, attached double garage, mature landscaping, and updated exterior lighting. Inside, the entryway offers smart separation with basement stairs positioned off to the side. The living room features a gas fireplace with updated stone surround and timber mantle, creating a warm focal point. The kitchen and dining area provide abundant counter and cupboard space, garden doors to the backyard, and convenient direct entry from the garage. The main floor includes three bedrooms and two bathrooms. The primary bedroom offers its own half bath, while the additional bedrooms—currently used as an office and wardrobe room—each include a closet and large window. The main bath features an updated vanity, storage shelf, and an air-jetted tub. The south-facing backyard is a private oasis with interlocking brick pathways, mature greenery, fruit-bearing plants (raspberries, cherries, gooseberries, McIntosh apple tree), a large shed, deck, dedicated garden area, and an interlocking brick firepit space. Enjoy the brand-new metal-roofed gazebo, multiple bird feeders, and new solar lighting along two fence lines. Yard is fully fenced with back-alley access. The lower level offers impressive space: a large study/work area, two bedrooms with updated windows, a full bathroom with laundry, and a family room. Excellent location—steps to a park and walking paths, one block to an elementary school, minutes to Martensville amenities, and an easy 20-minute commute to Saskatoon. (id:63476)
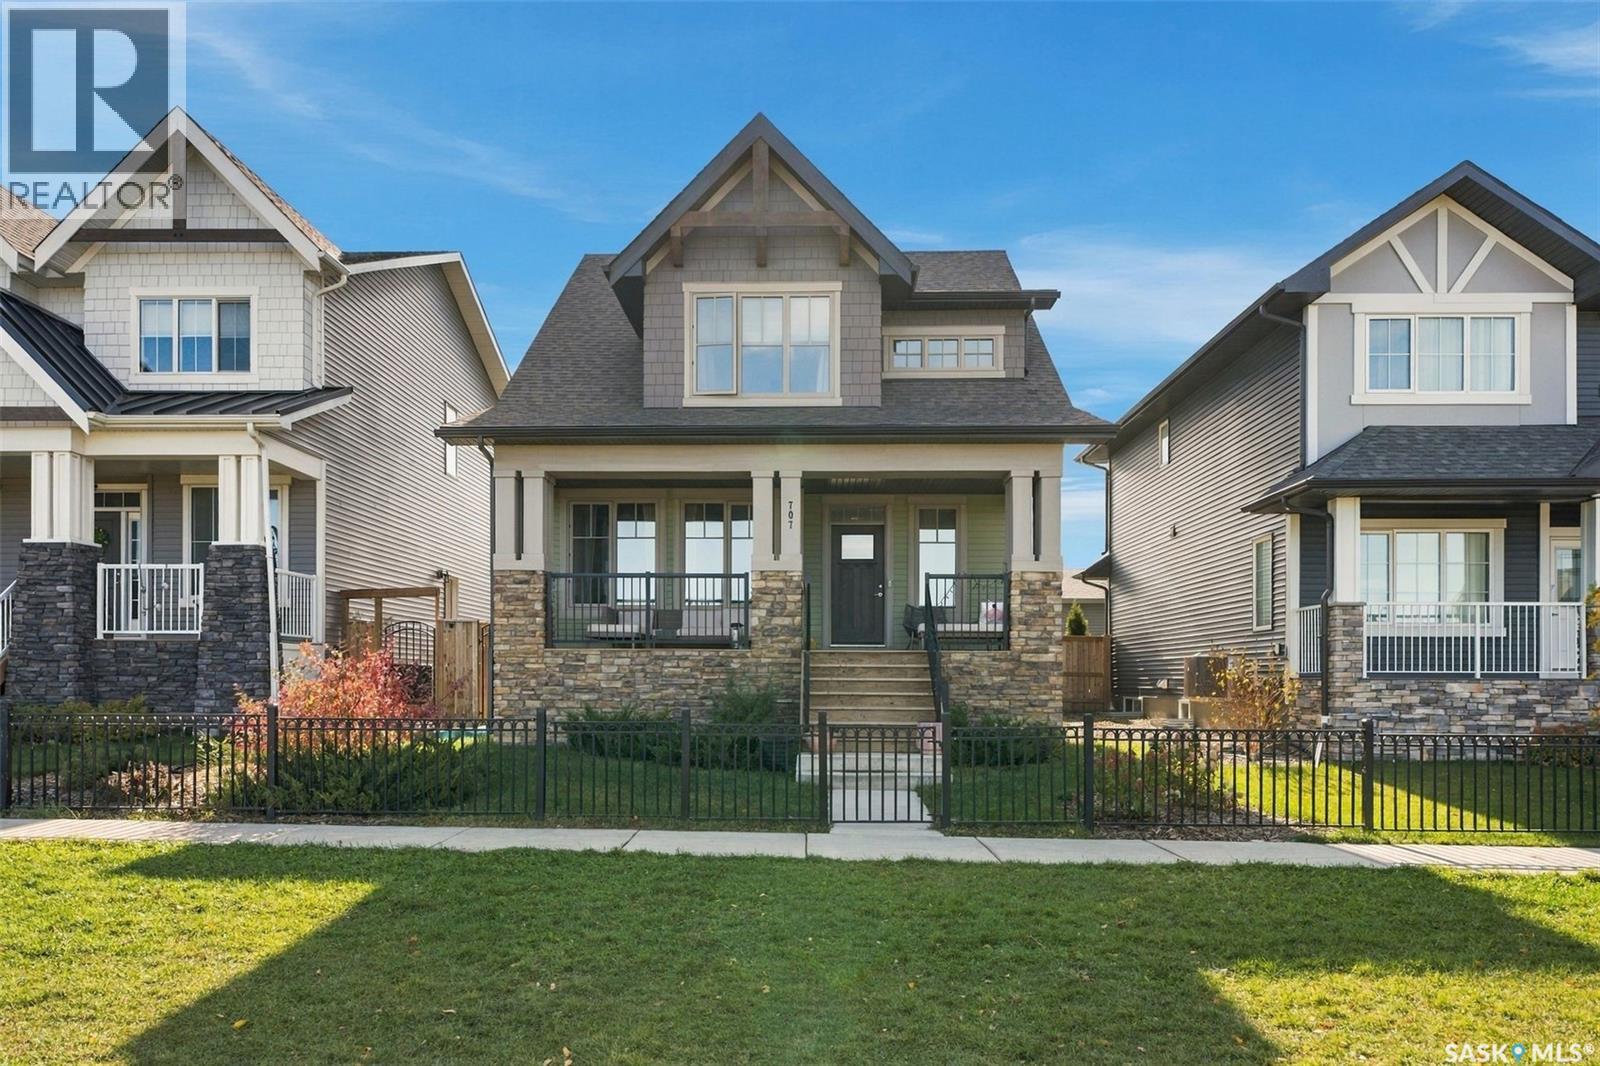
707 Underhill Lane
Saskatoon, Saskatchewan
Parkside living, backyard hockey and hot tub nights! Welcome to 707 Underhill Lane, where the location and lifestyle are just as impressive as the home itself. With a park directly in front of you, you'll enjoy beautiful open views and green space right out your front door. Inside the home offers a bright, inviting feel with an open-concept layout, a spacious kitchen with large island and a welcoming living room featuring a gas fireplace and wet bar. The second floor offers 2 good size bedrooms, 4pc bathroom and a beautiful primary suite with walk-in closet and 5pc ensuite. The basement comes newly, fully developed with a family room, bedroom and 3pc bathroom. Step outside and discover a backyard built for making memories in every season. Enjoy summer evenings on the deck, unwind in the hot tub and when winter arrives, lace up the skates and enjoy your very own backyard hockey rink! Garage has a 16x10 overhead door (id:63476)
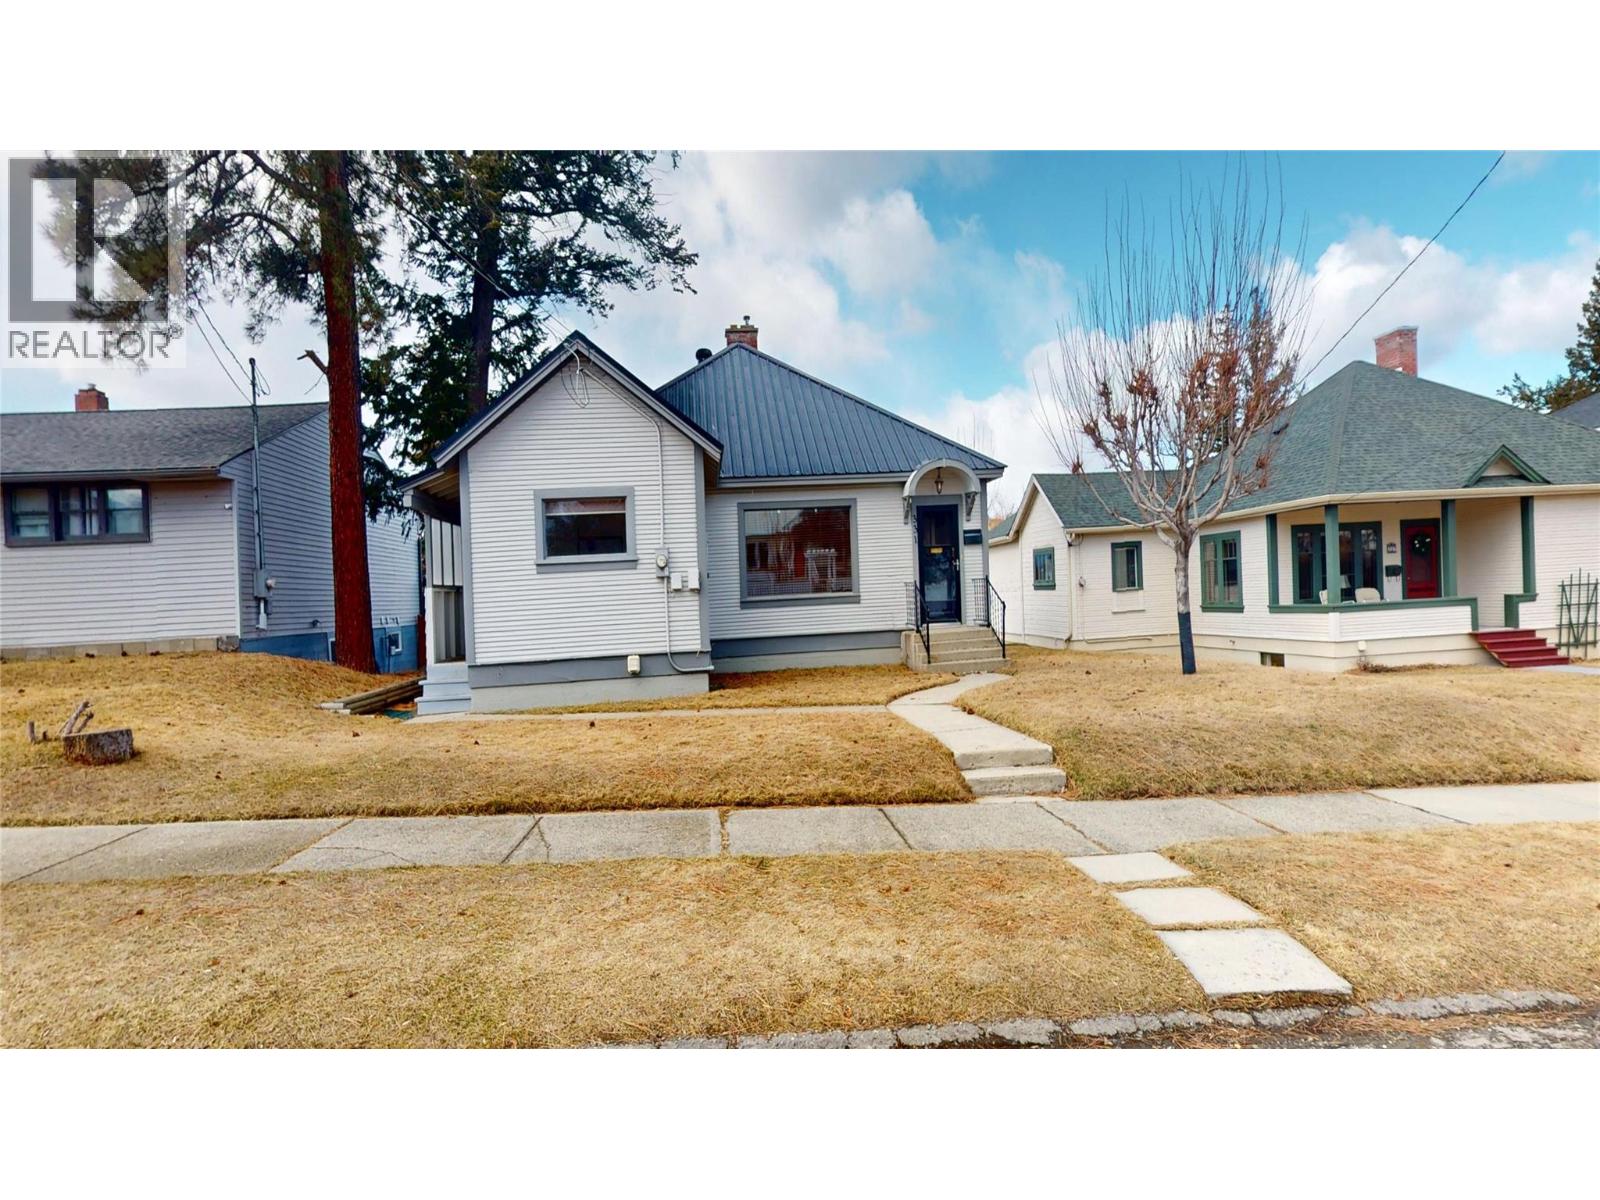
331 10th Avenue S
Cranbrook, British Columbia
This bright and inviting home offers the perfect blend of comfort and convenience, featuring 2 bedrooms upstairs and an abundance of natural light that fills the main living spaces. The cozy gas fireplace creates a welcoming atmosphere, perfect for relaxing evenings at home. Downstairs, the partially finished basement with a separate entrance provides excellent potential for additional living space, guests, or future suite possibilities. An attached garage adds everyday convenience as well as extra storage space. Located only a short drive from downtown Cranbrook, this home gives you easy access to shopping, dining, and amenities. This is a wonderful opportunity to settle in to a well-located home with room to grow. Book your showing today! (id:63476)
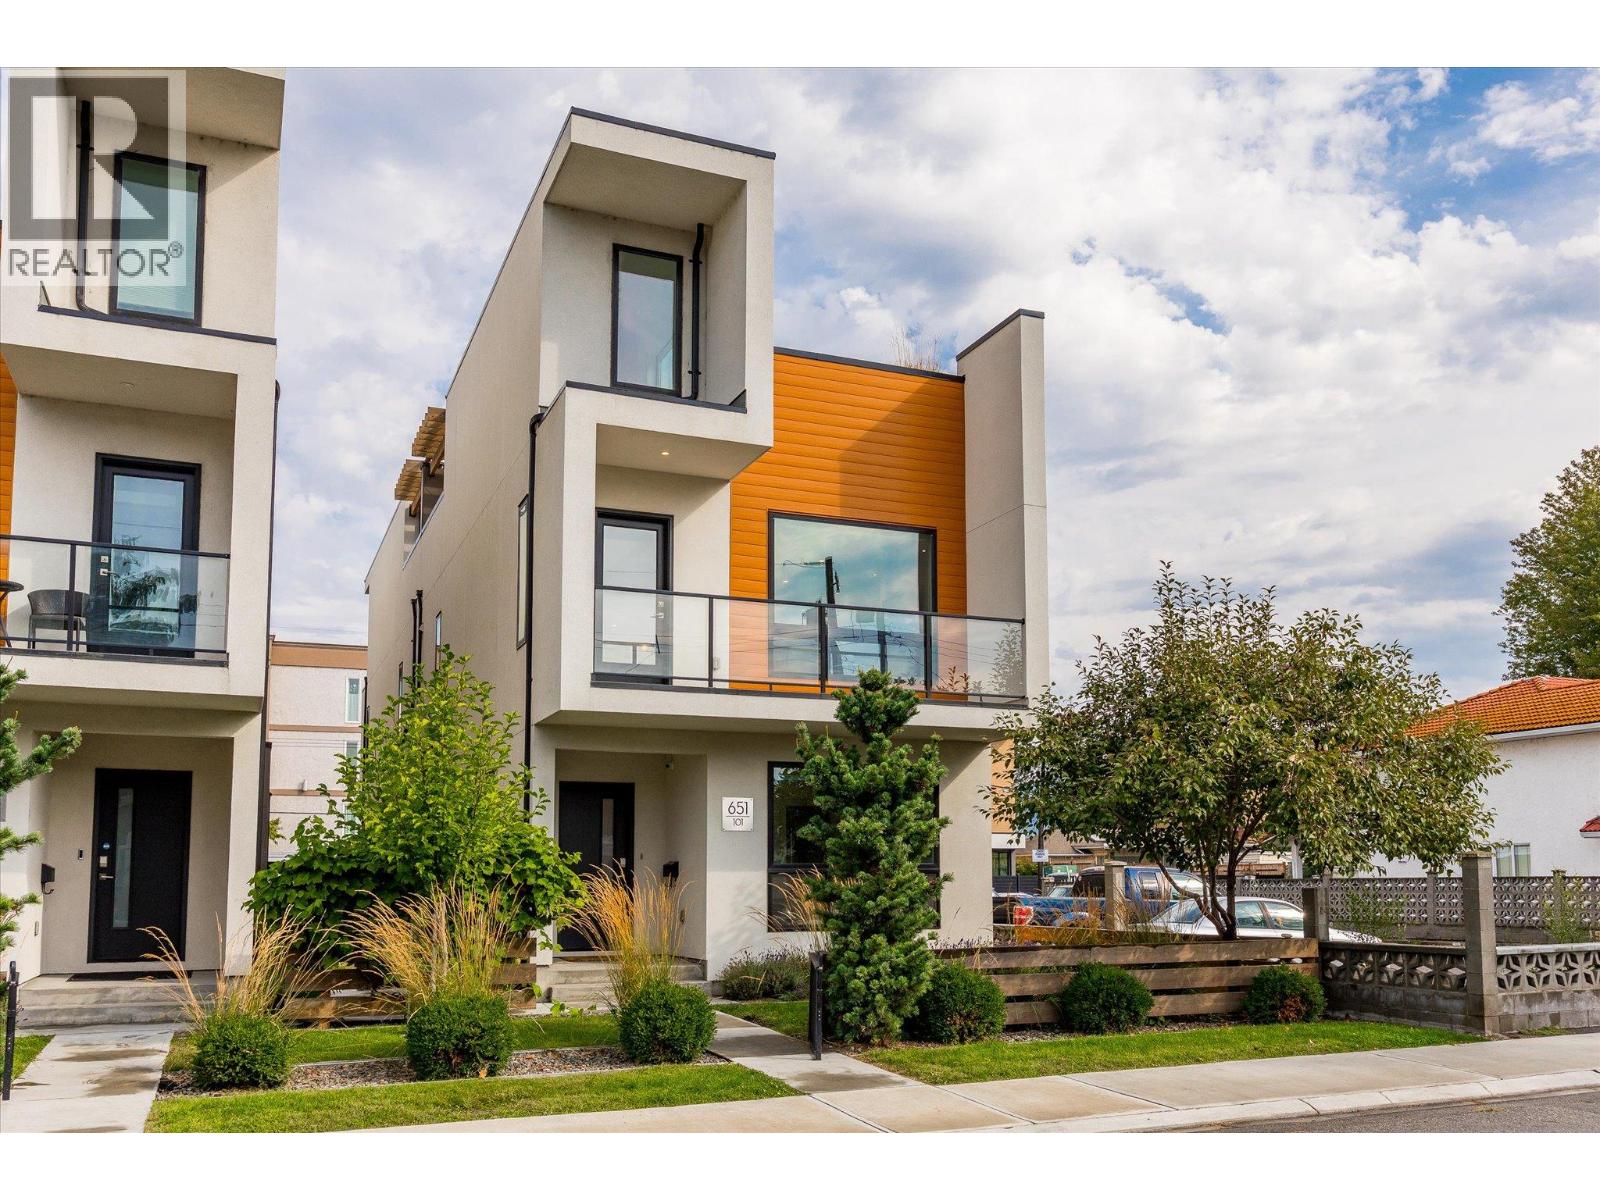
651 Churchill Avenue Unit# 101
Penticton, British Columbia
Welcome to #101 - 651 Churchill Avenue, a like-new 2019-built half duplex showcasing high-end finishings throughout, just one block from the sandy shores of Okanagan Lake. This bright three-level home offers 1,712 sq ft of thoughtfully designed living with 3 bedrooms, 3 bathrooms, and a flexible top-floor den, ideal as a home office, media room, or reading nook.The open-concept main floor is anchored by a cozy fireplace and large windows framing lake, mountain, and city views. The well-appointed kitchen features premium counters and cabinetry, a built-in oven, gas range, and full appliance package including washer and dryer. Designer flooring, tile, and fixtures carry the upscale finish level through every level. The crown jewel is the private rooftop patio, engineered for a hot tub, with a gas BBQ hook-up and your own stage for entertaining above the rooftops with lake, mountain, and city views. The third-level den captures the best panorama in the house. Minutes from Okanagan Beach, the channel, and downtown Penticton's restaurants, shops, and farmers' market. World-class wineries, golf, and Apex Mountain are an easy drive, with the KVR trail close by. This home offers low-maintenance, lock-and-leave living and perfect as a full-time residence, weekend getaway, or investment. (id:63476)
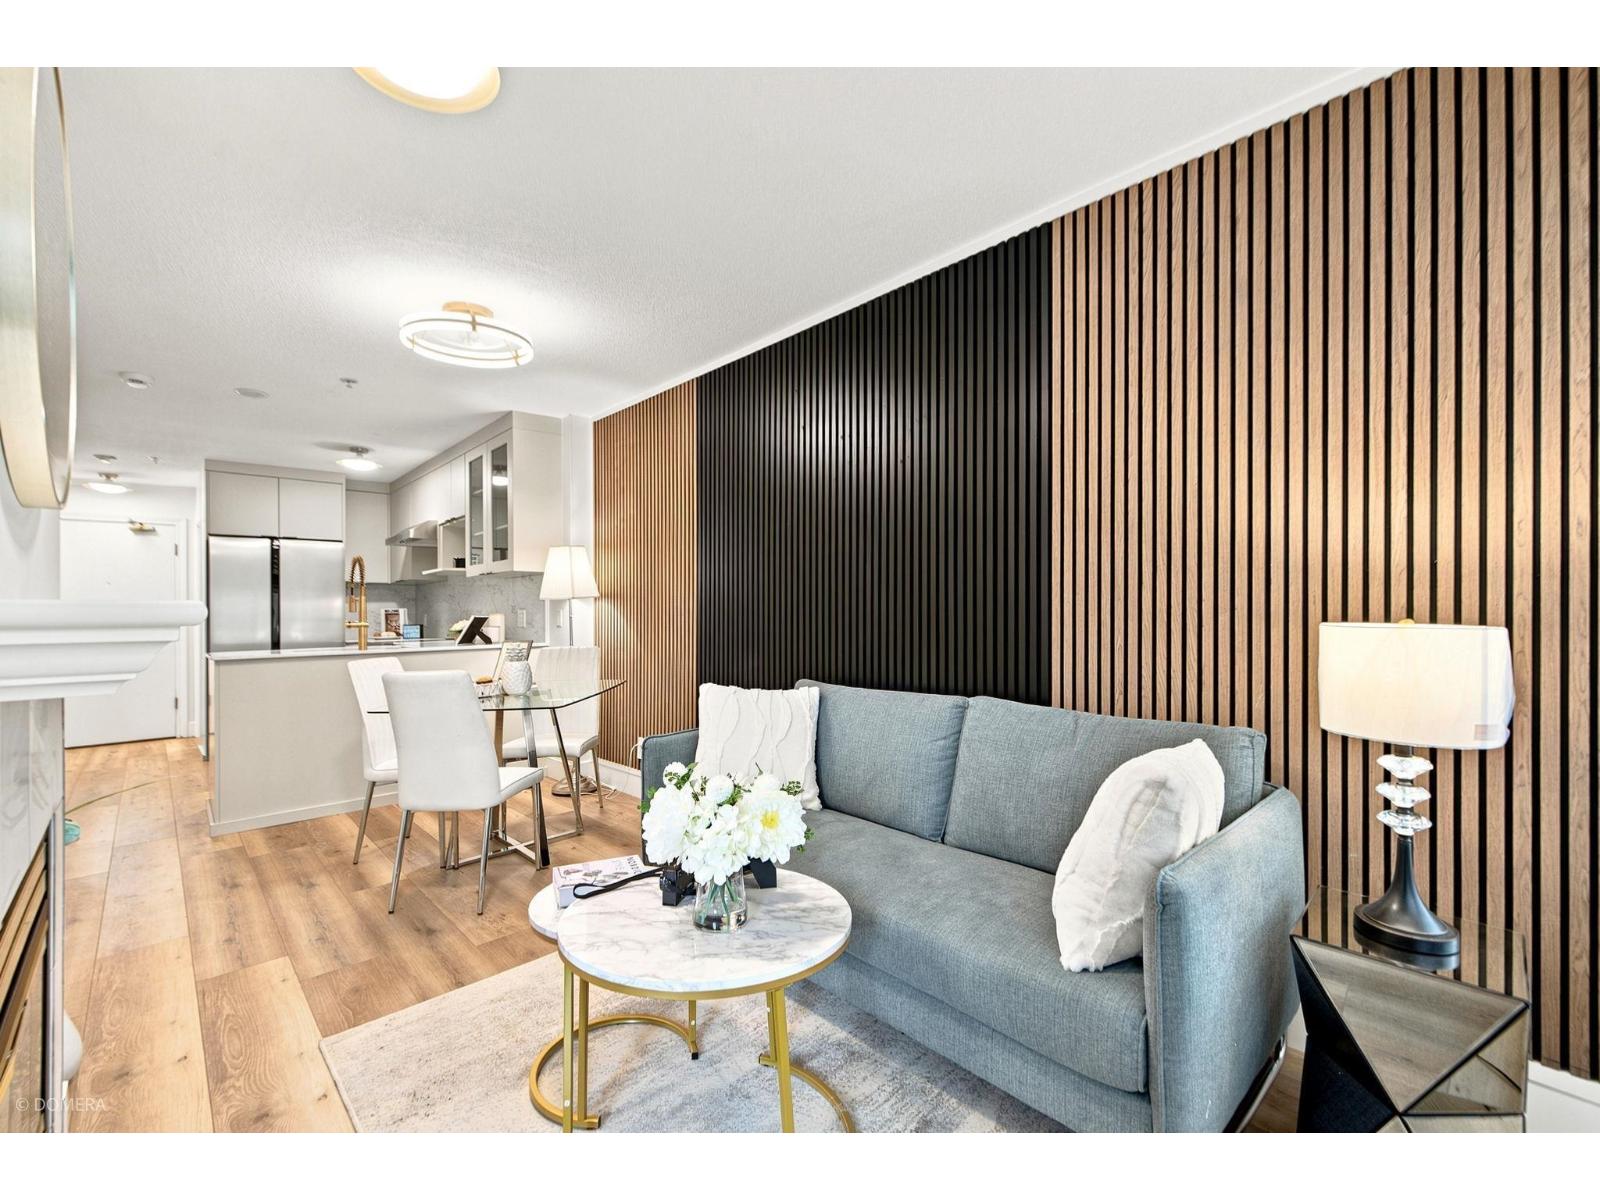
406 12160 80 Avenue
Surrey, British Columbia
Fully renovated from top to bottom, this stunning 1-bedroom, 1-bathroom condo with 1 parking stall offers the feel of a brand-new home without the brand-new price! Enjoy a modern kitchen with brand-new appliances, fresh paint, stylish feature walls, a spacious bedroom, and a beautifully updated bathroom featuring premium Kohler fixtures. Step onto your private balcony and take in the mountain views. Ideally located in the heart of West Newton, close to shopping, banks, restaurants, transit, and everyday amenities. Move-in ready and thoughtfully upgraded-this is exceptional value in a prime location! (id:63476)
115 2242 Whatcom Road
Abbotsford, British Columbia
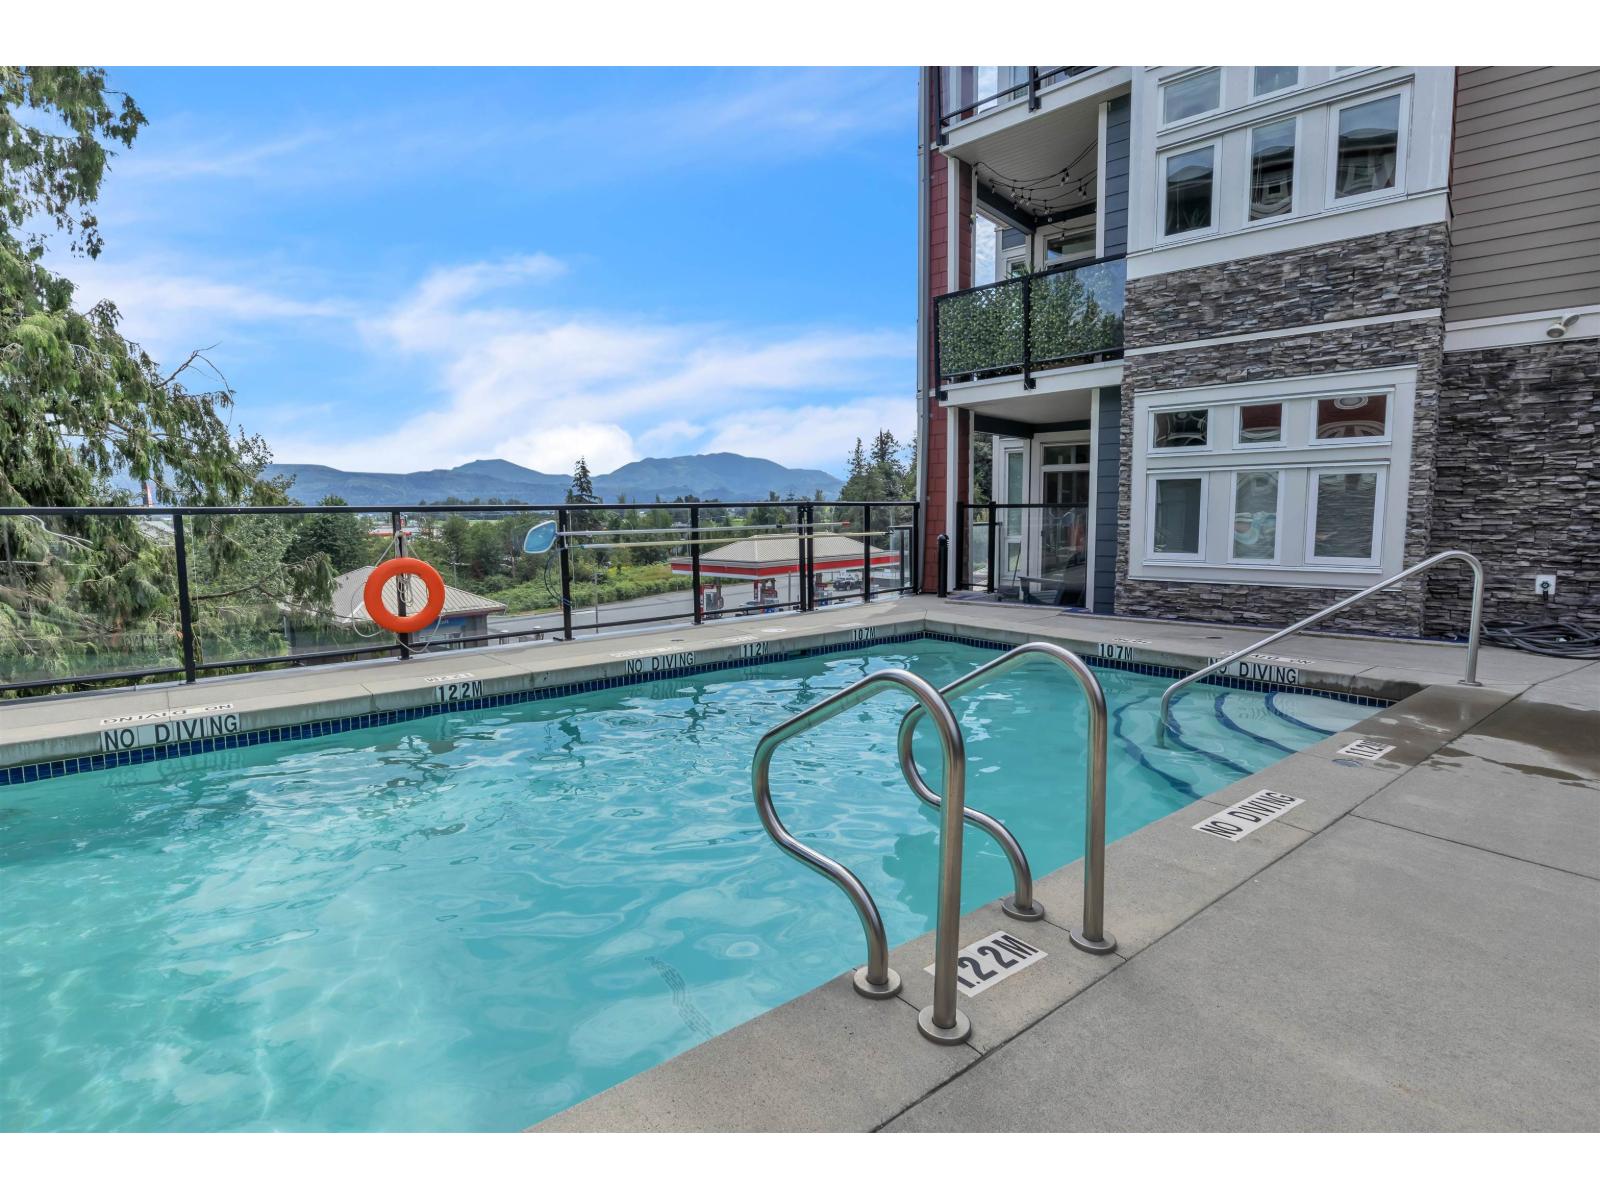
Waterleaf condo! GREAT East Abbotsford location. Unit #115 is it! 2 bed, 2 bath, 2 parking. Lovely open floor plan with large windows making this home nice & bright. Recently painted, new flooring & new lighting. Looks and feels brand new. Stylish & modern details throughout. Sundeck has views of mountains & valleys. Great kitchen with a pantry! Primary bedRm has a walk-in closet & ensuite w/double sinks. 2nd BedRm is on the other side of livingRm making it more of a private setting with bathRm. The amenities are endless here. Outdoor pool, hot tub & a REALLY well-equipped GYM! Walk to Save On Foods, Shoppers Drug Mart, various restaurants, pet supplies, medical clinics, parks, golfing and walking trails. Plus, easy freeway access. Pets are welcomed! This is one not to miss. (id:63476)
2850 7th Avenue NE Unit# 8
Salmon Arm, British Columbia
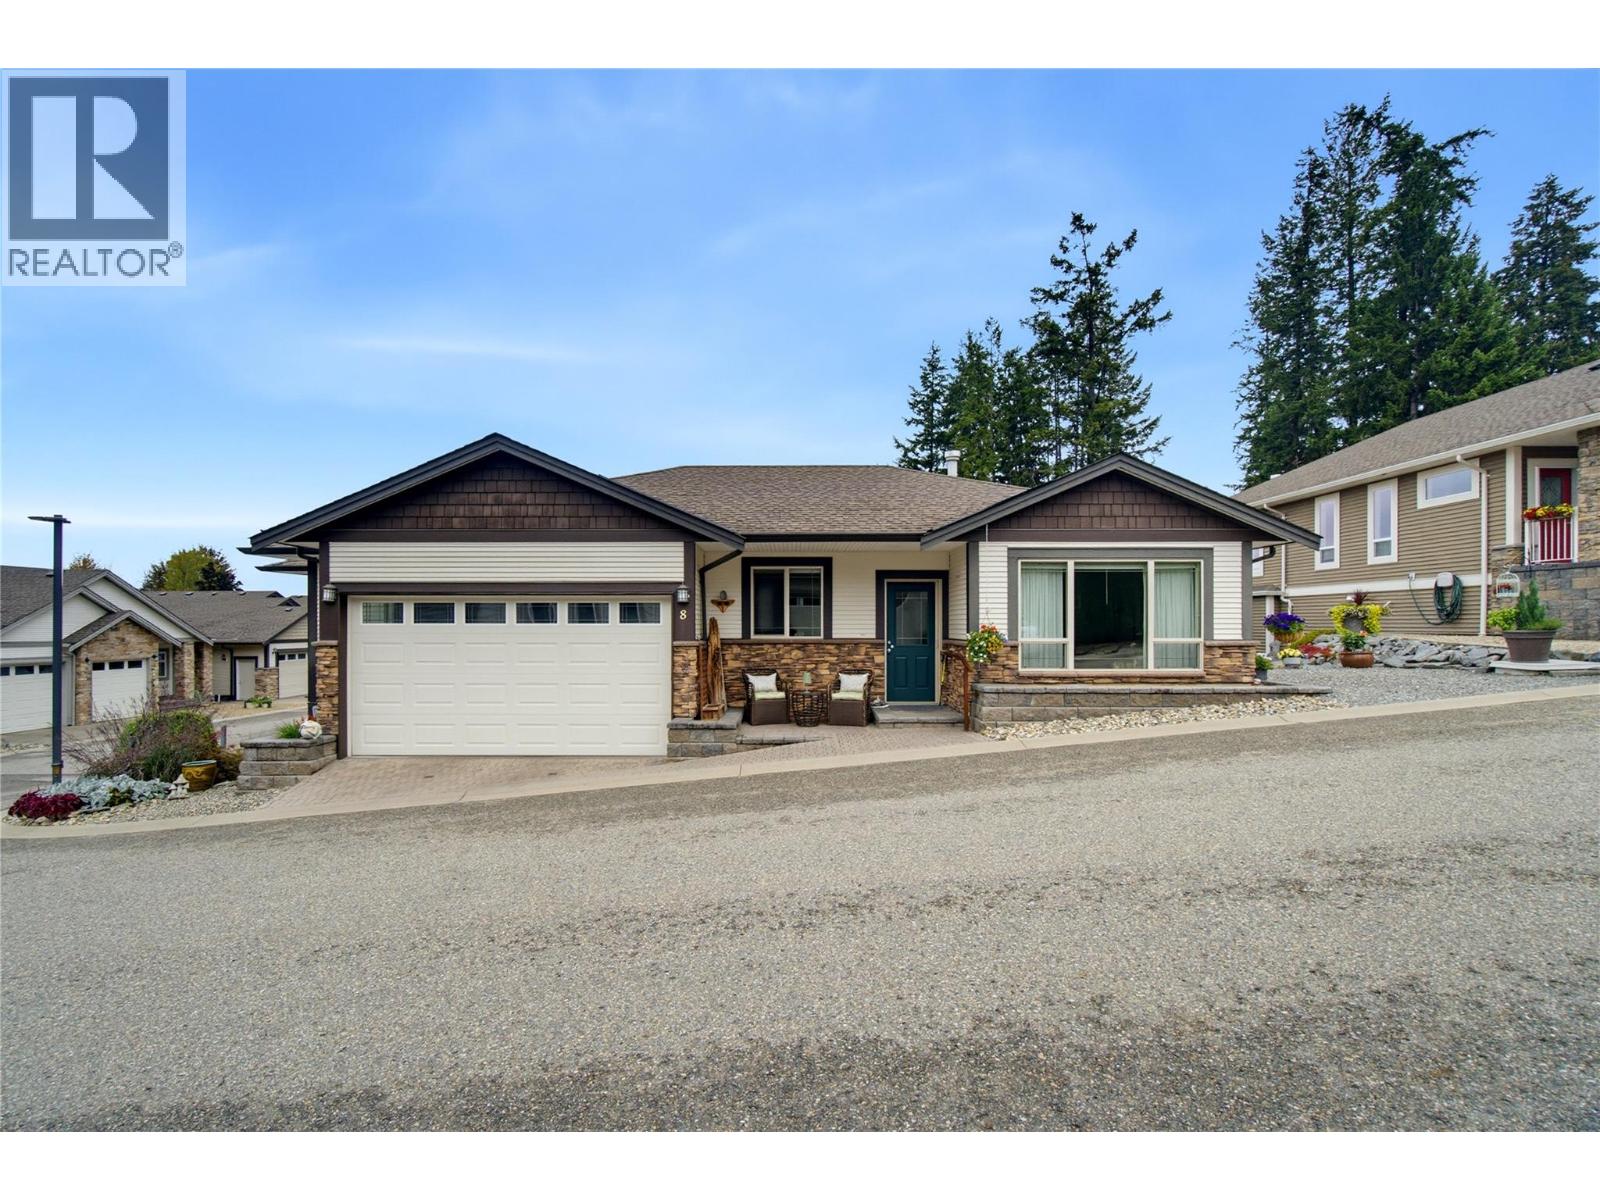
Welcome to #8–2850 7 Avenue NE, located in the desirable Sherwood Oaks 55+ community in beautiful Salmon Arm. Meticulously maintained and filled with natural light, this spacious home offers approximately 2,506 sq. ft. of comfortable, flexible living space. The 1,322 sq. ft. main floor features large windows, wide hallways and doorways, and a thoughtfully designed layout. The kitchen is equipped with a spacious island, quartz countertops, stainless steel appliances, a gas range and cabinetry freshly painted in 2022. Step directly from the kitchen onto the patio—the perfect setting for barbecuing, entertaining or relaxing outdoors. With three bedrooms and three bathrooms, there is plenty of room for everyday living and visiting family. The 1,184 sq. ft. basement provides even more versatility, including two additional flex rooms currently used as bedrooms. With its own separate entrance, the lower level is perfect for a live-in caretaker! It also offers excellent potential for future suite development, subject to applicable approvals. A double garage and an additional parking space provide plenty of room for vehicles and guests. Offering exceptional space, accessibility and pride of ownership, this welcoming home is conveniently located near shopping, restaurants and scenic walking trails. (id:63476)
411 5488 198 Street
Langley, British Columbia
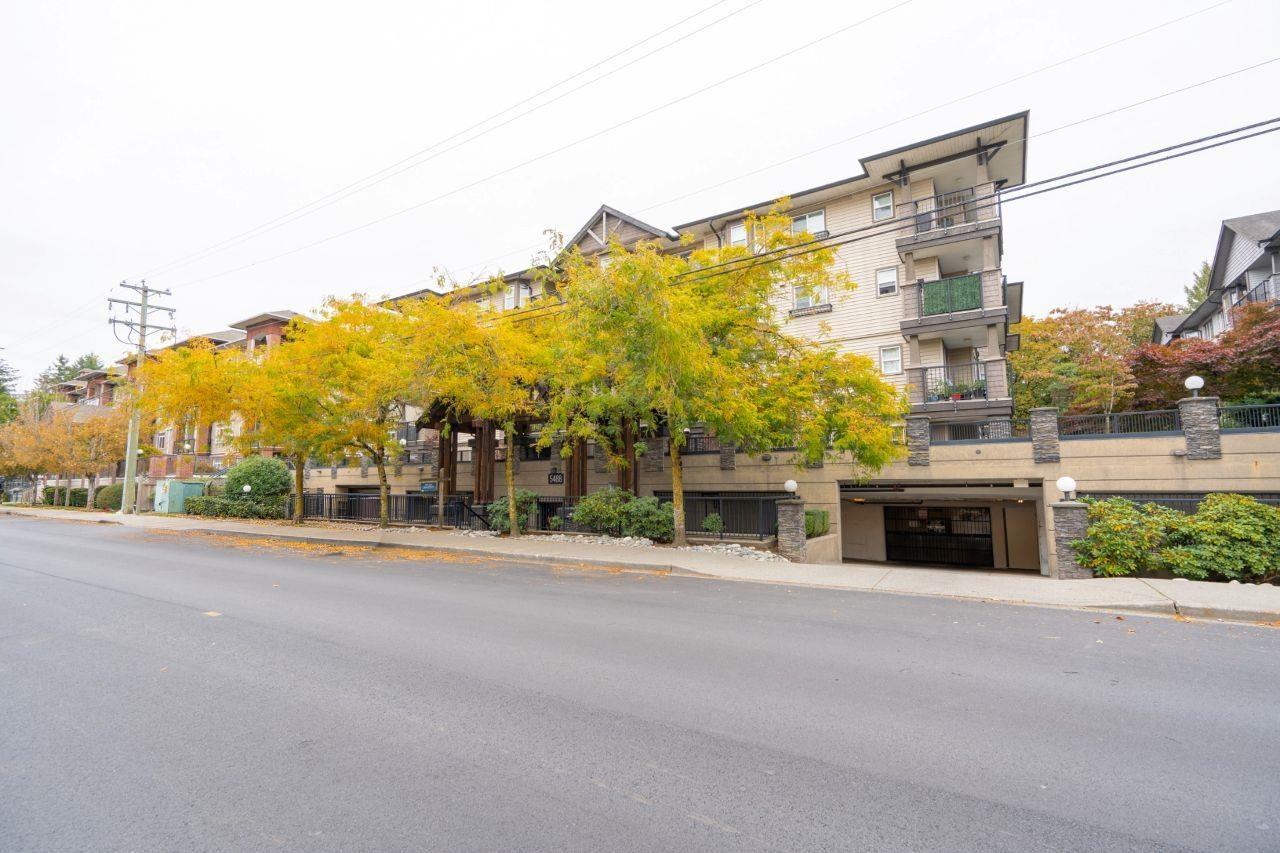
Top-floor living with mountain views and two private decks at sought-after Brooklyn Wynd. Updated and meticulously maintained, this two-bedroom, two-bathroom home offers generous living spaces and refined finishes. The spacious kitchen features granite counters, stainless steel appliances and an oversized island, flowing into open dining and living areas. Enjoy evening barbecues on the sun-filled, west-facing deck. The primary suite features a second deck, walk-in closet and four-piece ensuite. A second four-piece bathroom offers another soaker tub. Fresh paint, newer flooring and designer lighting complement the interior, while a separate laundry room with washer and dryer provides storage. Close to shopping, schools and transit, this inviting home brings comfort and convenience together. (id:63476)
408 6470 194 Street
Surrey, British Columbia
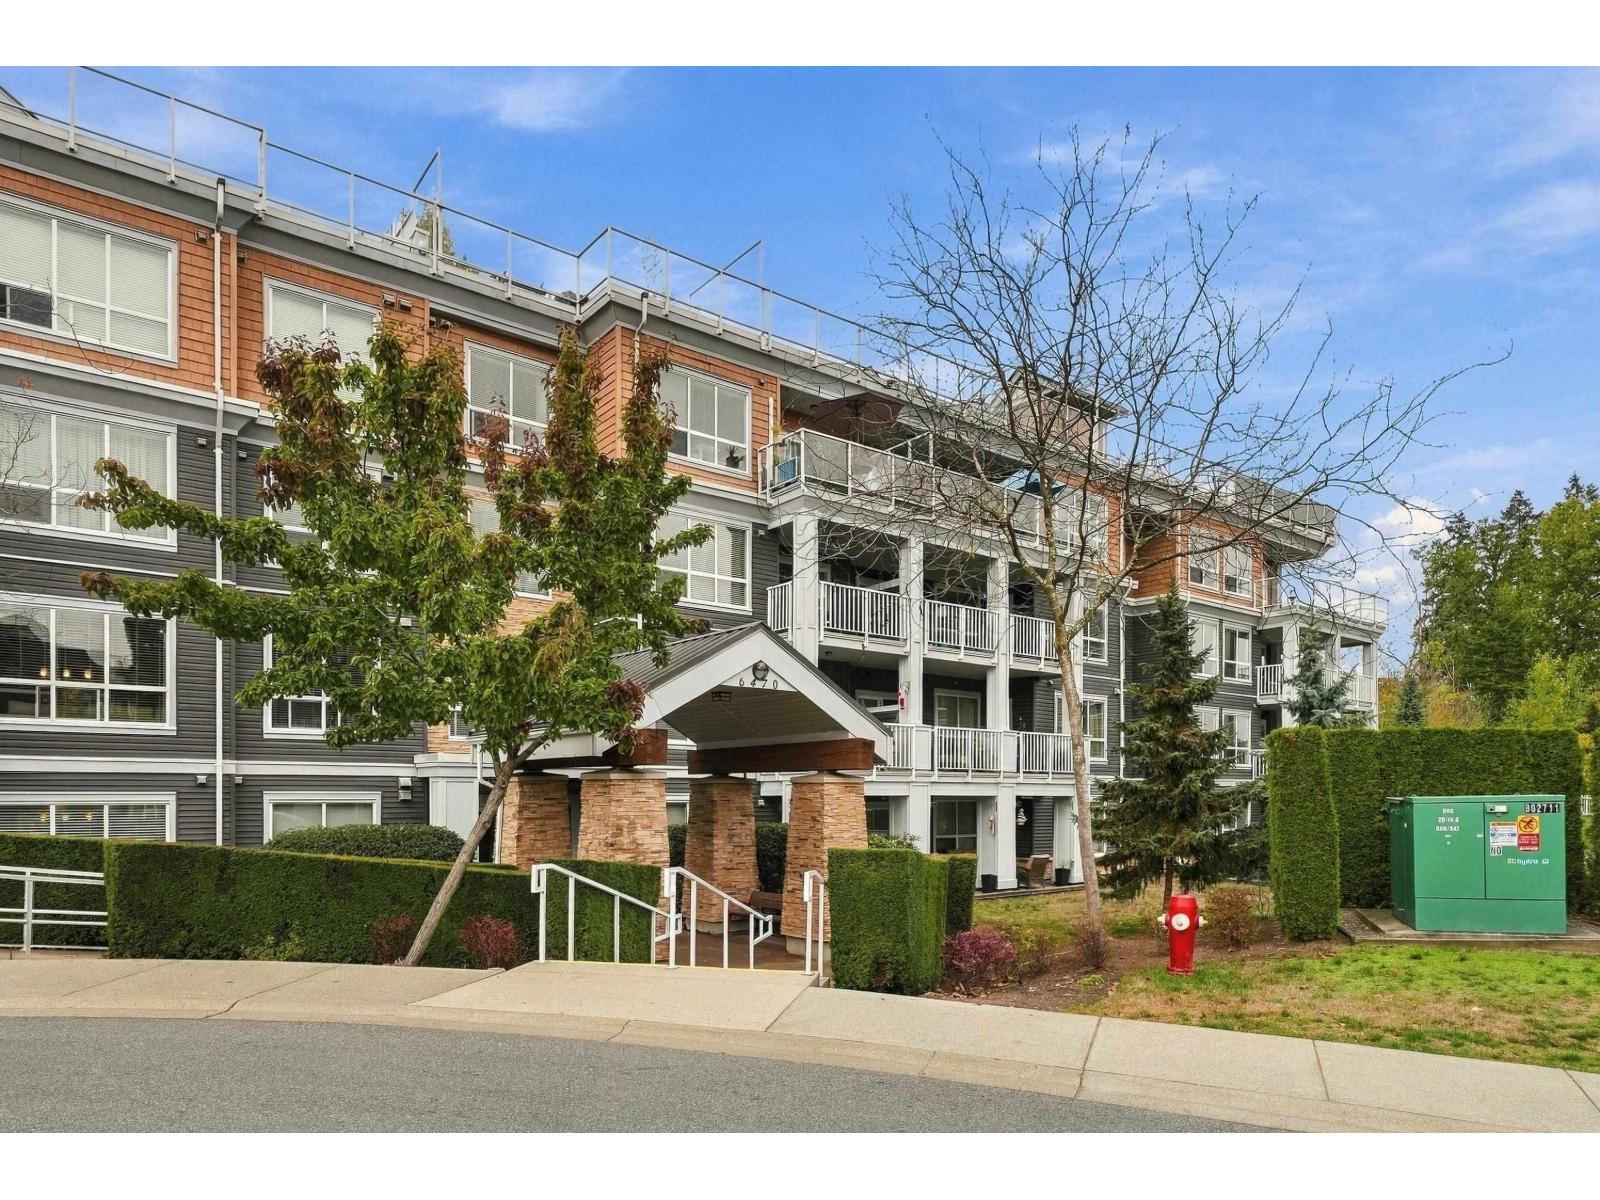
PENTHOUSE LIVING AT WATERSTONE! Enjoy stunning mountain & city views from your 700+ sq ft private rooftop patio. This two-level home features soaring ceilings, oversized windows & abundant natural light. The entry level offers a spacious primary suite with a private balcony & 5-pc ensuite, plus an additional bedroom, full bath & laundry. Upstairs, the chef-inspired kitchen features an oversized island, granite counters, stainless steel appliances & wine fridge. A flexible den area can easily be converted back to open-concept living. Additional features include heated bathroom floors, 2 parking stalls, a roll-up storage locker & a HUGE private 13' x 11' storage room. Resort-style amenities include an indoor pool, hot tub, sauna, theatre, library & guest suite! Exceptional views & lifestyle! (id:63476)