
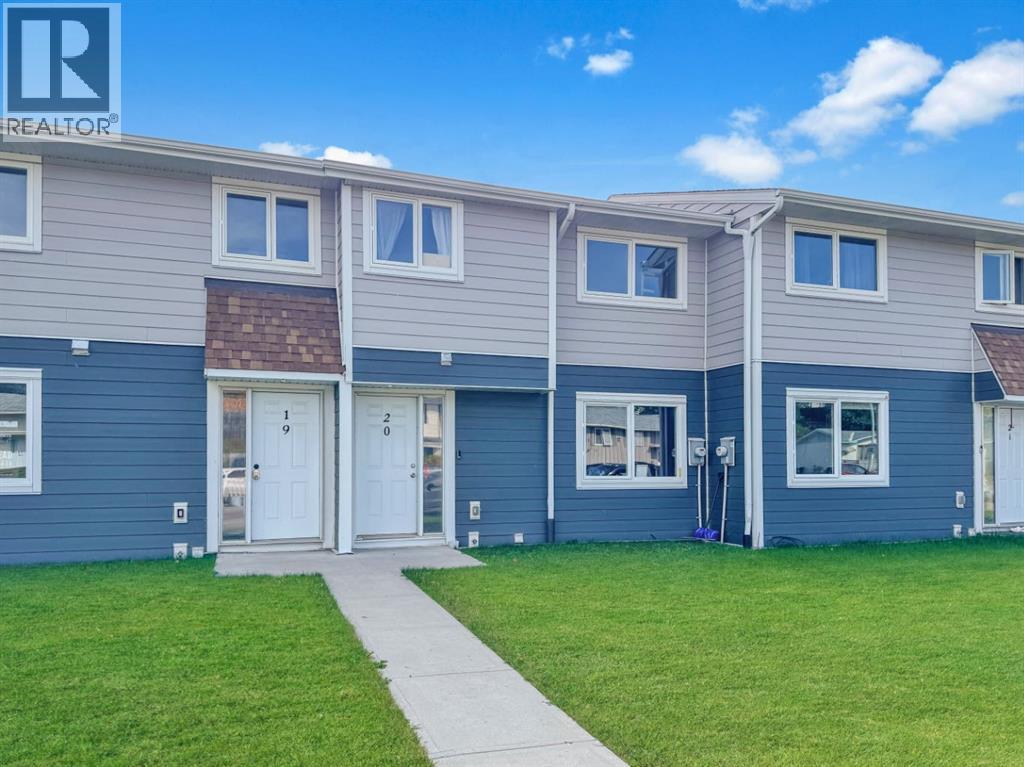
20 97 Avenue
Grande Cache, Alberta
There’s something pretty nice about finding a home that feels comfortable, practical and just makes sense for everyday family life.This 3-bedroom townhouse condo was completely rebuilt in 2014, making it the newest build of all the townhouse units within Terrace Ridge Condos. It’s warm and cozy inside, with clean linoleum flooring, plush carpet and a spacious primary bedroom with plenty of room to settle in.Downstairs, the unfinished basement gives you room to grow, whether that means a playroom, storage, home gym or future living space. The basement is equipped with a sump pump, while the furnace includes a summer fan setting so you can circulate air throughout the home without running the heat. The walk-out takes you right into your fenced backyard, and from there you’re backing onto green space with trails right outside your back door.And if you know Grande Cache, you know having that kind of access to the outdoors is something pretty special. Kids can get outside, the dog can run, and there’s no shortage of places to wander and enjoy our little corner of the mountains.If you’re looking for a home that’s affordable, family-friendly and gives you a little bit of everything, this one is worth coming to see. (id:63476)
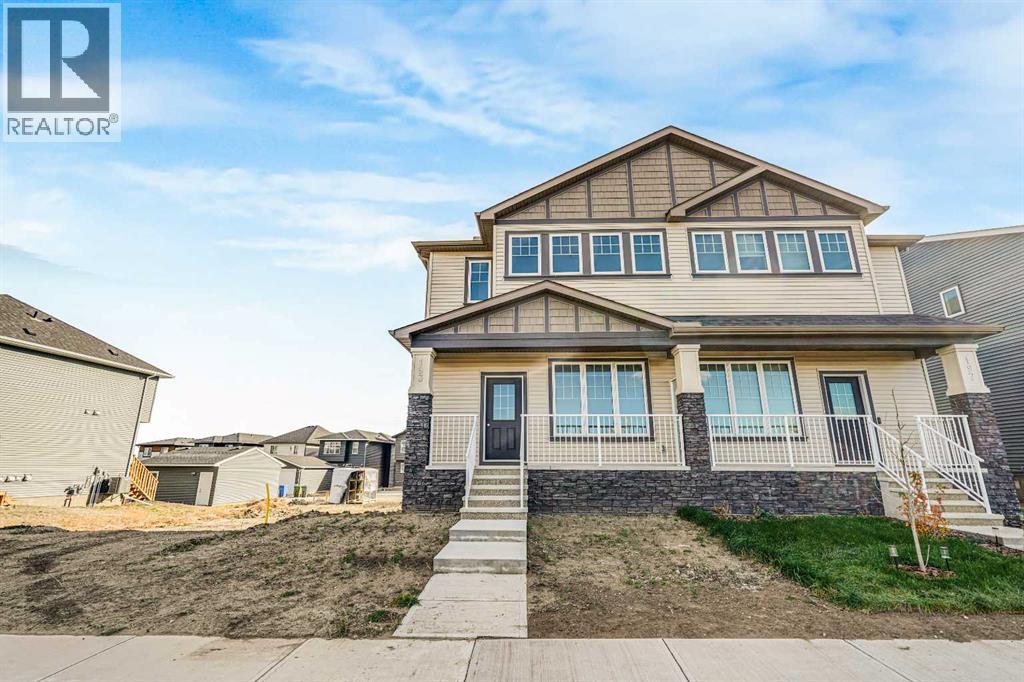
193 Bridgeport Gate
Chestermere, Alberta
Welcome to Bridgeport in Chestermere, where style, quality, and thoughtful design come together in this beautifully crafted new home with exceptional curb appeal.From the moment you arrive, you’ll notice the inviting exterior and upgraded gel-stained fibreglass front door that sets the tone for what’s inside. Step into a bright and open entryway that flows seamlessly into the main living space, highlighted by 9’ ceilings and extra-wide vinyl plank flooring that carries throughout the main floor.The heart of the home is the stunning kitchen, featuring quartz countertops, full-height cabinetry to the ceiling, a silgranit undermount sink, and a full 5-piece appliance package included by the builder. The space opens effortlessly into the dining and living areas, where you’ll find an upgraded fireplace with a modern tile surround perfect for cozy evenings and entertaining guests.Upstairs, convenience meets comfort with a well-designed layout that includes upper floor laundry. The spacious primary bedroom offers a relaxing retreat, complete with a private ensuite featuring a double vanity. Additional bedrooms provide plenty of room for family or guests.The basement is ready for your finishing touches, offering a functional layout with endless potential to customize to your needs. Step outside to enjoy the rear deck ideal for summer evenings. Take advantage of the garage pad already poured and included in the purchase price.Built by a reputable developer with a proven track record since 1988, this home showcases quality craftsmanship throughout, including triple pane windows and a high-efficiency 2-stage furnace for year-round comfort and energy efficiency. Offering the perfect blend of style, function, and long-term value, this is an opportunity you won’t want to miss in one of Chestermere’s newest communities. (id:63476)
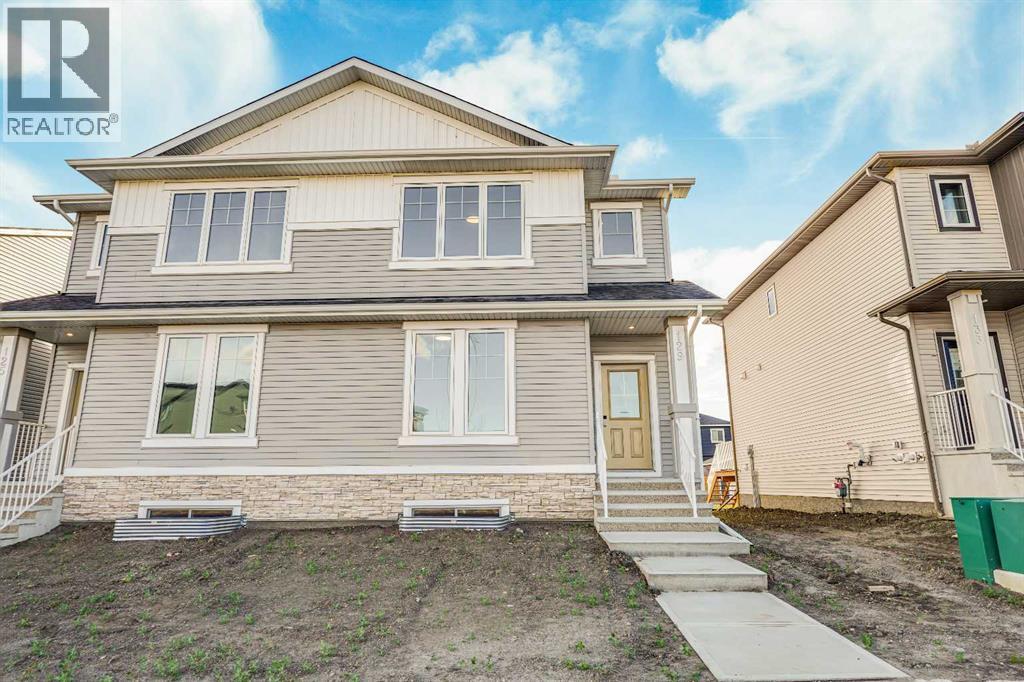
129 Bridgeport Gate
Chestermere, Alberta
Welcome to Bridgeport in Chestermere, where style, quality, and thoughtful design come together in this beautifully crafted new home with exceptional curb appeal.From the moment you arrive, you’ll notice the inviting exterior and upgraded gel-stained fibreglass front door that sets the tone for what’s inside. Step into a bright and open entryway that flows seamlessly into the main living space, highlighted by 9’ ceilings and extra-wide vinyl plank flooring that carries throughout the main floor.The heart of the home is the stunning kitchen, featuring quartz countertops, full-height cabinetry to the ceiling, a silgranit undermount sink, and a full 5-piece appliance package included by the builder. The space opens effortlessly into the dining and living areas, where you’ll find an upgraded fireplace with a modern tile surround perfect for cozy evenings and entertaining guests.Upstairs, convenience meets comfort with a well-designed layout that includes upper floor laundry. The spacious primary bedroom offers a relaxing retreat, complete with a private ensuite featuring a double vanity. Additional bedrooms provide plenty of room for family or guests.The basement is ready for your finishing touches, offering a functional layout with endless potential to customize to your needs. Step outside to enjoy the rear deck ideal for summer evenings. Take advantage of the garage pad already poured and included in the purchase price.Built by a reputable developer with a proven track record since 1988, this home showcases quality craftsmanship throughout, including triple pane windows and a high-efficiency 2-stage furnace for year-round comfort and energy efficiency. Offering the perfect blend of style, function, and long-term value, this is an opportunity you won’t want to miss in one of Chestermere’s newest communities. (id:63476)
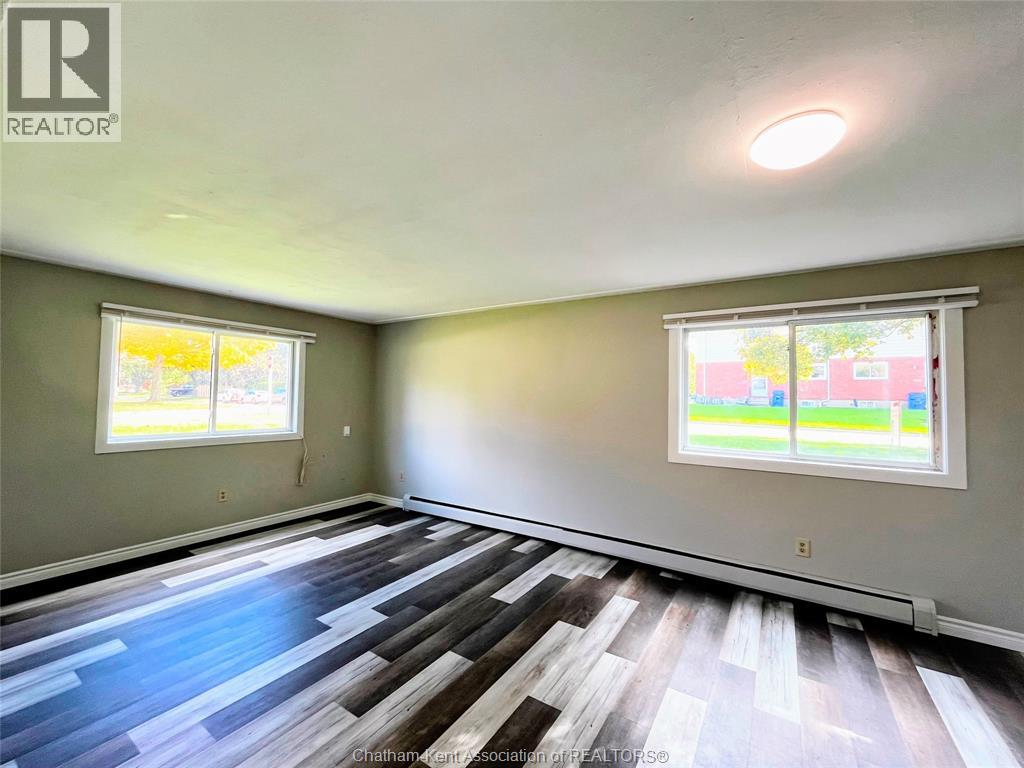
55 St Anthony Street Unit# 4
Chatham, Ontario
Seeking excellent tenants for this bright, spacious, lower level 2 bedroom apartment in a four-plex in a family-friendly neighbourhood. Large South and East facing windows throughout let in lots of light. Great location close to schools and shopping. Coin-operated laundry is conveniently located just outside one of the unit's two entry doors. $1400/mo + hydro includes heat (gas boiler), water and one parking space. Reach out to see if this could be your next home! (id:63476)

7340 Ramsay Place, Eastern Hillsides
Chilliwack, British Columbia
19.9 Acres of Development property ready to hit the market!! This development property in Eastern Hillsides area offers breathtaking views of the city. It is right next to the Aqulini Falls Development. Developers will have the unique ability to build & develop a multi-phase development consisting of multiple acres at very affordable price. Call before it's gone. (id:63476)
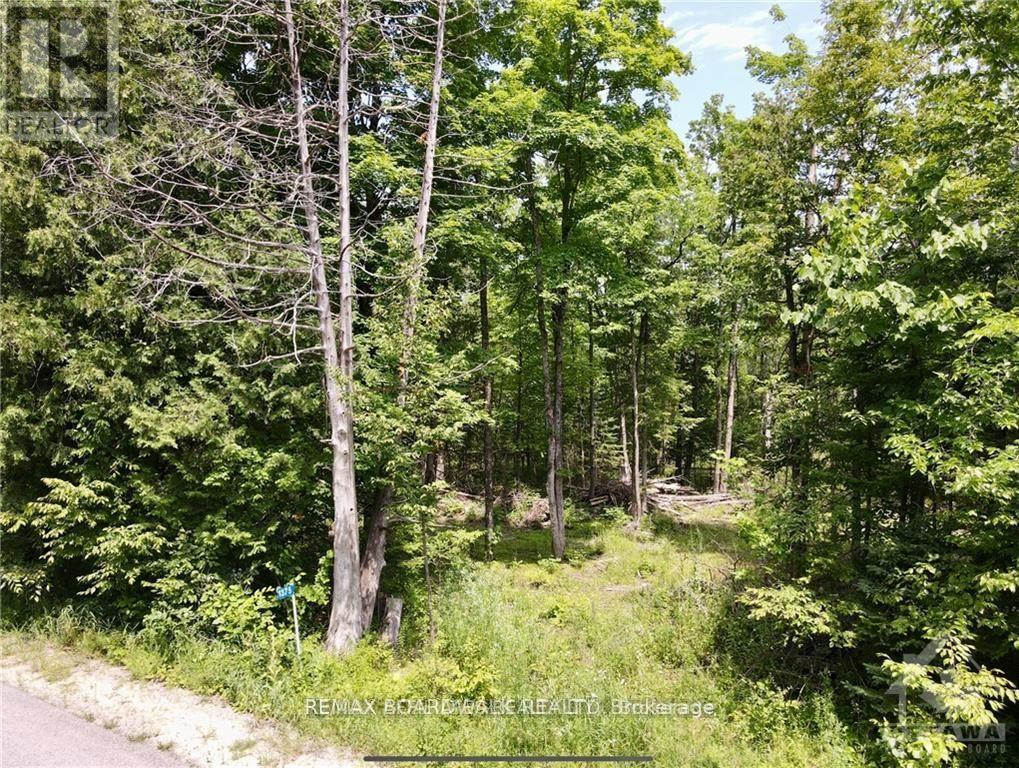
1375 Sheridan Rapids Road
Lanark Highlands, Ontario
Discover your own slice of tranquility on this 4.23-acre wooded lot, surrounded by the stillness that country living offers. Nestled near Sheridan Rapids, this property invites you to explore the beauty and serenity of the property itself, as well as the rapids just a short distance away. Whether you dream of a peaceful retreat or an adventurous base for outdoor activities, this lot provides the perfect setting to build your ideal home amidst nature's splendor. Embrace the opportunity to create a sanctuary in this serene and picturesque location. Driveway installed. (id:63476)
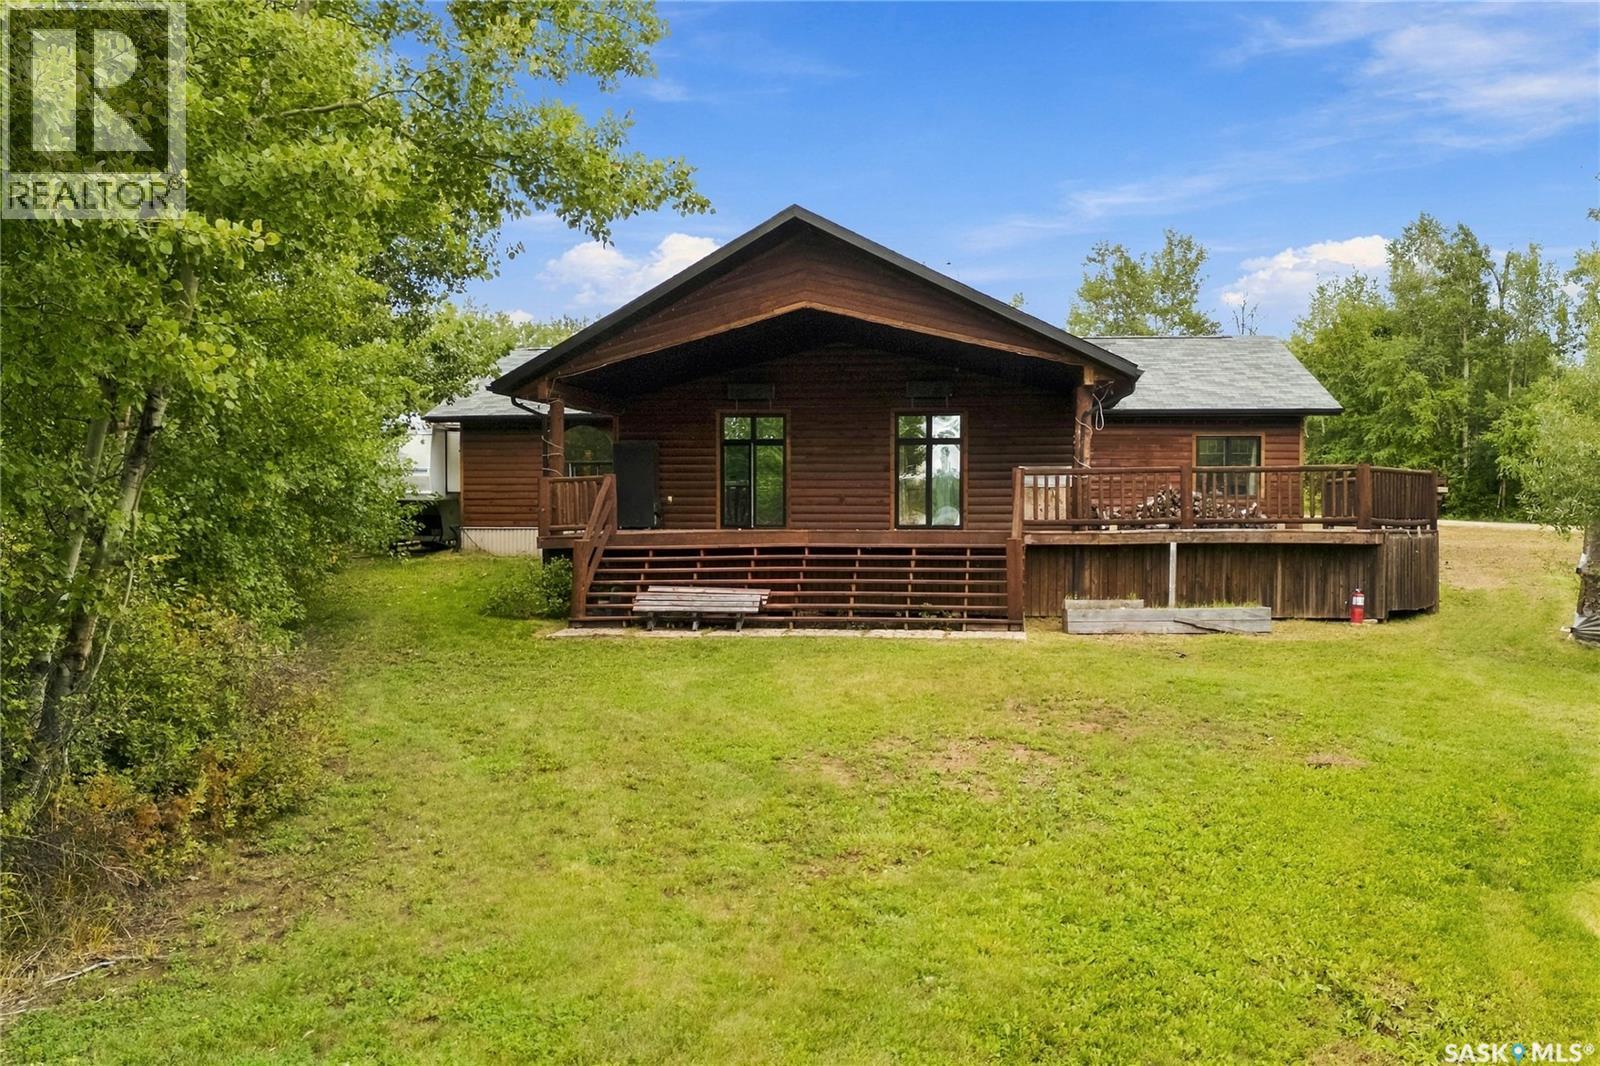
214 Aspen Trail
Chante Lake, Saskatchewan
LAKEFRONT! LOCATION, LOCATION, LOCATION! Welcome to 214 Aspen Trail at Chante Lake, where you can step out your door and start enjoying lake life! This impressive 1,769 sq. ft. bungalow sits on a 0.39-acre waterfront lot and offers 4 bedrooms and 2 bathrooms with plenty of room for family, friends and weekend guests. Inside, this cabin is loaded with extras! The spacious kitchen is made for entertaining and features unique moonlighting, while the oversized dining and living areas give everyone room to gather. After a day on the lake, warm up beside the wood-burning stove or enjoy the comfort of in-floor boiler heat underfoot. The primary bedroom offers its own private ensuite complete with a huge Jacuzzi tub—the perfect place to unwind after a long day on the water. Three additional bedrooms mean there is no shortage of sleeping space when everyone wants to come to the lake! Outside is what lake living is all about. Enjoy morning coffee on the deck, evenings around the fire, mature trees and shrubs, room for the RV and, best of all, WATERFRONT right outside your door. The property also comes well equipped with appliances, reverse osmosis system, water softener, sheds, built-in sound system and more. Whether you're looking for a year-round lake home, family getaway or your Saskatchewan escape, this one checks a lot of boxes. Bring the family, bring the friends, bring the boat—and start making memories at Chante Lake! Lakefront opportunities like this are all about LOCATION—and 214 Aspen Trail has it! (id:63476)
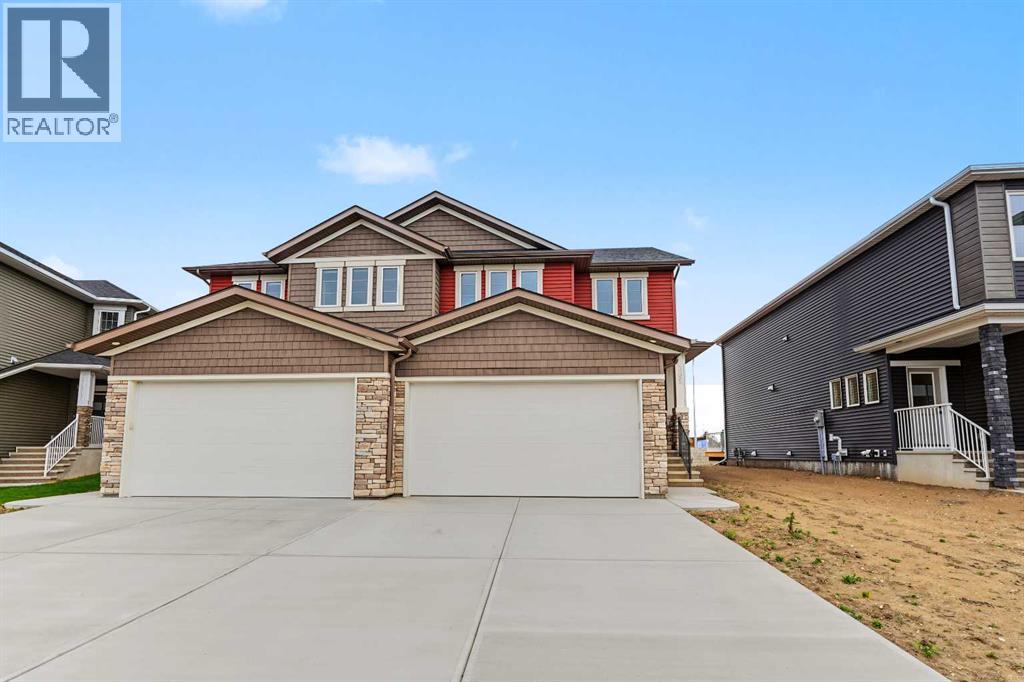
369 Dawson Wharf Road
Chestermere, Alberta
Welcome to this beautifully designed home by Broadview Homes, offering modern living space with a functional open-concept layout and upscale finishes throughout.Step inside to discover 9-foot ceilings, wide plank luxury vinyl flooring, and a bright, airy main floor filled with natural light. The kitchen is a standout feature, complete with full-height cabinetry, soft-close doors and drawers, stainless steel appliances, and a large central island with seating, perfect for both everyday living and entertaining. A large pantry completes the kitchen area. The kitchen flows effortlessly into the dining area and spacious great room, creating an inviting space for family gatherings. A 2-piece powder room completes the main level.Upstairs, you’ll find generously sized bedrooms, a central bonus room, and upper-level laundry for added convenience. The primary retreat offers a walk-in closet and a 4-piece ensuite. The remaining bedrooms share a well-appointed 4-piece bathroom, making it ideal for growing families.The basement features 9-foot ceilings, rough-in plumbing, and a separate side entrance, offering excellent potential for future development or a secondary living space.Additional highlights include a double attached front garage and a large driveway. With west-facing frontage and an east-facing backyard, you’ll enjoy great natural light throughout the day.Don’t miss your opportunity to own this stunning new home by Broadview Homes, book your showing today. (id:63476)
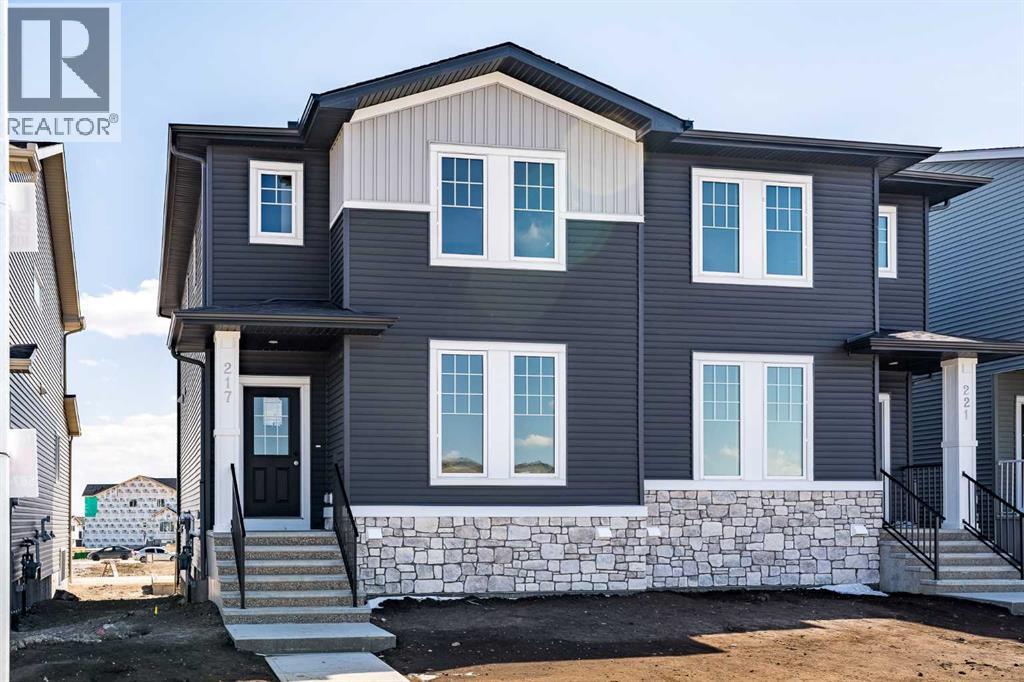
217 Bridgeport Gate
Chestermere, Alberta
BLOWOUT PRICING - LAST ONE LEFT AT THIS PRICE POINT!!!!! Welcome to Bridgeport in Chestermere, where style, quality, and thoughtful design come together in this beautifully crafted new home with exceptional curb appeal.From the moment you arrive, you’ll notice the inviting exterior and upgraded gel-stained fibreglass front door that sets the tone for what’s inside. Step into a bright and open entryway that flows seamlessly into the main living space, highlighted by 9’ ceilings and extra-wide vinyl plank flooring that carries throughout the main floor.The heart of the home is the stunning kitchen, featuring quartz countertops, full-height cabinetry to the ceiling, a silgranit undermount sink, and a full 5-piece appliance package included by the builder. The space opens effortlessly into the dining and living areas, where you’ll find an upgraded fireplace with a modern tile surround perfect for cozy evenings and entertaining guests.Upstairs, convenience meets comfort with a well-designed layout that includes upper floor laundry. The spacious primary bedroom offers a relaxing retreat, complete with a private ensuite featuring a double vanity. Additional bedrooms provide plenty of room for family or guests.The basement is ready for your finishing touches, offering a functional layout with endless potential to customize to your needs. Step outside to enjoy the rear deck ideal for summer evenings. Take advantage of the garage pad already poured and included in the purchase price.Built by a reputable developer with a proven track record since 1988, this home showcases quality craftsmanship throughout, including triple pane windows and a high-efficiency 2-stage furnace for year-round comfort and energy efficiency. Offering the perfect blend of style, function, and long-term value, this is an opportunity you won’t want to miss in one of Chestermere’s newest communities. (id:63476)
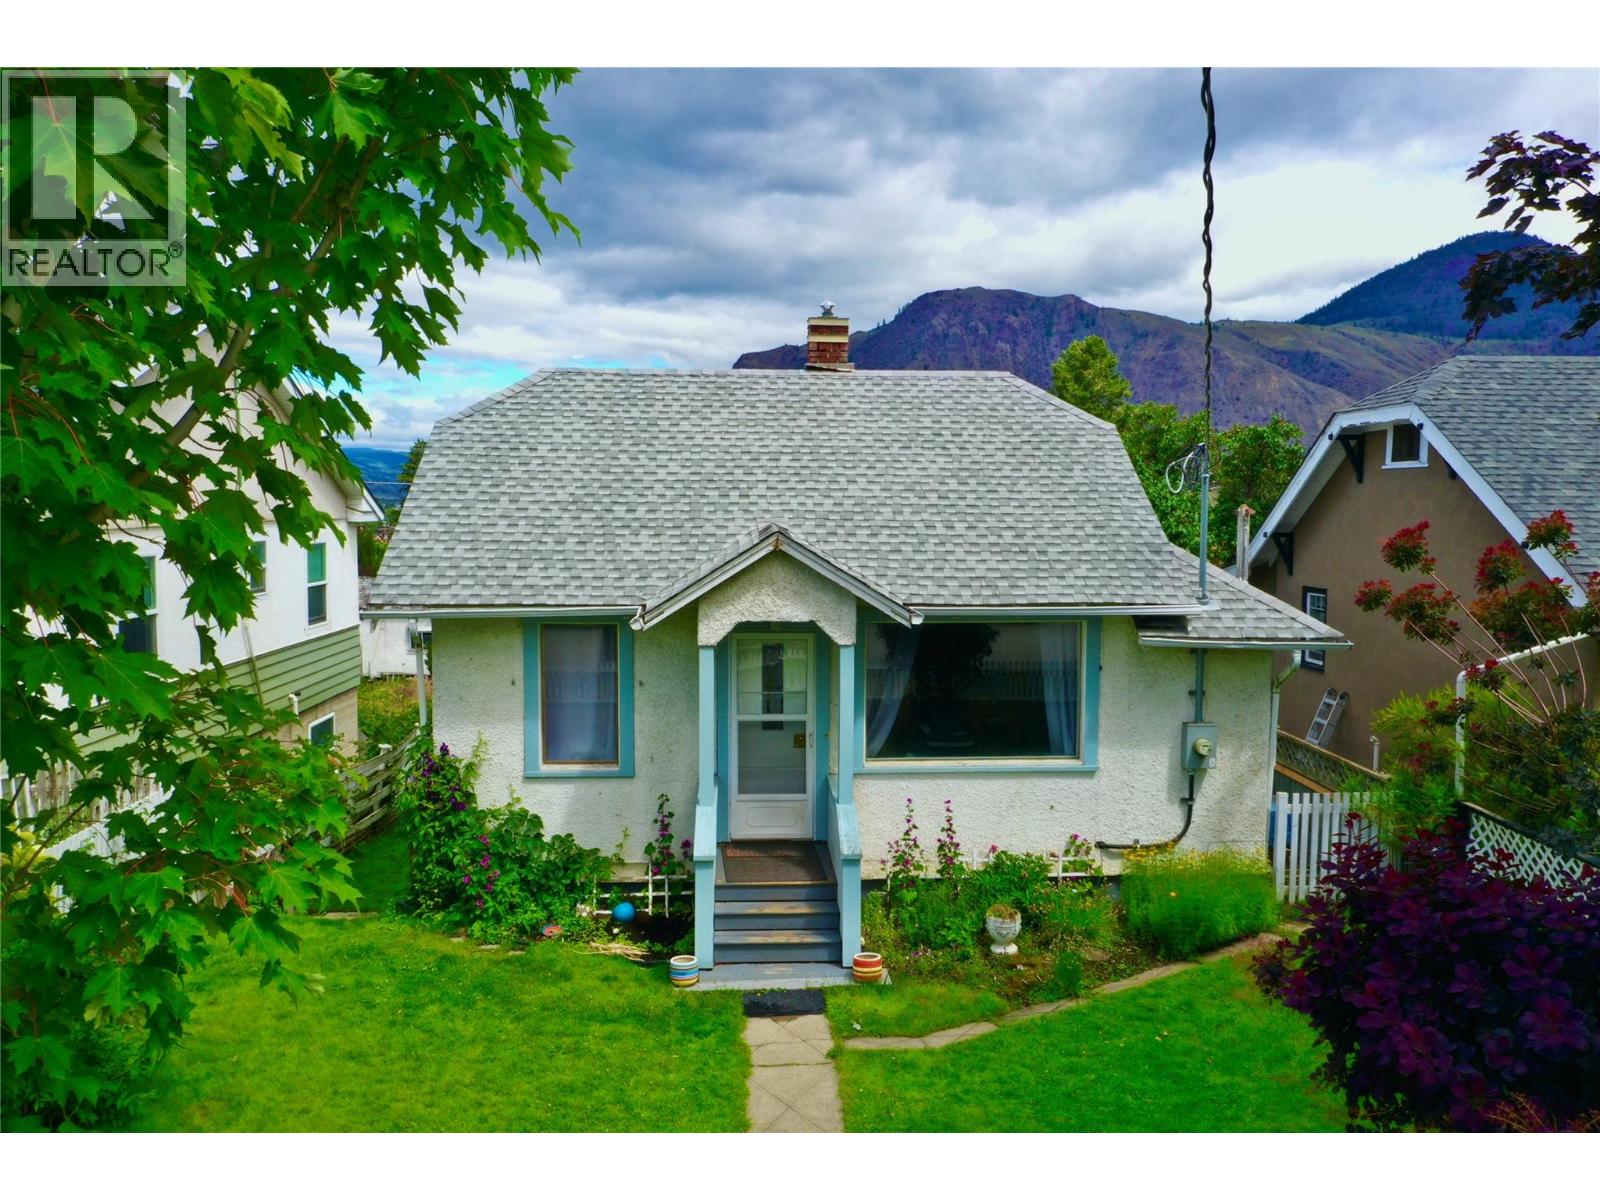
960 Nicola Street
Kamloops, British Columbia
Character, charm, and convenience come together in this beautifully renovated home on desirable Nicola Street in downtown Kamloops. Offering excellent curb appeal and a fully fenced front and back yard, this property is ideally located just minutes from Royal Inland Hospital, Thompson Rivers University, parks, shopping, restaurants, and all downtown amenities. Inside, you'll find approximately 1000 sq. ft. of thoughtfully designed living space featuring 2 bedrooms + den, 2 full bathrooms, a bright open-concept layout, spacious kitchen with eating bar and built-in bench seating, naturally lit studio space, and a versatile rec room. Modern decor, abundant natural light, a clawfoot tub upstairs, stand-up shower downstairs, in-house laundry, and recent upgrades including a newer furnace and hot water tank make this home truly move-in ready and an excellent opportunity for homeowners and investors alike. Step outside and enjoy a welcoming front stoop, private back patio with mountain views, fruit trees, garden space, underground irrigation, side storage, and a garden shed. Parking is plentiful with space for two vehicles off the street and two additional alley-access parking spots. Situated in a safe, friendly neighbourhood along a designated downtown bike route, this home offers convenient access to parks, trails, and transit while enjoying the benefit of a quieter residential street. A unique opportunity to own a character home in one of Kamloops' most walkable locations. (id:63476)
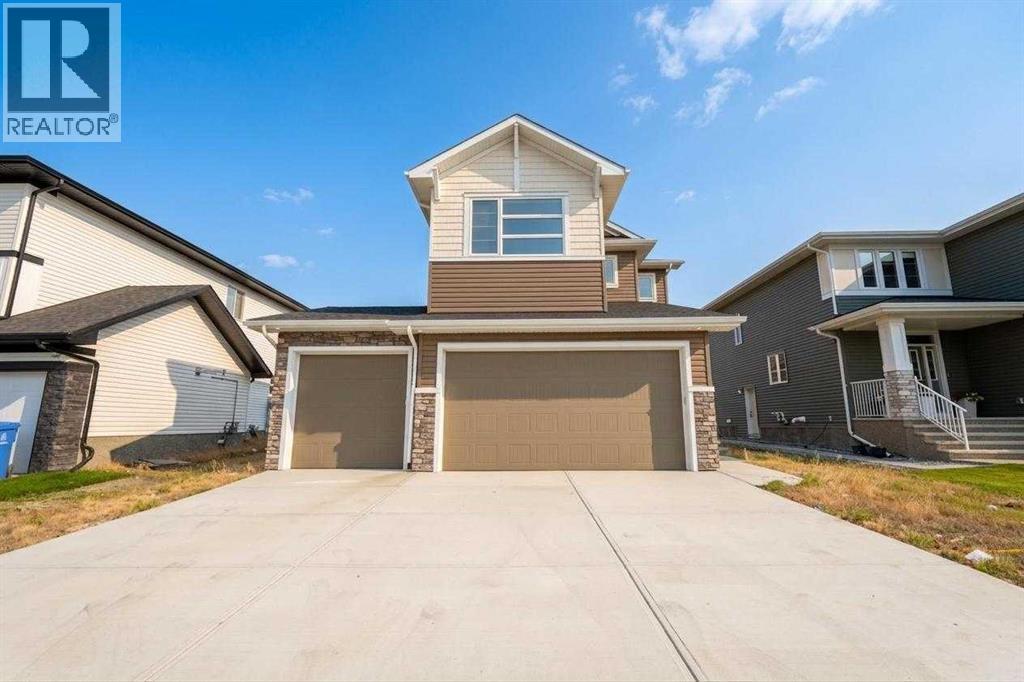
72 Dawson Wharf Mount
Chestermere, Alberta
Welcome to the York by Broadview Homes, a stunning move-in ready property offering over 2,100 square feet of beautifully designed living space with 3 bedrooms, 3 bathrooms, and a main floor office. This brand-new home perfectly blends modern style with everyday functionality, ideal for families seeking both comfort and sophistication.The heart of the home is the impressive chef’s kitchen, complete with quartz countertops, full-height cabinetry with crown molding, soft-close drawers, and a premium stainless steel appliance package including a gas range. A convenient walkthrough pantry connects directly to the mudroom and garage, making daily living effortless. The open-concept layout flows seamlessly into the dining area and spacious great room, highlighted by a sleek electric fireplace and large windows that flood the space with natural light.The main level also features a versatile flex room alongside a full 4-piece bathroom, offering the perfect setup for guests, a home office, or multi-generational living.Upstairs, you’ll find three generously sized bedrooms, a central bonus room, and a dedicated laundry area. The primary suite is a true retreat, featuring a luxurious 5-piece ensuite with dual vanities, a deep soaker tub, glass shower, private water closet, and a spacious walk-in closet. The additional bedrooms share a well-appointed 4-piece bathroom, while the bonus room provides the perfect space for relaxing or entertaining.The unfinished basement offers 9-foot ceilings and rough-in plumbing, giving you endless possibilities for future development. Additional highlights include a 200 AMP panel, high-efficiency two-stage furnace, quality flooring throughout, and a triple attached front garage with ample space for parking and storage.This thoughtfully crafted home showcases exceptional attention to detail and quality finishes throughout. Don’t miss the opportunity to own this beautifully built home—book your showing today. (id:63476)
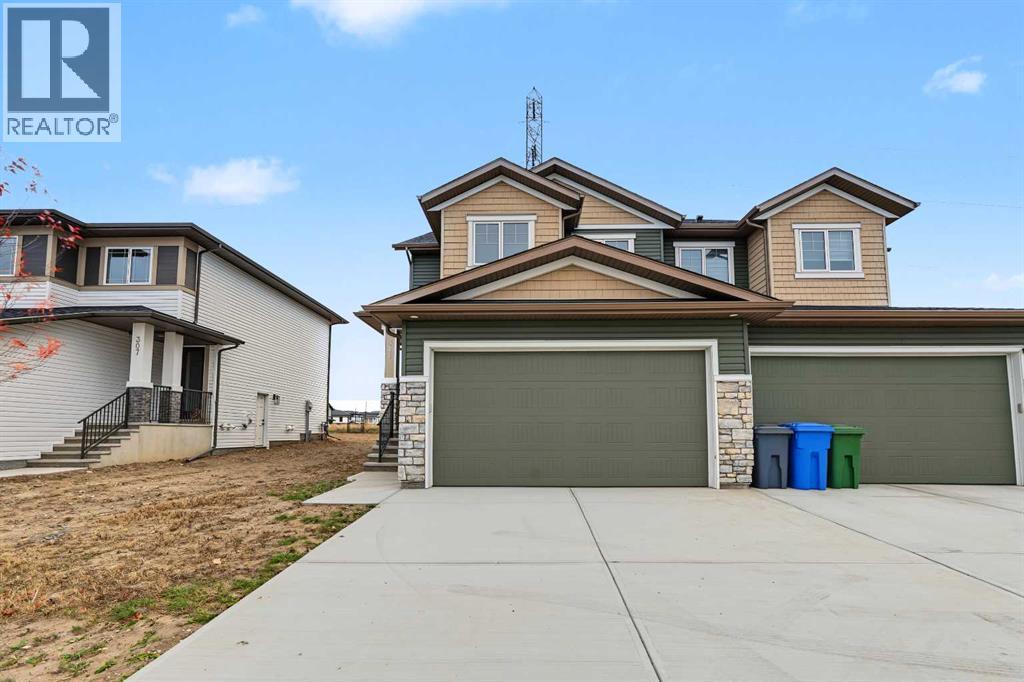
311 Dawson Dock Way
Chestermere, Alberta
4 BEDROOMS | SEPARATE SIDE ENTRANCE | DOUBLE ATTACHED GARAGE | EXCELLENT CURB APPEALWelcome to this beautifully designed home by Broadview Homes, offering exceptional curb appeal, 4 bedrooms, modern living space, a functional open-concept layout, and upscale finishes throughout.Step inside to discover 9-foot ceilings, wide-plank luxury vinyl flooring, and a bright, airy main floor filled with natural light. The stunning kitchen is a standout feature, complete with full-height cabinetry, soft-close doors and drawers, stainless steel appliances, and a large central island with seating—perfect for both everyday living and entertaining. A convenient walkthrough pantry connects directly to the mudroom and garage, making grocery drop-offs seamless.The kitchen flows effortlessly into the dining area and spacious great room, creating an inviting space for family gatherings and entertaining. A convenient 2-piece powder room completes the main level.Upstairs, you'll find 4 generously sized bedrooms and upper-level laundry for added convenience. The spacious primary retreat features a walk-in closet and a luxurious 4-piece ensuite. The remaining bedrooms share a well-appointed 4-piece bathroom, making this home ideal for growing families.The basement features 9-foot ceilings, rough-in plumbing, and a separate side entrance, offering excellent potential for future development, a secondary living space, or an income-generating suite (subject to municipal approval and permitting).Additional highlights include a double attached front garage, large driveway, and thoughtful design throughout. With west-facing frontage and an east-facing backyard, you'll enjoy abundant natural light throughout the day.This is your opportunity to own a stunning new Broadview Homes build that combines style, functionality, and future potential. Book your private showing today. (id:63476)