
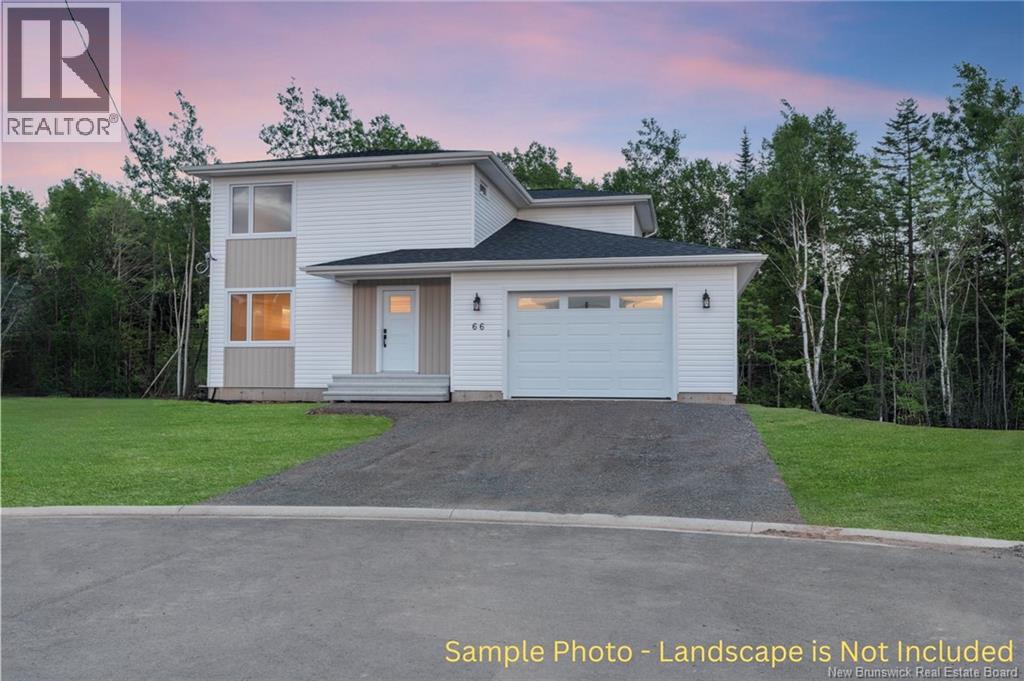
66 Robert Street
Shediac, New Brunswick
NEW CONTSTRUCTION located at 66 Robert St. in Shediac!! APPLIANCES, LANDSCAPE, PAVE and BLINDS included. This newly built 2 storey family home sits on a large 0.45 Acres TREED LOT, offering added PRIVACY AND GREEN SPACE. With its attached garage and modern curb appeal, this home blends function and style. Inside the open-concept home includes a welcoming entry, electric fireplace with shiplap wall, bright living room, large kitchen, quartz countertop island, dining room and a walk in pantry. You'll also find an office, laundry room, and half bath on this level. Hardwood stairs lead to the second floor where the primary suite includes a walk-in closet and 4-pc ensuite with shower. Three more bedrooms and a family bath complete the upper level. The basement is unfinished, offering future potential. Finished with engineered hardwood and ceramic throughout, equipped with two mini-split heat pumps, installed gutters. this home is centrally located near walking trails, Parlee Beach, schools, daycares, restaurants, and more. HST rebate assigned to vendor. Vendor is related to a licensed real estate salesperson in the Province of New Brunswick. (id:63476)
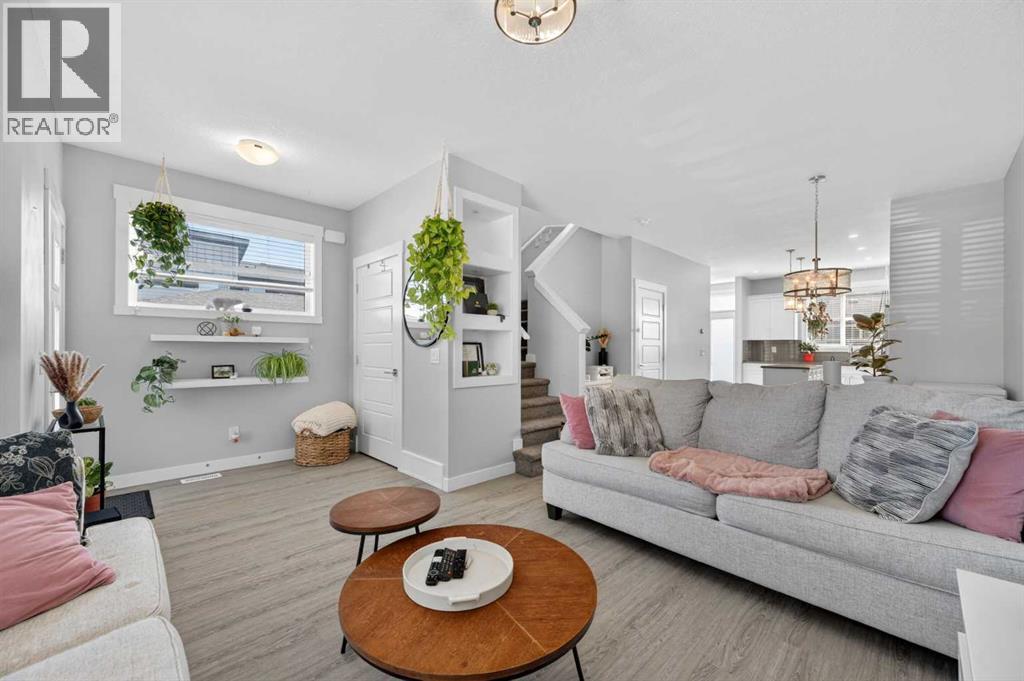
29 Skyview Parade NE
Calgary, Alberta
Welcome to this beautifully maintained NO CONDO FEE, CORNER UNIT home offering the perfect blend of functionality, style, and location. Situated on a desirable south-facing lot, this home is bathed in natural light, creating a warm and inviting atmosphere. When you walk in, you’ll notice the thoughtfully designed open-concept main floor. It is ideal for both everyday living and entertaining, featuring a stunning kitchen complete with upgraded cabinetry, quartz countertops, and stainless steel appliances. The home continues to impress with custom built-ins including a bench in the rear mudroom, and a versatile built-in nook - perfect as a home office. A convenient 2-piece powder room completes this level. Upstairs, you’ll find TWO SPACIOUS PRIMARY BEDROOMS, each with its own large walk-in closet and private 4-piece ensuite, separated by the convenience of upper floor laundry. The basement is ready for your future development with an egress window and bathroom rough-in. Enjoy the sunny SOUTH-FACING FENCED BACKYARD, perfect for gardening or relaxing, along with a BBQ gas line for easy outdoor entertaining. The double detached garage offers ample space for vehicles and storage, with paved alley access for added ease. Additional upgrades include CENTRAL AIR CONDITIONING and a recently installed WATER SOFTENER, adding comfort and long-term value. Location is unbeatable. Just steps from Sky Pointe Landing plaza, a major retail hub offering dining, shopping, fitness, medical services, and everyday essentials. Families will appreciate being within walking distance to both Prairie Sky School (Public K-9) and Apostles of Jesus School (Catholic K-9), with Nelson Mandela High School just a short drive away. Commuting is effortless with a bus stop only a 1-minute walk from your door, making this a highly transit-friendly location. Whether you're a first-time buyer, downsizer, or investor, this is a rare opportunity to own an exceptional property in one of Calgary’s fastest-growin g communities. Book your showing today! (id:63476)
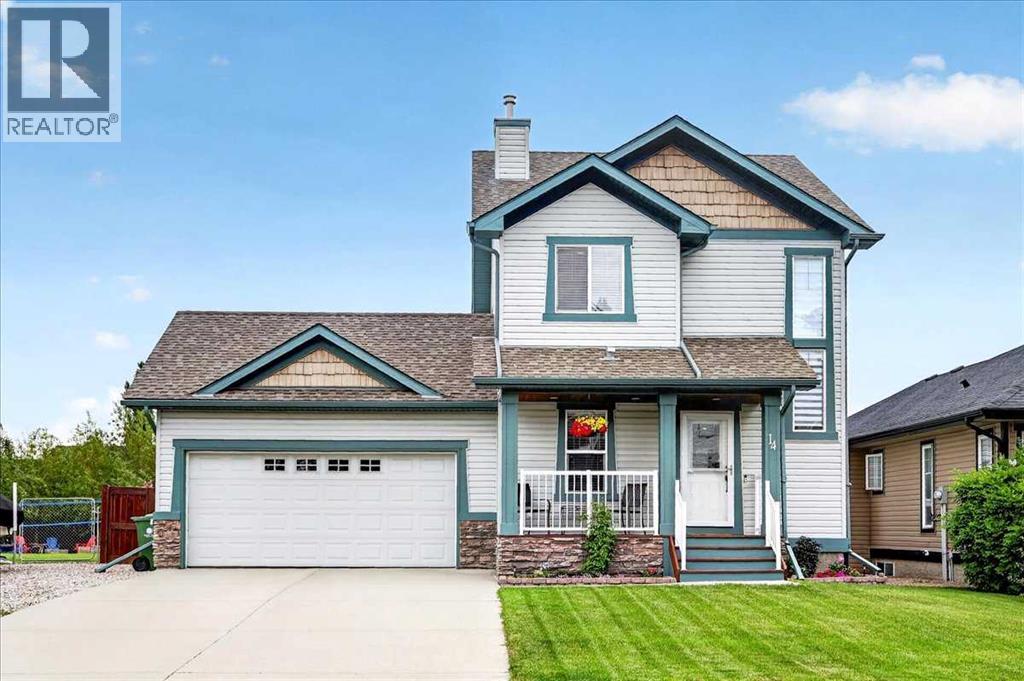
14 Thomas Street NW
Langdon, Alberta
This beautiful, fully finished and air conditioned home is located in the heart of Langdon just down the street from Langdon School (K-8.) This 3 bedroom home has been extensively updated and meticulously maintained leaving you with nothing to do but move in and enjoy!! Embrace Langdon’s small town vibe as you relax on the covered front porch overlooking your quiet and well kept street. A spacious front entryway with a large coat closet and room for a shoe bench helps you keep things tidy and out of the way. The open concept main living area is sunny and welcoming. Fall in love with the modern kitchen complete with popular grey & white cabinetry, stainless steel appliances including a gas stove, reverse osmosis system, quartz counters, classic white subway tile backsplash and centre island with seating & a stacked stone facade. The kitchen is open to the living room and dining area where design details including hand scraped engineered hardwood flooring, a floor to ceiling stacked stone fireplace and wood ceiling beam create a warm and cozy rustic farmhouse feel. Main floor laundry completes this level. Upstairs you’ll find 3 good sized bedrooms including the primary with a walk-in closet and a beautifully renovated ensuite that includes a spacious walk-in shower and jetted tub. The other 2 bedrooms share the main bath and one bedroom has a walk in closet. The fully finished basement is the ultimate family hang out spot for movie nights, games and entertaining. The spacious living area is fully carpeted with a cozy electric fireplace, striking wood ceilings with recessed lighting and good sized windows. And there is still plenty of storage room left over. The whole family is going to love all of the space to run, play and relax in your large, private and fully fenced East facing backyard. This is the kind of backyard people move to Langdon for. A beautifully refinished deck is perfect for outdoor dining, entertaining and year round grilling. You’ll also enjoy a shed for all of your gardening tools at the far end of the property, a convenient man door from the garage to the back yard plus RV parking and an RV plug in. The attached double garage is heated for your comfort and convenience and access to the backyard allows you to add a second garage or shop in the future if you choose. This home really does check all of the boxes. You’re going to love living in Langdon with its wonderful quality of life, friendly small town feel, fabulous local businesses, great schools as well as easy access to all the conveniences of the city. (id:63476)
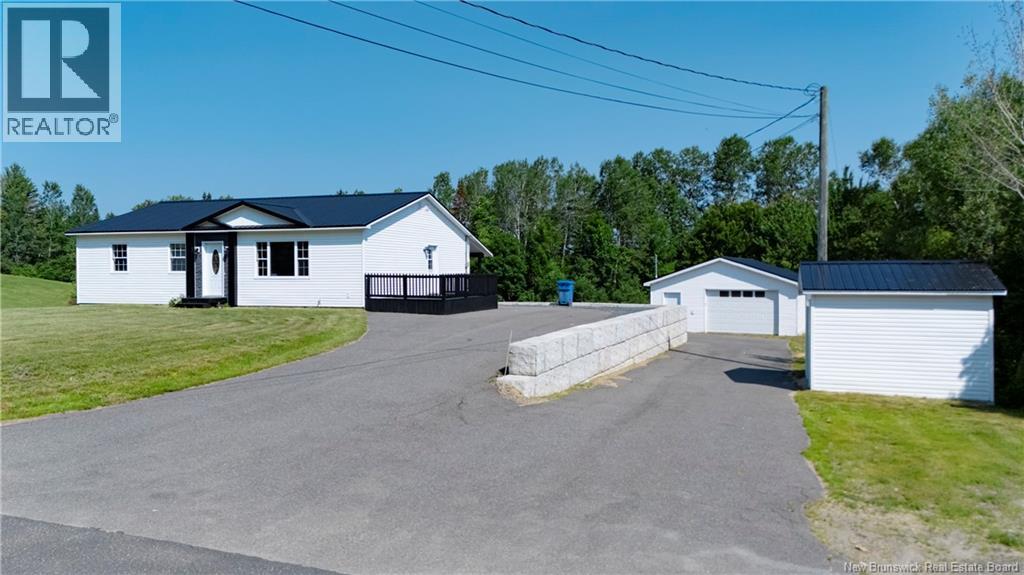
107 Main Street
Doaktown, New Brunswick
Welcome to this bright and inviting 2-bedroom, 2-bath bungalow, perfect for comfortable living. The open-concept kitchen and dining area flow seamlessly together, creating an ideal space for everyday life and entertaining. A spacious, sun-filled living room offers plenty of natural light, making it a warm and welcoming place to relax. The primary bedroom features its own ensuite. Step outside to the deck, where you can enjoy summer BBQs, entertain family and friends, or simply unwind in the fresh air. The unfinished lower level offers endless possibilities with plenty of space to customize to your needs, whether you envision a family room, home gym, workshop, or whatever you choose. With two walkout entrances, the basement provides added convenience and flexibility. Outside, you'll appreciate the large paved driveway that wraps around the home, offering ample parking. The insulated garage is perfect for vehicles, hobbies, or extra storage, while the shed provides even more space for your outdoor equipment. The retaining wall adds both curb appeal and peace of mind. Located close to the NB Trail and the beautiful Miramichi River, this property is ideal for outdoor enthusiasts. You'll also enjoy being close to restaurants, grocery stores, golf, a museum, and other everyday amenities, making this home the perfect blend of comfort, convenience, and lifestyle. (id:63476)
41 Timandra Crescent
Moncton, New Brunswick
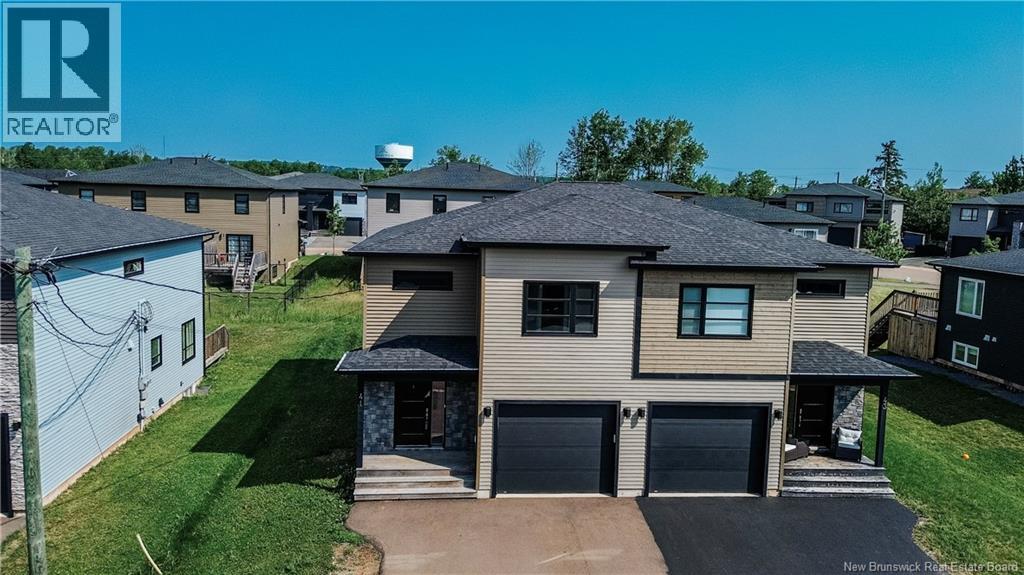
Welcome to 41 Timandra, a desirable semi-detached home with attached garage in Moncton North. Freshly painted! Brand new Washer, Dryer and Fridge, This modern gem was constructed in 2017 and is the home you've been dreaming of. As you step inside, you'll be greeted by a spacious and inviting entryway that flows seamlessly into the contemporary open concept living space. The kitchen boasts beautiful cabinets and stainless steel appliances, opening up to a charming dining area and a spacious living room adorned with a stunning wood wall, perfect for your fireplace and TV. The main floor also offers the convenience of a nicely sized half bathroom. Venturing upstairs, you'll discover three spacious bedrooms, including a primary room with a large walk-in closet. The 5pc bathroom is a true standout with its elegant finishes, featuring a large soaker tub, double vanity, and a custom-made tiled shower. Additionally, the second floor hosts a laundry room equipped with a sink and built-in cabinets. The basement is a blank canvas, waiting for your creative touch to design it according to your preferences. This home comes with extra perks, the Central air GEOTHERMAL HEAT PUMP for climate control. Property tax is for non-owner occupy. Don't miss out on this opportunity contact a REALTOR® to schedule a viewing today! Seller is a licensed real estate Salesperson in the Province of New Brunswick. (id:63476)
Colliers International New Brunswick
75 Goodine Street
Fredericton, New Brunswick
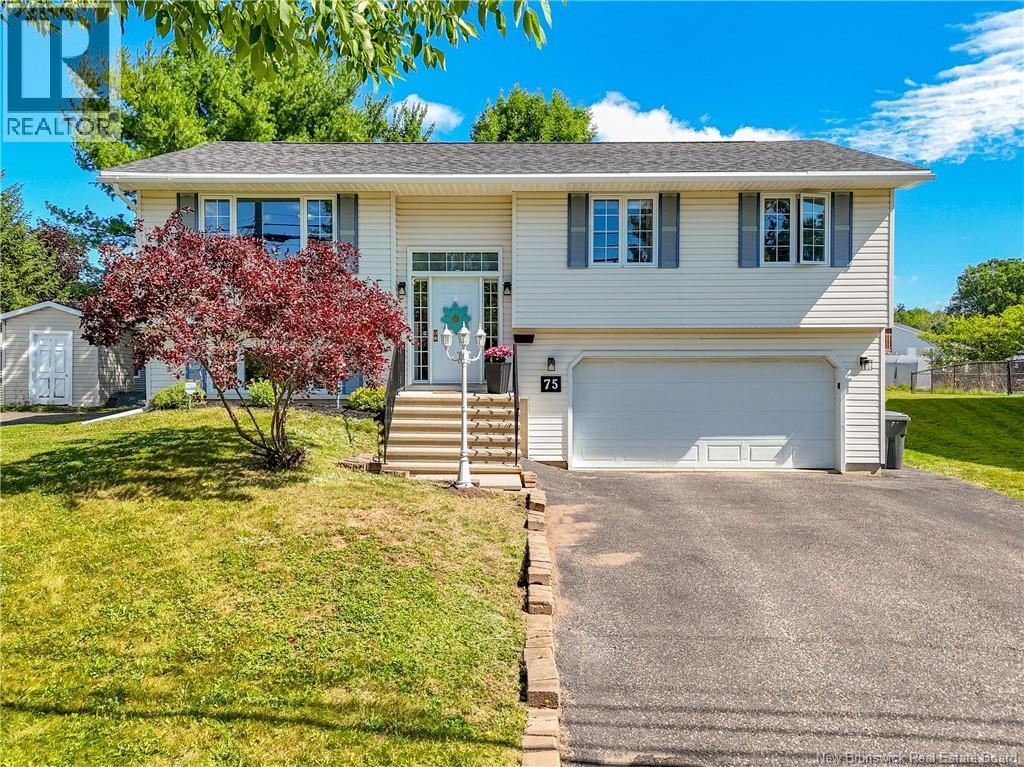
Welcome to this lovely home at 75 Goodine Street. As you step inside the front door you find yourself in a large foyer with hardwood stairs leading up to the main level or down to the lower level. The freshly painted open concept kitchen, dining and living room area is spacious with lots of natural light that creates a warm and inviting space. The kitchen has a good sized island, a nice farm style sink with a beautiful backsplash, white cabinets and a large closet used as a pantry as you round the corner to the hall. Down this hall are 3 good sized bedrooms and a full bath with a cheater door to the primary bedroom. A ductless heat pump ensures year-round comfort with efficient heating and cooling on the main level. Patio doors lead from the dining area to a deck surrounded by mature trees that provide privacy, singing birds, & shade. Convenient stairs lead down to a lower level deck with its flower gardens and seating or sunbathing areas. A very nice area for enjoying the outside with family and friends. The lower level of this home offers offers a large family room, full bath and laundry area, utility room and a door to the oversized single car garage. There is a man door from the garage to the outside. This home is located in one of Fredericton's most sought-after neighborhoods, Lincoln Heights There is also a central vac in this home. (id:63476)
Melville West Cattle Ranch
Stanley Rm No. 215, Saskatchewan
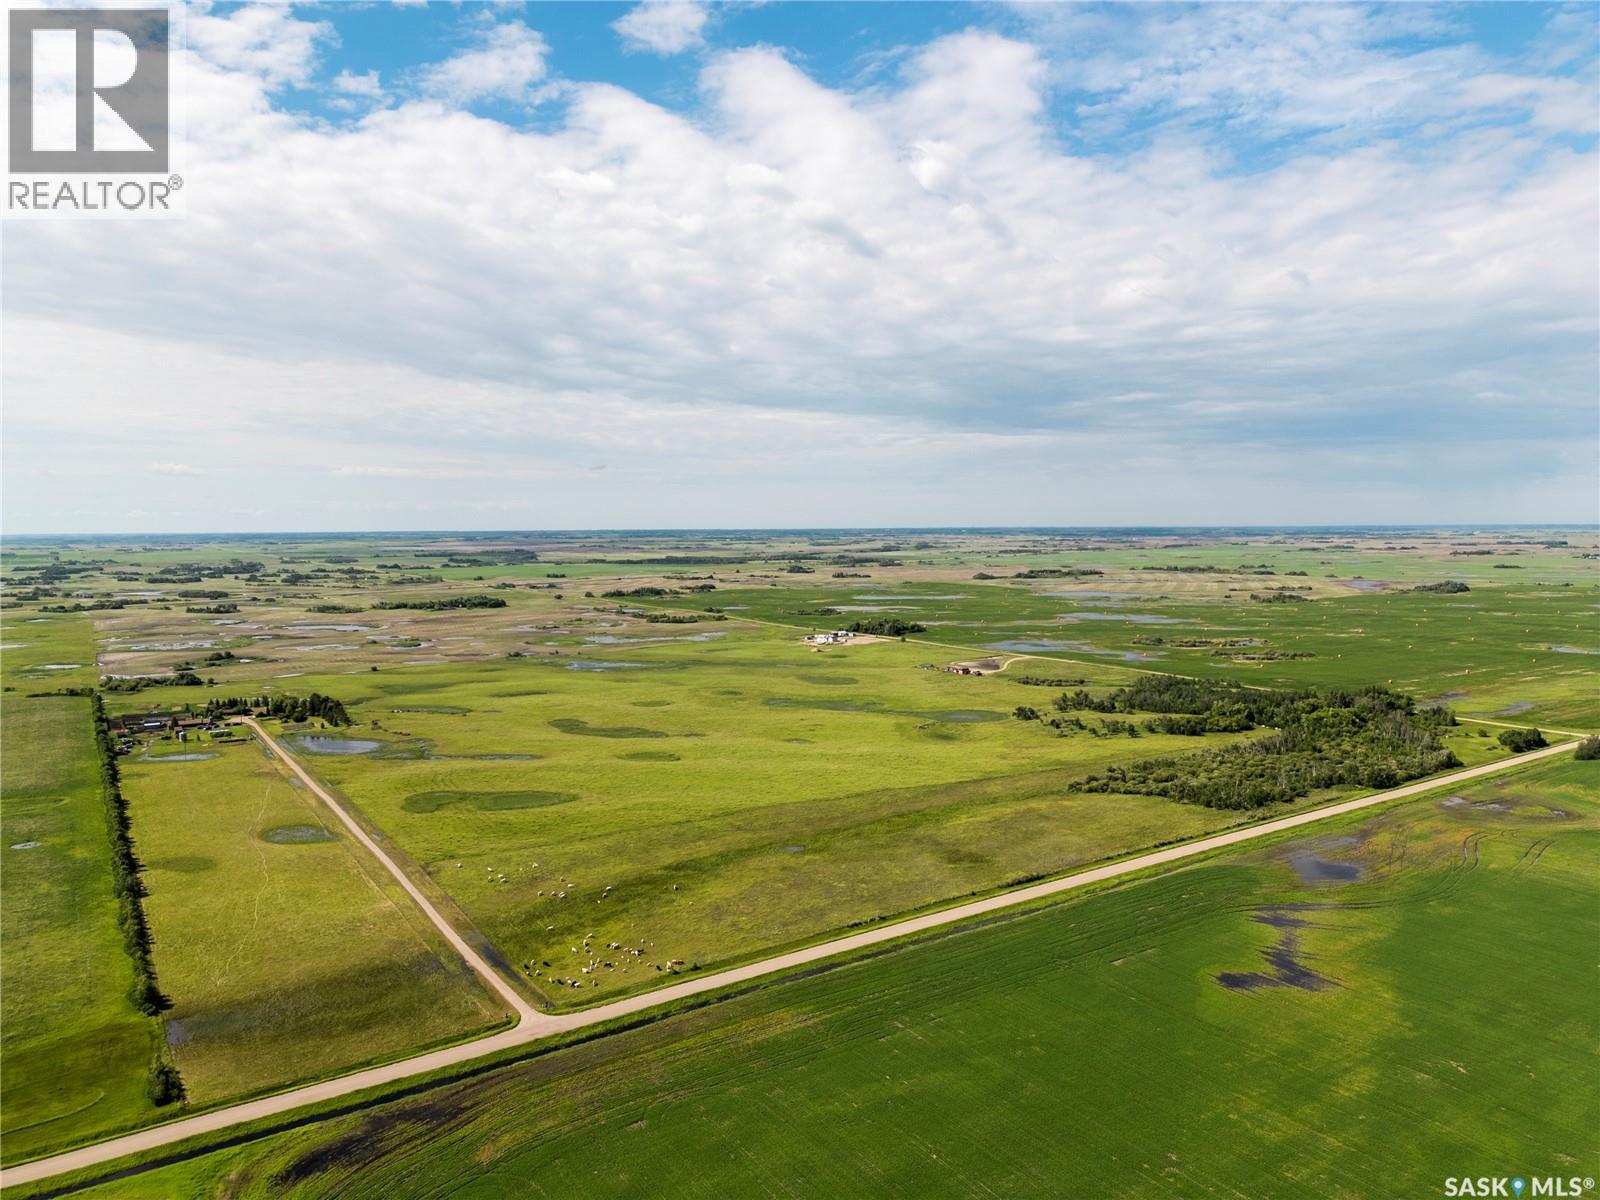
254 Acres with a yard site located just west of Melville, SK in the RM of Stanley #215. The pasture is fully perimeter fenced and cross-fenced into seven paddocks, making it well suited for rotational grazing. The land is rated "H" and "J" by Sask Crop Insurance. Ducks Unlimited Canada (DUC) conservation easements are registered on the property. Contact agent for additional information regarding the easements. The well-treed yard site offers privacy and is set back from the main road with a private laneway. The 1,460 sq. ft. one-and-a-half-storey home features four bedrooms, 1.5 bathrooms, and a partially finished basement. The addition to the house was completed in the 1980's. Outbuildings include: • 32’ x 86’ barn with concrete floor, power, electric heat • 28’ x 17’ shed with power, concrete floor, wood stove • 12’ x 20’ shed (used as meat processing area) • Cattle shelter • 3 x wood sheds The yard site also includes a livestock handling area with corrals (all portable livestock handling facilities are not included), garden, fire pit area, and more! Property Services: • Water well • Natural gas • Power • Septic tank with liquid service discharge The pasture is available in the Fall of 2026. This property provides the perfect set up for a ranch close to all the amenities Melville has to offer! (id:63476)
42 London Court
Chatham, Ontario
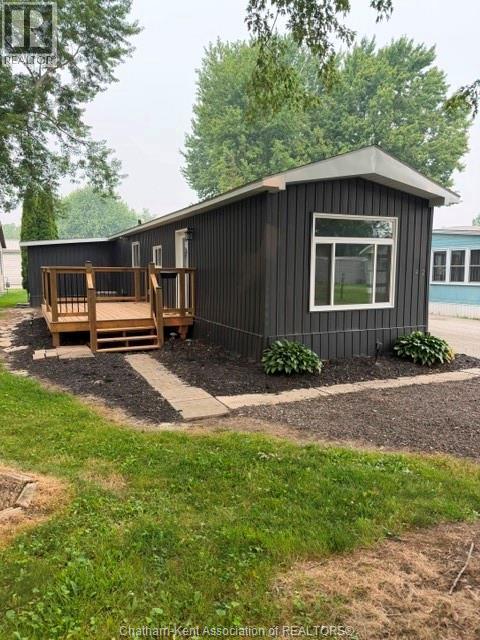
Perfect starter or retiree home for those who want the best without the cost. Completely renovated inside-out, this 2 bedroom home has been drywalled throughout, all new wiring, plumbing, fixtures, cabinets, siding, roof, furnace/air, tankless hot water heater, windows, doors... Just move in. Open bright concept with living room overlooking kitchen that features 4 new appliances. Main bedroom is a good size and leads to a large laundry room with shelving and storage. 2nd bedroom is perfect for a computer room or a bed. The 3 pc bathroom is highlighted by an oversized shower with glass doors and more storage. The home sits on a pie shaped lot which has a new 10x16 deck perfect for sitting out on summer nights or bbq'ing. All skirting has been replaced. This home has all the bells and whistles. The Lot Fees INCLUDING any increases, lot fees, taxes, garbage pick up and snow removal on main roads will be $515.90/MO. All Buyers must submit an application to St Clair Estates for park approval. Life at its best with minimal work, cost or worry. Call now for your appointment. (id:63476)
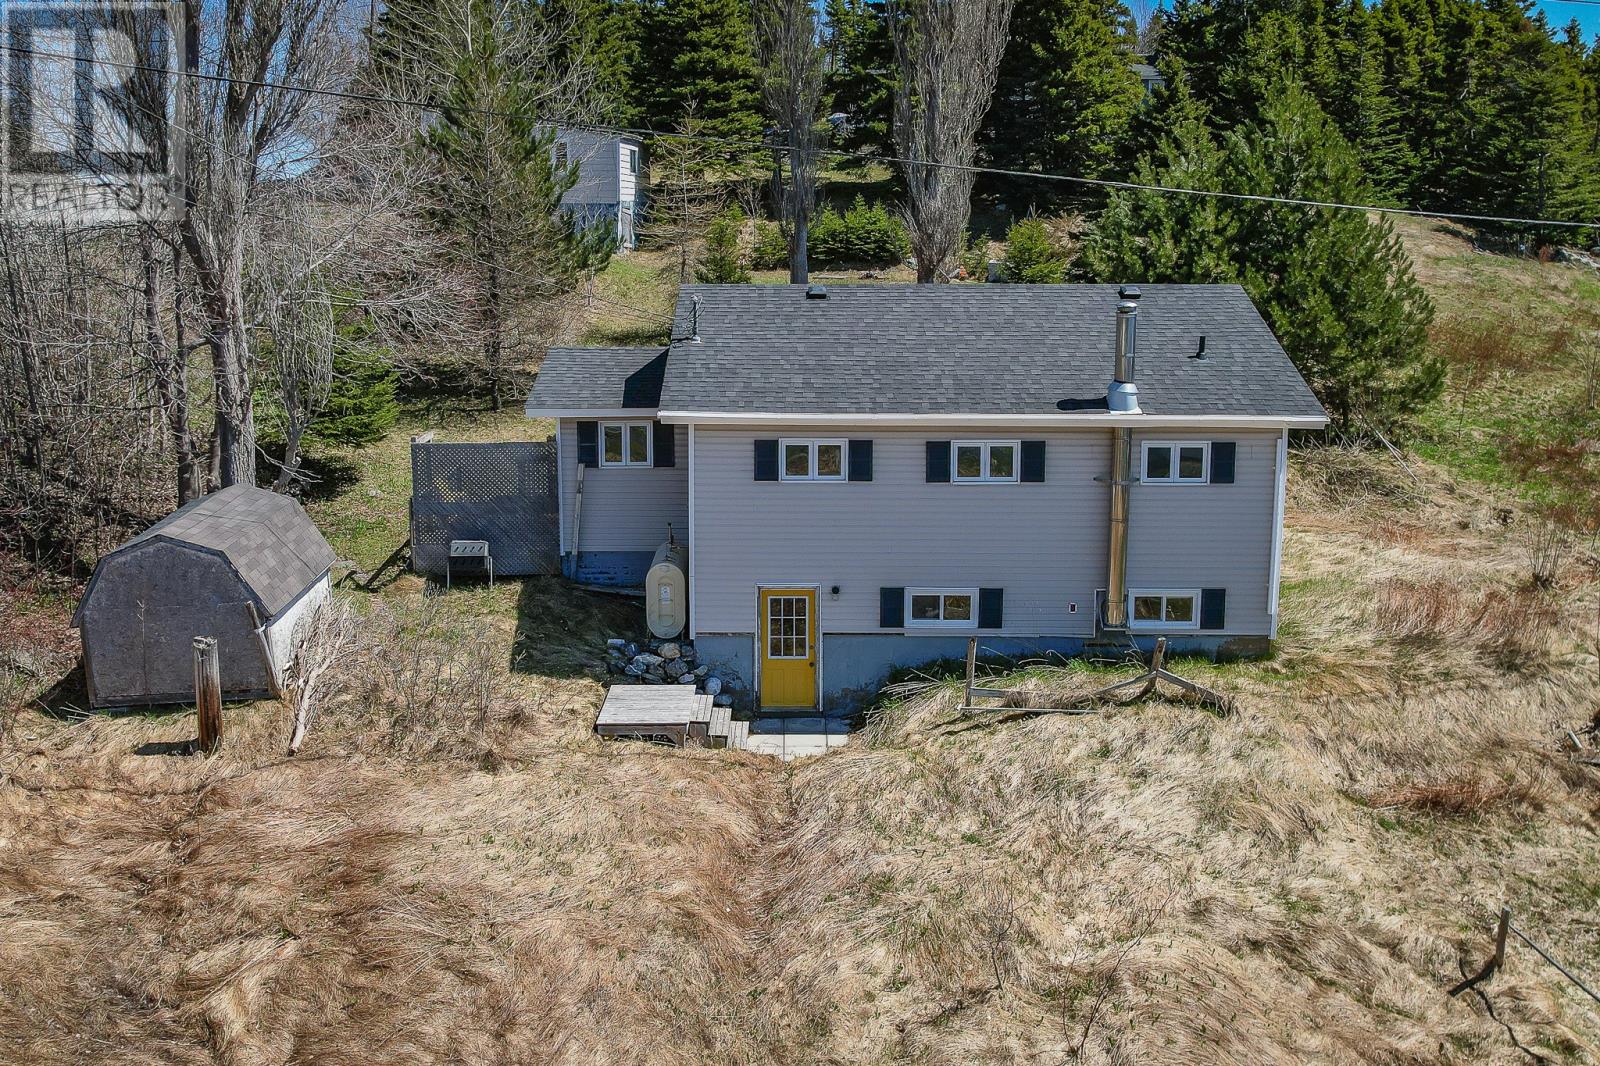
215-217 Main Street
Irishtown-Summerside, Newfoundland & Labrador
Located on a 1/4-acre Lot in Irishtown and just 10 minutes from Corner Brook, this two-bedroom property could be your first home or next investment, offering room to expand and views of the bay. The main level consists of a modest kitchen, dining area, living room, two small bedrooms and the bath. The lower level has a family room, the laundry and storage with walk-out access. The furnace is a wood and oil combination, offering the seasonal comfort and savings of a wood-burning option. Recent upgrades include a new hot water tank in 2026, shingles in 2023 and oil tank in 2019. Call today for your personal tour. (id:63476)
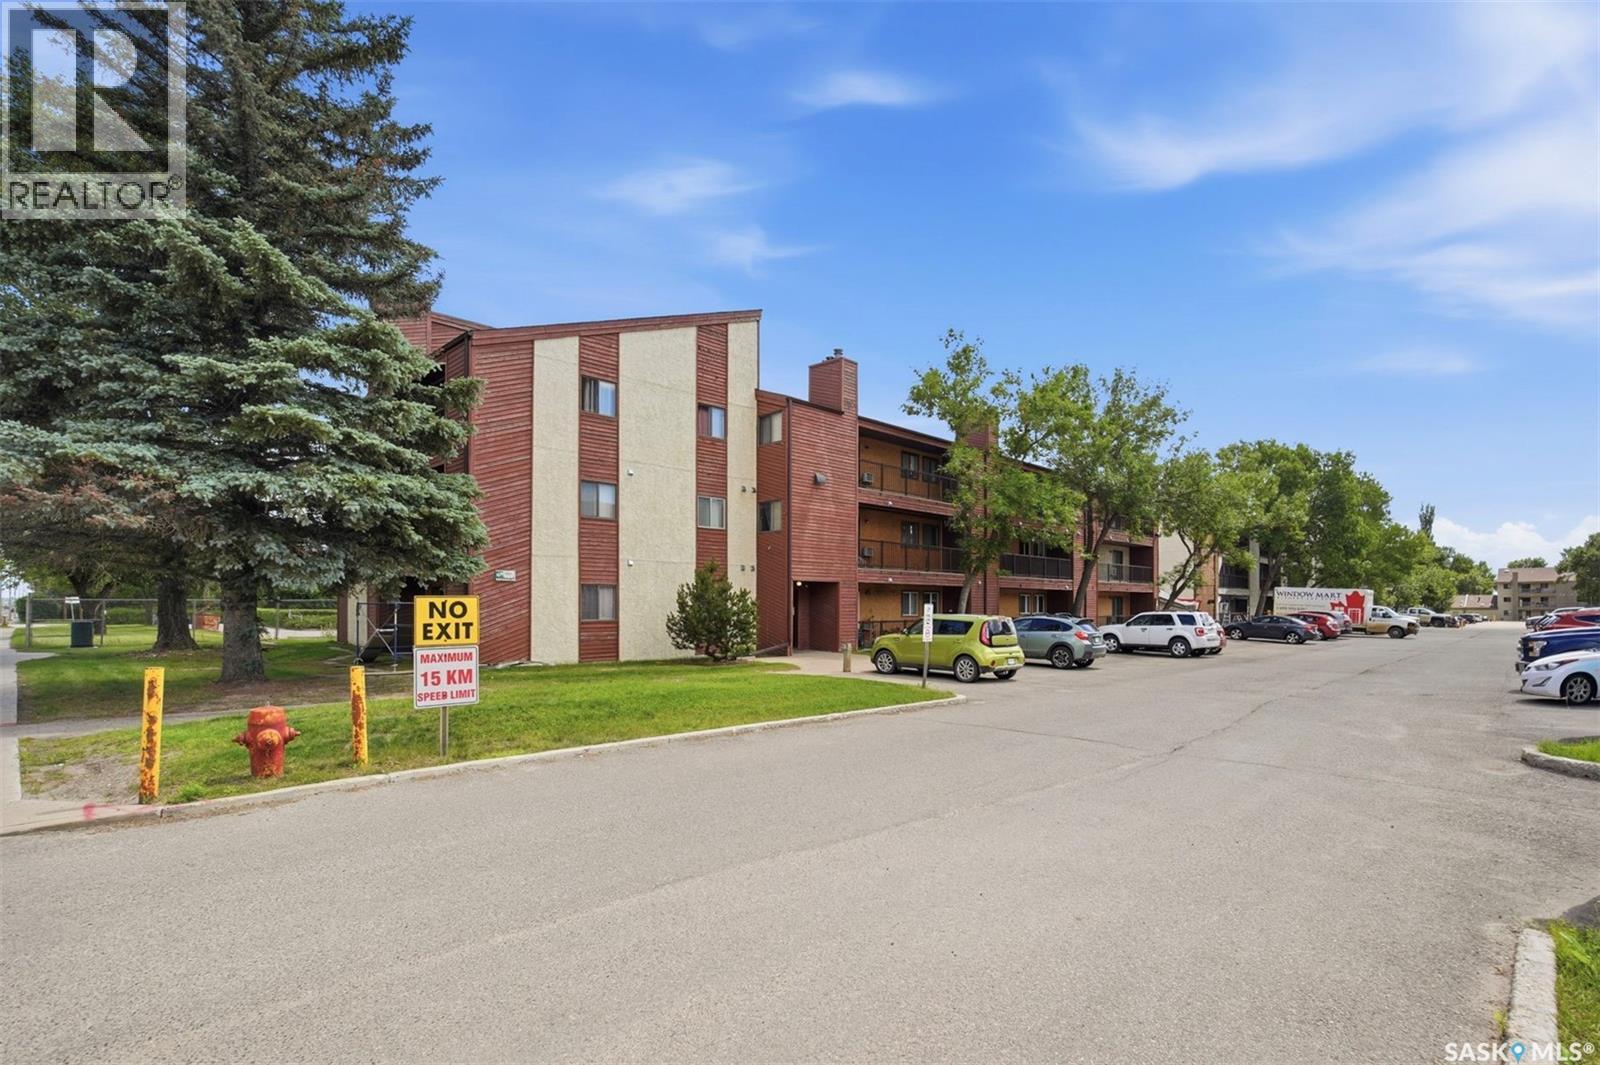
105a 4040 8th Street E
Saskatoon, Saskatchewan
Welcome to 105A - 4040 8th Street East! This beautifully updated 2-bedroom, 1-bathroom condo offers comfortable, move-in ready living in a convenient Wildwood location. Recent updates include new luxury vinyl plank flooring and carpet, fresh paint throughout, new kitchen cabinets, new window treatments, a new microwave and dishwasher, and a new tub surround. The functional layout also features a dedicated in-suite laundry room. Located on the first floor, you'll enjoy easy access in and out of the building, along with a private patio overlooking Wildwood Golf Course, the perfect spot to enjoy your morning coffee or unwind at the end of the day. The patio also includes a private storage room, providing valuable extra storage for seasonal items and outdoor equipment. You'll love being within walking distance of shopping, restaurants, parks, golf, public transit and other everyday amenities, with easy access to the University of Saskatchewan and downtown. Whether you're a first-time buyer, student, downsizer or investor, this move-in ready condo is one you'll want to see. (id:63476)
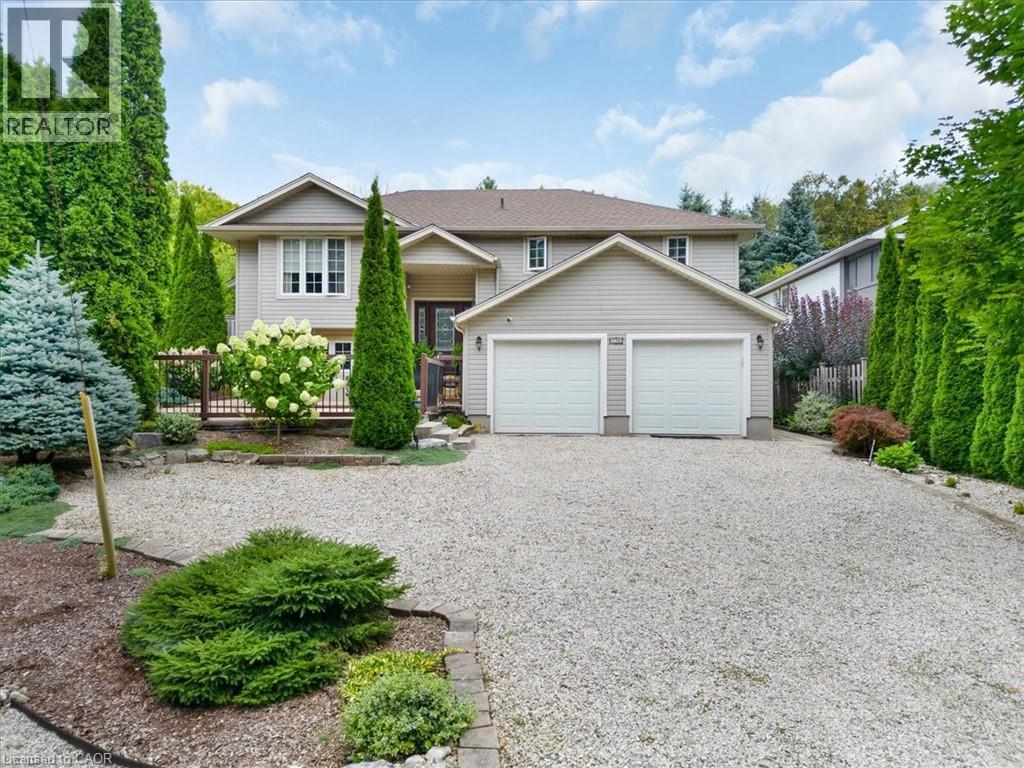
139 Gold Street
Elora, Ontario
ATTENTION BUYERS – BEST VALUE IN ELORA! AMAZING MORTGAGE HELPER OPPORTUNITY! Seller is EXTREMELY MOTIVATED and ready to review offers — this is your chance to get into one of Ontario’s most desirable communities at exceptional value! Welcome to 139 Gold Street, perfectly tucked away on a quiet cul-de-sac overlooking the beautiful Irvine Gorge. This spacious home offers nearly 2,000 sq. ft. of bright and functional living space on the main level, featuring 3 bedrooms, 2 full bathrooms, hardwood floors, and numerous modern updates throughout. The REAL BONUS? A separate entrance to a fully self-contained lower-level suite featuring 1 bedroom, 1 bathroom, and a kitchenette — an incredible MORTGAGE HELPER with excellent income potential! Easily convertible to a 2-bedroom suite for even greater rental income. Perfect for first-time buyers looking to offset mortgage costs, investors, or multi-generational families. Major updates have already been completed including roof, furnace, windows, and exterior improvements — move in with peace of mind. Situated on a large 66’ x 122’ fully fenced lot with a double car garage, this property is just minutes from downtown Elora, charming shops, restaurants, trails, and the Grand River. OFFERS ANYTIME. FLEXIBLE CLOSING AVAILABLE. Seller wants this SOLD and is motivated to work with buyers — don’t miss this rare opportunity. Book your private showing today before it’s gone! (id:63476)
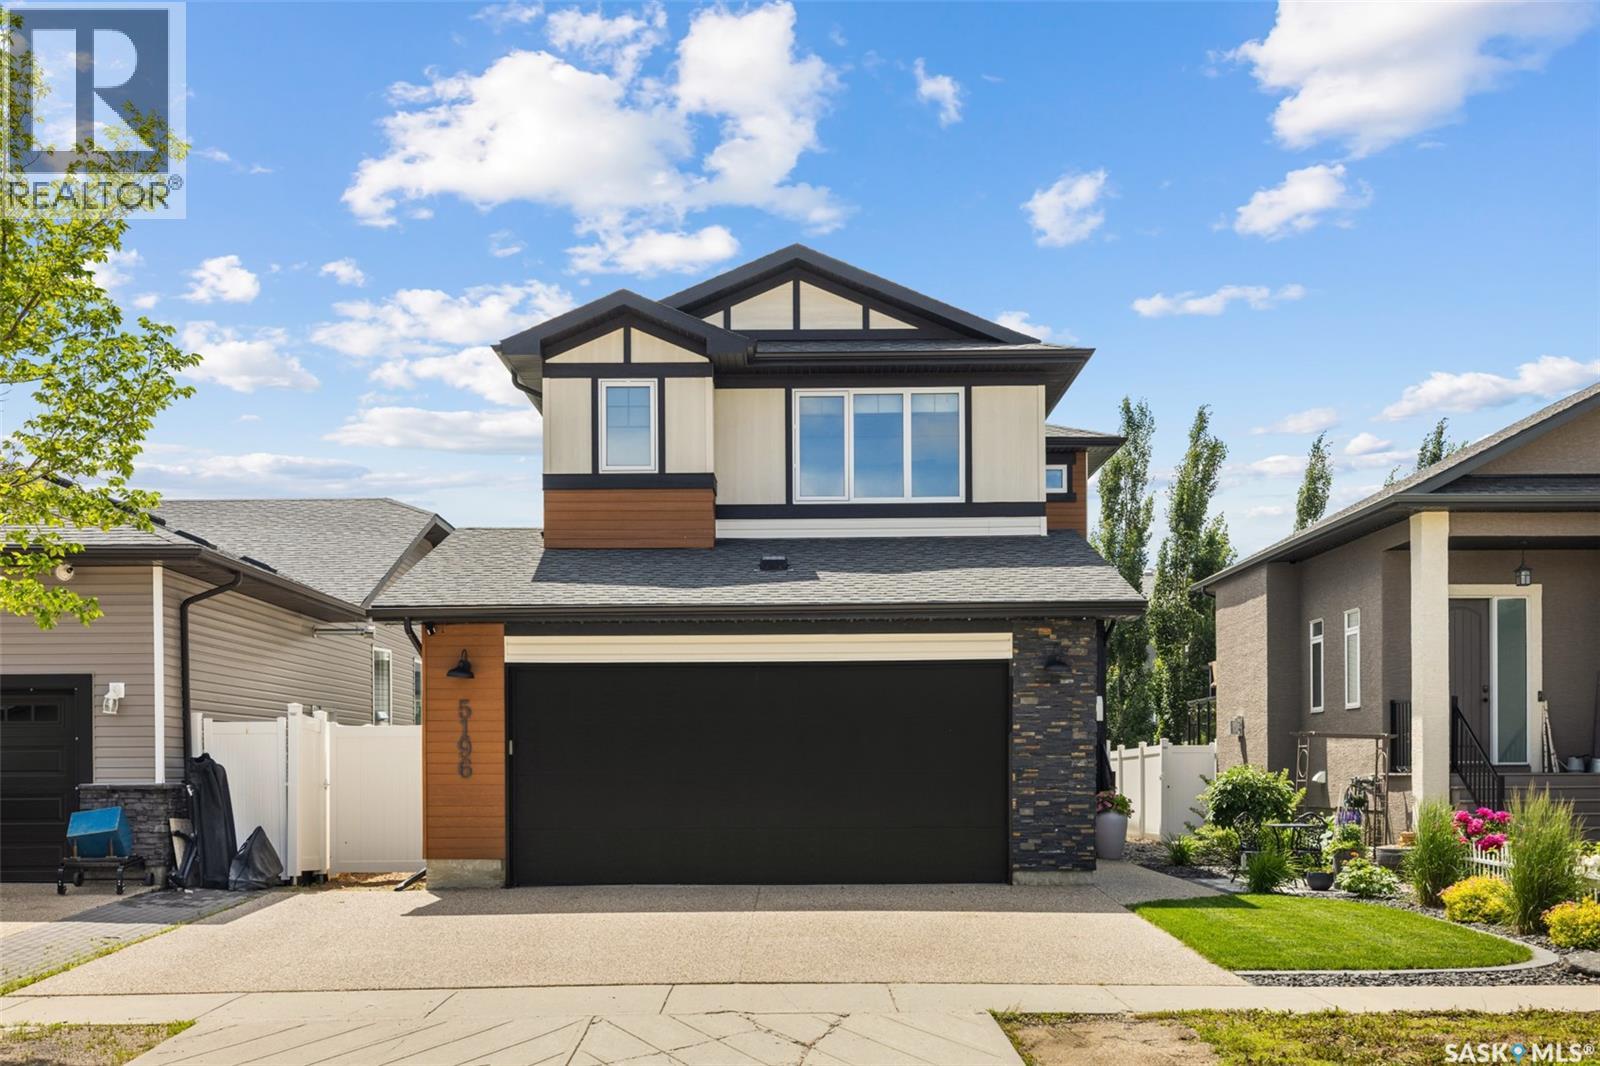
5196 Aviator Crescent
Regina, Saskatchewan
Welcome to 5196 Aviator Crescent, a custom-built two storey home on a quiet crescent in Harbour Landing that blends impressive architectural details with warm, practical family living. With soaring ceilings, oversized south-facing windows, a bright refreshed interior, and thoughtful upgrades inside and out, this 2,372 sq ft home feels elevated from the moment you walk in. The professionally landscaped front yard and oversized driveway create beautiful curb appeal, while the oversized 24x27 heated double attached garage with natural gas heater adds everyday comfort. Inside, the main floor features open-to-above ceilings, automatic window treatments, and a spacious front office overlooking the front yard with glass detail through the door for added natural light. The open-concept living, dining, and kitchen area is designed for connection, whether you are gathering around the island or enjoying a quiet evening at home. The kitchen was refreshed in 2020 with white cabinetry and features quartz counters, tile backsplash, stainless steel appliances, gas stove, large island, and a custom hood fan cover added in 2025. A walk-through pantry connects to the mudroom and garage entry. Upstairs, a former bonus room has been converted into a large bedroom, giving this home three bedrooms on the second level. The primary suite is spacious with dual closets and an ensuite with a deep soaker tub. A full bathroom and second-floor laundry complete this level. The basement is partially finished with a large games room, plus space to add another bedroom and rough-in plumbing for a future 3-piece bathroom. Additional features include a 2-stage high-efficiency furnace, zoned heating, 4-ton air conditioning, sump pump, open web trusses, and piles. Outside, the backyard feels like a private extension of the home with a deck, patio, trees, shrubs, and annual flowers. Exterior accent lighting was added in 2025, adding another thoughtful touch to this impressive home. (id:63476)