
75 Goodine Street Fredericton, New Brunswick E3B 7J7

$439,900
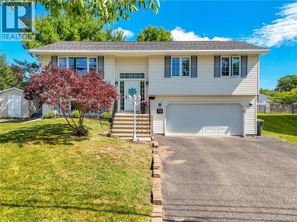
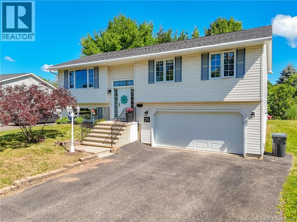
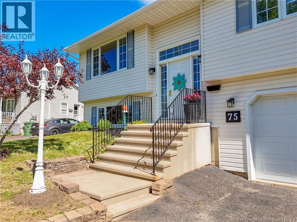
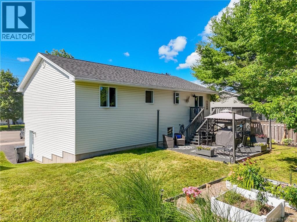
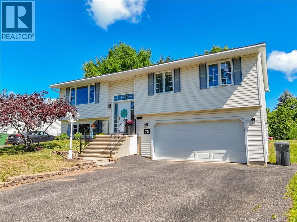
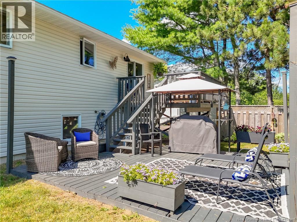
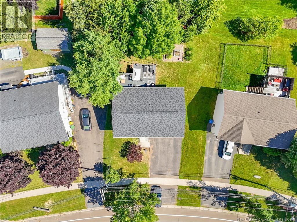
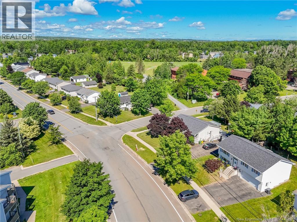
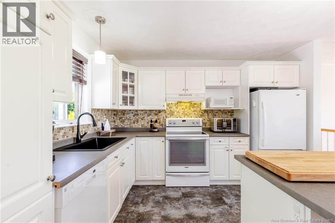
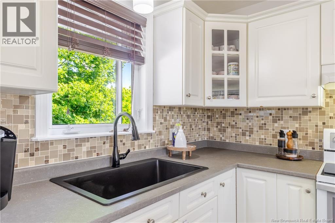
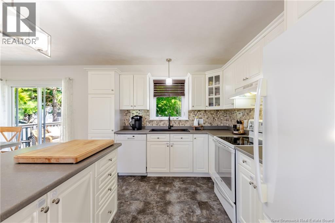
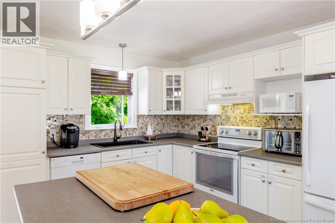
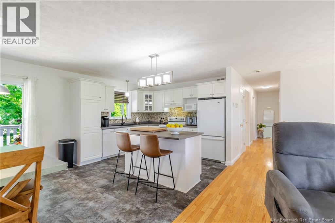
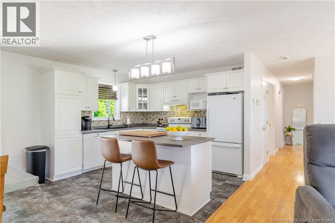
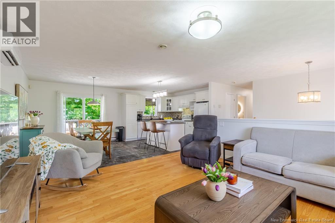
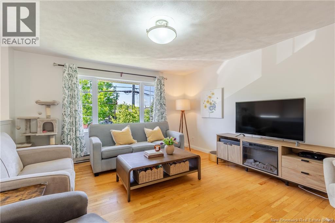
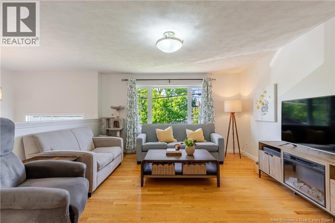
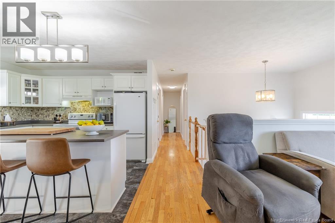
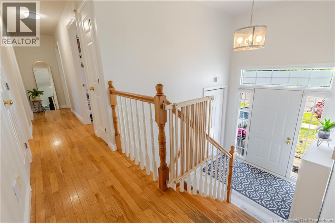
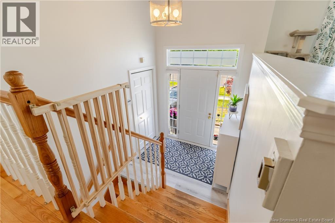
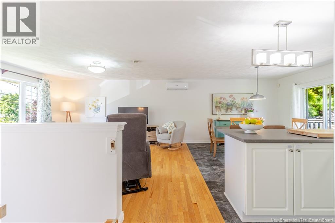
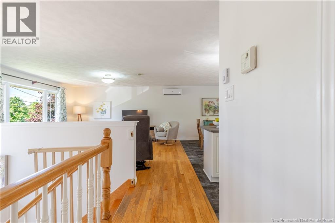
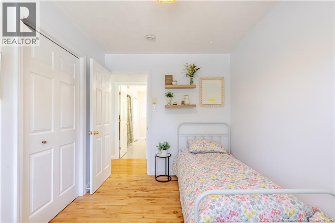
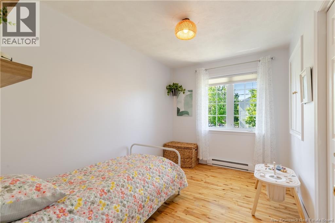
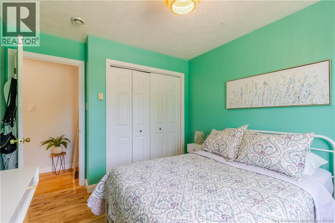
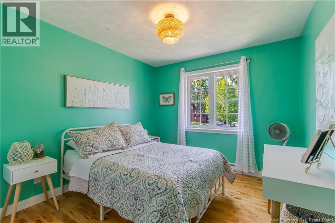
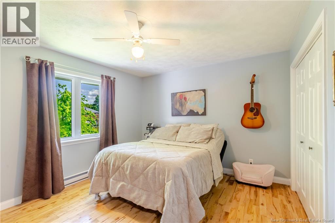
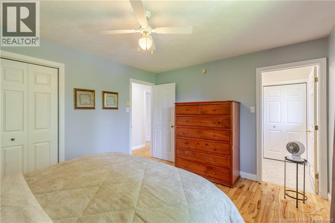
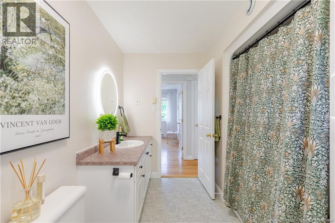
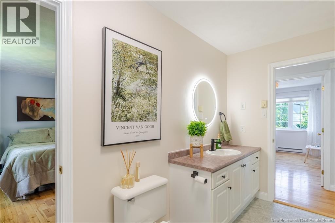
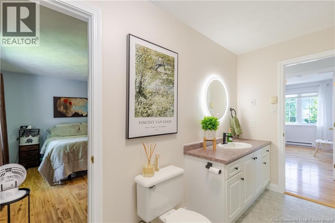
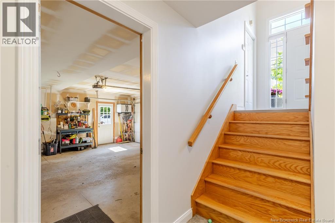
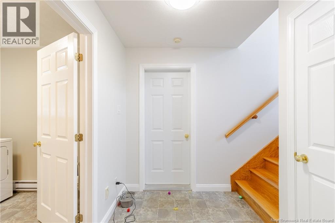
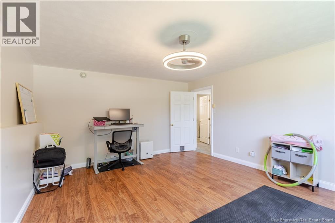
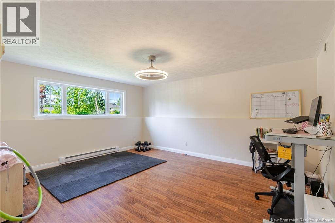
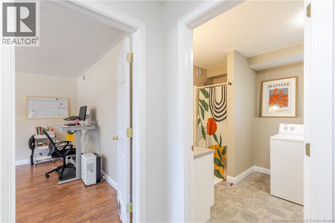
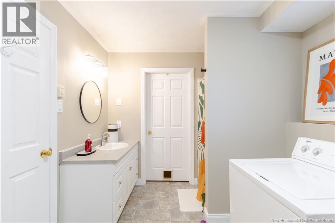
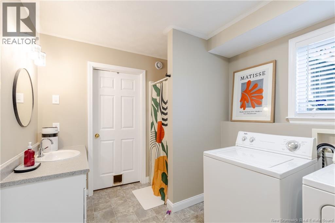
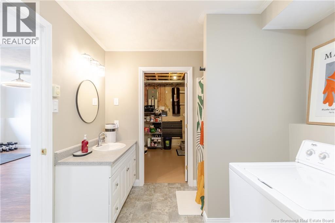
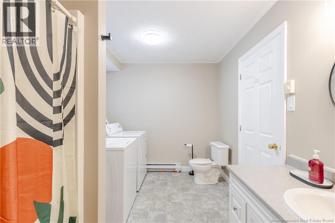
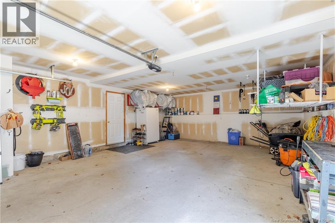
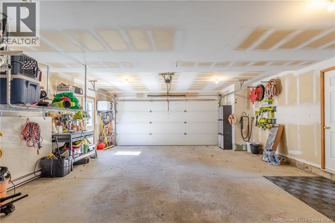
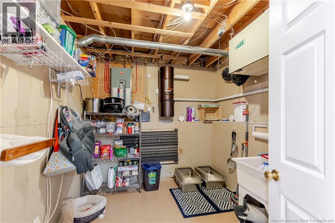
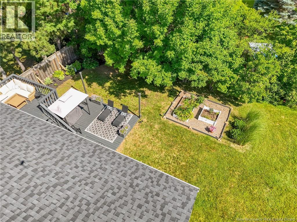
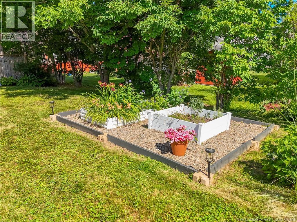
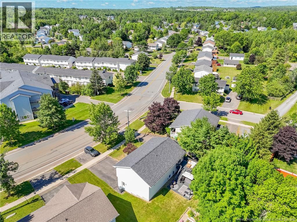
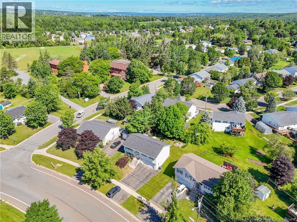
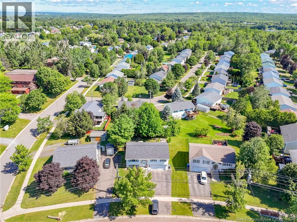
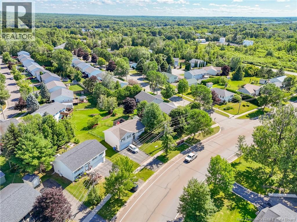
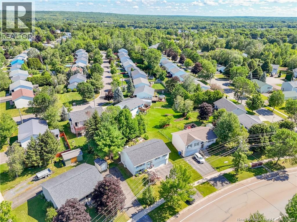
Welcome to this lovely home at 75 Goodine Street. As you step inside the front door you find yourself in a large foyer with hardwood stairs leading up to the main level or down to the lower level. The freshly painted open concept kitchen, dining and living room area is spacious with lots of natural light that creates a warm and inviting space. The kitchen has a good sized island, a nice farm style sink with a beautiful backsplash, white cabinets and a large closet used as a pantry as you round the corner to the hall. Down this hall are 3 good sized bedrooms and a full bath with a cheater door to the primary bedroom. A ductless heat pump ensures year-round comfort with efficient heating and cooling on the main level. Patio doors lead from the dining area to a deck surrounded by mature trees that provide privacy, singing birds, & shade. Convenient stairs lead down to a lower level deck with its flower gardens and seating or sunbathing areas. A very nice area for enjoying the outside with family and friends. The lower level of this home offers offers a large family room, full bath and laundry area, utility room and a door to the oversized single car garage. There is a man door from the garage to the outside. This home is located in one of Fredericton's most sought-after neighborhoods, Lincoln Heights There is also a central vac in this home. (id:63476)
Property Details
| MLS® Number | NB144438 |
| Property Type | Single Family |
| Amenities Near By | Airport |
| Features | Treed, Balcony/deck/patio |
| Structure | None |
Building
| Bathroom Total | 2 |
| Bedrooms Above Ground | 3 |
| Bedrooms Total | 3 |
| Architectural Style | Split Entry Bungalow |
| Constructed Date | 1998 |
| Cooling Type | Heat Pump |
| Exterior Finish | Vinyl |
| Flooring Type | Vinyl, Wood |
| Foundation Type | Concrete |
| Heating Type | Baseboard Heaters, Heat Pump |
| Stories Total | 1 |
| Size Interior | 1,904 Sqft |
| Total Finished Area | 1904 Sqft |
| Type | House |
| Utility Water | Municipal Water |
Parking
| Attached Garage | |
| Garage |
Land
| Access Type | Year-round Access, Public Road |
| Acreage | No |
| Land Amenities | Airport |
| Landscape Features | Landscaped |
| Sewer | Municipal Sewage System |
| Size Irregular | 588 |
| Size Total | 588 M2 |
| Size Total Text | 588 M2 |
Rooms
| Level | Type | Length | Width | Dimensions |
|---|---|---|---|---|
| Basement | Utility Room | 10'8'' x 8'11'' | ||
| Basement | Bath (# Pieces 1-6) | 10'9'' x 8'11'' | ||
| Basement | Recreation Room | 14'1'' x 17'0'' | ||
| Main Level | Bedroom | 9'11'' x 11'10'' | ||
| Main Level | Bedroom | 8'4'' x 11'10'' | ||
| Main Level | Primary Bedroom | 13'7'' x 11'8'' | ||
| Main Level | Bath (# Pieces 1-6) | 8'6'' x 11'8'' | ||
| Main Level | Living Room | 14'1'' x 15'2'' | ||
| Main Level | Kitchen/dining Room | 20'9'' x 12'1'' |
Contact Us
Contact us for more information

The trademarks REALTOR®, REALTORS®, and the REALTOR® logo are controlled by The Canadian Real Estate Association (CREA) and identify real estate professionals who are members of CREA. The trademarks MLS®, Multiple Listing Service® and the associated logos are owned by The Canadian Real Estate Association (CREA) and identify the quality of services provided by real estate professionals who are members of CREA. The trademark DDF® is owned by The Canadian Real Estate Association (CREA) and identifies CREA's Data Distribution Facility (DDF®)
July 22 2026 04:12:39
New Brunswick Real Estate Board
Exit Realty Advantage