
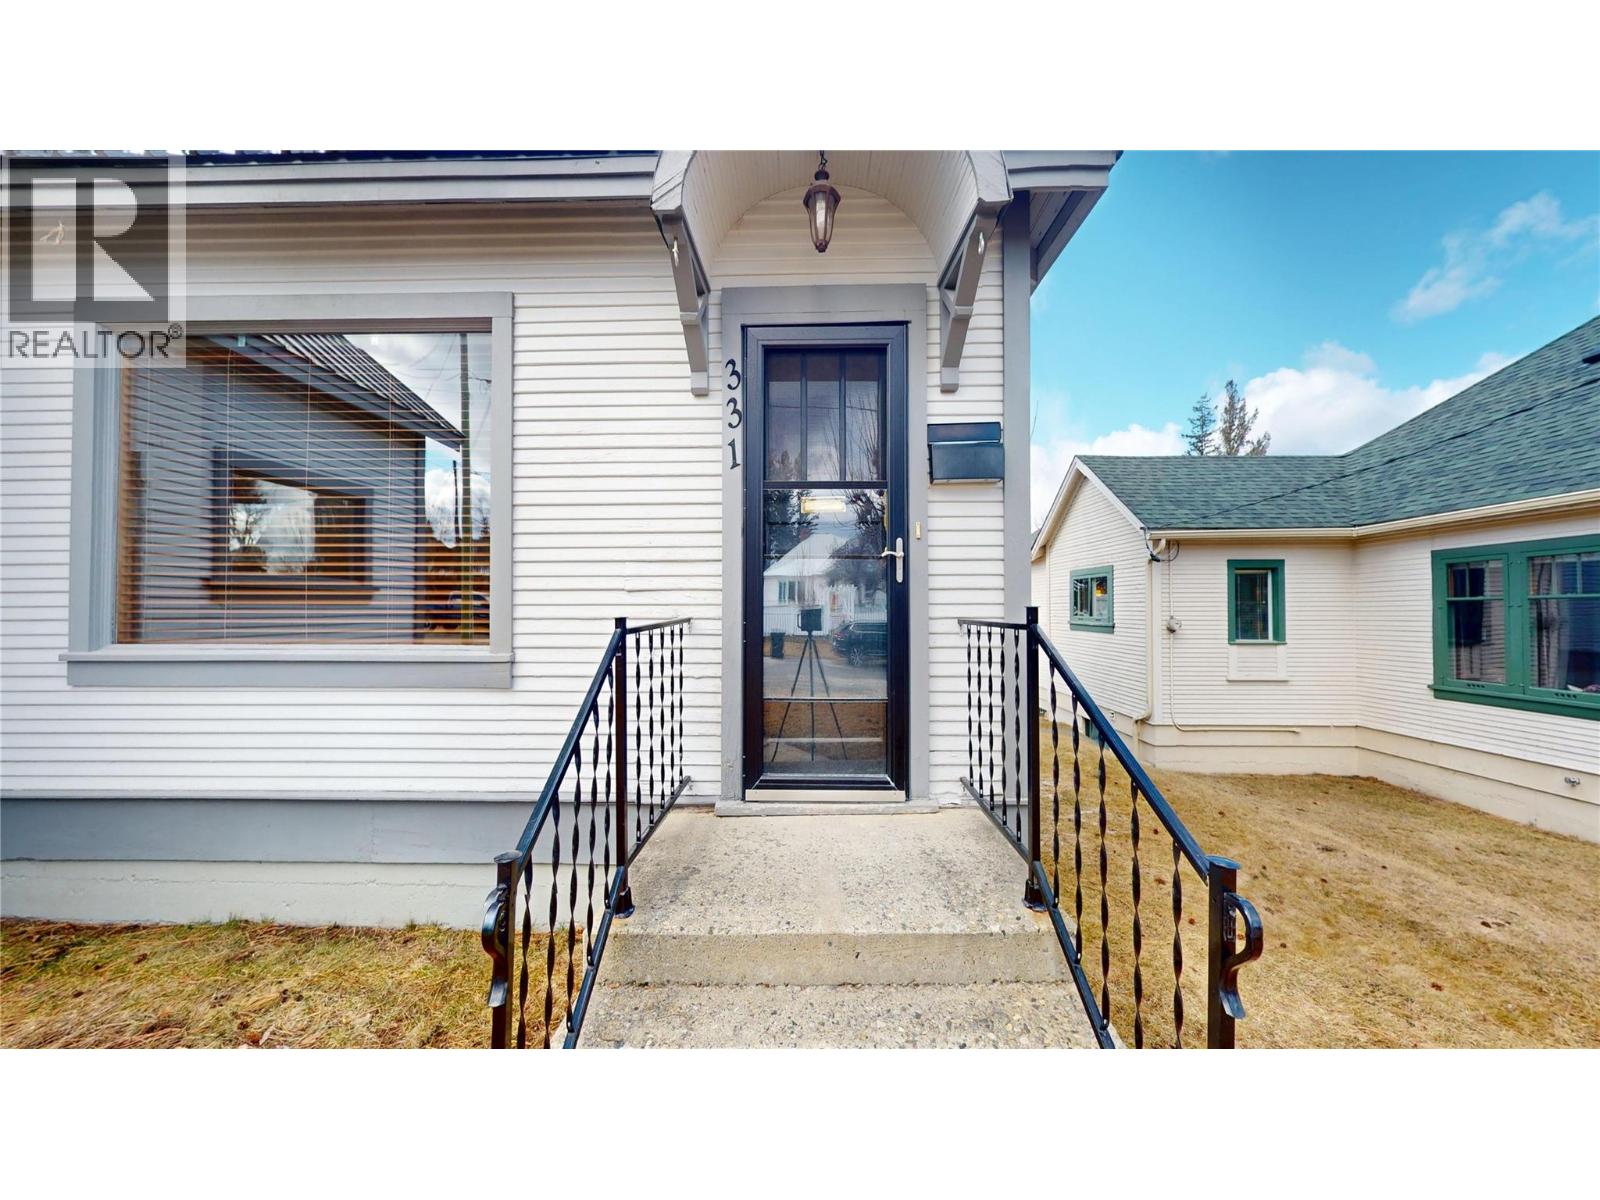
331 10th Avenue S Cranbrook, British Columbia V1C 2N5

$444,900
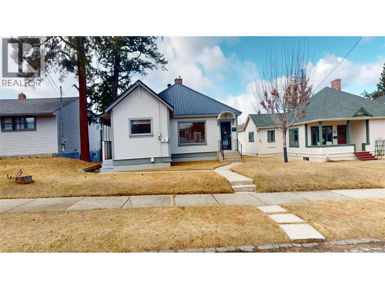
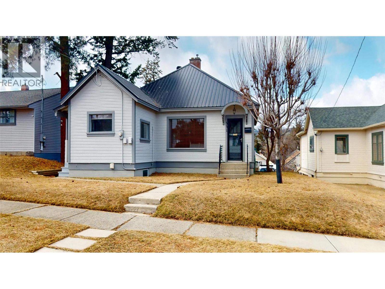
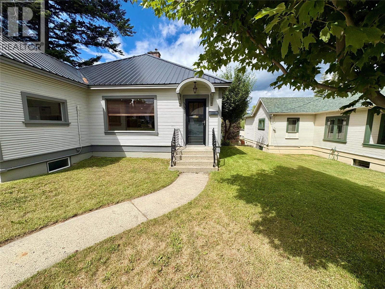
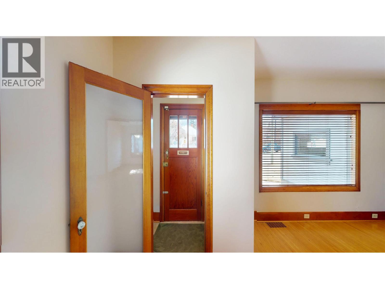
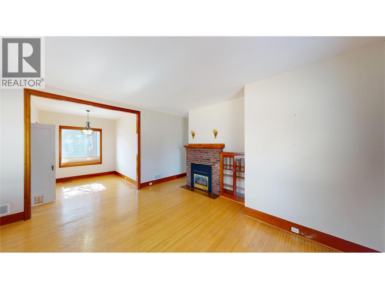
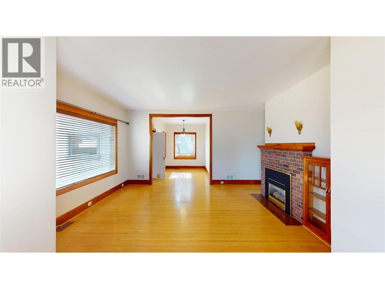
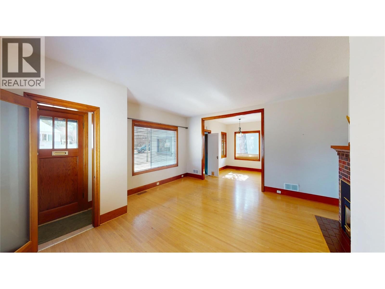
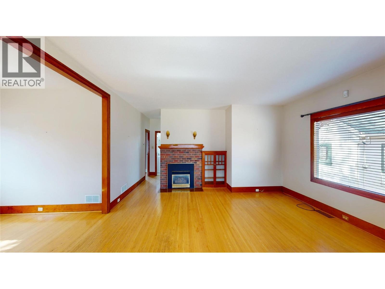
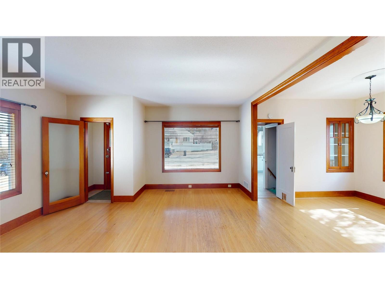
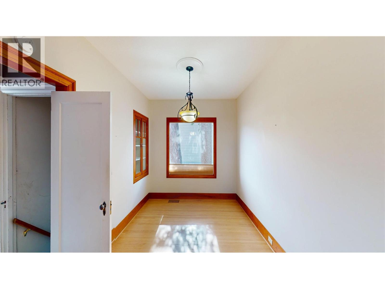
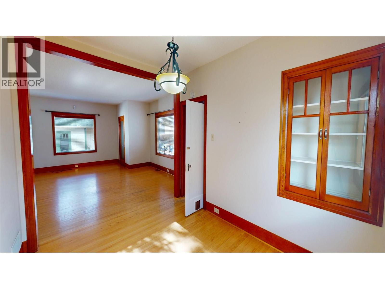
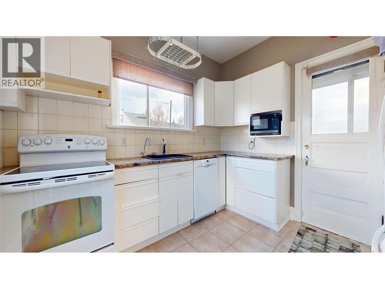
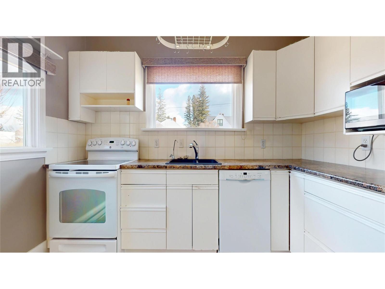
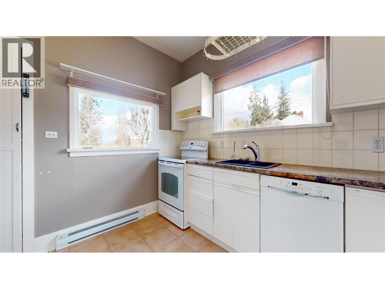
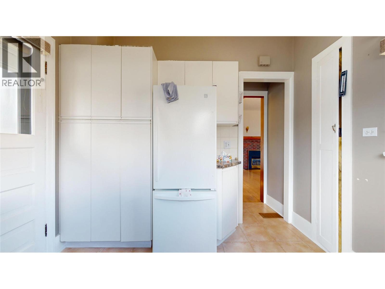
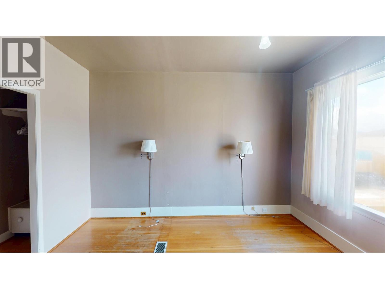
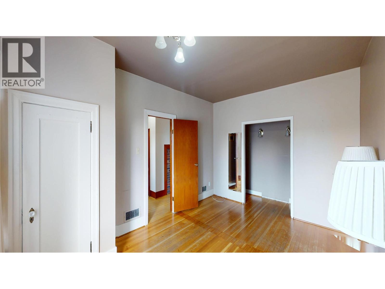
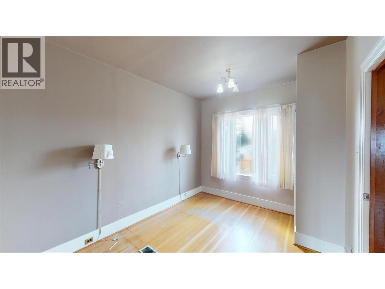
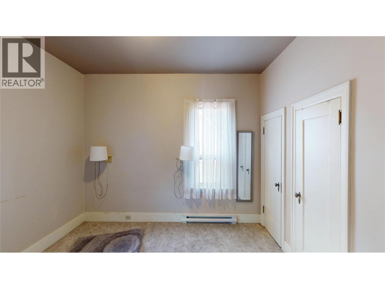
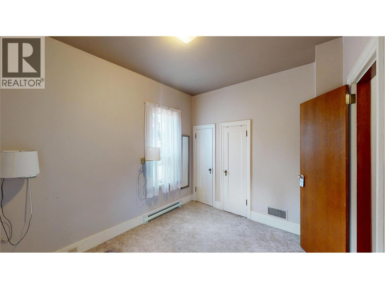
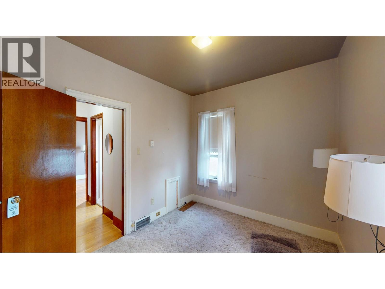
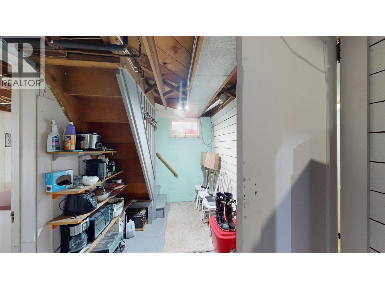
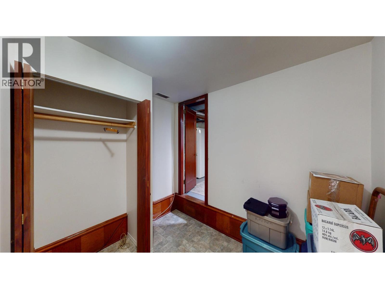
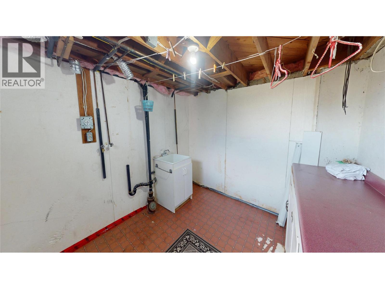
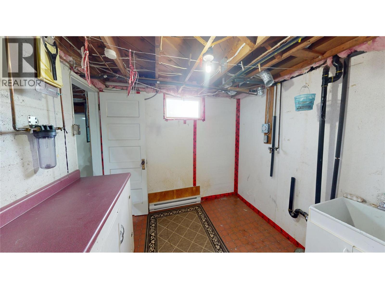
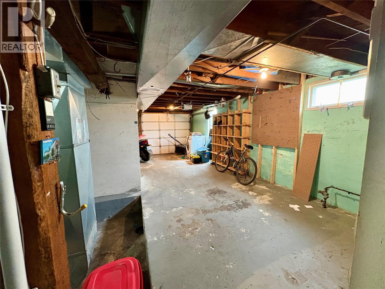
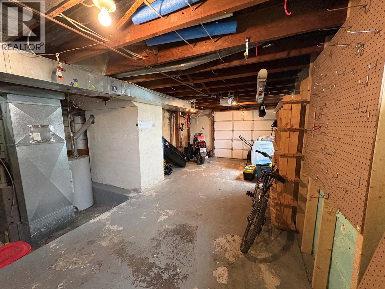
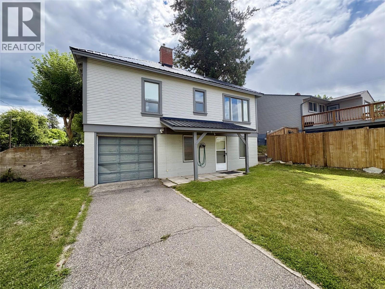
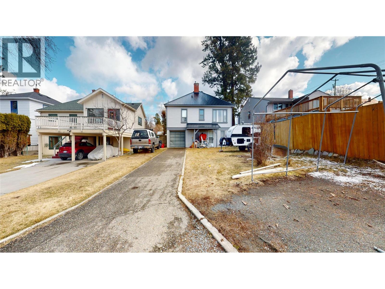
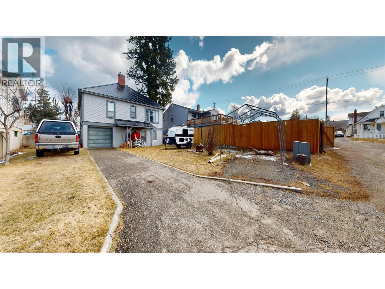
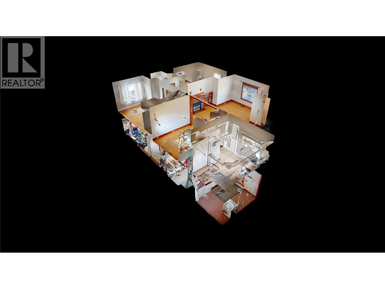
This bright and inviting home offers the perfect blend of comfort and convenience, featuring 2 bedrooms upstairs and an abundance of natural light that fills the main living spaces. The cozy gas fireplace creates a welcoming atmosphere, perfect for relaxing evenings at home. Downstairs, the partially finished basement with a separate entrance provides excellent potential for additional living space, guests, or future suite possibilities. An attached garage adds everyday convenience as well as extra storage space. Located only a short drive from downtown Cranbrook, this home gives you easy access to shopping, dining, and amenities. This is a wonderful opportunity to settle in to a well-located home with room to grow. Book your showing today! (id:63476)
Property Details
| MLS® Number | 10378865 |
| Property Type | Single Family |
| Neigbourhood | Cranbrook South |
| Amenities Near By | Park, Schools, Shopping |
| Parking Space Total | 1 |
Building
| Bathroom Total | 2 |
| Bedrooms Total | 3 |
| Architectural Style | Ranch |
| Constructed Date | 1938 |
| Construction Style Attachment | Detached |
| Exterior Finish | Wood Siding |
| Fireplace Fuel | Gas |
| Fireplace Present | Yes |
| Fireplace Total | 1 |
| Fireplace Type | Unknown |
| Heating Type | Forced Air |
| Roof Material | Metal |
| Roof Style | Unknown |
| Stories Total | 2 |
| Size Interior | 1,447 Sqft |
| Type | House |
| Utility Water | Municipal Water |
Parking
| Attached Garage | 1 |
Land
| Acreage | No |
| Land Amenities | Park, Schools, Shopping |
| Sewer | Municipal Sewage System |
| Size Irregular | 0.13 |
| Size Total | 0.13 Ac|under 1 Acre |
| Size Total Text | 0.13 Ac|under 1 Acre |
Rooms
| Level | Type | Length | Width | Dimensions |
|---|---|---|---|---|
| Basement | Utility Room | 10'11'' x 10'4'' | ||
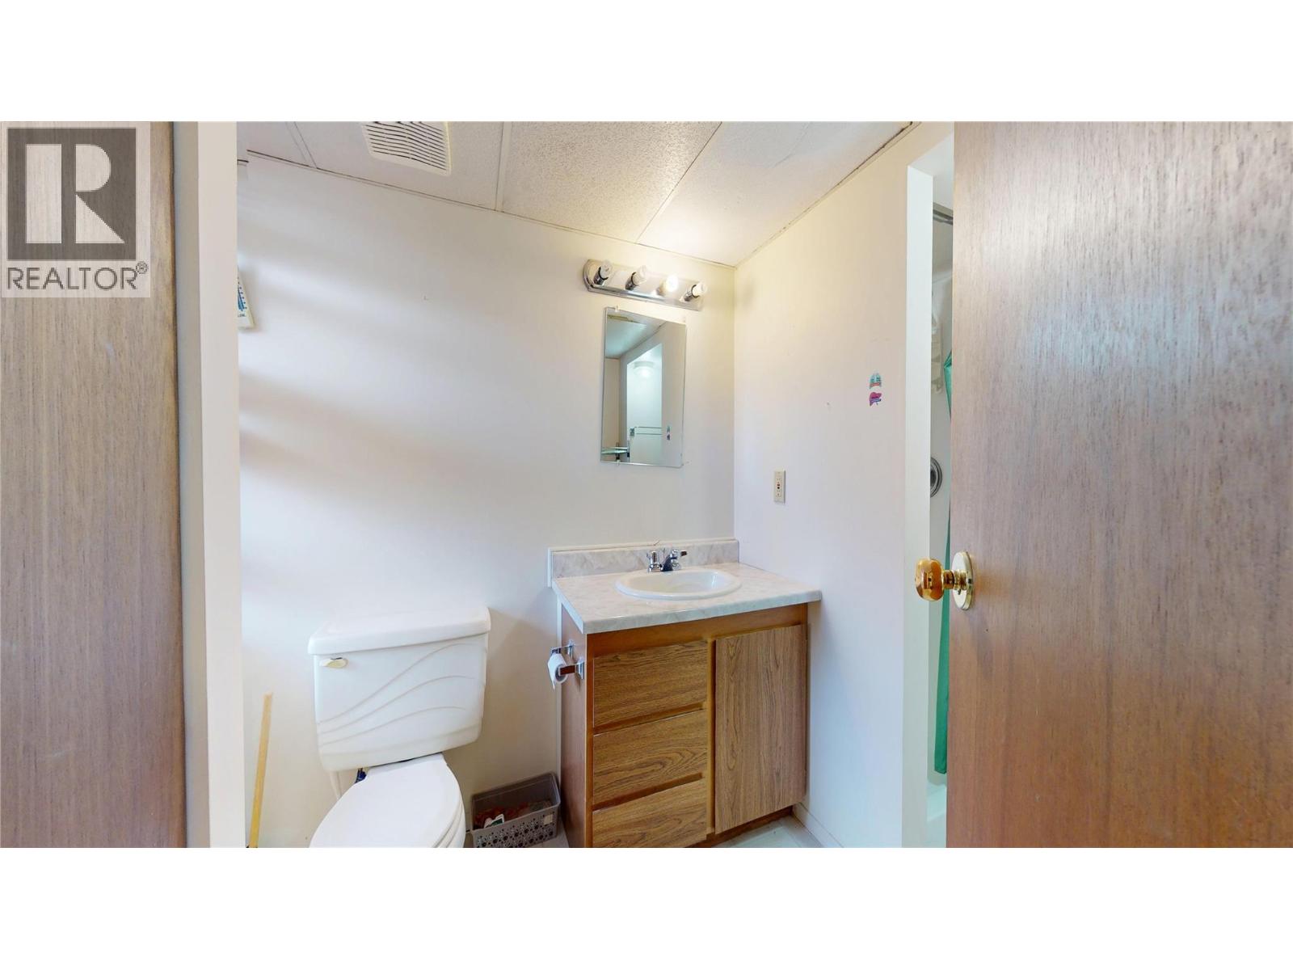
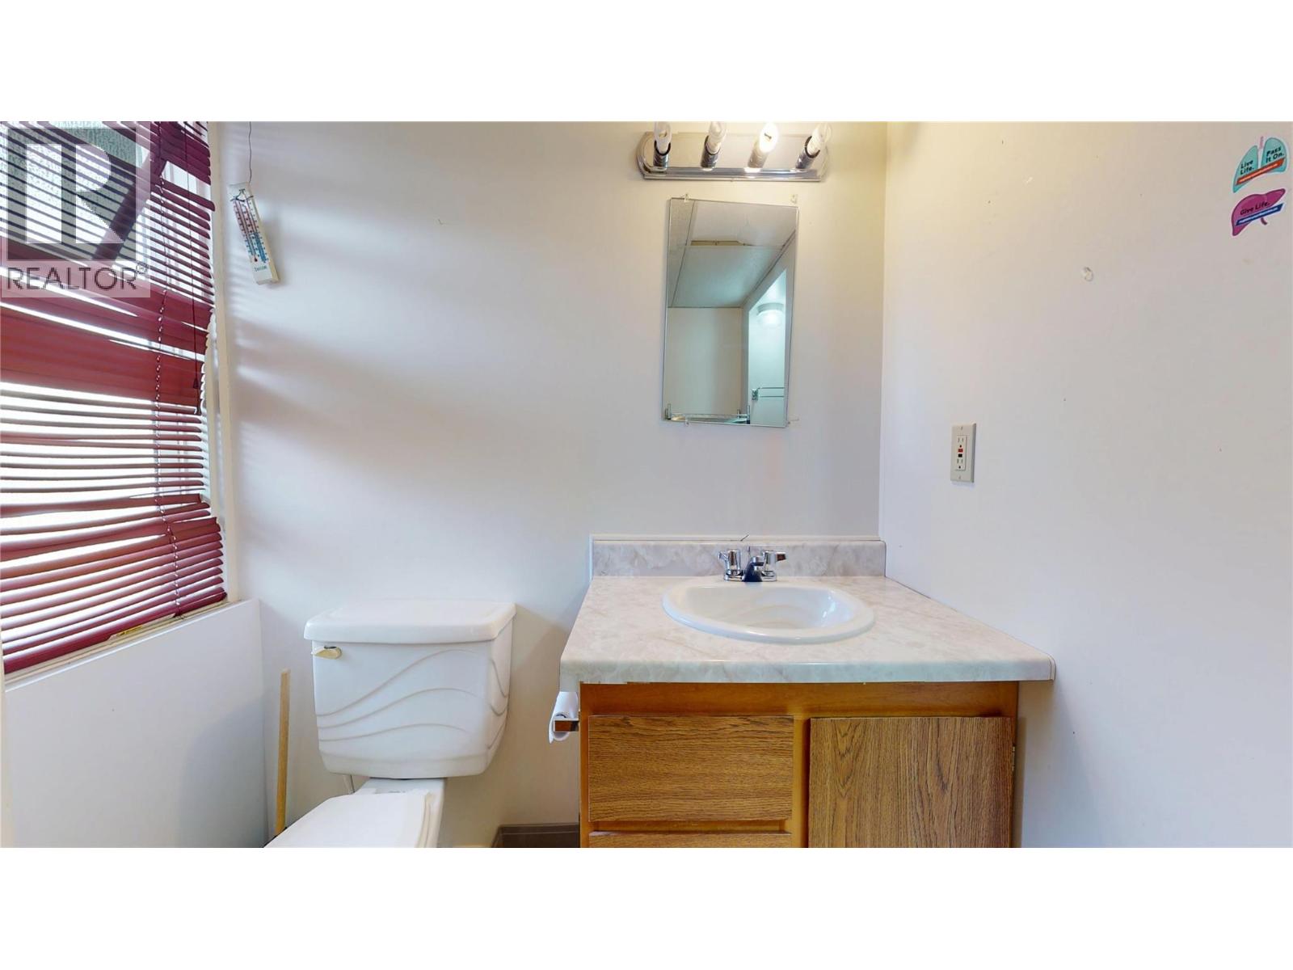
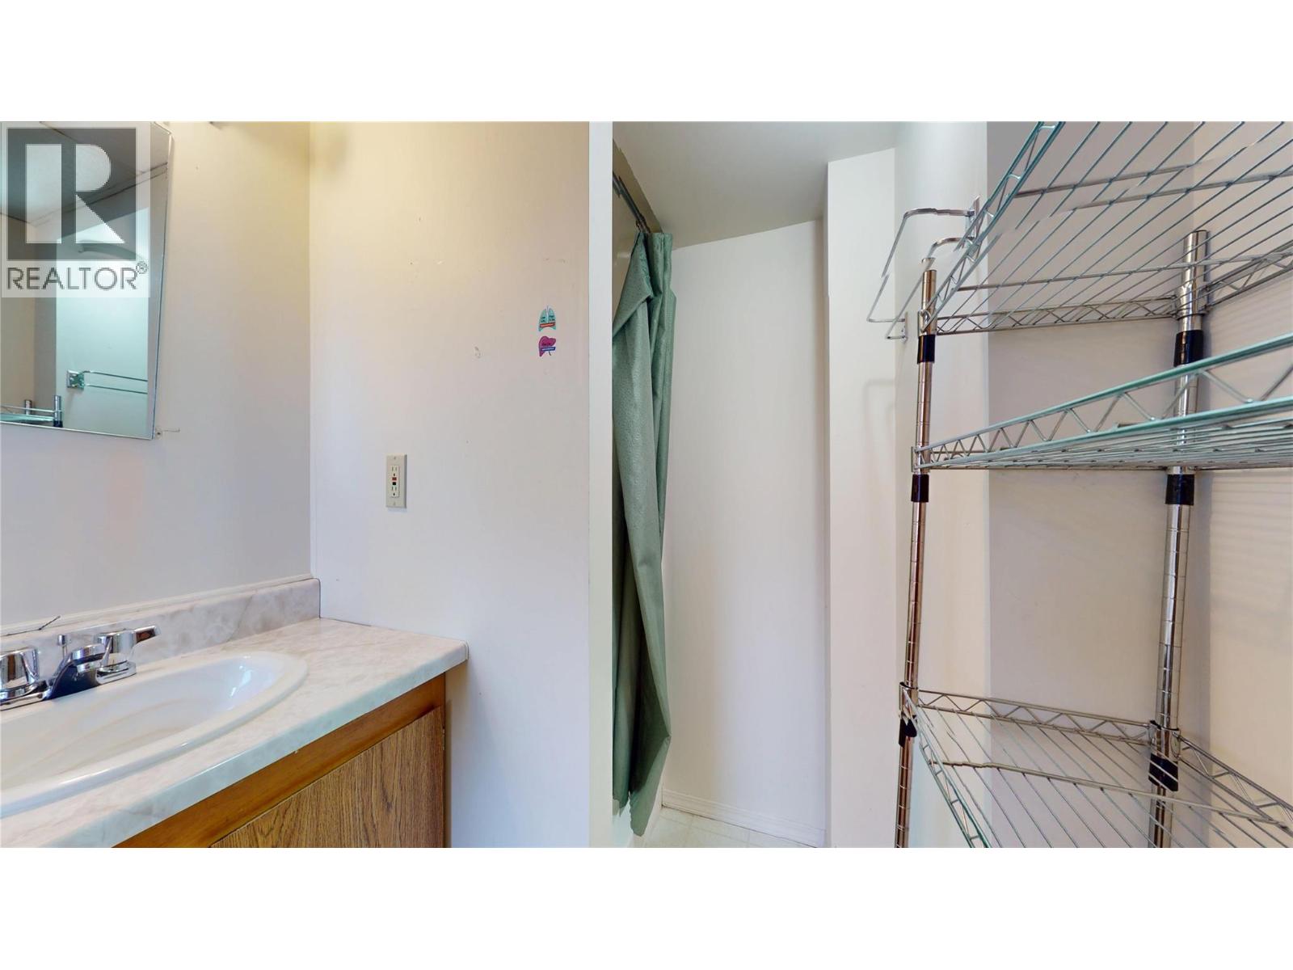
| Basement | Full Bathroom | 6'2'' x 9'10'' | ||
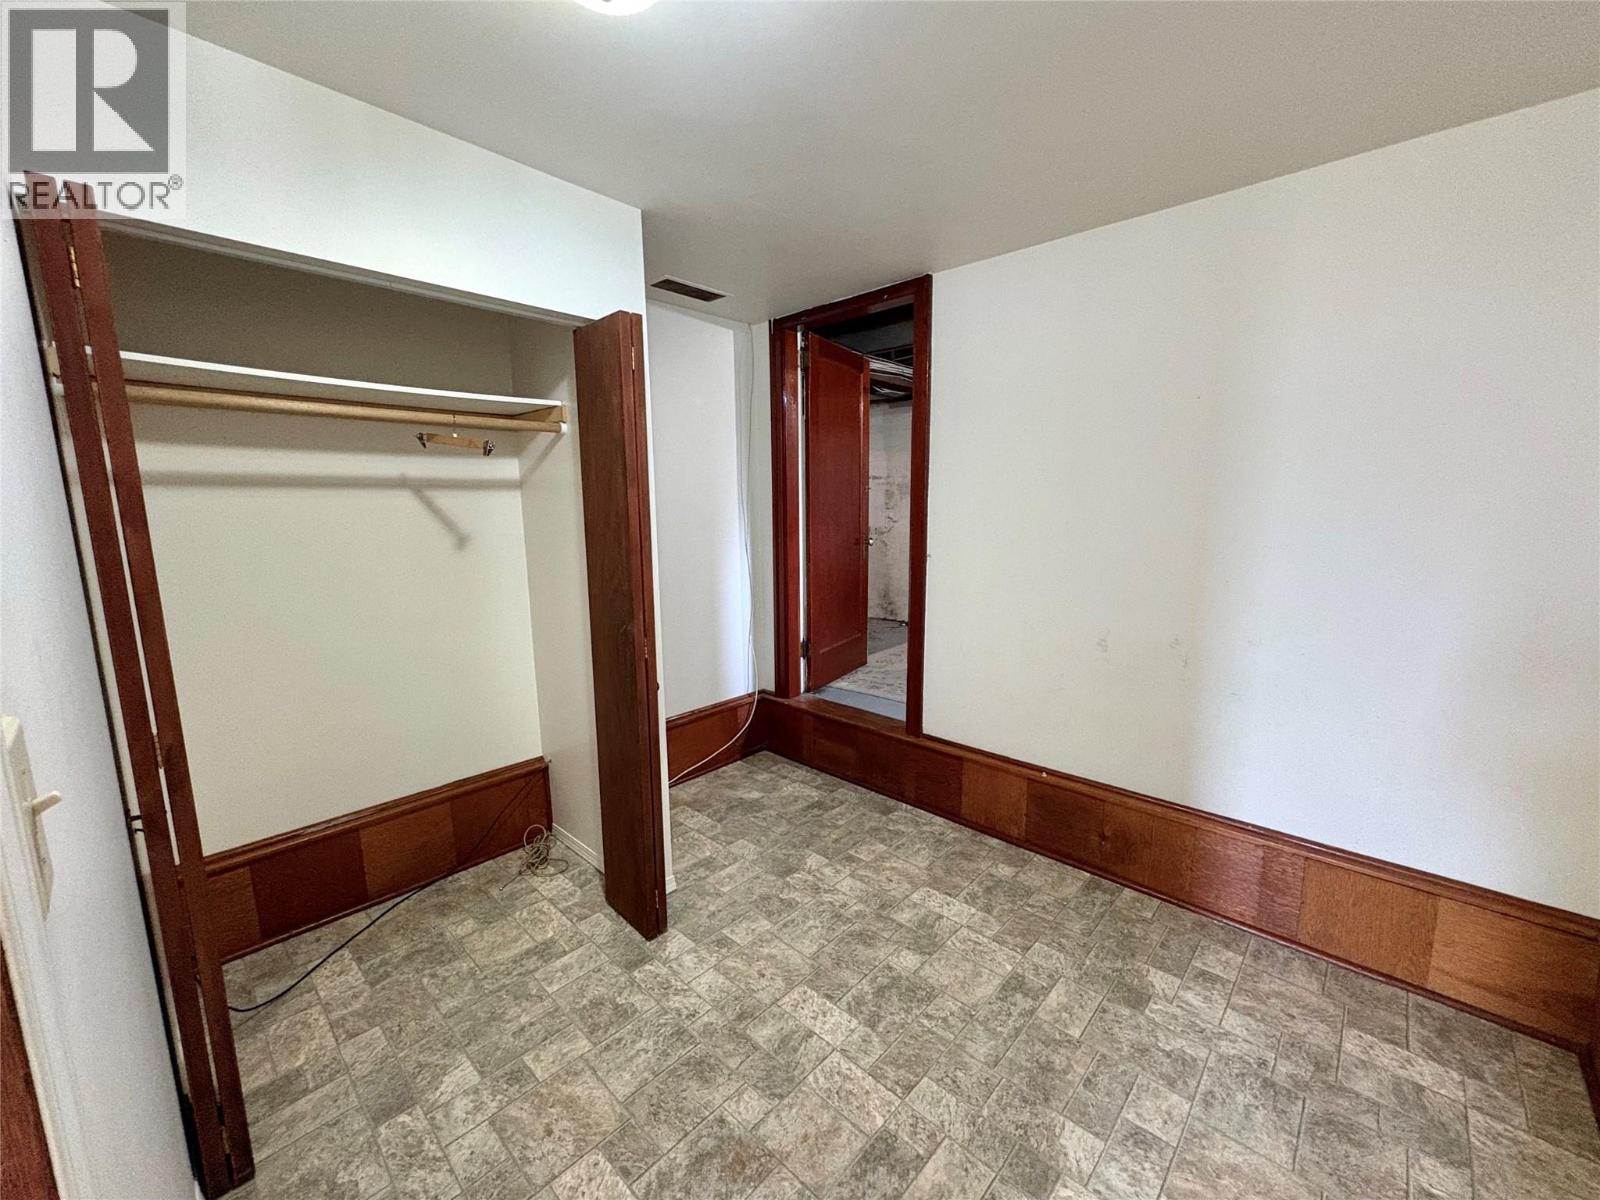
| Basement | Bedroom | 10'11'' x 8'6'' | ||
| Main Level | Bedroom | 11'0'' x 13'7'' | ||
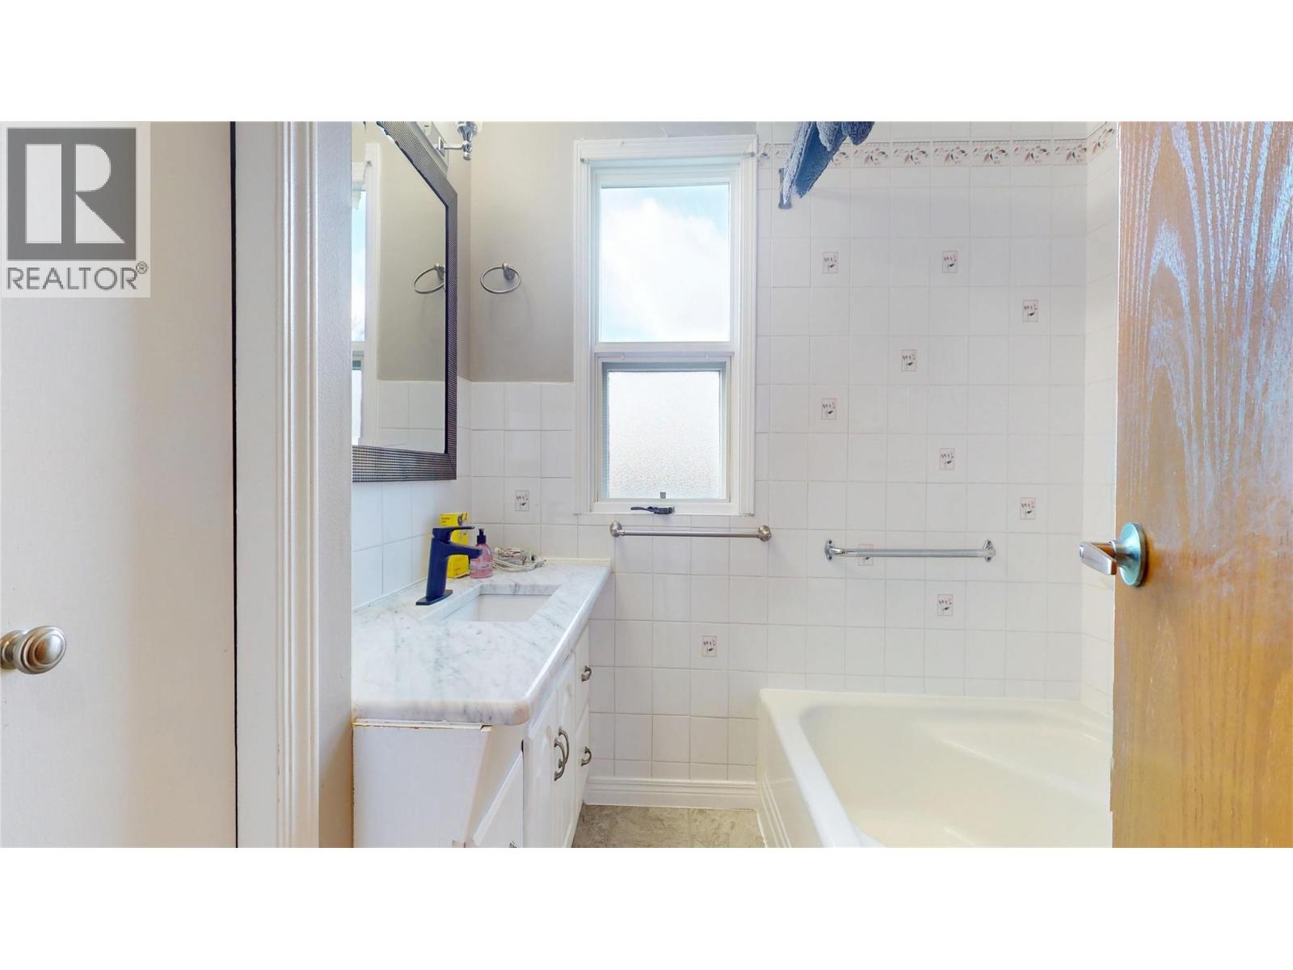
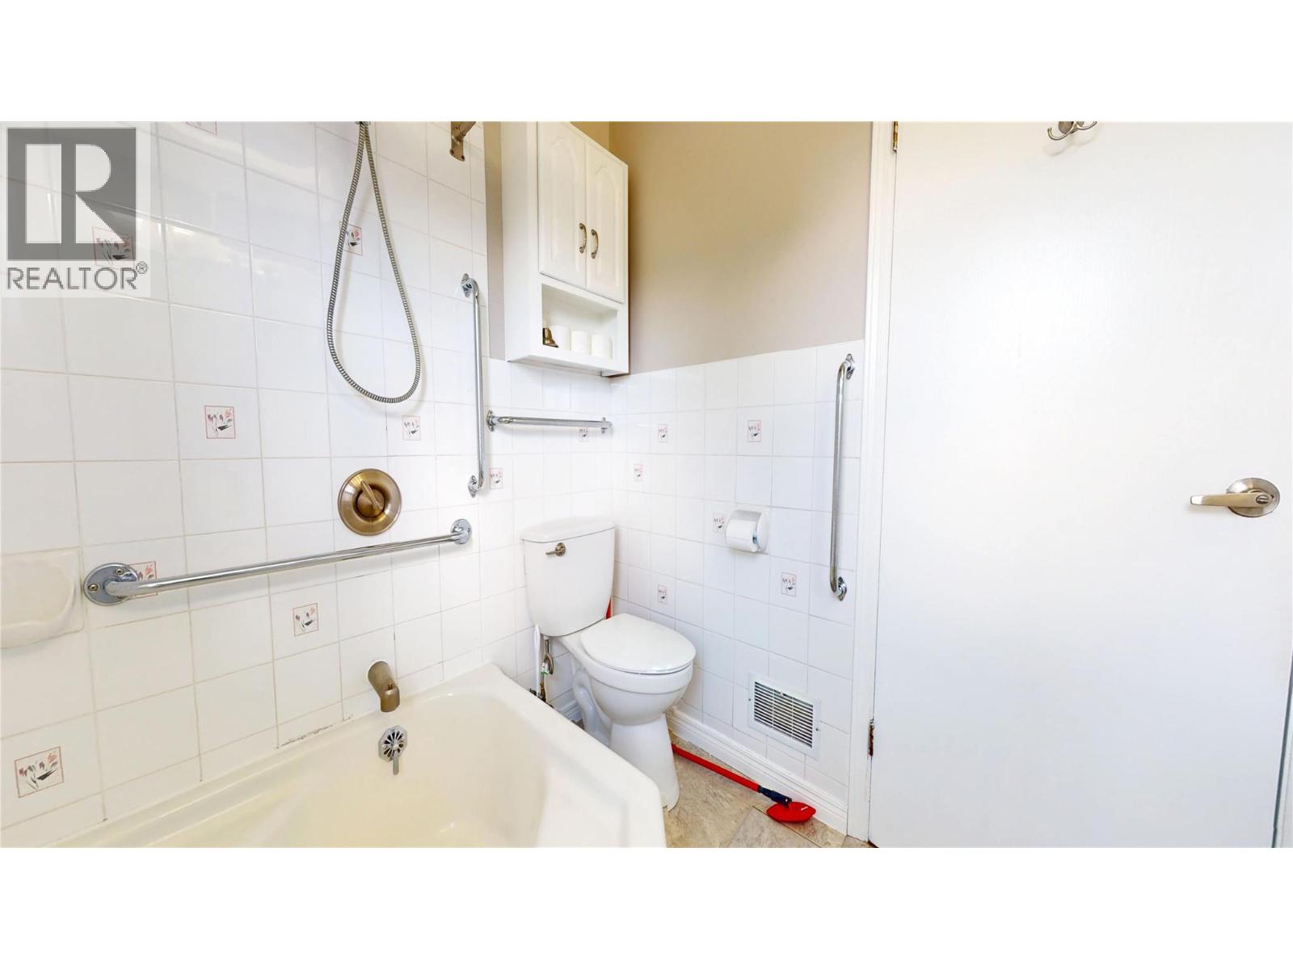
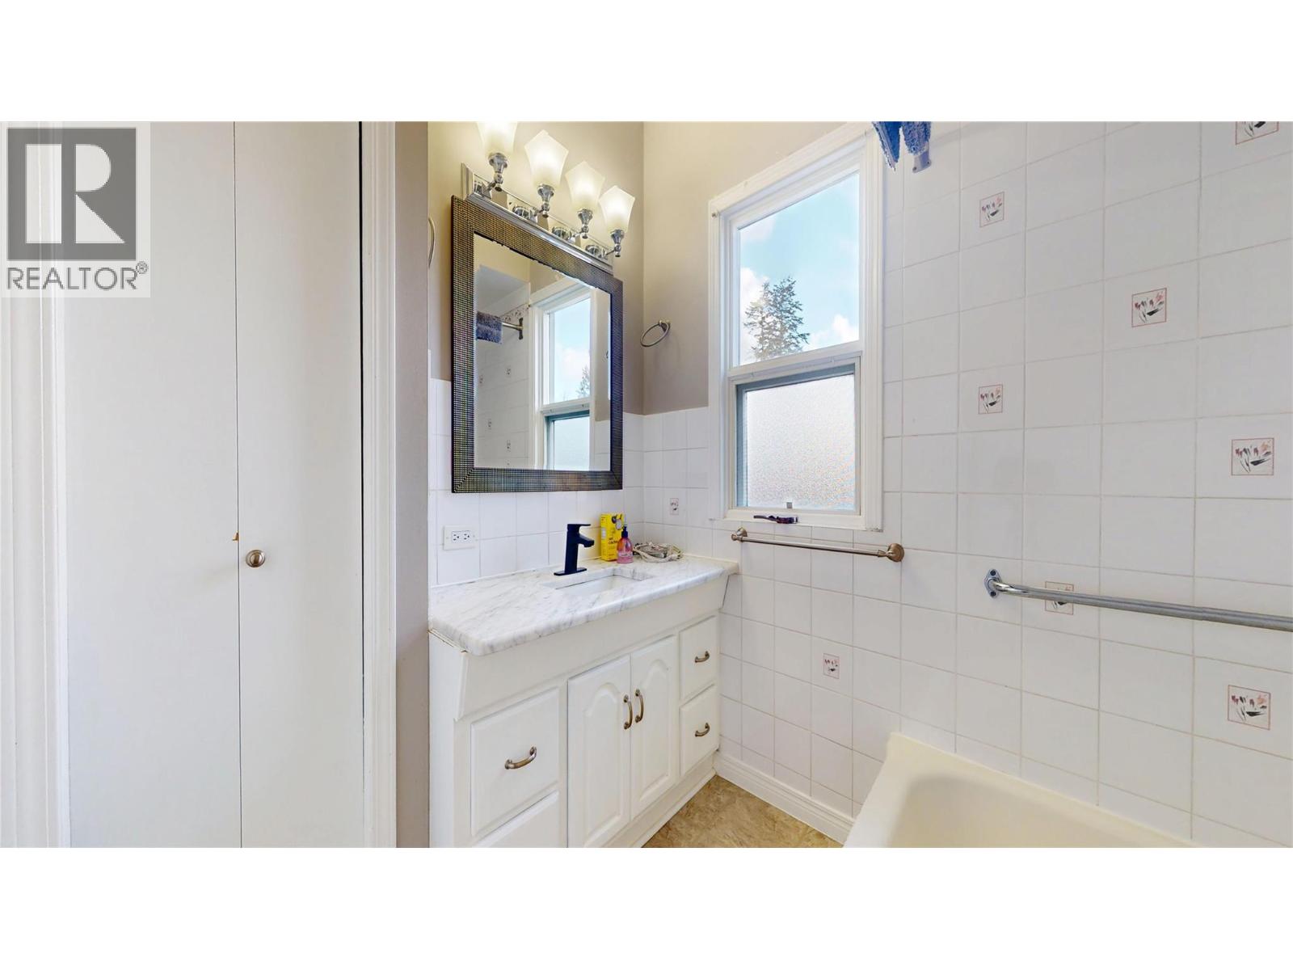
| Main Level | Full Bathroom | 8'2'' x 6'10'' | ||
| Main Level | Primary Bedroom | 11'6'' x 15'10'' | ||
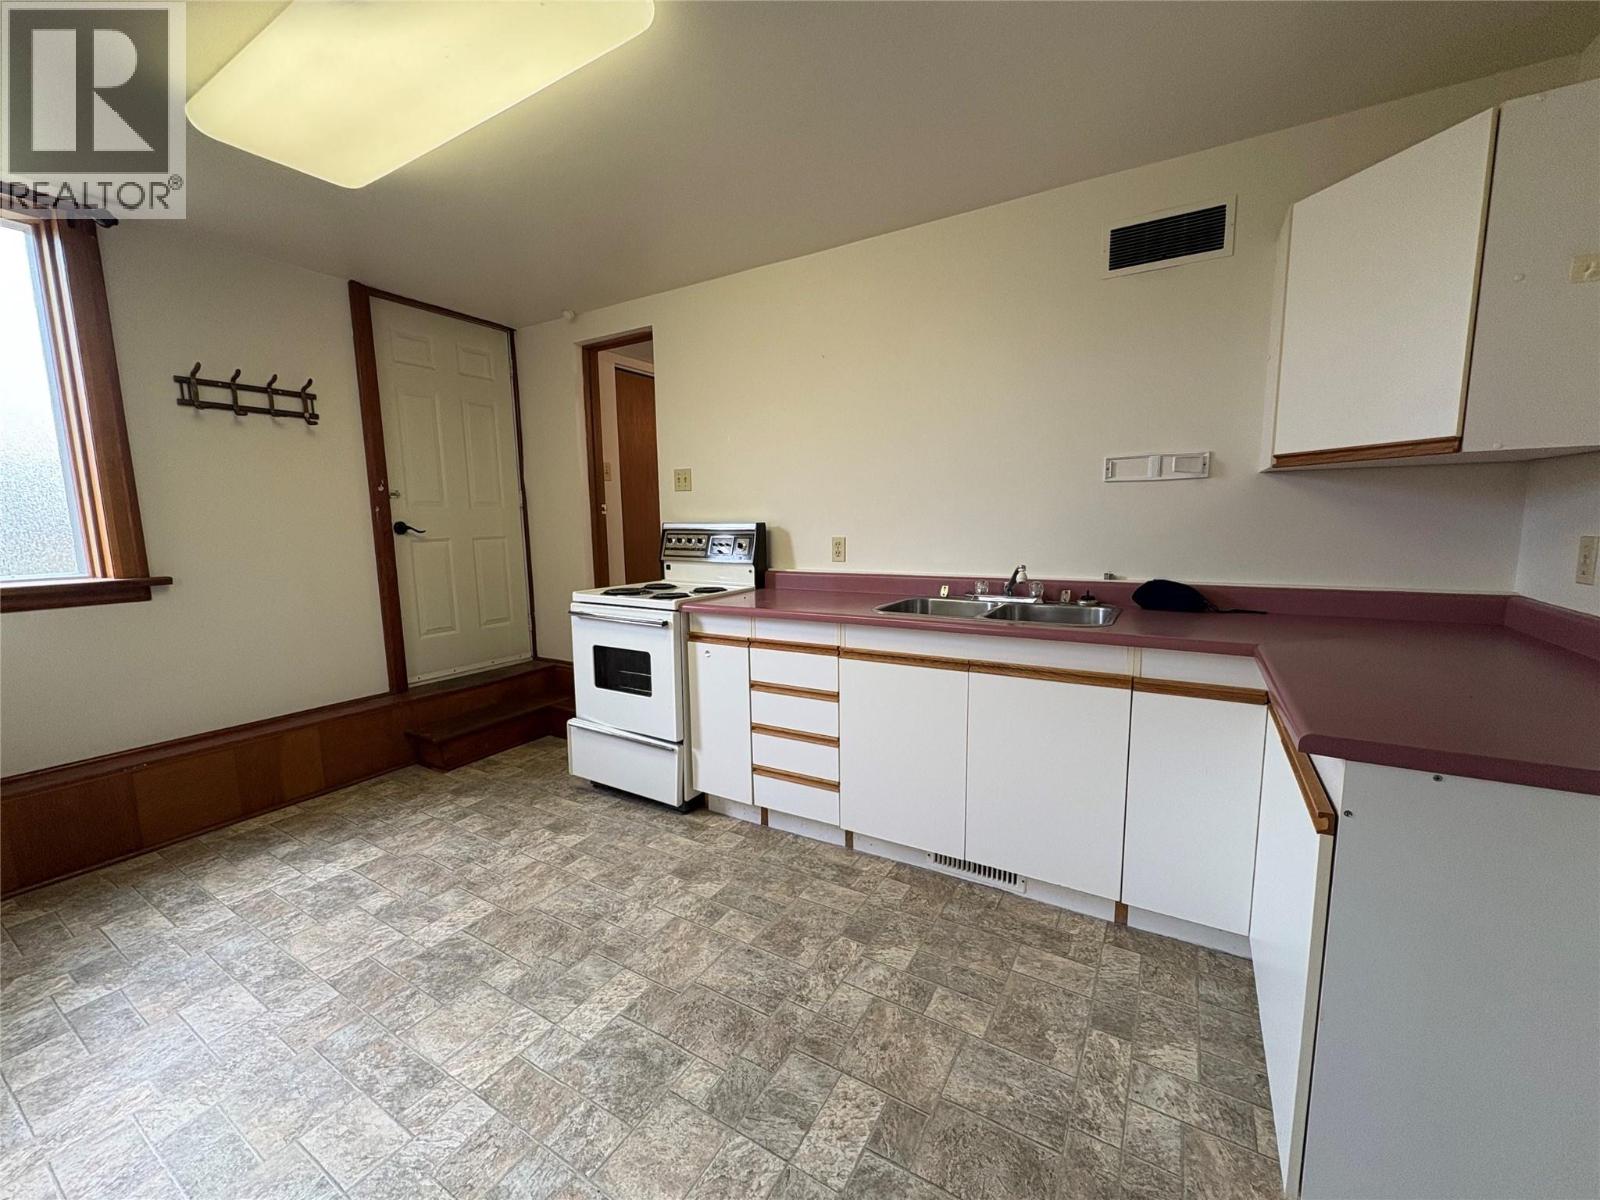
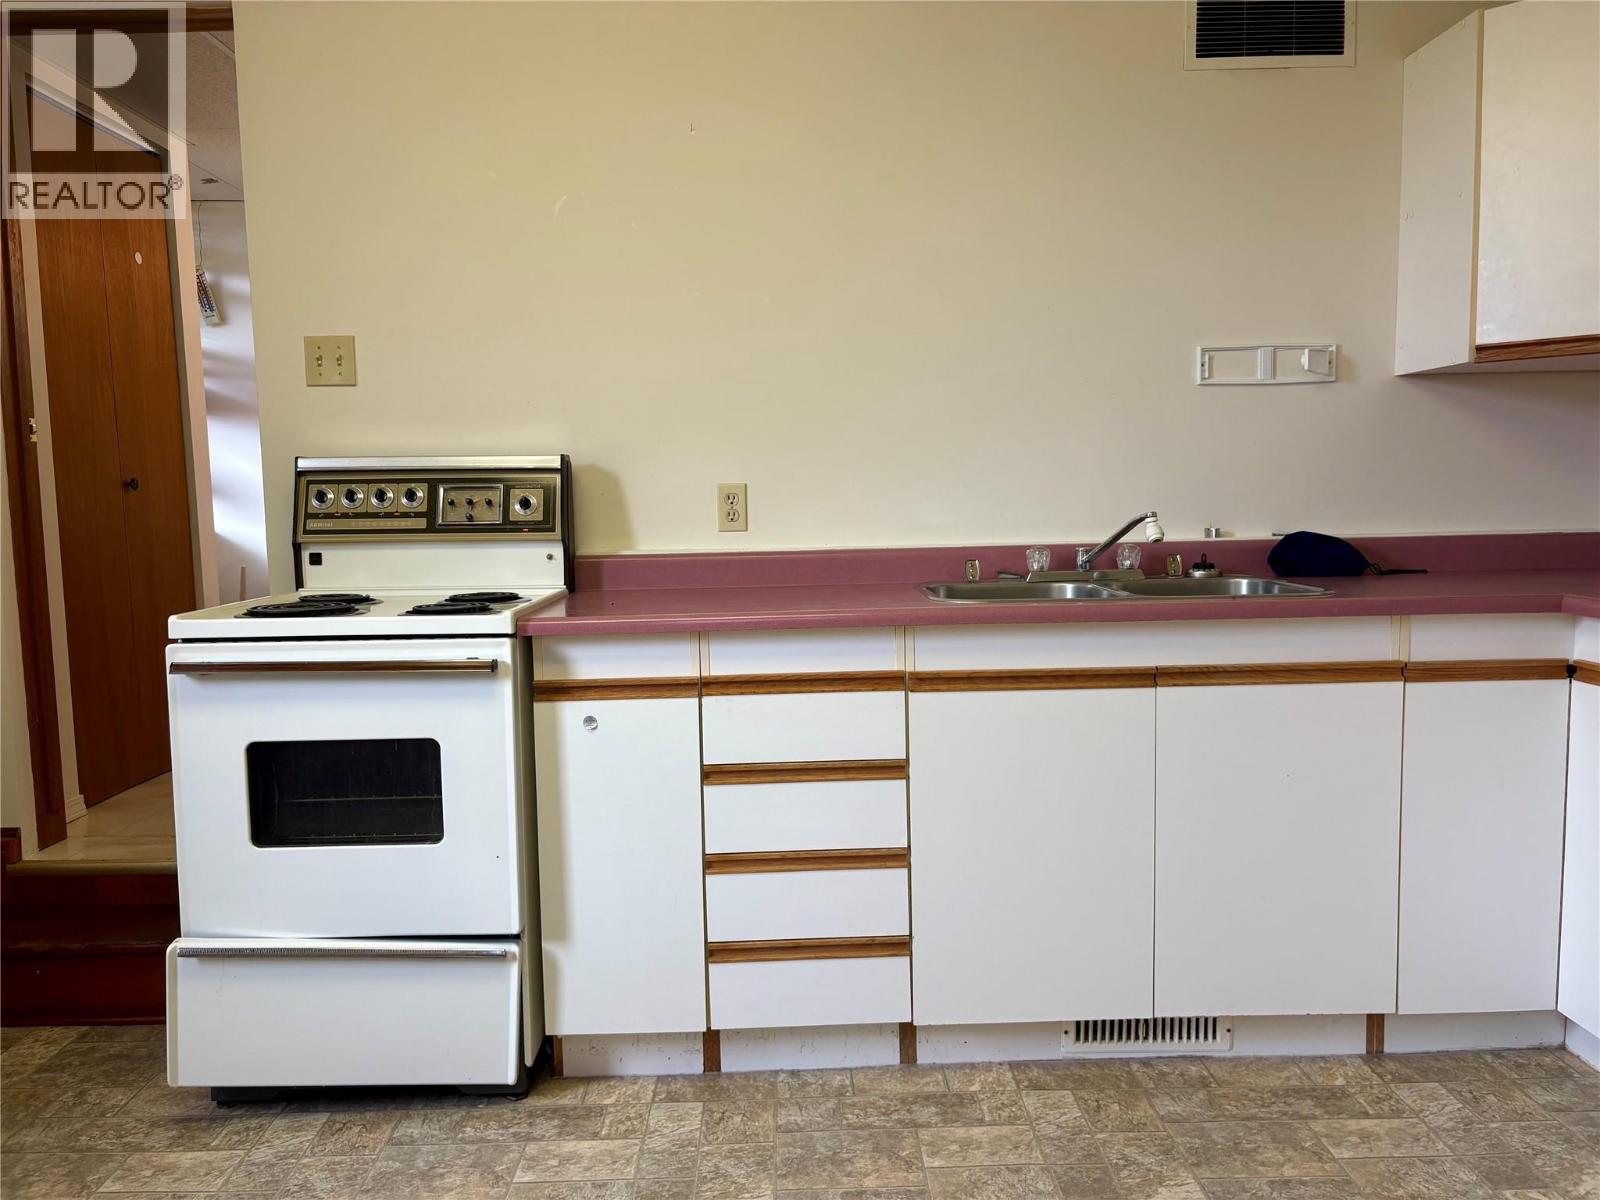
| Main Level | Kitchen | 11'6'' x 11'0'' | ||
| Main Level | Dining Room | 11'6'' x 9'10'' | ||
| Main Level | Living Room | 19'7'' x 21'7'' |
Contact Us
Contact us for more information

The trademarks REALTOR®, REALTORS®, and the REALTOR® logo are controlled by The Canadian Real Estate Association (CREA) and identify real estate professionals who are members of CREA. The trademarks MLS®, Multiple Listing Service® and the associated logos are owned by The Canadian Real Estate Association (CREA) and identify the quality of services provided by real estate professionals who are members of CREA. The trademark DDF® is owned by The Canadian Real Estate Association (CREA) and identifies CREA's Data Distribution Facility (DDF®)
September 03 2026 12:00:10
Association of Interior REALTORS®
RE/MAX Blue Sky Realty