
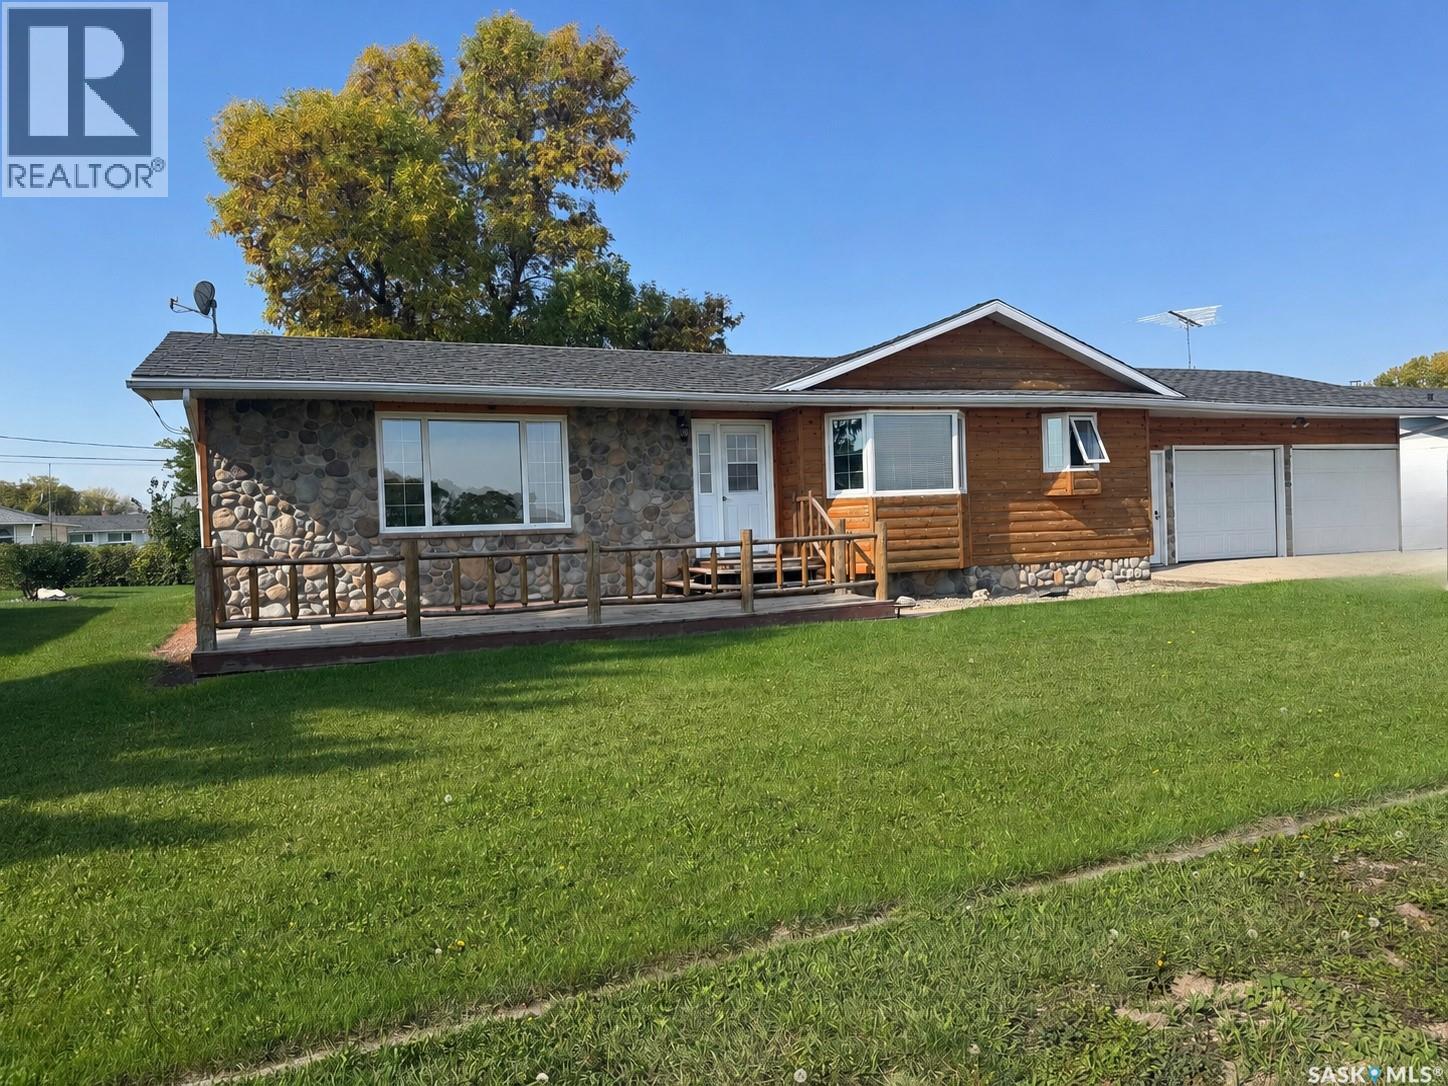
203 Macdonald Street
Stockholm, Saskatchewan
NEW Shingles! New Hot water tank and softener as well as sump pump. A delightful and inviting family home nestled in Stockholm, where small-town charm meets convenient living. Your family will love gathering in the bright and spacious living room or breakfast in the bright and airy nook. The main floor features 3 spacious bedrooms, 1.5 baths (all new toilets) with great storage and main floor laundry! Basement has another full bath and is ready for personal touches. 200amp service, oversized double garage and a fantastic back yard with lane way access. Lots of room for boat AND RV storage. Across from a community oriented K-9 school, walking distance to the local grocery and rink (Food service). Stockholm boasts a daycare and is just 15-20 min to Esterhazy and Mosaic (id:63476)
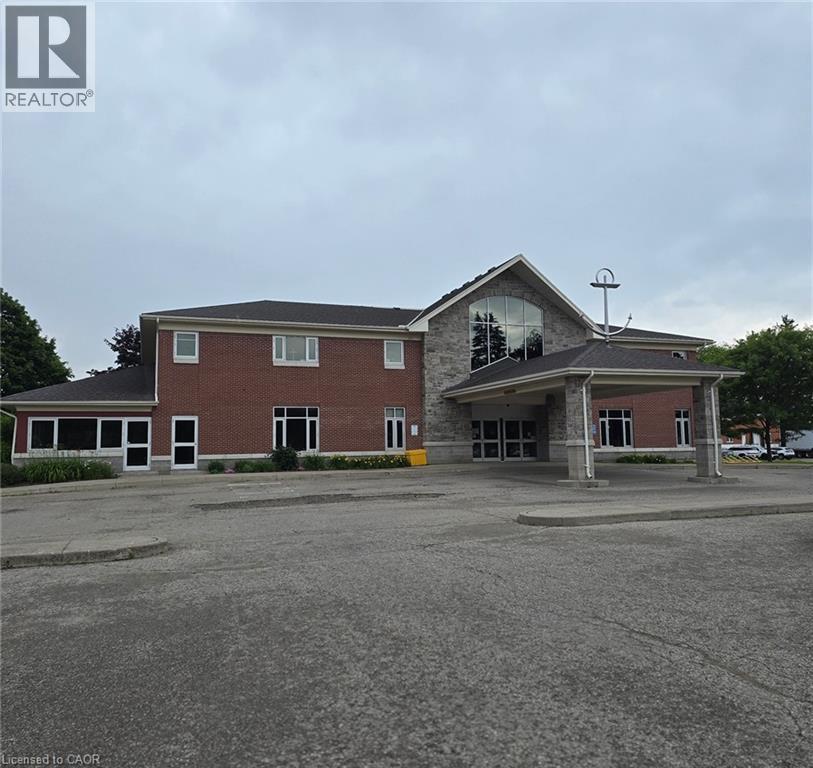
30 Shaftsbury Drive
Kitchener, Ontario
iDEAL FOR DAYCARE, PRIVATE SCHOOL: Rare opportunity to acquire a well-maintained institutional property currently operating as Hope Lutheran Church at 30 Shaftsbury Drive, Kitchener. Situated on a generous site within an established residential neighbourhood, this property offers a functional church facility with assembly space, offices, meeting rooms, kitchen facilities, ample parking, and excellent accessibility. Zoned INS-1 (Institutional), the property may accommodate a variety of institutional and community-oriented uses, subject to verification with the City of Kitchener and all required approvals. Potential uses may include a place of worship, daycare or child care centre, private or public educational facility, community centre, cultural facility, government or public service use, charitable organization, seniors' programs, health or counselling services, and other compatible institutional uses. Excellent location with convenient access to major transportation routes, amenities, and established residential communities. (id:63476)
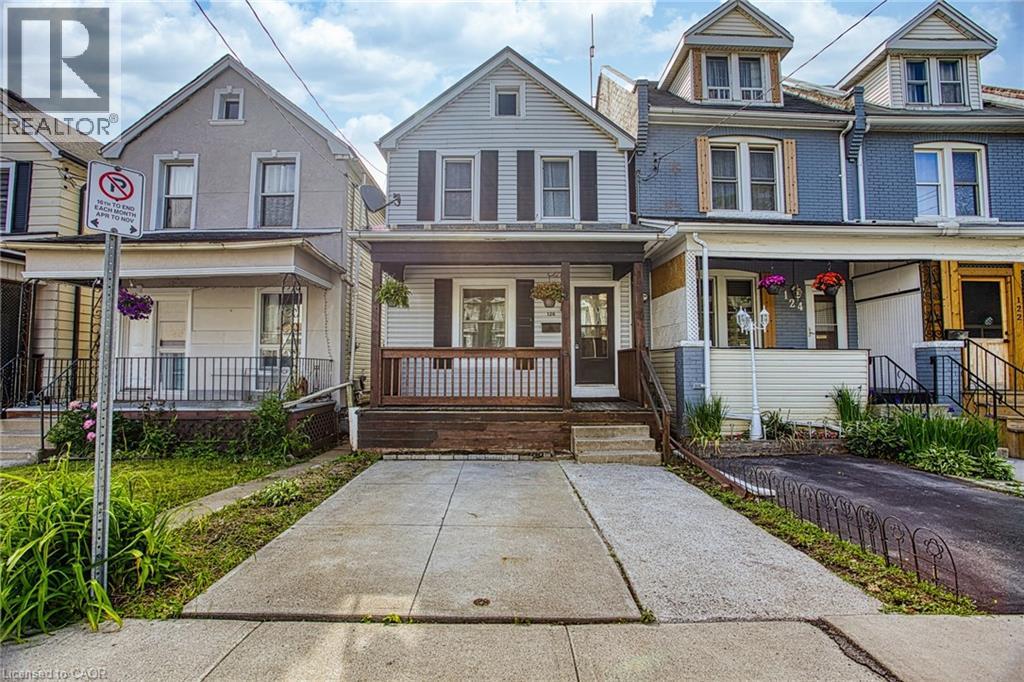
126 Belmont Avenue
Hamilton, Ontario
Welcome to 126 Belmont Avenue. A Move-In Ready Gem in Crown Point West! This beautifully renovated 4 + 2 bedroom, 3-bathroom home checks all the boxes for buyers looking for style, comfort, and long-term peace of mind. Fully updated in late 2022, every detail has been thoughtfully considered, just move in and enjoy. Step onto the charming covered front porch and into a bright, open-concept main floor that's perfect for both everyday living and entertaining. With 2.5 washrooms, busy mornings are a thing of the past. Convenient front parking adds to the everyday ease this home offers. Out back, a patio door leads you to your own private deck, ideal for summer gatherings, morning coffees, or simply unwinding after a long day. The big-ticket items are already done: a lifetime warranty metal roof and basement waterproofing (2016) provide lasting protection, while a new AC and furnace (2021) ensure year-round comfort. The basement waterproofing comes backed by a transferable lifetime warranty. A rare and valuable bonus for any homeowner. Situated in the heart of Crown Point West, you're steps from the trendy shops and restaurants of Ottawa Street, with easy access to transit and major routes. (id:63476)
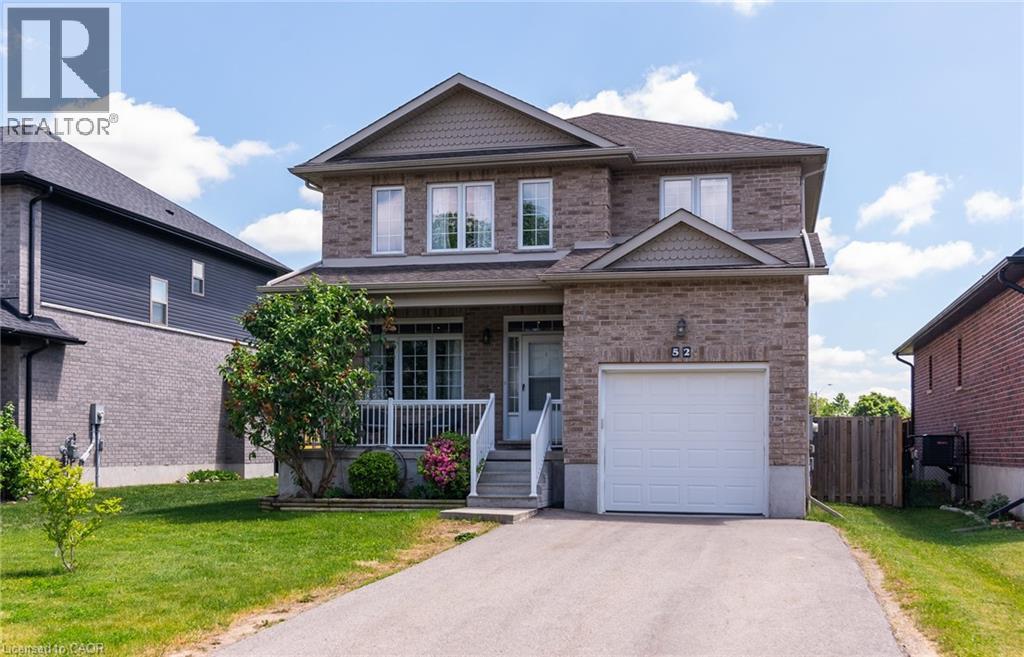
52 Peterson Street
Drumbo, Ontario
Welcome to the family oriented community of Drumbo, the serenity of country life, with the convenience of being just mins away from larger cities of Kitchener, Waterloo and Cambridge. This 4 bedroom plus main floor guest bedroom, 3+1 Bathroom two story all brick home, boasts plenty of space both inside and out. Sitting on one of the largest lots and complete with a fully finished basement with a workshop and extra full bathroom, this are could easily be used as a potential In-Law setup or as the play space for your family. Large bedrooms include a Primary Bedroom with en suite and large walk-in closet. This home is ready for all sizes of family. Single car garage, with a double wide, double depth driveway ensures you will never have not enough parking. Fully Fenced backyard shares a view of the green space behind. (id:63476)
16 Concord Place Unit# 619
Grimsby, Ontario
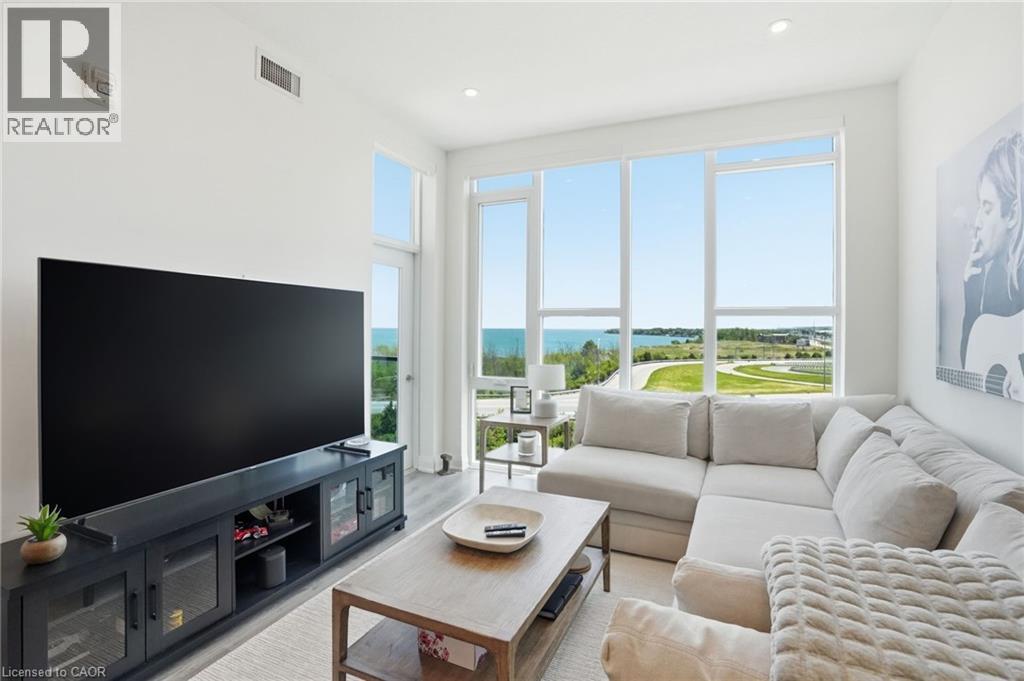
Resort-Style Living with Spectacular Lake Views! Stunning top-floor 1 bed, 1 bath suite offering over 600 sq. ft., soaring 10-foot ceilings, and floor-to-ceiling windows that flood the home with natural light. Private 55 sq. ft. southwest-facing balcony with lake views and beautiful sunsets. The upgraded kitchen features quartz countertops, soft-close cabinetry, and stainless-steel appliances, while the open-concept layout provides comfortable, modern living. Additional highlights include in-suite laundry, a smart thermostat with independent heating and cooling, an owned underground parking space, and a private storage locker. Amenities, including an outdoor in-ground pool with cabana, fitness centre, party room with full kitchen and fireplace, games room, theatre/media room, and a beautifully landscaped courtyard with gas BBQs. Located in a prime waterfront community, steps from restaurants, cafés, shops, waterfront trails, and private beach access. Easy access to the QEW and the future GO Train station. Visitor EV charging stations and a pet-friendly building. (id:63476)
31-33 Peters Street
Saint John, New Brunswick
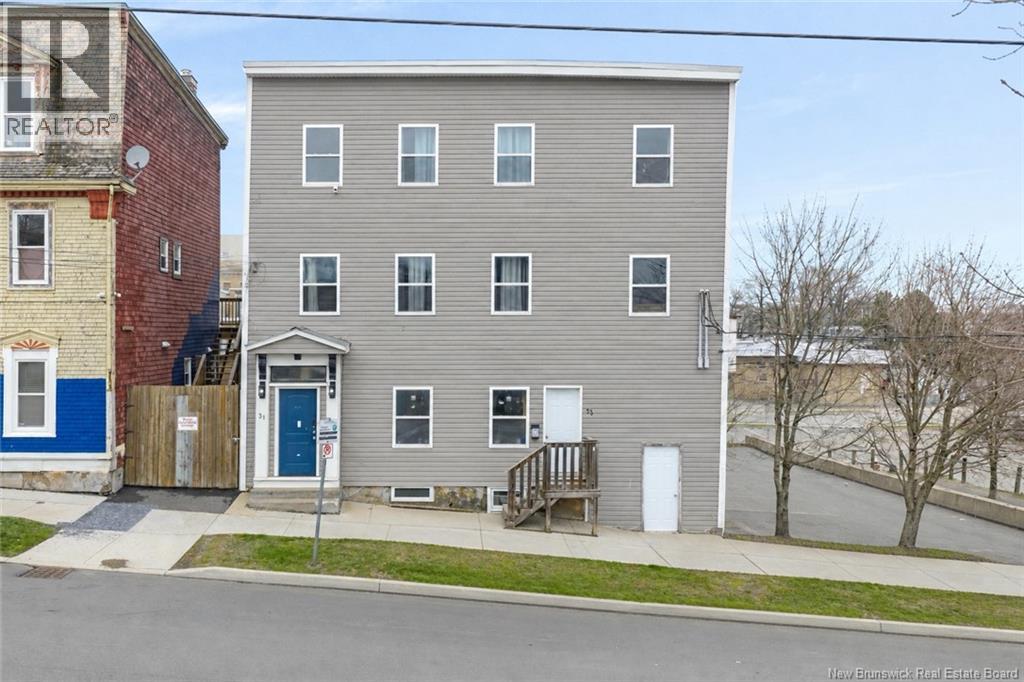
This solid 6-unit multi-family property offers an excellent investment opportunity with strong rental appeal and desirable features throughout. The building consists of a well-balanced unit mix including three 1-bedroom units, two 2-bedroom units, and one bachelor apartment - all currently rented on flexible month-to-month agreements, providing both immediate income and future upside potential. Tenants pay their own heat and lights, helping to keep operating costs down, while a coin-operated laundry adds additional income. The property has seen exterior improvements with gorgeous new siding, enhancing curb appeal and long-term durability. Outside, youll find a fully fenced yard and tiered decks that are in great shape, offering functional outdoor space for tenants. A convenient garbage alley and dedicated entrance to unit 33-1 add to the practicality of the layout. The building also features a large, dry basement, ideal for storage or future development possibilities. Well-positioned for value growth, this property offers excellent income enhancement potential with optimized management and future rent alignment. A well-maintained, income-generating property with key upgrades already completed, this is a great addition to any investment portfolio. Rents are Unit 1 = $700 Unit 2 = $950 Unit 3 = $1000 Unit 4 = $674.70 Unit 5= $1025.00 Unit 6 = $1075 (id:63476)
1811 Old Waterdown Road
Burlington, Ontario
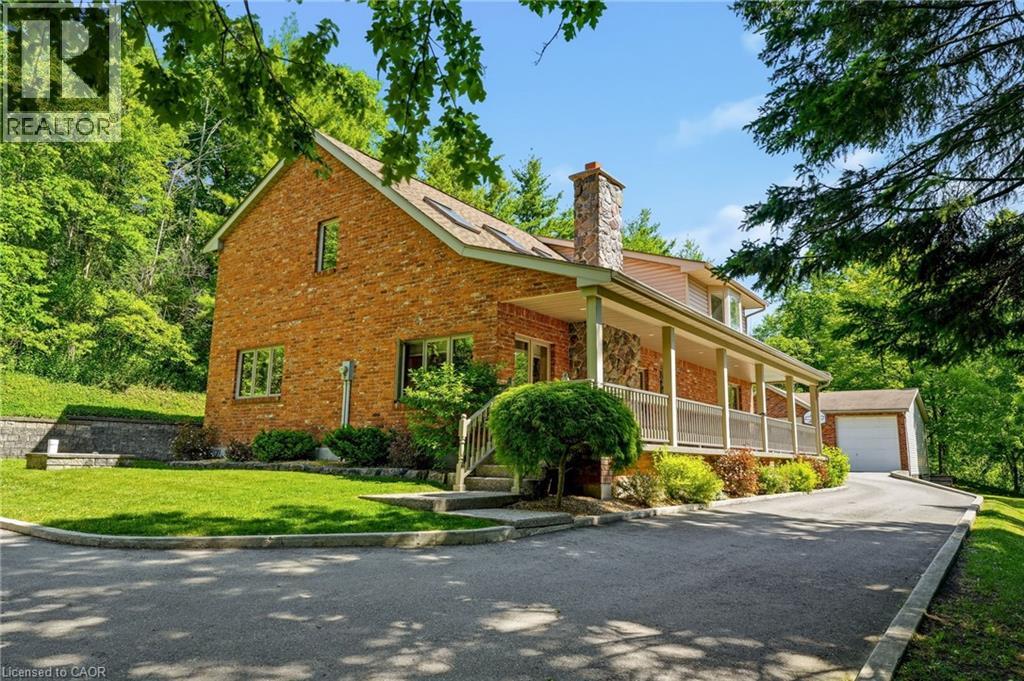
Welcome home to this stunning country property in the city! As you step inside, you're greeted by soaring vaulted ceilings & bright skylights. The sunken living room features a handpicked stone wood burning FP, with brand new broadloom and large windows. The newly designed open-concept kitchen showcases DeBoers cabinets, Cambria quartz counters, a full suite of s/s appliances. Enjoy cooking on the induction cooktop or relax at the breakfast bar. The kitchen flows effortlessly into the family room, highlighted by custom millwork, bookshelves & FP, while garden doors lead to a spacious wood deck, perfect for outdoor entertaining. Formal dining awaits in an elegant room with large windows & upgraded lighting, while the main floor laundry doubles as a convenient 2pcs washroom, featuring chic hexagon tile & cabinetry. Ascend to the 2nd flr where vaulted ceilings & skylights continue to impress. The expansive primary bedroom boasts an oversized bay window & a luxurious retreat featuring triple closets & a spa-like ensuite w/double vanity w/quartz counters, stand-up shower, soaker tub, & radiant finishes. Two additional bedrooms, each with ample natural light & storage, round out this floor, along with a beautifully appointed 3pc main bathroom.The fully finished basement offers a large recreation room, an additional bedroom w/egress window & closet and substantial storage space. An aggregate stone walkway leads from the driveway to a covered porch, while the serene backyard features a wooden deck accessible from the garden doors. The property includes a MASSIVE detached Garage/Workshop, equipped with an oil-fired furnace & HVAC distribution, underground 60 amp electrical sub-service, 2 10' high insulated garage doors, concrete epoxy floors & includes built in 10 delta Unisaw, 10 Mastercraft radial arm saw & Ingersoll-Ram T10-60 gallon air compressor. Perfect for tradesperson or car enthusiast. This residence offers both privacy and peaceful living close to everything! (id:63476)
702 Elgin Street N
Cambridge, Ontario
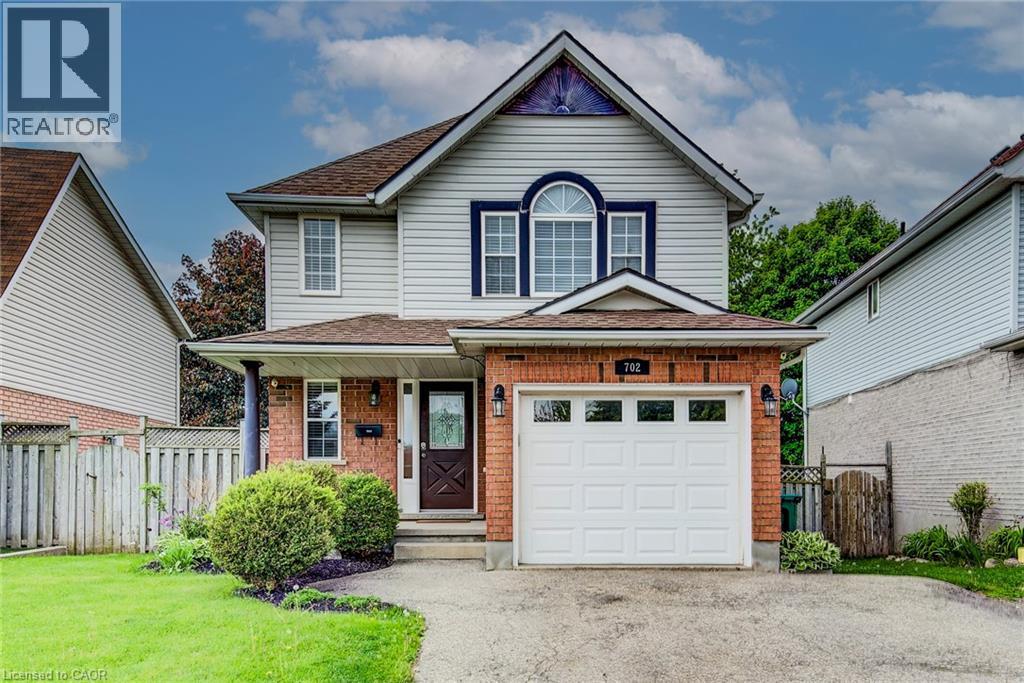
Welcome to 702 Eglin Street North, a beautifully maintained 2-storey home that offers the perfect blend of comfort, charm, and everyday luxury in one of Cambridge’s welcoming family neighbourhoods. From the moment you walk in, you’ll appreciate the warmth and character throughout the home. The inviting living room features a cozy gas fireplace, creating the perfect space to unwind on chilly evenings or gather with family and friends. The updated kitchen is both stylish and functional, ideal for busy mornings, home-cooked meals, and entertaining guests. Elegant hardwood floors flow throughout the main level, staircase, and second-floor hallway, adding timeless appeal and a seamless feel throughout the home. Upstairs, you’ll find 3 spacious bedrooms designed with family living in mind, as well as the laundry room. Step outside and discover your own private backyard retreat complete with a heated above-ground pool — perfect for summer entertaining, relaxing weekends, and making lasting memories. Call your Realtor to book a showing today, you'll be glad you did. (id:63476)
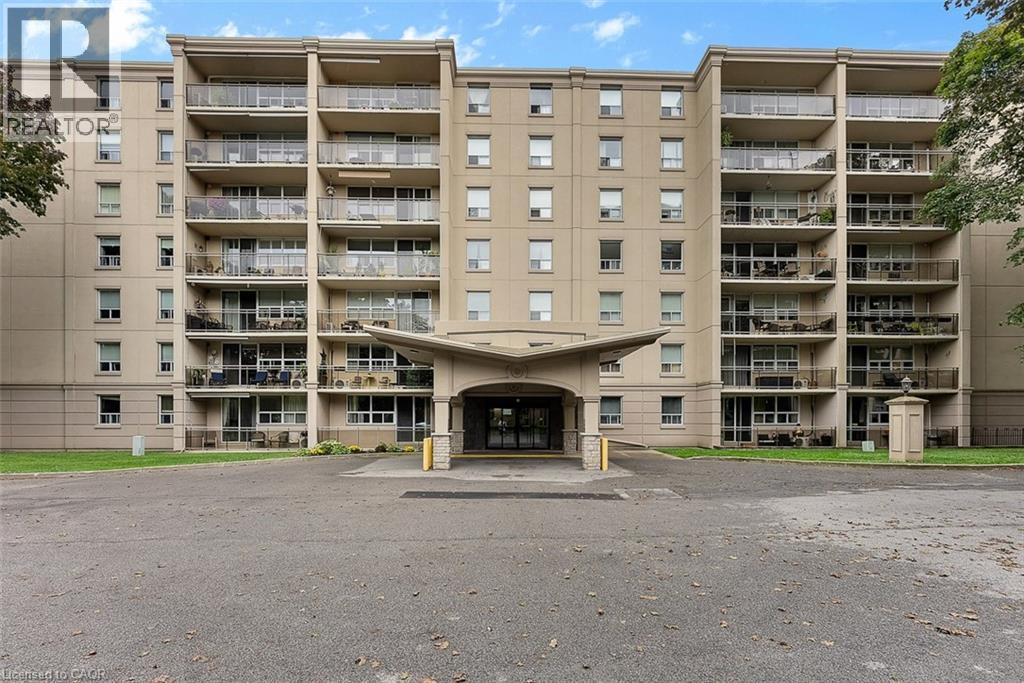
6390 Huggins Street Unit# 407
Niagara Falls, Ontario
Welcome to Stamford Place Condos at 6390 Huggins Street - one of Niagara Falls' most desirable North End condo apartment addresses. Unit 407, a higher-floor 2-bedroom apartment condo, offers stunning west-facing sunset views that lower units at Stamford Place simply cannot match.Inside: an open-concept living and dining area, two generously sized bedrooms, an updated 4-piece bathroom, and a granite-countertop kitchen. In-suite laundry, ductless A/C, and a private west-facing balcony make this one of the most functional layouts available at Stamford Place.One exclusive parking space and locker included. Monthly condo fees cover heating, water, building insurance, and common elements - making this one of the most affordable, low-maintenance ownership options for condos in Niagara Falls. Building amenities include a fitness centre and party room within a secure, well-managed building.Situated in the heart of Stamford Centre - one of Niagara Falls' most walkable, established North End neighbourhoods - you're steps from groceries, restaurants, pharmacies, banks, parks, and transit, with quick highway access and easy reach to major Niagara Falls attractions.First-time buyer, downsizer, or investor: units at Stamford Place with west-facing views and upgraded finishes at this price point are rare. Vacant and quick closing available! (id:63476)
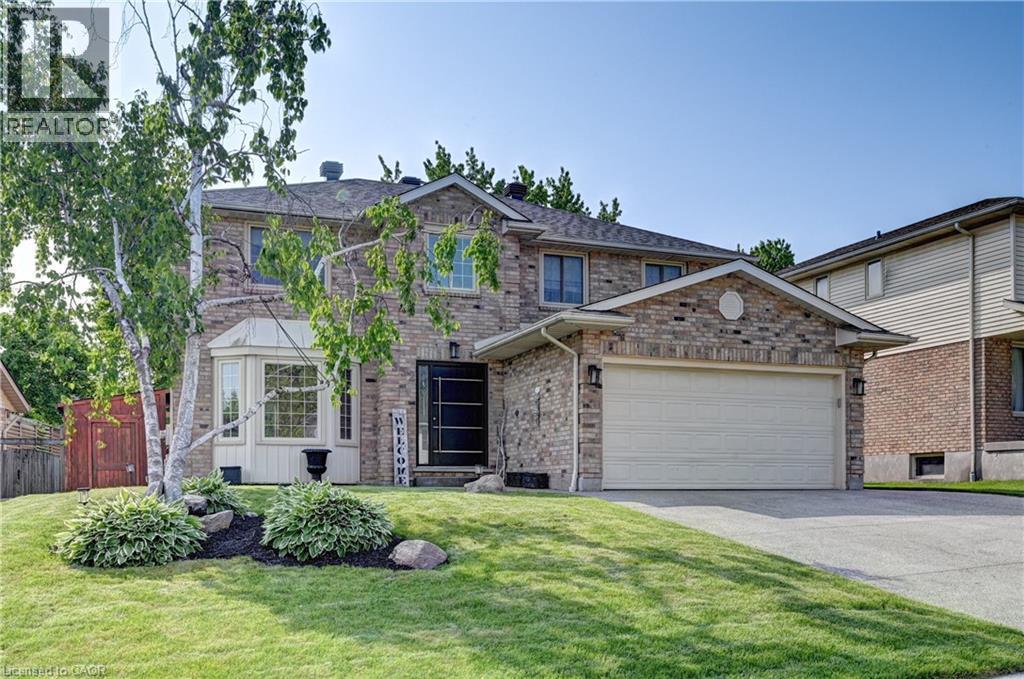
352 Stephanie Drive
Guelph, Ontario
*OPEN HOUSE SUNDAY, JULY 19TH 2 PM - 4 PM* Beautifully updated home offering exceptional curb appeal with a neutral cream brick exterior, modern front door, concrete driveway, and double car garage. Inside, you’ll find a spacious layout designed for both everyday living and entertaining. The heart of the home is the chef-inspired kitchen, fully upgraded in 2024, featuring a side-by-side refrigerator and freezer, six-burner gas stove with pot filler, built-in microwave, quartz countertops and backsplash. The main floor has beautiful engineered hardwood and ceramic flooring throughout, the striking wood staircase with glass railing, also updated in 2024, sets a modern tone. Convenient main floor laundry with a gas dryer adds everyday functionality. Upstairs, retreat to the oversized primary suite complete with a walk-in closet and spacious ensuite bath. Generously sized bedrooms and bathrooms provide comfort for the whole family. The fully finished basement extends your living space with endless possibilities for a future home theatre, gym, office, or play area. Step outside to your private backyard oasis! Enjoy a stamped concrete patio, a deck with privacy wall (2023), a hydro pool, gas line for barbecue and future fire pit, and a fully fenced yard (2020). The roof was replaced in 2019, offering peace of mind for years to come. This home blends timeless charm with modern updates—truly a must see! (id:63476)
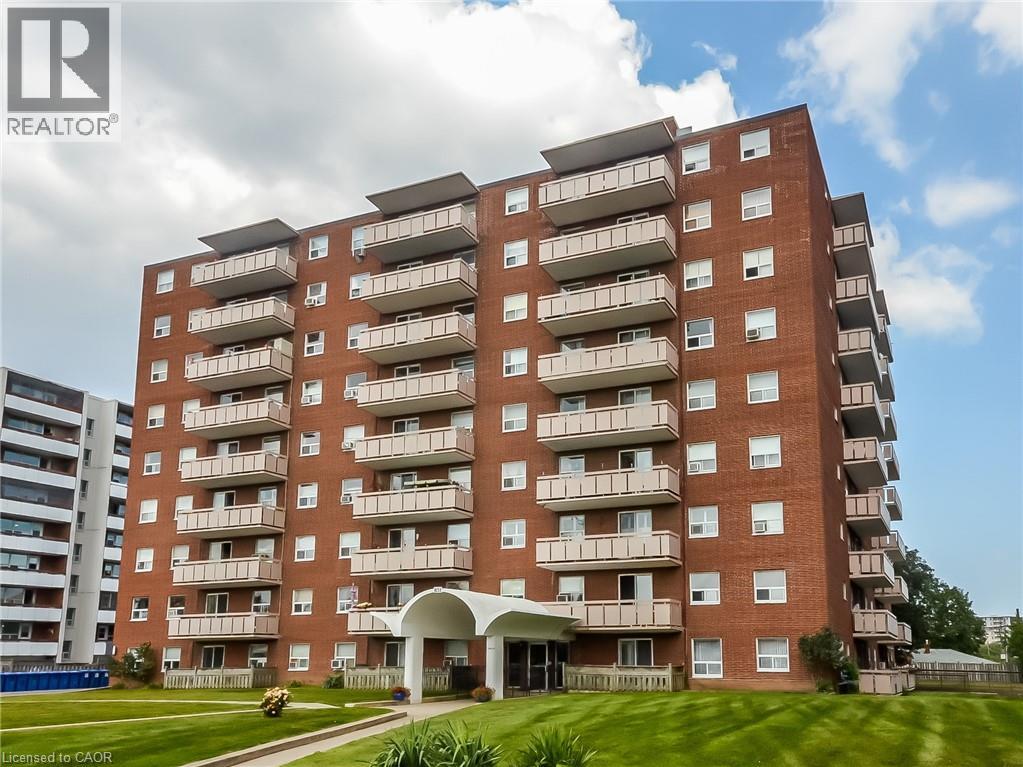
851 Queenston Road Unit# 208
Stoney Creek, Ontario
Discover the potential in this 3 bedroom, 1.5 bathroom apartment situated in a prime, high demand location. Perfect for those looking to build equity, this unity is a blank canvas awaiting your personal touch and TLC. Enjoy the convenience of being just steps away from major shopping centers, public transit routes, and offering effortless highway access for commuters. Whether you are looking to flip or add to your rental portfolio, this property offers incredible upside in a convenient urban setting. (id:63476)
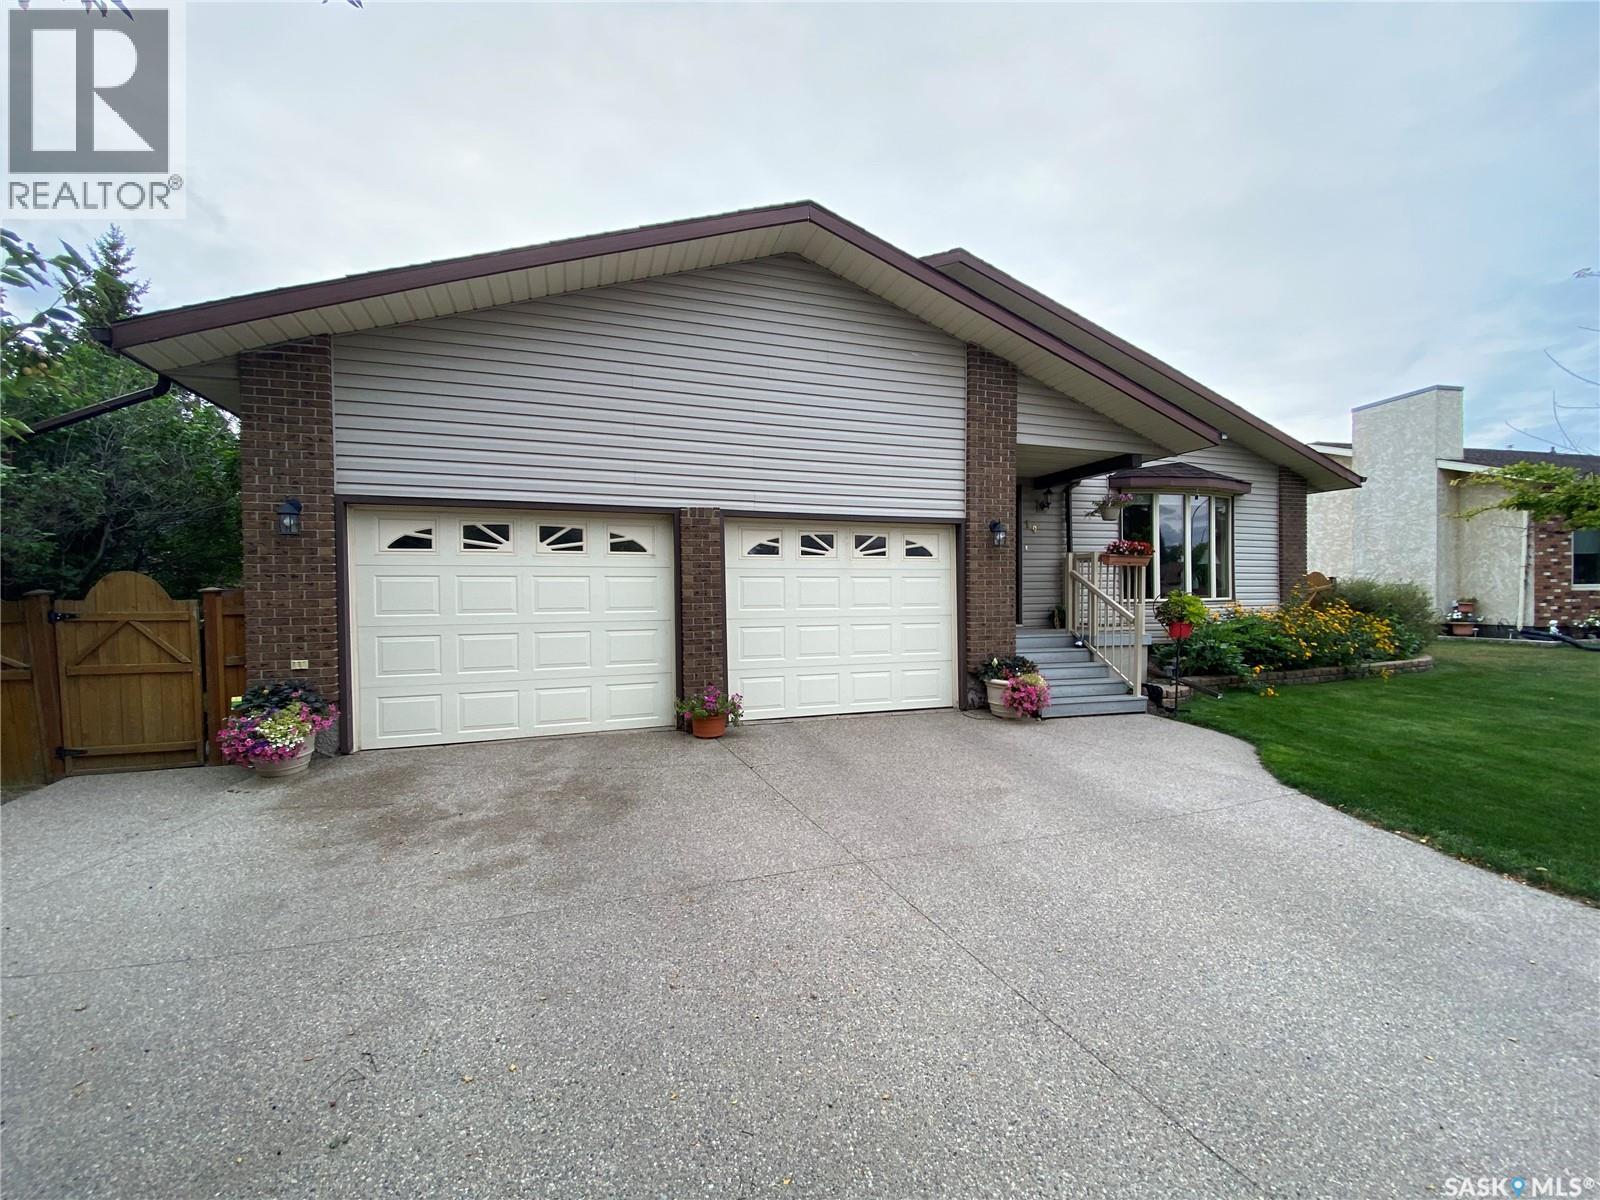
19 Bull Crescent
Yorkton, Saskatchewan
19 Bull Cres in Weinmaster Park is your next home. This superb location situated in the corner of Bull Cres offers a backyard space you can’t find very often. Also backing onto the Weinmaster Park makes it even more fantastic. But there is also a beautiful home to go with it. This 1346 sq. ft bungalow features a double attached garage with direct entry and an amazing floor plan. The kitchen boasts tremendous amount of cabinets and counterspace with the kitchen sink facing your backyard oasis. Off the kitchen the large dining area suitable 10-12 comfortably and then flows into your large living room area. Down the hallway the master bedroom allows for king size furniture and large closet space along with a 2-piece ensuite. 2 additional oversize bedrooms and a 4-piece main bath to complete the main floor. Heading downstairs to the basement area, a good-sized rec room complete with upgraded flooring and suspended ceiling. There is one large bedroom also along with an additional flex room / family room that can be used as a 5th bedroom, home office, gym or another family room as it contains a natural gas fireplace. The 3-piece basement washroom along with a unique hot tub room or can be converted into another good-sized den or office space. In the massive backyard is an additional garage with wood floor to be used as a workshop or storage for your boat. RV parking and extra vehicles at the back of the property also. 3 additional storage sheds and a large garden area. Don’t miss out on this huge lot and excellent opportunity for your family in Weinmaster Park. (id:63476)