
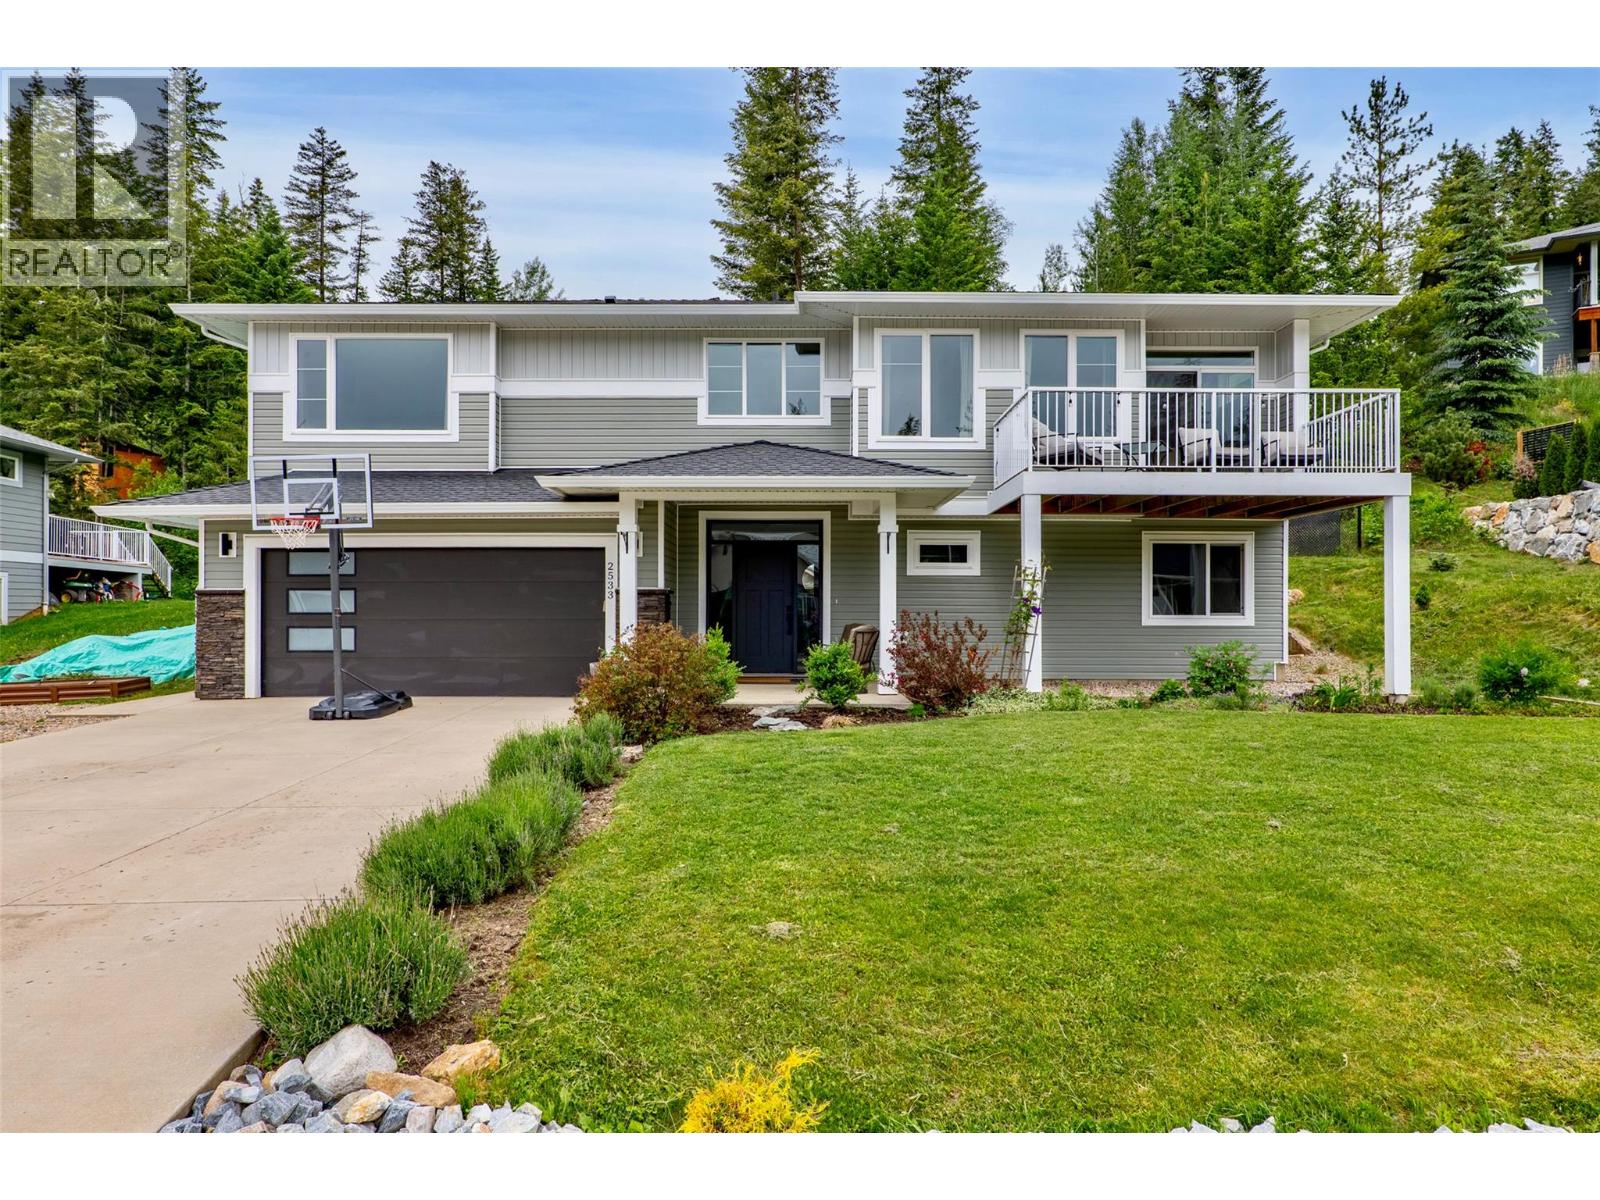
2533 Valley Place
Blind Bay, British Columbia
This lovely 2018-built home in Shuswap Lake Estates, features 4 bedrooms, 3 full bathrooms, an unmatched lifestyle, and the peace of mind of remaining warranty coverage. Nestled on a quiet, family-friendly no-through street, this property features a fully fenced backyard, perfect for keeping children and pets safe, and delivers excellent privacy while placing the ultimate Blind Bay and Shuswap Lake lifestyle right at your doorstep. The open-concept upper level features a spacious living and dining area that flows seamlessly into a beautiful kitchen, boasting quartz counters, undermount lighting, soft-close cabinets, stainless steel appliances, and a pantry. Entertain effortlessly on the covered deck off the kitchen, or relax on the second balcony off the dining room. The huge master bedroom is a true retreat with a walk-in closet and an ensuite boasting a double vanity, quartz counters, and a large stand-up shower. Two more bedrooms and a full bath complete the upstairs. Downstairs, a 1-bedroom, 1-bath in-law suite offers the perfect setup for multi-generational living, guests, or a mortgage helper. Other features include a high-efficiency gas furnace with A/C, gas hot water, 200-amp service, Telus Fibre Optic, and a 31' x 20' attached garage. Imagine endless summers boating, golfing, and exploring trails, all just minutes from pristine beaches, marinas, and local amenities. This property offers exceptional value in one of the Shuswap’s most highly sought-after communities. (id:63476)
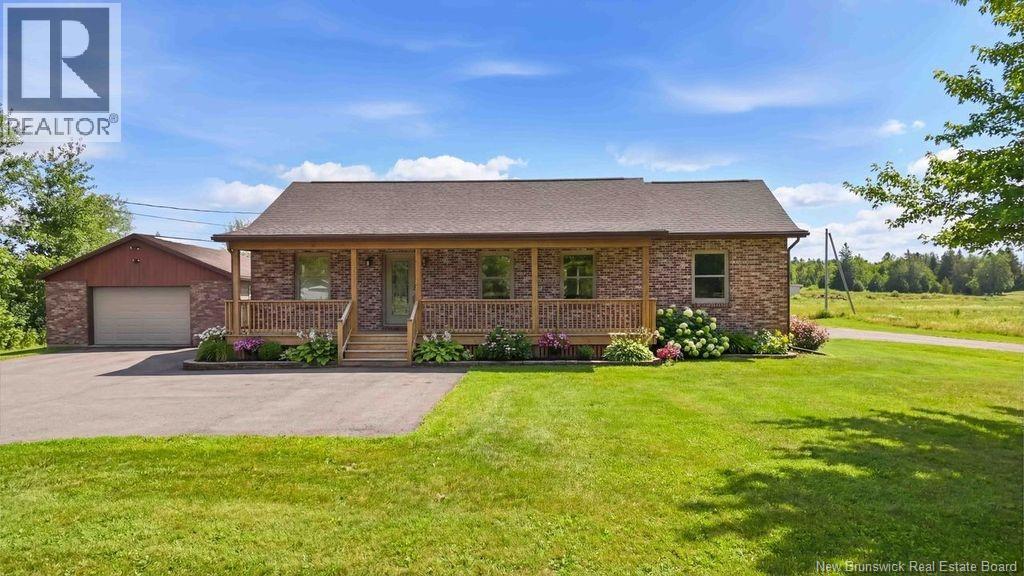
270 Route 530
Grande-Digue, New Brunswick
OCEAN VIEWS AND FRESH COASTAL AIR FROM YOUR OWN BACKYARD! Welcome to 270 Route 530 in beautiful Grande-Digue, where stunning sunrises over Shediac Bay and Shediac Island become part of your everyday life. Nestled on a private corner lot of nearly 1 acre, beautifully landscaped with mature trees, this geothermal bungalow offers the perfect blend of comfort, privacy, and coastal charmjust minutes from Shediac and the airport. Enjoy the outdoors with a spacious back deck, charming front veranda, greenhouse, and a 22 x 36 detached garage. Inside, the bright open-concept layout features a beautifully updated kitchen, new flooring, 3 bedrooms, and a 4-piece bath with main-floor laundry. The walkout lower level adds excellent additional living space, featuring a large family room, gym area, storage space, and a 3-piece bathroomperfect for guests, recreation, or extended family use. With major upgrades already completedwindows, doors, roof, kitchen, and morethis move-in-ready home is ideal for those seeking fresh coastal air and a relaxed seaside lifestyle. Located in a welcoming, family-friendly community near beaches, the popular Grande-Digue Nature Preserve with its extensive trail system, and a well-renowned school, this property truly has it all. Book your private showing today! (id:63476)
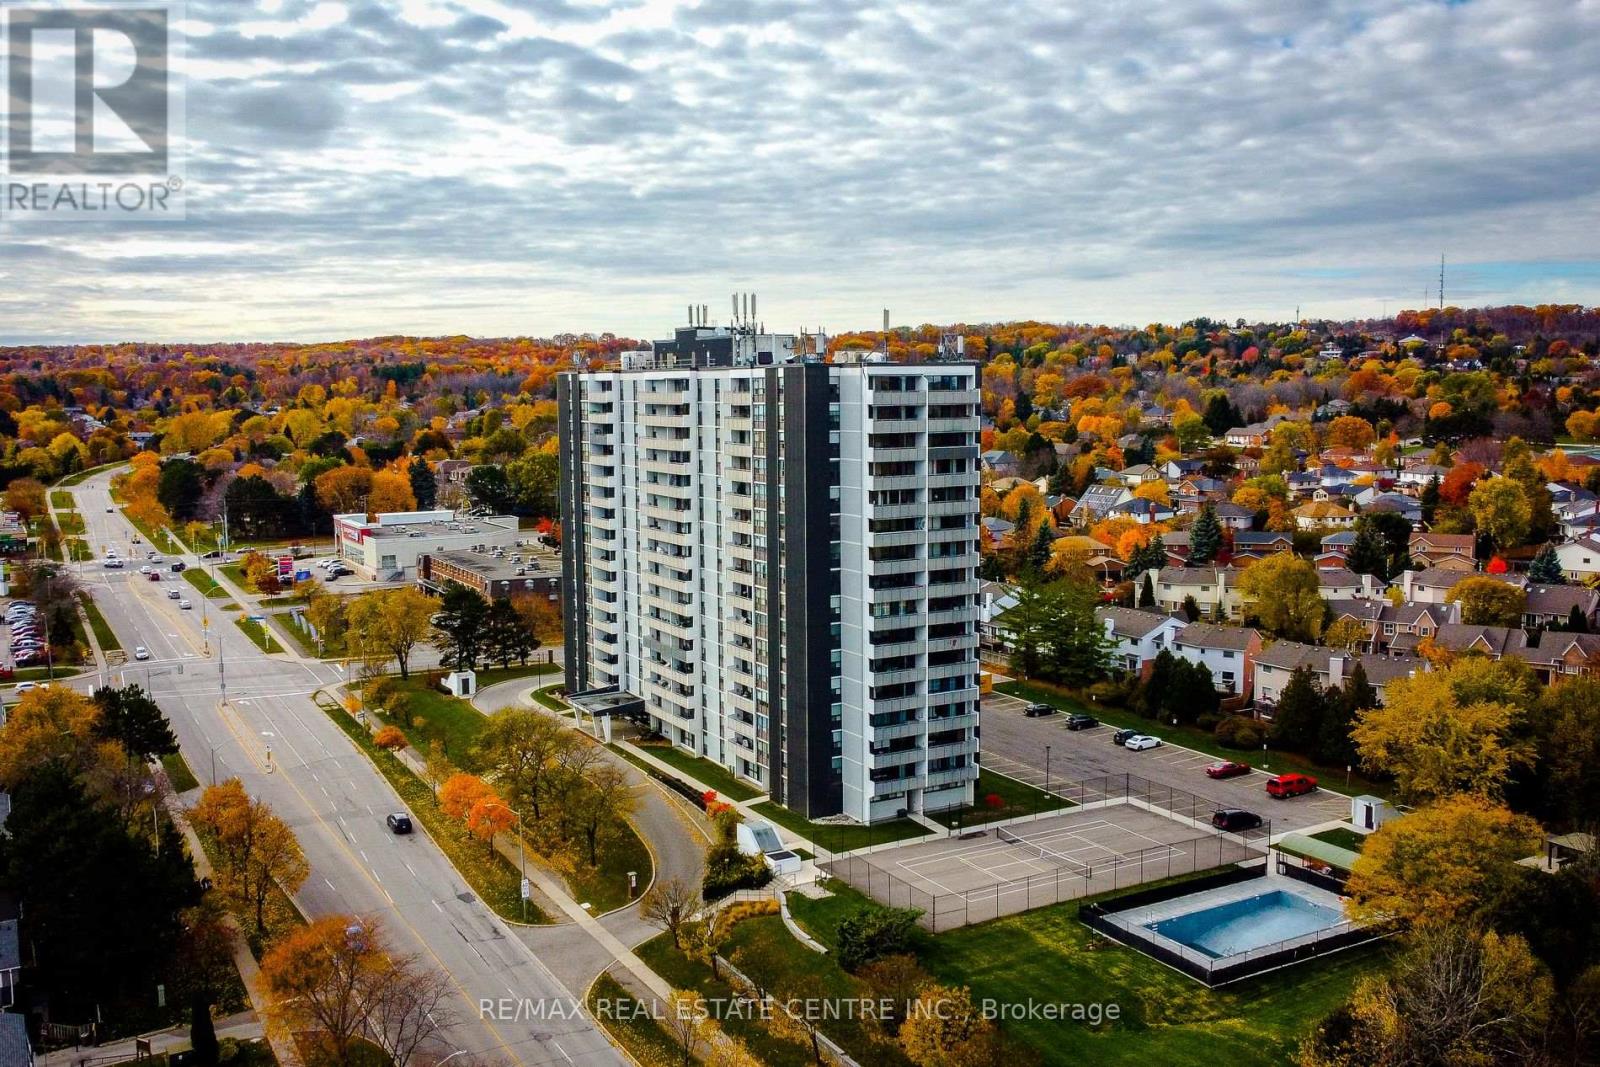
602 - 2055 Upper Middle Road
Burlington, Ontario
Bright And Spacious 3-Bedroom, 2-Bathroom Corner Unit Offering A Highly Functional Layout And Excellent Natural Light Throughout. The All Inclusive Style Condo Fee Covers Water, Hydro, Heat, Central Air Conditioning, Building Insurance, Exterior Maintenance, Common Elements, Parking, Visitor Parking And Bell Fibe TV, Providing Exceptional Value And Convenience. The Open-Concept Living And Dining Area Features Large Windows And Open Views, With A Walk-Out To A Large Private Balcony Showcasing Beautiful Views Of The Lake & Surrounding Nature. The Kitchen Provides Lots Of Cupboard Space And A Large Pantry For Added Storage. This True 3-Bedroom Unit Features Three Generously Sized Bedrooms, Each With Its Own Window And Closet.The Primary Bedroom Features A Walk-In Closet & A Private 4-Piece Ensuite Bathroom. Additional Highlights Include In-Suite Laundry And A Well-Designed Floor Plan That Offers Both Privacy And Flow. Residents Enjoy A Full Range Of Building Amenities, Including A Gym, Tennis Court, Outdoor Pool, Library, Games Room, Craft Room, Workshop, Community BBQ Area & Guest Suite. Conveniently Located Within Walking Distance To Shopping, Transit And Everyday Amenities, And Close To Parks And Major Highways. One Parking Spot Included. (id:63476)
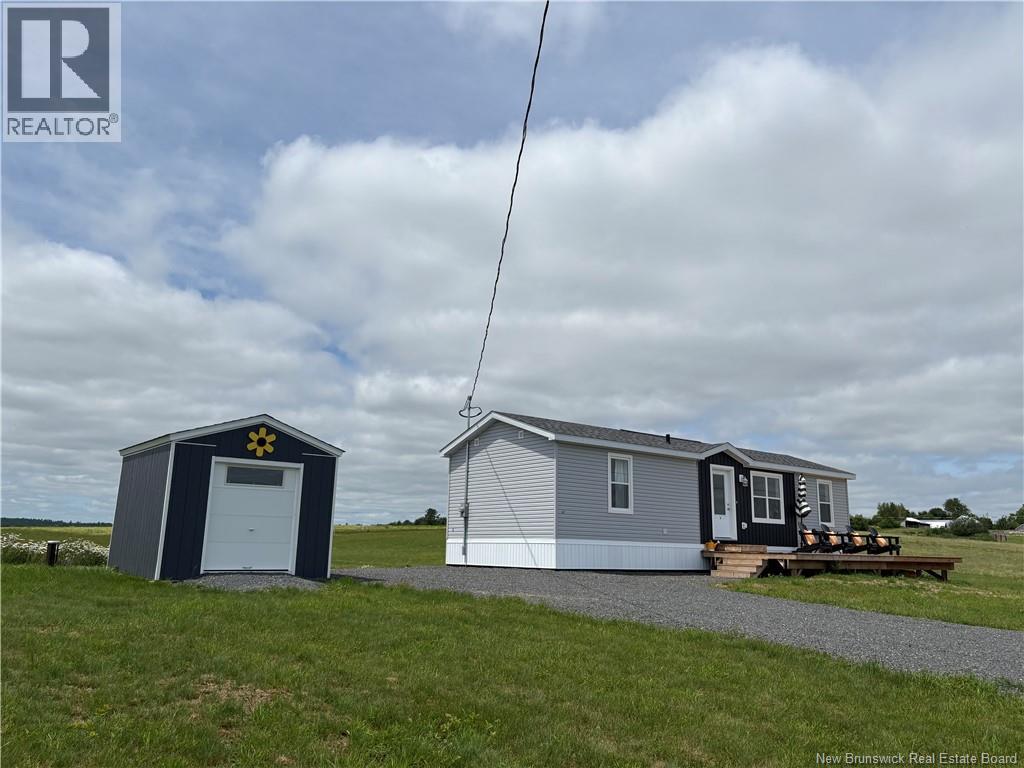
147 Otnabog Lane
Upper Hampstead, New Brunswick
Nestled in a peaceful setting with breathtaking water views, this charming 2 bedroom, 1 bath 4-season cottage offers the perfect blend of comfort, simplicity, and coastal living. With 704 square feet of thoughtfully designed space, youll enjoy stunning views from the front patio and nearly every room in the cottage. Step inside to an inviting open-concept great room featuring bright white cabinetry, stainless steel appliances, large sun-filled windows, and a mini-split heat pump for added comfort throughout the season. The layout is both functional and welcoming, ideal for relaxing weekends, summer gatherings, or a quiet escape by the water. Down the hall, youll find the spacious primary bedroom with a large closet, a convenient laundry area, and a full 4-piece bathroom. Positioned on the opposite end of the cottage for added privacy, the second bedroom is perfect for guests, family, or a home office. Whether youre searching for a year round getaway, downsizing opportunity, or the perfect cottage retreat, 147 Otnabog Lane delivers peaceful waterfront-inspired living with unforgettable views. (id:63476)
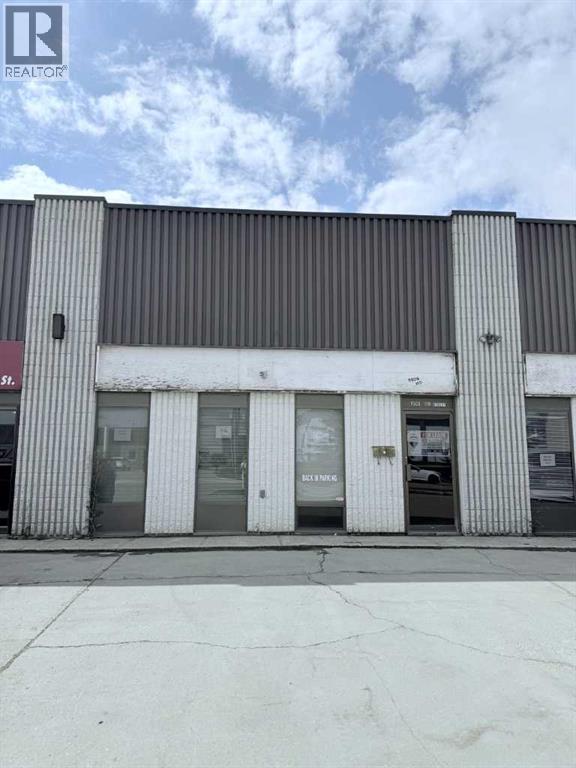
9508 110 Street
Grande Prairie, Alberta
Great Opportunity to lease single bay with 12' door and office space conveniently located in Richmond Industrial Park. This 2617 sq.ft property features 572 sq.ft of mezzanine space, separate washroom and large bay (12' high x 13.10'wide door) with rear access and additional parking. Office space includes reception area & 1 large private office with easy access to washroom located just inside shop space. $3,000 + NNN (approx $856.85/month for Taxes + Utilities) Call today, end of July possession available. (id:63476)
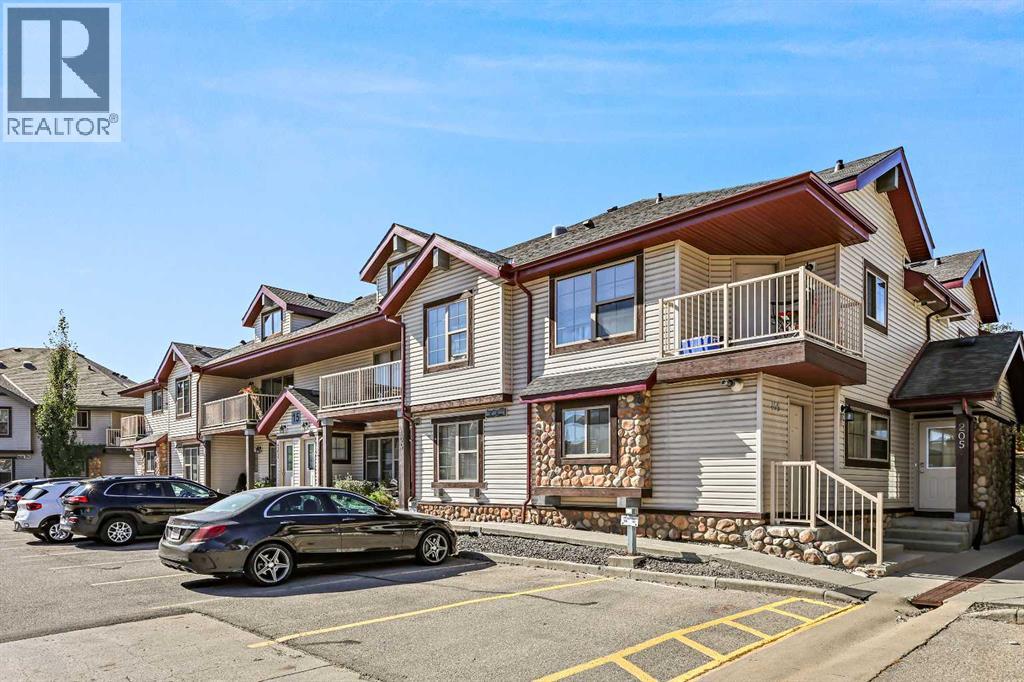
104, 15 Everridge Square SW
Calgary, Alberta
** Please click on "Videos for 3D tour ** INVESTOR/FIRST TIME HOME BUYER ALERT!! Very well kept, 2 bedroom townhouse in very desirable Evergreen! Amazing features include: 2 bedrooms, 1 bathroom, almost 850 sq ft - open concept main area, cozy rear patio with private back yard space, 1 parking spot, in suite laundry, LOW condo fees, breakfast bar, quiet & efficient in-floor heat, luxury vinyl planking and much more! Location is a home run - close to all schools & amenities, short walk or bike ride to Fish Creek Park and very easy access to all major routes - Stoney & MacLeod Trail/22X/Deerfoot! Tenant in place and would love to stay! Vacant possession would be 3 calendar months away or assume the tenant for 3 months of cash flow! (id:63476)
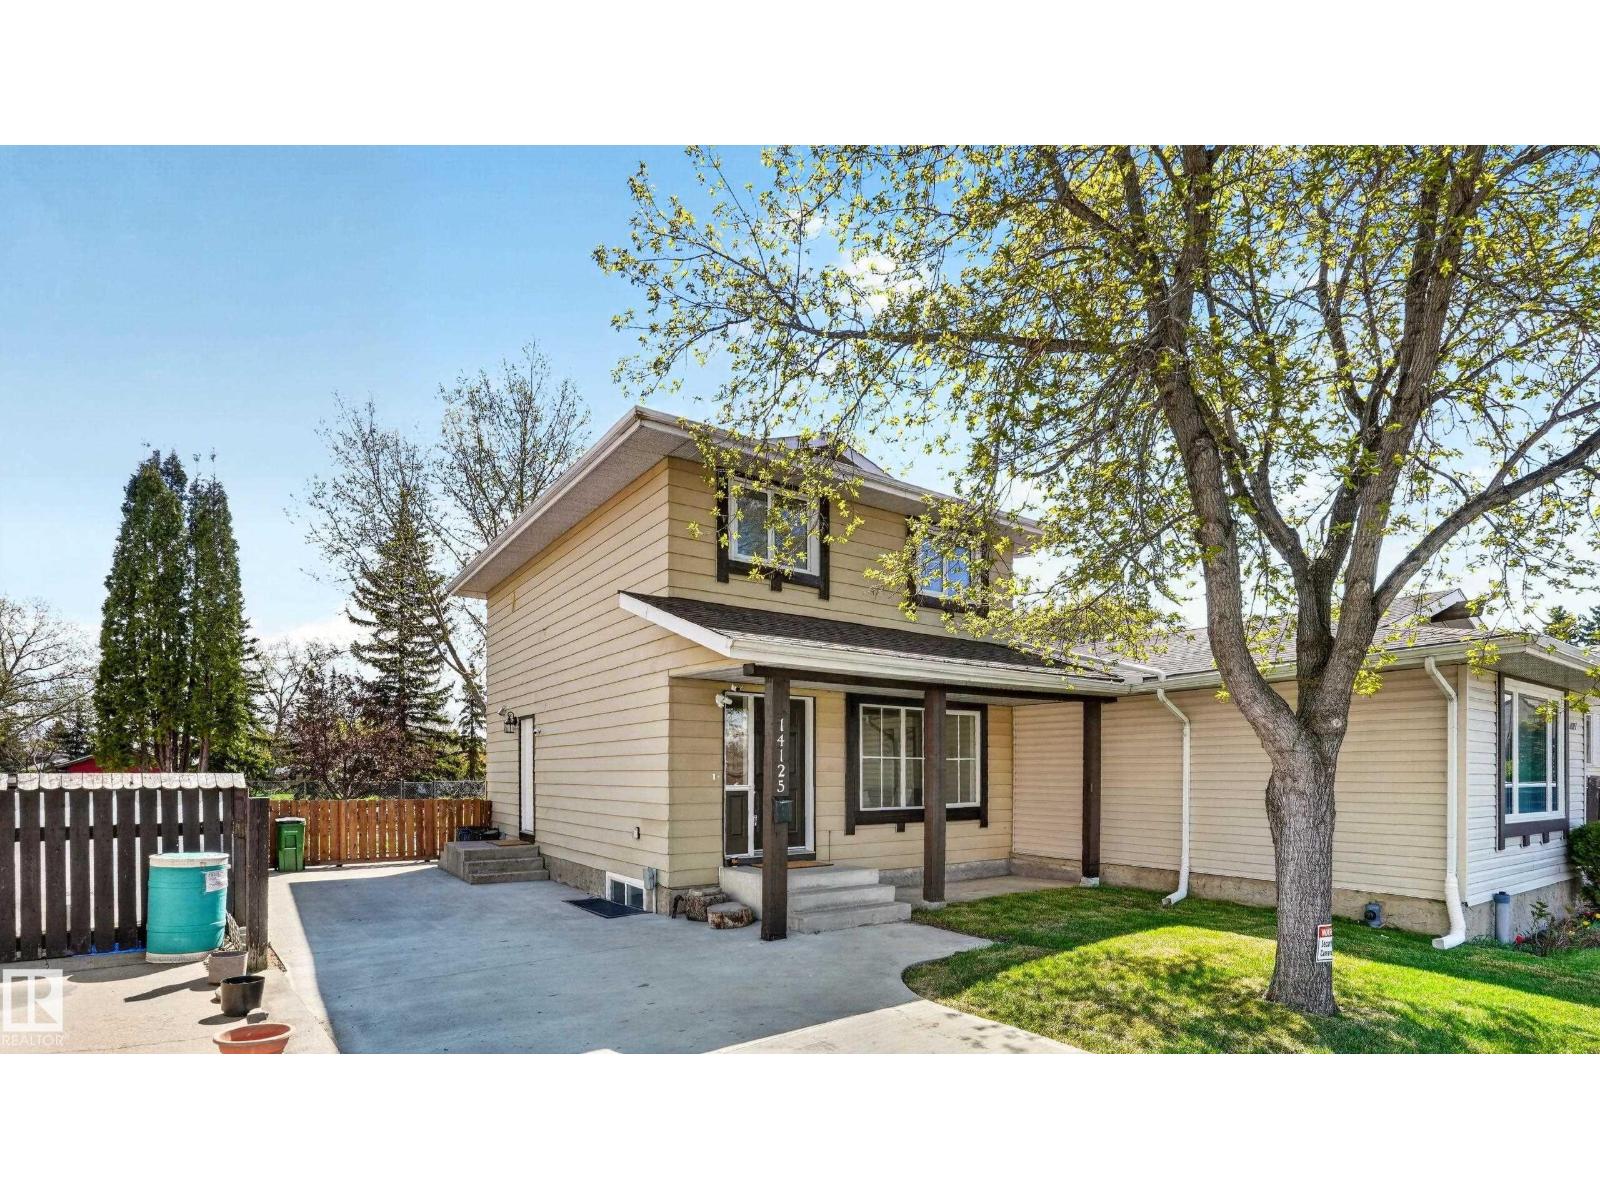
14125 30 St NW
Edmonton, Alberta
STUNNING COMPLETE RENOVATION. Exceptional, fully renovated home transformed from top to bottom! This meticulously updated property features COMPLETE ELECTRICAL rewiring, ALL NEW PLUMBING throughout, UPGRADED SPRAY FOAM INSULATION for superior energy efficiency, fresh professional PAINT in every room, and beautiful NEW FLOORING from main to basement. The modern kitchen boasts BRAND-NEW APPLIANCES with contemporary finishes. Major systems completely upgraded with NEW FURNACE and NEW HOT WATER TANK for optimal performance and peace of mind. The fully finished basement provides tremendous additional living space with its own kitchen and separate entrance, perfect for an extended family or guests. Every system is renovated to the highest standard, and the property is located in a desirable neighbourhood with convenient access to schools, shopping, parks, and major routes. This is true turn-key living - unpack and enjoy your beautifully transformed home. (id:63476)
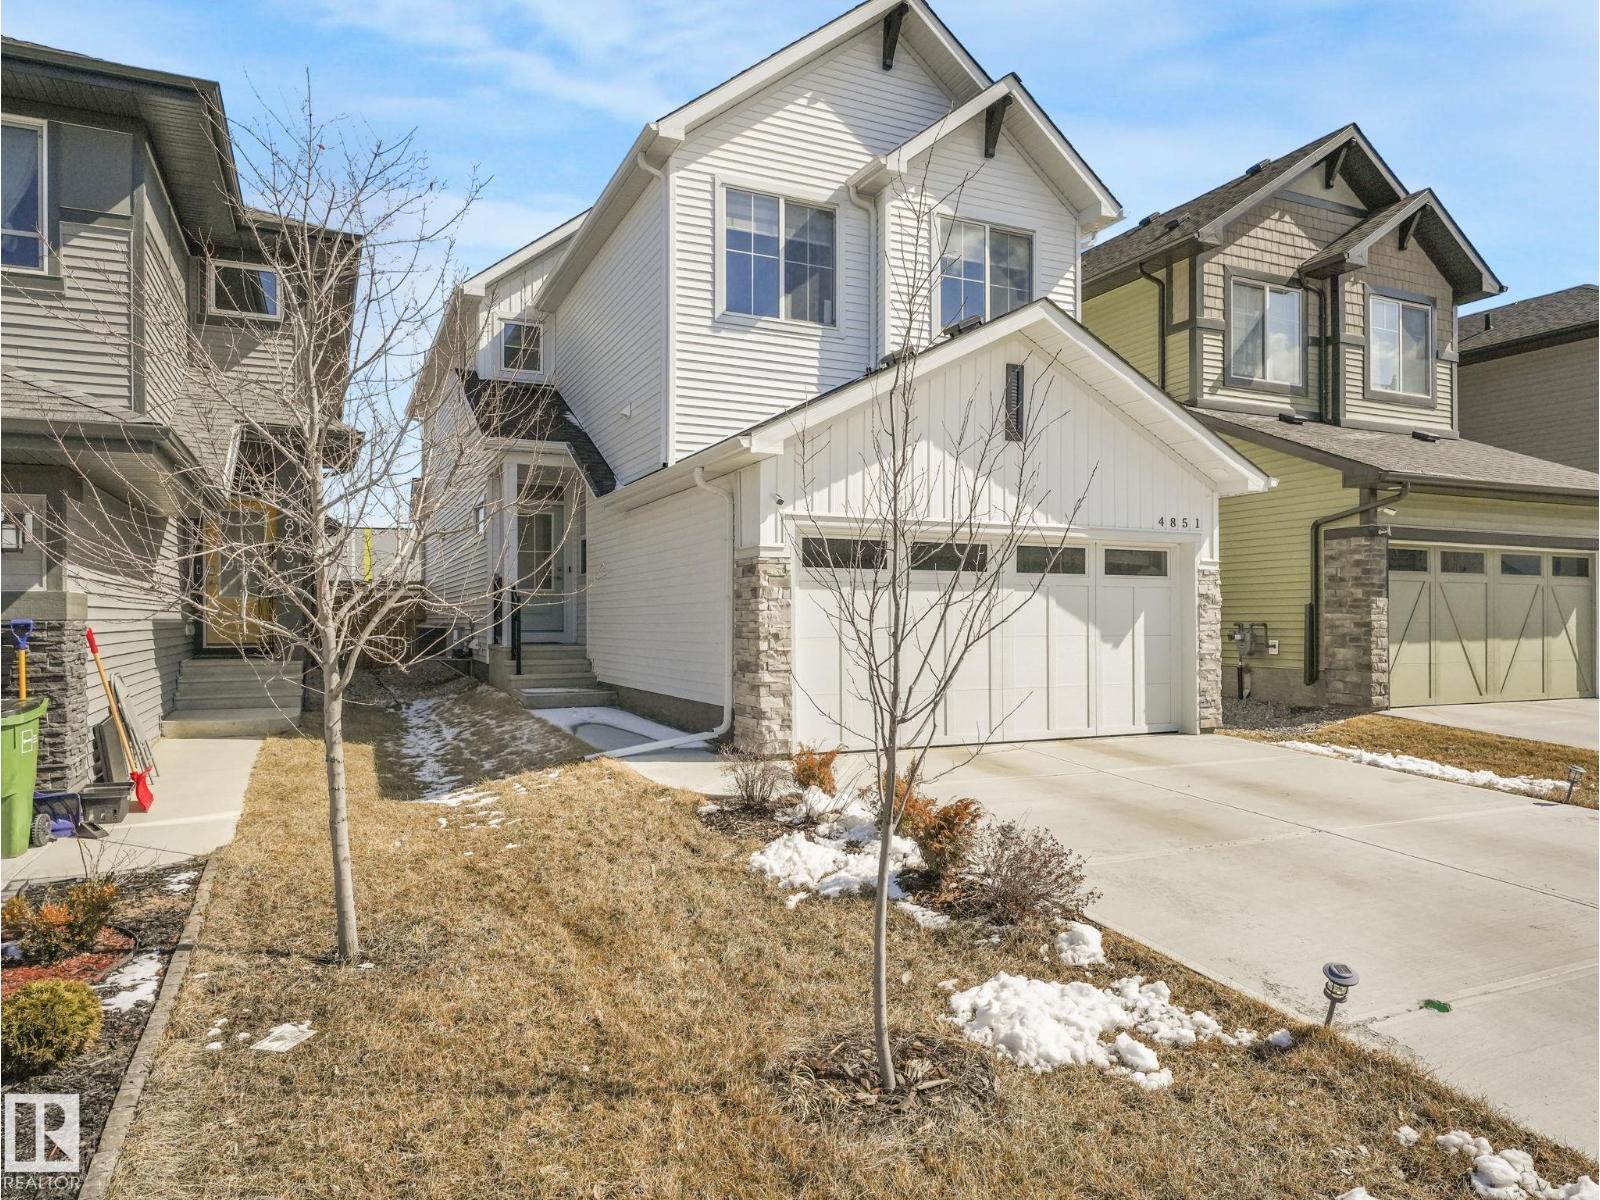
4851 Kinney Rd SW
Edmonton, Alberta
Welcome to this well-maintained 2023-built home by Excel Homes, offering 1,938 sqft above grade and close to 3,000 sq ft of total potential living space. This thoughtfully designed home features 4 bedrooms, including a rare main floor bedroom, and 3 full bathrooms—ideal for growing or multi-generational families. The bright upper-level bonus room includes windows on both sides for abundant natural light. The spacious primary suite boasts a 5-piece ensuite. Enjoy year-round comfort with central A/C. Step outside to a low-maintenance composite deck with glass railing, overlooking a private backyard backing onto Joan Carr Catholic School, with direct gate access to the adjacent trail. The west-facing front offers great sunlight, while the positioning across corner lots provides added privacy. Situated on a standard lot with an full basement ready for a potential legal suite! An excellent opportunity for families seeking comfort, functionality, and a prime location—this is a home not to be missed! (id:63476)
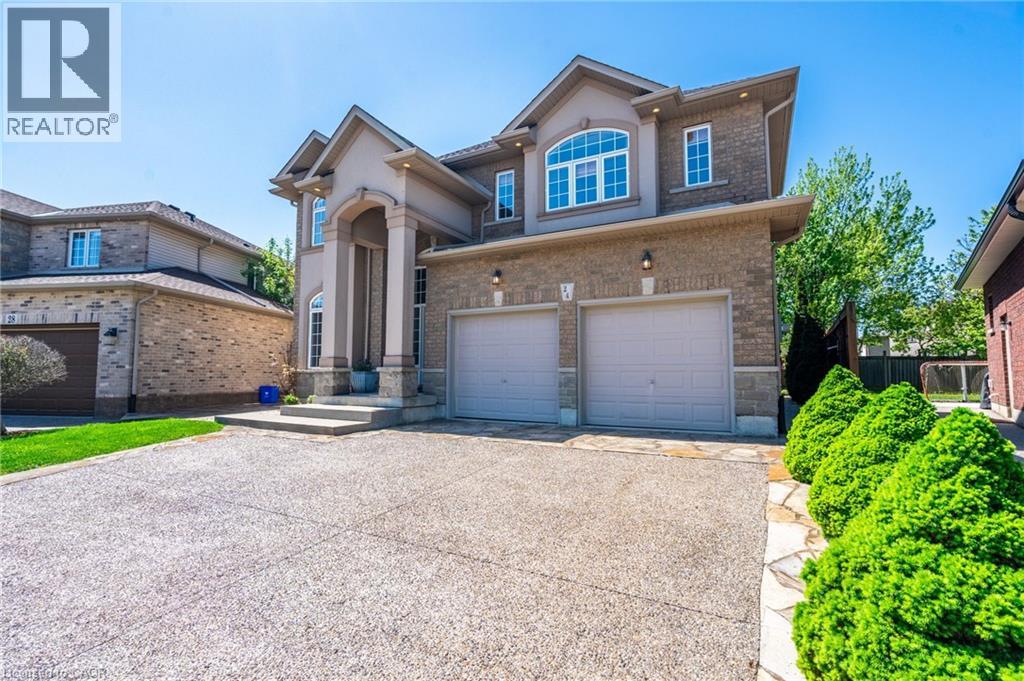
24 Edgecroft Crescent
Stoney Creek, Ontario
Your dream home awaits at this custom-built 2,782 square foot masterpiece nestled on a generous pie shaped lot. Enter the home to discover an abundance of natural light, with elegant chandeliers and pot lights that illuminate every corner of the home. The front entrance boasts a stunning 17-foot open vaulted ceiling, creating an airy and grand atmosphere perfect for both relaxed living and elevated entertaining. The heart of the home is a beautiful maple kitchen with quartz countertops, island, and extended pantry open to the dinette and family room, featuring a gas fireplace, built in surround sound speakers and wall-to-wall windows that invite the beauty of nature indoors, providing a serene backdrop as you cook and gather with loved ones. Head up the gorgeous open, wooden step, spiral staircase, to retreat to the luxurious primary suite complete with a lavish five-piece ensuite and 12 x 5 walk-in closet. Three additional well-appointed bedrooms and a spacious five-piece bath complete the second floor, ensuring ample space and privacy for family members or guests. The open unspoiled lookout basement offers high ceilings, four large windows, a three piece rough-in, a perfect canvas for your personal touch. Outside, your private backyard oasis awaits with stunning aggregate and stone landscaping around the whole house, lush gardens, an 8ft wooden fence, a welcoming pergola, and a charming campfire spot perfect for evenings under the stars. The 21 ft x 21 ft double car garage and 6 car driveway complete every wish list. This home combines modern comforts with thoughtful design, ensuring a lifestyle that celebrates both indoor luxury and outdoor living. This is your chance to call this exquisite property your own. (id:63476)
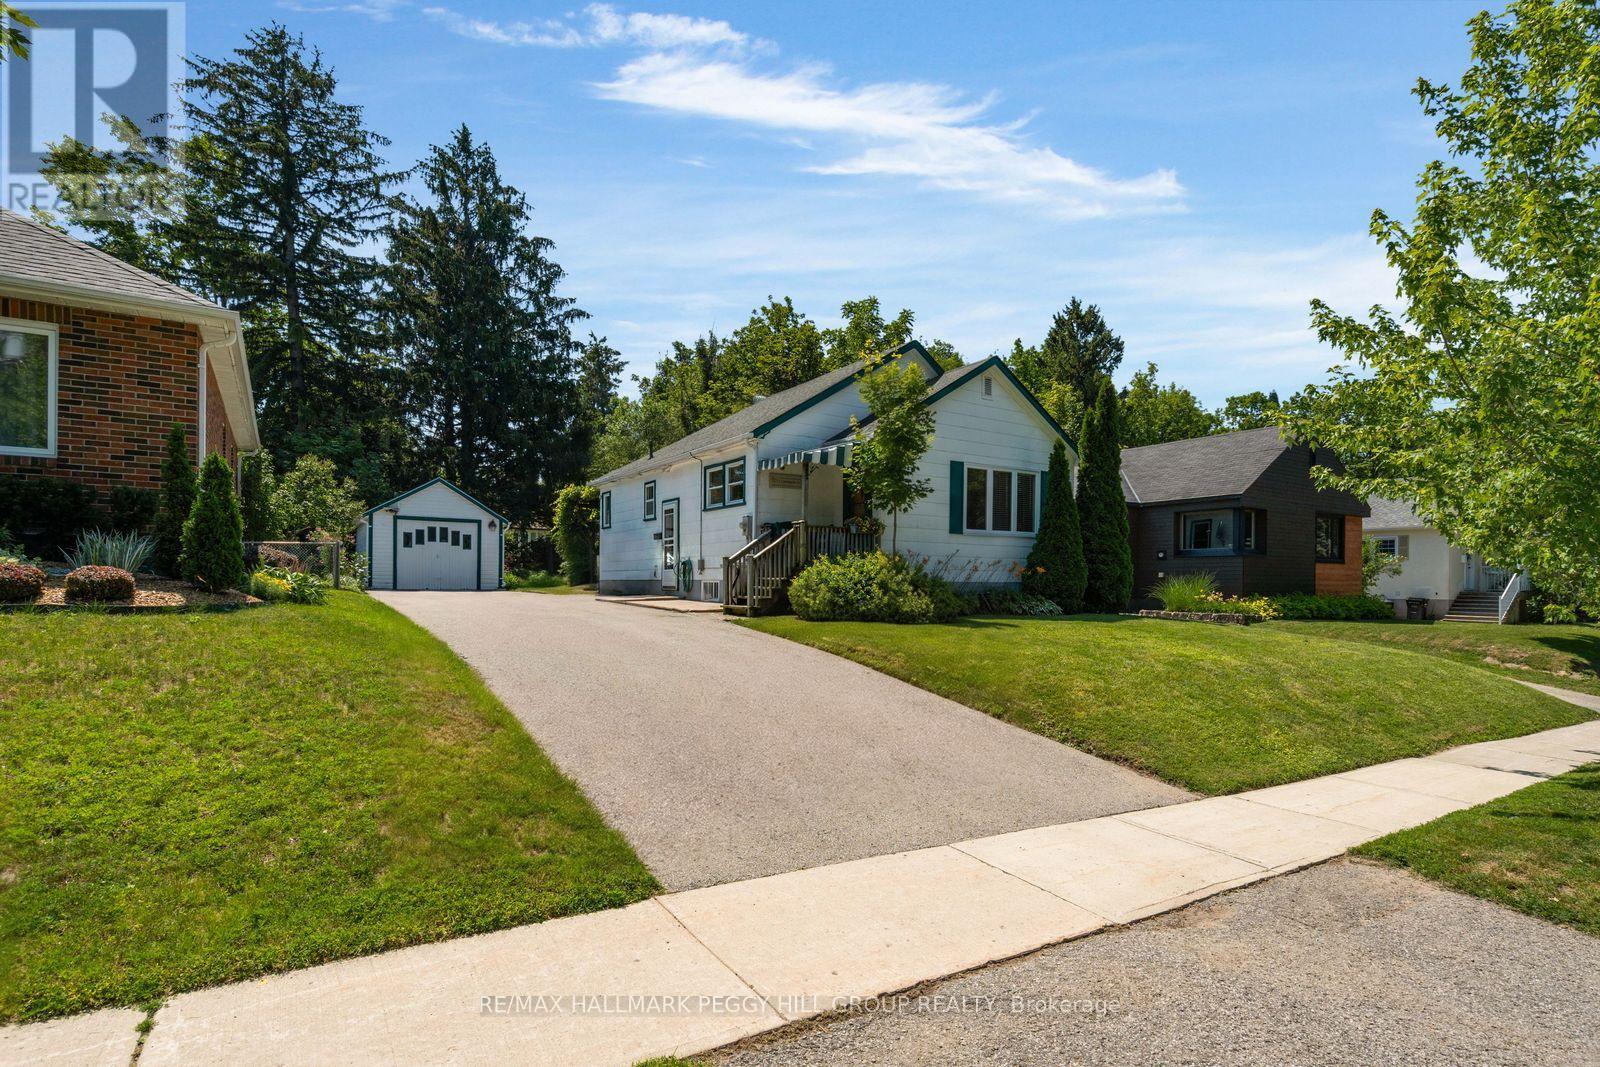
171 Codrington Street
Barrie, Ontario
BUNGALOW WITH IN-LAW POTENTIAL IN A DESIRABLE EAST-END LOCATION, WITHIN WALKING DISTANCE OF THE WATERFRONT & SET ON A 50 X 120 FT LOT WITH A DETACHED GARAGE! Bring the Pinterest board, the paint swatches and the big ideas because 171 Codrington Street is the home you'll still be thinking about after the showing ends. Located within the catchment area of highly regarded schools, this lovingly maintained home gives you the chance to buy the location you've been waiting for and make it completely your own. Newer windows, roof and furnace have already taken care of several big-ticket updates, leaving you free to focus on the fun part: choosing the finishes and details that reflect your own style. The main level features a spacious living room with crown moulding and a large front window, a separate dining room that was originally the third bedroom and could easily be converted back, plus a kitchen with a cozy breakfast nook for casual meals. Two bedrooms and a full bathroom complete the layout, with one bedroom offering a walkout to the backyard. A separate side door leads to the unfinished basement, opening the door to future in-law capability or additional living space. Mature trees and established gardens frame the beautifully private backyard, where the covered rear deck is ready for summer dinners, the generous lawn leaves room for kids, pets or a future garden, and the detached garage is ideal for tools, toys and weekend projects. Walk to the waterfront, parks, schools and scenic trails, with downtown Barrie's restaurants, shops and year-round events also close by. Whether you are buying your first home, downsizing or looking for a project worth pouring your heart into, this is your opportunity to create something truly yours. (id:63476)
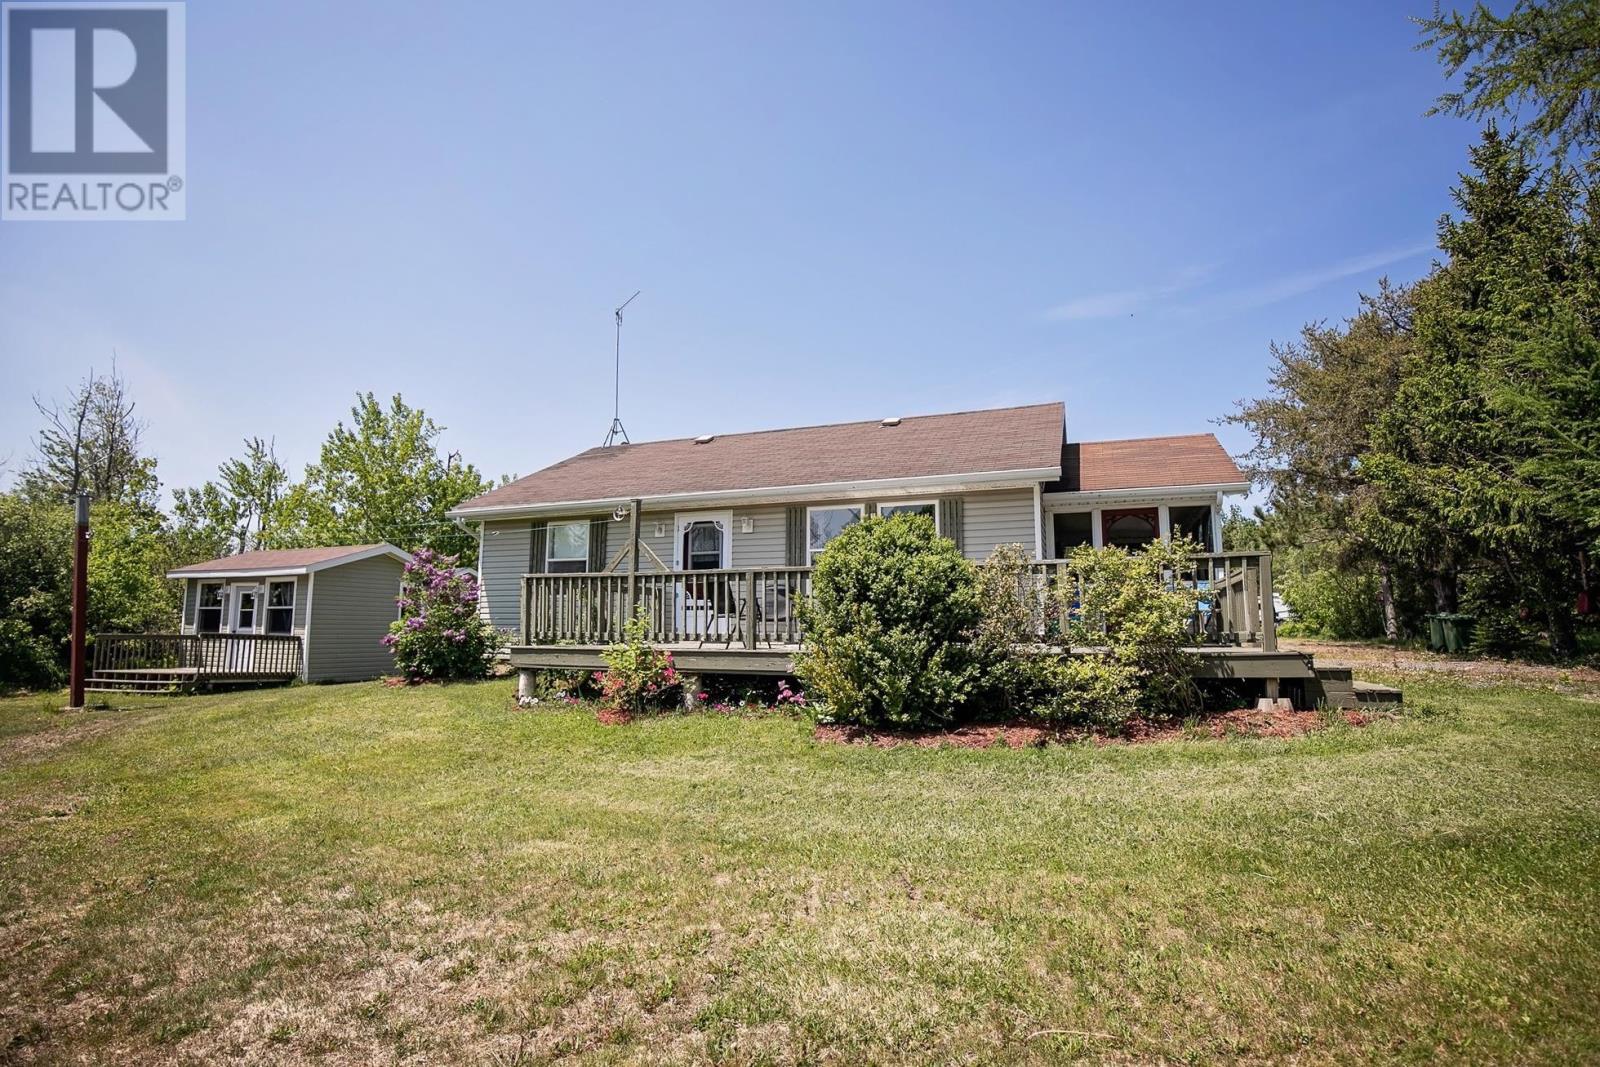
33 Marshview Road
Port Howe, Nova Scotia
CHARMING PROPERTY JUST UNDER AN ACRE AT CAMERONS BEACH! Discover the perfect coastal getaway just steps from the beautiful Northumberland Strait and the highly sought-after Cameron's Beach. Situated on a private double lot, this well-maintained property offers a wonderful combination of comfort, space, and seaside charm. The property features a cozy main home complete with a 3-foot crawl space, screened-in porch, a spacious 10' x 27' deck, a separate bunkhouse with its own private deck, and a storage shed for all your seasonal essentials. Inside the property, you will find a bright and spacious maple kitchen with dining area, a welcoming living room accented with warm tongue-and-groove pine finishes, a four-piece bathroom with convenient laundry facilities, and two comfortable bedrooms. The detached bunkhouse provides additional accommodation for family and guests, offering space for two sofa beds and a cozy sitting area; ideal for hosting friends or creating a private retreat. Whether you are looking for a summer escape, a family gathering spot, or a peaceful place to relax by the shore, this property offers exceptional value in a desirable beachside location. Tour and floor plans will be added shortly for a complete look at everything this wonderful property has to offer. (id:63476)
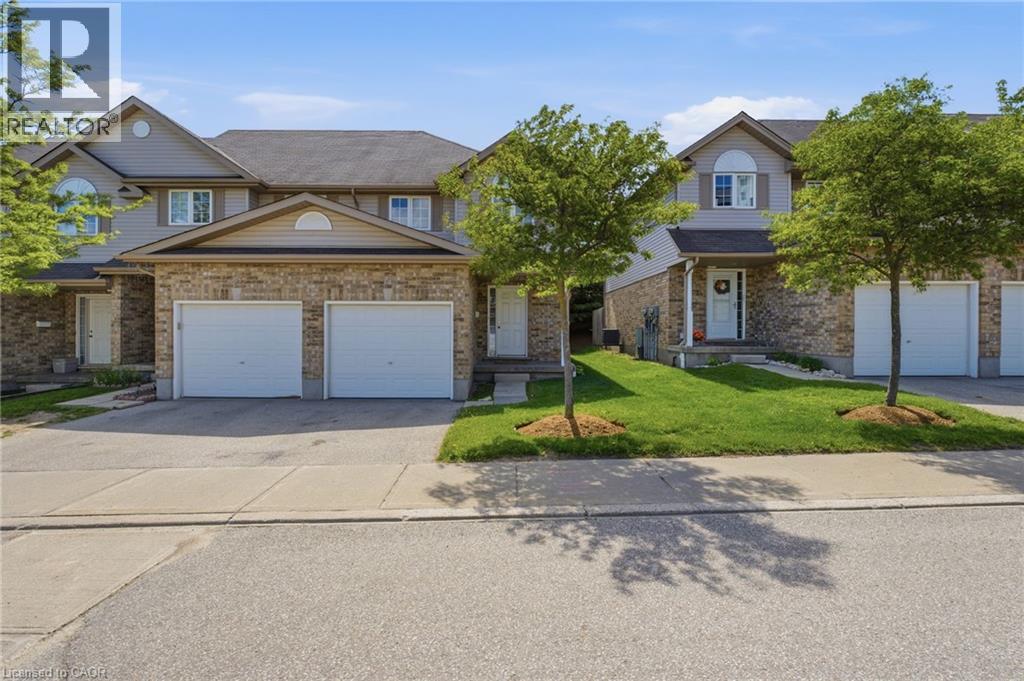
10 Fallowfield Drive Unit# 19
Kitchener, Ontario
Welcome to Unit 19 at 10 Fallowfield Drive a stylish, turn-key 3-bedroom, 3-bathroom townhome offering carefree condo living in Kitchener's desirable Country Hills East. Perfect for first-time buyers, young families, and professionals seeking a modern, move-in-ready space. The bright, open-concept main floor features a magazine-worthy, updated chef's kitchen complete with rich wood countertops, crisp white cabinetry, a trendy brick-accent backsplash, and a deep farmhouse apron sink. The dining area flows seamlessly out to a private stone patio surrounded by mature trees ideal for outdoor dining and BBQs. Upstairs boasts modern flooring throughout, three generous bedrooms including a spacious primary retreat and a pristine full family bath. The value doubles in the fully finished basement, which offers a massive rec room/flex space, a dedicated laundry room, and a beautifully renovated 3-piece bathroom featuring a custom tiled walk-in shower. Complete with an attached garage, low maintenance fees, and an unbeatable location just minutes from the LRT, Activa Sportsplex, top-rated schools, shopping, and Highway 8 access. Don't miss this perfect blend of style and convenience! (id:63476)