
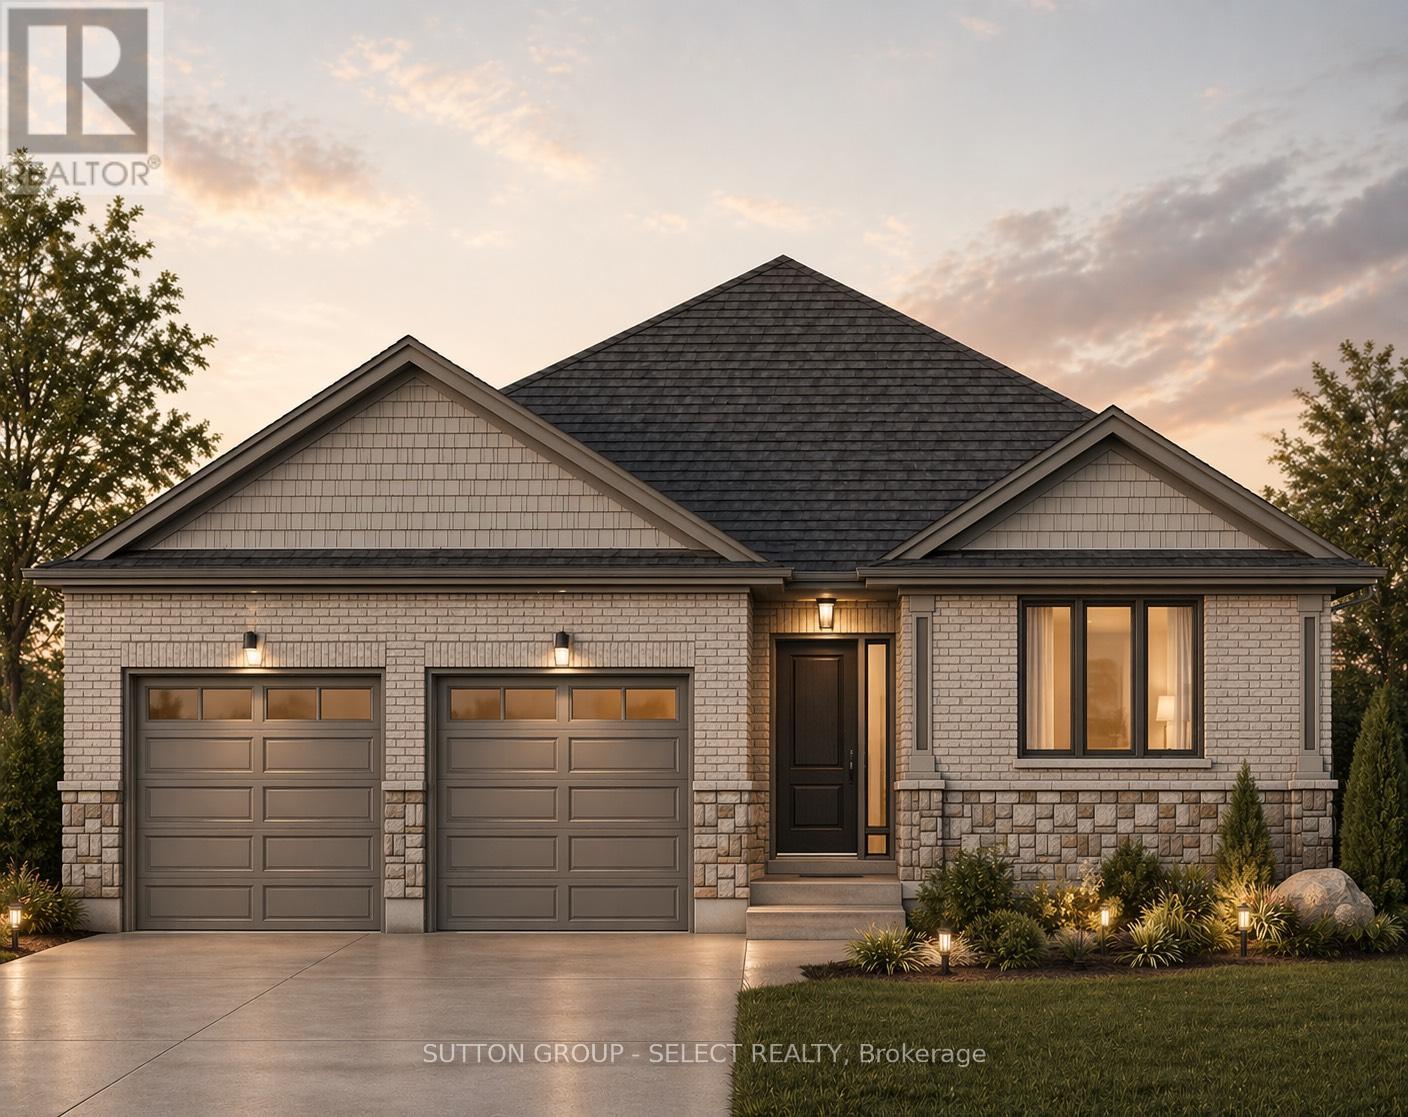
Lot 62 Bouw Street
Dutton/dunwich, Ontario
Welcome to your dream home in the desirable Highland Estates subdivision in Dutton! This to-be built bungalow, with 3 bedrooms and 2 bathrooms on a large pie-shaped lot offers modern comfort and style with a thoughtful layout designed for family living. The main level features 3 spacious bedrooms, including a primary bedroom with a luxurious three piece ensuite and a generous walk-in closet. The heart of the home includes an open concept kitchen, dining area, and great room, perfect for relaxing evenings or entertaining. The convenient mud/laundry room with direct access to the attached two-car garage. Additionally, the main floor includes a four-piece bathroom for the additional bedrooms and guests. The unfinished basement offers endless possibilities. Located in Dutton, this home is just minutes to the 401, 20 minutes to London and is zoned for great schools and close to all amenities. This vibrant rural community offers trails, golf, fishing, local swimming pool, accessible splashpad, and so much more. From energetic ball tournaments, and annual festivals to peaceful countryside, Dutton/Dunwich has something for everyone! New HST Rebate available, subject to Buyer's eligibility and final government approval. (id:63476)
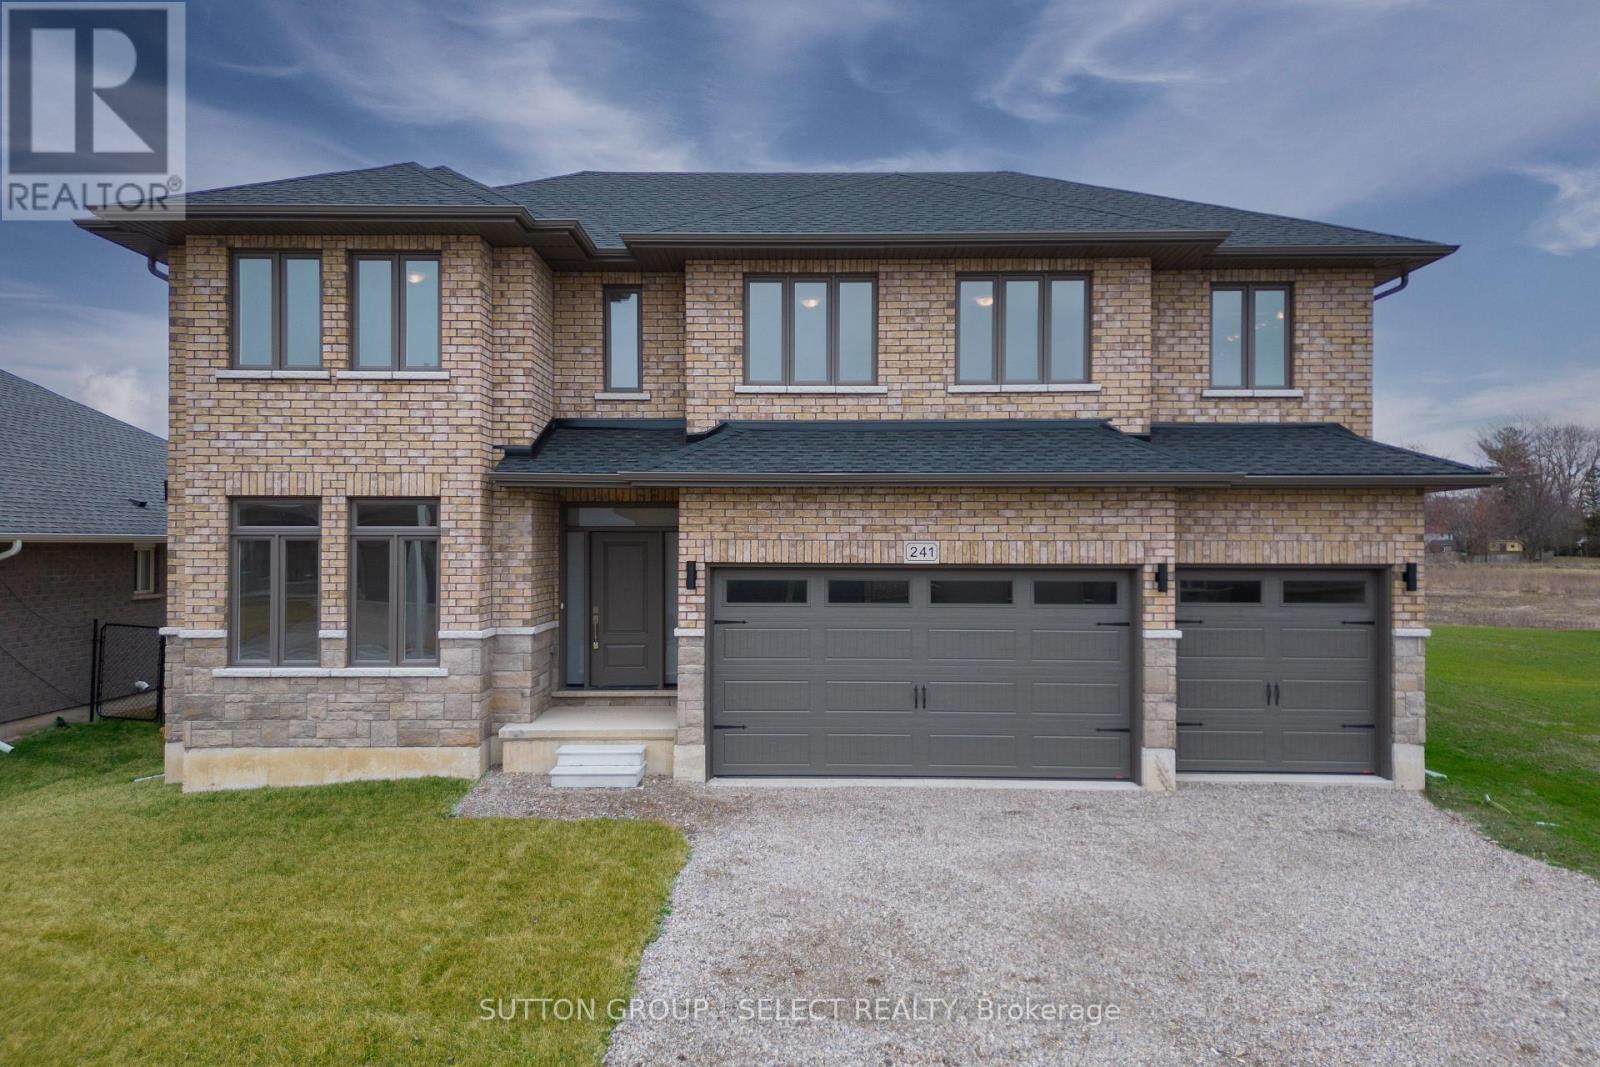
241 Leitch Street
Dutton/dunwich, Ontario
Stunning 2 Storey home in Dutton's Highland Estates. This 5 bedroom, 3.5 bathroom home is situated on a spacious lot with a triple car garage. This newly built home offers ample space for luxurious living and entertaining. Step inside to discover a grand foyer leading to expansive living areas featuring 9 ft high ceilings, elegant finishes, and abundant natural light. The gourmet kitchen is a chef's delight with granite countertops, and tile backsplash. The main level boasts an impressive Great Room room with a fireplace, a formal dining area, 2 pc powder room and a bonus Den that could be used as an additional bedroom. Upstairs, you'll find the lavish Primary suite retreat complete with a spa-like ensuite bath and a walk-in closet, along with three additional bedrooms and two bathrooms and a convenient laundry room. Outside, the expansive backyard has room for outdoor activities. With its prime location and luxurious amenities, this home offers the ultimate in comfort and style. Just minutes to the 401, 20 minutes to London, 25 to St Thomas and is zoned for great schools and close to all amenities. This vibrant community offers trails, golf, fishing, local swimming pool, splashpad, and more. HST Rebate available, subject to Buyer's eligibility and final approval by all applicable government authorities. (id:63476)
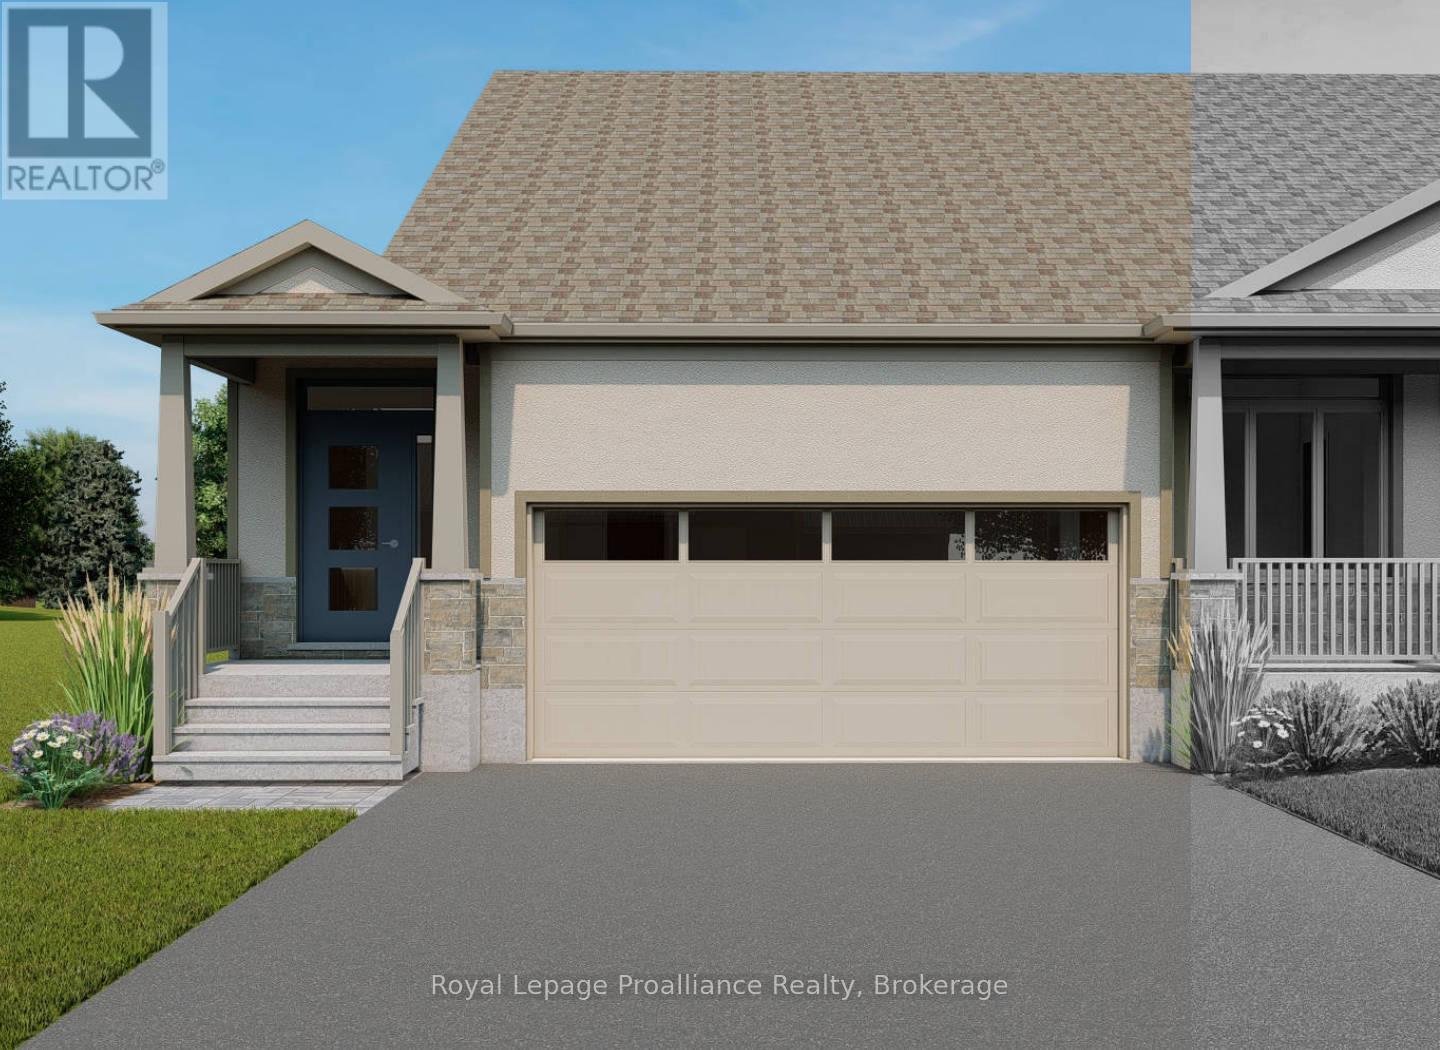
132 Athabaska Drive
Belleville, Ontario
Welcome to 132 Athabaska Drive! A beautiful brand new bungalow townhome that is currently under construction and will be available to close September 4, 2026. This home is conveniently located just North of the 401 in Belleville and features a well appointed kitchen complete with quartz countertops and corner pantry. The great room located just off the kitchen, looks out the 12X10 pressure treated wood deck. The bright primary bedroom includes a walk-in closet as well as a 3-piece en-suite bathroom. The main floor is completed with an additional bedroom, main bathroom and a convenient laundry room This home also includes an unspoiled basement attached garage with inside entry. (id:63476)
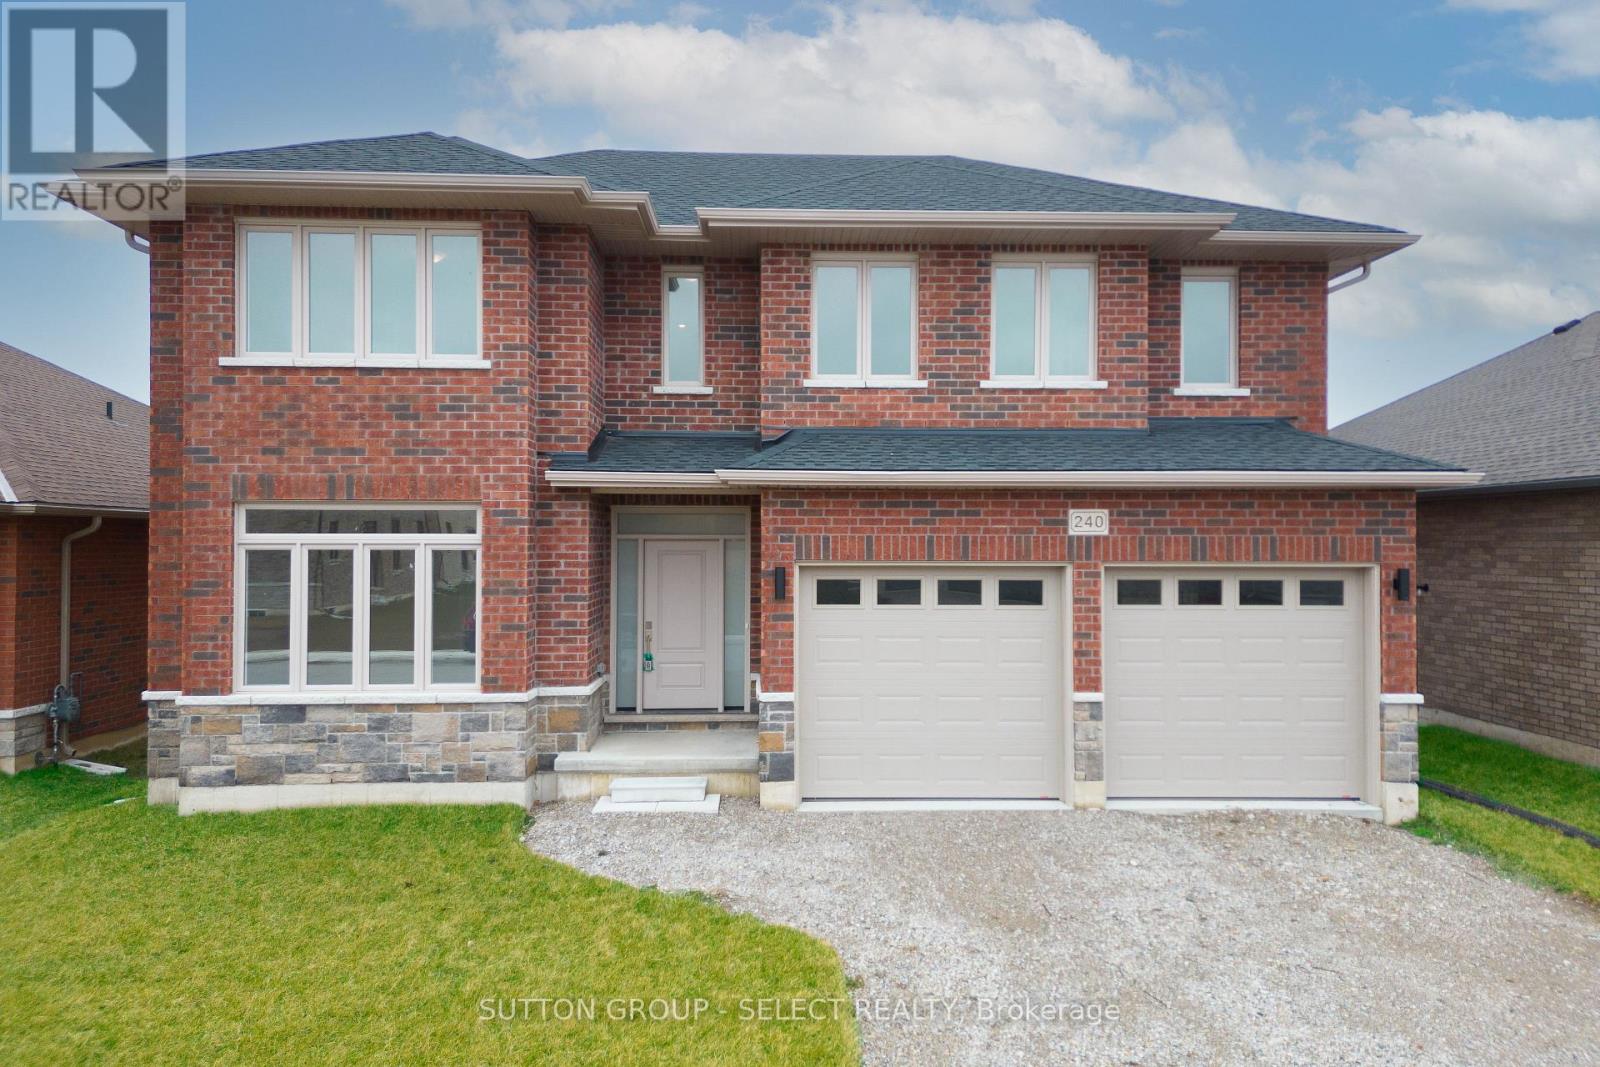
240 Leitch Street
Dutton/dunwich, Ontario
This spacious 2 storey home on a large lot is located in the Highland Estates subdivision of Dutton. With 4 bedrooms and 2.5 bathrooms, and an attached 2 car garage, this home is perfect for family living. Enjoy an abundance of living space on the main floor, including an impressive Great Room with fireplace, a gourmet Kitchen, formal Dining Area with access to the back yard. Also located on the main floor is the spacious den (which could be used as a bedroom) and the 2 pc Powder Room. Upstairs has the generous Primary Bedroom complete with lavish ensuite and walk in closet. Three additional bedrooms provide plenty of space for family members or a home office. A large main bath and the separate laundry room complete this upper level. Outside, the vast lot offers endless possibilities for outdoor fun and relaxation. Just minutes to the 401, 20 minutes to London, 25 to St Thomas and is zoned for great schools and close to all amenities. HST Rebate available, subject to Buyer's eligibility and final approval by all applicable government authorities. (id:63476)
409 - 50 Absolute Avenue
Mississauga, Ontario
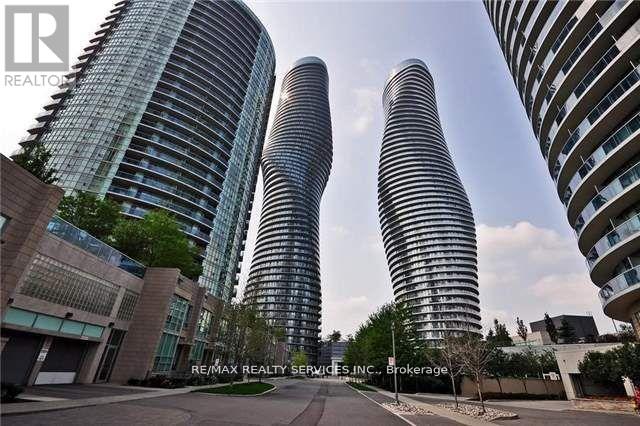
Welcome to your new home in this spacious and beautifully maintained l+den condo available for lease in the iconic Marilyn Monroe building at Absolute World. Featuring 9ft ceilings, this unit offers a sun filled, spacious open feel with modern finishes throughout including premium wide plank laminate flooring (no carpets throughout!), gleaming stainless steel appliances, elegant granite countertops and a HUGE 95 sq ft wrap around balcony. Residents enjoy access to a state-of-the-art recreation center, complete with indoor and outdoor pools, a fully equipped gym, a basketball court, running track, and squash courts. Conveniently located just minutes away from Square One, with public transit at your doorsteps and top-rated schools nearby. Commuting is a breeze as the condo is minutes to Erindale and Cooksville GO and centrally located to all major highways. This condo provides the perfect blend of luxury, comfort, and urban living. Dont miss out! Schedule a viewing today! (id:63476)
616 - 28 Ann Street
Mississauga, Ontario
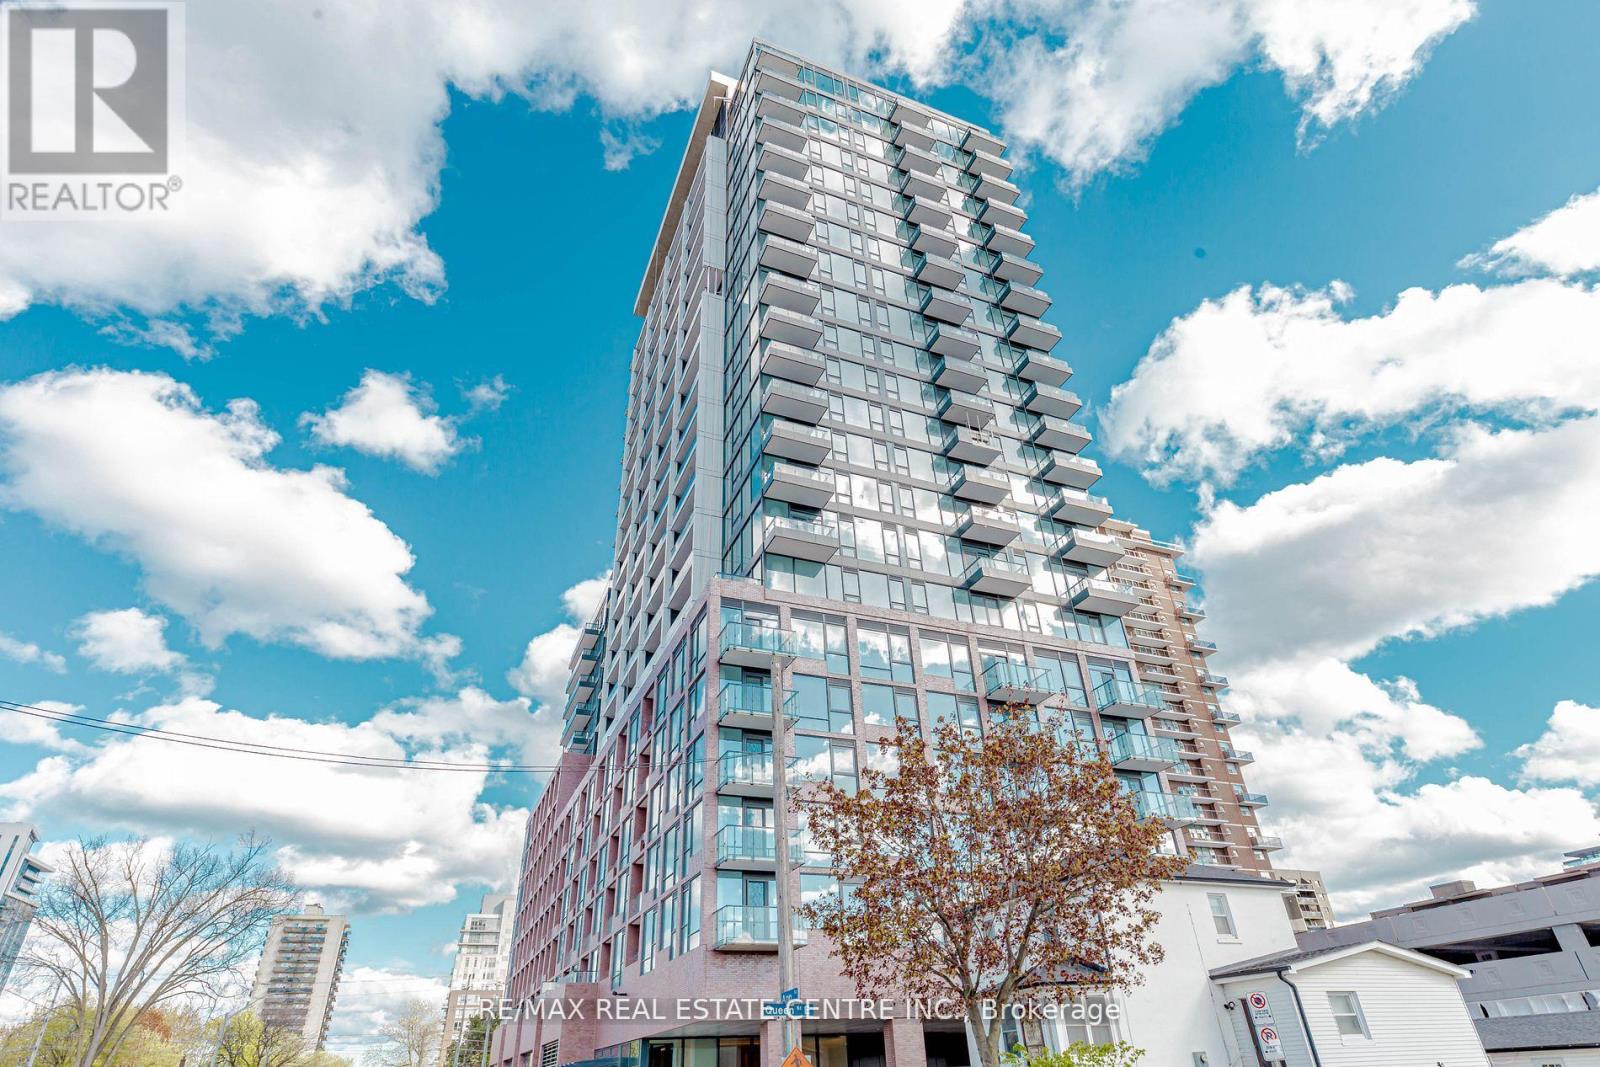
Modern, contemporary 2 Bedroom, 1.5 Washroom Suite Nestled in the heart of Port Credit. Airy and Spacious living area with 9 foot high ceiling and floor to ceiling windows. Open Concept Floor Plan with Luxury Floors and Built In Integrated Appliances. 1 Parking Spot and Locker included. Ensuite laundry. Walking Distance to Port Credit Go Station and waterfront trails, parks, boutiques, cafes and restaurants. Luxury amenities like 24 Hour Concierge service, rooftop terrace, gym, and much more. (id:63476)
641 Princess Street
Kingston, Ontario
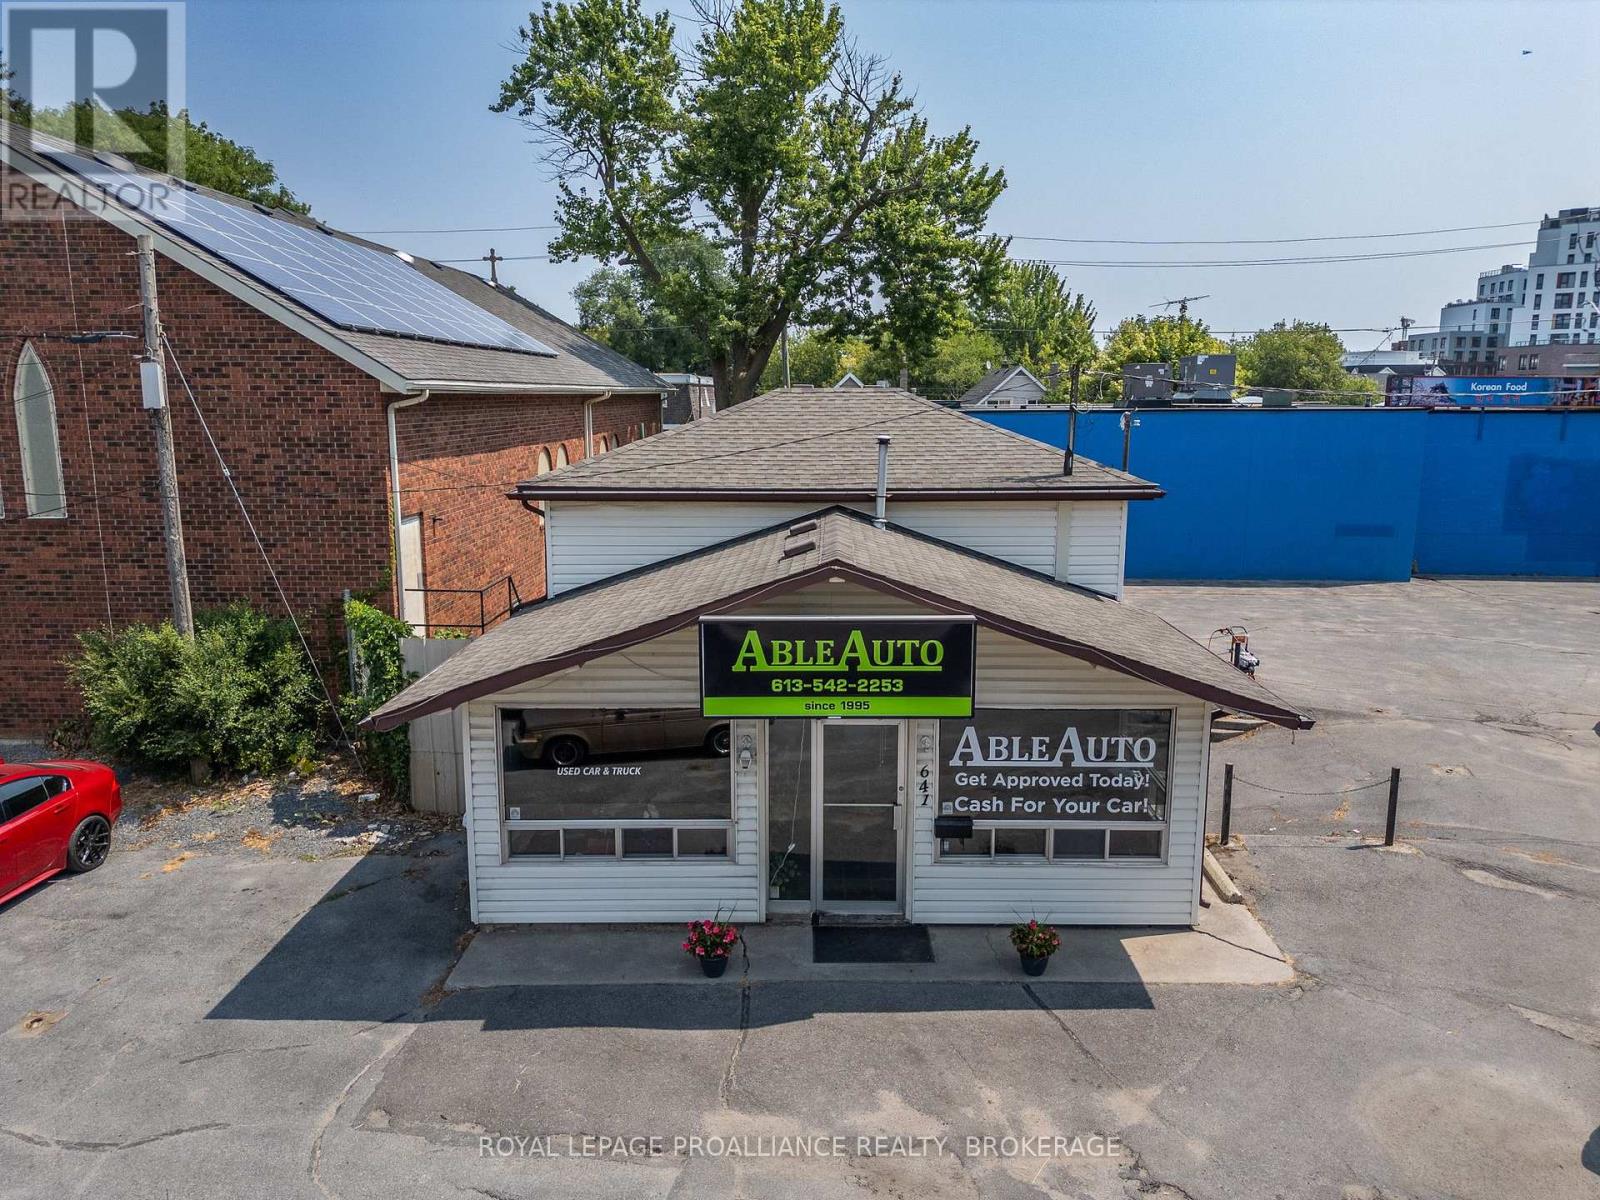
Centrally located at the prominent corner of Princess Street and Victoria Street, this commercialproperty sits in the heart of the booming Williamsville neighborhood. The area is experiencingrapid growth with significant new residential developments just steps away, ensuring high foottraffic and strong long-term demand.The standalone building offers approximately 1,500 SF +/- of versatile space, featuring roughly950 SF of office space spread over two levels, and a 400 SF lower level equipped with anoverhead door. On-site parking is available. Previously operated over the years as successfulcar sales establishments, the property's flexible layout makes it perfect for a wide range of newconcepts, including retail, personal services, a fitness studio, a wellness clinic, or professionaloffice use. Landlord is undertaking an update to the heating equipment. Asking rent is $2,750.00 per month semi-gross plus HST, with utilities metered separately to the tenant. A full list of permitted uses is available upon request. (id:63476)
11 - 3256 Charles Fay Pass
Oakville, Ontario
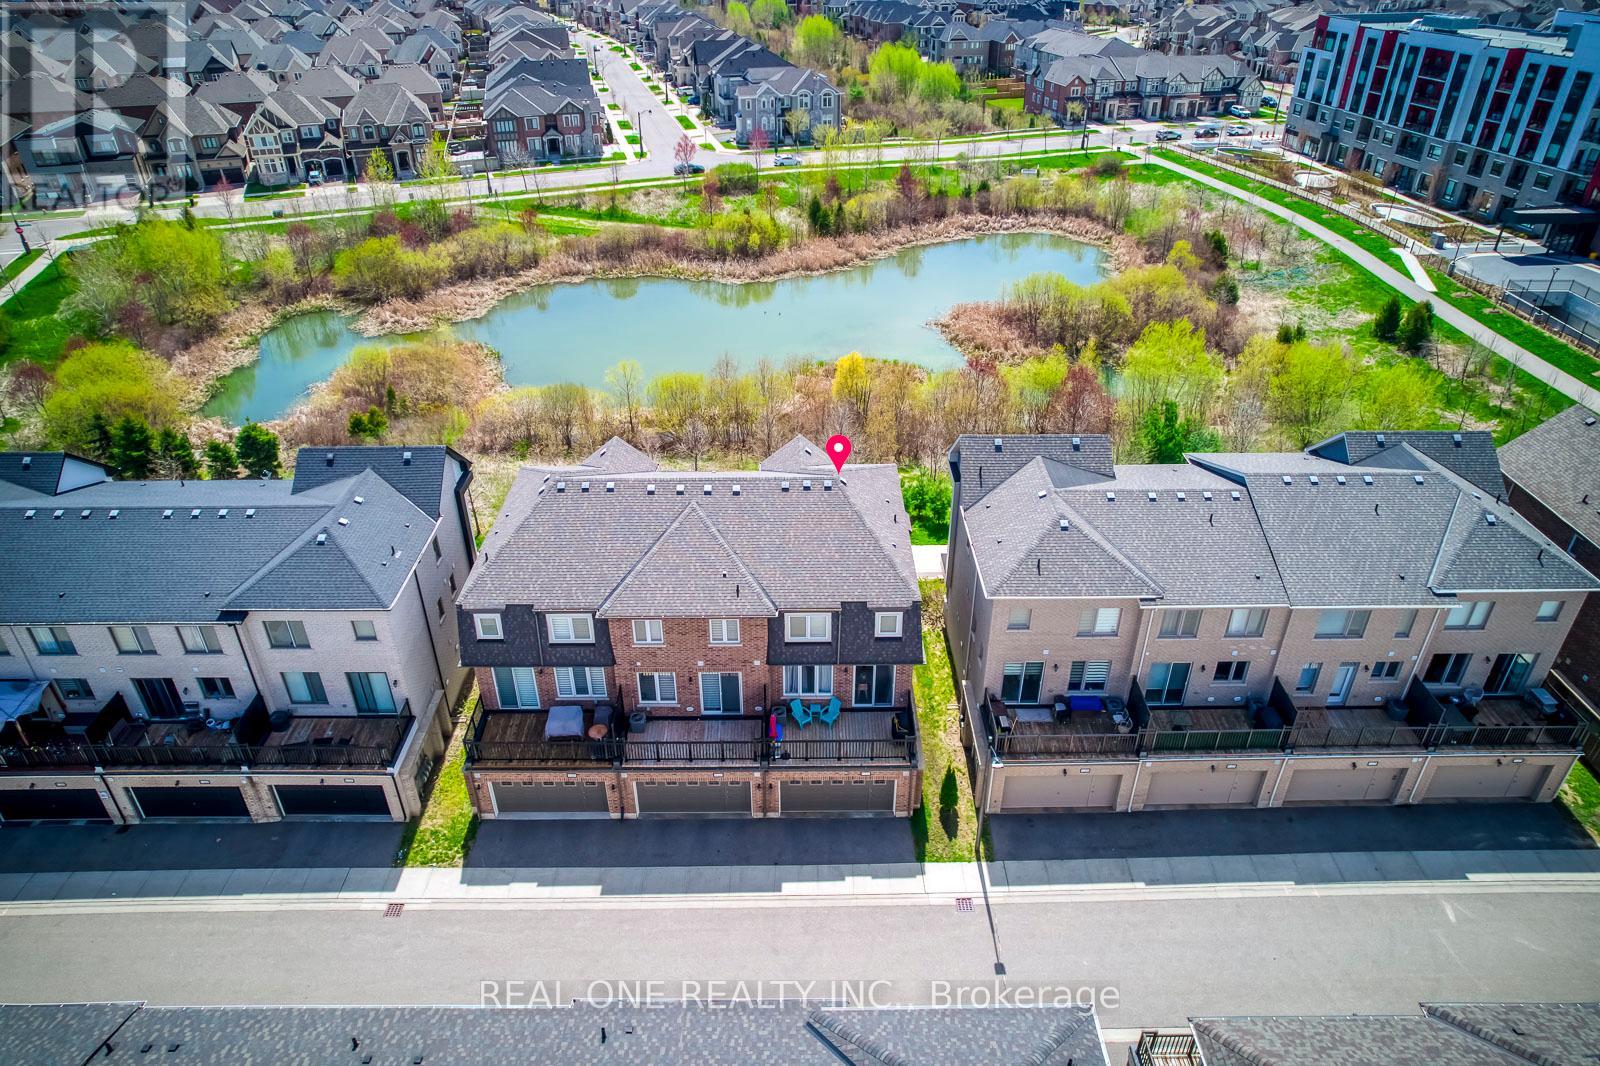
5 Elite Picks! Here Are 5 Reasons To Make This Home Your Own: 1. Enjoy the Peaceful Sights & Sounds of Nature in the Beautiful Location Overlooking Charles Fay Pond in Oakville's Thriving Preserve Community Just Minutes from Parks & Trails, Schools, Oakville's Stunning Sixteen Mile Sports Complex & Community Centre, Hospital, and the Uptown Core with Shopping, Restaurants & Many More Amenities! 2. Spacious Kitchen Boasting W/I Pantry, Upgraded Cabinetry, Granite Countertops, Stainless Steel Appliances & Bright Breakfast Area with Patio Door W/O to Oversized Balcony. 3. Generous Open Concept Family Room with Large Window and Bright & Spacious Living/Dining Room Boasting Large Windows with Stunning Pond Views! 4. 3 Bedrooms & 2 Full Baths on 3rd Level, with Double Door Entry to Primary Bedroom Featuring W/I Closet & Upgraded 4pc Ensuite with Freestanding Soaker Tub & Separate Shower. 5. Covered Porch Entry to Large Foyer Leading to Finished Ground Level Boasting French Door Entry to Wonderful Guest/4th Bedroom Suite with W/I Closet & Upgraded 4pc Semi-Ensuite, Plus Laundry Room with Convenient Access to 2 Car Garage! All This & More! Popular Mattamy Chestnut End Model with 1,952 Sq.Ft. of A/G Living Space on 3 Finished Levels! 2pc Powder Room Completes the Main (2nd) Level. Upgraded Dark Hardwood Flooring & 9' Smooth Ceilings on Ground & Main (2nd) Levels. Lovely Front Courtyard/Patio Area. Attached 2 Car Garage with Convenient Back Lane Access. Many Upgrades Thruout Including 36" High Cabinets & Granite Counters in 3 Baths, R/I for C/Vac & Natural Gas Line on Balcony, Sous Kitchen Layout with W/I Pantry, Ground Level Layout In-Law Suite/4pc Bath, Laundry Cabinets, Ensuite Bath... and More (Please See Feature Sheet for More Details)! (id:63476)
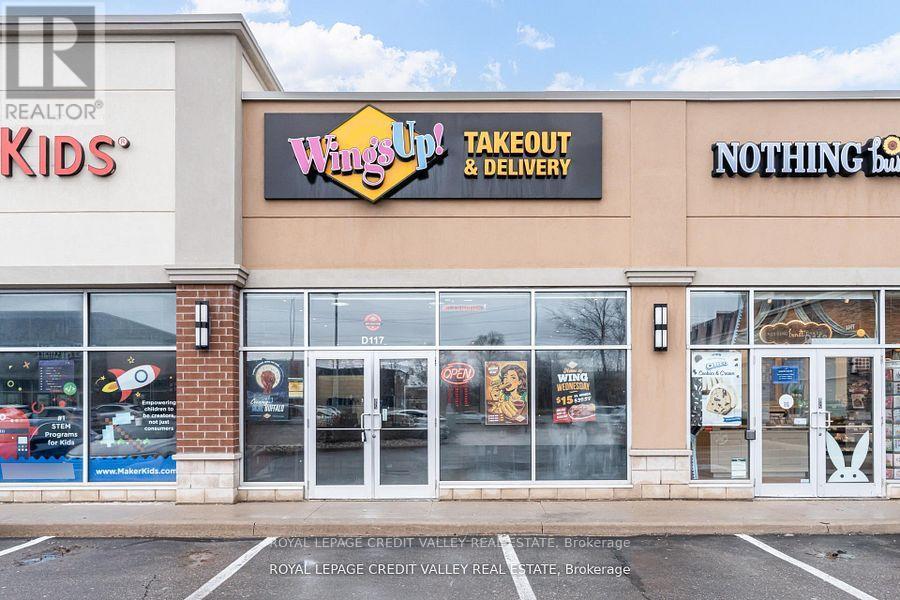
1900 Fowler Drive
Mississauga, Ontario
Excellent opportunity to acquire a well-established franchise of Wings Up! restaurant in prime Mississauga location. This high-performing quick service restaurant generates morethan$75,000/month before taxes (average of 2023,2024,2025) in sales, translating to morethan$900,000 in annual revenue before taxes. The business offers strong income potential with estimated monthly earnings of approximately $10,000 and above making it an attractive opportunity for owner-operators or investors. Based on current performance, the investment offers a potential payback period of approximately 2.5 years. Strategically located in a AAA retail plaza with national tenants including Starbucks, RBC Bank, Pizza Hut, Subway, Egg smart and more, providing consistent foot traffic and excellent exposure. The location benefits from high visibility, strong surrounding residential density, and proximity to major commuter routes including the Queen Elizabeth Way (QEW). One of the standout features of this opportunity is the exceptionally low rent of $5,446.60/month including TMI & HST, with no escalations until January 2031 offering stability and long-term security for the buyer. This is a fully equipped, turn key operation with an established customer base and strong brand recognition. Ideal for entrepreneurs looking to step into a profitable business or expand their existing portfolio. Do not miss this rare opportunity in a high-demand location! All the above numbers are basedon2023, 2024 & 2025. (id:63476)
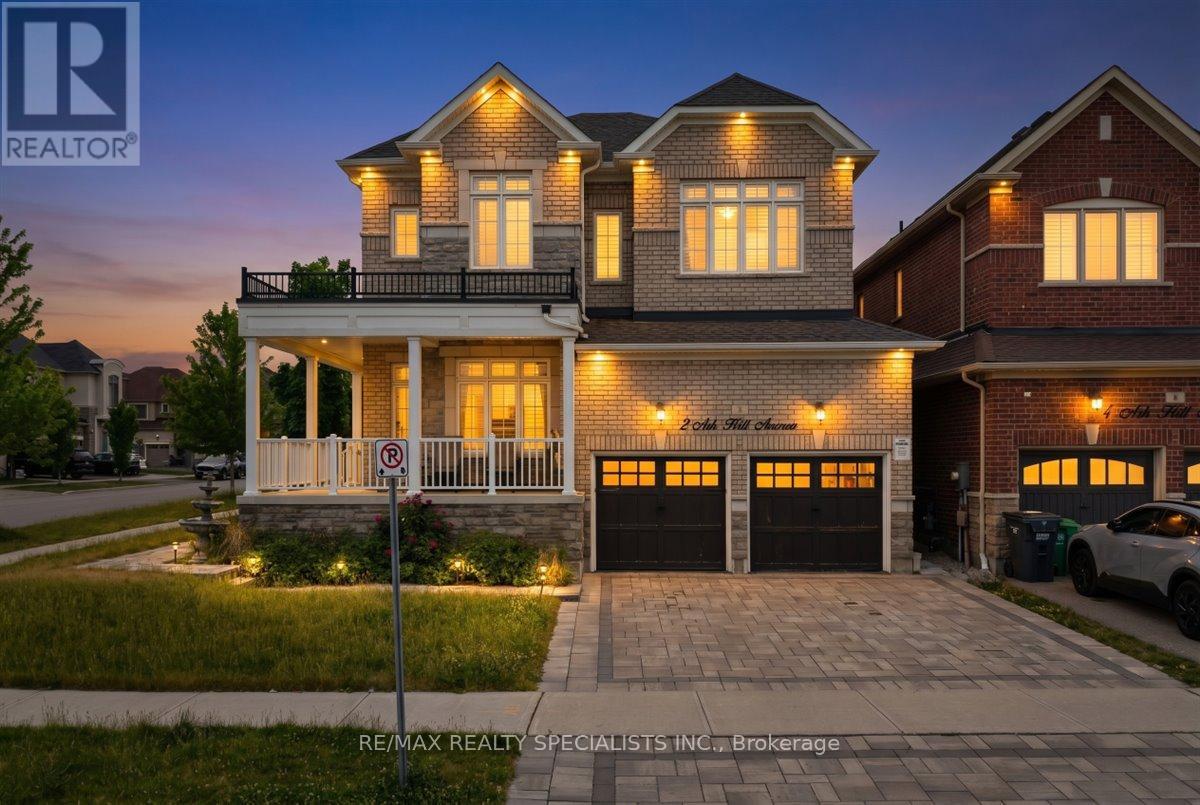
2 Ash Hill Avenue
Caledon, Ontario
Exceptional detached home in Caledon East's coveted Pathway community - open-concept layout offering over 3,000 sq. ft., main-floor den, formal family room with dual-sided fireplace, and elegant pot lighting throughout. Four generous bedrooms, luxurious primary suite with 5-piece ensuite, and convenient second-floor laundry. Premium finishes and numerous upgrades - a must-see. (id:63476)
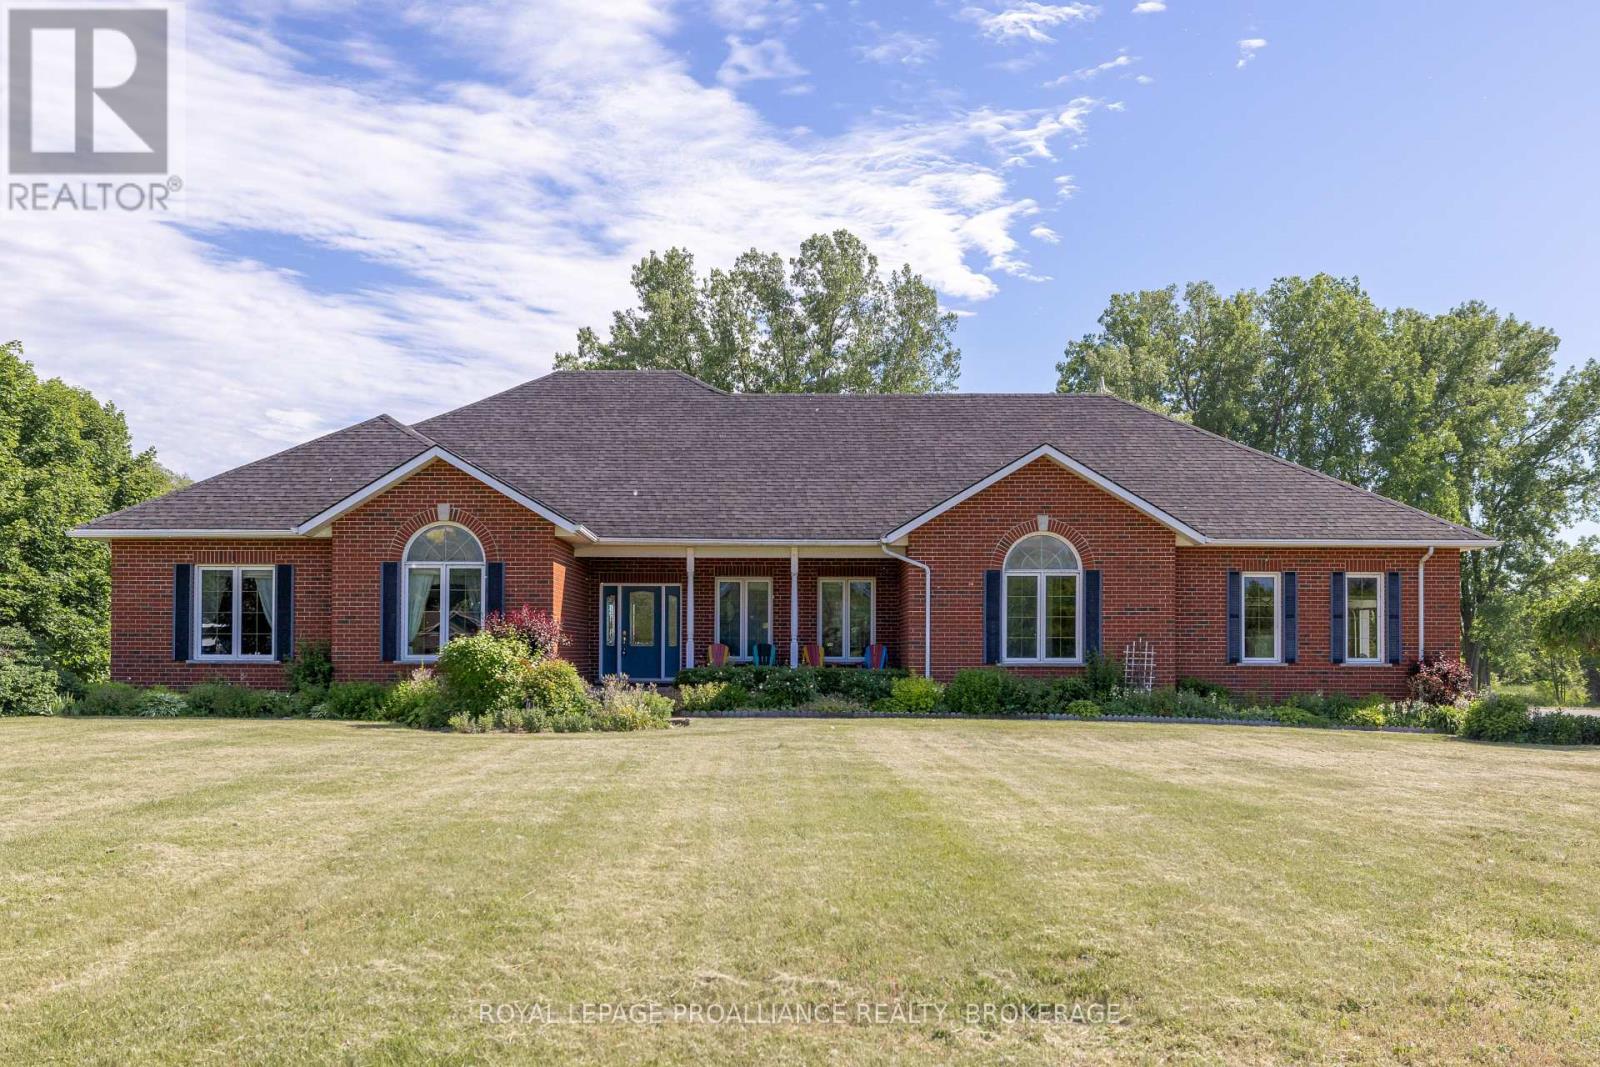
116 Schenk Street
Greater Napanee, Ontario
Waterfront Year-Round Living: Set on a double lot at the end of a quiet cul-de-sac, this all-brick bungalow offers an exceptional blend of privacy, space, and natural beauty. With over 2.8 acres of level land and more than 300 feet of natural waterfront, this executive property is part of a sought-after community of custom homes-just a short commute to Napanee or Bath, or take the ferry to Picton and explore all that Prince Edward County has to offer. Offering over 4,000 square feet of finished living space, this solid brick home features an open-concept main floor with a bright and spacious living, dining, and kitchen area-perfect for entertaining or simply taking in the views. The main level offers three generous bedrooms, including a primary suite with French doors, a massive walk-in closet, and a large ensuite bathroom. The finished lower level extends the living space with a walkout to the waterfront, a third full bathroom, multiple flexible rooms, and in-floor heating throughout. Updated mechanicals include a new furnace, boiler, and well equipment for added comfort and efficiency. An extra-deep double attached garage provides plenty of room for vehicles, storage, or a workshop. With its serene setting, impressive frontage, and beautifully maintained home, this property offers a rare opportunity to enjoy waterfront living in a truly private and picturesque location. (id:63476)
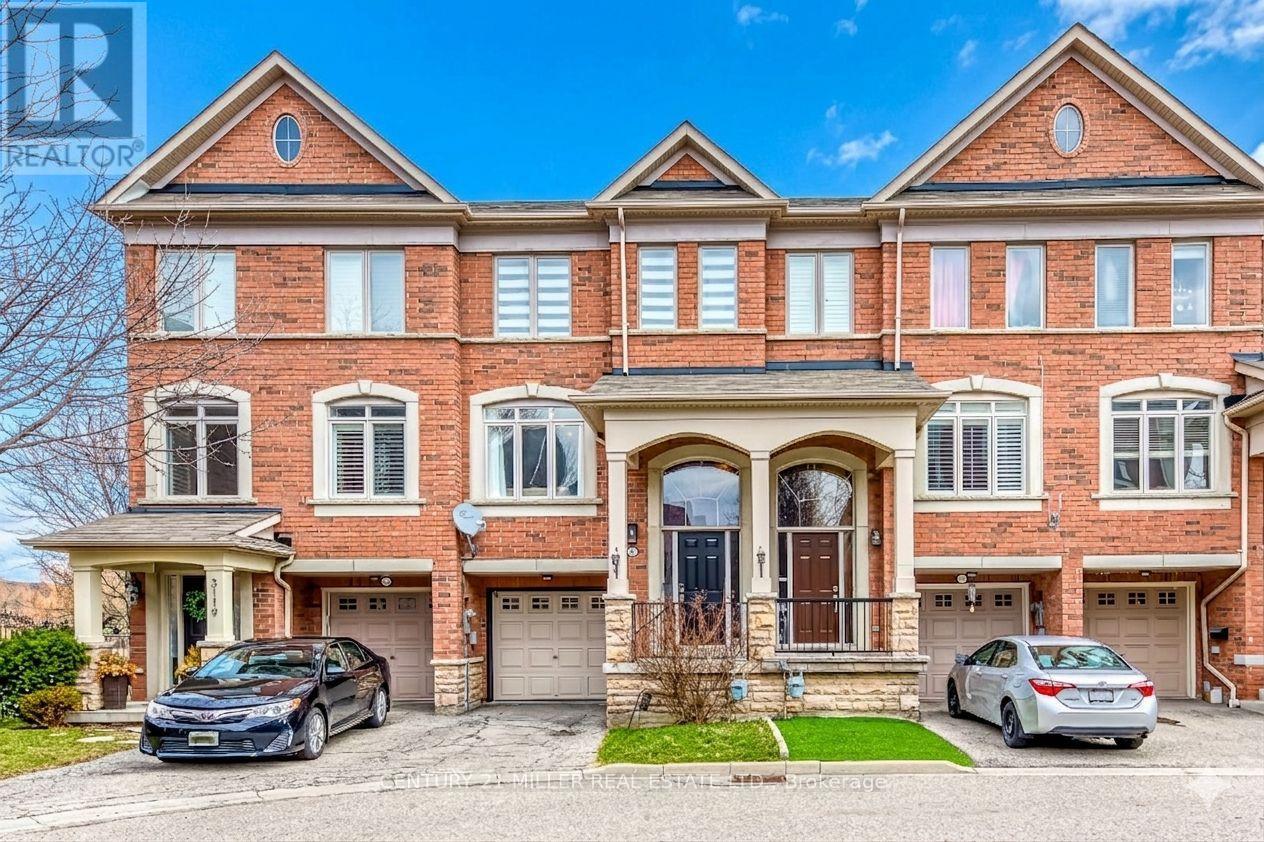
3117 Joel Kerbel Place
Mississauga, Ontario
Welcome to this highly sought over 3-bedroom, 3-bathroom townhome tucked into Mississauga's Applewood community. Bright and inviting, the home features a spacious open-concept kitchen with stainless steel appliances and a walk-out to a private balcony-perfect for morning coffee, summer BBQs, or simply unwinding. Upstairs, the primary bedroom offers a comfortable retreat with its own 3-piece ensuite and walk-in closet. Two additional bedrooms and a full 4-piece bathroom complete the upper level, making it ideal for families or those needing extra space. The ground floor adds flexibility with a versatile office or den that can easily serve as a guest room, along with a walk-out to the backyard and a convenient powder room. Set in a prime location, you're just a short walk to parks, trails, and schools like Applewood Heights, with easy access to Dixie GO, major highways (QEW, 427, 401), and everyday essentials including Sherway Gardens and Costco. POTL Fee $150/month. *Some photos are virtually staged* (id:63476)