
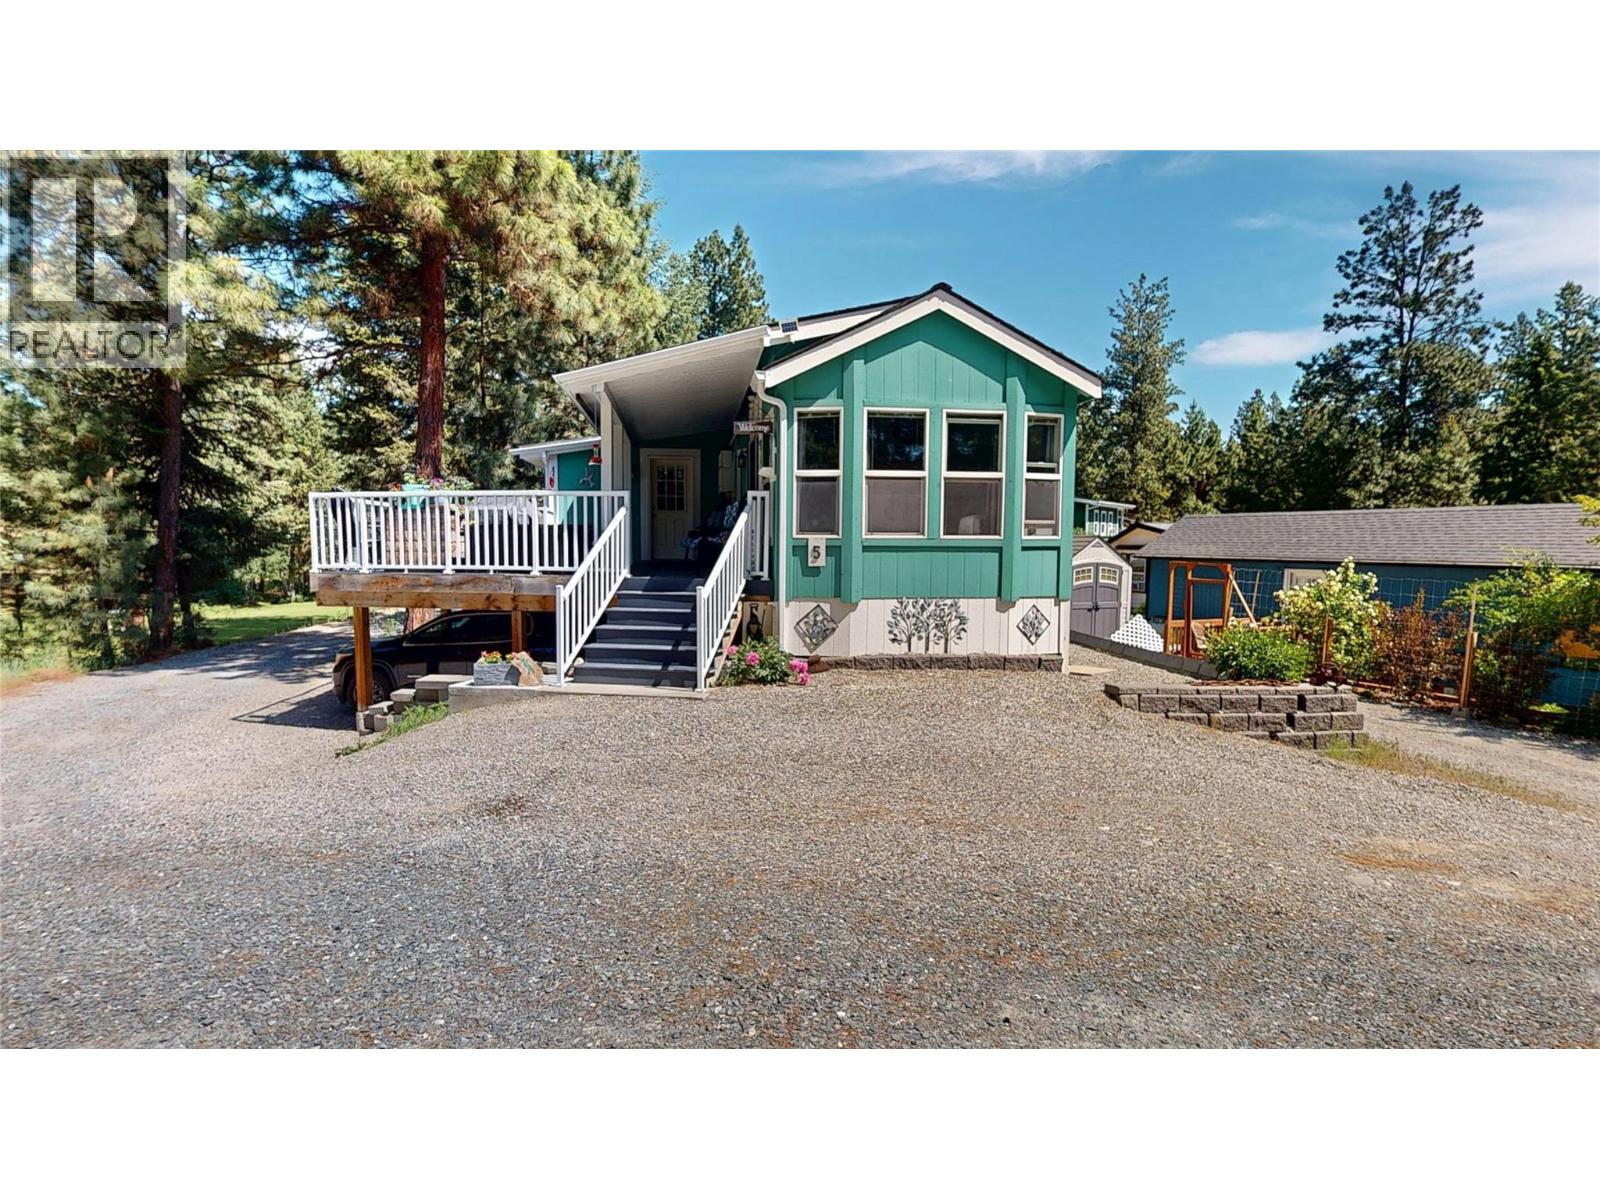
3320 Theatre Road N Unit# 5
Cranbrook, British Columbia
Welcome to life at Mission Hills Golf Course. This well-maintained 1-bedroom, 2.5-bath park model offers a great blend of charm, comfort, and smart use of space. Inside, you’ll find a bright, open-concept layout featuring a cozy gas stove, updated windows, and a sliding glass door that leads out to your private covered deck finished with durable Duradeck. It’s the perfect spot to relax and enjoy a quiet morning with views toward the fairways. A permitted addition adds even more functionality, offering a spacious mudroom that works well for storage, hobbies, or a home office setup, along with an extra half-bath for added convenience. Covered parking is neatly tucked beneath the deck, with additional storage space below—ideal for golf clubs, tools, or seasonal items. Set in a quiet and welcoming 50+ community, this is a great opportunity for anyone looking to downsize while still enjoying comfort and practicality. (id:63476)
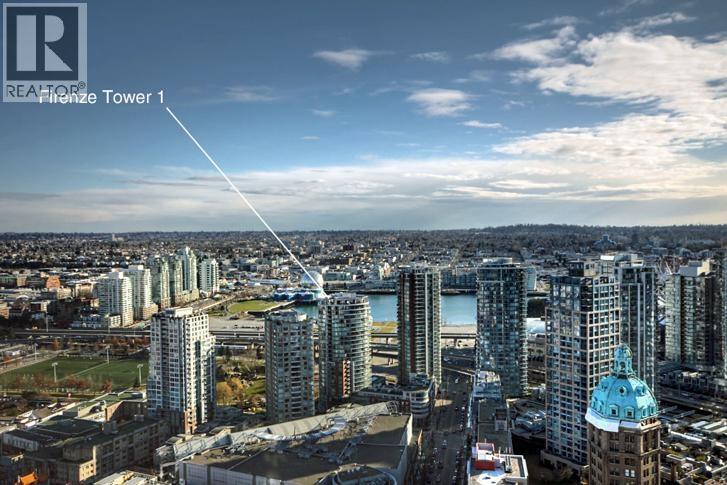
308 58 Keefer Place
Vancouver, British Columbia
This 630sf, 1 bedroom + den + flex condo has an special floor plan that features a curved glass wall of windows spanning the width of the home. The rectangular living-dining room has two ceiling spot lights and a wooden decorative fireplace (not functional). The kitchen comes with two rows of rich walnut veneer cabinets, granite countertops, breakfast bar, ceiling tracklights, two pendant lights and stainless steel appliances. Large format floor tiles extend from the foyer to the kitchen and bathroom. The 4pcs bathroom has polished chrome single lever faucet, a large mirror and a soaker tub with shower. The bedroom has a large walk-in closet and a glass wall overlooking the den/solarium. Rent includes 1 parking stall and 1 bike rack. (id:63476)
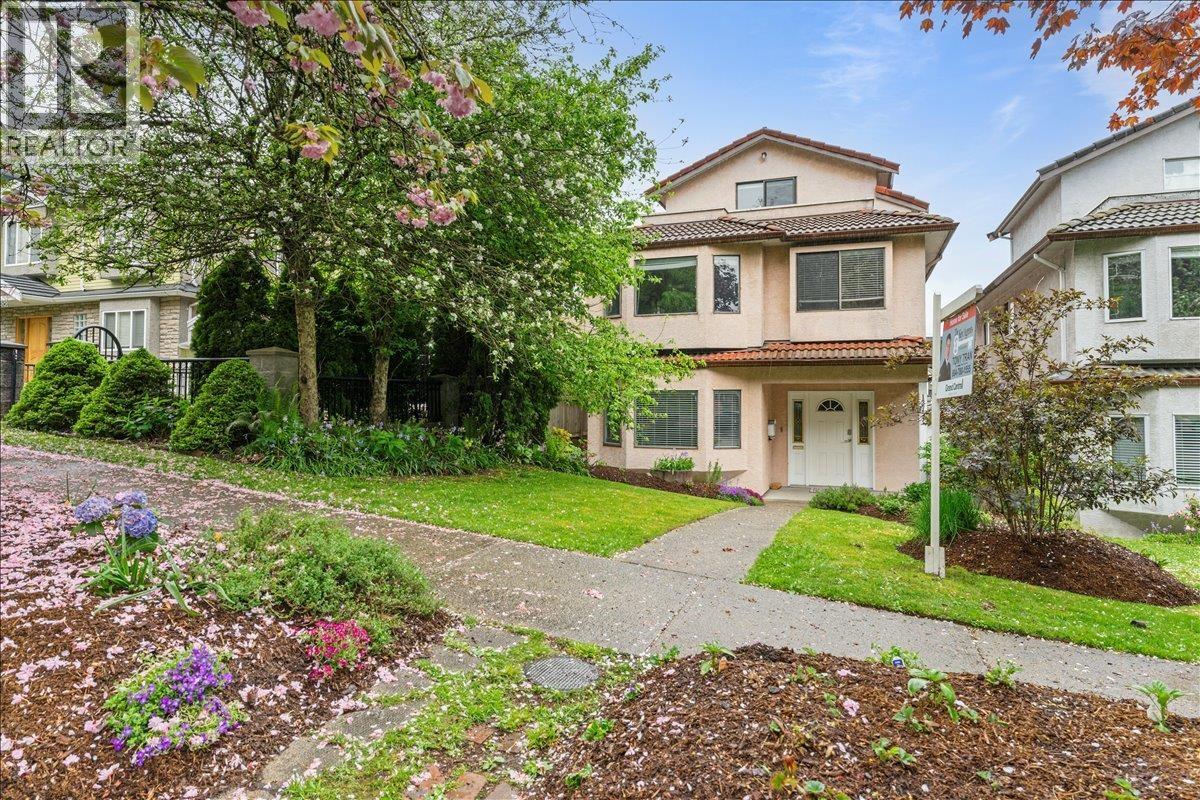
1375 E 18th Avenue
Vancouver, British Columbia
Current zoning of RM-1 allows for courtyard rowhouses & rezoning capabilities allowing for further densification making this a great investment for any developer. Must see this beautiful 5 bedrooms family home including 2 bedrooms suite with separate entrance. Enjoy your outdoor activities with the well maintain front and back yard. Some updates in the last few years are hot water on demand, newer laminate floor, carpets, Quartz counter tops, and paints. Paved back-alley access & secured 2-car garage plus plenty of parking. In the Kensington-Cedar Cottage area & centrally located to Kingsway has nearby shopping, steps to transit routes, walking distance to Trout Lake Community Centre & Clark Park. Nearby schools incl. Charles Dickens Elementary, Tyee Elementary. (id:63476)
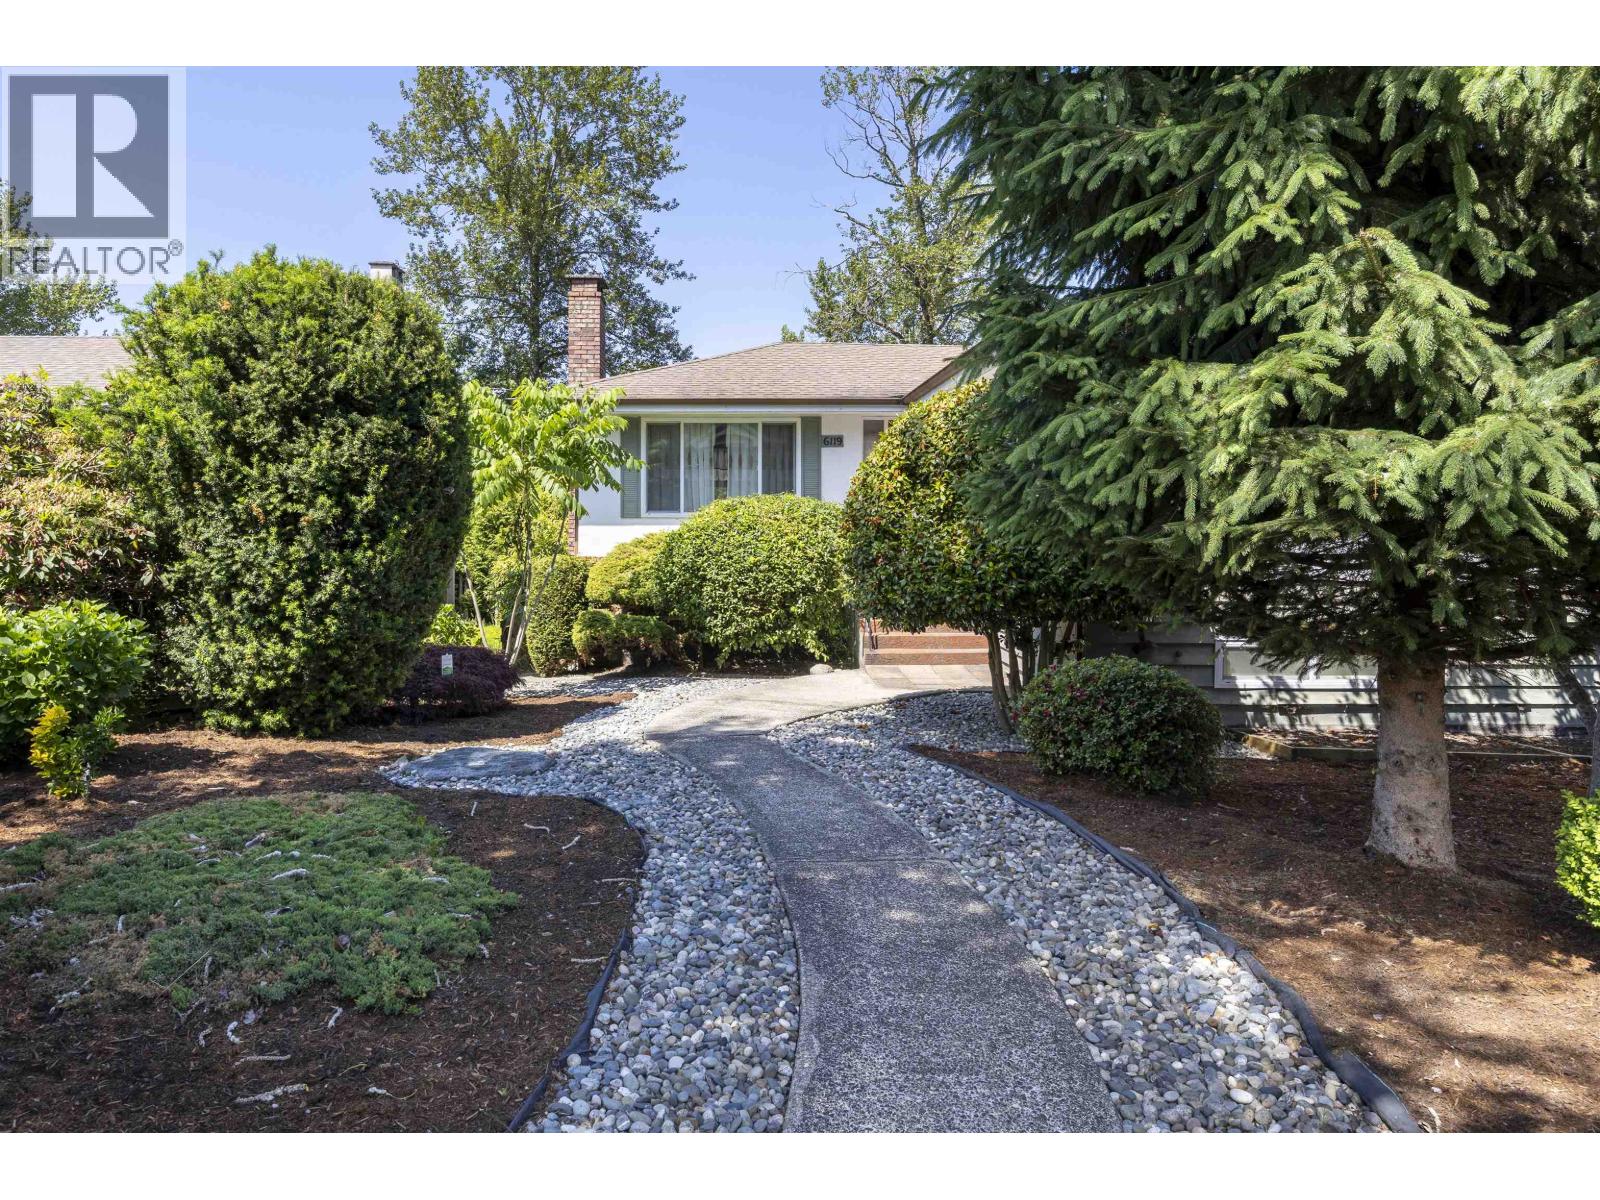
6119 Service Street
Burnaby, British Columbia
Sits on a spacious 7695 sq. ft. lot in one of Burnaby´s most desirable and family-friendly neighborhoods. Conveniently located just minutes from Metrotown, Deer Lake Park, transit, and community amenities. The functional layout features a bright upper level boasting 3 generous bedrooms and 2 full bathrooms. The lower level offers incredible versatility and excellent rental potential, complete with a massive recreation room, 2 additional bedrooms, and a second fully equipped kitchen. Perfect for savvy investors looking for high rental income, or buyers wanting a holding property with massive future growth potential in a prime location. Don´t miss out on this exceptional piece of real estate! Open house on Sep.19/ Sat. 2-4pm. (id:63476)
310 1571 W 57th Avenue
Vancouver, British Columbia
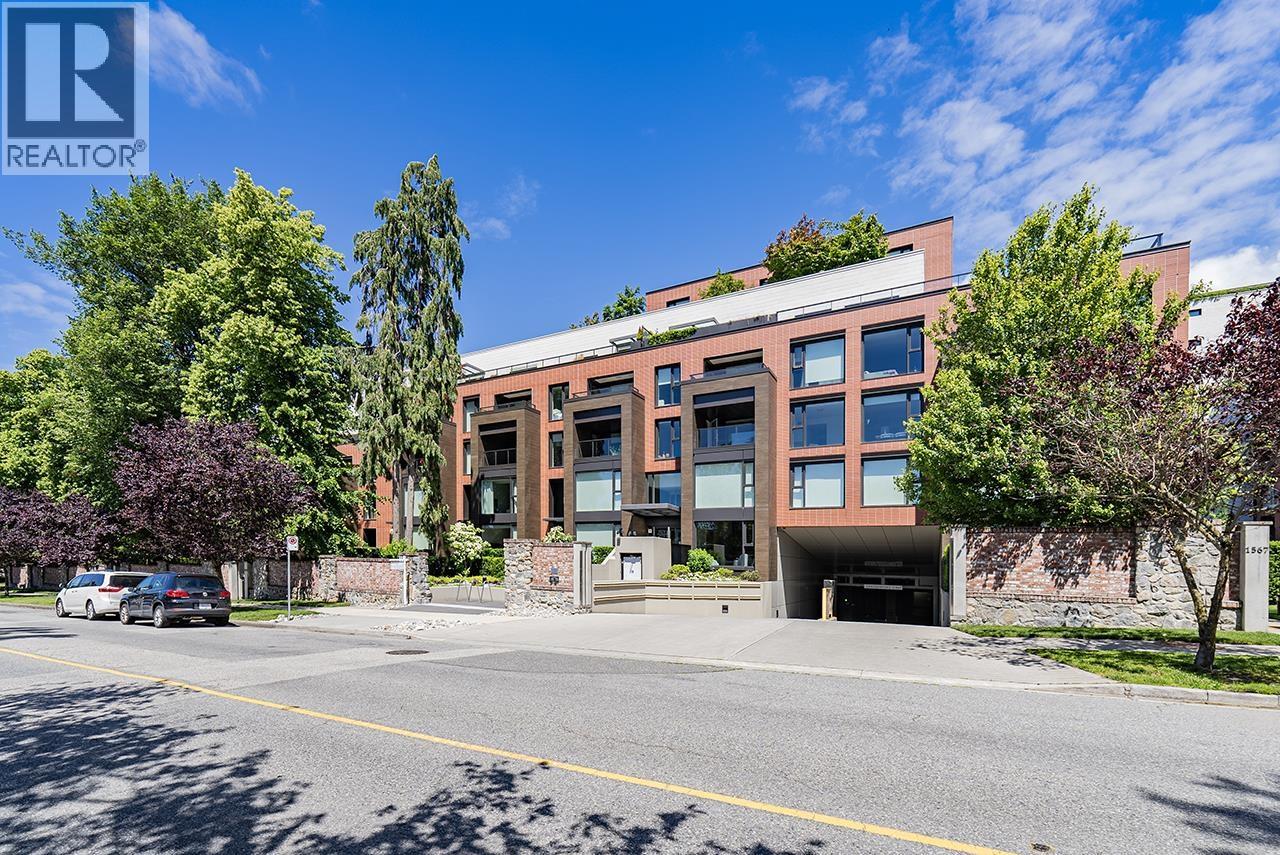
Welcome to this luxurious apartment in the beautiful Kerrisdale area. This two-bedroom, two-bathroom unit offers a high-end, comfortable living experience, designed by a renowned designer. The entire apartment features hardwood floors and top-of-the-line Gaggenau appliances. The bright open-plan kitchen creates a cozy living atmosphere. The flex room has been transformed into a third room, providing additional living space. Located on a quiet inner street, it offers a very peaceful and comfortable environment. Amenities include 7 days concierge, exercise centre, garden, and outdoor swimming pool. 15 minutes drive to downtown and 10 minutes drive to Richmond. A MUST-SEE! (id:63476)
402 3101 Burfield Place
West Vancouver, British Columbia
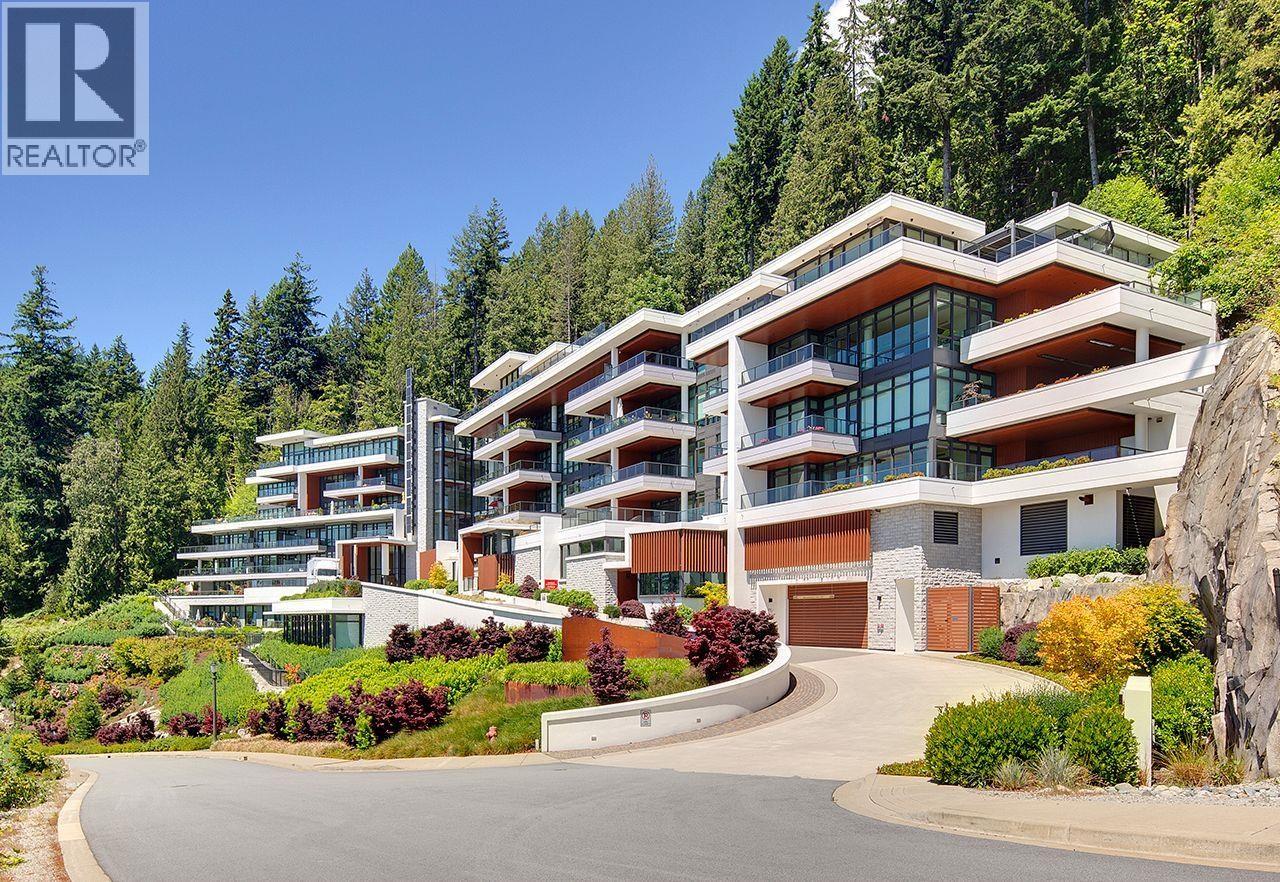
Welcome to Courtenay at Mulgrave Park, a striking 7-storey architectural landmark offering an exceptional West Coast lifestyle in West Vancouver. This thoughtfully designed 700 sq.ft. 1-bedroom, 1-bathroom apartment features a spacious terrace with stunning Burrard Inlet views. The elegant kitchen is appointed with custom oak veneer cabinetry, quartz countertops, and premium Miele appliances. Engineered light oak flooring, air conditioning, and high-quality finishes showcase BPP´s renowned craftsmanship throughout. Ideally located just minutes from Park Royal, Ambleside, Dundarave, and the world-class slopes of Cypress Provincial Park, with direct access to the Mountain Path leading to the future Cypress Village. (id:63476)
8203 Merlot Peak Drive
Pemberton, British Columbia
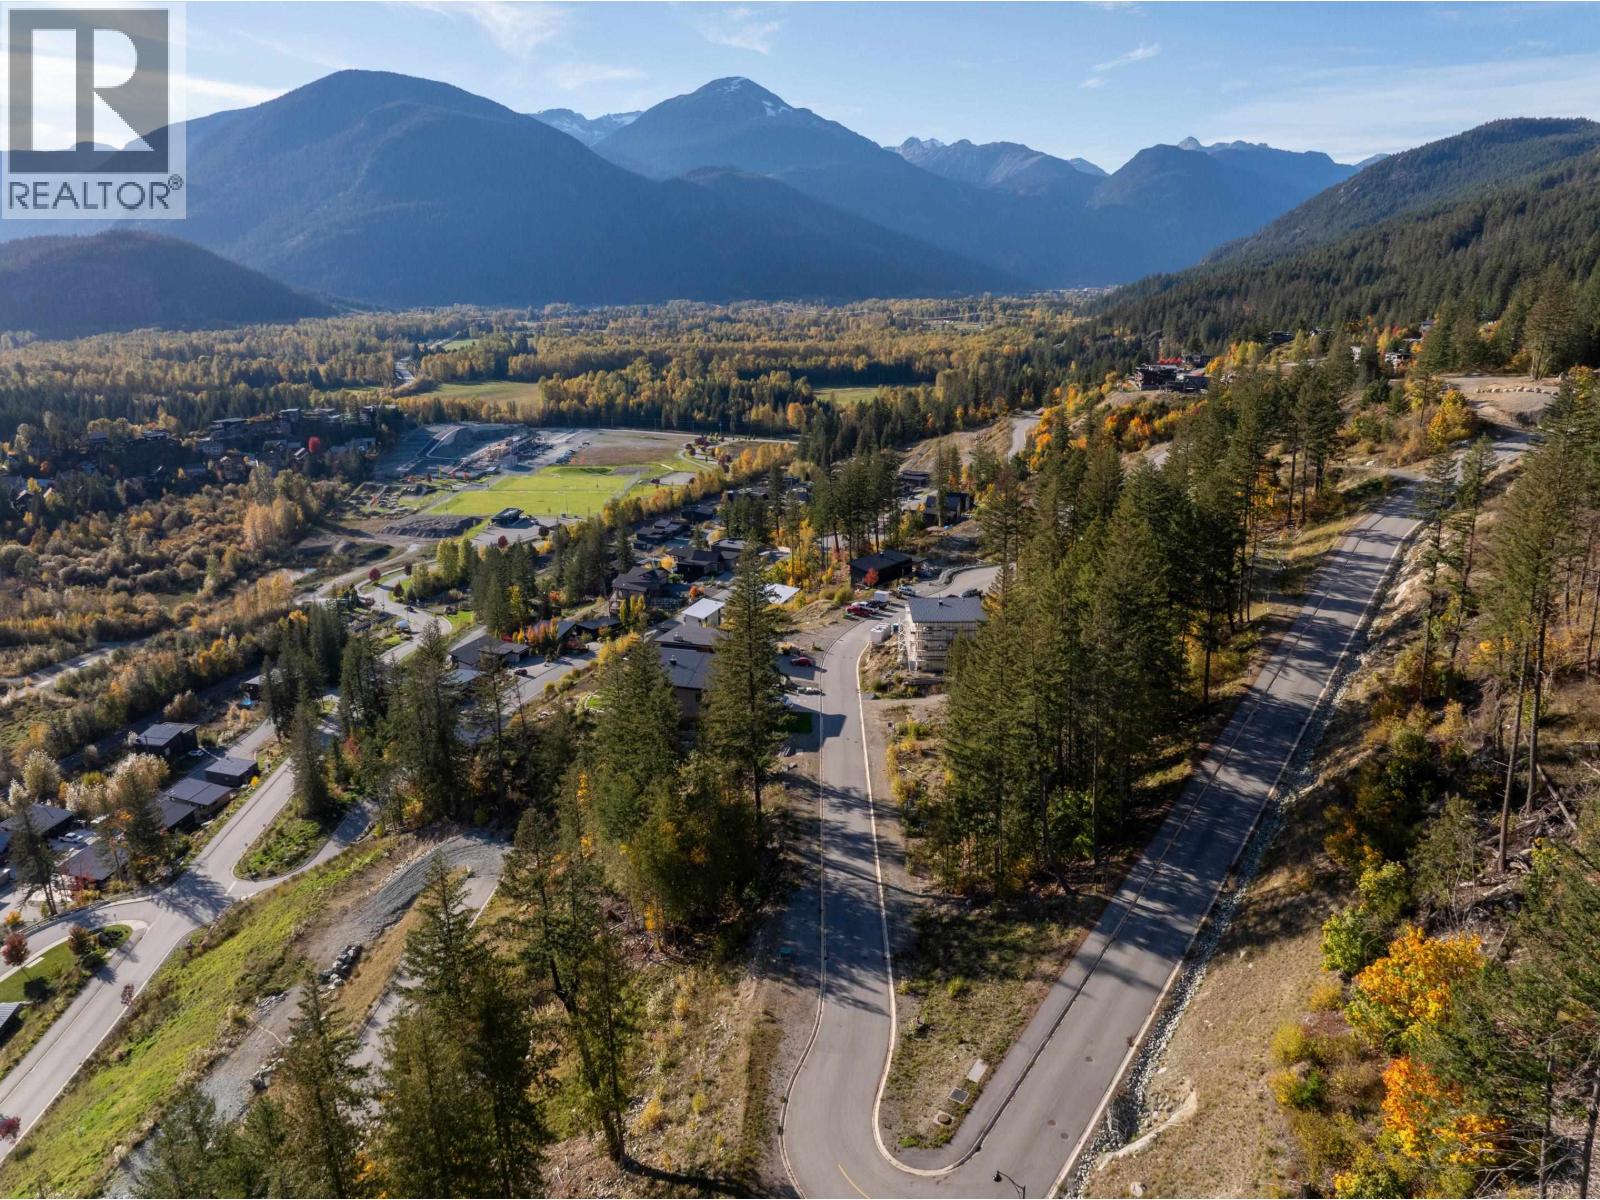
An incredible opportunity to build your dream home in Pemberton's desirable Sunstone neighbourhood! This spacious 13,455 sq. ft. south-facing lot enjoys spectacular panoramic views of Mount Currie and plenty of sunshine throughout the day. Outdoor enthusiasts will love the convenient access to the Mackenzie, Friendship and Sea to Sky trail networks, with soccer fields and a mountain bike skills park also nearby. With carriage house zoning, there are plenty of possibilities for additional living space, a home office or rental income to help with the mortgage. Enjoy the perfect combination of beautiful mountain surroundings, outdoor recreation and the freedom to create a home that suits your lifestyle. GST has already been paid, and the seller is motivated! (id:63476)
C - 830 St Laurent Boulevard
Ottawa, Ontario
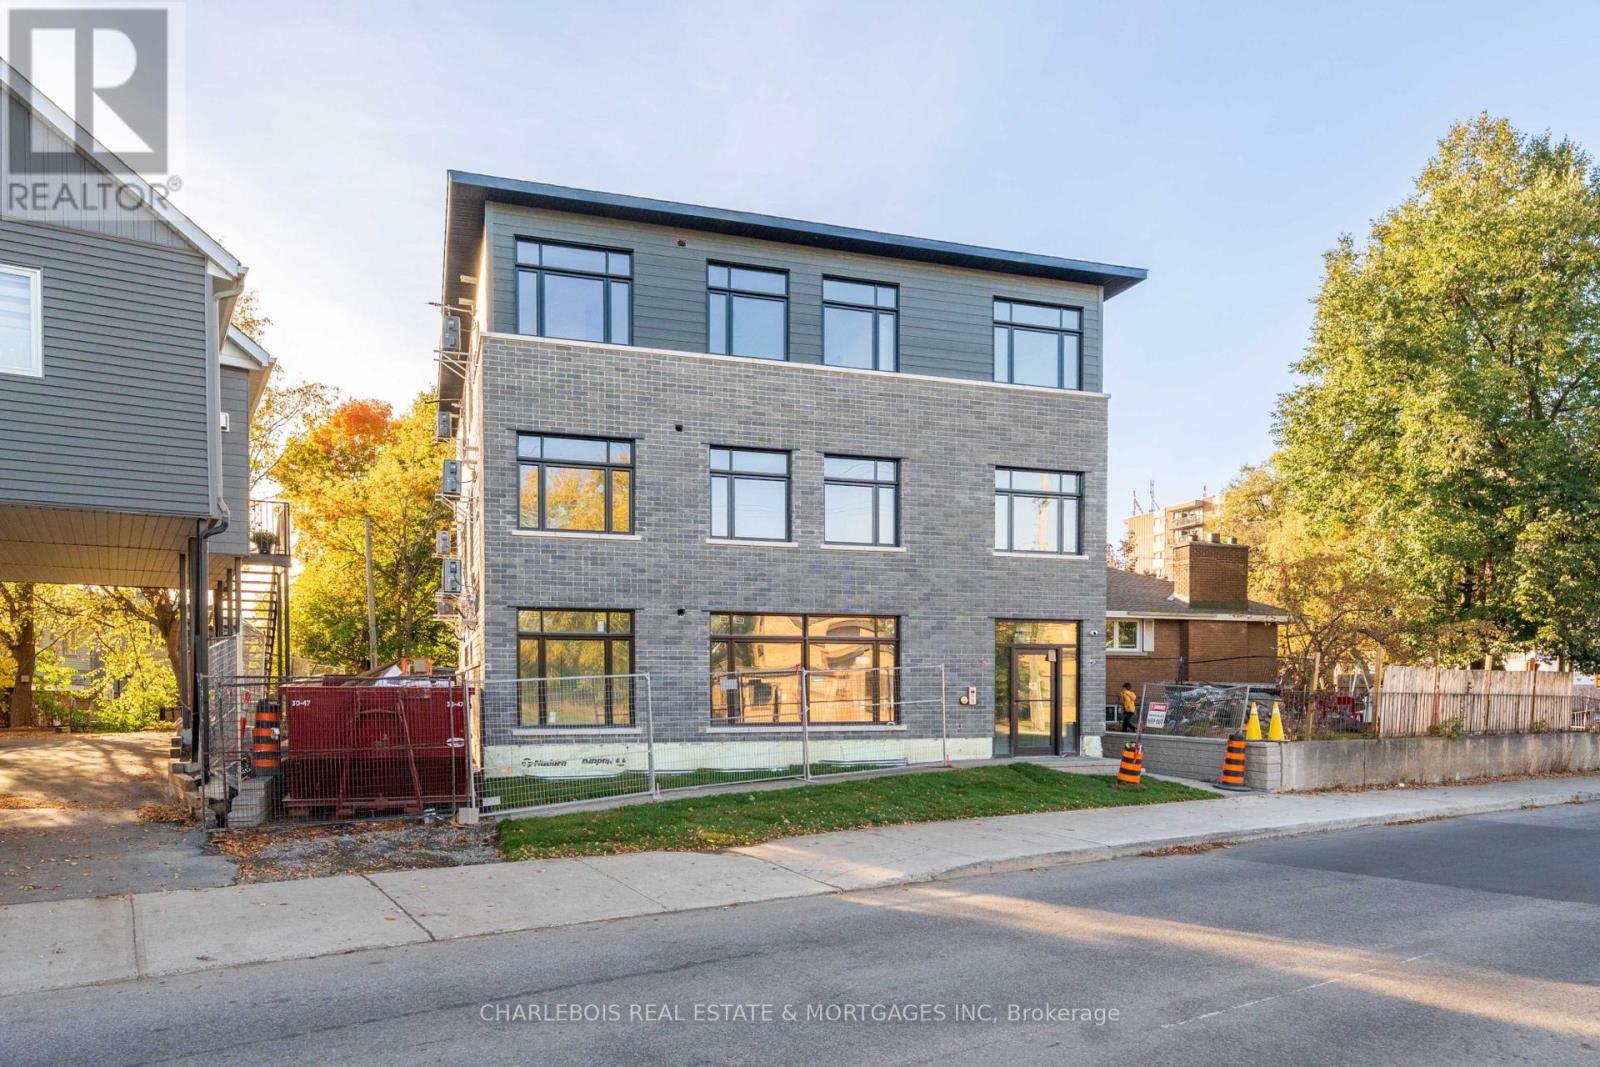
Situated in established Castle Heights, this brand new residence by Kingsbury Developments offers approx. 775 sq. ft.(more square feet than most 2 bedrooms units) of bright, thoughtfully designed living space-all on one level including one full-size bedroom. Accessed through the front entrance hallway, the private main-floor entrance delivers penthouse-sized sq.ft with the ease and convenience of a condo-style living expectation. Inside, an open-concept kitchen, dining and living area is complemented large windows with natural light. The morning sun-filled kitchen features an island with seating, bringing additional preparation space and a casual gathering spot into the heart of the home. One generously sized bedroom, a four-piece bathroom and in-suite laundry while a separate linen cupboard provides additional everyday storage. The layout balances connected spaces for entertaining with privacy when it's time to unwind. Quality features include all new appliances, ample cabinetry, luxury vinyl flooring, enhanced wall and floor insulation, premium soundproofing, energy-efficient construction, exterior security cameras and code-lock entry. Parking is available on site if required + ample guest street parking. Residents also enjoy maintenance-free grounds and professionally managed driveway snow removal included. Offering considerably more space, privacy and convenience than a typical apartment-without the exterior upkeep of a townhouse the property is close to excellent schools, parks, recreation, shopping and everyday amenities. All that awaits is your personal touch. For added convenience, partial or full furnishing can be provided at an additional cost - simply move in and enjoy with flexible move in dates including slots in late November if pre-arranged or December 1 onward. (id:63476)
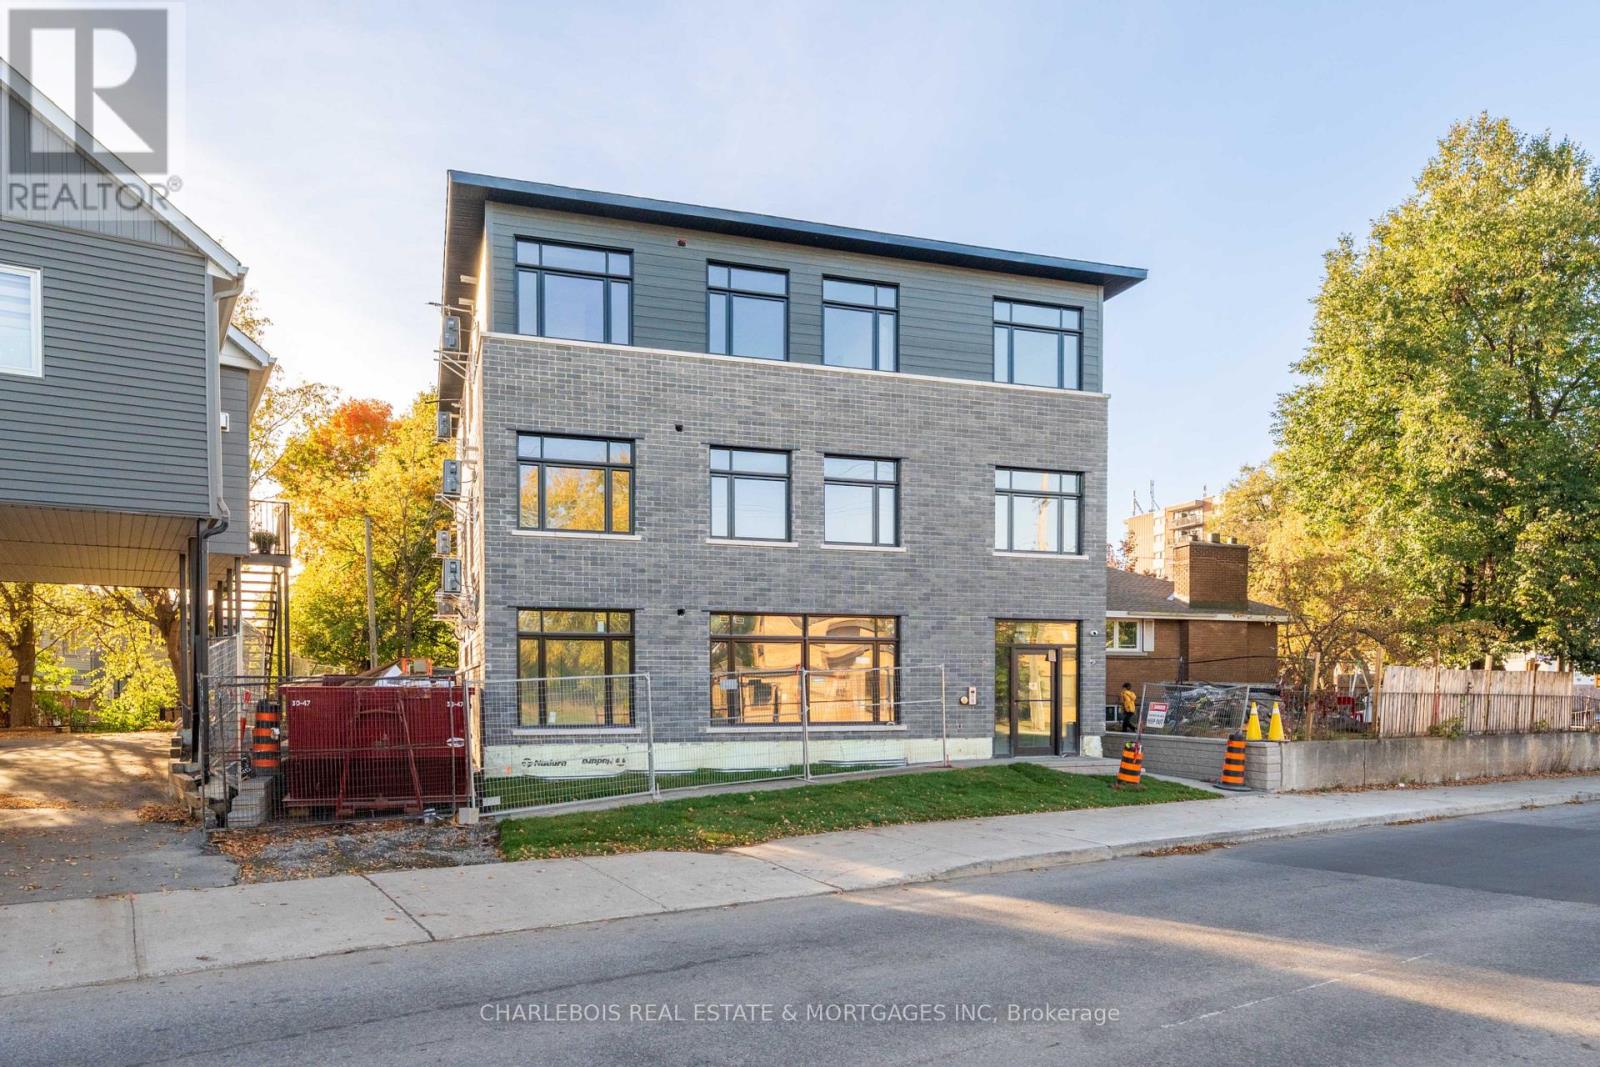
D - 830 St Laurent Boulevard
Ottawa, Ontario
Situated in established Castle Heights, this brand new residence by Kingsbury Developments offers approx. 790 sq. ft. of bright, thoughtfully designed living space-all on one level including two full-size bedrooms. Accessed through the front entrance hallway, the private main-floor entrance delivers penthouse-sized sq.ft with the ease and convenience of a condo-style living expectation. Inside, an open-concept kitchen, dining and living area is complemented large windows providing ample natural light. The south facing sun-filled kitchen features an island with seating, bringing additional preparation space and a casual gathering spot into the heart of the home. Two generously sized bedrooms, a four-piece bathroom and in-suite laundry while a separate linen cupboard provides additional everyday storage. The layout balances connected spaces for entertaining with privacy when it's time to unwind. Quality features include all new appliances, ample cabinetry, luxury vinyl flooring, enhanced wall and floor insulation, premium soundproofing, energy-efficient construction, exterior security cameras and code-lock entry. Parking is available on site if required + ample guest street parking. Residents also enjoy maintenance-free grounds and professionally managed driveway snow removal included. Offering considerably more space, privacy and convenience than a typical apartment-without the exterior upkeep of a townhouse the property is close to excellent schools, parks, recreation, shopping and everyday amenities. All that awaits is your personal touch. For added convenience, partial or full furnishing can be provided at an additional cost - simply move in and enjoy with flexible move in dates including slots in late November if pre-arranged or December 1 onward. (id:63476)
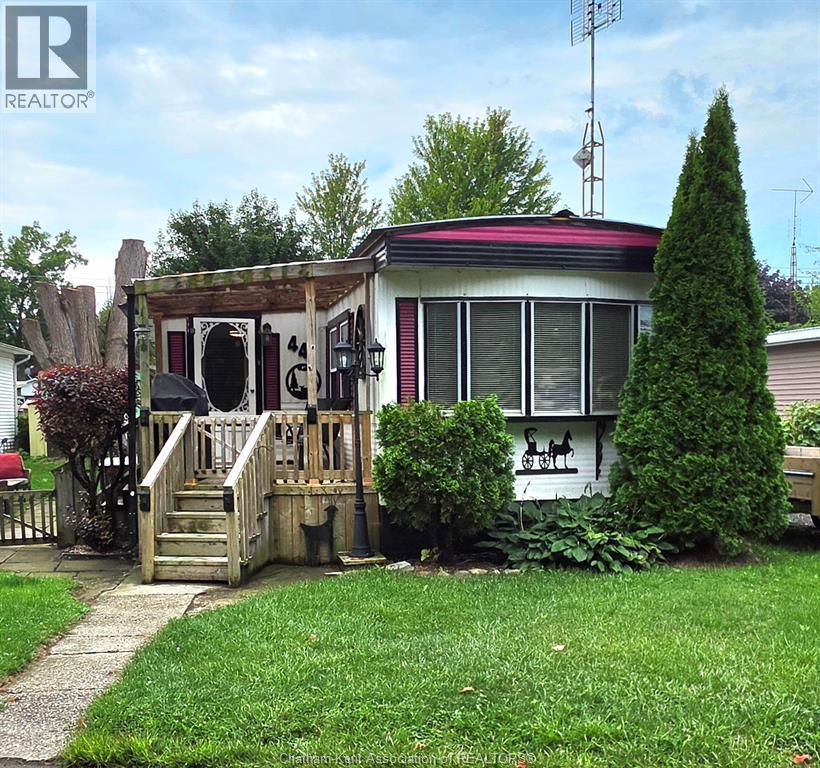
9480 Longwoods Road Unit# 44
Chatham-Kent, Ontario
Welcome to Riverside Estates, where comfortable, low-maintenance living meets convenience just outside Chatham. This spacious 2-bedroom mobile home offers a welcoming layout with an open-concept kitchen and dining area, creating a comfortable space for everyday living and entertaining. Enjoy the convenience of bus routes within walking distance, pet-friendly spaces, and easy access to Highway 40 and Highway 401 for commuters and travellers alike. With no neighbours directly across from the property, you can enjoy peaceful, open views while relaxing with your morning coffee on the covered porch. A steel roof installed in 2026 adds durability and peace of mind for years to come. Whether you're looking to downsize, simplify your lifestyle, or find an affordable home in a convenient location, this property offers a great opportunity to enjoy easy living in a welcoming community close to Chatham amenities. Land rental fees will increase to $528/month with new occupancy and include property taxes, garbage pickup, and snow removal. Sale is subject to park approval. Application is available in the Documents section. (id:63476)
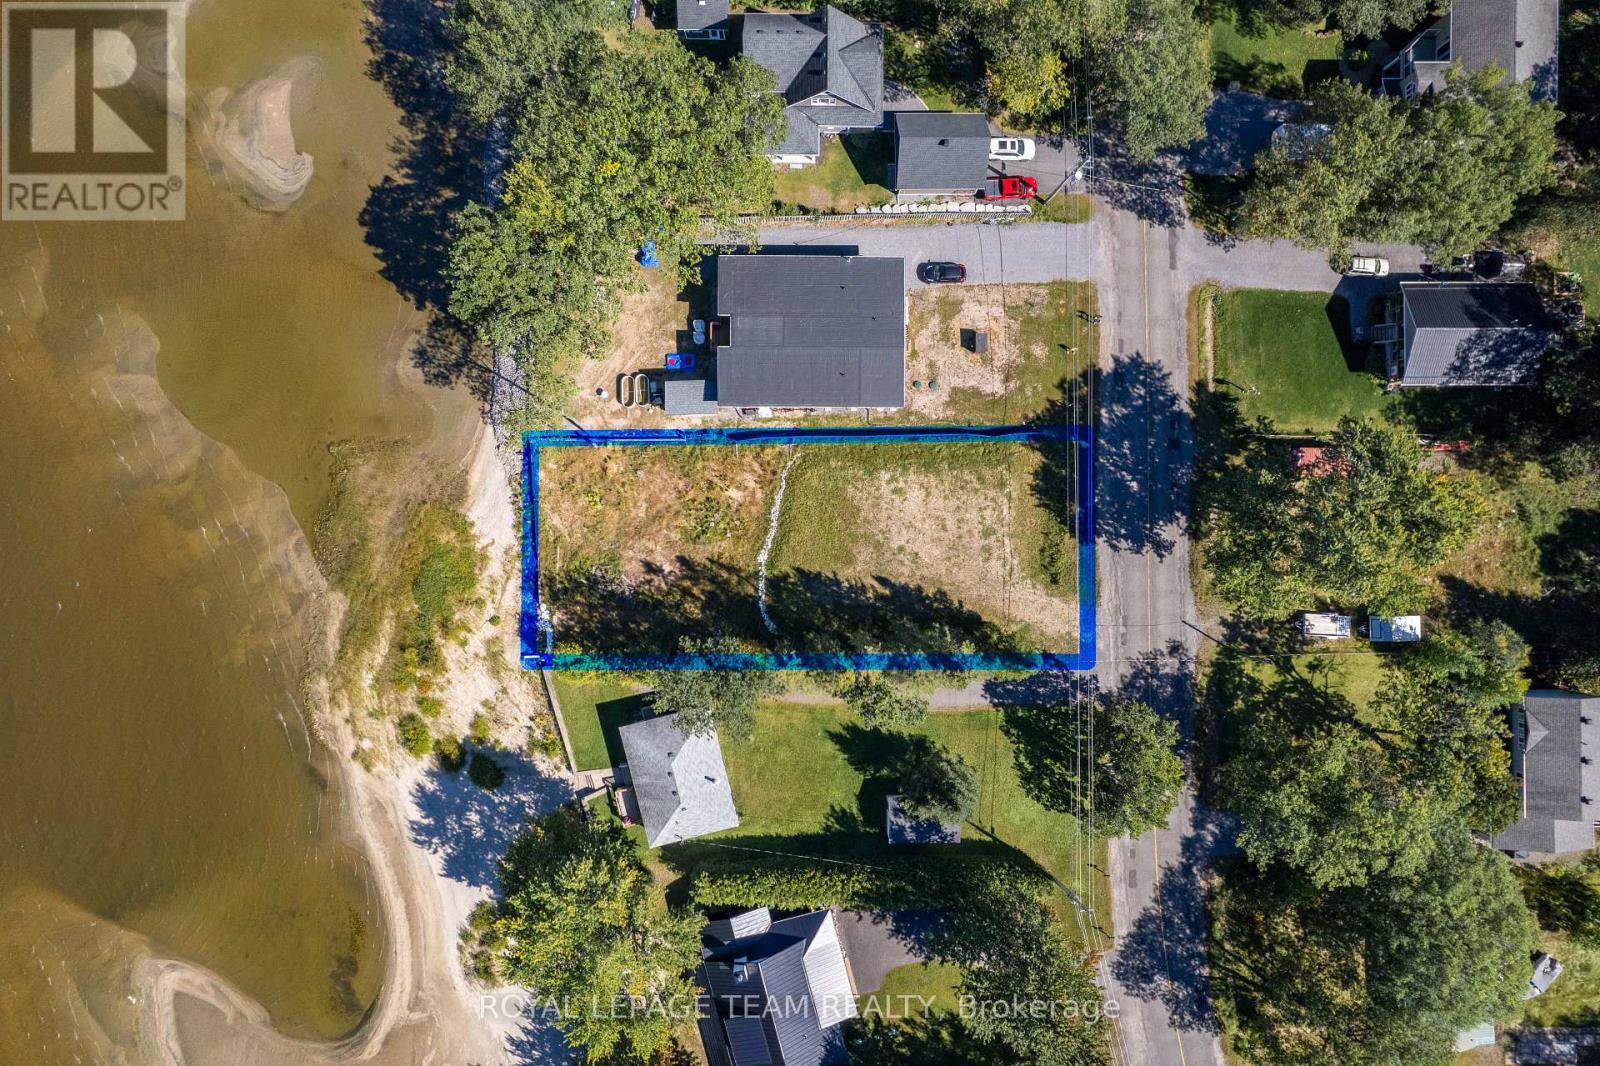
794 Bayview Drive
Ottawa, Ontario
What would you build if you found the right spot on the water? With approximately 70 feet of beachfront, 794 Bayview Drive offers the chance to create a home that feels like a retreat in every season. A build-ready site has already been established, with engineered fill & grading complete plus MVCA approval secured for the completed site work. Much of the early groundwork has been done for you. Constance Bay Beach, the boat launch, trails & local dining are just minutes away. Spend summer days on the water, & explore nearby Torbolton Forest as the seasons change. The Point Lounge & Bikini Bar & community centre offer places to gather in a neighbourhood where neighbours know one another. Enjoy this quieter pace approximately 25 minutes from Kanata & under an hour from downtown Ottawa. Home & septic plans are on file, with inclusion negotiable. The home plans have not been approved by local planning authority. Hydro & natural gas are available at the street. Explore whether Ontario's enhanced HST incentives for new home construction could apply. Buyers to complete their own due diligence regarding plans, approvals, permits, buildability, severance, zoning, HST & rebate eligibility. Some listing images are virtually rendered to illustrate potential uses. Please do not walk the property without an appointment. (id:63476)
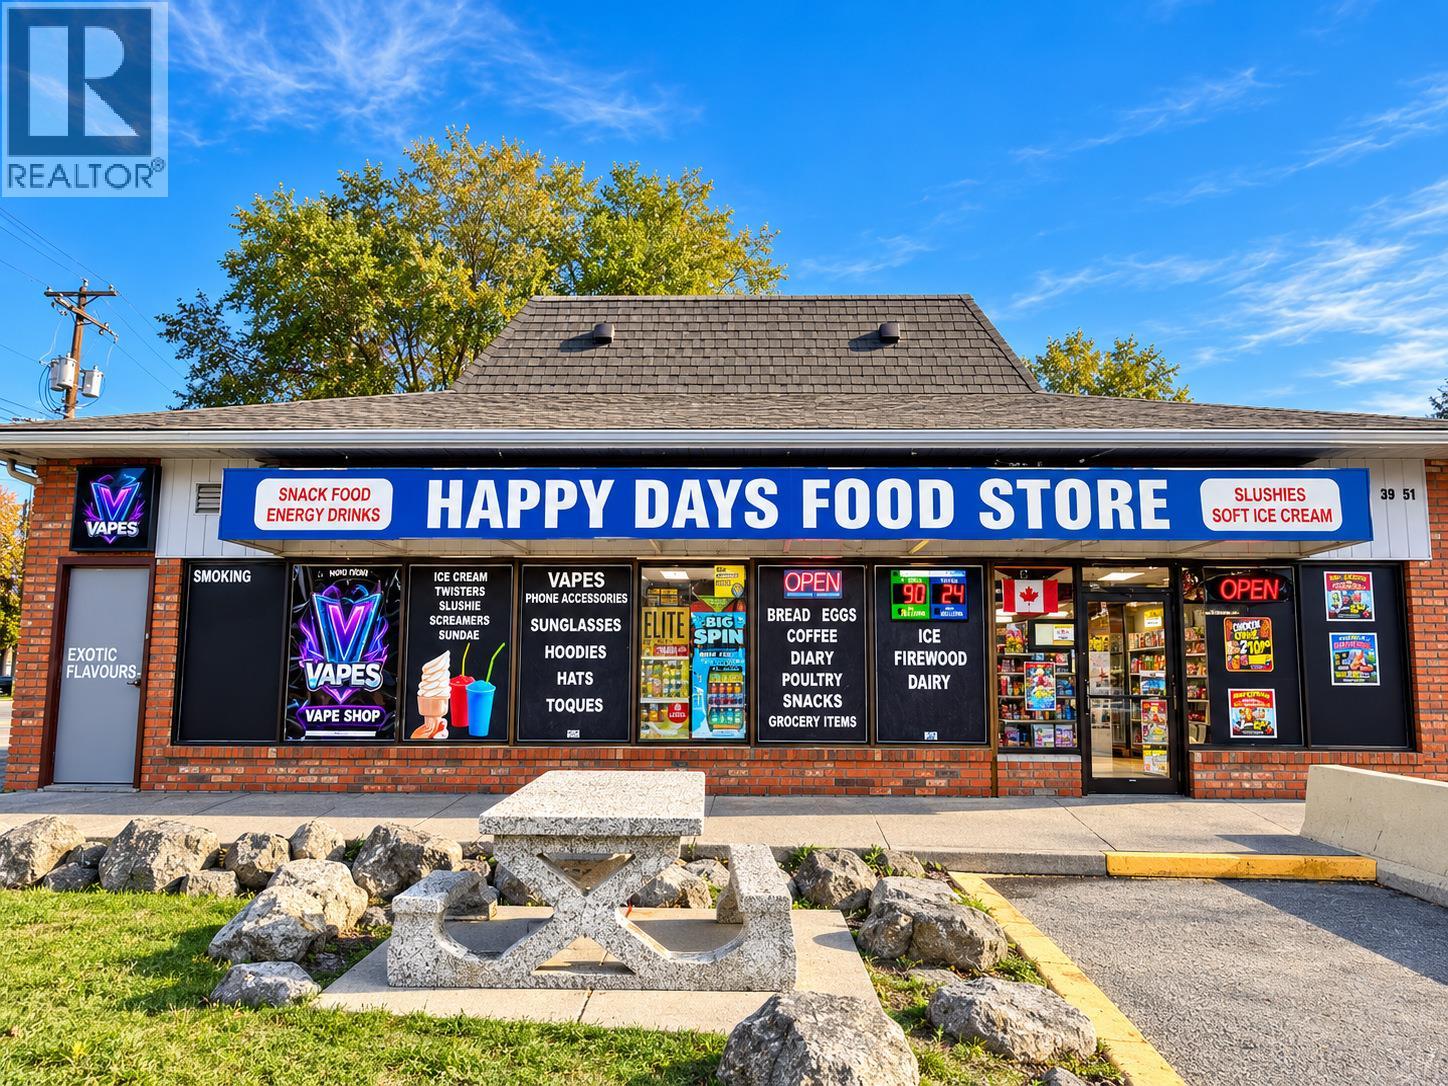
2409 39 Street
Vernon, British Columbia
RARE BUSINESS OPPORTUNITY IN THE HEART OF VERNON! An exciting opportunity to own Happy Days Convenience Store + Vape Shop at an attractive asking price! This established, operating business offers a fantastic opportunity for an ambitious entrepreneur or owner-operator looking to step into an existing operation. Situated in a great corner location in the City of Vernon, the business benefits from convenient access and excellent exposure. With an established setup already in place, the next owner can focus on bringing fresh energy, new ideas, and a vision for future growth. Whether you're an experienced business owner or looking to enter the retail industry, this could be the opportunity you've been waiting for! Attractively priced for a potential quick sale — don't miss your chance! Financial details available upon execution of a signed NDA. Please do not approach staff, employees, or the business owner directly. All inquiries and viewing requests must be arranged through the listing agent. Contact the listing agent for further information. Listing photo is AI-generated for illustrative purposes only. (id:63476)