
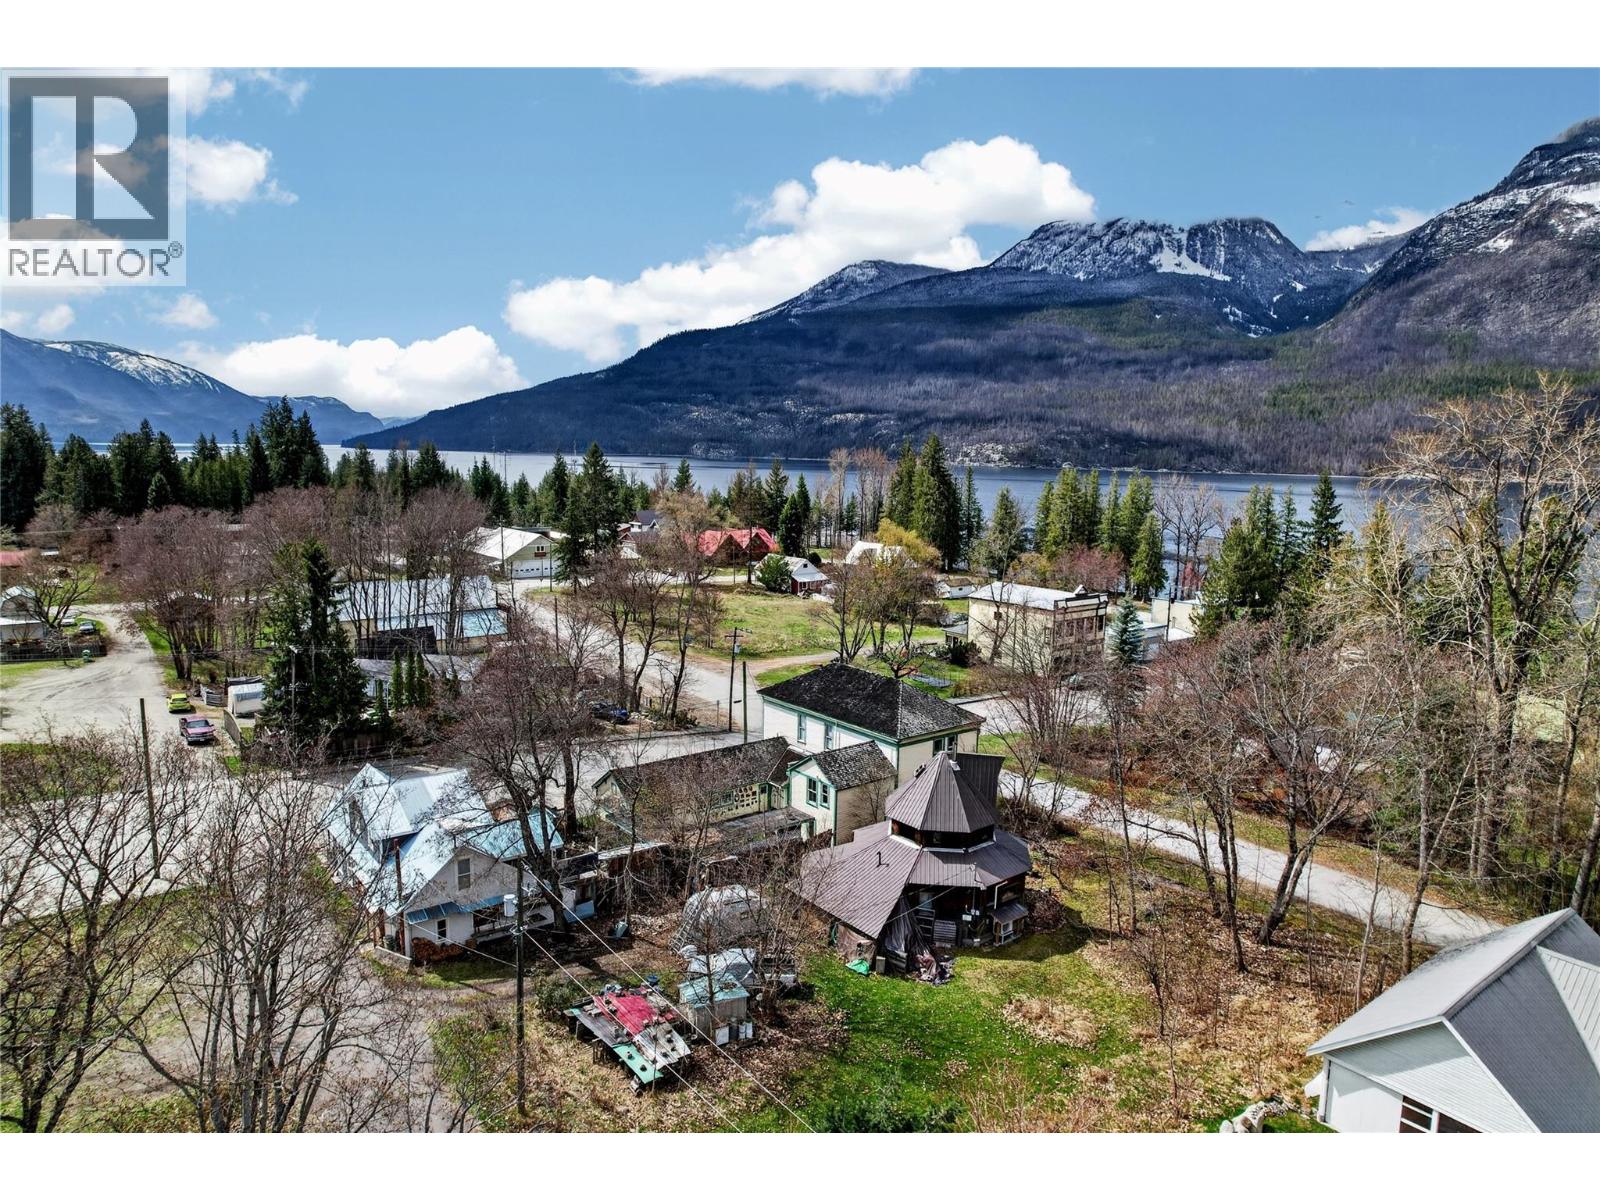
806 Bellevue Street
New Denver, British Columbia
Welcome to this warm, earthy, and inviting handcrafted octagon log home in the heart of downtown New Denver, just a block away from the beaches of Slocan Lake. This cozy home offers a relaxed, rustic feel with natural wood and log accents throughout. The open-concept layout features exposed log beam ceilings, wood flooring, and a bright, comfortable living space. A beautiful wooden spiral staircase leads to the upper level, where you will find a bedroom and an upper-level den or office accessed by a ladder-style staircase, best suited to those comfortable with a more unconventional setup. The current tenant is moving out at the end of July. The sale is subject to Probate. (id:63476)
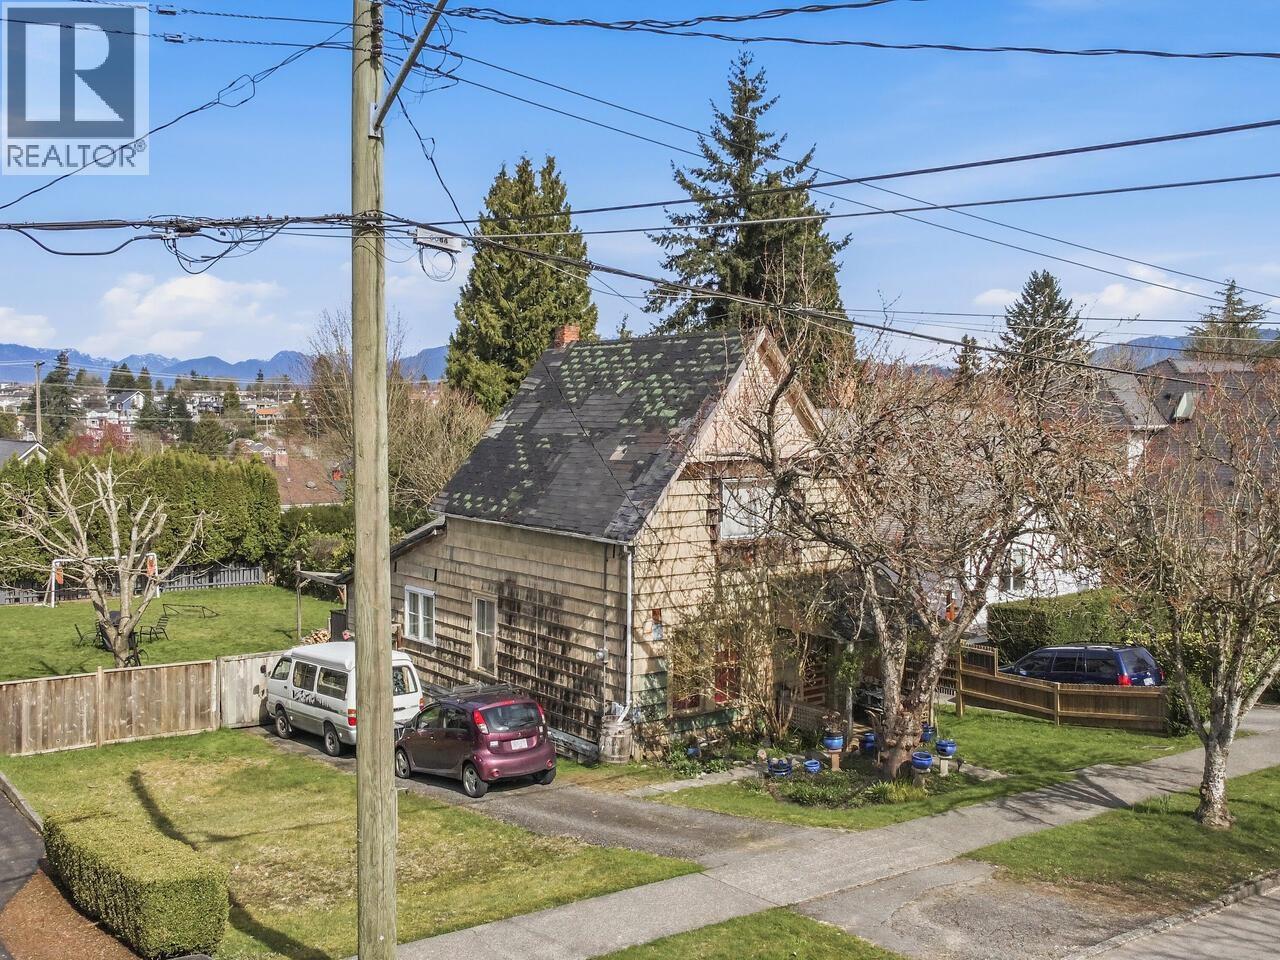
235 Durham Street
New Westminster, British Columbia
Create your own family oasis within the city. This once in a lifetime 59.5' X 149' property on quiet Durham street. Nestled in the walking friendly neighborhood of Glenbrooke North. Build two 2600 Sq. Ft. residences with pre approval from the City of New Westminster in place. Be the heritage preserver of the oldest house in Glenbrooke North built in 1899. The Wilson residence is steeped in New Westminster community heritage. Live with your extended family next door. An expansive back yard that you could play with your children and then their children for many years. Each home with with separate title. Plans for the restoration /renovation of the existing home and the building of a new home already approved by the City of New Westminster and available to view. Walking distance to all levels of schooling. Shops and services are all within an easy stroll. The new Canada games pool and recreation Centre are withing a five minute walk. Bus transportation to Sky Train is just around the corner. Walk score '84' (id:63476)
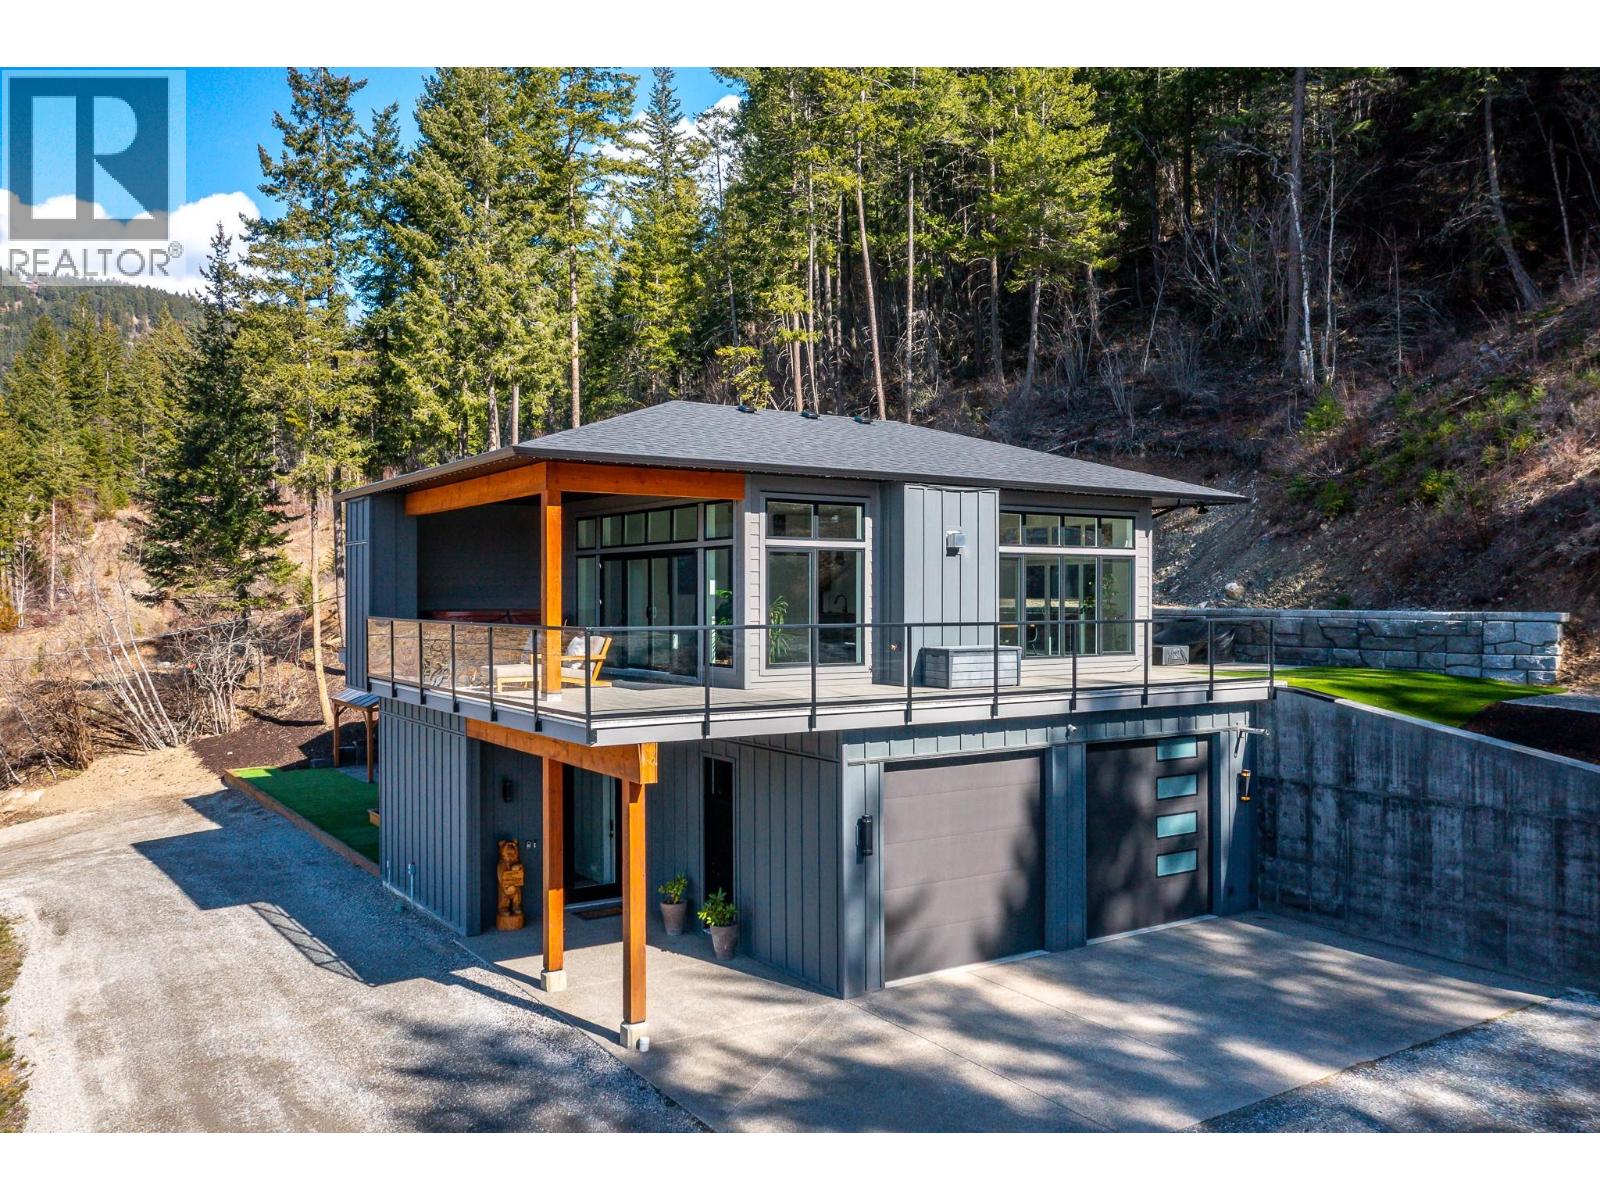
5720 Hartnell Road Unit# 5
Vernon, British Columbia
A custom-built home by Richbuilt Homes, offering exceptional quality and features throughout. Set on 7.41 private acres overlooking Swan Lake and the BX Valley. The main living area features 2 bedrooms, 2 bathrooms, tall ceilings, and large windows capturing the spectacular valley views. The kitchen is designed for both everyday living and entertaining, with direct access to a large rear patio and an indoor-outdoor serving bar that connects seamlessly to the outdoor space. The lower level includes a self-contained legal suite with separate laundry, and private outdoor gazebo/lounge area—ideal for extended family or income potential. Outdoor living is a true highlight of the property. A large wraparound deck extends along two sides of the home, offering multiple vantage points to enjoy the setting, with space for a hot tub and outdoor TV while taking in the views. The property also features a spacious rear patio and a separate custom-built entertaining area with a covered timber-frame structure, built-in smoker/BBQ, concrete bar, wired setup, and a firepit seating area positioned to capture the surrounding landscape. The oversized, over-height heated garage/shop is a key feature, offering great functionality with 11.5’ ceilings, natural light, and modern LED door panels. Infrastructure is also in place for future expansion, including a prepared plunge pool area. A rare opportunity combining lifestyle, flexibility, and panoramic views in a sought-after Vernon rural setting. (id:63476)
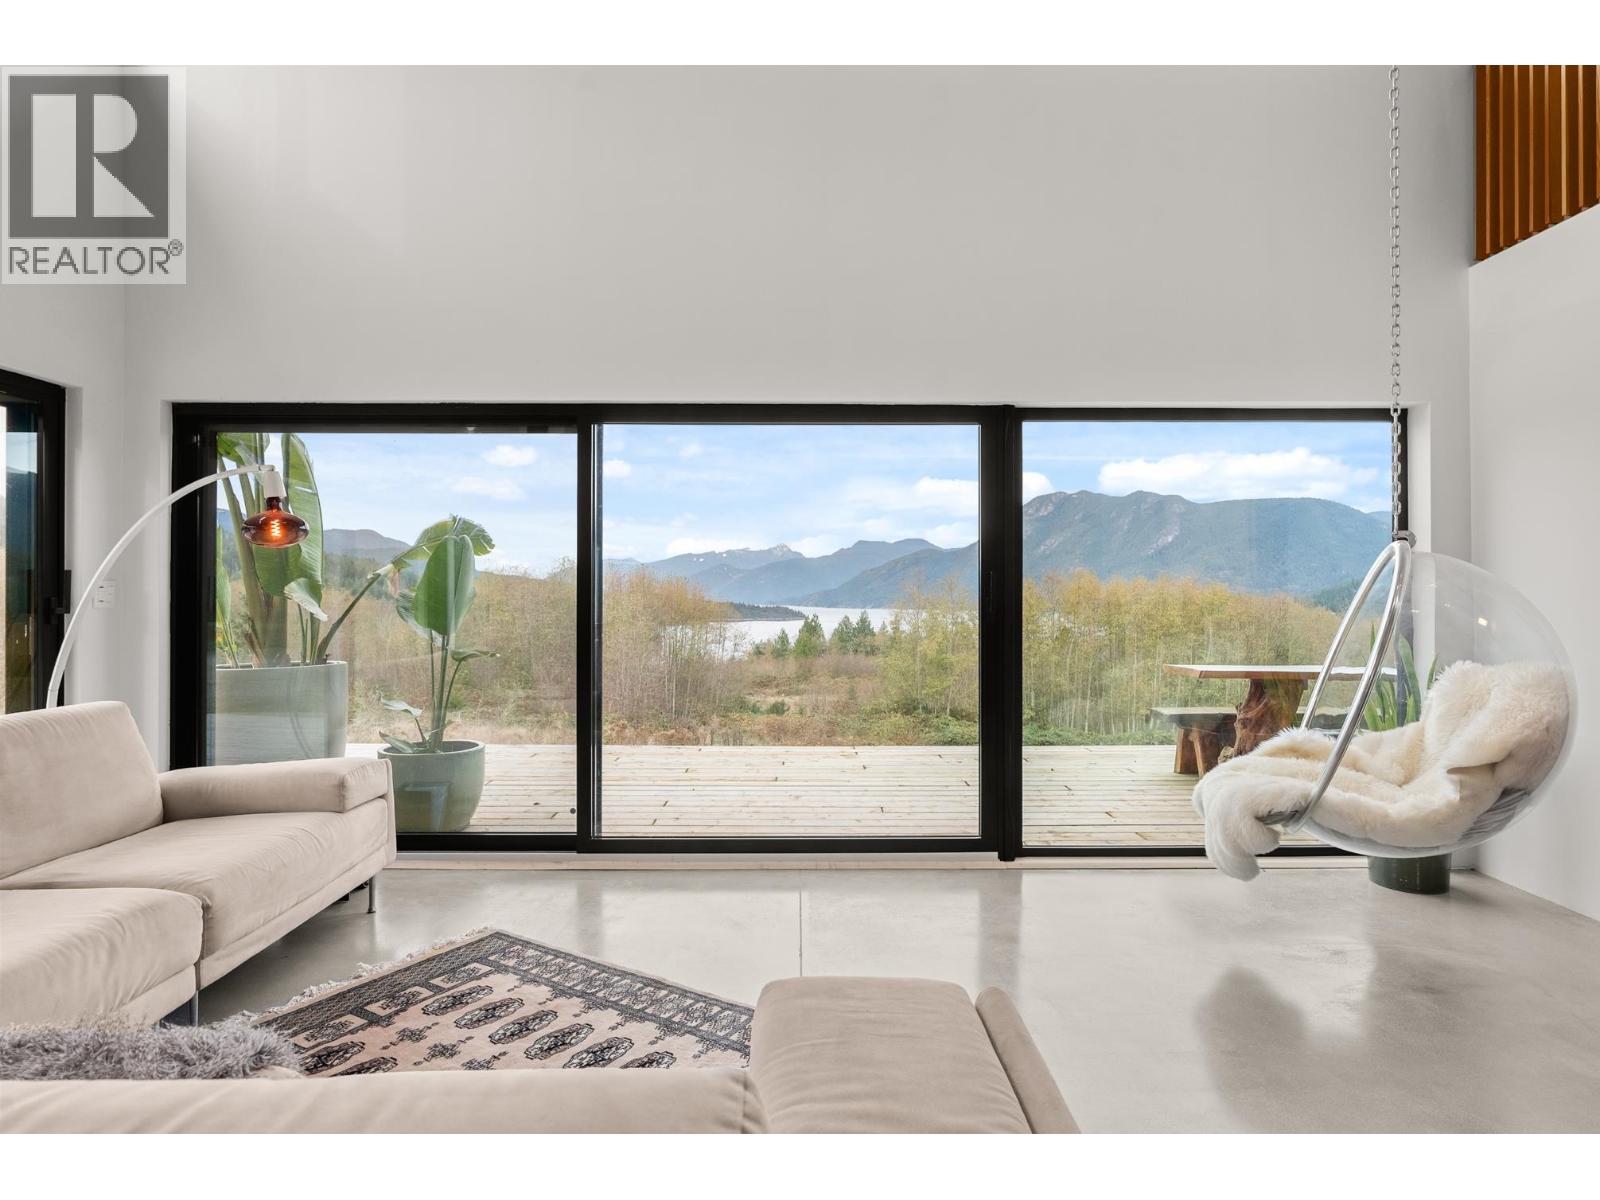
6400 Crowston Road
Sechelt, British Columbia
Custom-built West Coast modern home with European design influence on nearly 5 acres of private estate land. This ocean view, light-filled, open-concept 3-bedroom, 3-bathroom + flex room home is built to last with metal roof and siding, quality finishings, concrete floors, and over height ceilings. Opportunity to earn farm status with a fenced orchard and garden, supported by a 1600 gallon rainwater collection system. A 240V generator hook-up with its own sub panel adds peace of mind. Plus a volleyball court, 530 square ft rental & hot tub. Zoning allows 2 homes and septic system already sized for both. Close to trails and surrounded by other estate properties, very private yet close to all of the amenities of Sechelt-rare, serene, and truly one-of-a-kind. Call today for more info (id:63476)
1c - 575 Pape Avenue
Toronto, Ontario
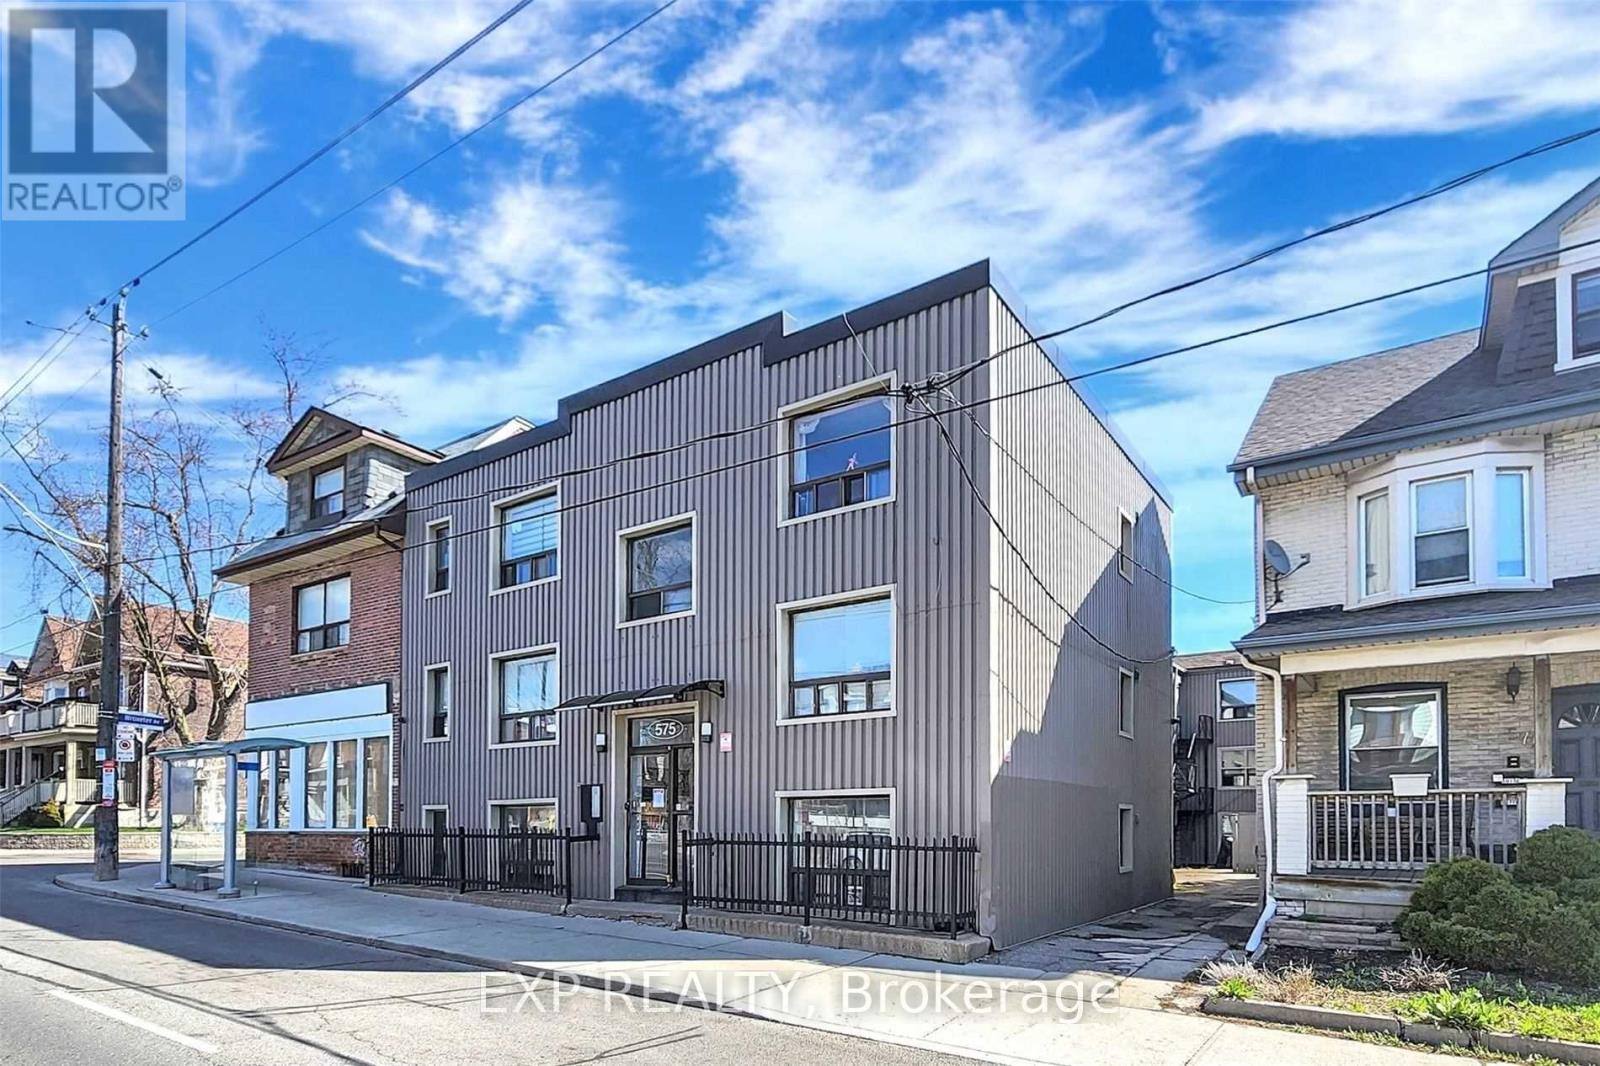
Great Location, Well Maintained 3 Story Multi-Residential Apartment Building With 17 Units, Quiet building with professionals as tenants, unit 1C is Renovated Perfectly ,Laminate Flooring, Pot Lights, Beautiful Bath & Kitchen Tiling( Porcelain), Vanity. Short Walk To TTC Pape Station Or Bus Stop Right In Front Of Building. Located In Heart Of Sought After Toronto's The Danforth Community, Danforth Cafes, Boutiques, Banks, Medical Ctr And Shop Easy Access To The Gerrard Square Mall And The Danforth. Walking Distance To Centenial College Art Center. (id:63476)
1683 Nelson Street
Vancouver, British Columbia
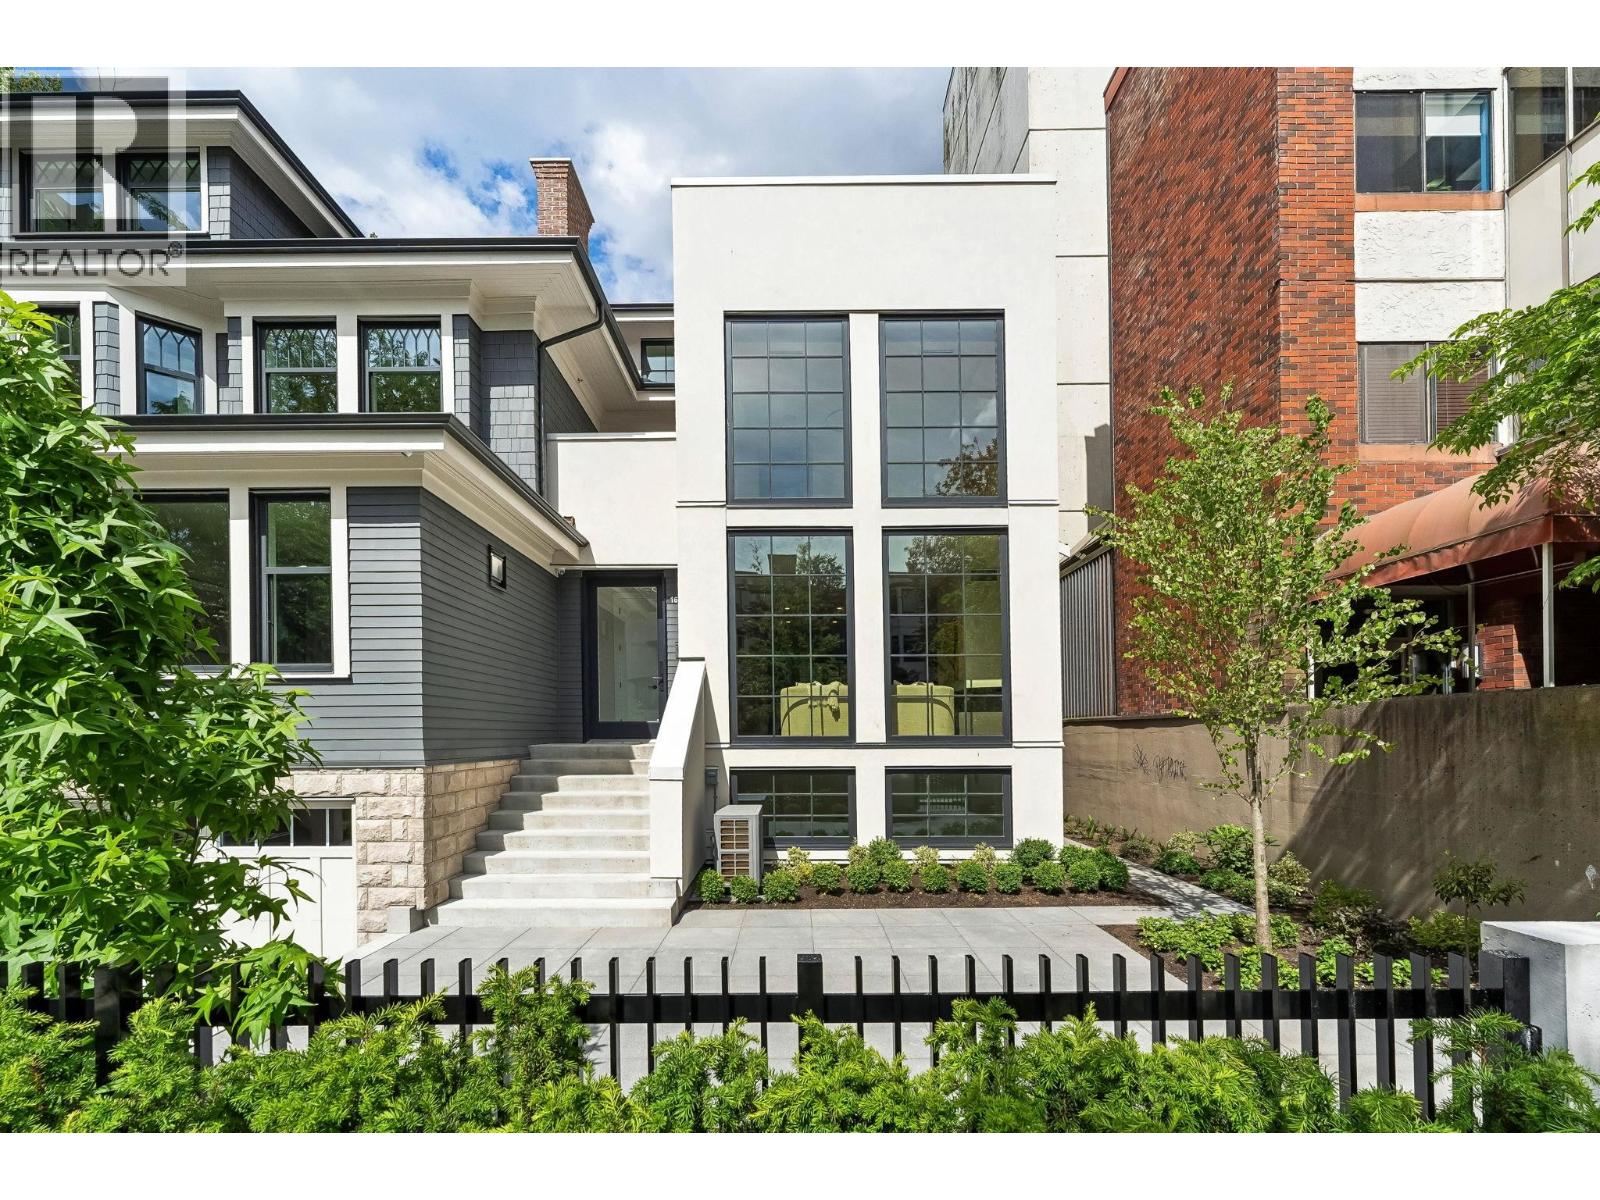
Gracefully enhancing the coveted West End, this newly built contemporary townhome at NELSON is one of four exquisitely reimagined residences. Enter through your own private front door into an exceptional three-bedroom home, complete with a versatile flex space ideal as a fourth bedroom, home office, or guest retreat, along with a spacious recreation room. Soaring over-height ceilings and dramatic black-framed windows bathe the interiors in natural light while framing lush greenery beyond. Thoughtful designer detailing is showcased incl/a refined Silestone f/pl that anchors the living space with modern elegance. Crowning the home is your own private rooftop oasis-an extraordinary setting for sophisticated entertaining, al fresco dining, or serene moments under the sky. This is a must see! (id:63476)
980 Bidwell Street
Vancouver, British Columbia
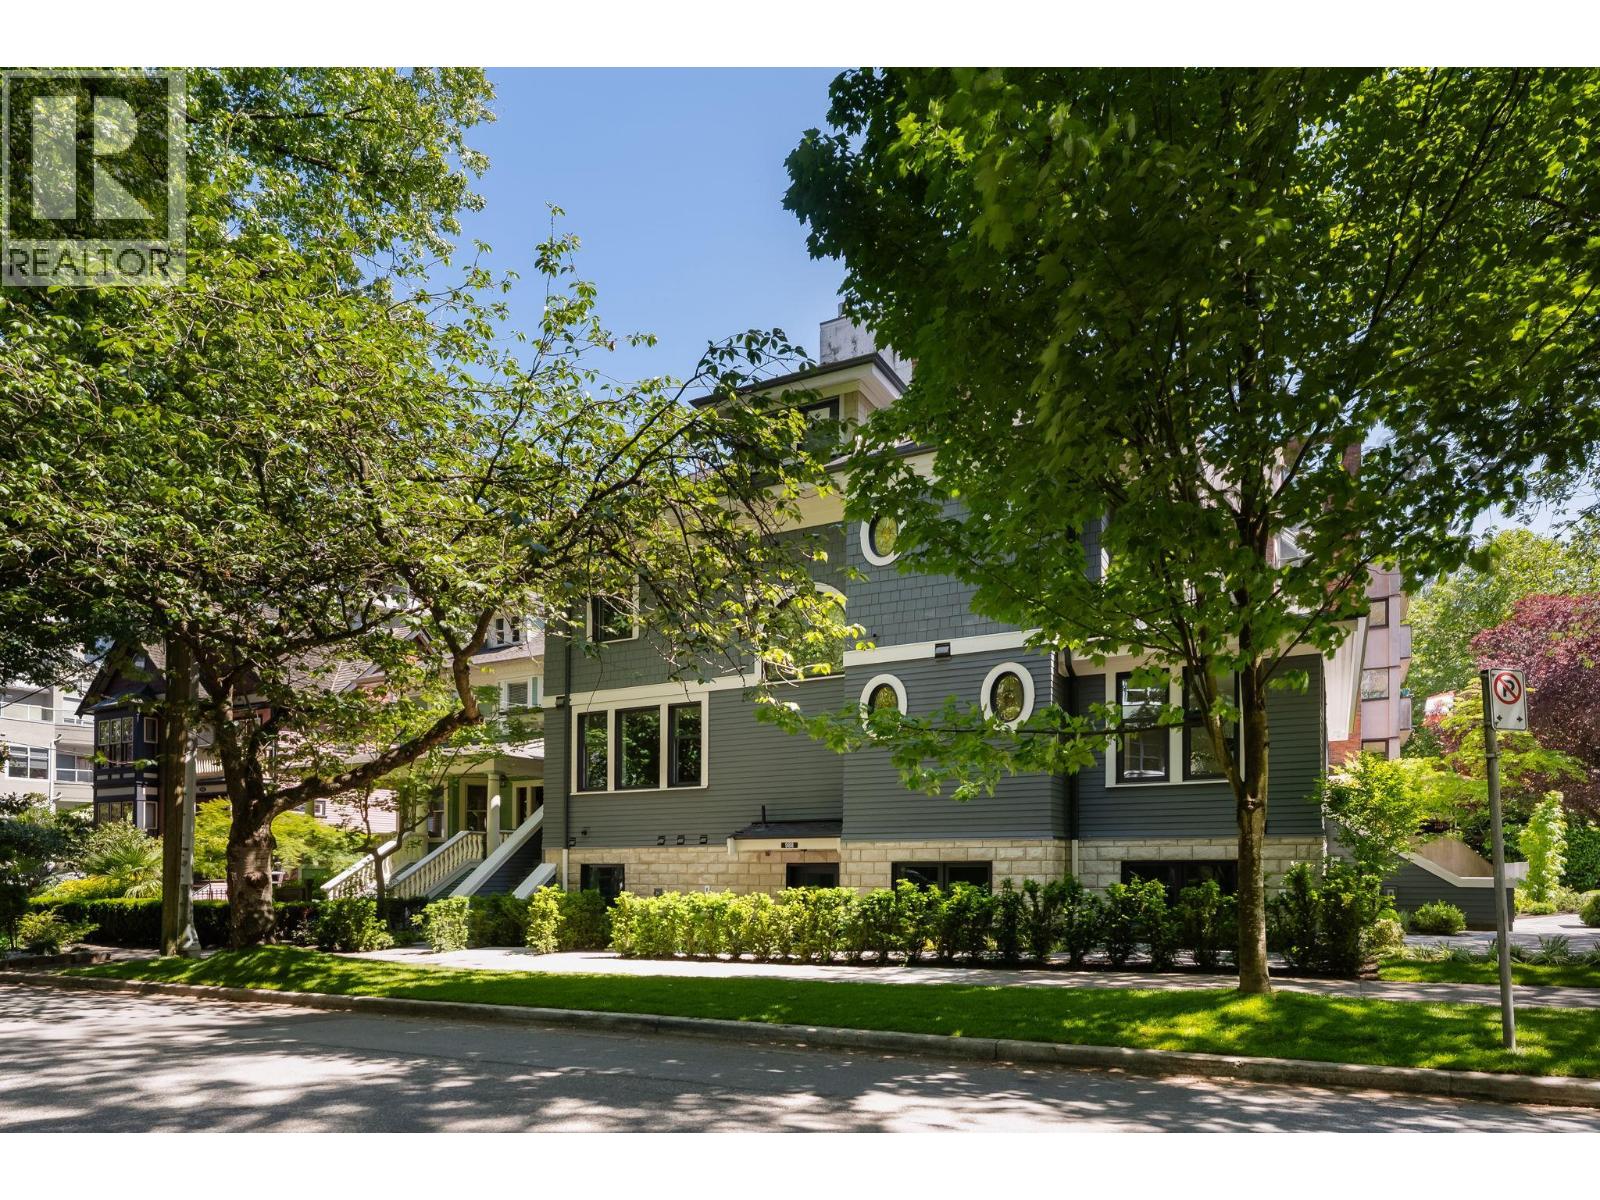
Direct access from the street. Skip the shared hallways! Charming on the outside, modern on the inside. This home offers 2 bedrms in a converted heritage house tucked away in the green treed streets of the West End. Every square inch has been thoughtfully designed to maximize space and light featuring an open plan great for entertaining, custom millwork and prem appliances. The home proudly preserved the beautiful jewel toned stained glass window. Many details include Central A/C for year round comfort. Built in speakers Engineerd oak floors and crown moulding thruout. Perfect for the discerning urban dwell who appreciates architectural history with contemporary luxury. Walking distance to the best shopping amenities, restaurants and charming coffee shops. One secured parking. (id:63476)
1685 Nelson Street
Vancouver, British Columbia
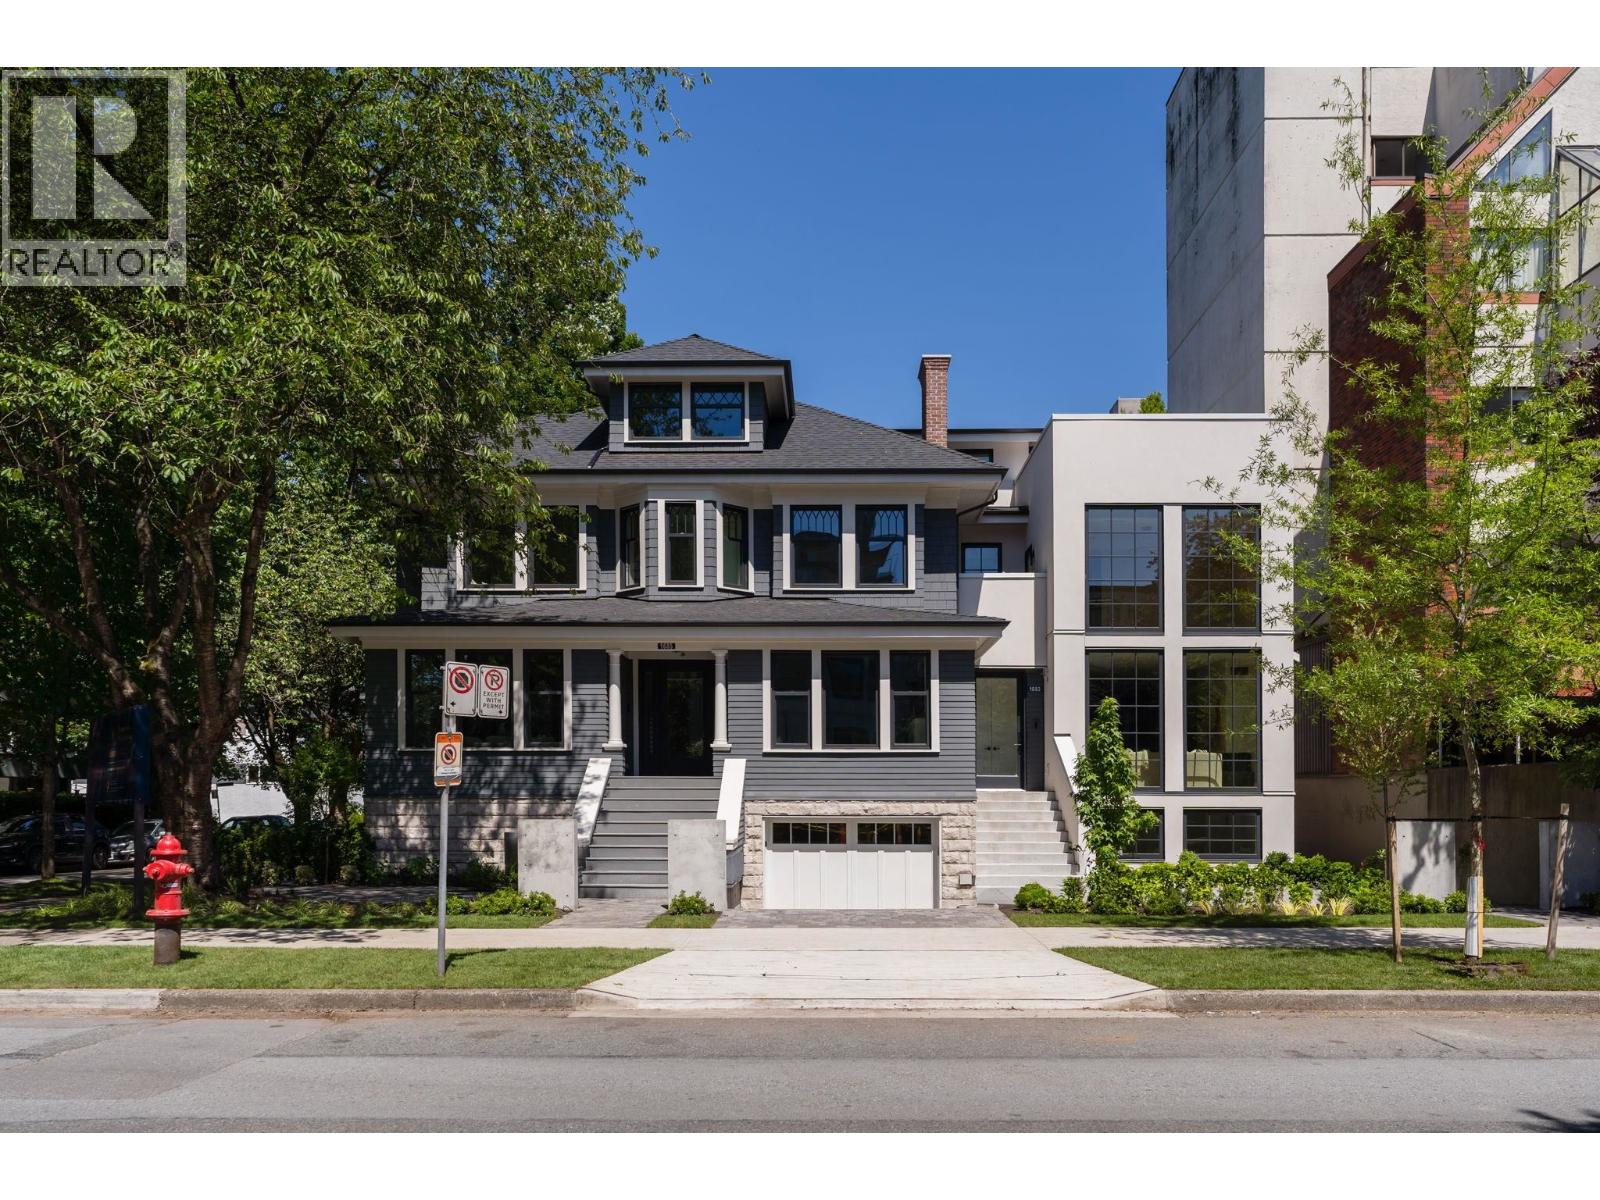
1685 NELSON invites you into a truly exceptional heritage residence, artfully blending historic character with sophisticated modern design in the heart of the scenic West End. This exquisite 3-bedroom home with den and media room is rich in intricate detailing throughout, offering timeless elegance at every turn. A beautifully curated open-concept living space showcases jewel-toned stained glass windows and an extraordinary chef´s kitchen with adjoining dining area, framed by expansive windows that fill the home with natural light and tranquil, tree-lined views. Premium integrated Sub-Zero and Wolf appliances, Omnia quartz countertops, and a striking backsplash elevate the space with effortless refinement. Overheight 9´4 ceilings, herringbone oak flooring, custom millwork, crown moulding, and A/C complete the home´s luxurious interior. A generous family room with bar area opens onto a spectacular rooftop deck, creating the perfect setting for elevated summer entertaining. Every detail thoughtfully considered. (id:63476)
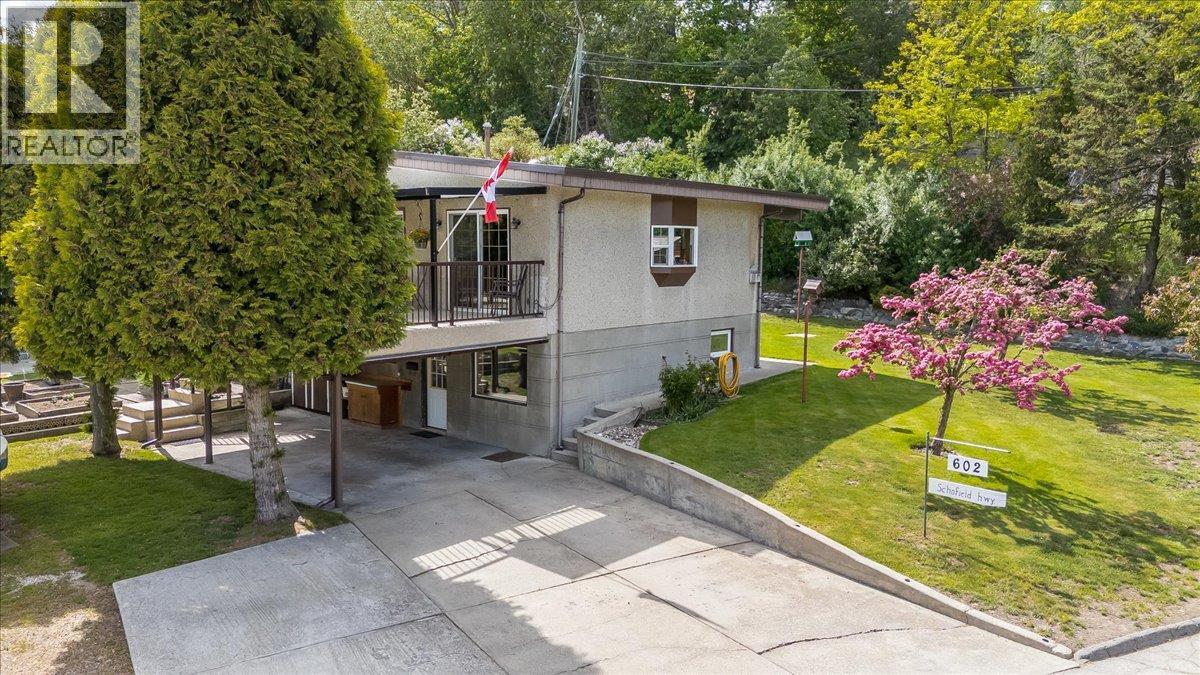
602 Schofield Highway
Warfield, British Columbia
Tucked away on a quiet dead-end street and positioned on a beautiful corner lot, this property offers the kind of privacy, outdoor space, and functionality buyers are constantly searching for but rarely find. Surrounded by mature greenery and lush gardens, the outdoor setting feels peaceful and private, while still offering incredible practicality with RV parking, an oversized carport, workshop space, and extensive storage. The newly redone covered deck creates the perfect extension of the home and a place to enjoy mountain views. Inside, the layout is warm, inviting, and incredibly functional. The lower level welcomes you directly from the carport into a spacious mudroom area designed for real everyday living. This level also features a large rec room centered around a cozy gas stove, a generous bedroom, full bathroom, storage space, and updated utilities. Upstairs, beautiful wood finishing adds warmth and character throughout. The bright kitchen offers exceptional counter space and storage, flowing seamlessly into the dining and living areas. Step directly onto the covered deck and backyard from the dining room, creating effortless indoor-outdoor living. Two additional spacious bedrooms and a full bathroom complete the upper level. This is the kind of home that feels comfortable the second you walk through the door, lovingly maintained, thoughtfully cared for, and ready for its next chapter. (id:63476)
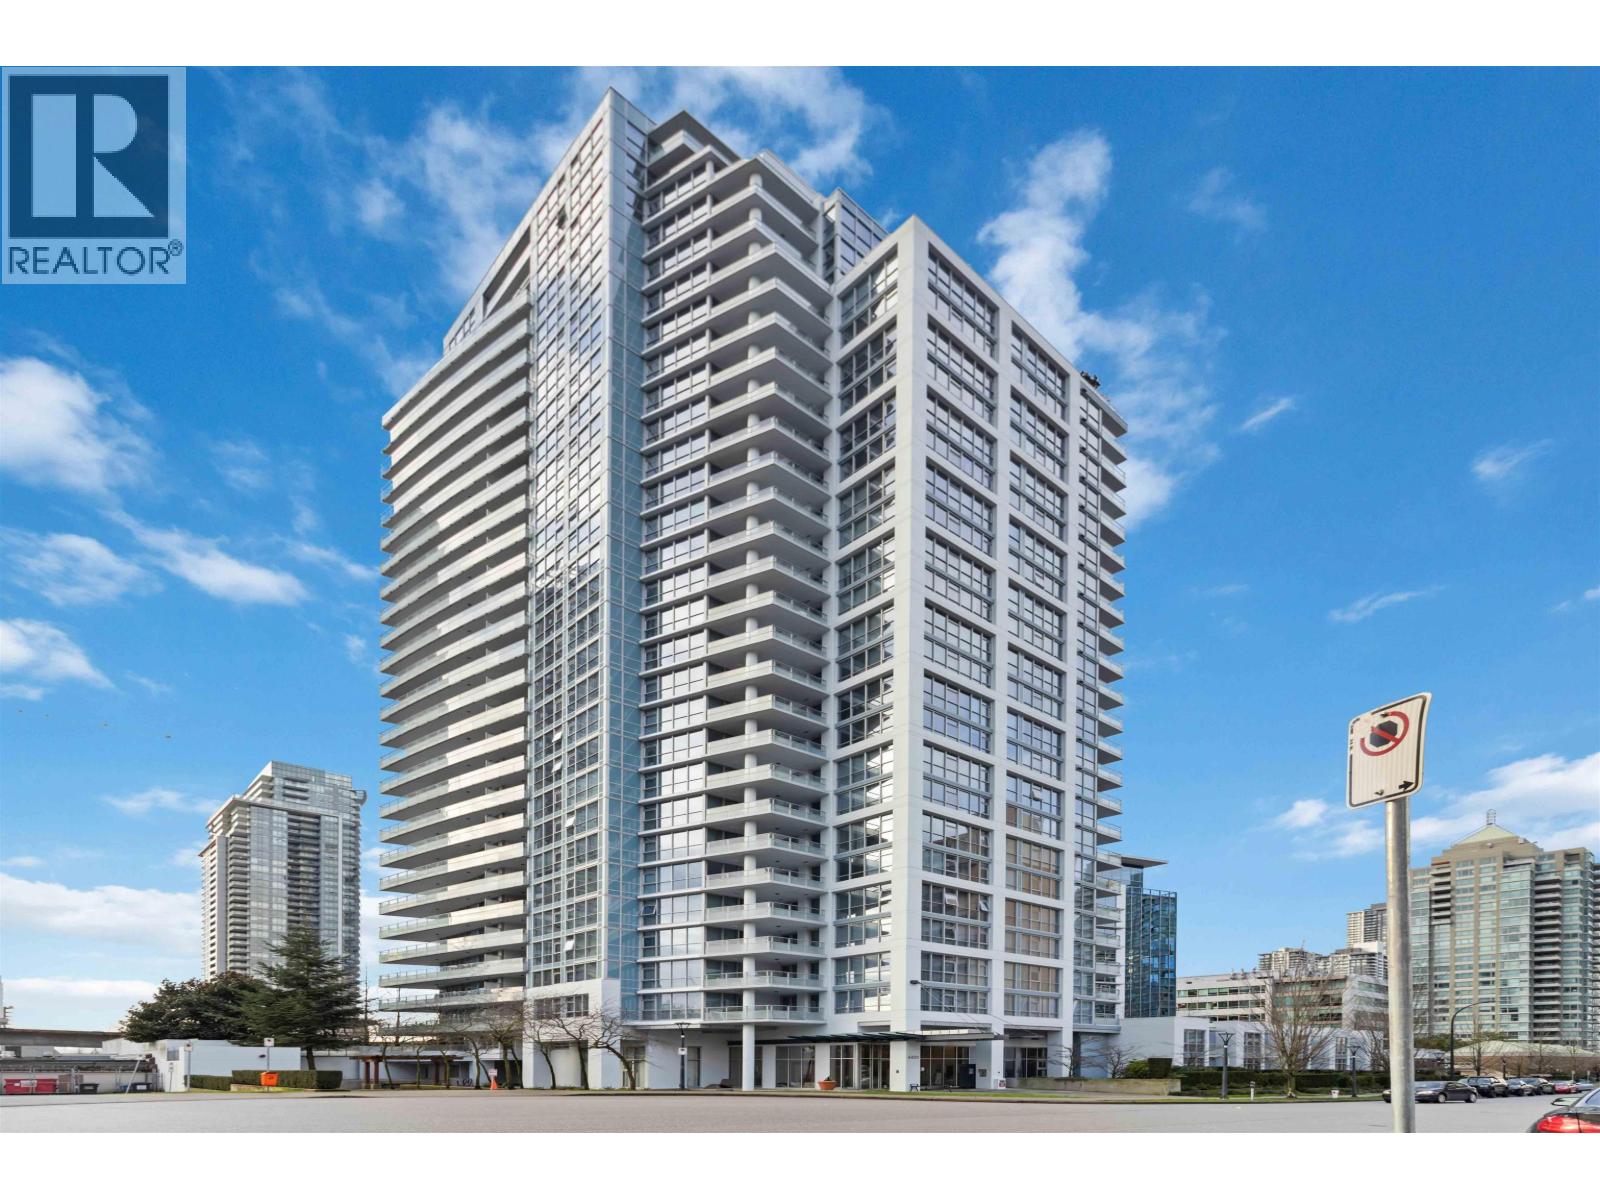
2803 4400 Buchanan Street
Burnaby, British Columbia
Unique living in one of the finest 2-level living spaces available on the Market - Possibly Brentwood's best location - easy walk to Brentwood, restaurants, skytrain and anything else. This Southwest exposure penthouse offers views to the south, west to Vancouver and enjoy the snowy mtns to the north. Many extras include heated Italian travertine stone floors, custom millwork and cabinets, marble countertops, feature doors and wood/stone highlights. 2 large bedrms upstairs and 3 bathrooms offer privacy and lifestyle hard to find in this area. Your private and outdoor patio will be perfect for entertaining, BBQs and sunsets 2 large parking stalls, one storage locker and excellent amenities in the building - Court-ordered sale - Schedule A to accompany the offers - Best Value - easy to show! (id:63476)
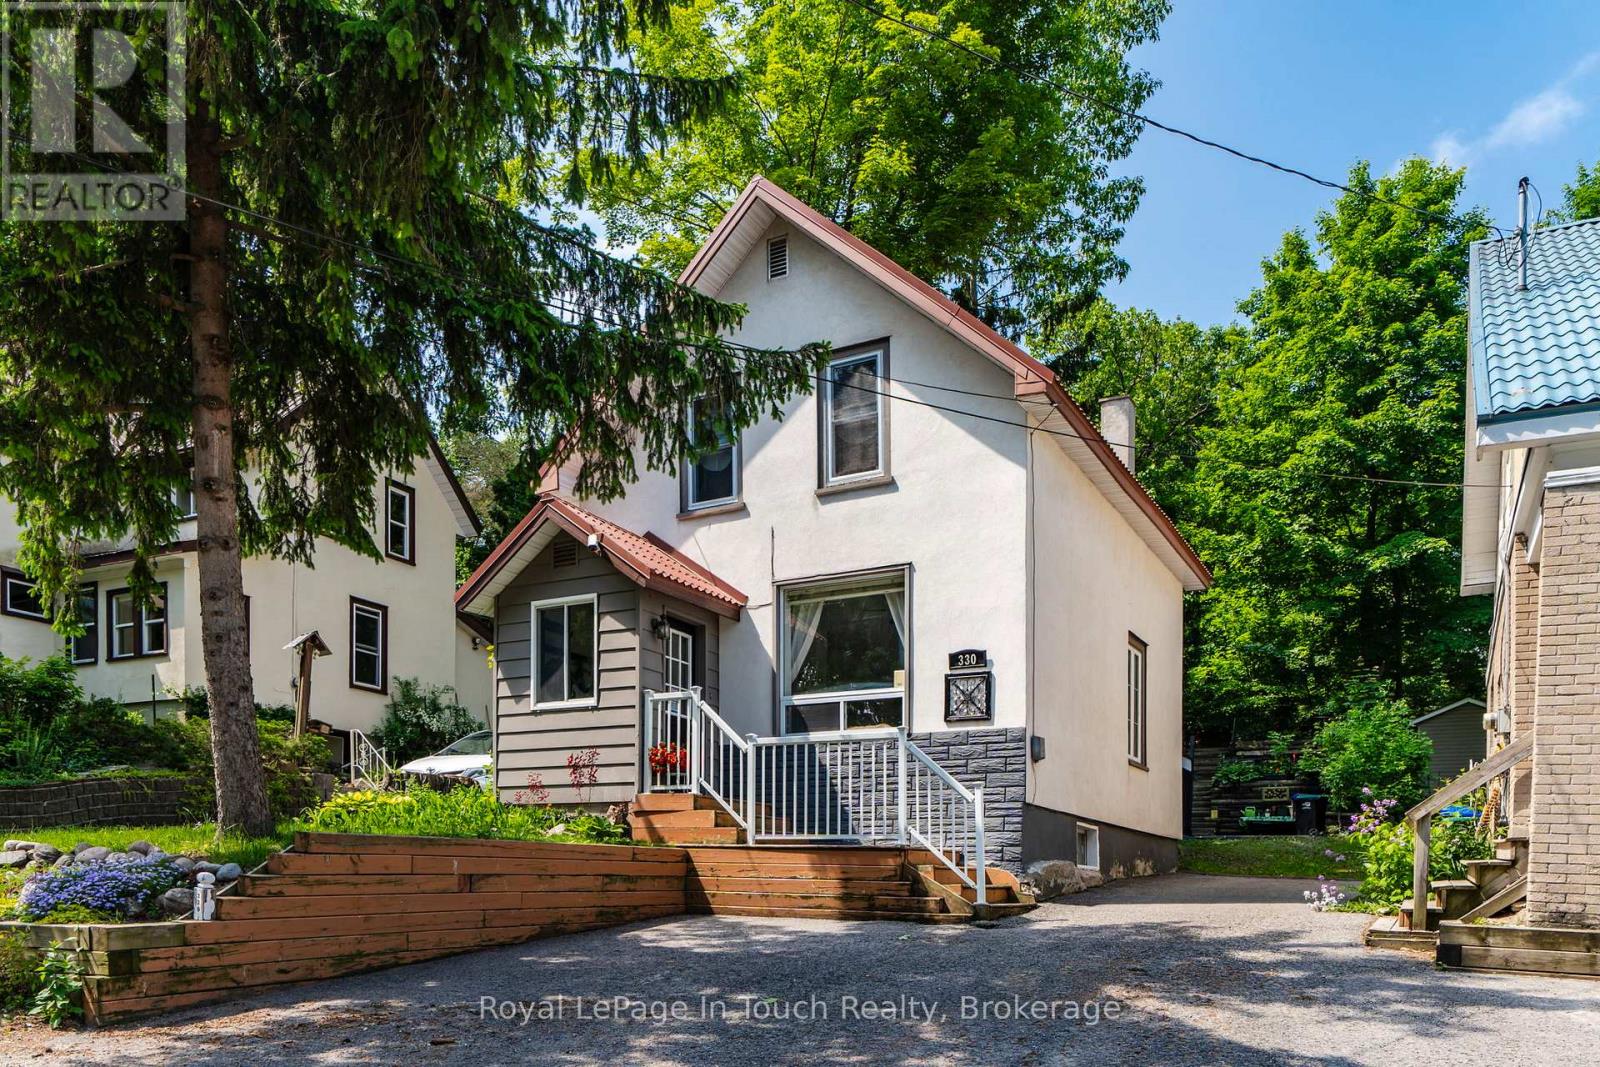
330 Third Street
Midland, Ontario
Timeless Charm & Modern Comfort in the Heart of Midland! Welcome to a home that instantly feels just right. This beautifully updated 2-storey century home blends classic character with thoughtful modern updates, set on a generous lot in a well-established neighbourhood close to everything you need. Step inside to a bright, open-concept main floor designed for everyday living. Fresh neutral tones and an easy flow between the living and dining areas create a warm, welcoming space-perfect for family time or hosting friends. Upstairs, you'll find two comfortable bedrooms featuring brand-new windows, updated light fixtures, and fresh carpeting, along with the added convenience of a second 4-piece bathroom. A durable metal roof offers long-term peace of mind. One of the standout features of this home is the beautifully landscaped, private three-tiered backyard-a rare find. Enjoy elevated views of beautiful Georgian Bay while relaxing or entertaining on the large deck, with plenty of space for kids to play, gardening, or simply unwinding outdoors.The dry basement adds valuable flexibility with laundry, storage space, and potential for additional living space to suit your needs. Location is key, and this home delivers-just a short walk to Little Lake Park, scenic walking and biking trails, marinas, schools, local shops, and everyday amenities. Move-in ready and full of character, this is an ideal opportunity for first-time buyers or young families looking to settle into a welcoming community. 330 Third Street, Midland A place to call home-inside and out. (id:63476)
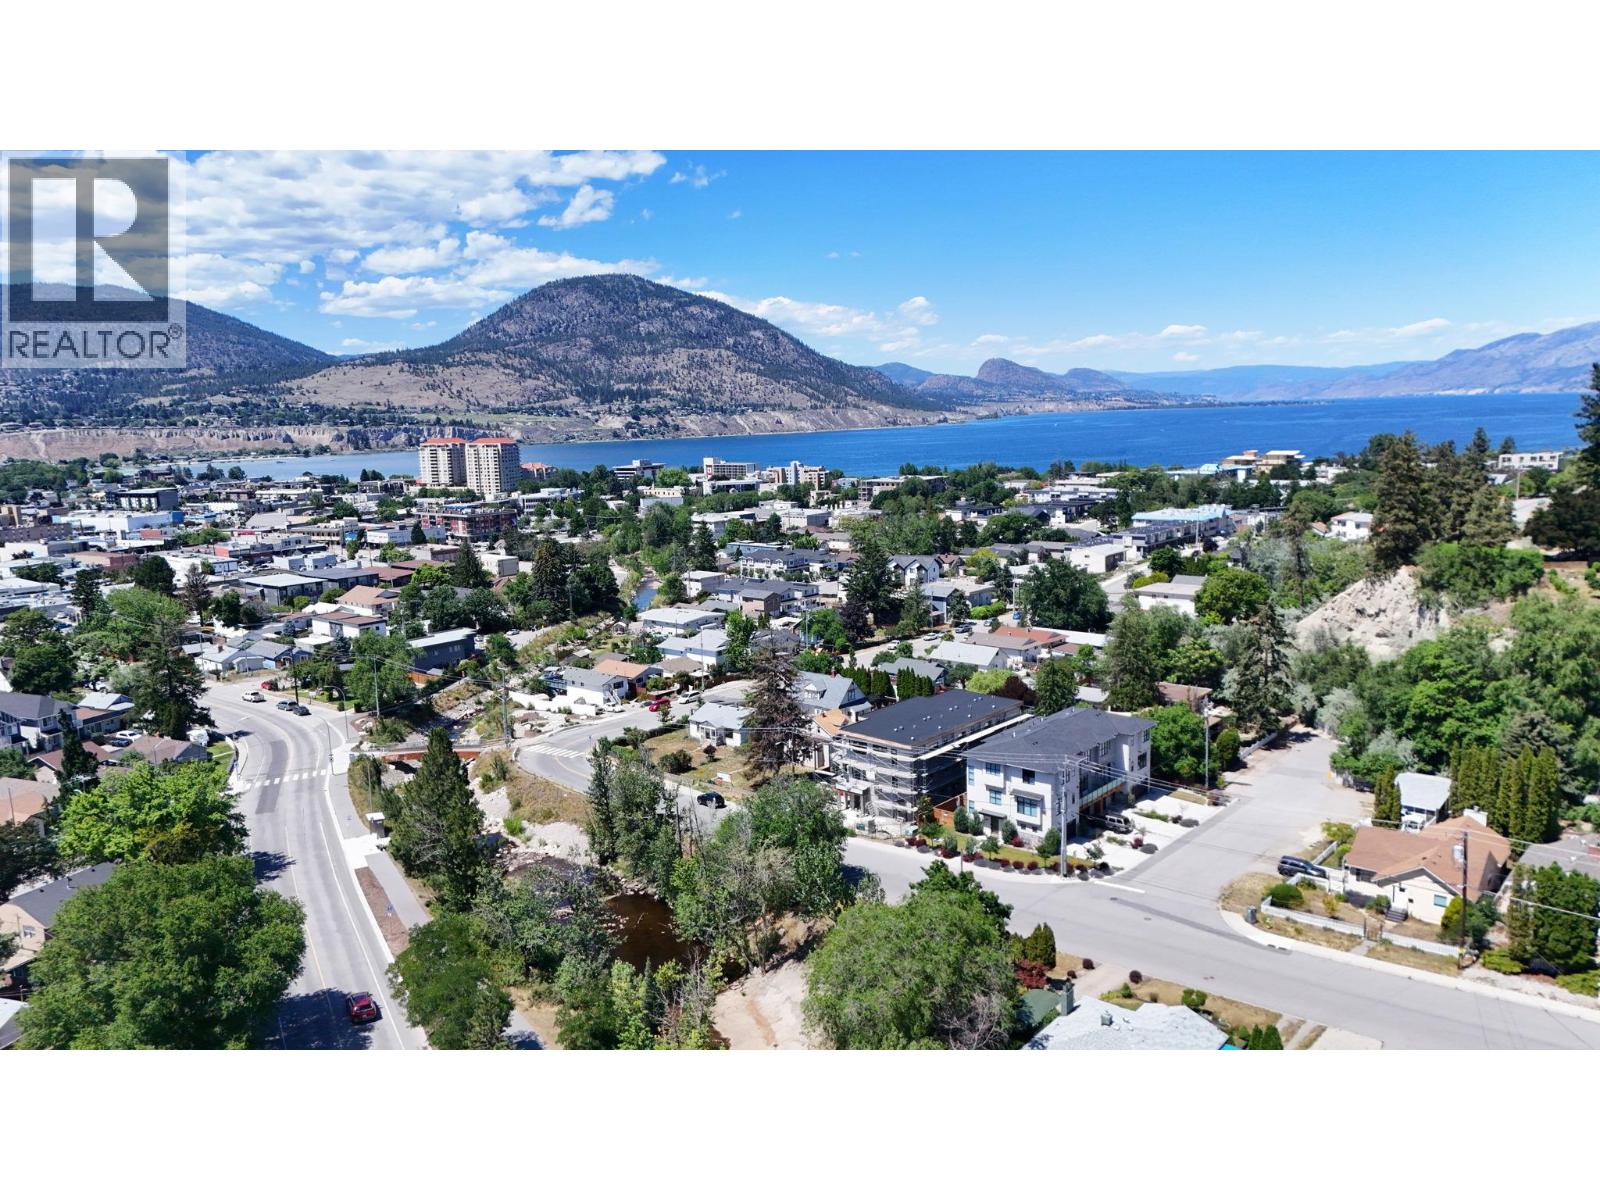
463 Wade Avenue Unit# 104
Penticton, British Columbia
Welcome to The Wade Residences by MS Developers , expected completion July 2026. A boutique collection of four modern townhomes just a 5-minute stroll from Okanagan Lake and moments from downtown Penticton's vibrant restaurants, breweries, coffee shops, and amenities. Now in the final stages of construction, these thoughtfully designed homes offer over 1,400 sq. ft. of contemporary living space across three levels, plus a single-car garage. The entry level features a versatile bonus room with a powder room, ideal for a home office, den, fitness room, or guest space. The main floor boasts an open-concept layout with maple cabinetry, quartz countertops, a large central island, and a bright living area that opens onto a covered patio complete with BBQ hookups. Premium finishes include stainless steel appliances, 9-foot ceilings, vinyl plank flooring, and ceramic tile throughout. Upstairs, you'll find two spacious primary bedrooms, each featuring its own ensuite and walk-in closet, along with conveniently located upper-floor laundry. Backed by a 2-5-10 New Home Warranty, these homes offer an exceptional opportunity to enjoy modern living in one of Penticton's most walkable locations. Buyers may still have limited opportunity to personalize select finishes. Take advantage of the recently announced GST rebate program on eligible new construction homes. (id:63476)