
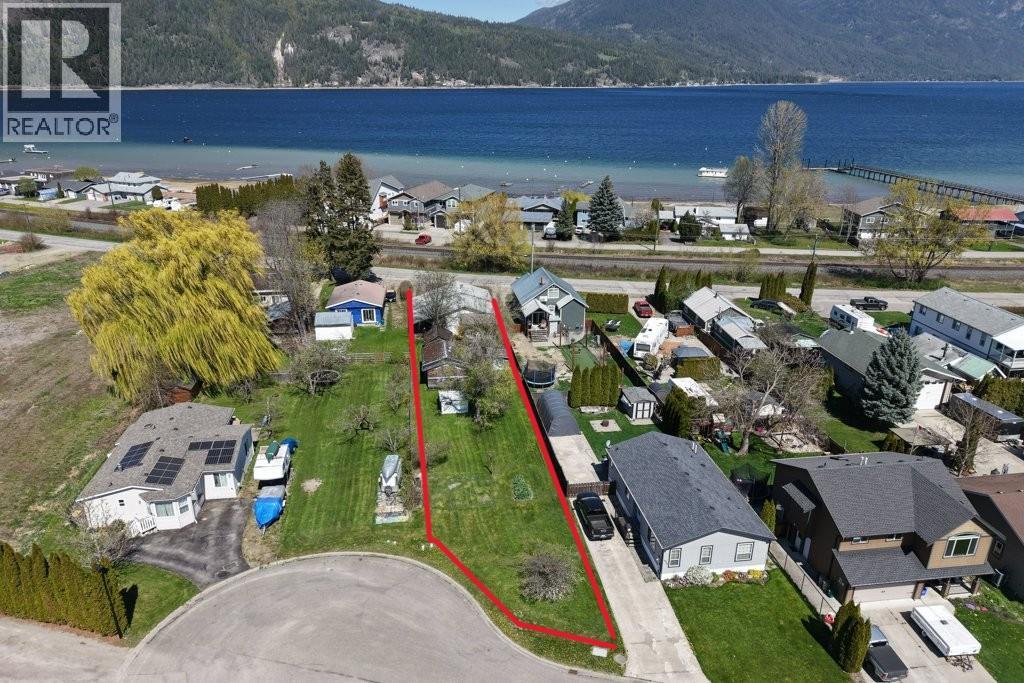
4760 Canoe Beach Drive Drive NE
Salmon Arm, British Columbia
.30 ACRES OF SUBDIVIDABLE LAND WITH A HOUSE WALKING DISTANCE TO PUBLIC BEACH Your opportunity to own approximately .30 acres of subdividable property in the highly sought-after community of Canoe! Just a 3-minute walk to the public beach, this property offers the ultimate in laid-back, beachside living right at your doorstep. Enjoy the convenience of nearby amenities, restaurants, convenience stores, transit and the elementary school, all within the community, while being close to everything Salmon Arm has to offer— easy access to the lake for year-round enjoyment. Situated on a generous flat lot with desirable R10 zoning/medium density , this property presents incredible flexibility and future potential. The existing older home could potentially serve as your residence or rental while you bring your vision to life. Whether you're dreaming of building a shop, carriage house, or exploring subdivision possibilities, the options here are truly endless. City services available at the property line, offering convenience and excellent future development potential. buyers are advised to verify availability, connection requirements, and associated costs with the applicable local authorities.” Measurements are by I GUIDE (id:63476)
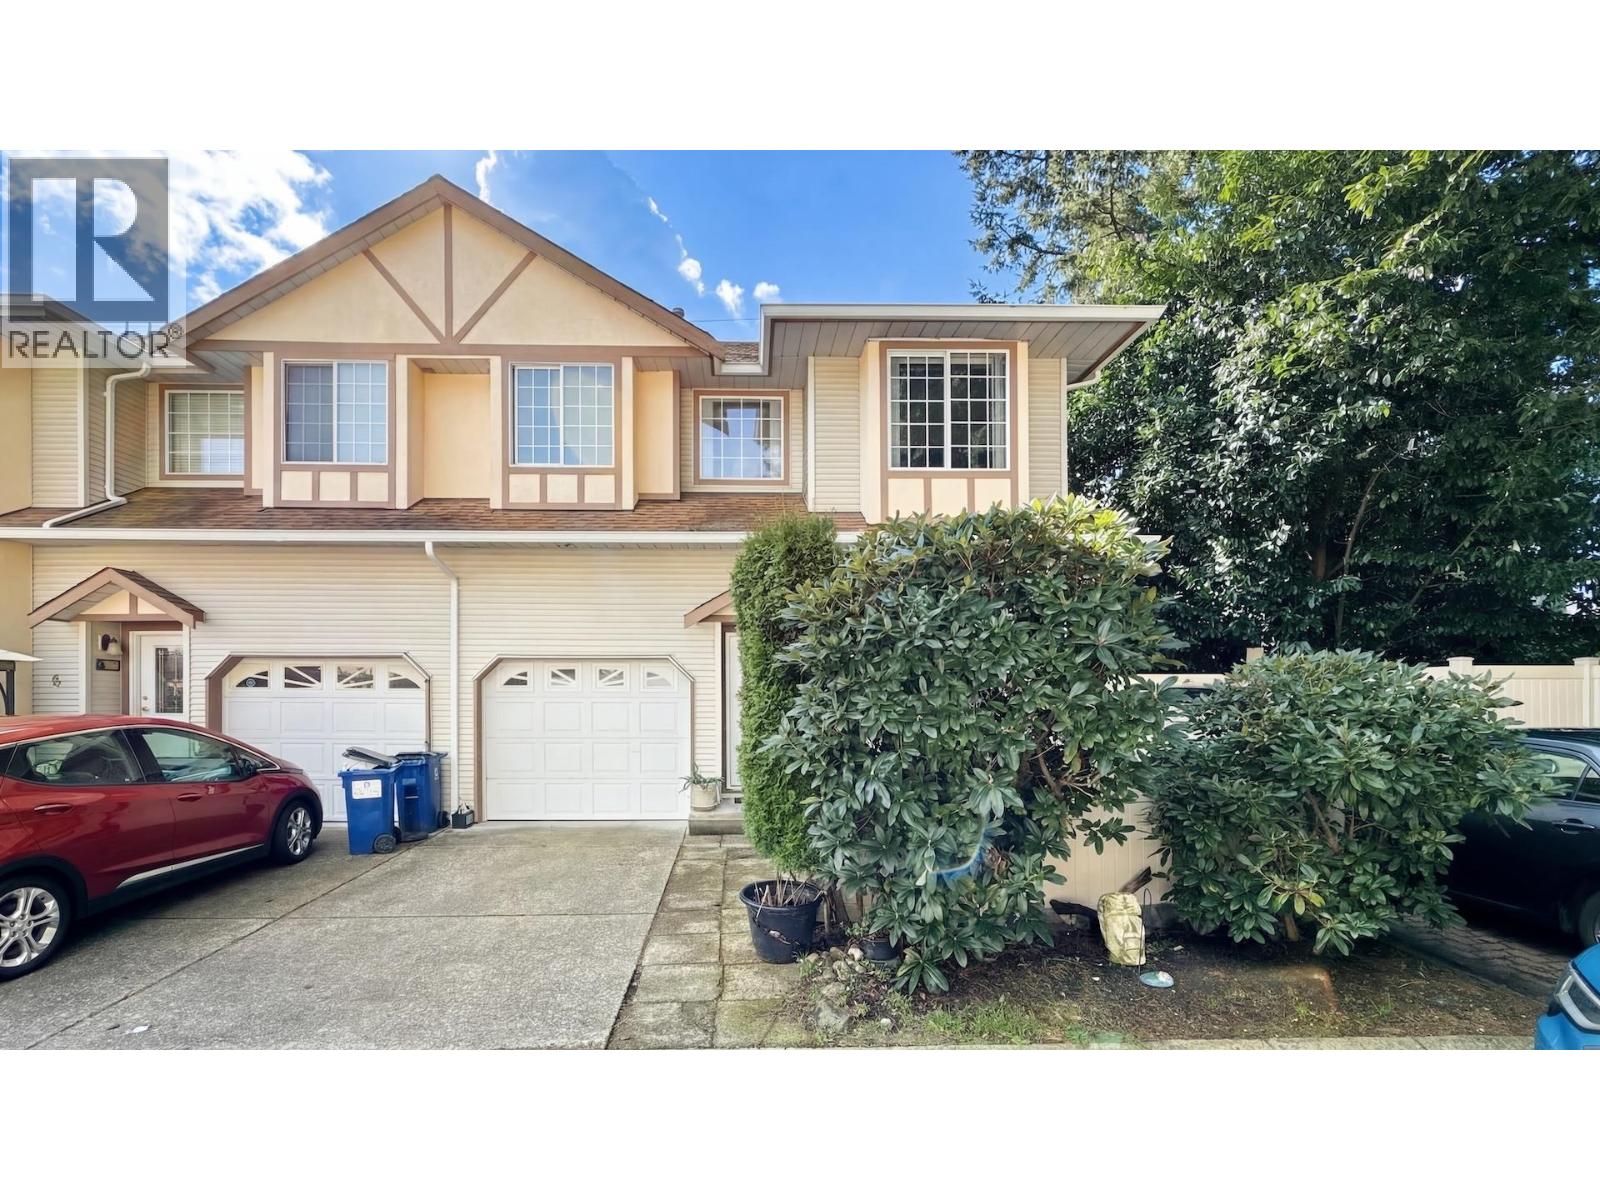
7 21409 NE Dewdney Trunk Road
Maple Ridge, British Columbia
Spacious end unit townhouse with a popular 2-level layout, offering 3 bedrooms and 2.5 bathrooms. The main floor features a bright living area that flows into the dining space and kitchen, plus a powder room and versatile flex room-ideal for a home office/playroom. Step outside to your private patio, perfect for outdoor dining. Upstairs you'll find three generous bedrooms, including a 15' x 15' primary suite with a walk-in closet and 4-piece ensuite. Additional features include a 6-ft crawl space, single garage, and 2 parking spots in front and a backyard. Fantastic central location with Glenwood Elementary behind the complex and Westview Secondary nearby, close to hospital, shopping, West Coast Express, parks & trails. Don't miss this opportunity. Book your private showing today! (id:63476)
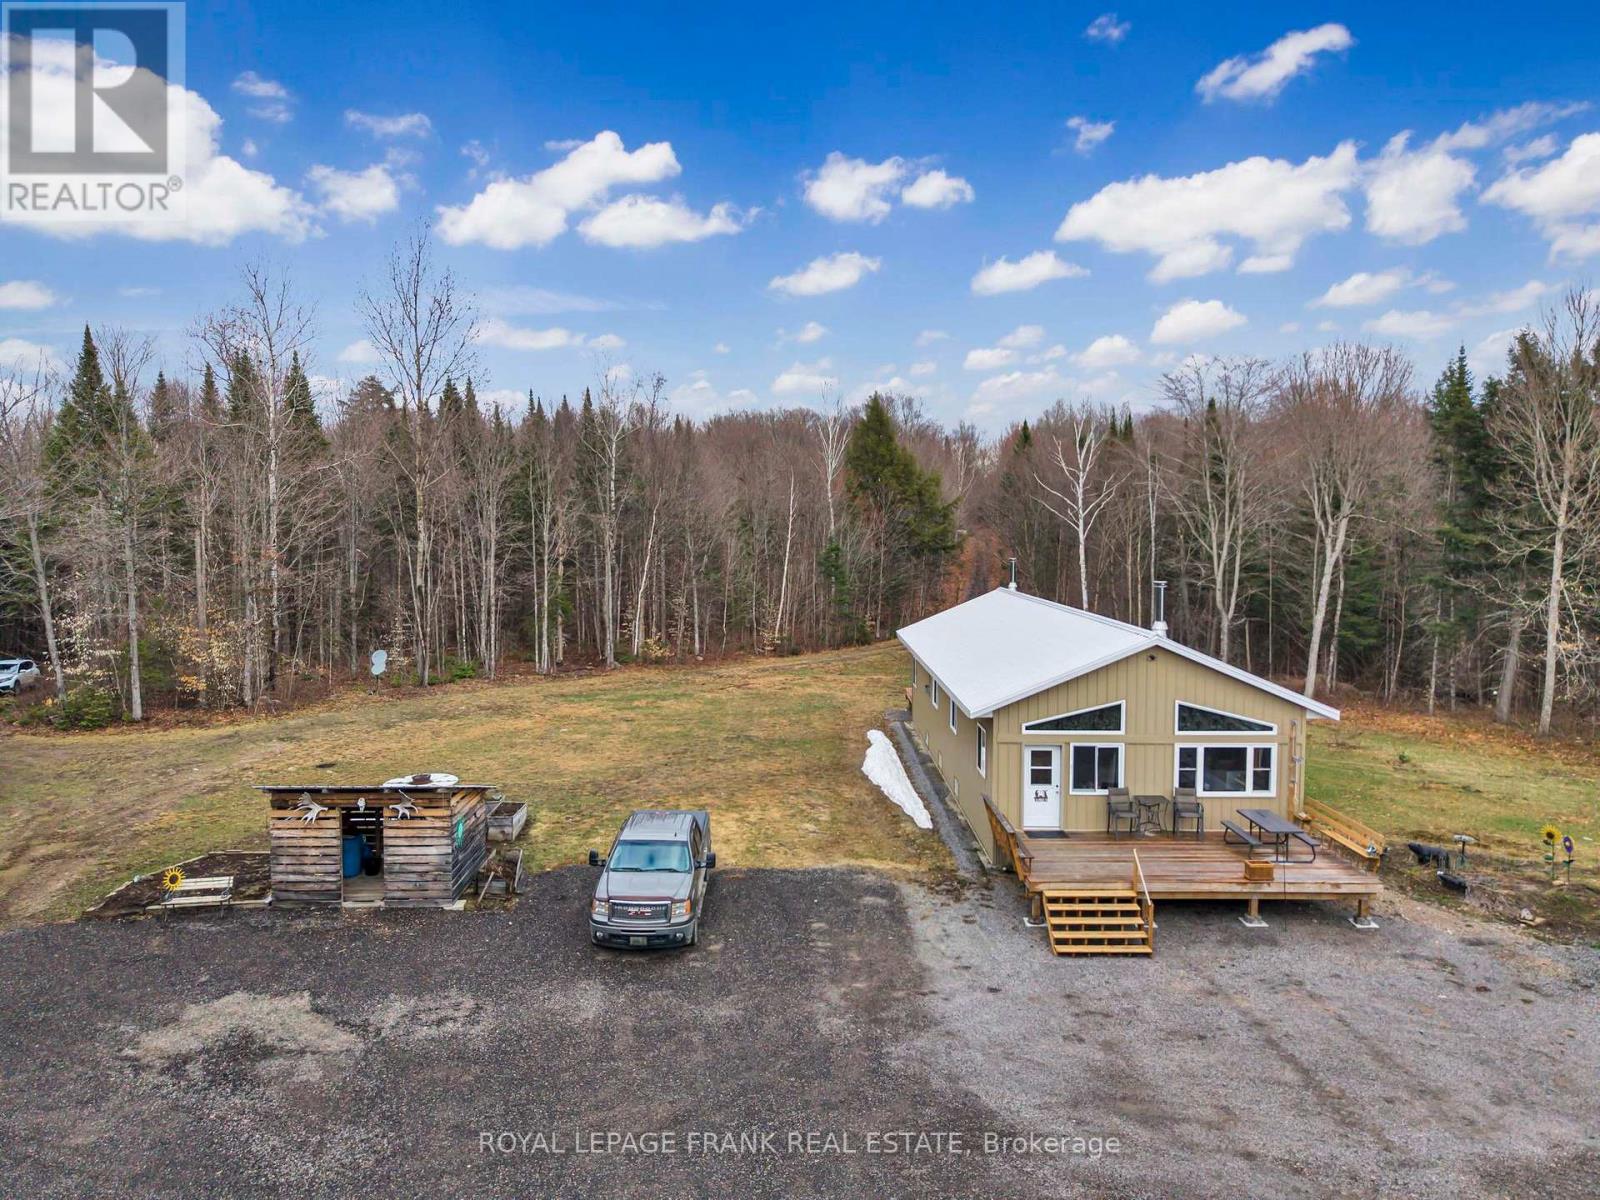
989 North Mckenzie Lake Road
South Algonquin, Ontario
Escape to your own private 100-acre paradise with a fully winterized home for living year-round. This property features an extensive network of roads and trails throughout and a flowing creek at the back with direct access to Crown land. The home offers comfortable living with 2 bedrooms, 3pc bathroom, spacious kitchen and living room and family room area. An added feature of the property is a large detached garage for storage that has a bonus private guest space with a bedroom and a 3pc bathroom. Lots of open space, land and garden areas. Wildlife enthusiasts will appreciate the abundance of deer and moose that frequent the area. Just a few minutes away to beautiful McKenzie Lake with a boat launch to enjoy water activities. Whether you are looking for a private retreat, year round residence, hunting property, or a nature lover's escape, this remarkable property offers the perfect opportunity to enjoy country living. Lots of maple trees to make your own maple syrup. Adjacent lands are also for sale to purchase and extend your paradise. (id:63476)
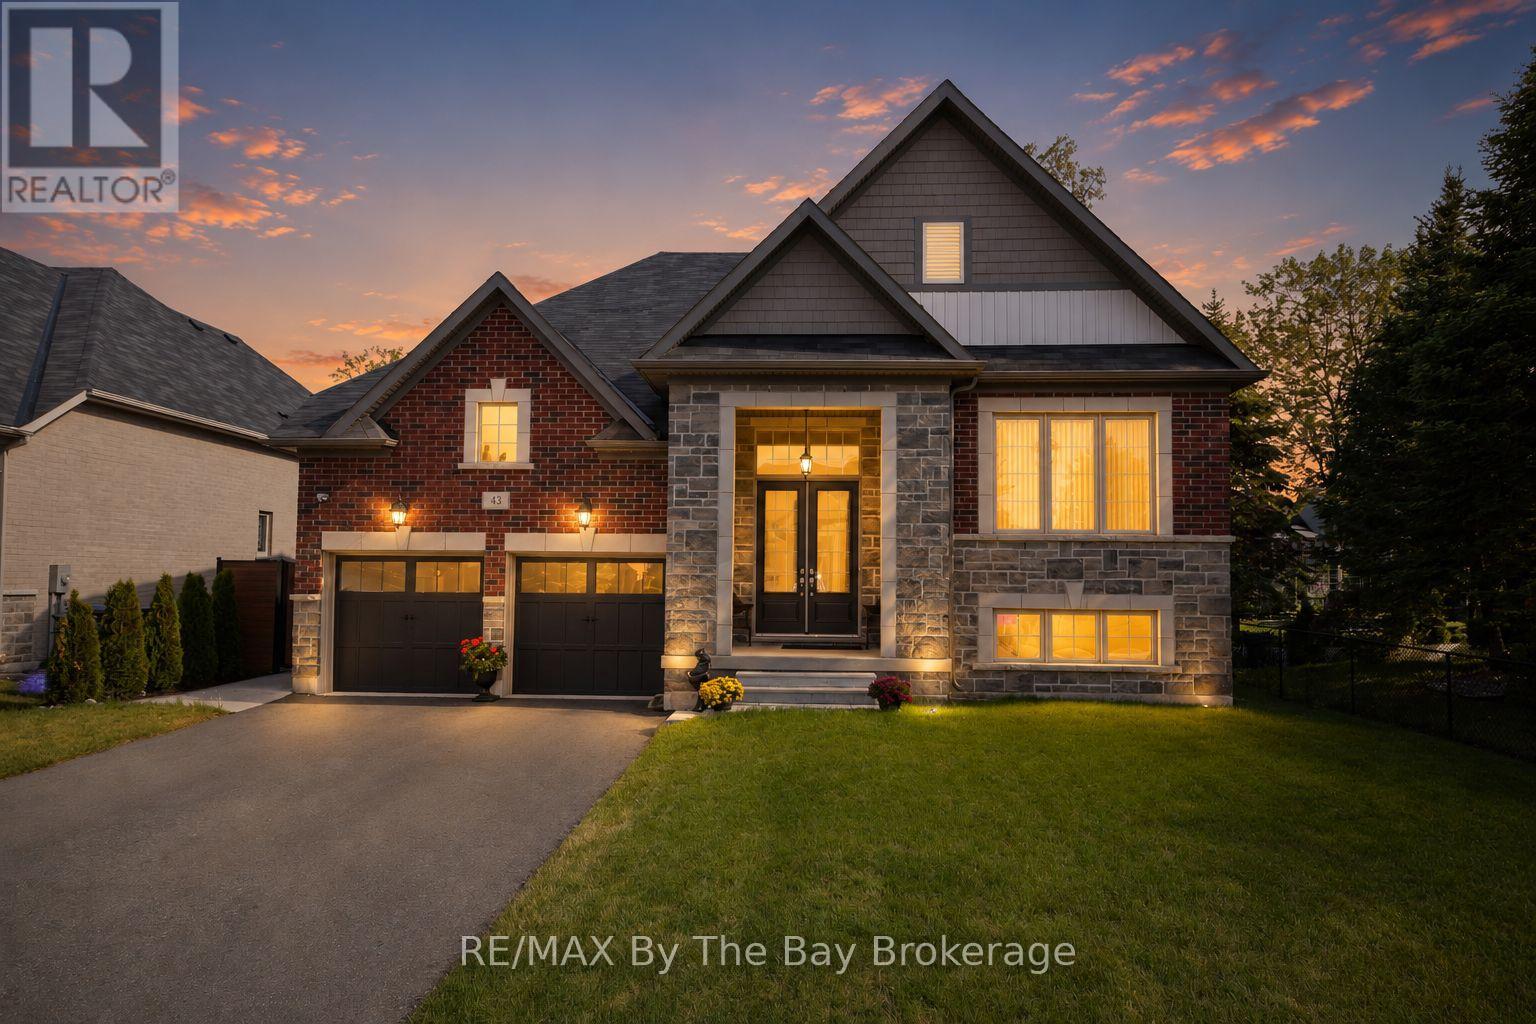
43 Fawndale Crescent
Wasaga Beach, Ontario
Welcome to this newly built (2021) all-brick Centurian-built home. This highly sought-after and customized Hampton Elevation A model offers 3 bedrooms, 2 bathrooms and a bright, open-concept living space with cathedral ceilings and a gas fireplace. This beautifully upgraded home features smooth ceilings throughout, hardwood flooring across the main living areas and all bedrooms, an upgraded 12" x 24" tile flooring at the entrance, kitchen, and bathrooms. The upgraded kitchen is a standout, complete with granite countertops, ceramic backsplash, custom corner cabinetry, crown moulding, cookware drawers, and high-quality stainless LG appliances. Next retreat to the main floor primary bedroom with a large 5 pc ensuite and walk-in closet. Additional upgrades include a high-efficiency 2.5-ton A/C unit, central vacuum system, high-quality water softener, and modern lighting throughout. The home is equipped with a wireless monitored security system and security cameras for added peace of mind. All windows on the main floor feature custom blinds. The exterior is equally impressive, offering exceptional outdoor living and functionality. A large continuous concrete walkway extends from front to backyard, including a spacious rear patio measuring approximately 25' x 45', and a 5' walkway leading to a premium built garden shed with electrical power on a concrete pad. The backyard is fully enclosed with a very impressive, high-quality, maintenance-free aluminum and vinyl fence with two gates. The original rear deck has been professionally refaced with upgraded aluminum railings and new stairs for a clean, modern finish. The features main floor laundry and an inside entry to a double garage, including heavy-duty shelving, along with finished steps and landings with laminate detailing. A truly turnkey home combining quality craftsmanship, thoughtful upgrades, and exceptional indoor-outdoor living. (id:63476)
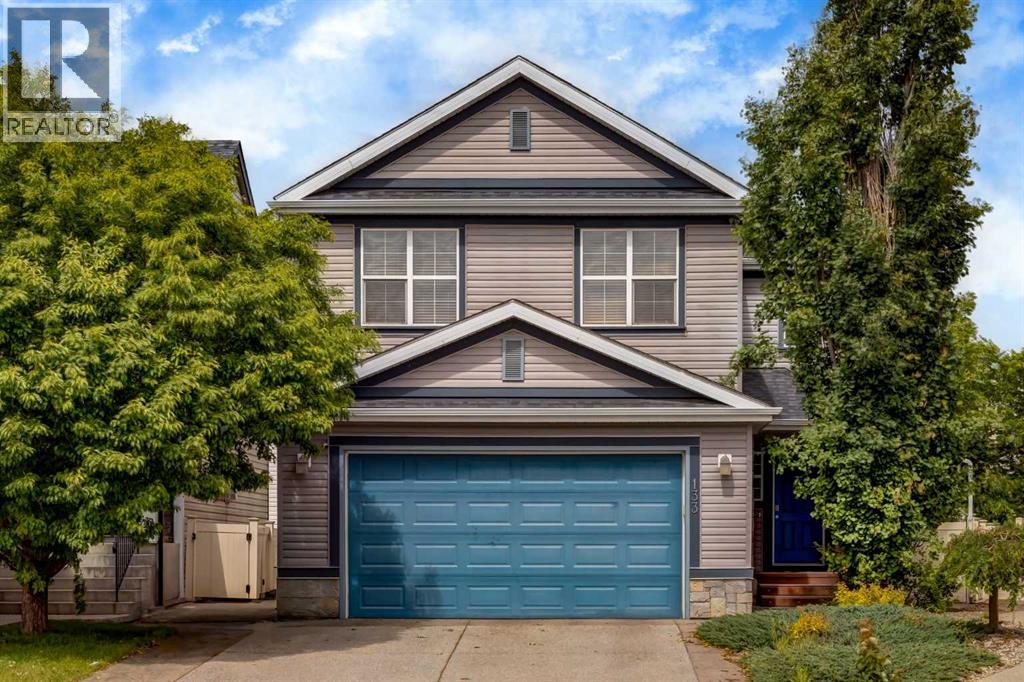
133 Copperleaf Bay SE
Calgary, Alberta
Welcome to 133 Copperleaf Bay SE! This gorgeous home sits on a pie shaped lot in a quiet cul-de-sac in the family friendly community of Copperfield. With 2466SF of finished living space and a 1102SF unfinished basement ready for your touch, this home has space for everyone! Entering the home you are greeted by a spacious foyer and can immediately see the bright open floor plan. Heading in you will find a nice size office and 2 piece guest bathroom to make working from home a breeze. The open main living area is perfect for larger families and those who love to entertain. The large living room leads to the kitchen, with centre island and tons of cabinet and storage space. The dining area with room for a full size table overlooks the back yard and leads onto the patio. Back through the kitchen you will find a mud room and separate laundry room and leading out to your garage. Heading up to the second floor, you are greeted with a huge bonus room, perfect for relaxing with the family and a spacious area for the kids to play. To your right is the primary bedroom complete with a 5 piece ensuite bathroom and walk in closet. Back down the hall are 2 other well sized bedrooms and 4 piece bathroom. The unfinished basement is ready for your personal touch, with over 1100SF to bring your ideal space to life. The kids and family will love the back yard, with a large patio and loads of space to play. Other features of this fabulous home include Central Air to keep you cool on the warm summer days, and a cozy living room fireplace for the chilly Calgary winters. If you are looking for a great size home in a family friendly community, this is it! Contact your realtor and book your showing in Copperfield today! (id:63476)
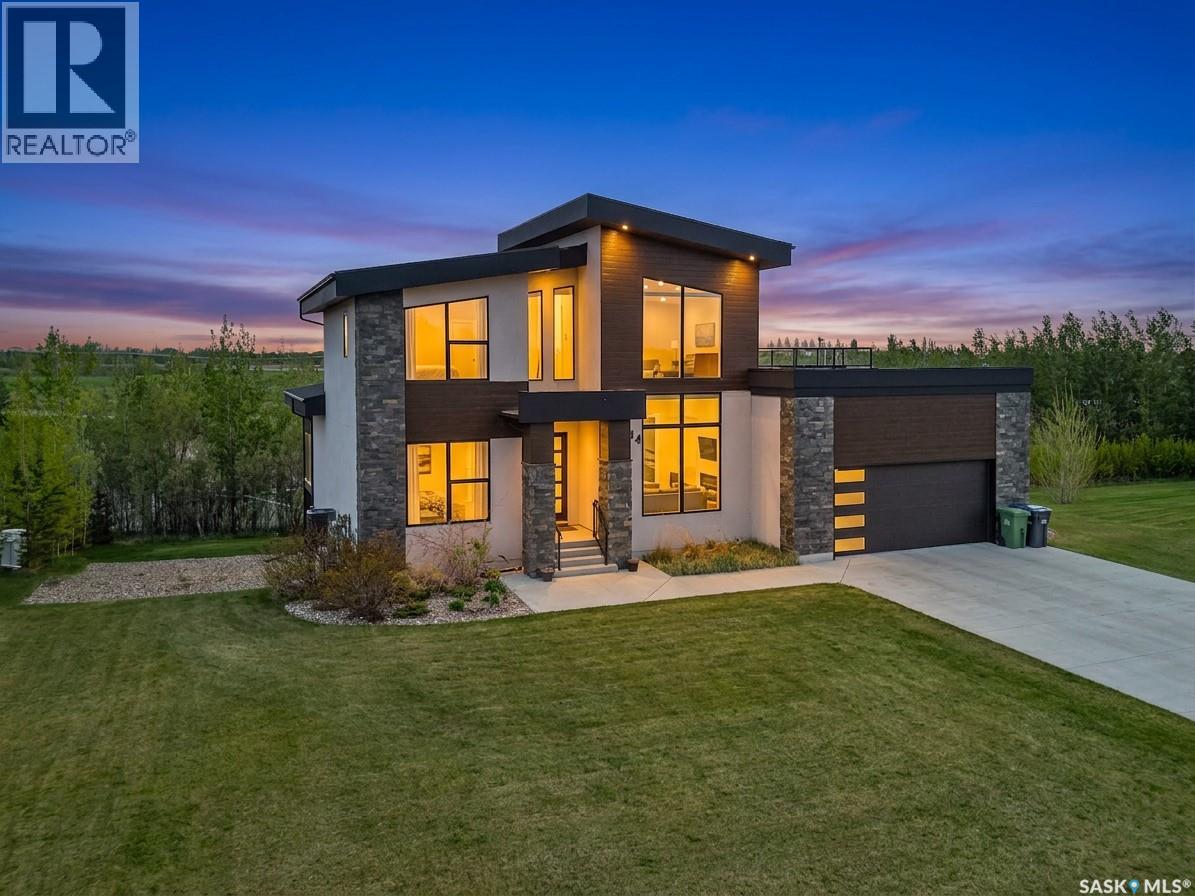
144 Greenbryre Street
Corman Park Rm No. 344, Saskatchewan
Exceptional walk-out home in prestigious Greenbryre! This stunning 2,352 sq. ft. residence offers 4 bedrooms, 4 bathrooms, and a prime corner-lot location just steps from the golf course. Featuring a bright open-concept layout, stone gas fireplace, chef-inspired kitchen with butler’s pantry, main-floor office, and a luxurious primary suite with heated ensuite floors. The upper level includes a bonus room, two bedrooms, full bath, and rooftop patio. The fully finished walk-out basement boasts a wet bar, gym area, additional bedroom, and full bath. Complete with a heated 26' x 28' garage, four-car driveway, covered deck, and exceptional indoor-outdoor living, this home combines luxury, functionality, and an unbeatable location. (id:63476)
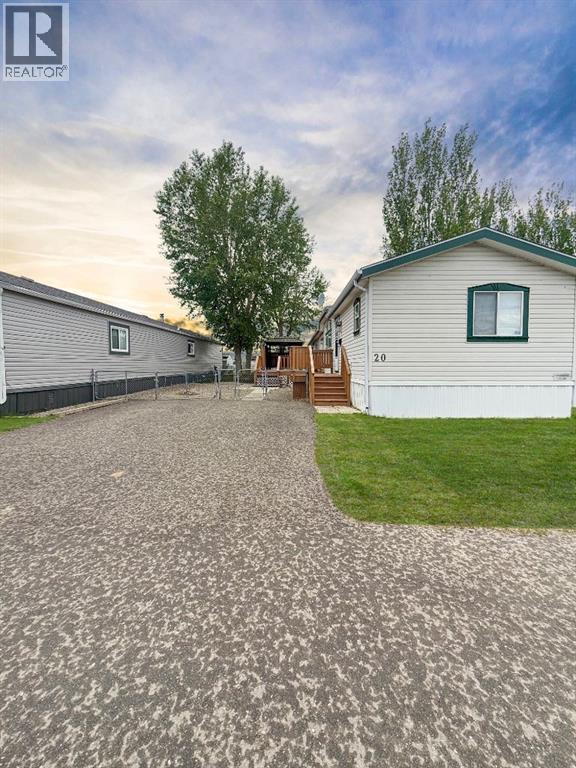
20, 1712 23st Street
Coaldale, Alberta
Welcome to Garden Grove! This home is the perfect example of bigger is better! It features RV parking, a spacious backyard, and a garden area—offering plenty of room to enjoy both indoor and outdoor living. The home offers 3 bedrooms and 2 full bathrooms, along with an open-concept living, dining, and kitchen space that creates a bright and welcoming layout. Step outside to a large deck overlooking the generous yard—perfect for relaxing or entertaining. Fully fenced and landscaped, this property is truly move-in ready. It has been very well cared for by its original owner and includes new flooring in the living room and primary bedroom, a furnace replaced in 2022, and a hot water tank updated in 2024. Don't waste anytime and call you favourite Realtor® today! (id:63476)
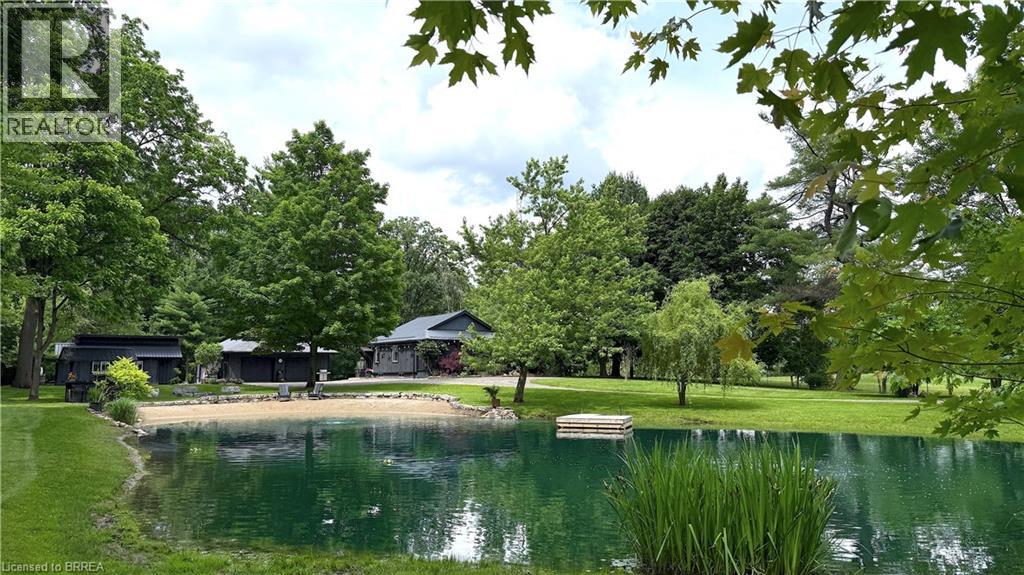
686577 Highway 2
Princeton, Ontario
Exceptional multi-generational country property offering a rare combination of space and privacy on a 1.37 acre lot. The estate includes an updated detached 2-bedroom + loft home, a self-contained 1-bedroom guest house and an impressive ~30’ x 40’ workshop/garage. The primary residence is a thoughtfully designed bungaloft blending open-concept living with everyday functionality. The primary bedroom w/ensuite, and second bedroom are conveniently located on the main level, while the loft provides a third bedroom or a flexible living space for growing family needs. Natural light and a practical layout create a warm, welcoming atmosphere throughout. Quality updates include custom built-in cabinetry, modern kitchen with quartz countertops and S.S. appliances, 4 piece bathroom with stand alone tub and separate shower, gas fireplace, updated windows and doors and newer steel roof. The dining area has a patio door leading to a spacious wood deck with a hot tub - perfect for entertaining and unwinding. Enhancing the property’s versatility is a fully detached 1-bedroom guest house, ideal for multi-generational living, guest accommodations, or rental income, this secondary dwelling offers privacy and independence with kitchenette, 3-piece bath, in-floor heating and wood stove. The detached workshop/garage is perfect for hobbyists, tradespeople, or car enthusiasts. Features include a gas furnace, kitchenette with gas stove, refrigerator and range hood, electric fireplace, walk-up attic storage and a patio door accessing the yard. Established perennial gardens, vegetable garden, mature trees all anchored by a private swim pond enjoyed year-round for swimming and skating, complete with dock, sand beach and cabana. This property delivers rural living without compromise. Take the multimedia 360 tour and arrange a time to come take a look! More details available upon request. (id:63476)
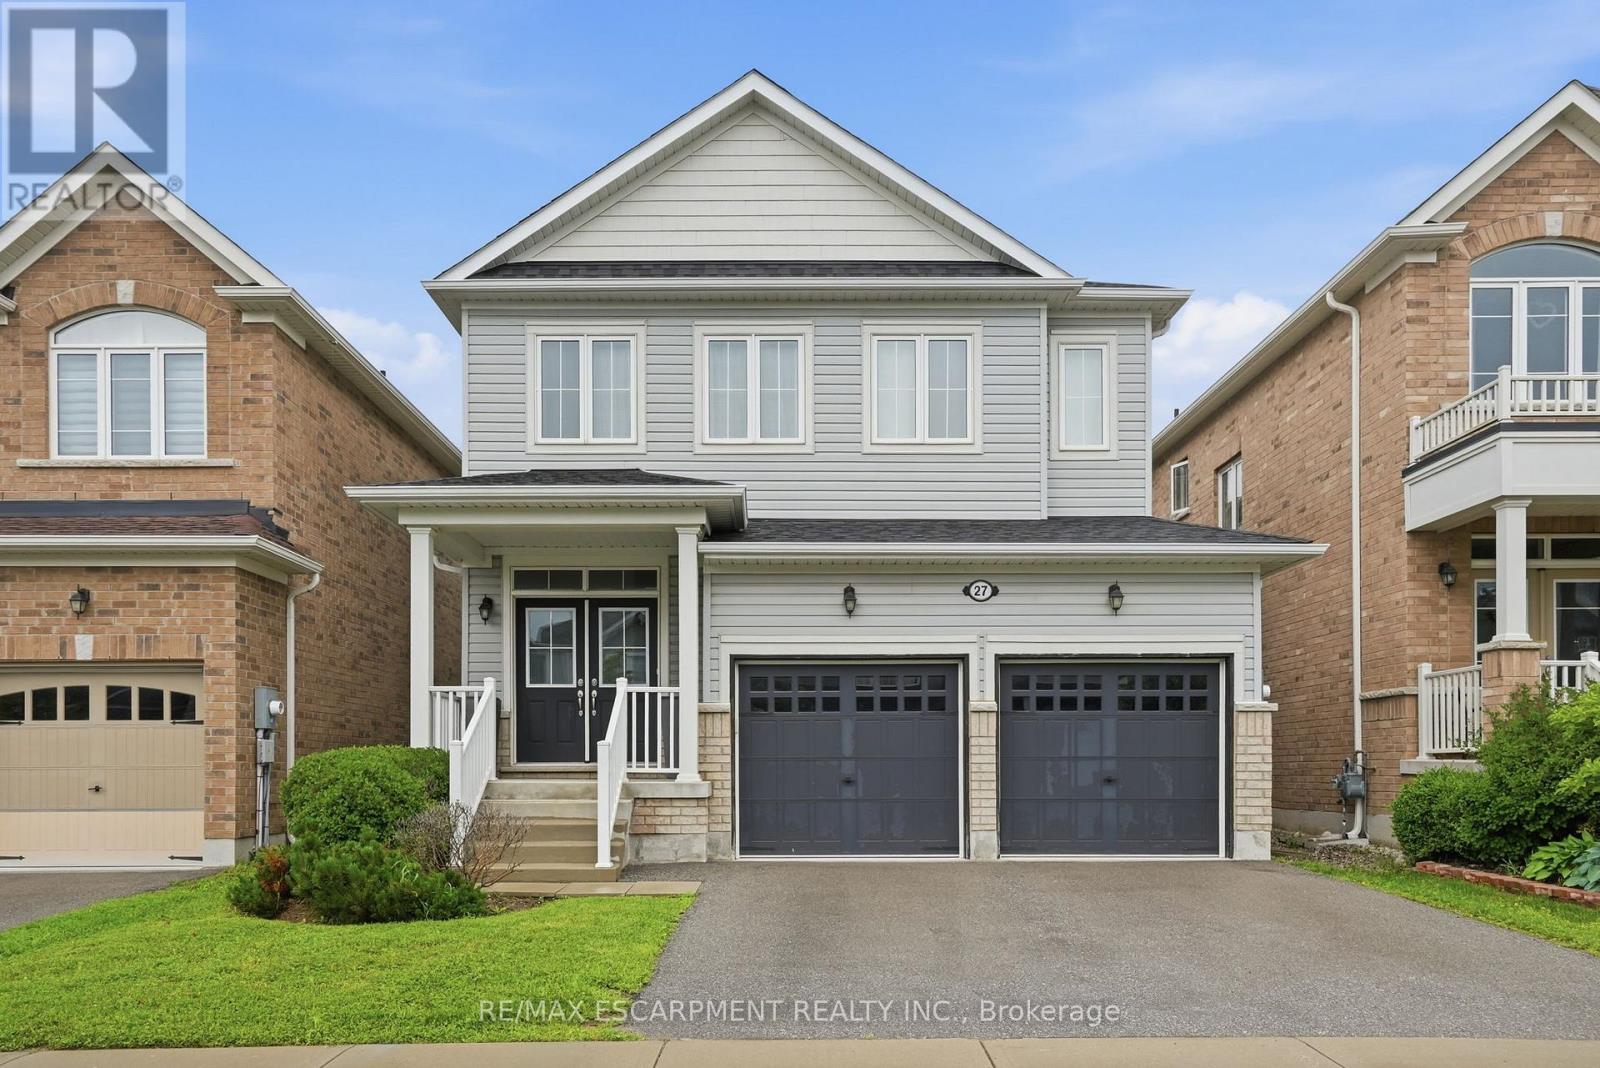
27 Robbins Ridge
Brant, Ontario
Move-in ready, 2,000 square foot, three-bedroom home! Ideally located in a quiet, family friendly neighborhood. Built in 2018, the main floor is open concept which is perfect for everyday living and congregating with friends and family. Spacious rooms throughout make this the perfect choice for growing families. Walkout from the kitchen to a well-sized, fully fenced yard. Shopping, schools, parks and restaurants are just a stone's throw away! RSA. (id:63476)
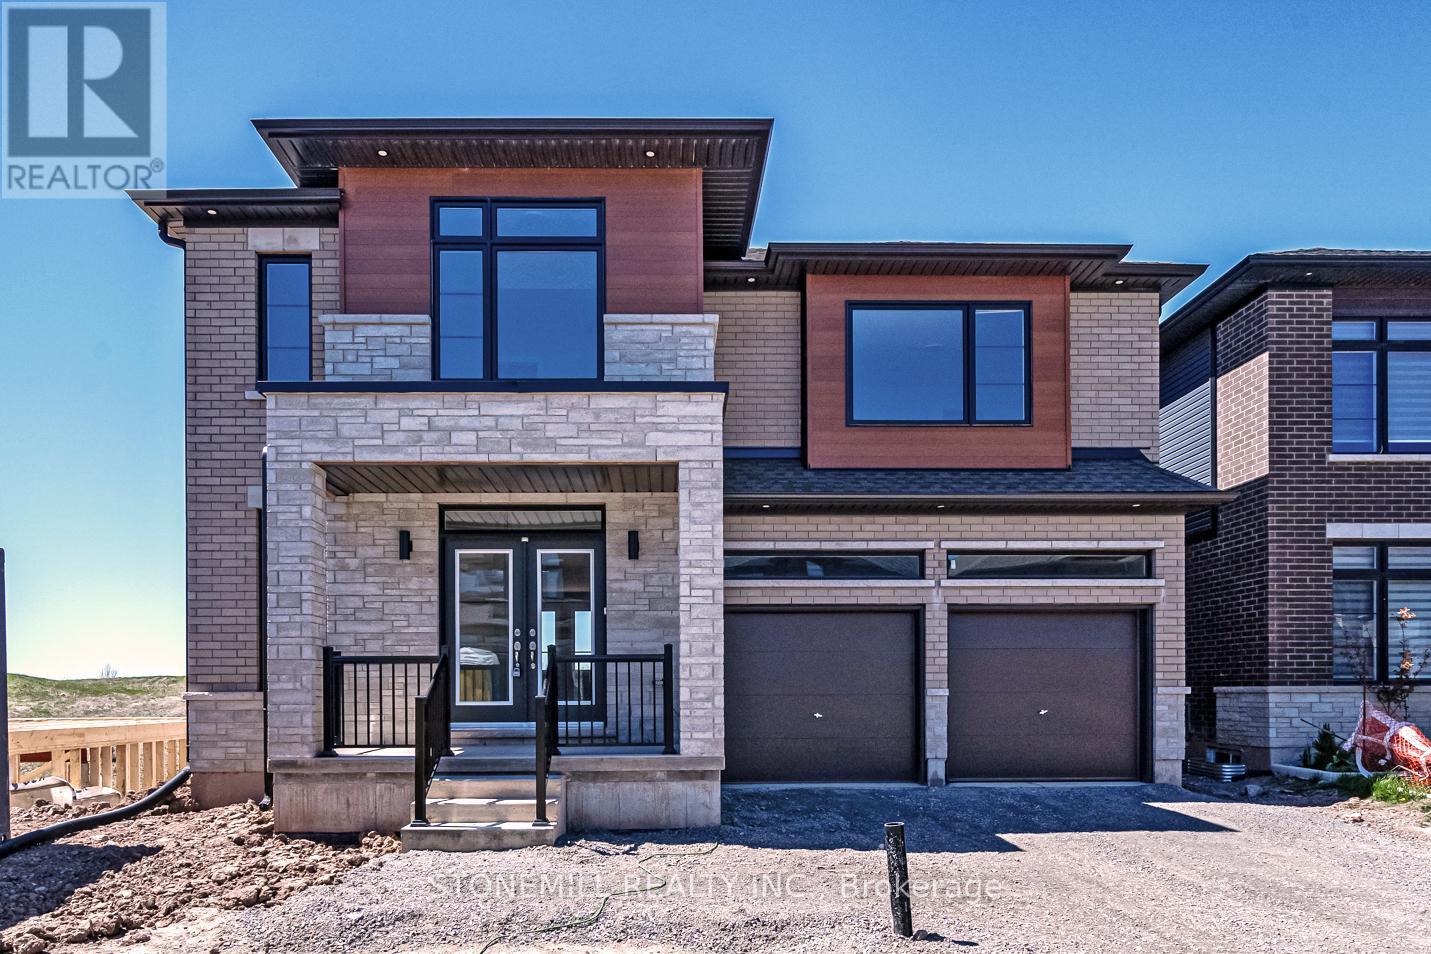
229 Midland Place
Welland, Ontario
Stunning custom home featuring a modern open-concept layout and over $200,000 in premium finishes. Striking exterior with oversized windows, stone detailing, and a stone portico entrance for exceptional curb appeal. Gourmet kitchen boasts quartz countertops, waterfall island, crown moulding, and upgraded fixtures. The primary suite offers his/her walk-in closets and a spa-inspired ensuite with full glass walk-in shower, quartz double vanity with LED mirrors, soaker tub, and modern finishes. Designed for families with convenient second-floor laundry and ensuite bathroom access for all bedrooms. Bedrooms 2 & 3 feature walk-in closets. Walk-out basement with separate entrance offers multi-generational living potential or space for a gym, theatre, or guest suite. Includes 3pc bathroom rough-in and cantina. Builder will entertain custom design & construction of finished basement at additional cost. A rare combination of style, function, and future flexibility don't miss this one! Limited time HST rebate program. (id:63476)
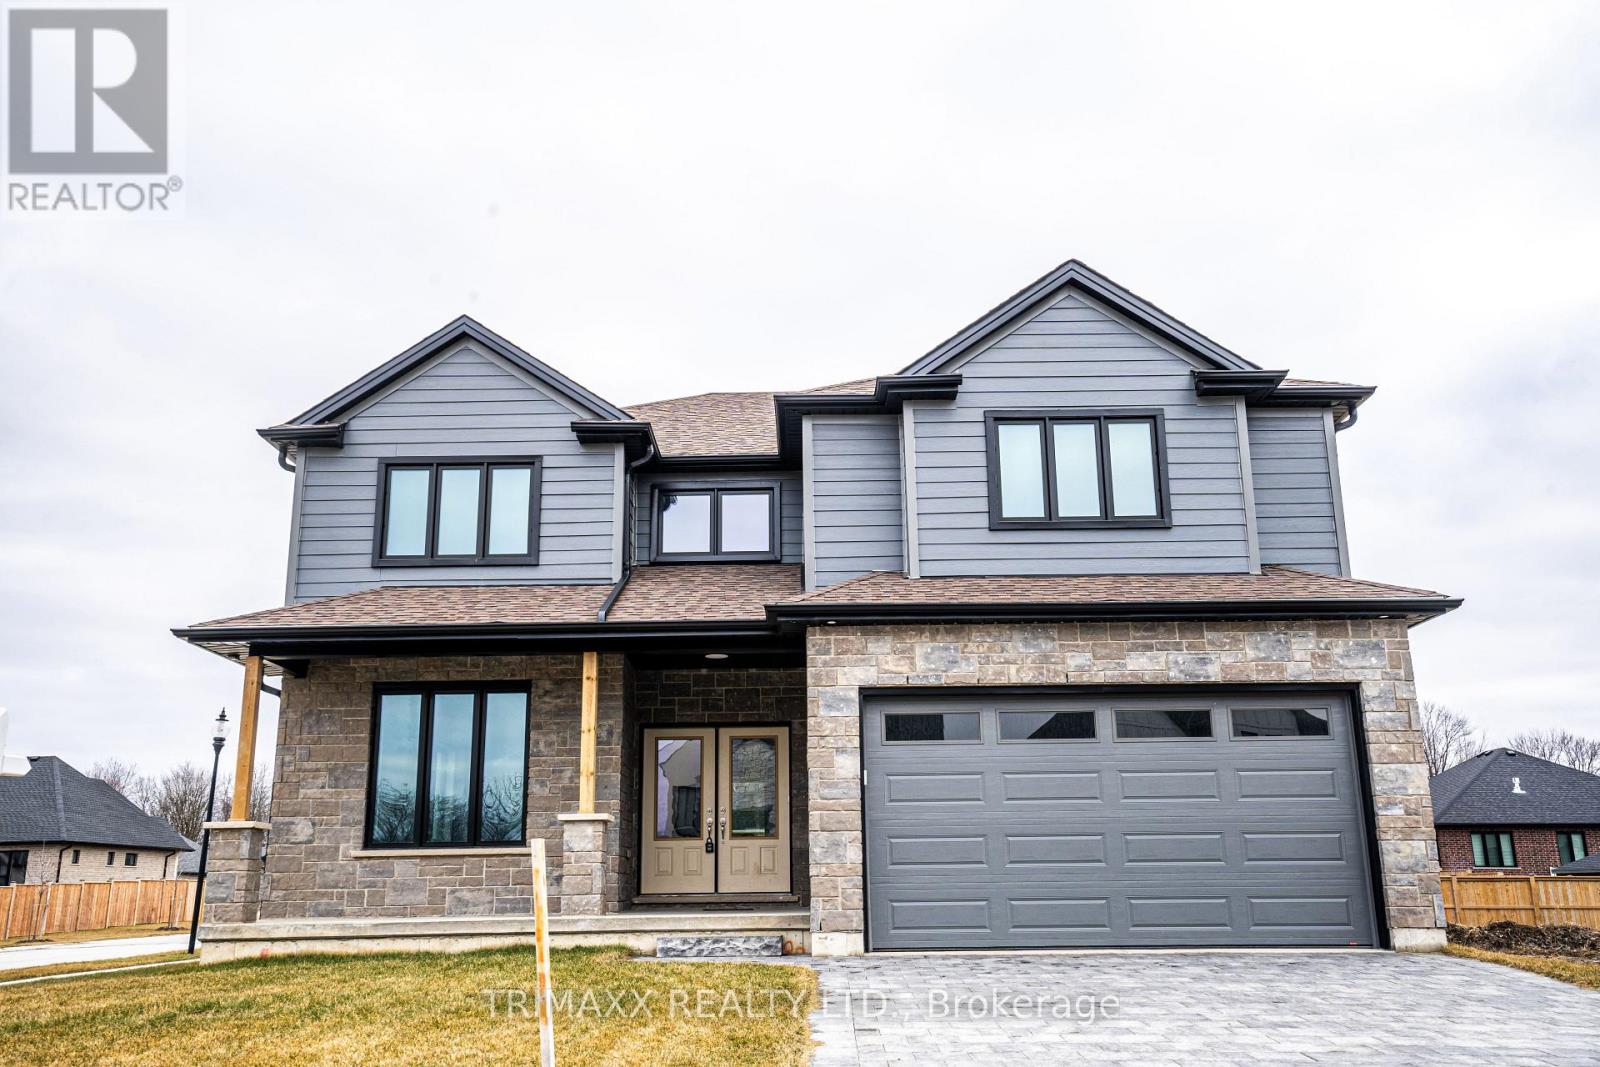
188 Foxborough Place
Thames Centre, Ontario
Welcome to this stunning executive custom-built home located in a family-friendly neighborhood in the charming town of Thorndale. Offering over 3,100 sq. ft. of above-grade living space, this modern residence features an open-concept kitchen with quartz countertops, white cabinetry with black hardware, a walk-in pantry, and stainless steel appliances. The home includes 4 spacious bedrooms and 3.5 bathrooms, including a luxurious primary suite with a large walk-in closet and 5-piece en-suite, a second bedroom with double closets and a private 4-piece bath, and two additional bedrooms with walk-in closets sharing a stylish Jack & Jill bathroom. Enjoy engineered hardwood flooring in the living and family rooms, a bright open living/dining area, and the convenience of second-floor laundry. The unfinished basement includes large windows and a separate side entrance, offering great potential for future development. Perfect for families of any size, this home is a must-see don't miss the opportunity to make it yours! (id:63476)
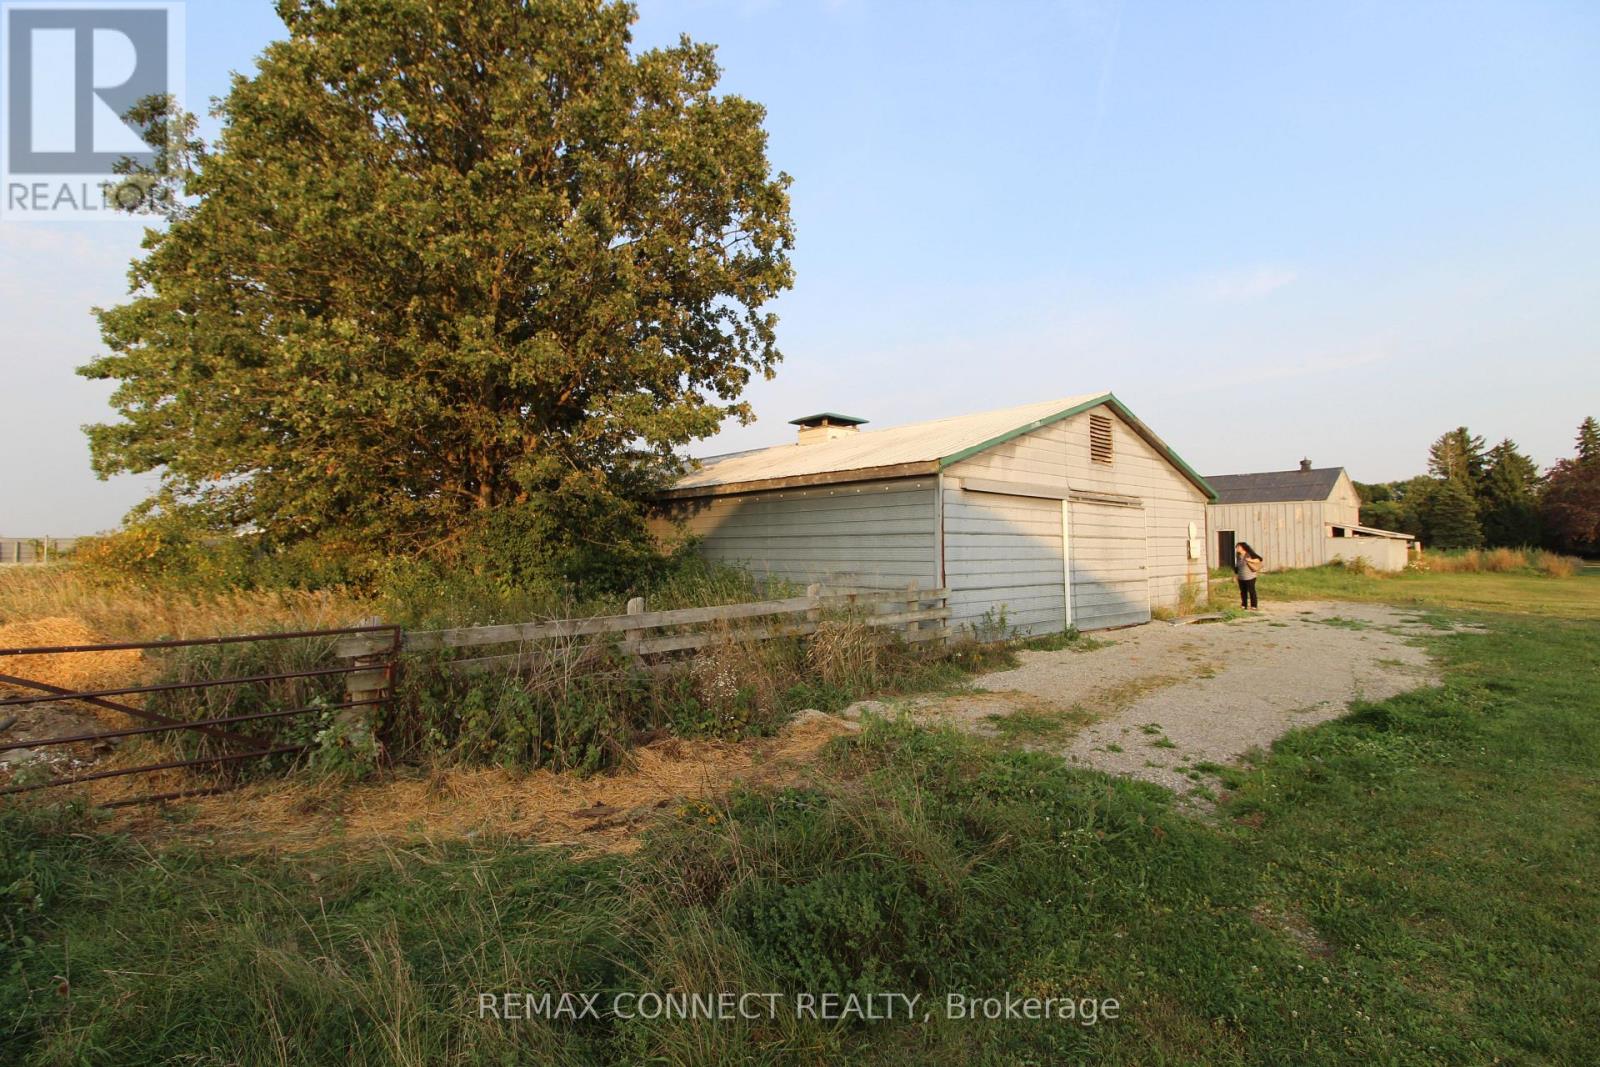
Half The Barn Only - 10748 Mcewen Drive
Middlesex Centre, Ontario
Storage Use - Great Opportunity To Rent This Spacious (Half) Barn About 6000 SQFT At A Very Low Monthly Rent. Only $1990 Per Month. Dry, Clean And Ready For Your Desired Storage Use. Cement Floor, Metal Roof, Gravel Driveway Leading To The Barn. One Drive-In Door And A One-Man Door, Multiple Windows (Meshed). Can Be Used As A Storage Or Any Other Permitted Use. This Half Barn Is Almost 220 Feet Long By 30 Feet Wide. No Electricity, No Heat, No Water. Excellent Location Just Minutes From The City. Tenant And Tenant's Agent To Verify Tenant's Use With The Municipality. (id:63476)