
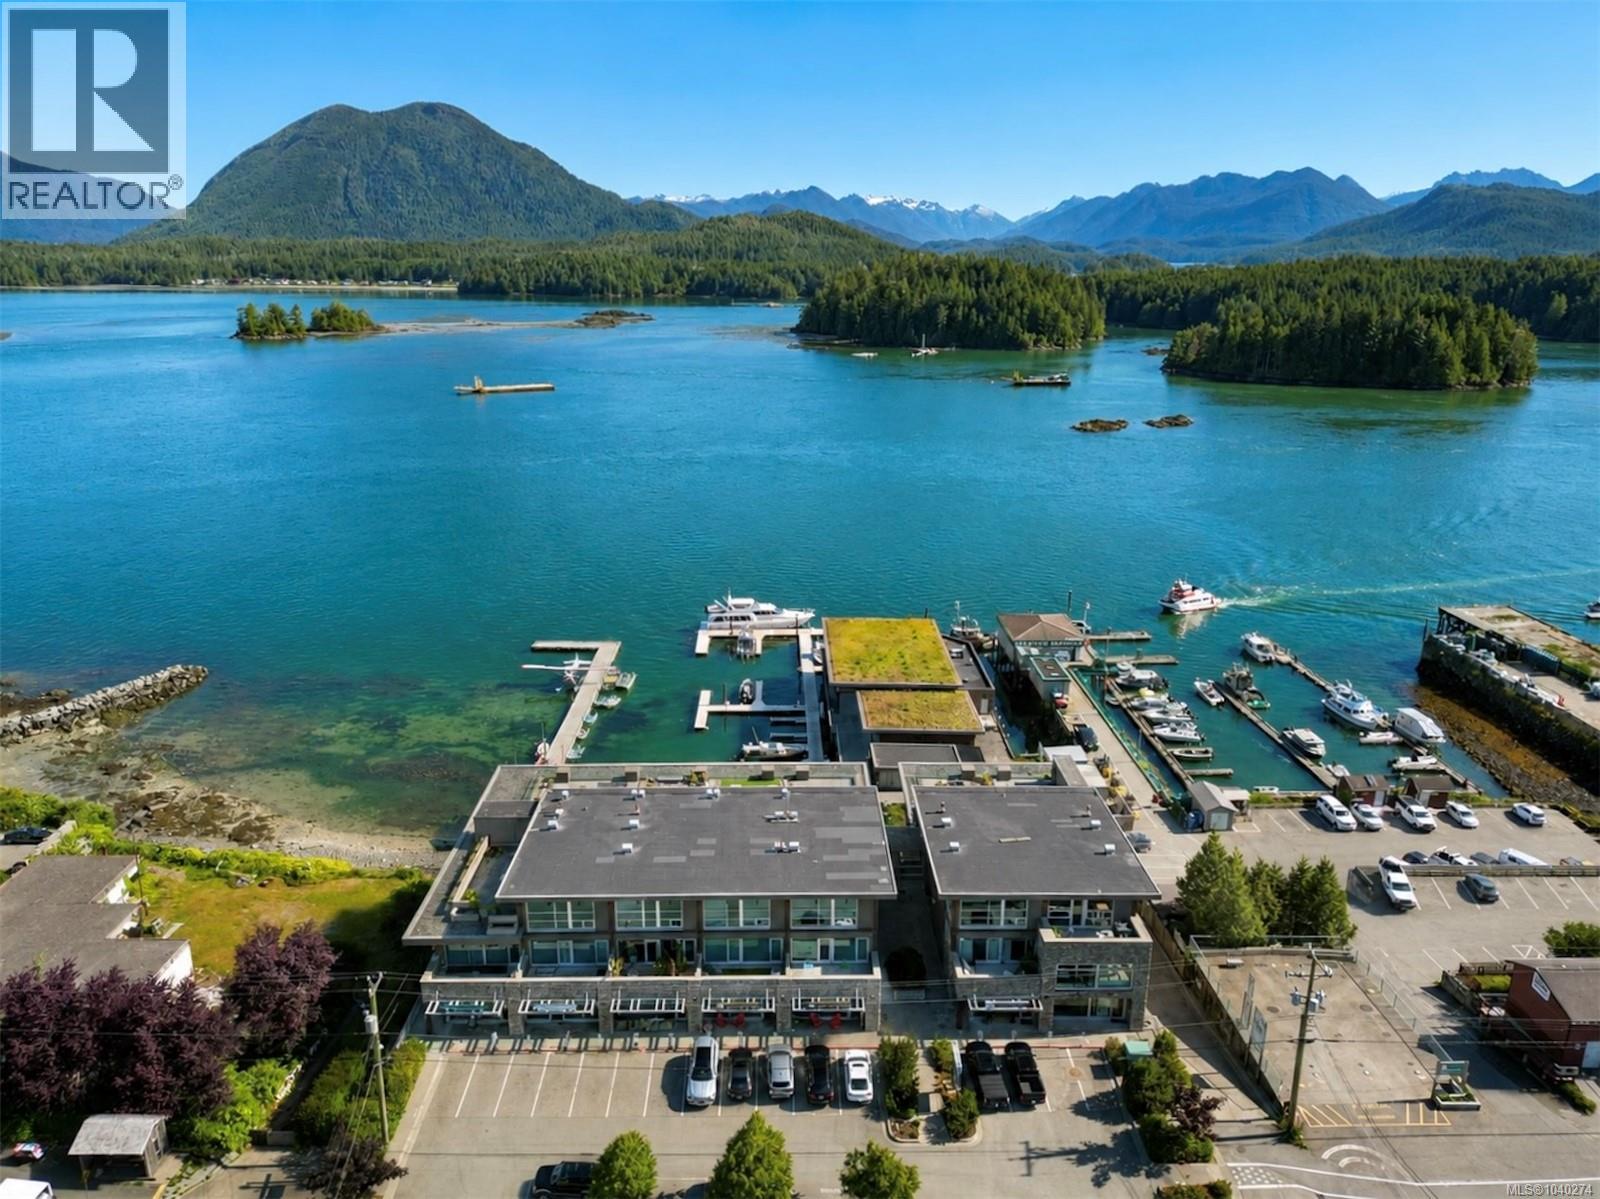
106 368 Main St
Tofino, British Columbia
Welcome to The Shore, one of Tofino’s most sought-after waterfront residences. This well-appointed 1,160 sqft ground-floor home offers 2-bedrooms, 2-bathrooms & spectacular views of Tofino Harbour & Clayoquot Sound. With a unique location at the end of the complex & no neighbouring units on either side, there is a sense of privacy seldom found in condo living. Step onto your spacious patio to watch boats & seaplanes glide across the harbour or relax indoors surrounded by refined West Coast finishes. Among the highlights are a chef-inspired kitchen w/ premium appliances & limestone countertops, propane fireplace & full laundry room. With a fresh coat of paint this unit is move in ready. The Shore offers secure parking, tons of storage and an unbeatable location. Whether you are seeking a full-time residence, a coastal getaway or investment opportunity in one of Canada's most popular coastal destinations, this premier harbour-front unit delivers the ultimate Tofino lifetstyle. (id:63476)
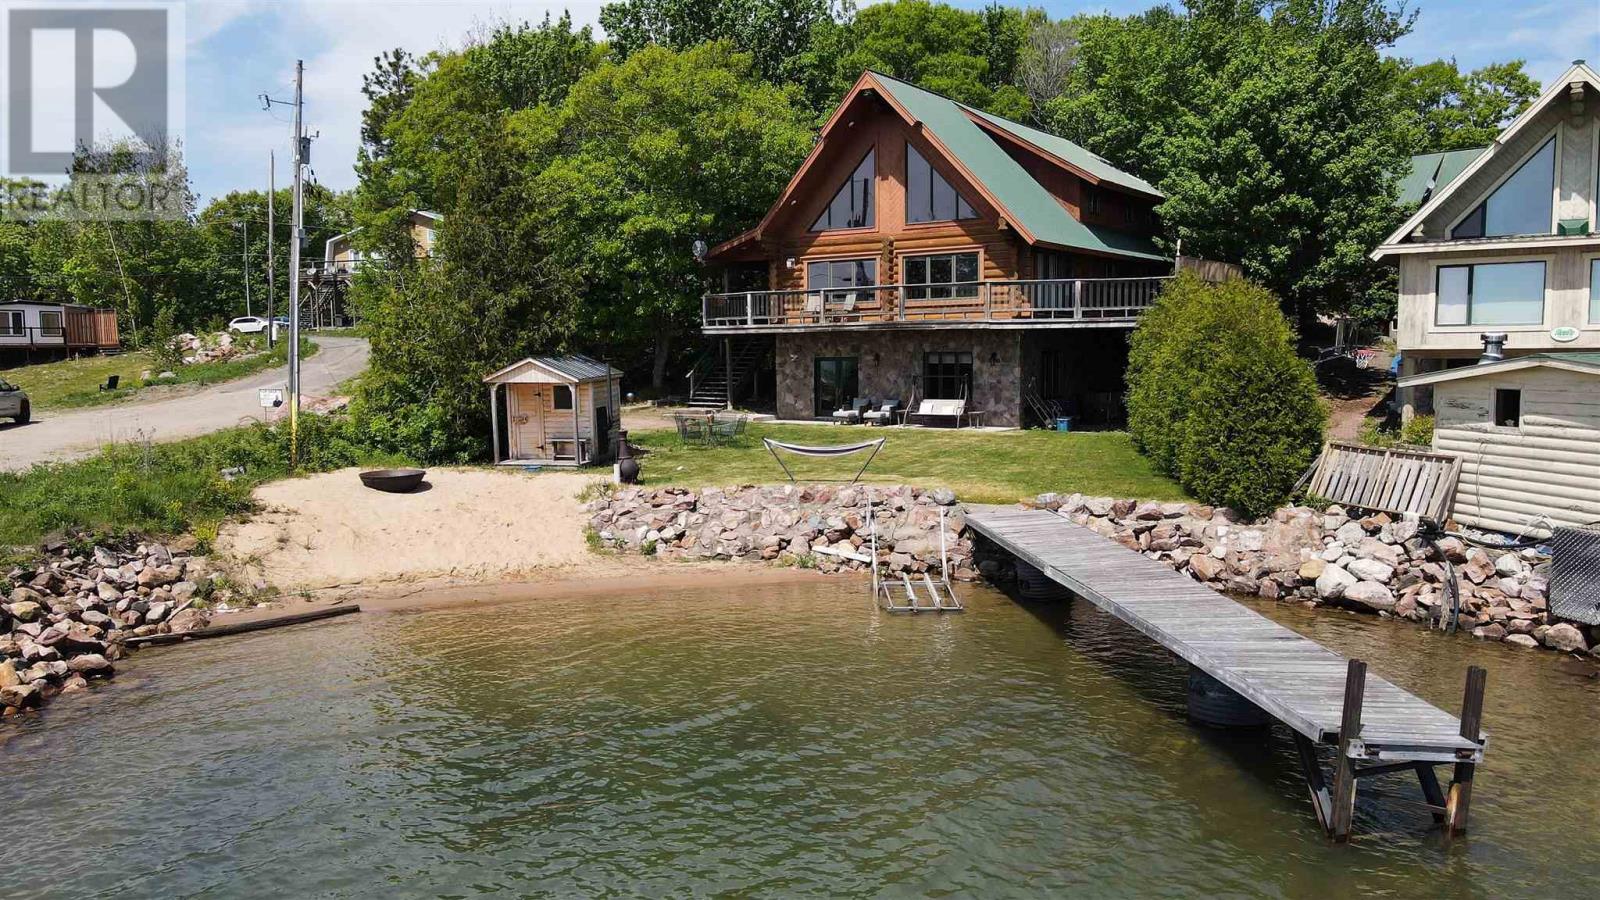
202b Port Findlay Rd
Desbarats, Ontario
Experience the perfect blend of luxury and waterfront living in this stunning custom-built, four-season log home. Featuring 4 bedrooms and 3 bathrooms, this beautifully finished home offers three levels of comfortable living space designed for both relaxation and entertaining. Enjoy breathtaking views from the wraparound deck with elegant glass railings, overlooking your own gorgeous sandy beach and private dock. The deep-water shoreline is ideal for boating enthusiasts, with direct access to exceptional water recreation. Conveniently located just 25 minutes from town and directly across from St. Joseph Island's Richards Landing, you'll enjoy both privacy and accessibility. The main floor features in-floor heating and a cozy gas fireplace, creating a warm and inviting atmosphere year-round. The spacious primary bedroom includes a private walkout balcony, offering a peaceful retreat to take in the spectacular waterfront scenery. (id:63476)

Parking Spot - 45 Charles Street E
Toronto, Ontario
One Parking Spot Available For Rent. Level 3. Must Be A Current Resident | Pls Provide Proof Of Residency. (id:63476)
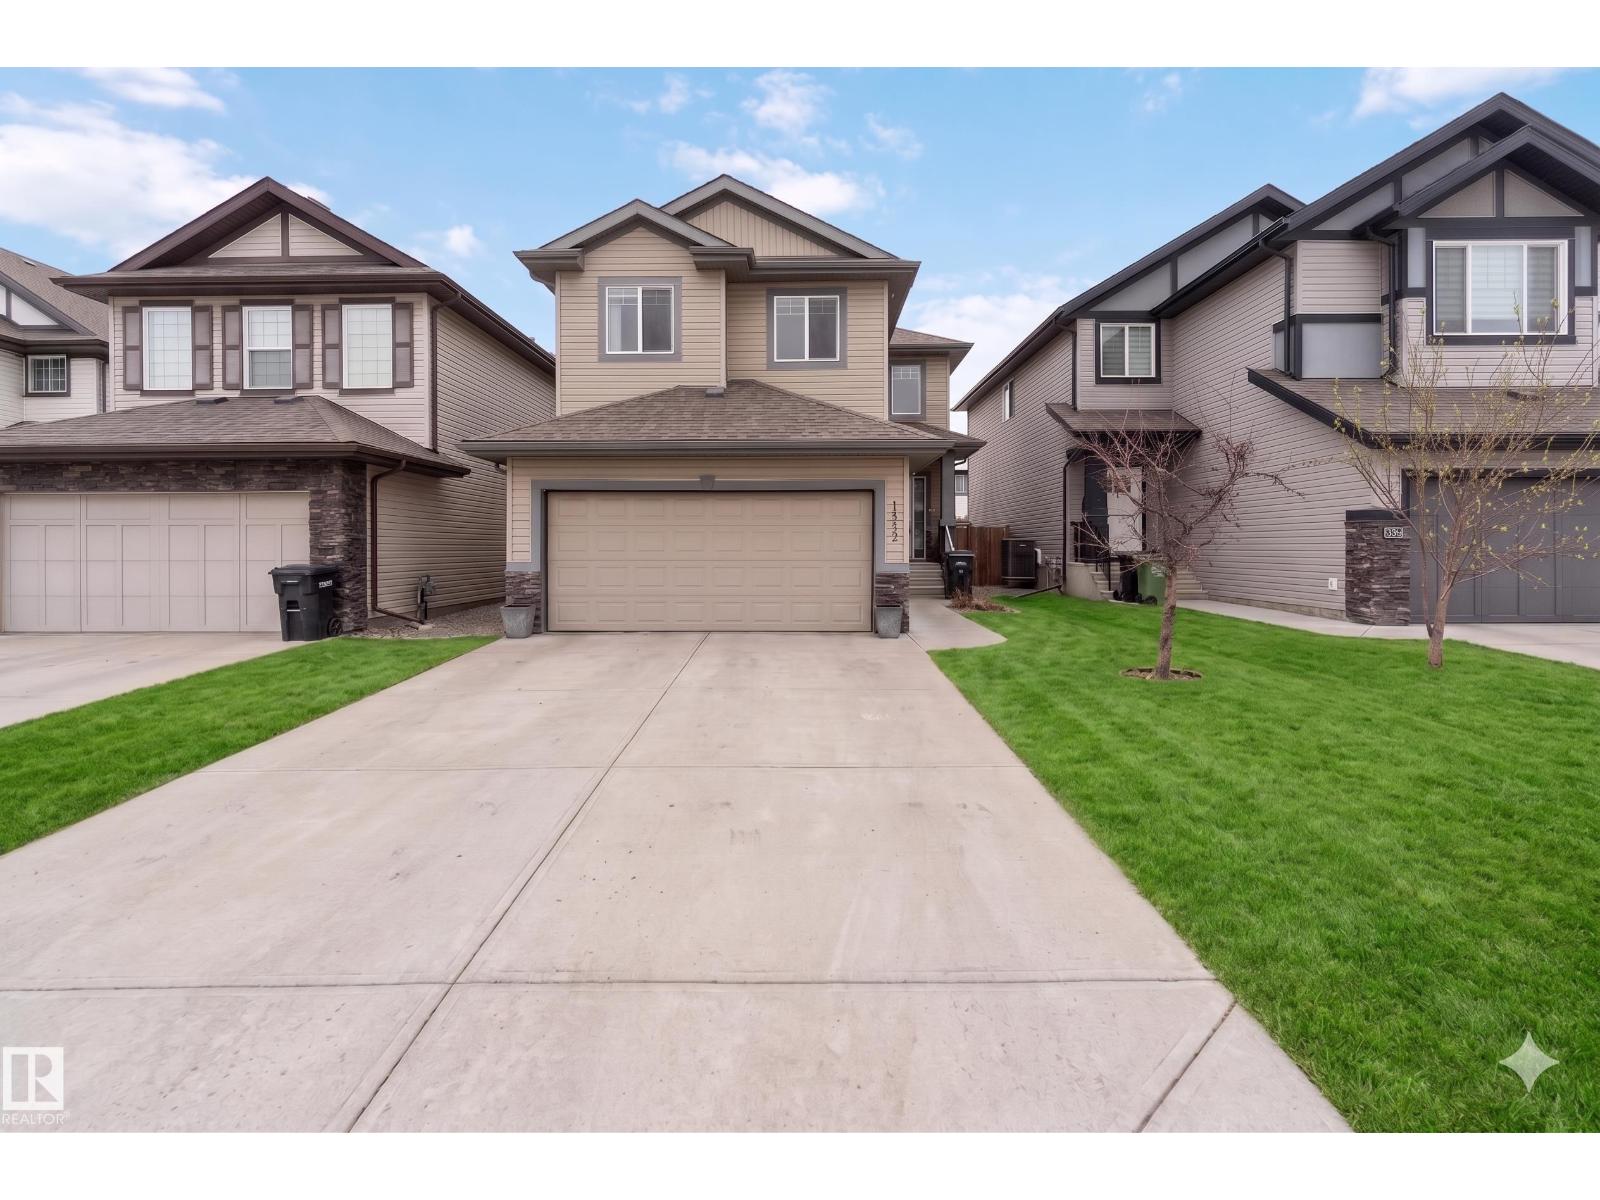
12232 167b Av NW
Edmonton, Alberta
Nestled in a sought-after Castle Downs community, this impressive 2-storey home offers 5 bedrooms, 3.5 bathrooms, and over 2,119 sqft of thoughtfully designed living space. The main level features resilient flooring, soaring 9-foot ceilings, and a bright great room with a cozy corner gas fireplace. The kitchen boasts dark maple cabinetry, stainless steel appliances, and a convenient walk-through pantry. Main floor laundry adds to everyday ease. Upstairs, a bonus room offers flexible living alongside three well-appointed bedrooms. The primary retreat includes a walk-in closet and 5-piece ensuite with double vanity, separate shower, and deep soaker tub. A second bedroom also has its own walk-in closet. The finished basement adds two bedrooms, a 3-piece bathroom, and a dedicated office — perfect for extended family or remote work. Enjoy a well-kept backyard with a deck, plus a double attached front garage. Close to transit, shopping, all amenities, and quick Anthony Henday access. All this home needs is YOU! (id:63476)
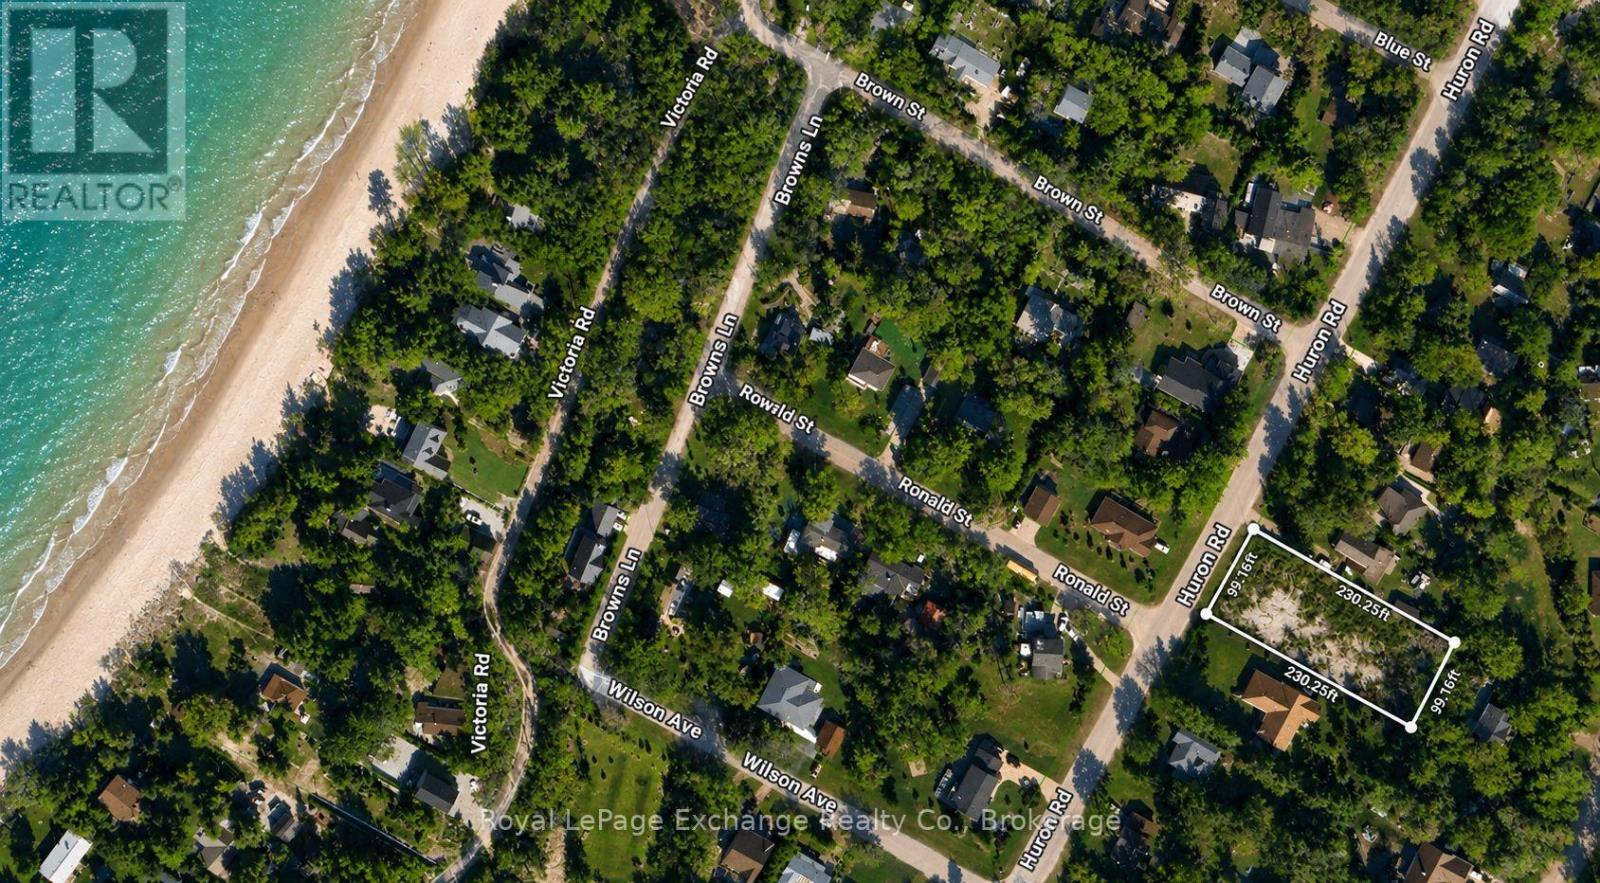
284 Huron Road
Huron-Kinloss, Ontario
Build your dream home or cottage on this exceptional executive-sized lot in the heart of Point Clark! Perfectly located just a short walk to the beautiful sandy beach and the iconic Point Clark Lighthouse, this cleared lot is ready for your vision to become reality. Whether you're planning a year-round home or the perfect lakeside retreat, this is an opportunity you won't want to miss. (id:63476)
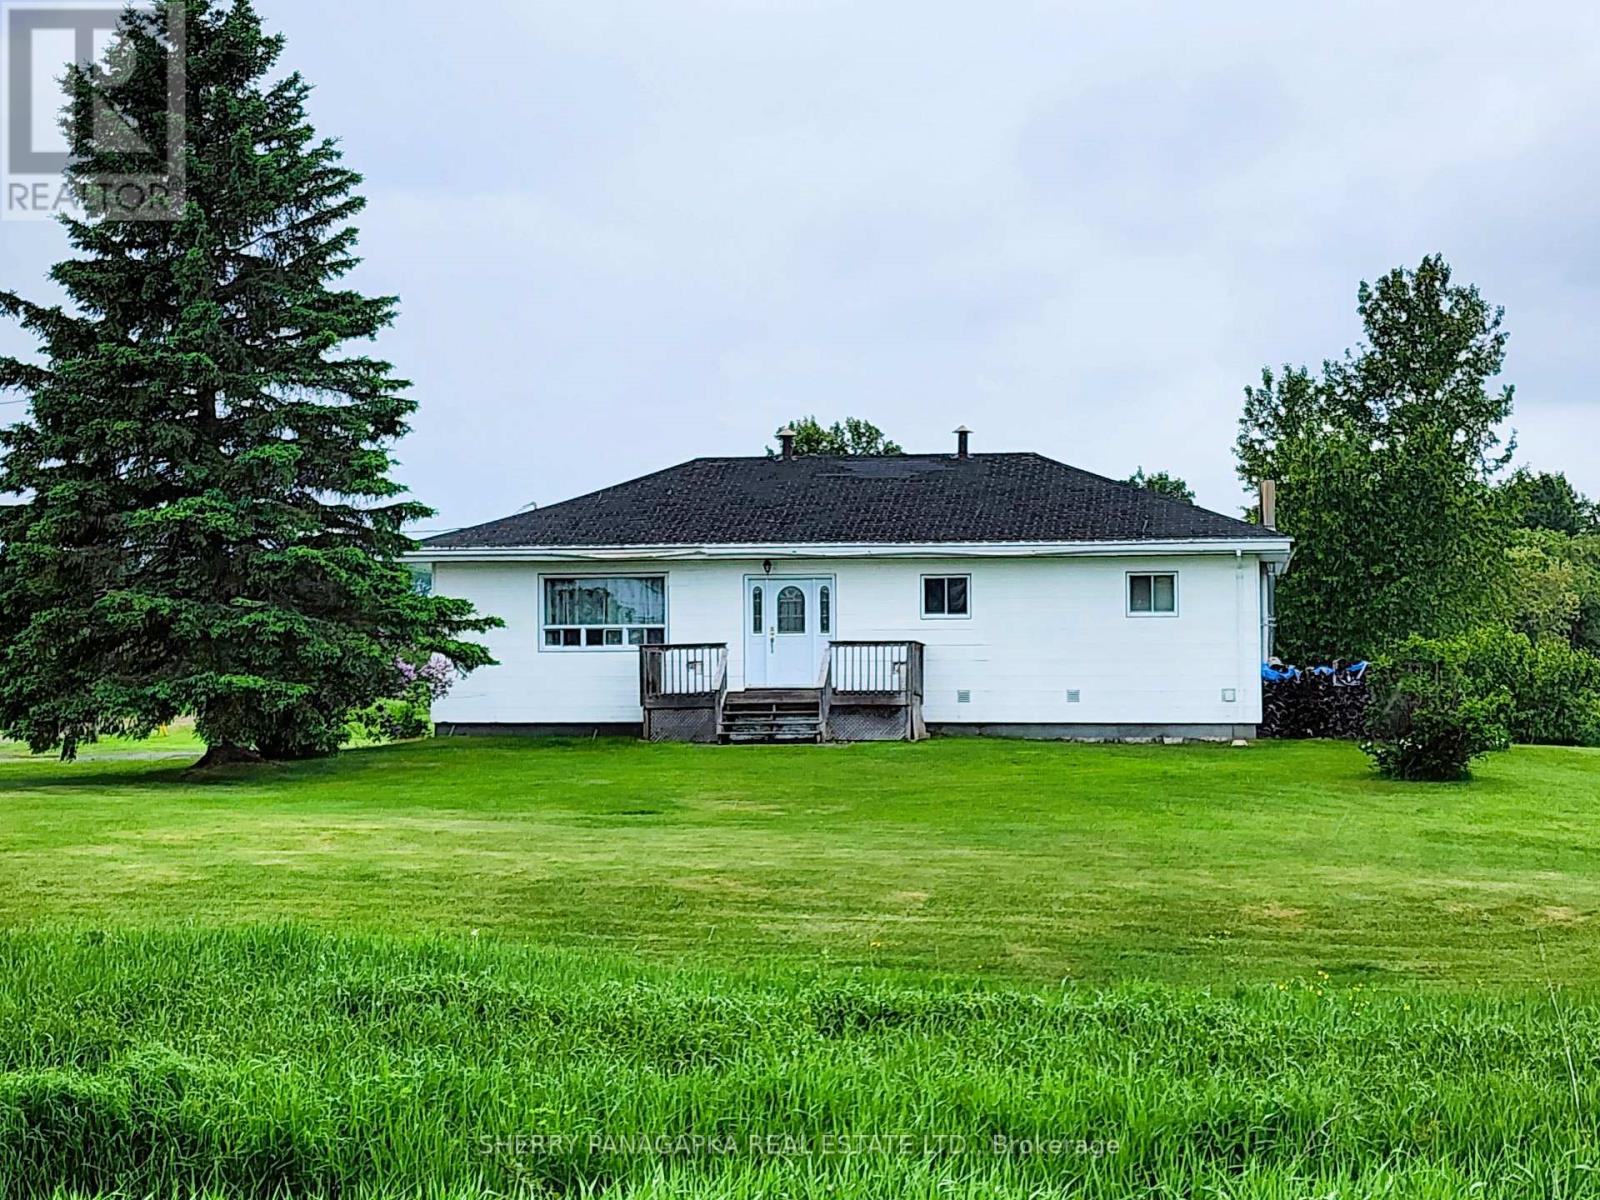
68 Fourth Avenue
Kirkland Lake, Ontario
BUNGALOW + LARGE DETACHED GARAGE on 2.45 acre property. This 1 + 1 Bedroom + 2 Bathroom Bungalow has a modern open concept grand room with Kitchen (Quartz Island & Countertops), a pantry, dining space & living room. The Brazilian pecan hardwood flooring is beautiful. Also on the main level are: a spacious primary bedroom with walk-in closet / dressing room, 4 PC bathroom & laundry. On the lower level, there is plenty of room to create multiple bedrooms. At present, the rec room is the second bedroom & there is a 3 PC Bathroom with laundry hook up. What a fabulous 2.42 acre lot with bungalow, large 1993 672 sq ft detached garage, partially fenced-in yard, so much parking space & finally the forested area at the back of the lot are beautiful private walking trails. This property has Township of Larder Lake lots on all sides of the property. This is a must see in person. Don't miss out. (id:63476)
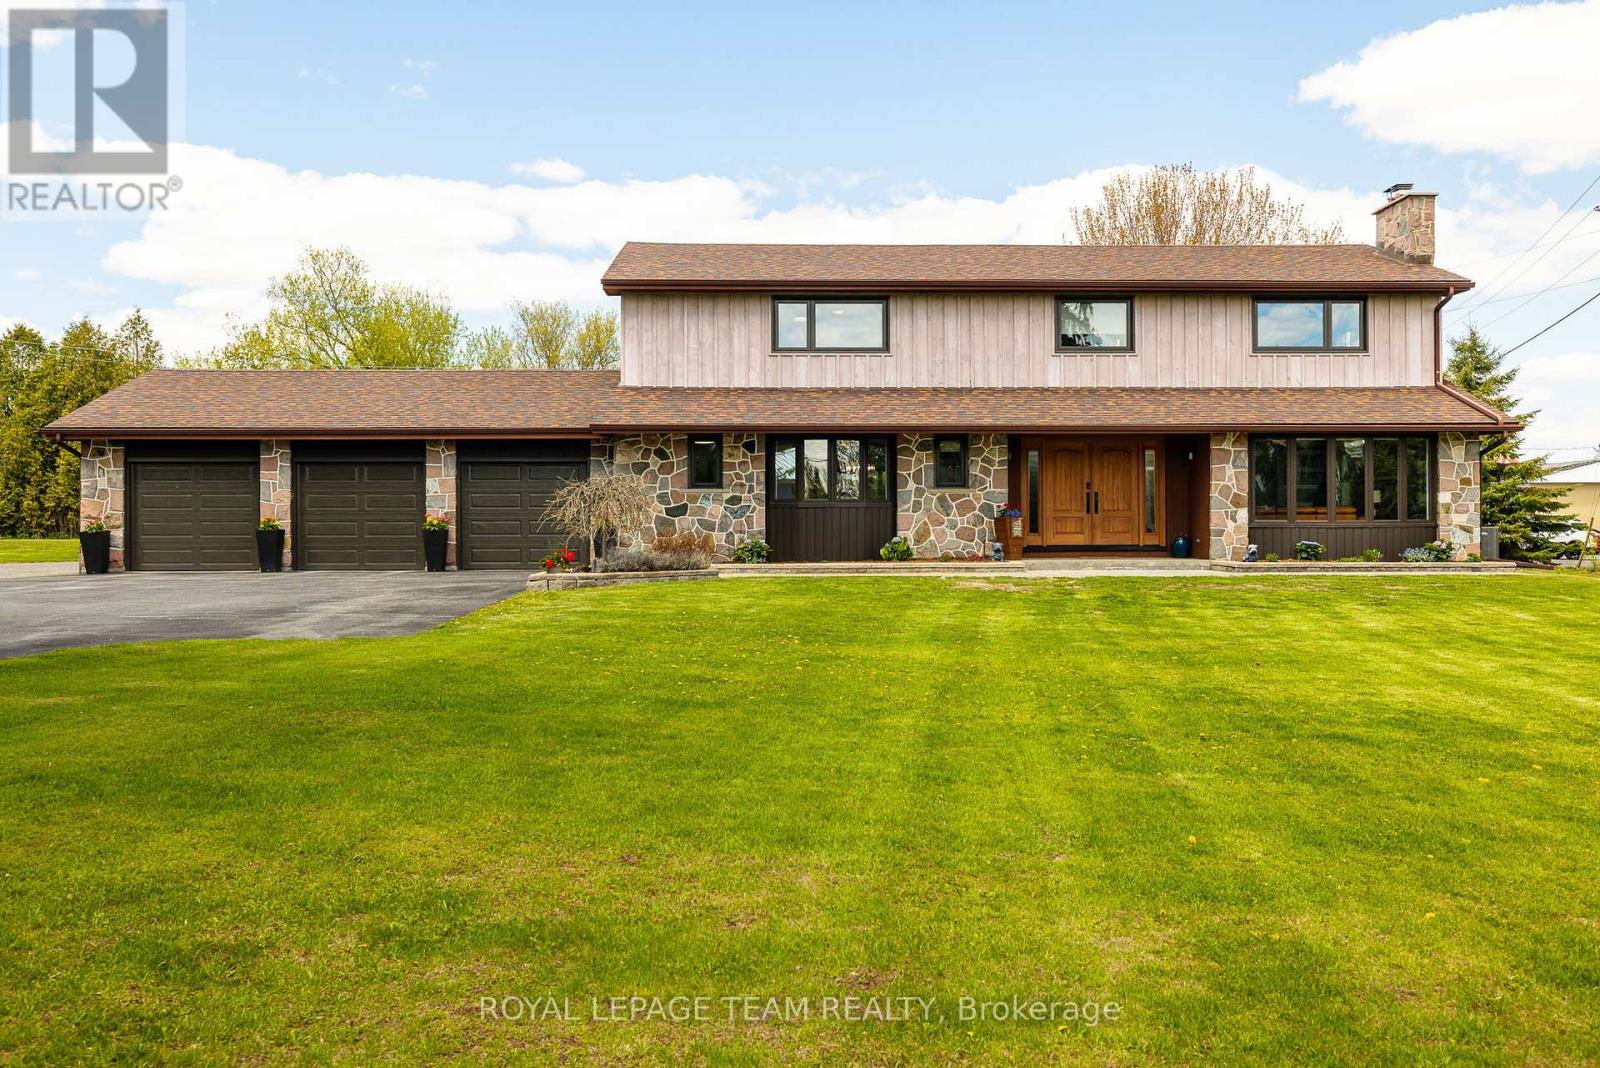
116 Main Street
North Dundas, Ontario
Your private oasis awaits. Prepare to be captivated by this stunning 3,400 sq. ft. masterpiece, meticulously redone from top to bottom and situated on a sprawling 2.3-acre lot. Only 9 minutes to Winchester to the Hospital and groceries, 6 minutes to Russell and 10 mins to Embrun. The moment you step through the front door, you are greeted by a spectacular entry featuring a vintage curved staircase that sets a tone of timeless elegance. The heart of the home is the chef's dream kitchen, boasting a massive entertaining island and a professional-grade 48-inch, 8-burner natural gas stove. With 4 spacious bedrooms and 3 full baths, including a luxurious primary suite with a wonderful ensuite and walk-in closet, this home is perfectly designed for a growing family. Work, Play, and Everything In Between. For the hobbyist or entrepreneur, the outbuildings are second to none:Attached 3-Car Heated Garage: Features a unique drive-through design with 2 additional garage doors on the back.Detached Shop: A massive 36 x 54 footprint with 14-foot ceilings and 2 oversized garage doors-perfect for boats, RVs, or a home business. Storage & More: Includes an additional detached shed for all your seasonal gear. Summer memories start here beside the above-ground pool, complete with a sprawling deck for lounging. The home offers ultimate peace of mind with an all-home generator, while the massive basement-already prepped for drywall-awaits your final flooring choice to create the ultimate rec room or gym. Truly a "turn-key" gem, all you have to do is move in and enjoy the lifestyle you deserve! Be sure to visit in person as this home does not disappoint. Make sure you get a copy of the feature sheet with all the updates done to this wonderful home. (id:63476)
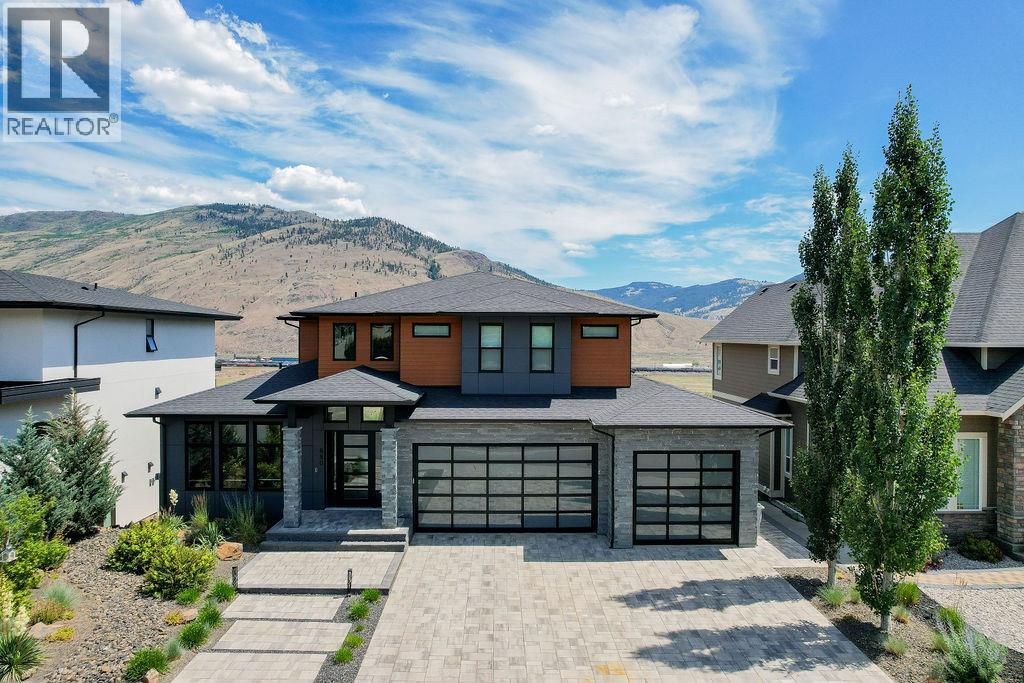
880 Cantle Drive
Kamloops, British Columbia
A cut above and on Cantle. Exceptional luxury home w/ incredible river & mountain views. Vaulted foyer has a grand staircase & full glass panel railing to set the tone. The lavish kitchen feat. two-tone walnut & matte black cabinetry, waterfall quartz island, pro gas range, built-in fridge, coffee bar & walk-in pantry. Living room has upscale gas fireplace w/ an abundance of windows showcasing the dramatic mountain backdrop. Dining room walks out to oversized rubber rockpatio w/ glass railings & unobstructed views. Whole-home audio throughout. Main flr office/bdrm + quality mudroom w/ built-ins. Upper flr primary suite w/ panoramic views, massive walk-in wardrobe & spa en suite w/ soaker tub, tile shower & deluxe finishes. 2 addl bdrms w/ walk-in closets. Main bath & laundry room on upper flr. Lower lvl theatre room w/ feat walls, in-wall surround speakers & wet bar w/ ice maker/fridge. Impressive and bright Self-contained 1 bdrm legal suite. The contemporary exterior feats warm cedar-tone wood soffits, natural stone accents, and glass panel garage doors on the triple car garage. Paver brick driveway and professionally landscaped xeriscaping. Bring your boat and RV. 200-amp service. This home has it all. Select photos virtually staged. Furnishings not included. (id:63476)
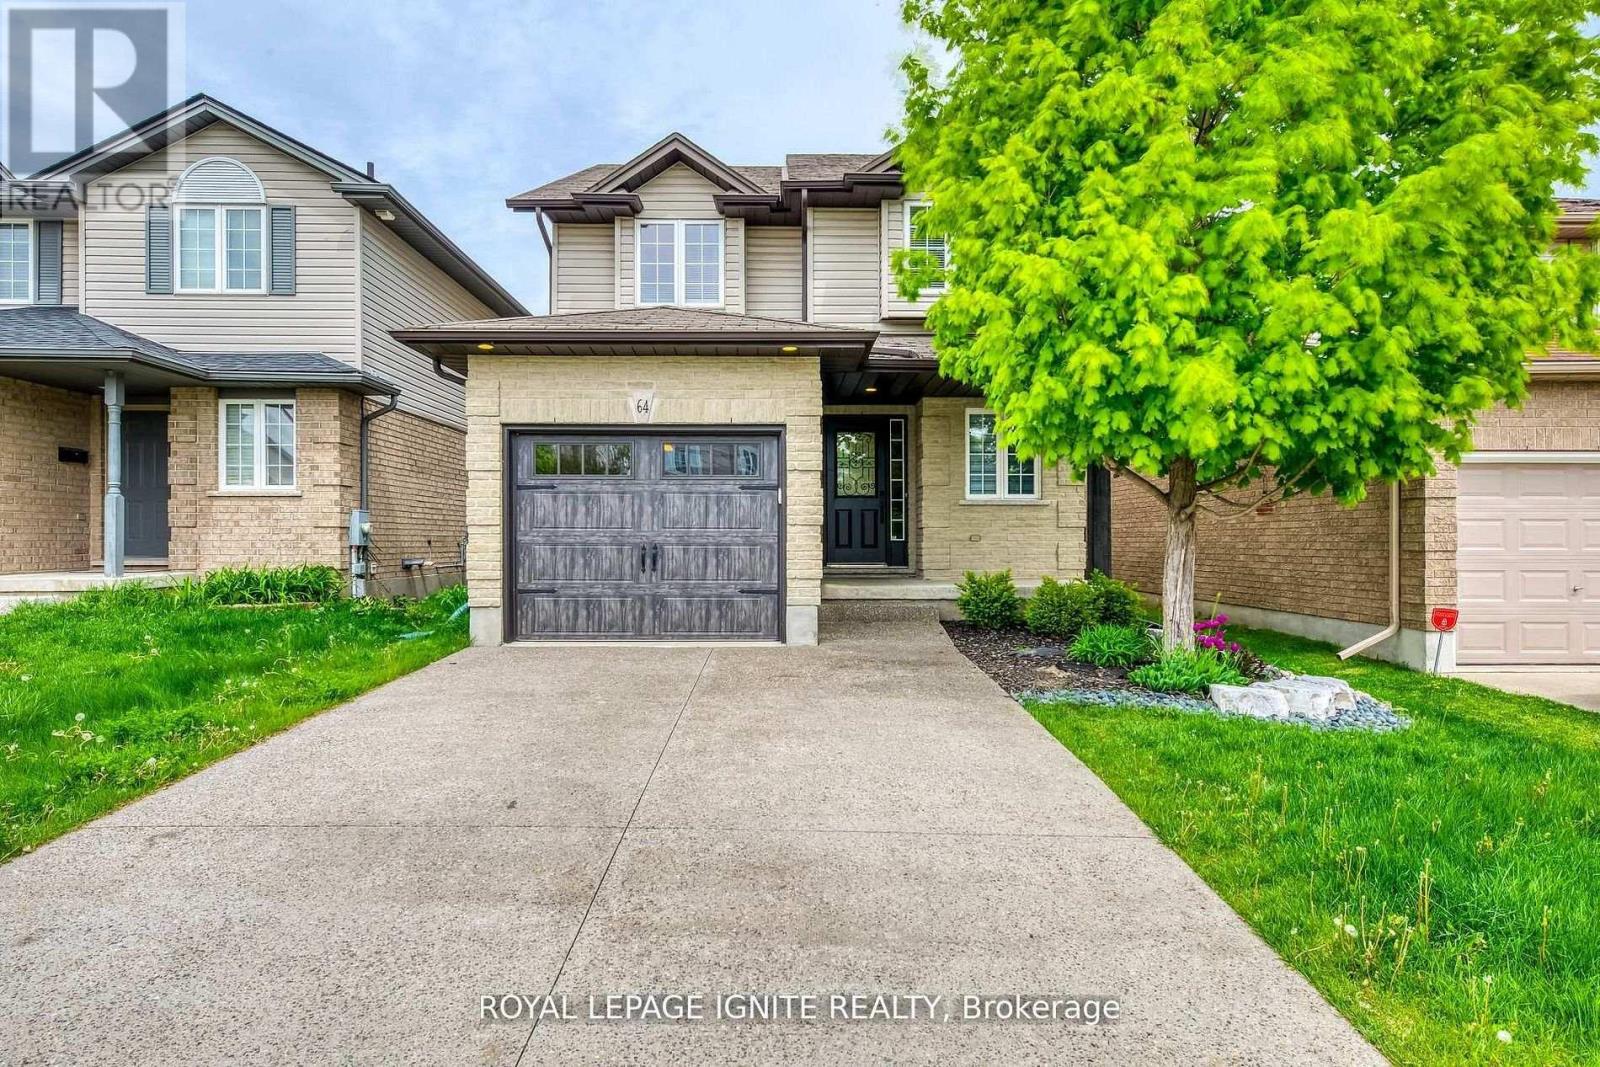
64 Templewood Drive
Kitchener, Ontario
Welcome to 64 TEMPLEWOOD Drive, Kitchener with quick access to highway, shopping, parks, bus routes and schools! Luxurious, spacious, stylish, and in a prime location with no rear neighbours! This stunning open concept detached house is freshly painted and well maintained, it comes with a 3 bedroom and 2 full bathrooms and a powder room. It also has a beautifully finished basement. Pulling up to this home with a double concrete driveway and charming front porch you will be very impressed. Welcome foyer with large coat closet, and a beautiful 2piece bathroom, as well as inside entry to the garage. Heading into the heart of the home, the luxurious kitchen is newly renovated with top of the line appliances, GE Caf in Matte White with gold accents, large windows with natural light with ample cabinets along with white quartz countertops. The main floor flooring is high end Twelve Oaks luxury vinyl plank. The living room is complete with Ikea cabinets and Napoleon electric fireplace. The backyard via the French garden doors is a fantastic maintenance free yard for your family to relax in privacy. The deck is 360 square feet and features a composite trex deck and beautiful pergola and shed. On this pergola is a beautiful wisteria vine, it is absolutely breathtaking when in bloom. Upstairs, the primary bedroom at the back of the home is peaceful and luxurious. Very large walk in closet and beautiful ensuite bathroom. There is an additional 4 piece bathroom on this level as well as 2 additional spacious bedrooms that can be used as kids bedrooms and/or office. The basement is fully finished in country style with a very nice bar area, entertainment space with a fireplace and a compact den that could be used as an office space! The house comes with a 240V Electric car charger outlet! This is an asset if you have an electric car or are planning to buy one. (id:63476)
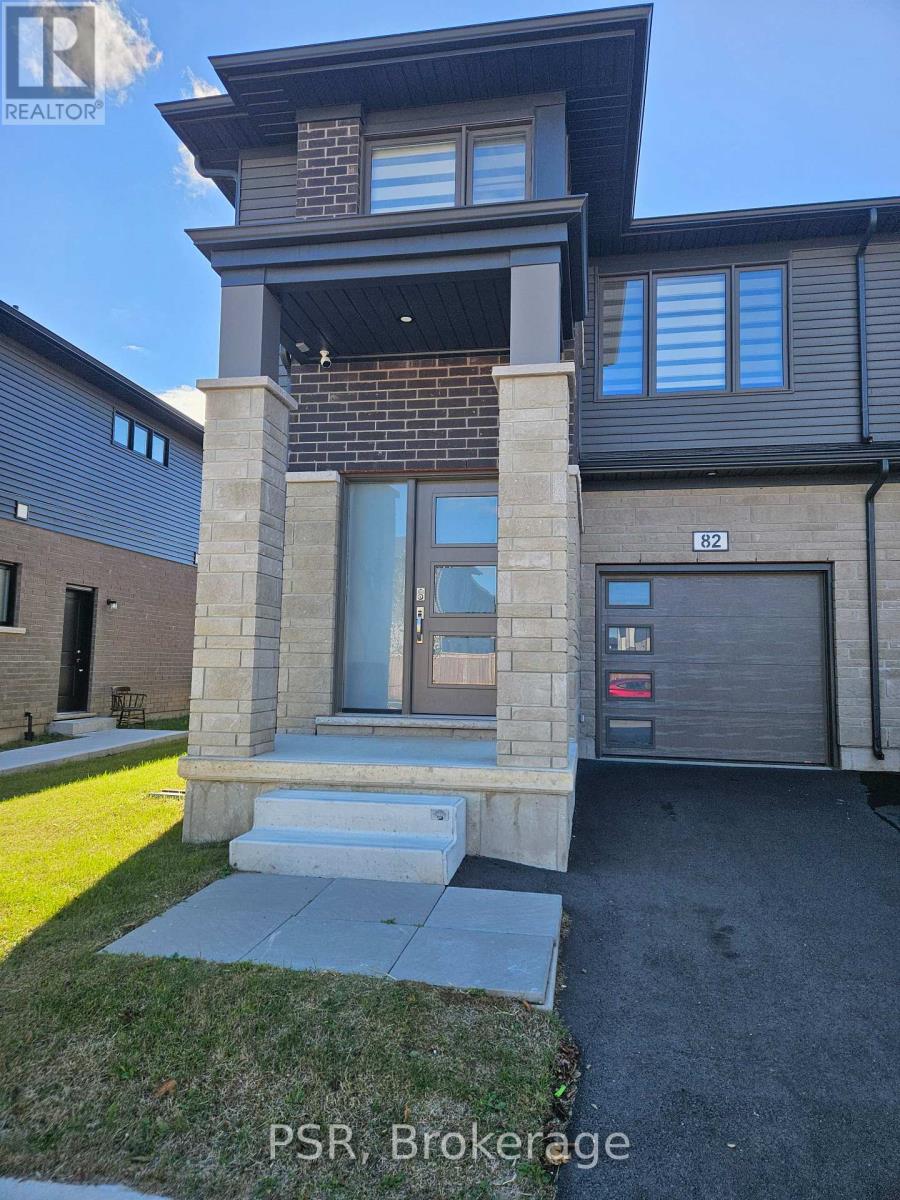
82 Acacia Road
Pelham, Ontario
Beautiful Townhome located in the the Fonthill Community. Wonderful and exquisite finishes with a marvelous floor plan. Home Features: 1721 sq ft, grand foyer with art deco, garage-to home entrance, open concept design great for entertaining family & friends, coffered ceilings, vinyl flooring, breakfast island, stainless steel appliances, sun filled rooms with enlarged windows. The 2nd floor offers 3 bedrooms: primary room with walk-in closet, 4pc ensuite, 2nd& 3rd bedrooms with closets, laundry room with linen closet. Also includes Garage with 2 carparking . Minutes to all amenities: shops, schools, Brock University, Niagara College, hospital and major hwys, 406 & QEW. (id:63476)
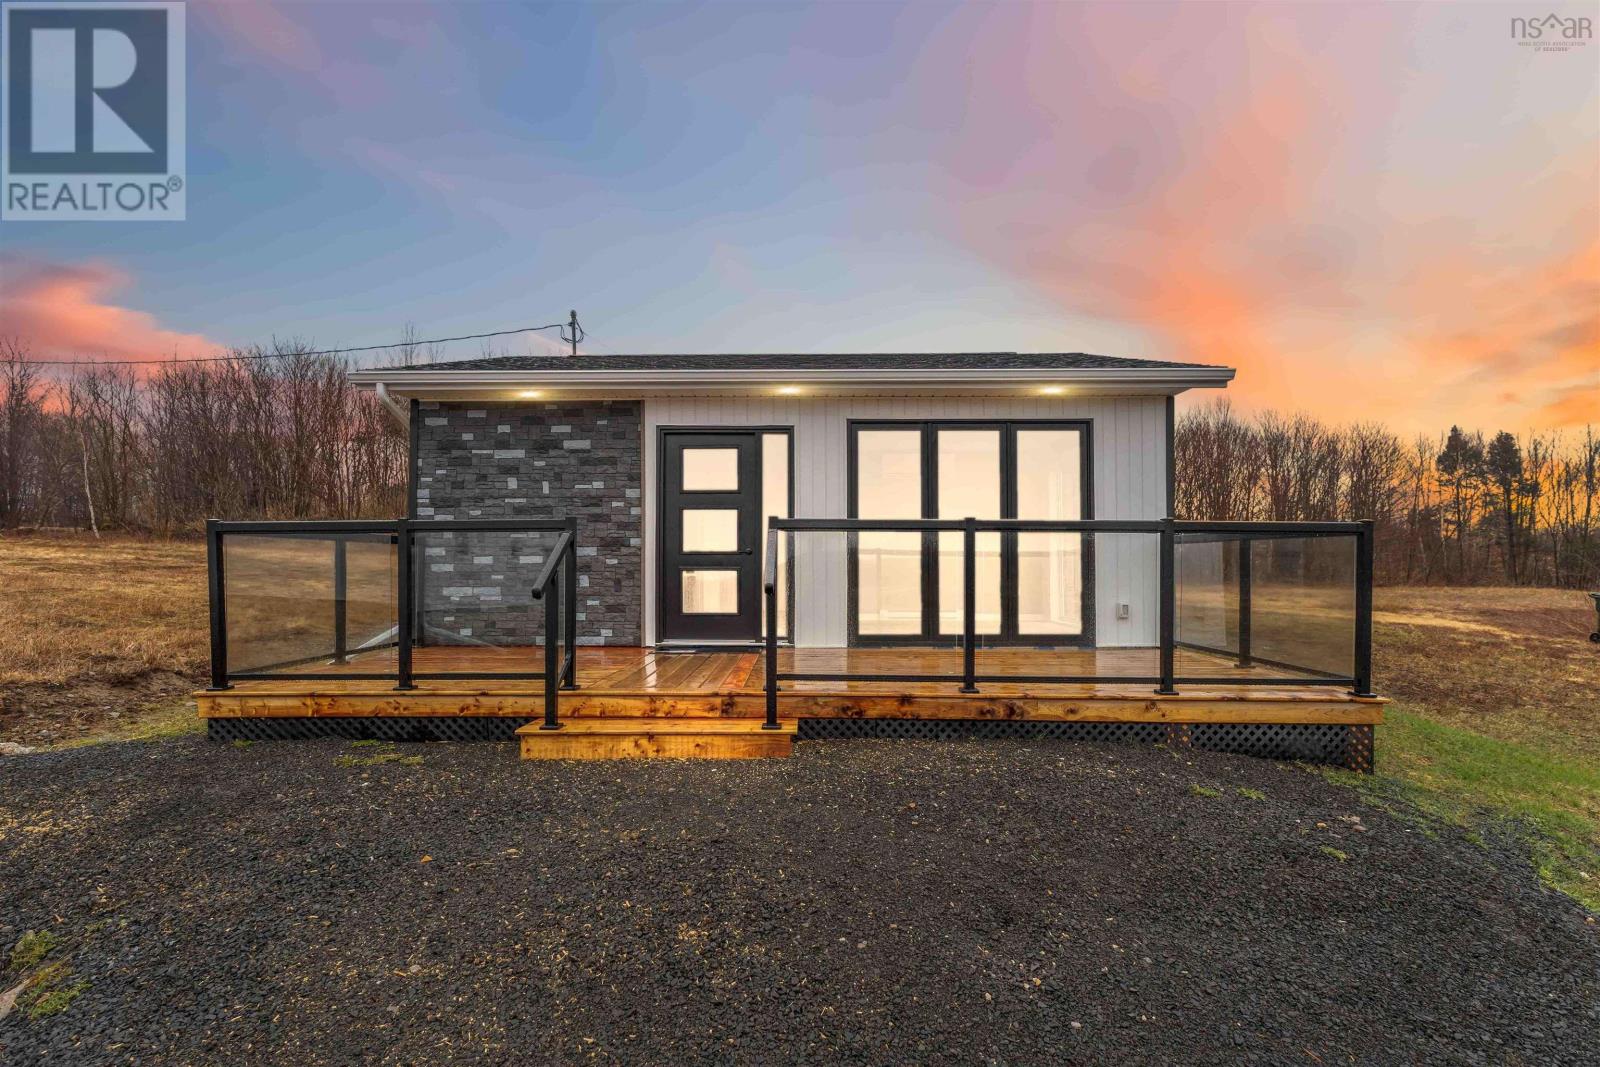
1272 Hilltown Road
Hilltown, Nova Scotia
Some properties are hard to put in a box and that's exactly what makes them interesting. Over 32 acres in the heart of Nova Scotia's Acadian Shores, with approximately 10 acres cleared and the rest offering natural privacy and room to breathe. This is the kind of land that attracts people with a plan or people who just want the space to figure one out. The infrastructure is already here. Two main artisan wells, septic, a backup well, and a collection of outbuildings that give you real working flexibility from day one. The 24x20 building with a newer automatic garage door is ready for tools, machinery, or storage. The 22x32 building has a concrete floor and exhaust fans ideal for a workshop or mechanical use. A 50x24 steel dome barn handles the heavier needs, and a 60x60 concrete pad with loading ramp rounds out the working side of the property. One outbuilding has been thoughtfully converted into a 1-bedroom residential-style space heat pump, recent plumbing, electrical, hot water, and interior finishes comfortable enough for everyday living while you build, develop, or simply enjoy what you have. Hobby farming, storage, trades operation, future development, a private retreat this property holds space for all of it. Located in the Municipality of Clare / Baie Sainte-Marie in Nova Scotia's Yarmouth and Acadian Shores region, approximately 3.5 hours from Halifax. The Acadian culture, coastline, and community here are something people don't expect and don't forget. (id:63476)
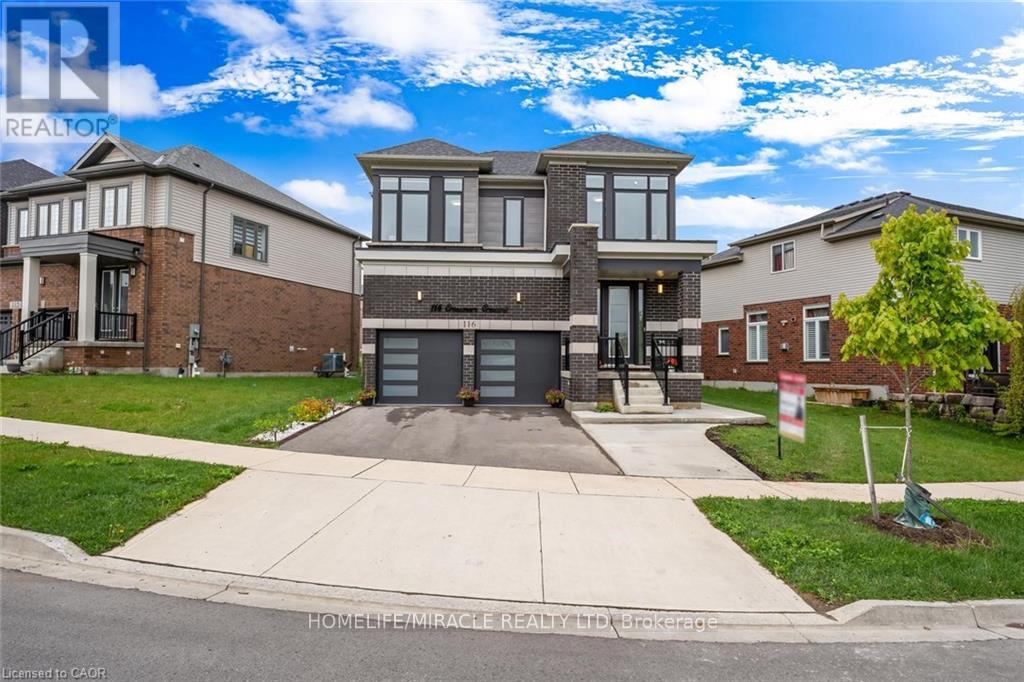
116 Crossmore Crescent
Cambridge, Ontario
Welcome to this Beautiful 4+3 bedroom,5 bathroom Detached 36ft Lot home, 2.5 year old offeringthe perfect blend of elegance, comfort & income generating source, that is ideal for today'smodern family. Upon entrance you are greeted by a wide entry Door leading to a foyer with 9ftceiling, stylish Chandelier, New Ceramic tiles, huge closet & Powder room with brushed GoldFixtures. A separate Great room perfect for hosting guests and living room with a fireplace forgatherings & everyday living with Elegant light Fixtures. The spacious kitchen with NewBacksplash & Ceramic tiles boasts a large breakfast island, stainless steel appliances, & widecabinets offering lots of storage. Adjacent to kitchen is Dinning/Breakfast Area, ideal forenjoying meals with your loved ones/guests. Mudroom with huge cabinets connects directly to thedouble car garage for everyday convenience. Moving by Oak stairs to the second floor, you'llfind Four generously sized bedrooms with high ceiling, each with access to 3 full bathrooms.The primary bedroom boasts a luxurious 5-piece ensuite, while the second bedroom has its own4-piece ensuite with premium gold fixtures. Bedrooms 3 and 4 share a Jack & Jill-style 4-piecebathroom. Spacious laundry room on second floor & in Basement. A Legal 1230sq.ft New 3Bedroom,1 Washroom Lookout Basement with separate entrance, stylish kitchen, living area andappliances. Big Backyard equipped with Gasline and Fresh Concrete Work adding both style andpolished look for entertaining and relaxing, Extended driveway & sidewalk for Basement Entrancewith new steps, fresh concrete work. Newly Sealed Garage offering long lasting durability.Waterloo Region District school Board is considering sight for New School right next to Parksteps away from house & Commercial Plaza construction on the way with a completion in2027.Surrounded by natural surroundings, schools & amenities. Minutes from downtown Cambridge,HWY401, Conestoga College,Hospital & Restaurant. (id:63476)