
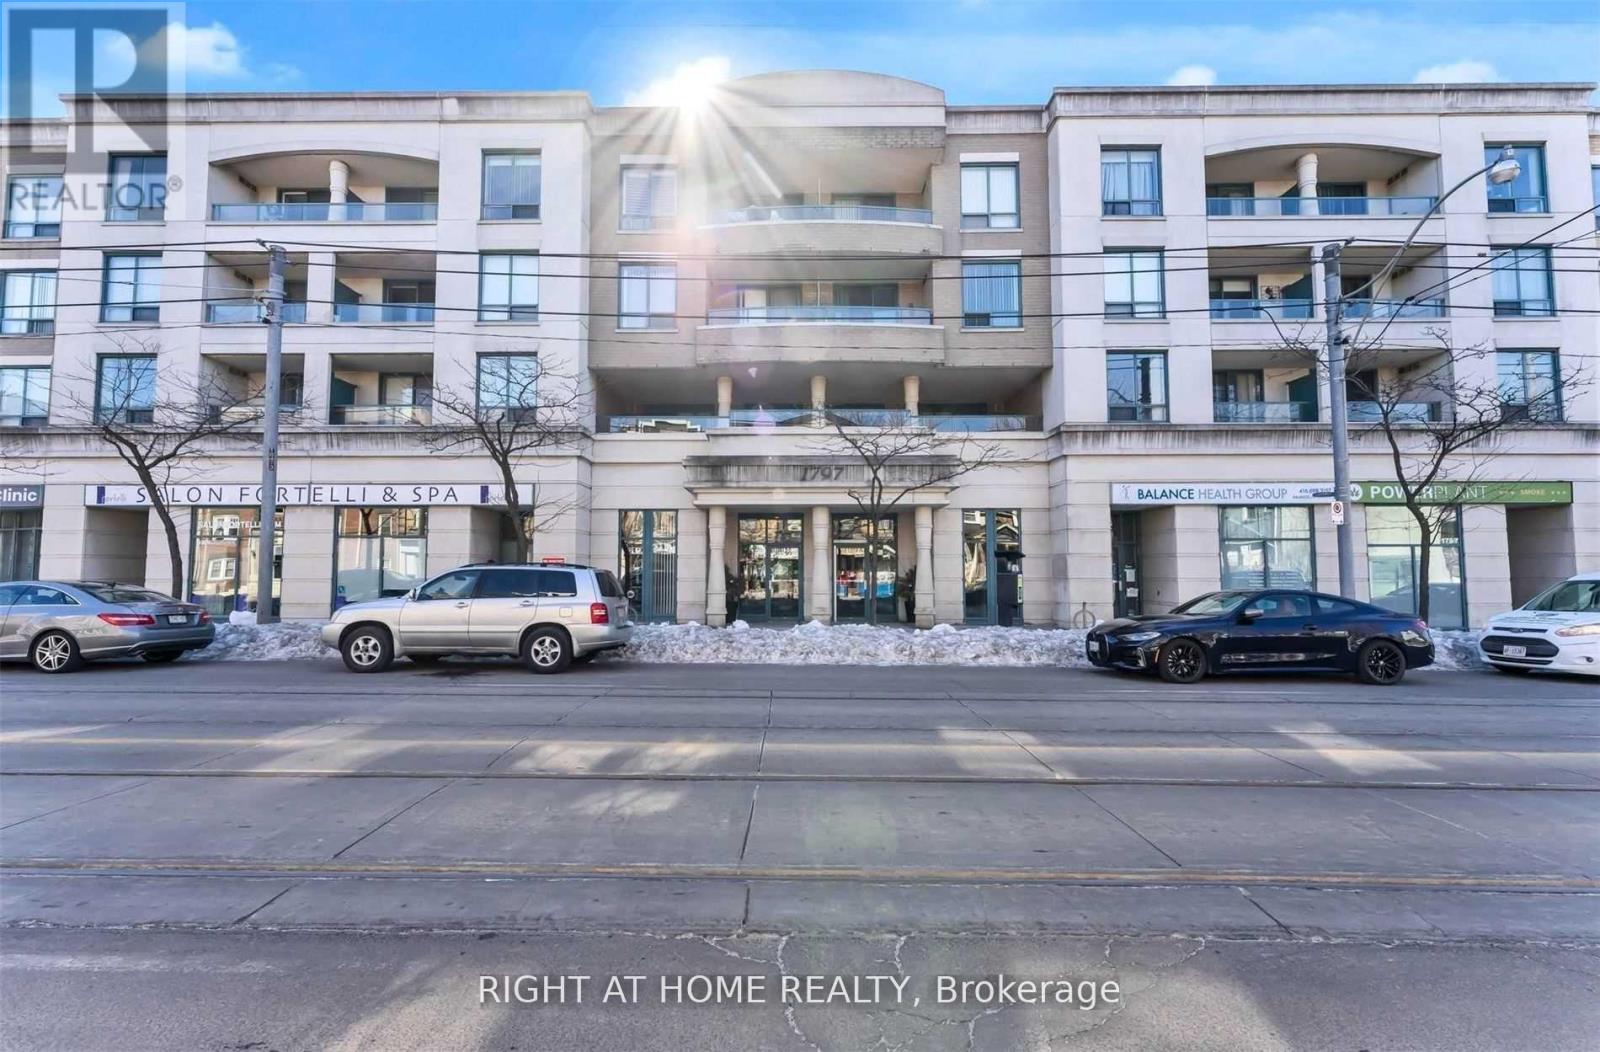
409 - 1797 Queen Street E
Toronto, Ontario
Sun filled 1 Bedroom Right On Queen St with 1 Car Parking & 1 Locker. Enjoy Short Walk To The Beach, Parks, Cafes, Shopping. Bbq On Your Own Balcony, amenities include gym and party room. Small Boutique Building. (id:63476)
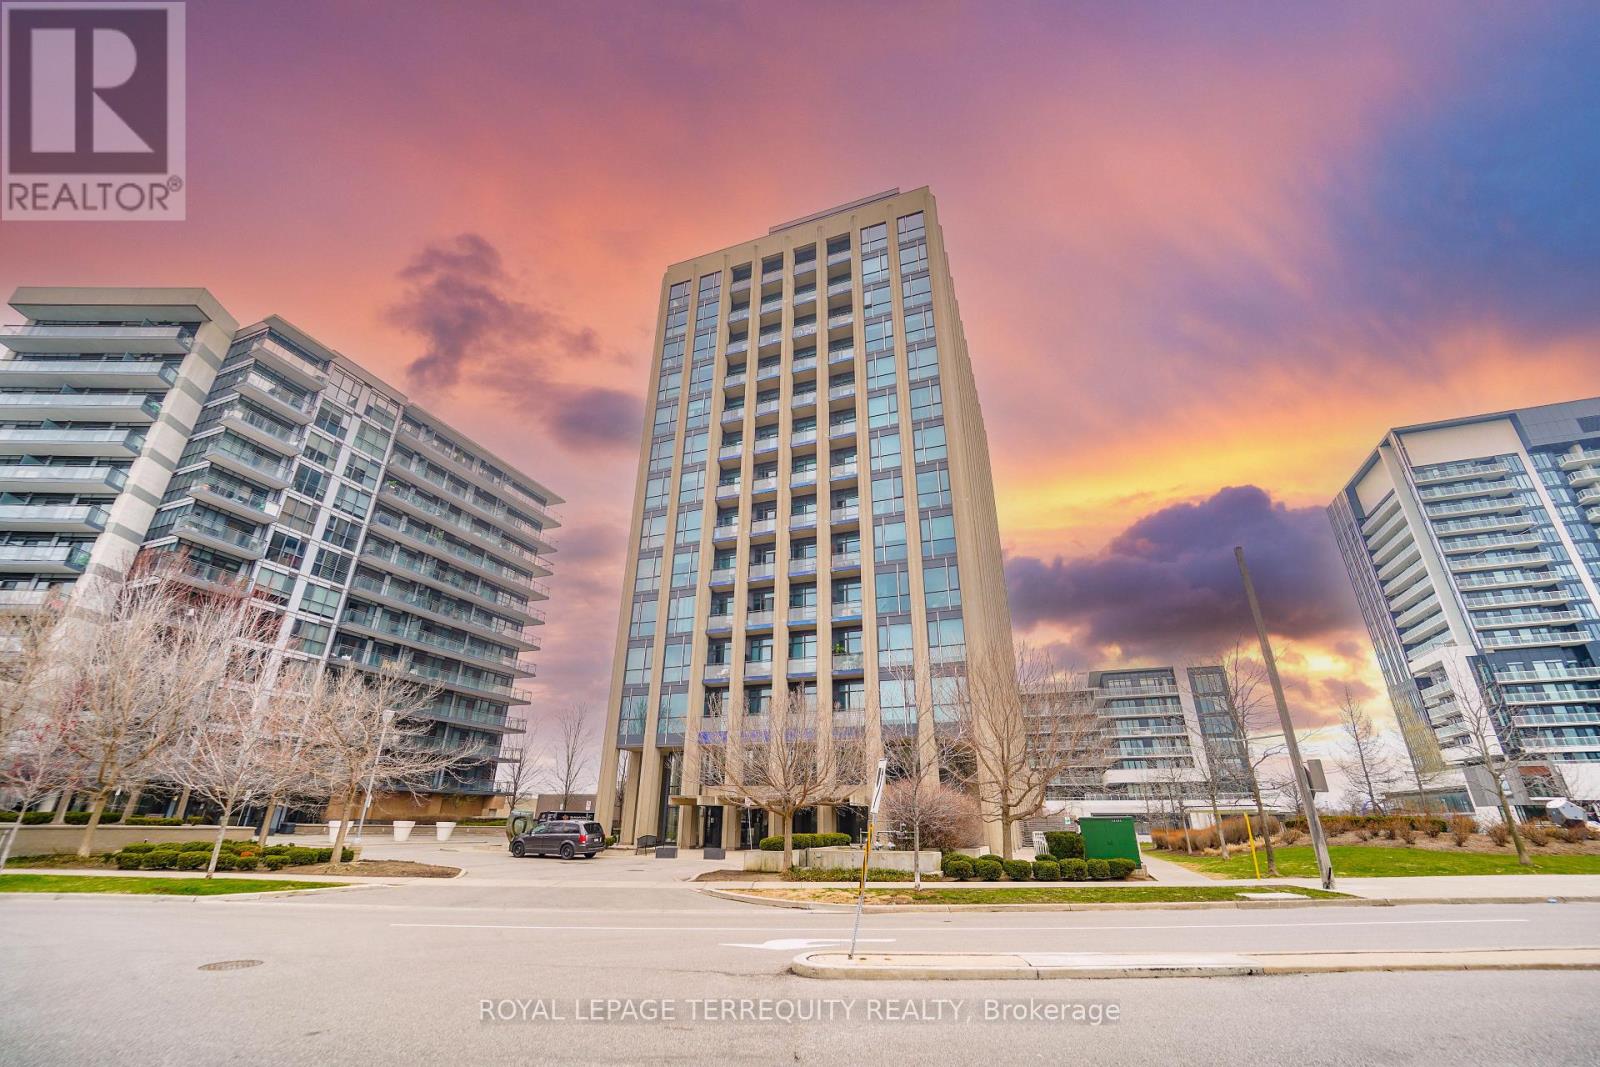
204 - 75 The Donway W
Toronto, Ontario
Gorgeous Loft Style 1 Bd, 1 Wsh Suite, 550 Sqft, With Exposed 10Ft High Ceilings. It Has A Ton To Offer As You Look For Your New Home. Front Doors Lead To A Large Entryway With A Stacked Washer And Dryer Laundry (In Site Laundry) At The Front Doors, Full Washroom, And An Office/Study Area. Kitchen Has Stainless Steel Appliances, Living Room Holds Floor To Window Ceilings, With An Abundance Of Natural Light And Views To The Nature/Park (id:63476)
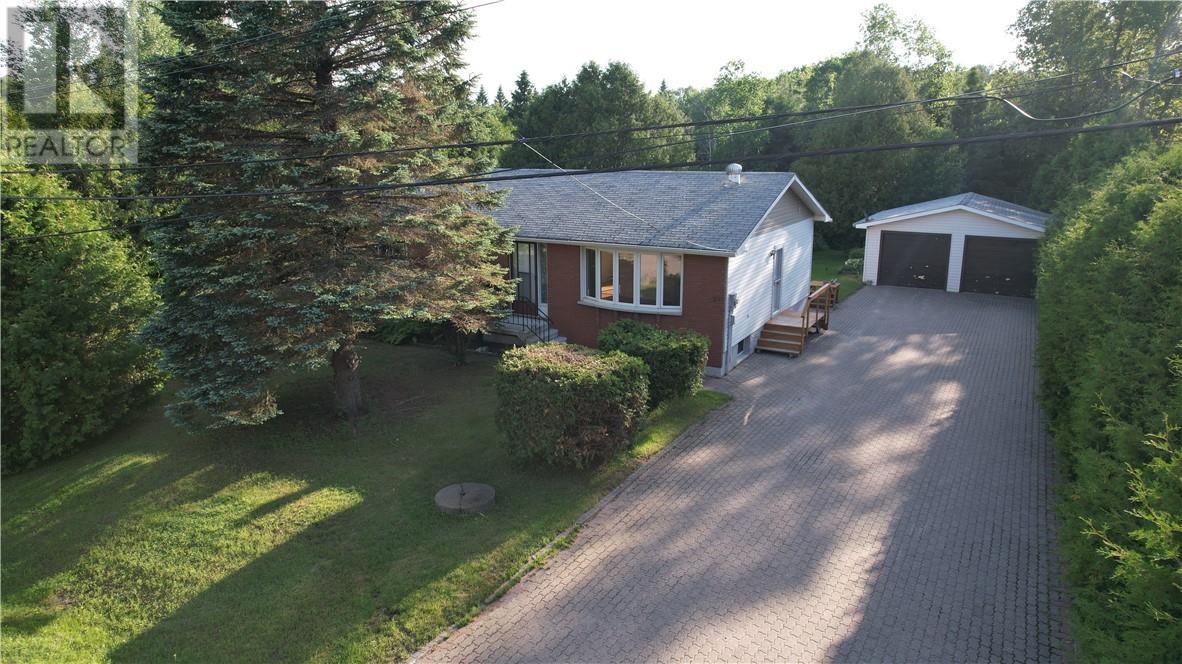
554 Tyyne
Sudbury, Ontario
Located in a great South End location, this home is situated on a mature treed and large private lot just steps away from Kivi Park and only 5 minutes from all South End amenities. This spacious bungalow features 3 good sized bedrooms, an open and bright kitchen and dining room area, large living room and a full basement with the opportunity for you to create your own updated space. On the lower level you will find a good sized family room/rec room area, laundry, and extra room/office space and more! Step outside and you will find a detached double car garage for all your toys or extra storage. The backyard truly encompasses all that you are searching for with space available for extra storage or to have the availability to put your feet up and relax on those warm summer evenings and enjoy what the northern landscape has to offer. Surrounded by mature trees this is the privacy you have been looking for ample parking! Don't miss out, book your showing today! (id:63476)
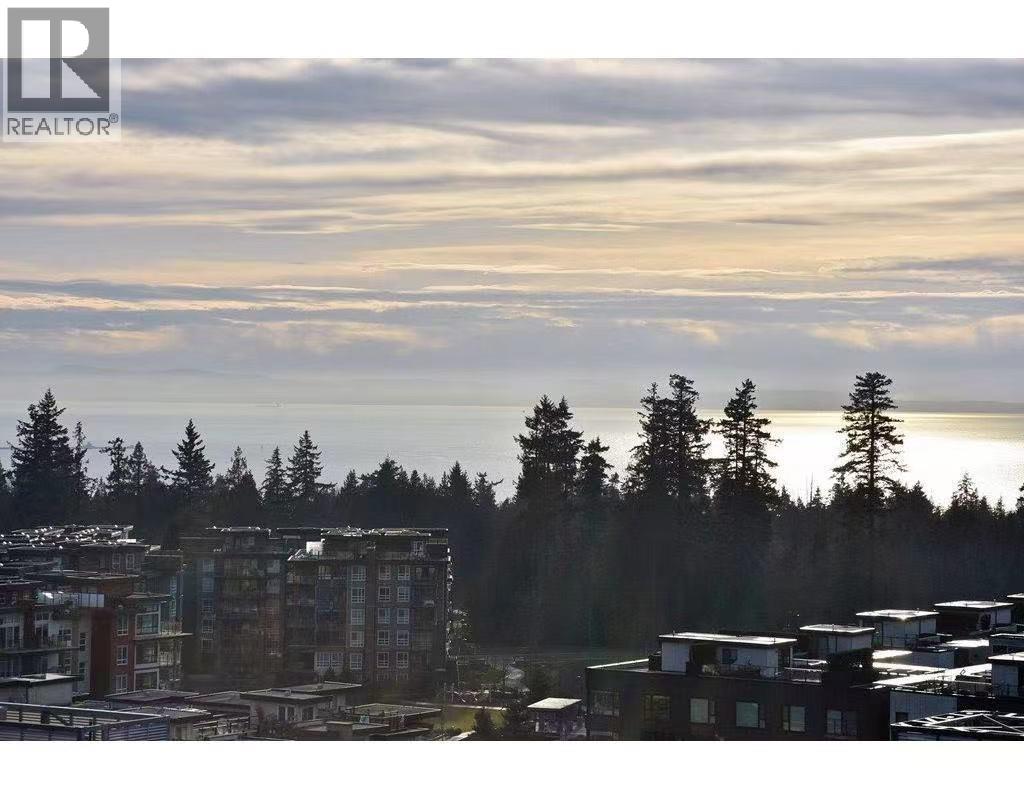
1003 5782 Berton Avenue
Vancouver, British Columbia
Sage - Concrete highrise in UBC. CORNER UNIT with water and forest views. This 2 bedroom & den features functional open-plan kitchen design with Italian Dada cabinetry, Euro stainless steel appliances and wide plank hardwood flooring, central air conditioning. Huge wrap-around entertainment sized balcony for all your outdoor living. Steps to Westbrook Village shopping and U-hill secondary school. Pacific Spirit Park is just a short stroll away. furnished, August 15 move in. fixed term to June 30 2027 only. (id:63476)
321 5777 Birney Avenue
Vancouver, British Columbia
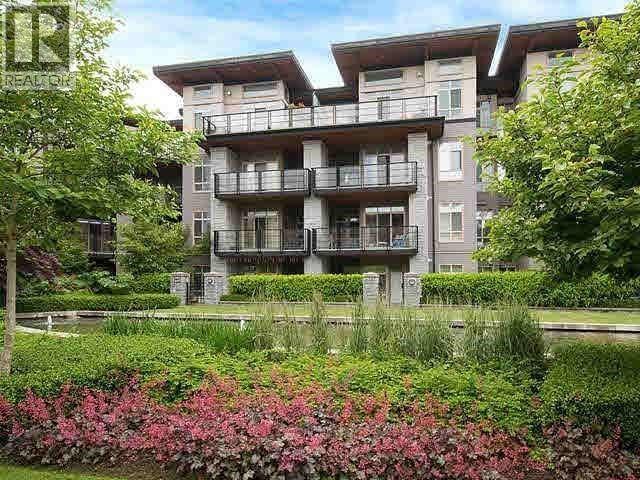
Welcome to PATHWAYS in UBC, Concrete construction & steel frame 4 story Condo. Located in the heart of Wesbrook Place and close to Pacific Spirit Park golf courses, beaches, shopping & U-HILL Secondary. Everything you need within minutes away. This 2 bed, 2 bath + den unit features the functional layout with two bedrooms separate on each side, plus a large outdoor balcony. New stove and dishwasher. One parking, one storage. Unfurnished (id:63476)
#43 4004 Savaryn Dr SW
Edmonton, Alberta
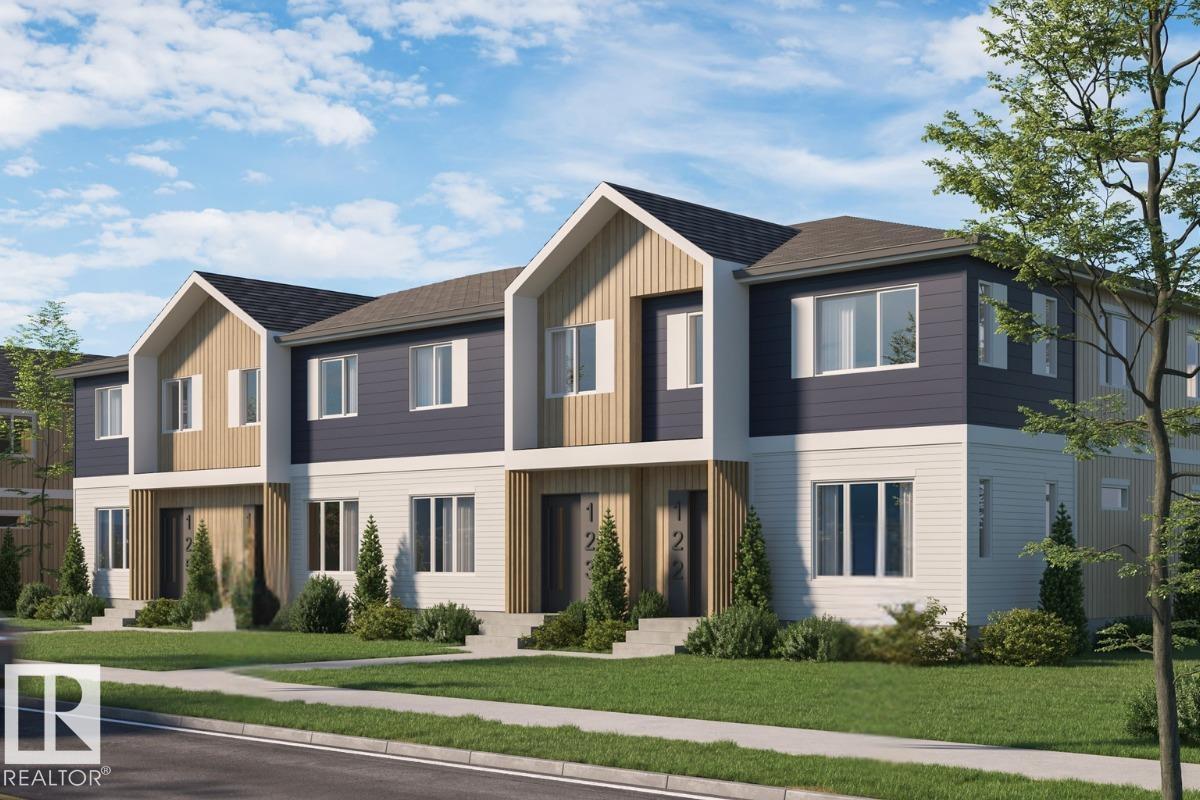
This is a rare opportunity to own this brand new townhouse unit the “Quinn” Built by StreetSide Developments and is located in one of South Edmonton's nicest premier communities of Summmerside. With almost 750 square Feet, it comes with full landscaping and a parking stall, this opportunity is perfect for a young family or young couple. Your main floor is complete with upgrade luxury Vinyl Plank flooring throughout the great room and the kitchen. Highlighted in your new kitchen are upgraded cabinet and a tile back splash. The upper level has 2 bedrooms and a full bathroom. This town home also comes with a unfinished basement perfect for a future development. ***Home is under construction and the photos are of an artist rendering and finishing's may vary, will be complete by January 2027 *** (id:63476)
#124 148 Ebbers Bv NW
Edmonton, Alberta
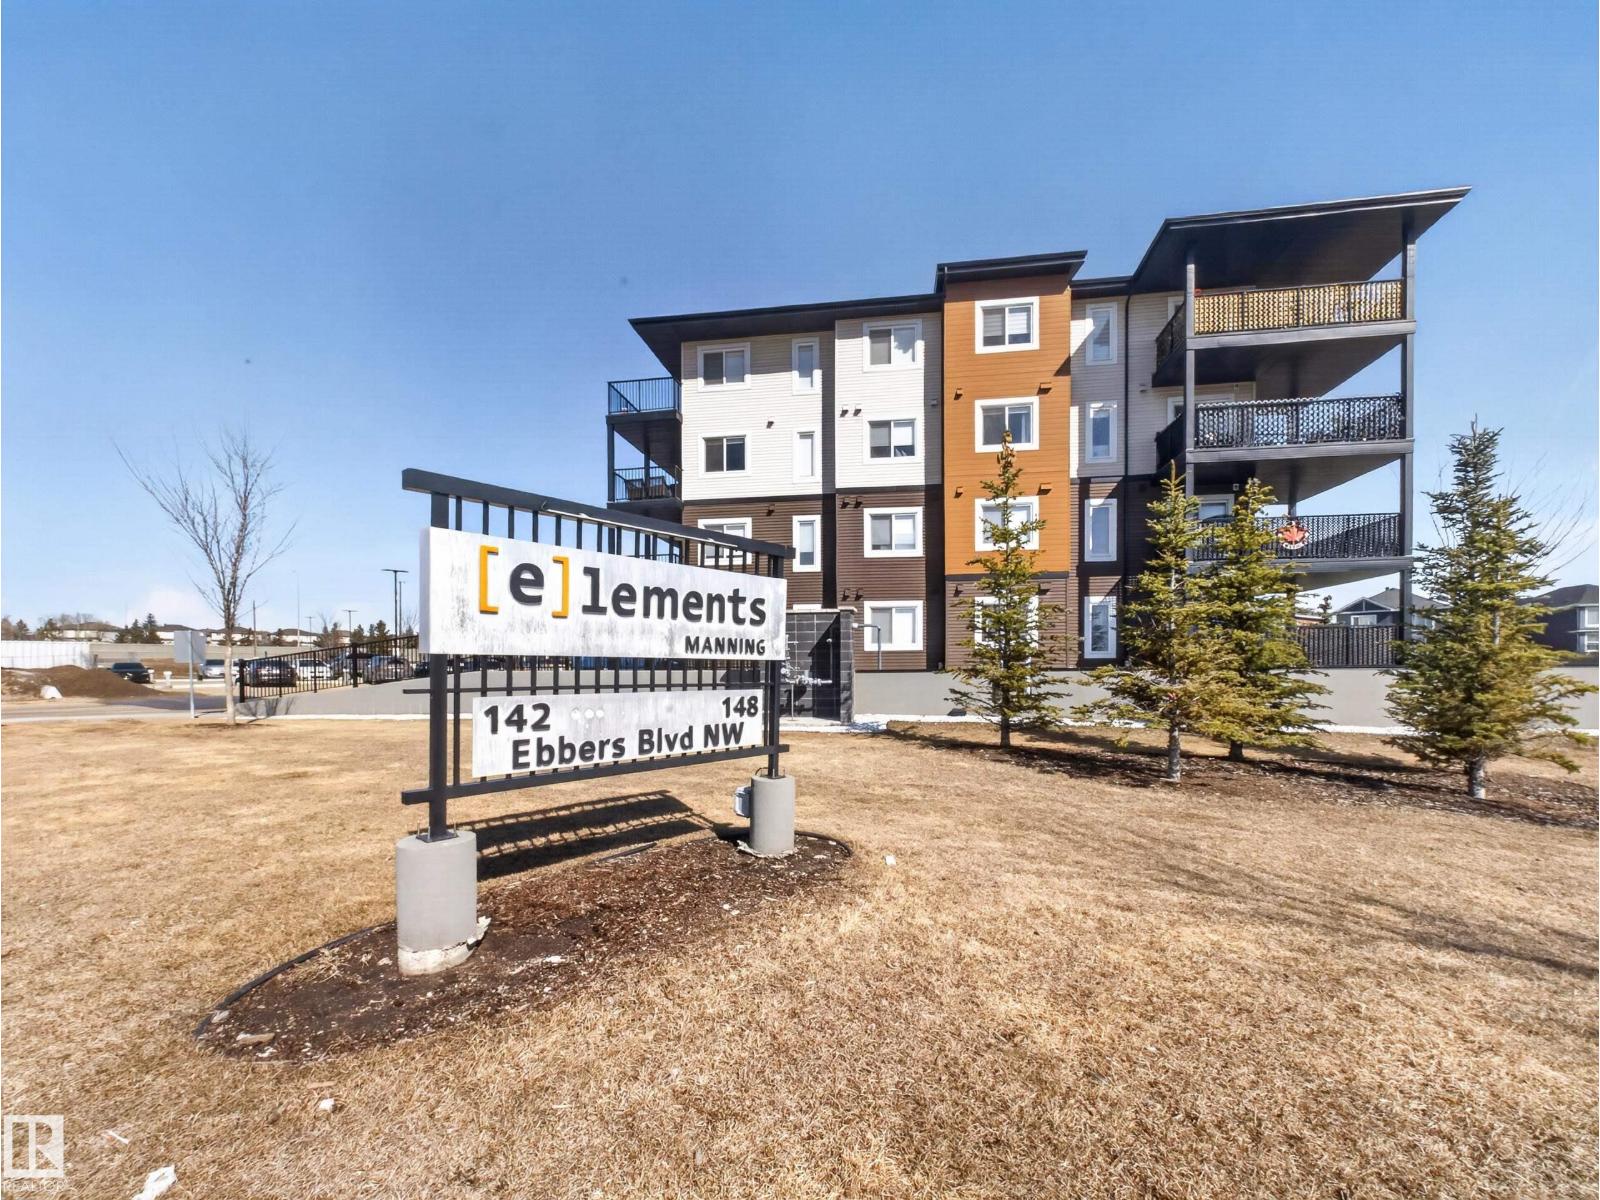
PRIDE OF OWNERSHIP SHOWS THROUGHOUT! Welcome to your new home in the desirable community of Ebbers. Well designed open concept layout featuring two bedrooms, two full bathrooms and TWO SEPARATELY TITLED PARKING STALLS (one heated UNDERGROUND STALL and one surface stall). THIS is the condo you’ve been waiting to see! Highlights include: VINYL PLANK FLOORING, QUARTZ COUNTERTOPS, KITCHEN ISLAND, stainless steel appliances, kitchen pantry, walk-in closet and ensuite bathroom in the primary bedroom, IN-SUITE LAUNDRY, patio, and much more. CONVENIENTLY LOCATED NEAR EVERYTHING YOU NEED, shopping dining, entertainment, groceries, schools, parks, playgrounds, Clareview Community Recreation Centre, transit, LRT, and much more! Perfect for first-time buyers, professionals, young families, or anyone looking for a great well-maintained home! (id:63476)
4030, 25054 South Pine Lake Road
Rural Red Deer County, Alberta
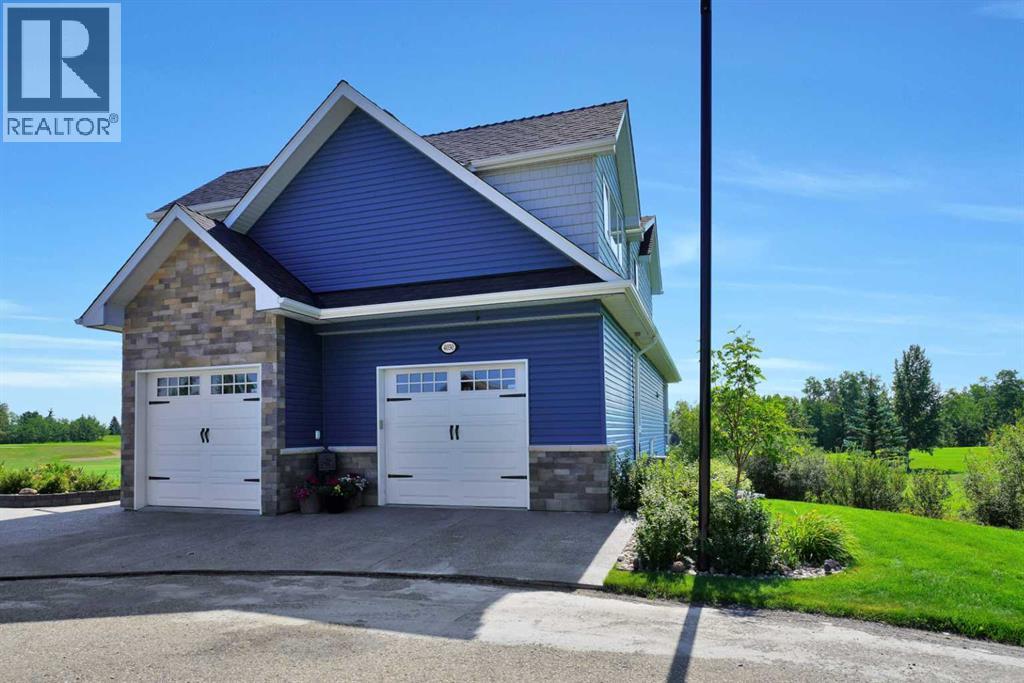
Welcome to one of the most coveted luxury offerings in Whispering Pines Golf & Country Club—a rare opportunity to own an executive home on one of the best lots and locations on the entire course.Perfectly positioned at the end of a quiet close, this stunning 2-storey walkout delivers over 2,700 sq ft of thoughtfully designed living space, combining elegance, comfort, and an unbeatable golf course lifestyle.From the moment you arrive, the pride of ownership is unmistakable. Step inside and you’re greeted by a bright, open-concept main floor featuring Cambria quartz countertops, rich maple cabinetry, and high-end stainless steel appliances—a kitchen designed to impress whether you're hosting or enjoying a quiet evening at home. The floor-to-ceiling stone fireplace anchors the living space, creating a warm, upscale atmosphere.What truly sets this home apart? Two expansive, east-facing enclosed decks overlooking holes #1 and #9—offering breathtaking sunrise views and a front-row seat to the beauty of Whispering Pines. This is where morning coffees turn into daily rituals and evenings become unforgettable.Upstairs, you’ll find a spacious bonus office—ideal for working from home or managing your lifestyle. The primary retreat is exceptional, featuring a massive walk-in closet and a spa-inspired ensuite complete with dual sinks, a large walk-in shower, and a relaxing air jet soaker tub. Laundry is conveniently located on this level for everyday ease.The fully developed lower level is built for entertaining and relaxation, featuring a stylish wet bar, additional bedroom, and full bath—perfect for guests or extended family. Walk out to your enclosed lower patio, an ideal 3 season space to unwind.Outside, the property continues to impress with beautiful landscaping, mature trees, a firepit area, underground sprinklers, and one of the largest lots in the community—offering both space and privacy that is rarely found here.The double attached garage is thoughtfully design ed to accommodate both your vehicle and your golf cart—because here, golf isn’t just a hobby, it’s a lifestyle.Opportunities like this don’t come often. Whether you're searching for a full-time residence, a luxury retreat, or an investment opportunity (with the option to purchase the neighbouring unit), this home delivers unmatched versatility and value. Live where others vacation. Experience Whispering Pines at its finest. (id:63476)
18 2358 Ranger Lane
Port Coquitlam, British Columbia
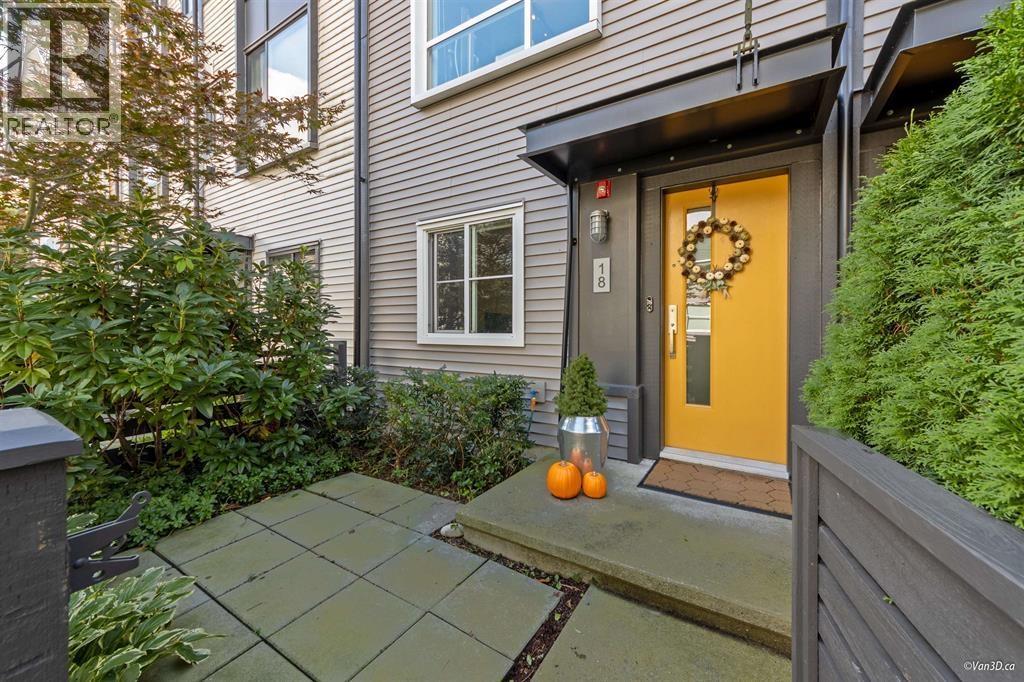
Welcome to Fremont Village! Step inside this beautifully designed, spacious, and bright 3-bedroom, 3-bathroom home featuring a dedicated office space and modern finishes throughout. The open-concept layout offers 9-foot ceilings, a contemporary kitchen with stone countertops, premium KitchenAid appliances, and numerous updates, including new flooring, fresh paint, and new carpeting. Nestled in a family-oriented community, residents enjoy exceptional resort-style amenities, including an outdoor swimming pool, gym, basketball court, party lounge, children's centre, and community garden. Ideally located just steps from Dominion Park, children's playgrounds, and the popular 25.3 km Traboulay PoCo Trail. Convenient access to major shopping, public transit (id:63476)
634 Aquaview Drive
Ottawa, Ontario
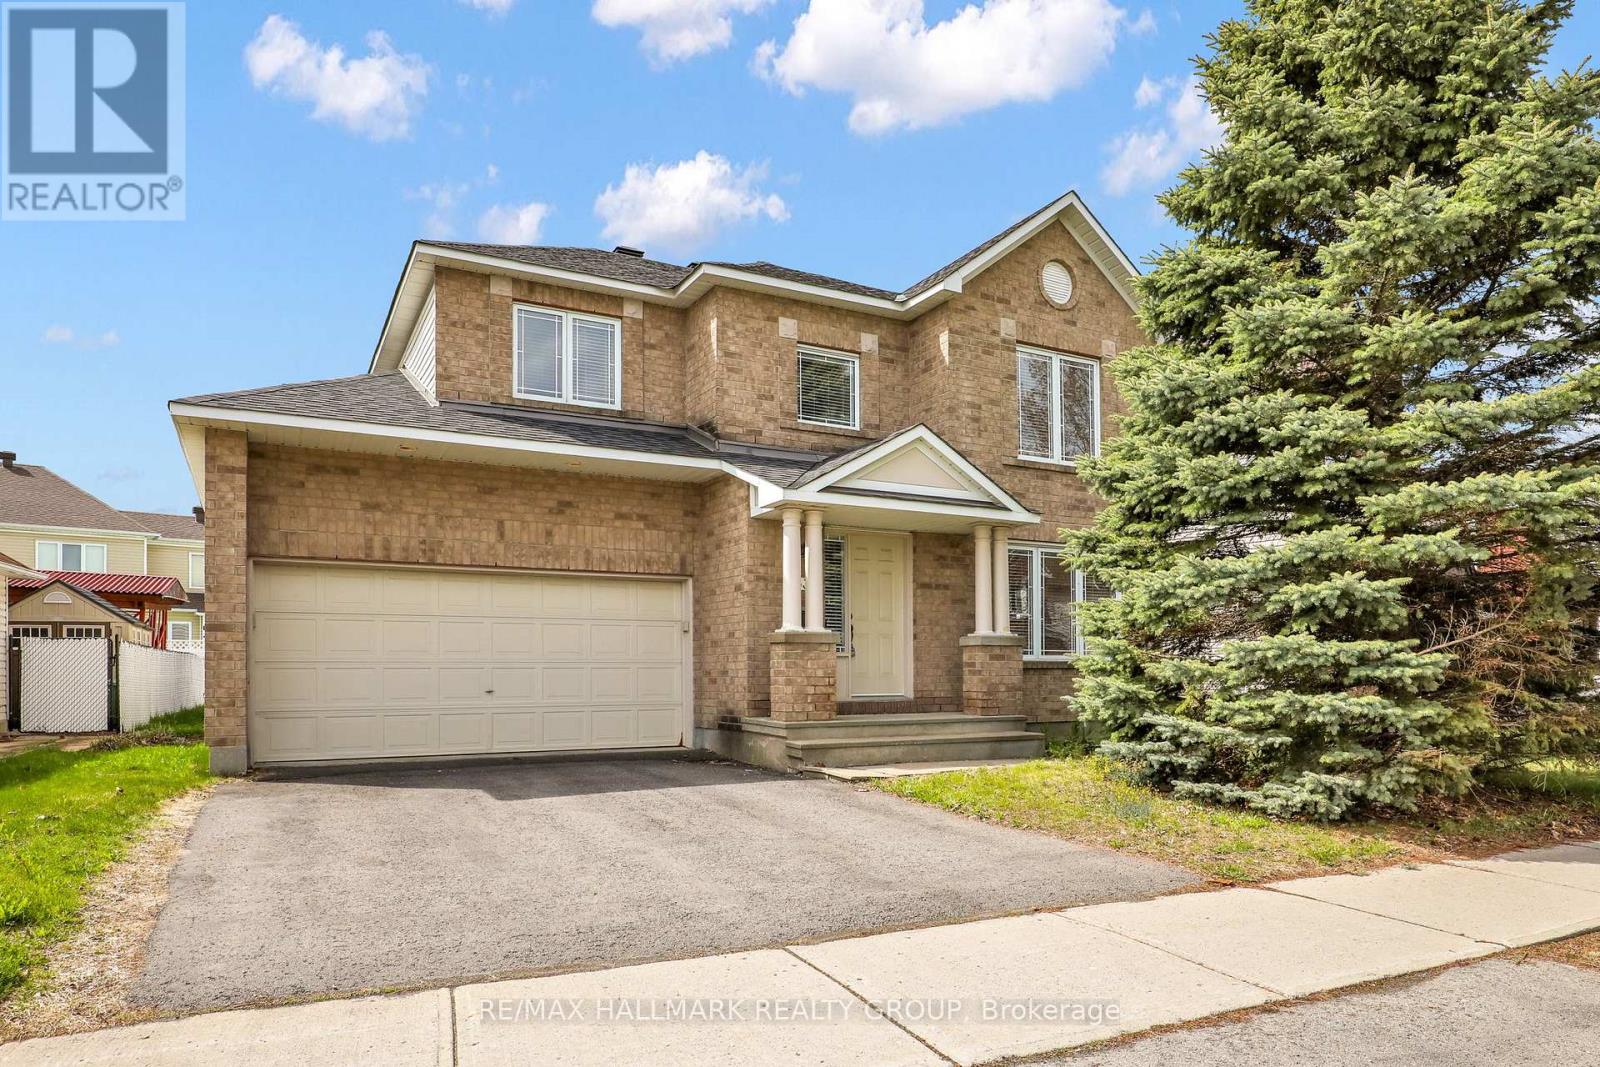
Welcome to this beautifully designed Sonoma model by Minto, offering 2,279 sq ft of bright and functional living space in a sought-after family-friendly neighbourhood. This spacious home features 4 generous bedrooms, a large kitchen perfect for entertaining, and a thoughtfully designed layout that maximizes comfort and flow. Sunlight pours through the home, creating a warm and inviting atmosphere throughout. The unfinished basement provides endless potential for future customization. Double car garage with inside entry, beautiful yard, freshly painted, Move in ready! Ideally located a stones throw from Portobello Park, this home is perfect for growing families looking for space, convenience, and a vibrant community. (id:63476)
42 - 2697 Pimlico Crescent
Ottawa, Ontario
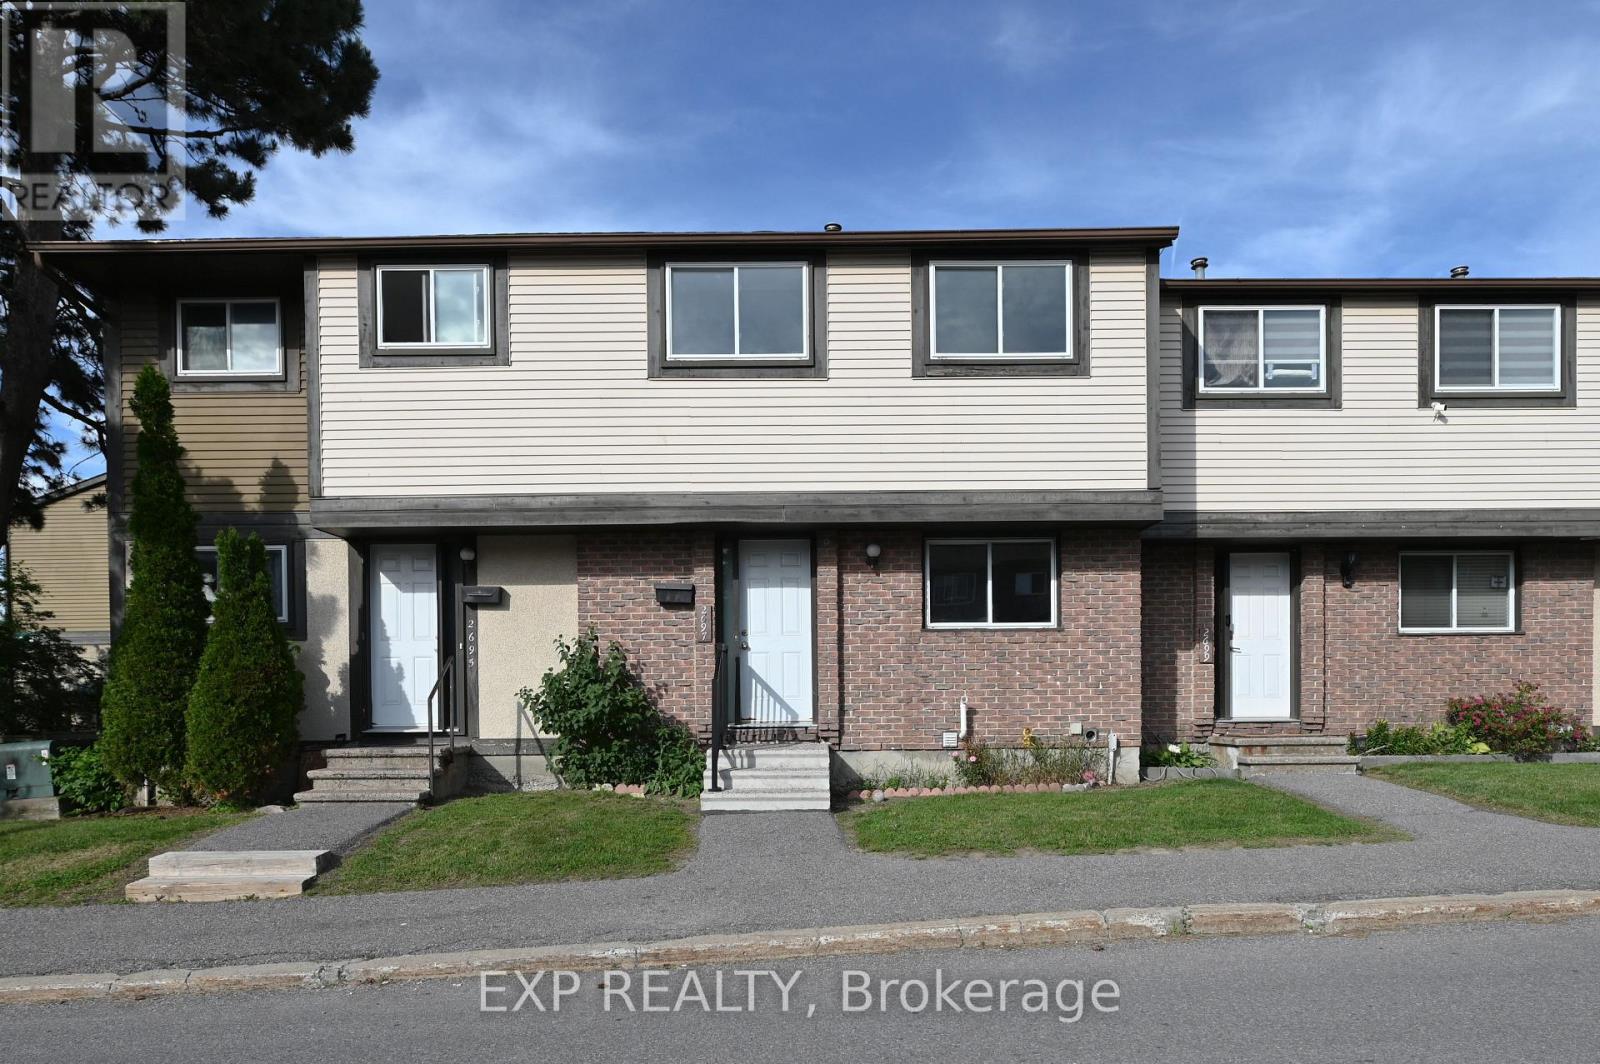
Welcome to this bright and beautifully updated 4-bedroom, 2-bathroom townhome located in the highly desirable Sawmill Creek/South Keys community. Thoughtfully renovated throughout, this inviting home offers a spacious open-concept living and dining area featuring elegant vinyl flooring and an abundance of natural light. The modern kitchen is equipped with upgraded ceiling-height cabinetry, durable vinyl flooring, and ample storage space. Large patio doors lead to a fully fenced backyard complete with an interlock patio, perfect for outdoor entertaining, family gatherings, children, and pets. The upper level features four generously sized bedrooms with quality vinyl flooring throughout, including a spacious primary bedroom with an entire wall of closet space. Along with a fully renovated 3 piece bathroom. The finished lower level provides a versatile family room, ideal for relaxing, movie nights, a home office, or additional living space. Residents enjoy access to excellent condo amenities, including a well-maintained in-ground pool and park area for summer recreation. Ideally situated within walking distance to South Keys Shopping Centre, LRT and public transit, grocery stores, gyms, schools, parks, restaurants, Cineplex, and countless everyday conveniences, this home offers exceptional accessibility and lifestyle appeal. A fantastic leasing opportunity in one of Ottawa's most connected and family-friendly neighborhoods, perfect for families, professionals, and anyone seeking a comfortable, stylish, and convenient place to call home. (id:63476)
1 - 395 Peach Tree Lane
Ottawa, Ontario
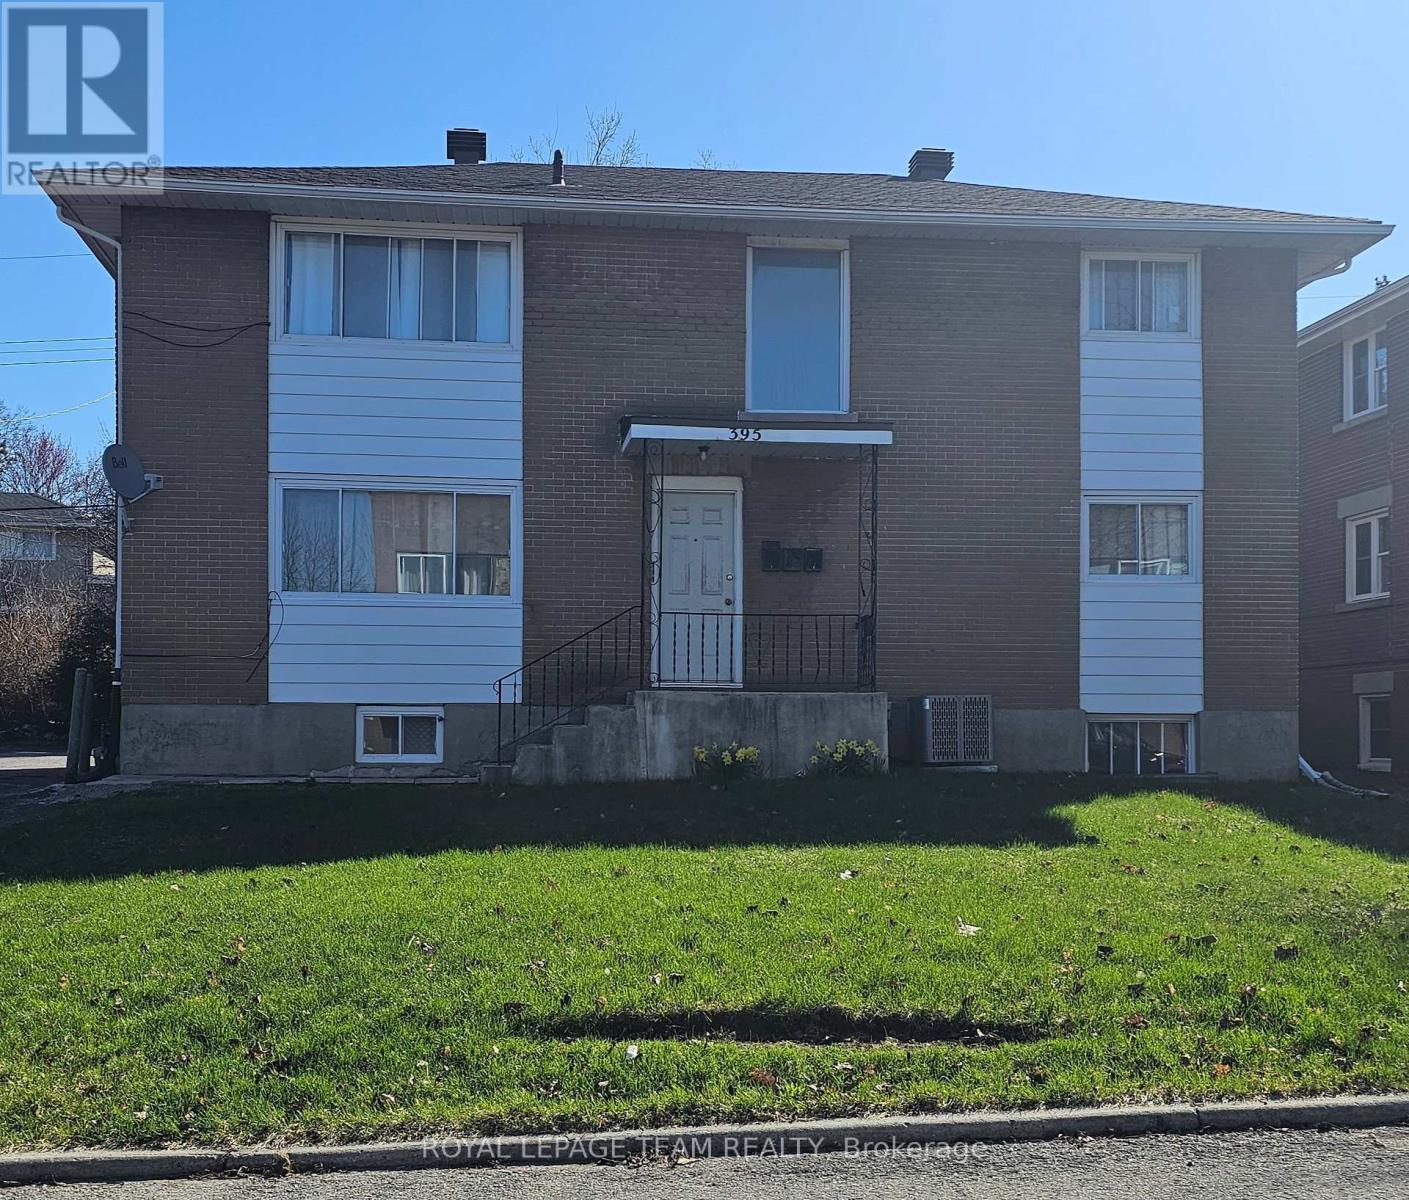
Newly Painted 2 bedroom, 1 bath basement apartment available in a quiet triplex. Features central a/c and heating, laminate flooring, heat and water included. Close to public transport, restaurants, shopping and major roads like St. Laurent, Montreal road and the Aviation Parkway. Steps away from Hemlock Park. An outdoor parking spot is available for $50/month. (Additional $20/month water heater rental) (id:63476)