
106 368 Main St Tofino, British Columbia V0R 2Z0

$775,000Maintenance,
$666.14 Monthly
Maintenance,
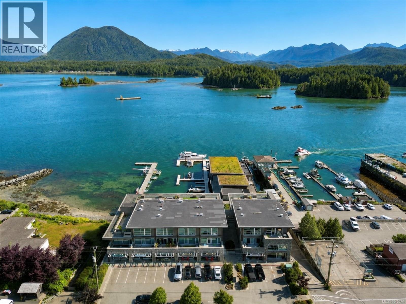
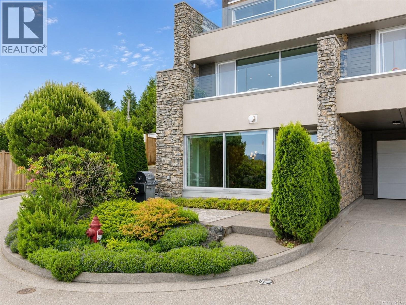
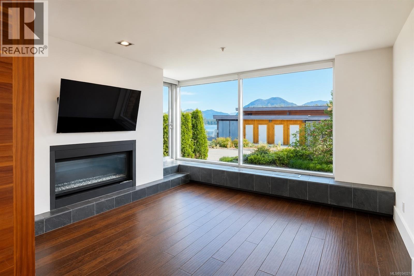
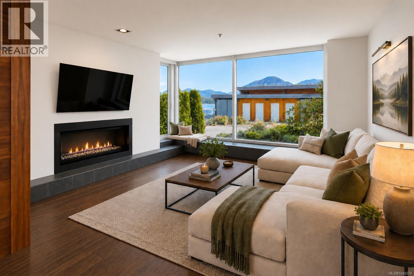
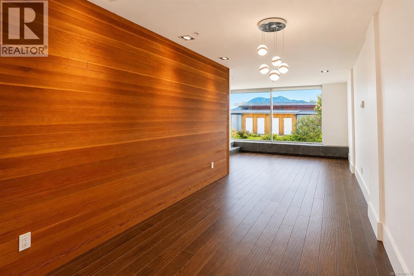
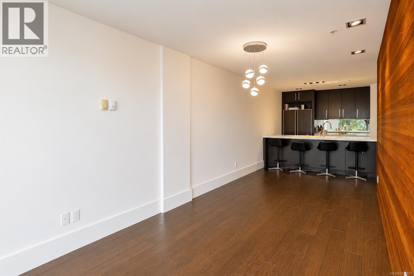
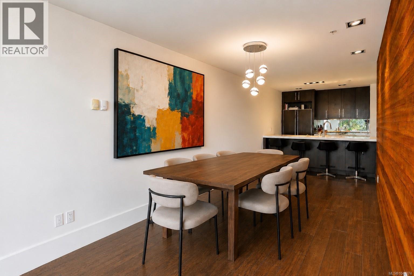
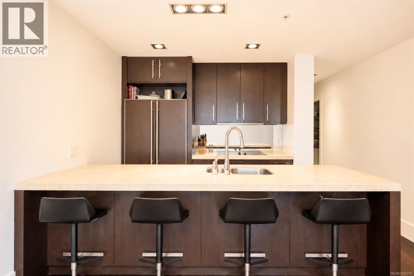
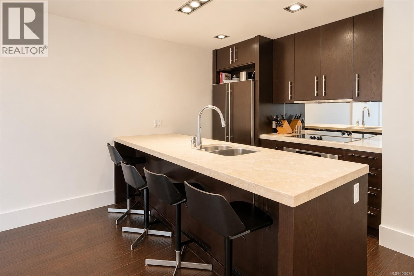
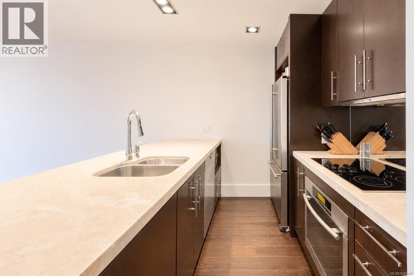
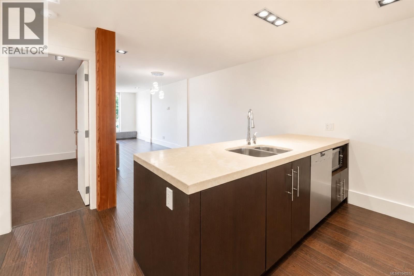
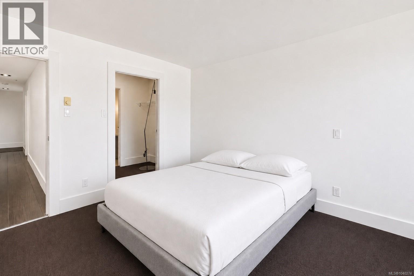
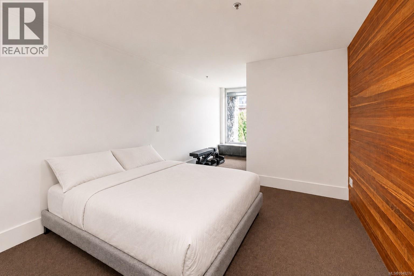
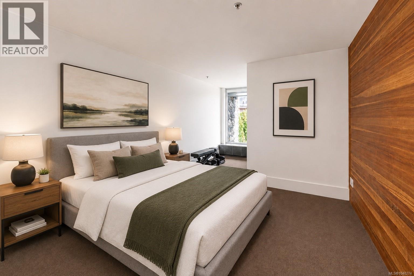
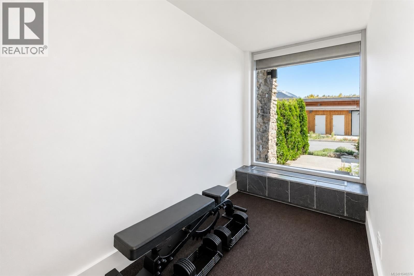
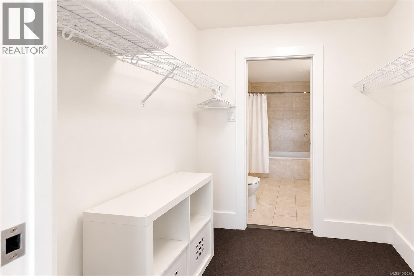
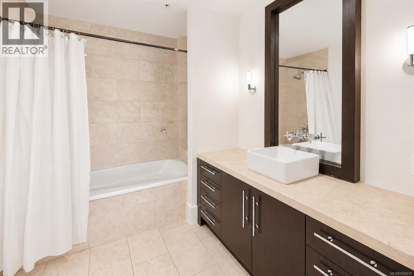
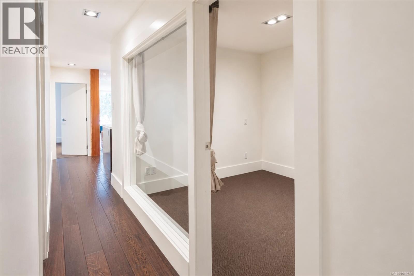
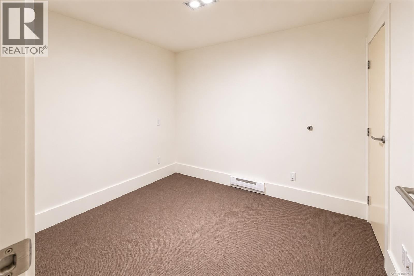
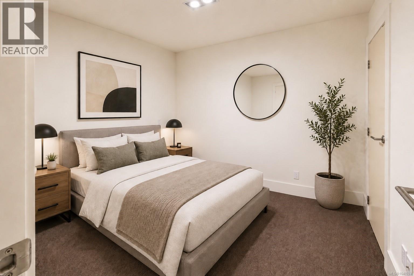
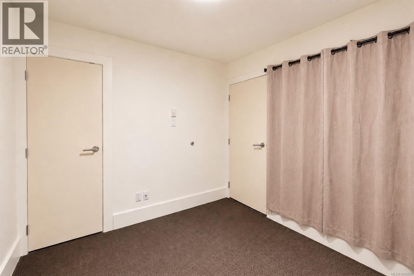
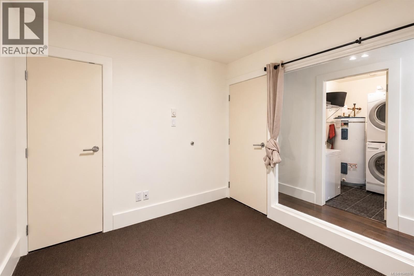
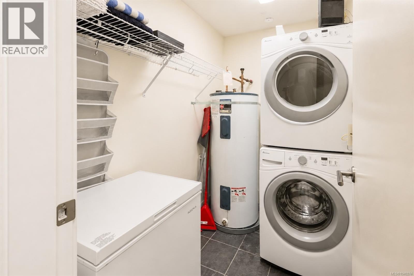
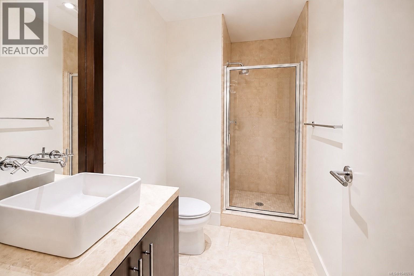
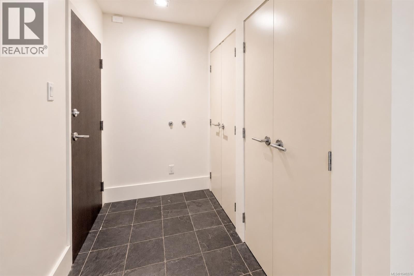
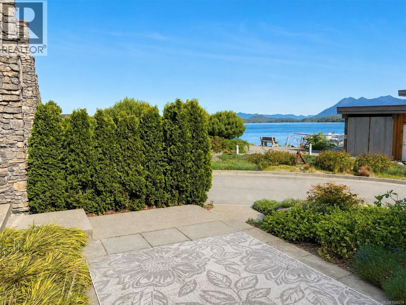
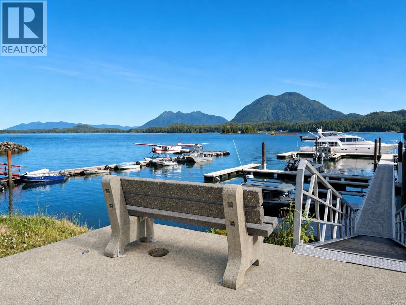
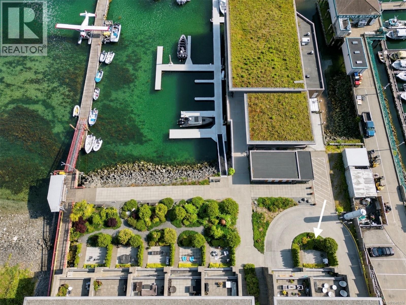
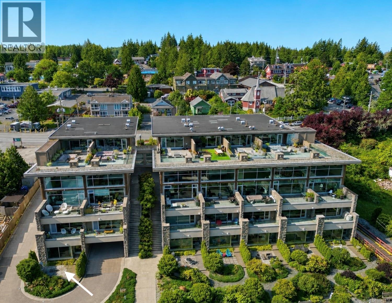
$666.14 MonthlyWelcome to The Shore, one of Tofino’s most sought-after waterfront residences. This well-appointed 1,160 sqft ground-floor home offers 2-bedrooms, 2-bathrooms & spectacular views of Tofino Harbour & Clayoquot Sound. With a unique location at the end of the complex & no neighbouring units on either side, there is a sense of privacy seldom found in condo living. Step onto your spacious patio to watch boats & seaplanes glide across the harbour or relax indoors surrounded by refined West Coast finishes. Among the highlights are a chef-inspired kitchen w/ premium appliances & limestone countertops, propane fireplace & full laundry room. With a fresh coat of paint this unit is move in ready. The Shore offers secure parking, tons of storage and an unbeatable location. Whether you are seeking a full-time residence, a coastal getaway or investment opportunity in one of Canada's most popular coastal destinations, this premier harbour-front unit delivers the ultimate Tofino lifetstyle. (id:63476)
Property Details
| MLS® Number | 1040274 |
| Property Type | Single Family |
| Neigbourhood | Tofino |
| Community Features | Pets Allowed, Family Oriented |
| Features | Central Location, Other, Marine Oriented |
| Parking Space Total | 1 |
| View Type | Mountain View, Ocean View |
| Water Front Type | Waterfront On Ocean |
Building
| Bathroom Total | 2 |
| Bedrooms Total | 2 |
| Appliances | Dishwasher, Dryer, Microwave, Oven - Built-in, Range - Electric, Refrigerator, Washer |
| Architectural Style | Contemporary |
| Constructed Date | 2009 |
| Cooling Type | None |
| Fireplace Present | Yes |
| Fireplace Total | 1 |
| Heating Fuel | Electric |
| Heating Type | Baseboard Heaters |
| Size Interior | 1,160 Sqft |
| Type | Apartment |
Parking
| Underground |
Land
| Access Type | Road Access |
| Acreage | No |
| Zoning Description | Cd-ts |
| Zoning Type | Multi-family |
Rooms
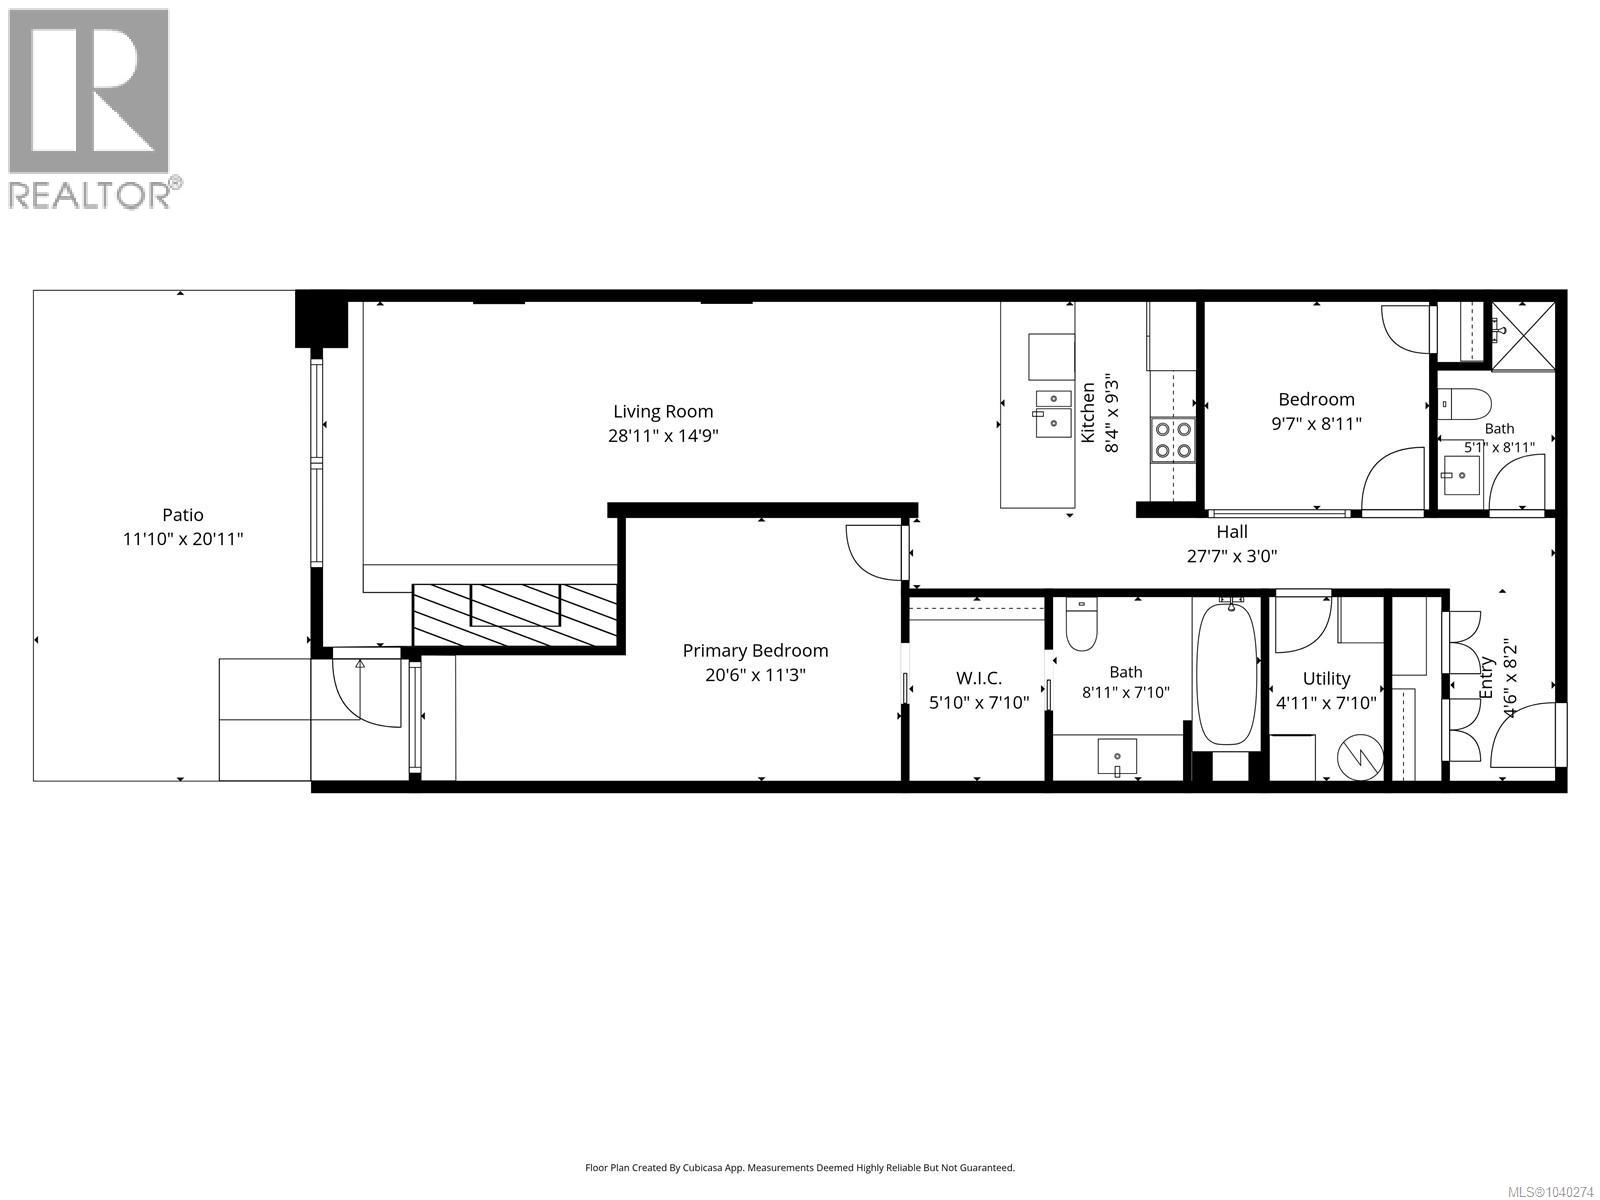
| Level | Type | Length | Width | Dimensions |
|---|---|---|---|---|
| Main Level | Entrance | 4'6 x 8'2 | ||
| Main Level | Bathroom | 5'1 x 8'11 | ||
| Main Level | Laundry Room | 4'11 x 7'10 | ||
| Main Level | Bedroom | 9'7 x 8'11 | ||
| Main Level | Ensuite | 8'11 x 7'10 | ||
| Main Level | Primary Bedroom | 20'6 x 11'3 | ||
| Main Level | Kitchen | 8'4 x 9'3 | ||
| Main Level | Living Room | 28'11 x 14'9 |
Contact Us
Contact us for more information

The trademarks REALTOR®, REALTORS®, and the REALTOR® logo are controlled by The Canadian Real Estate Association (CREA) and identify real estate professionals who are members of CREA. The trademarks MLS®, Multiple Listing Service® and the associated logos are owned by The Canadian Real Estate Association (CREA) and identify the quality of services provided by real estate professionals who are members of CREA. The trademark DDF® is owned by The Canadian Real Estate Association (CREA) and identifies CREA's Data Distribution Facility (DDF®)
September 02 2026 05:22:12
Vancouver Island Real Estate Board
RE/MAX Mid-Island Realty (Tfno)