
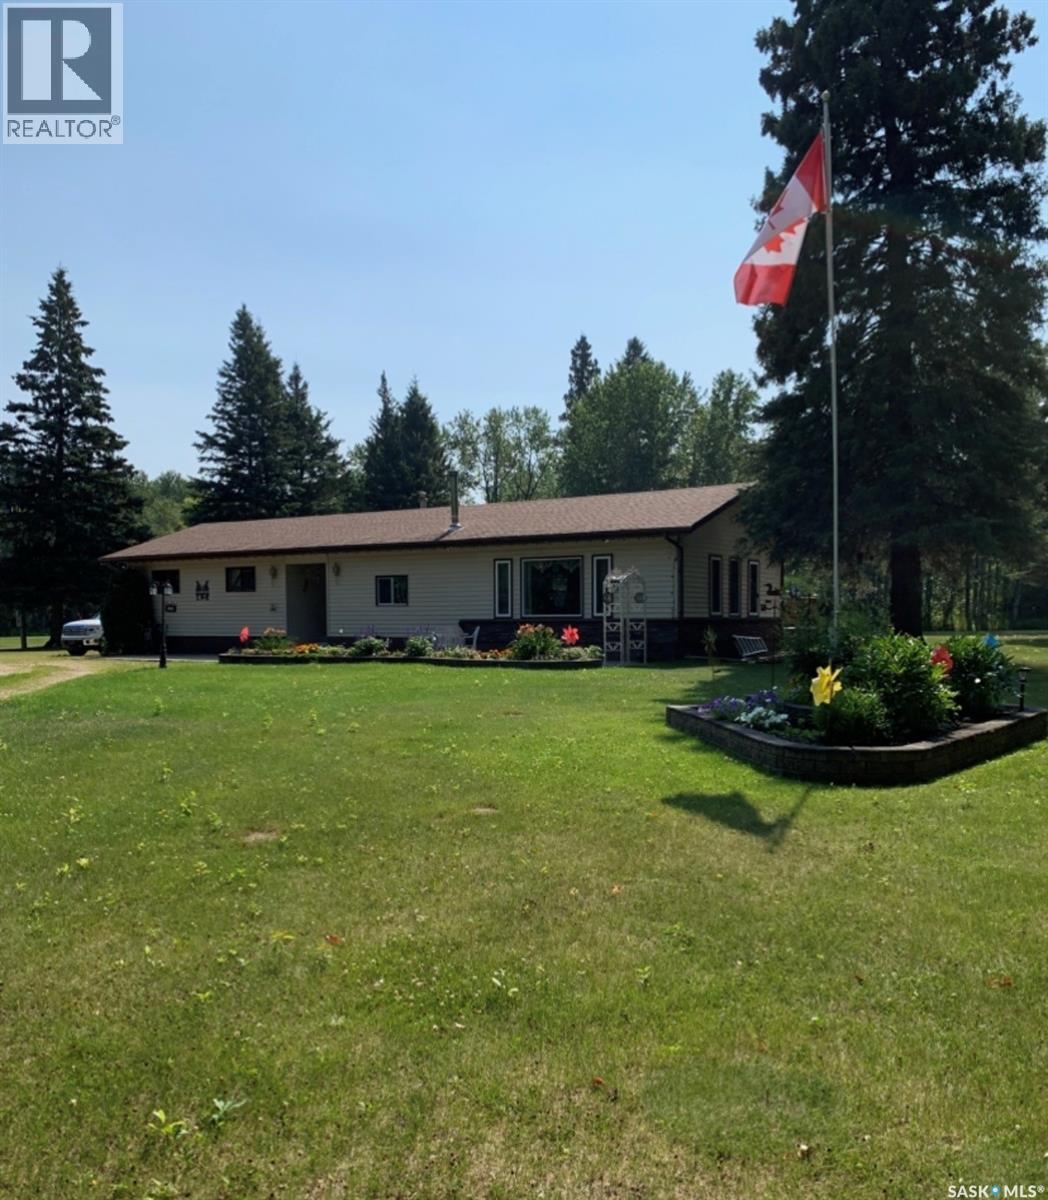
Millikin Acreage
Big River Rm No. 555, Saskatchewan
This beautiful acreage sits on nearly 5 acres of beautifully landscaped land. Located just 4 minutes west of big river makes this acreage ideal for busy families who want the privacy or country life. The home is 1620 sqft and offers a large living room and dining area with lots of large windows which make is bright year round. There’s also 4 bedrooms and a 5pc bathroom. The home has a newer furnace and shingles as well as a 60 foot deep well with endless amounts of great drinking water. The yard is beautifully landscaped with lots of low maintenance perennials , trees, shrubs and a large 17x12 deck on the back side of the home. The porch has a wood burning fireplace and has lots of room for storage. Outside there is also a 24x26 insulated garage with remote opener and an electric heater. Contact an agent to come have a look this home truly needs to be seen to be appreciated (id:63476)
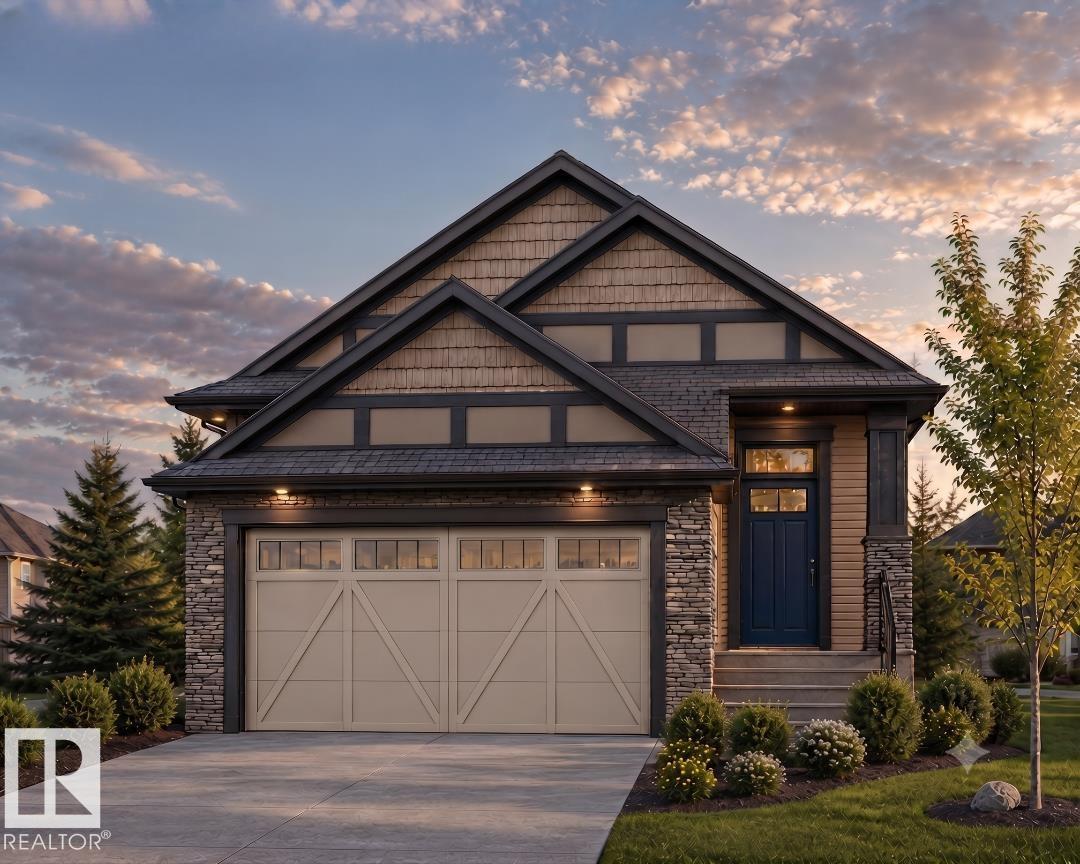
519 Ashgrove Circle
Leduc, Alberta
APPLIANCES, LANDSCAPING, & DECK INCLUDED! Masterfully built by Klair Homes, this 1,328 sq. ft. bungalow in Leduc’s vibrant Anderson offers premium main-floor living with zero wasted space. Perfect for families or downsizers, the open layout centers around a bright Great Room with an 8’ raised ceiling, a dining nook, and a 14'x8' back deck looking onto GREEN SPACE. The chef’s kitchen comes fully equipped with premium included appliances, featuring a built-in wall oven/microwave and a central island. The primary retreat boasts an 8’ raised ceiling, a walk-in closet, and a luxury 5-pc ensuite. A 2nd bedroom, full bath, and laundry mudroom off the double garage complete the main floor. Move right in and enjoy a fully landscaped yard! A 2-bedroom basement can be finished by the builder at an additional cost. Enjoy walking trails leading to Ohpaho Secondary School and Woodbend Market. Commuting is effortless via the newly upgraded 65 Avenue interchange corridor to the QE II. (id:63476)
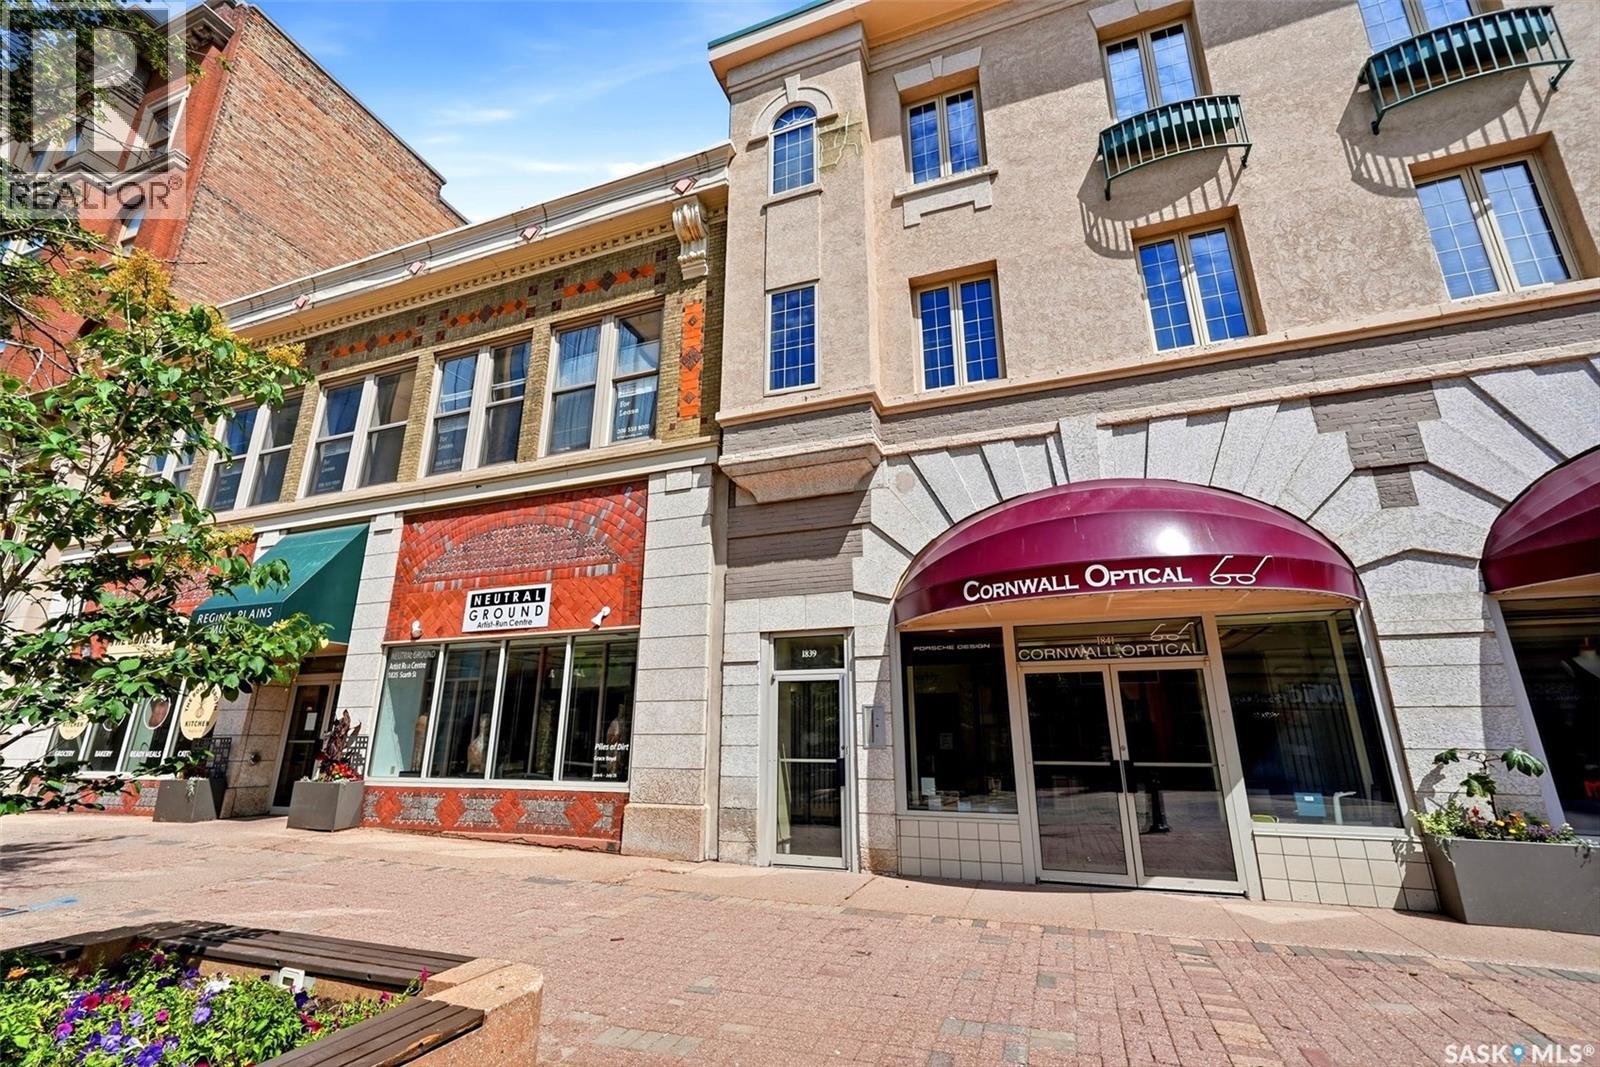
403 1839 Scarth Street
Regina, Saskatchewan
Welcome to 403-1839 Scarth Street, a spacious top-floor condo located in the heart of Regina’s vibrant Downtown District. Set within a beautiful heritage building, this 1,244 sq. ft. unit offers 1 bedroom plus a den, 1 bathroom, and an open-concept kitchen, dining, and living area filled with natural light from the large east-facing windows. The kitchen features an island with great prep and gathering space, while the newer LVP flooring and PVC windows add comfort and modern function throughout. The bedroom is generously sized, and the bathroom offers plenty of space as well. Additional features include in-suite laundry, in-suite storage, your own furnace and central A/C, plus 1 electrified parking stall. Gas and water are included in the condo fees, adding excellent value. The building is home to 17 residential units along with 5 commercial spaces, creating a unique urban living experience. A major bonus is the tax abatement, with no property taxes for the next 3 years, and paperwork has been filed to extend. There is also exciting future potential for a rooftop patio, with space available that has not yet been developed by the condo corporation. Located steps from downtown businesses, shopping, restaurants, services, and entertainment, this condo is also close to Victoria Park, a historic green space established in 1907. Enjoy year-round community events including the Regina Folk Festival, outdoor skating in the winter, summer lunches in the park, and the Lion’s Club toddler playground. A fantastic opportunity to enjoy spacious downtown living with character, convenience, and value. (id:63476)
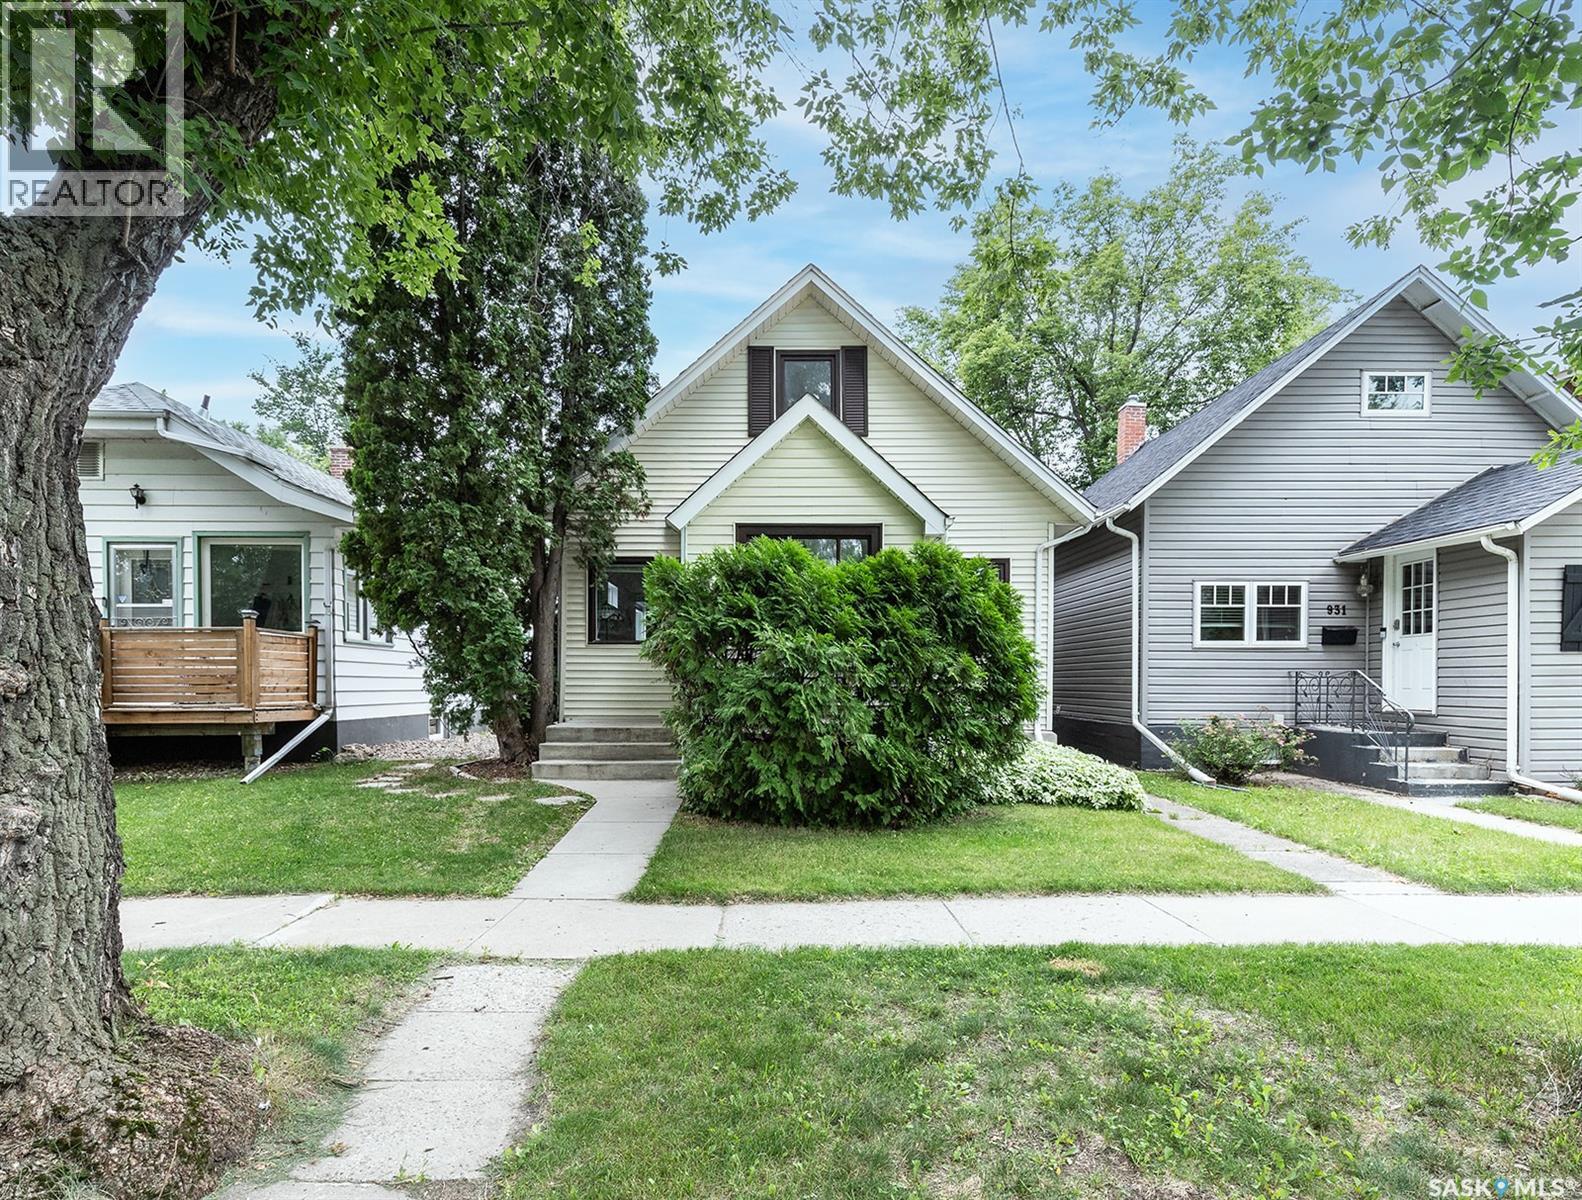
929 9th Avenue N
Saskatoon, Saskatchewan
Welcome to this one-of-a-kind home in the heart of sought-after City Park! Thoughtfully designed to maximize every inch of space, this charming home offers 3 bedrooms, 3 bathrooms, and an abundance of unique features you won't find anywhere else. The main floor includes two bedrooms, convenient 2-piece bath, and a cleverly concealed storage room hidden behind a bookcase wall with laundry hookups—ask your REALTOR® about the secret entrance! Upstairs you'll find a spacious third bedroom, a 4-piece bathroom, and built-in storage cupboards. The functional modern kitchen features a pantry/storage cabinet and a cozy dining nook overlooking the beautifully landscaped, private backyard. Enjoy the enclosed sunroom off the rear entry or relax on the covered deck while taking in the picturesque yard filled with mature perennials. The fully developed basement includes 2 rooms (no windows) for varied uses and a 3-piece bathroom, offering excellent flexibility for your lifestyle. Additional highlights include a heated front porch, single detached garage with convenient lane access, RV parking, storage shed, high-efficiency furnace and central air conditioning , shingles (2013), and recently replaced sewer and water lines to the street. An exceptional opportunity to own a truly distinctive home in one of Saskatoon's most desirable neighbourhoods, just steps from parks, the river, downtown amenities and U of S and Sask Polytech. (id:63476)
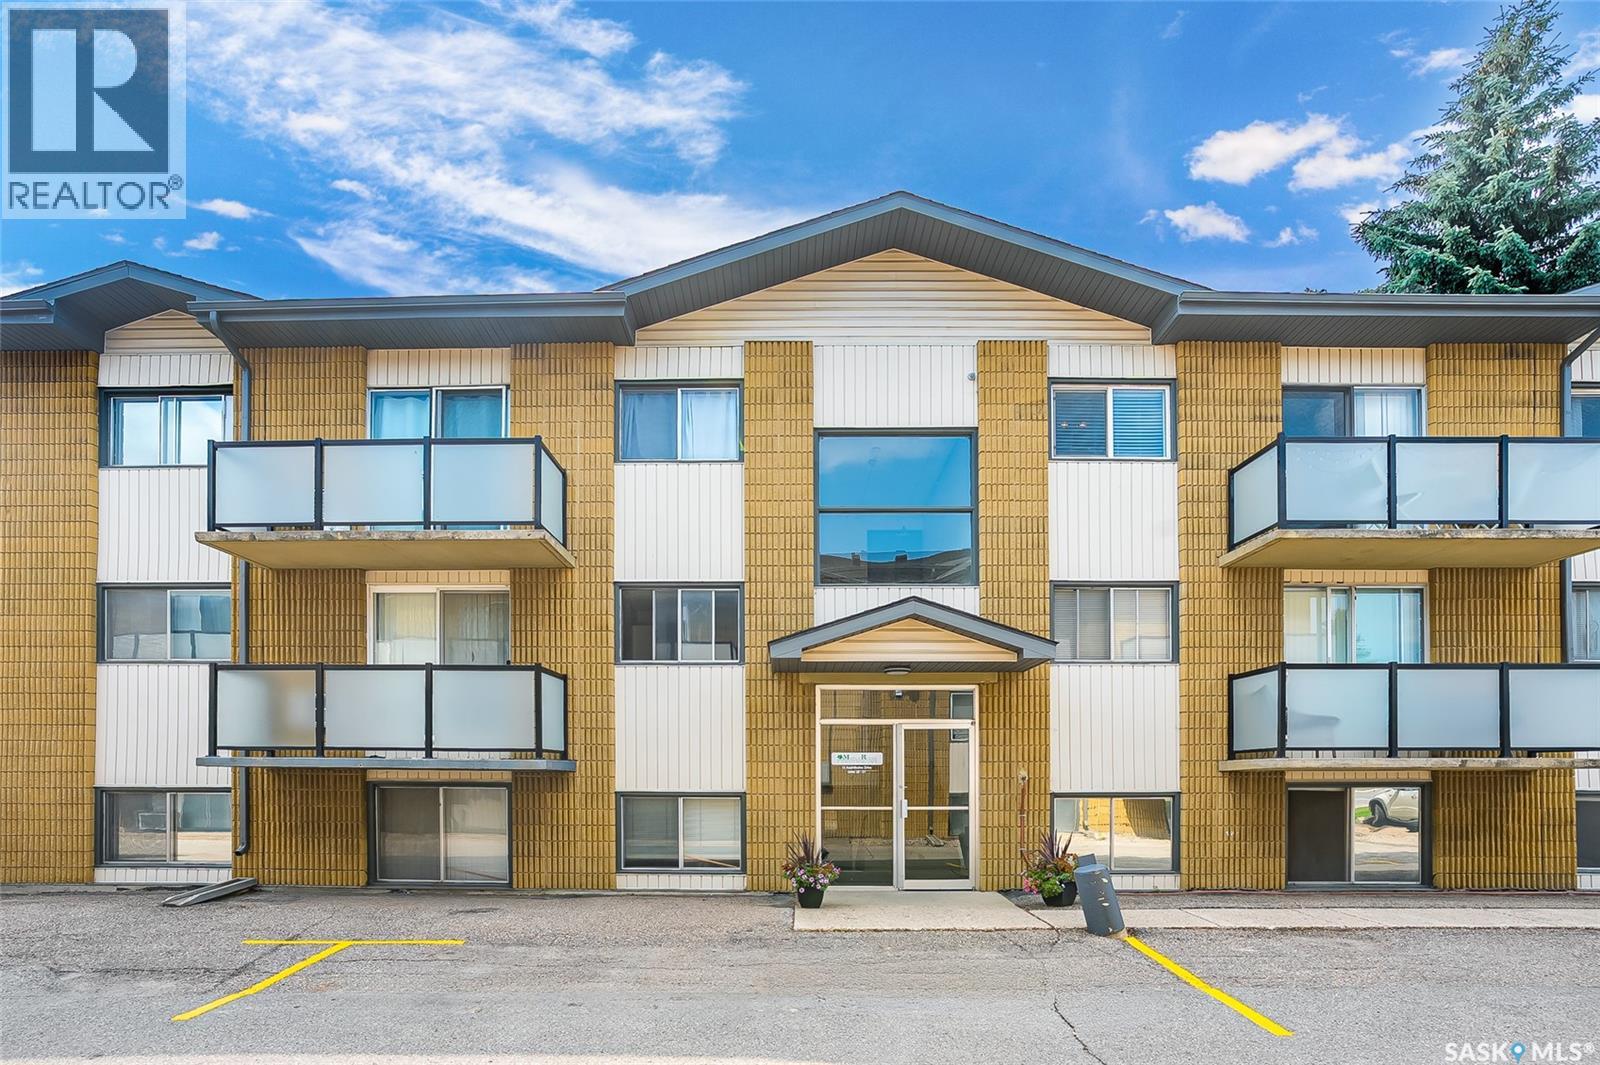
50 15 Assiniboine Drive
Saskatoon, Saskatchewan
Welcome to this beautifully renovated 2-bedroom condo in the heart of desirable River Heights! Perfectly positioned as a top-floor corner unit in a quiet concrete building, this bright and stylish home offers modern finishes, exceptional privacy, and a location that’s hard to beat. The stunning kitchen has been completely updated with contemporary cabinetry, quartz countertops, stainless steel appliances, under cabinet lighting, and a bold designer backsplash. The spacious living area features updated vinyl plank flooring throughout and opens to a private balcony, creating a comfortable space to relax or entertain. Both bedrooms are generously sized, while the renovated bathroom and convenient in-suite laundry provide everyday comfort and functionality. During the summer months, enjoy the outdoor swimming pool, and appreciate the peace of mind that comes with living in a solid concrete building. Ideally located just minutes from the Meewasin river trails, parks, shopping, restaurants, the University of Saskatchewan, and downtown, this move-in ready condo is an excellent opportunity for first-time buyers, students, professionals, or investors alike. Other features include upgraded electrical panel, new dishwasher (fall 2025) & updated PVC windows. (id:63476)
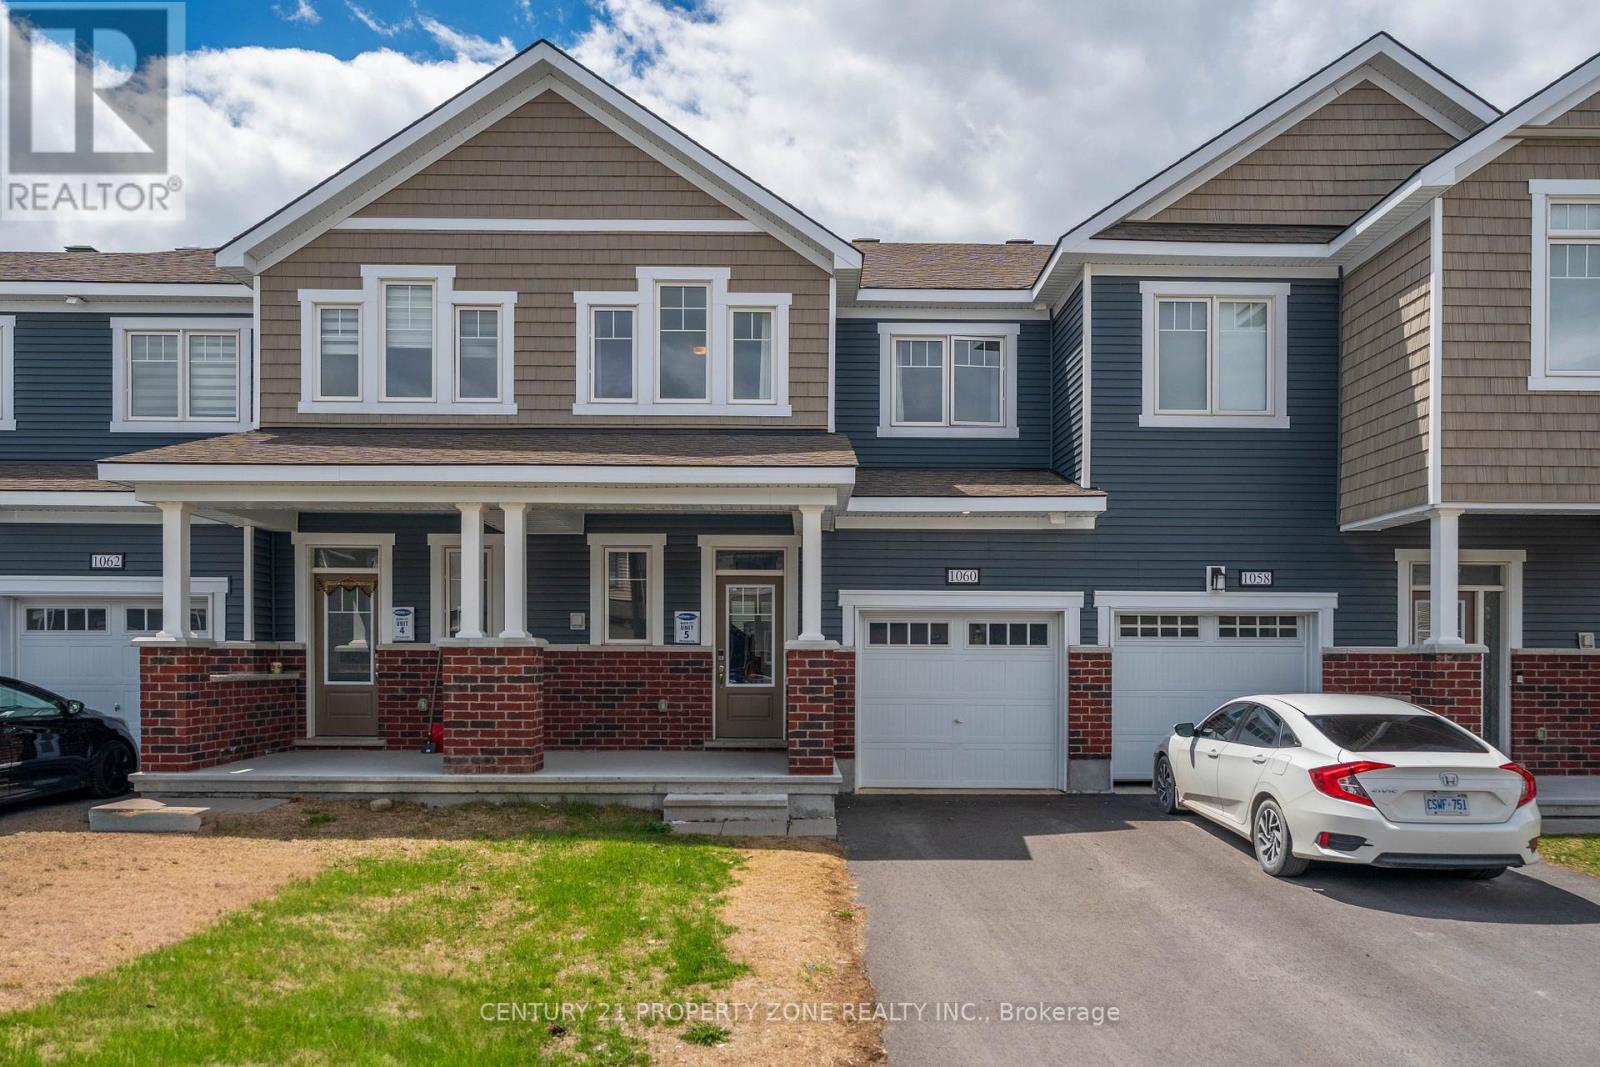
1060 Curraglass Walk
Ottawa, Ontario
Welcome to 1060 Curaglass Walk, a beautifully maintained 2023 built Lilac Model by Mattamy with 3-bedroom, 4-bathroom townhouse in the heart of Stittsville' with 1874 sqf/t of living space. Move-In Ready! . The spacious, open concept main floor with hardwood flooring. Modern kitchen with backsplash, tons of cabinet space, top quality appliances & patio door allowing light to flood in. Second floor with xl Master bedroom & walk-in closet. Two additional, generous sized bedrooms, full bath and laundry room. Fully finished Lower level/ basement with large rec room. Enjoy the outdoors with 4 playgrounds, a community rink, and 2 recreational facilities all within a 20-minute walk. Commuting is easy with a street transit stop just a 9-minute walk away and quick access to Highway 417 via exit 142 onto Palladium Drive. Don't miss this incredible opportunity--schedule your showing today! (id:63476)

112 Thackeray Way
Minto, Ontario
Brand new design! You asked for it and we delivered you a semi-detached bungalow at Maitland Meadows! Discover the ease of main floor living in this thoughtfully designed Stonegate Model with 2 bedroom, 2 bathrooms in the growing community of Harriston. Lovely 9' ceilings make a big impact here and oversized windows create a bright and airy feel throughout the 1,210sq ft open concept layout. The kitchen, dining, and living spaces flow seamlessly, perfect for entertaining or cozy nights in. The primary suite offers a private retreat with a walk-in closet and 3pc ensuite bath. Step out onto the 14x12' covered deck to enjoy your morning coffee or summer BBQs, rain or shine. Additional highlights include main floor laundry, quality finishes throughout, a full basement ready for future development, and a single car garage with inside entry. Set on a landscaped 30' x 100' lot in a quiet neighbourhood near parks, schools, and trails. Ideal for Buyers of any age and any stage. This home is going to be under construction soon but be sure to secure your spot now and move in with confidence! (id:63476)
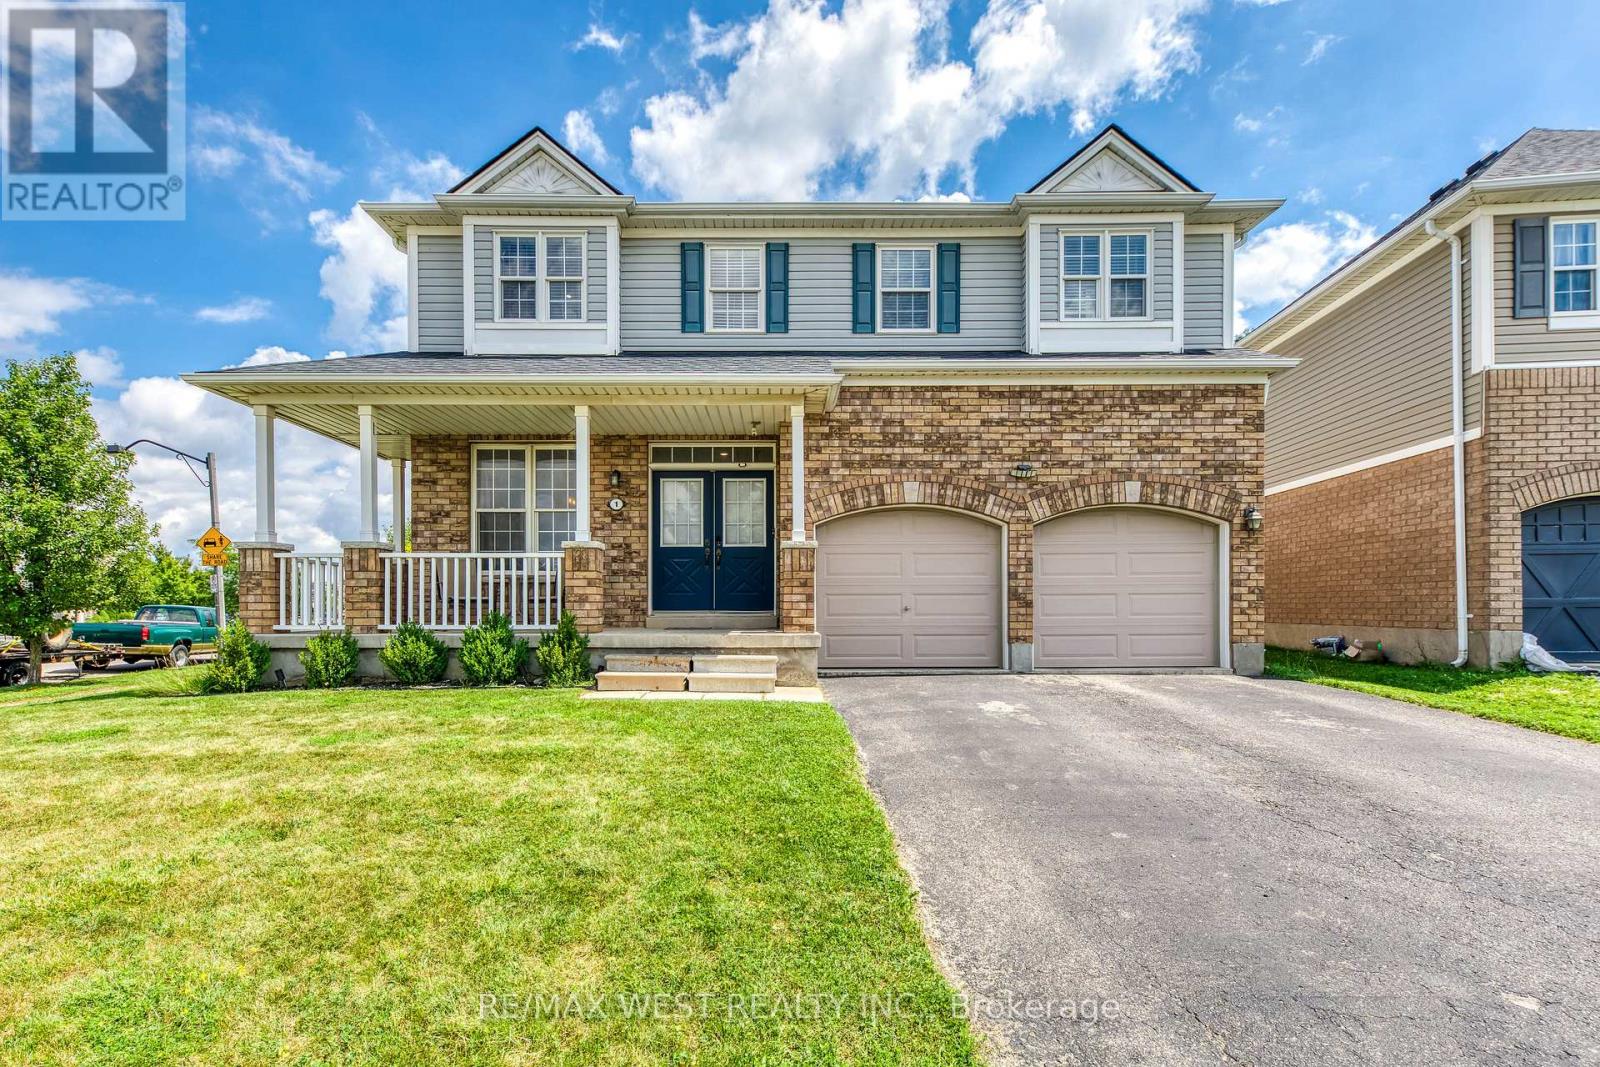
1 Avedisian Street
Brantford, Ontario
A rare opportunity in Brantford's sought-after West Brant community! Situated on a premium 78' x 122' corner lot, this beautifully upgraded family home offers over 3,300 sq. ft. of finished living space. The renovated white kitchen features stainless steel appliances, a center island, breakfast area, and walkout to the expanded deck. Enjoy a bright living room, separate dining room, freshly painted walls, new lighting, and pot lights throughout. Upstairs offers 4 spacious bedrooms, a versatile loft, and a renovated 5-piece ensuite in the primary suite. The professionally finished basement includes a recreation room, bar, dining area, additional bedroom, and 3-piece bathroom ideal for guests or extended family. The private backyard features an expanded deck, extended concrete patio, and plenty of space with pool zoning to create your dream outdoor oasis. Complete with an attached garage, EV charger, and close to parks, trails, schools, shopping, restaurants, and Highway 403, this exceptional home offers the perfect blend of space, style, and location. (id:63476)
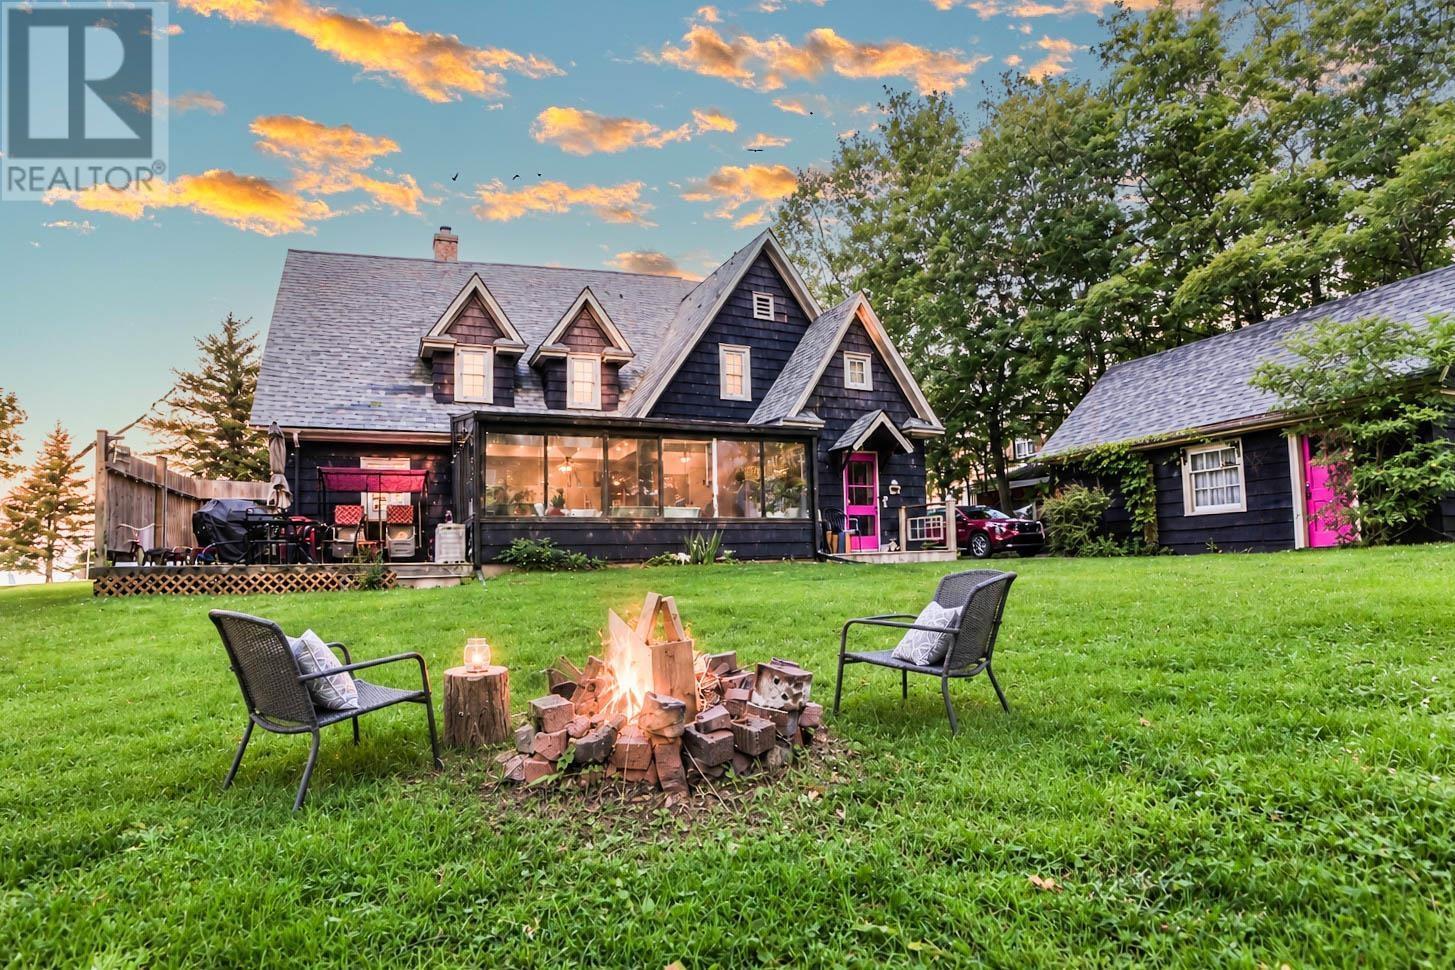
92 Albert Street
New Glasgow, Nova Scotia
Perfectly positioned across from New Glasgow Academy, this spacious two-storey home offers a blend of character, comfort and modern updates. The bright renovated kitchen boasts a large island overlooking the sunroom, perfect for enjoying your downtime. Rich in charm, the home features 3 propane fireplaces creating warm and inviting space throughout. The main floor also features a private office, half baths well as a great room, dining room and sunken living room. Upstairs you will find 4 generously sized bedrooms some of which feature walk-in closets and built-in cabinetry as well as laundry located in one of the bedroom closets. The partially finished basement contains a rec room and a 4-piece bath/laundry room. With its generous living space, and unbeatable location this is a wonderful place to call home. (id:63476)
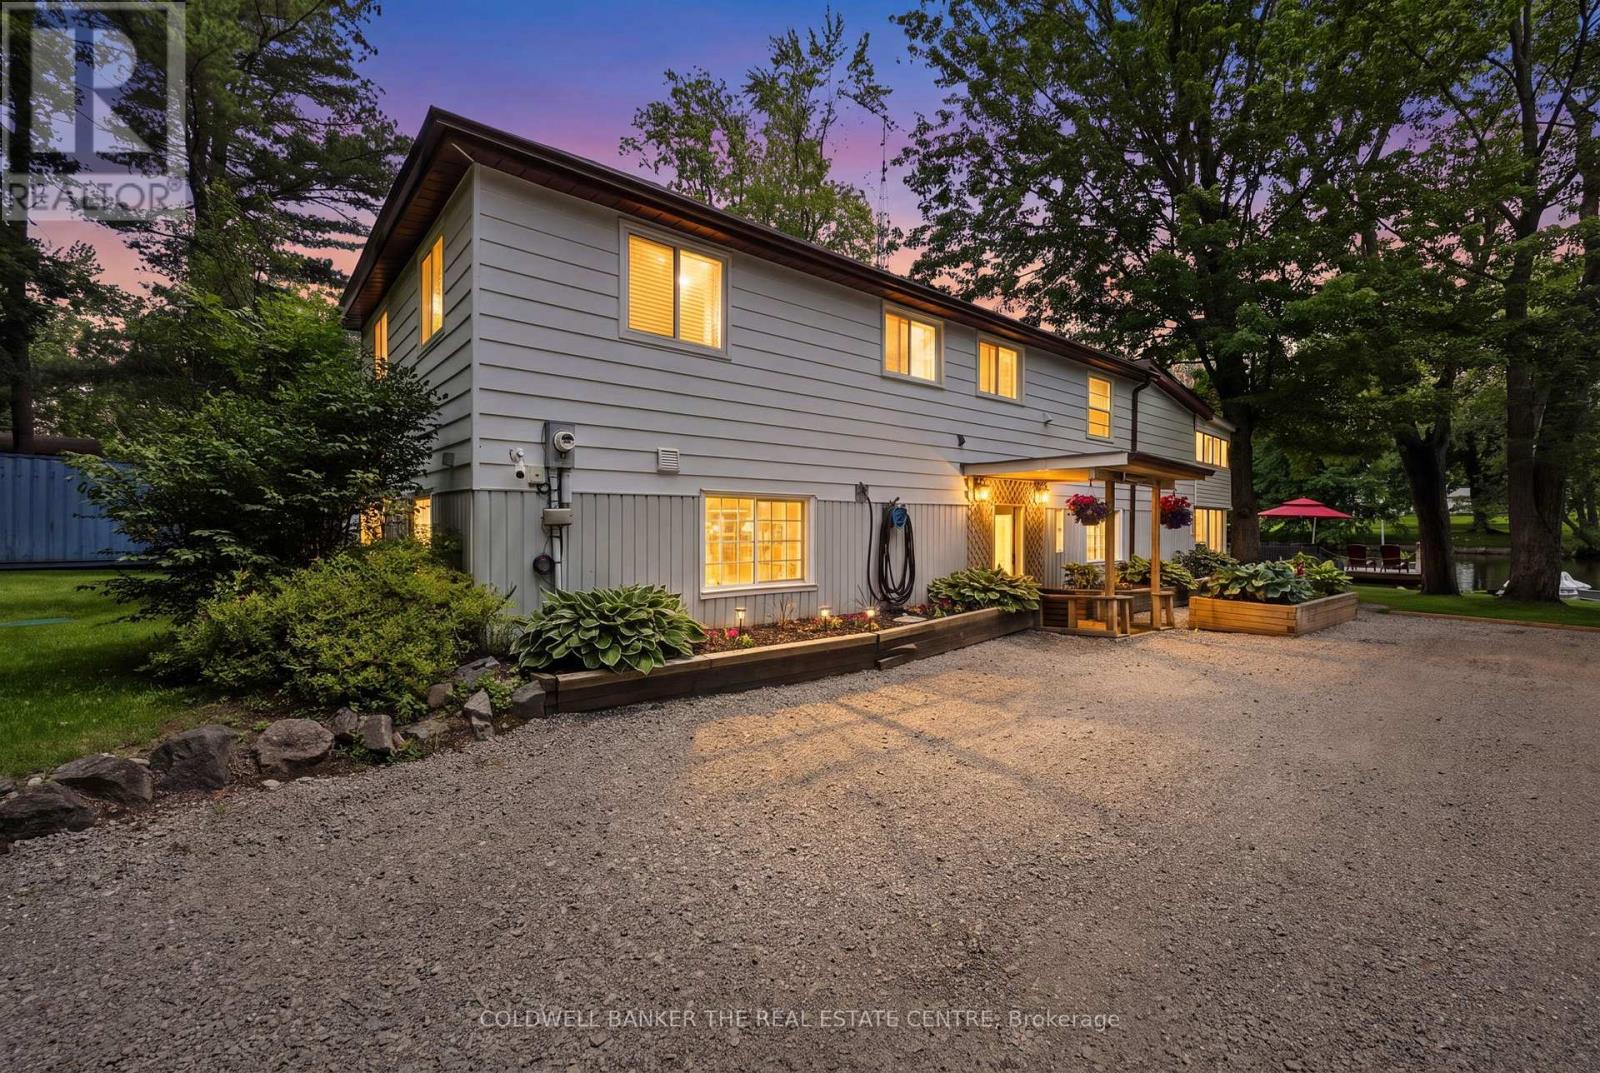
1057 Severn River Road
Gravenhurst, Ontario
Welcome to your own private riverfront paradise on the beautiful Severn River. Offering 90 feet of pristine waterfrontage, this meticulously maintained and tastefully updated home delivers the perfect balance of comfort, privacy, and connection to nature- all just minutes from the charming community of Washago. Enjoy clean, deep water ideal for swimming, paddleboarding, kayaking, or setting out by boat to explore the scenic Severn River and the renowned Trent-Severn Waterway. The expansive private dock provides the perfect setting for entertaining, relaxing, or simply taking in the breathtaking waterfront views. Inside, you'll find a thoughtfully designed layout featuring a spacious eat-in kitchen, open-concept dining area, and an inviting living room anchored by a cozy gas fireplace. Patio doors lead to an enclosed porch, seamlessly blending indoor and outdoor living. The second level offers three generous bedrooms, including a primary retreat with direct access to a private three-season screened in porch, an idyllic space to enjoy your morning coffee, watch the sunrise, or unwind with a peaceful yoga session. The beautiful main bathroom features a luxurious oversized shower and a freestanding soaker tub, so relaxing! Step outside to discover a truly exceptional outdoor oasis. The landscaped grounds showcase vibrant gardens, wildflowers, a private beach, and multiple unique seating areas designed to capture every angle of this spectacular property. Whether hosting family and friends or enjoying quiet moments by the water, the outdoor spaces are nothing short of extraordinary. Conveniently located less than 15 minutes north of Orillia and south of Gravenhurst, and under 1.5 hours from the GTA on a paved, municipally maintained road. Whether you're seeking a year-round residence, weekend getaway, or waterfront lifestyle investment, this stunning Severn River property is a rare opportunity you won't want to miss. See the feature sheet for property updates! (id:63476)

105 Pheasant Road
Rosemary, Alberta
Look to the future, build a "Shouse" in Rosemary! A newly developed General Industrial subdivision on Pheasant Road is promoting a discretionary development of a “Shouse” or also known as a Live/Work development. The Village of Rosemary is offering a promotional price of $25,000 until December 31, 2025, with commencement of construction within 12 months of a signed purchase agreement date. The lots are a generous size of 125'x 146'. All utilities are available and easy to access. The community offers a K-12 school, Recreation/Arena Facility, Updated parks, convenience store, post office, bakery and a local butcher shop. A little hidden gem of a campground as well. With a shower/bathroom building, hook ups and large parking pads. There is also a $2000 Tax allowance that will be put towards the Municipal Taxes. (id:63476)
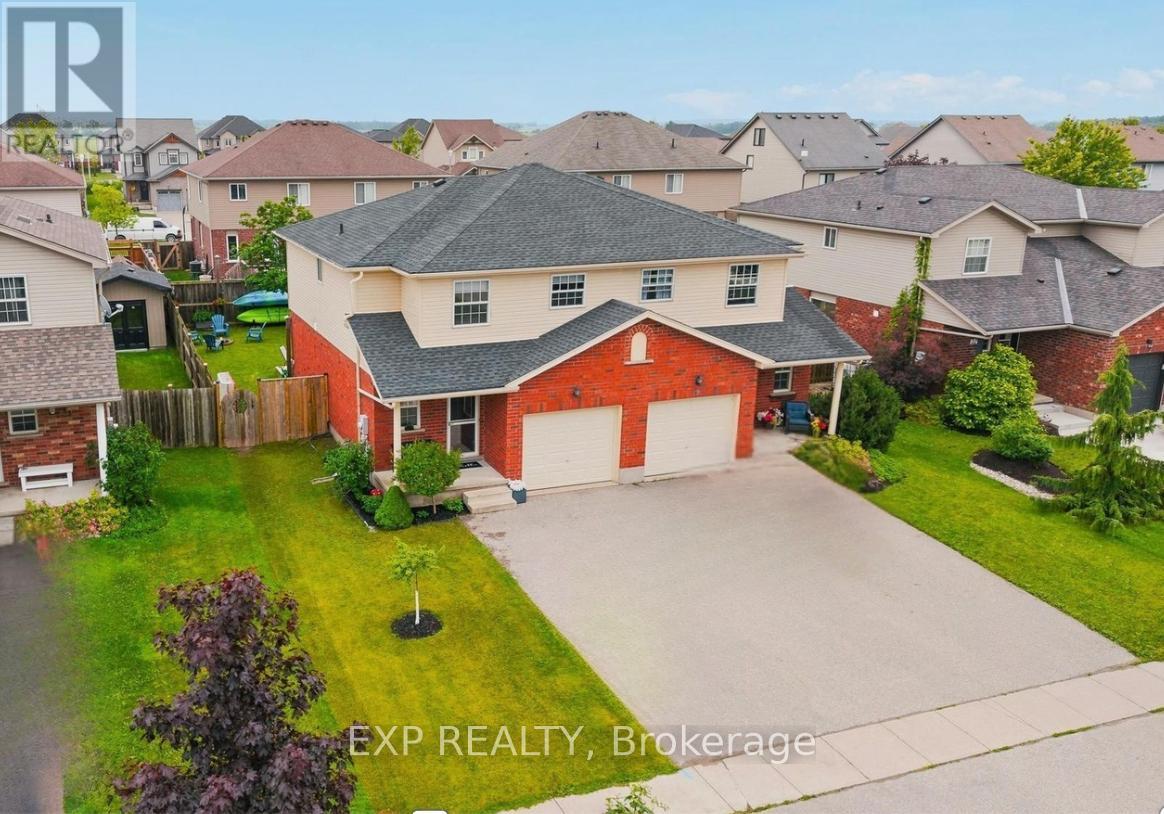
31 Parkside Street
Mapleton, Ontario
If you're looking for a place to settle in and truly feel at home, this one is worth a serious look. Tucked into a quiet pocket of Drayton, this sweet3 bedroom semi is steps from the park and splash pad - basically a dream situation if you have little ones. Add in the new Catholic school beingbuilt nearby, and the timing couldn't be better. The house itself is great! Clean, well kept, and ready for you to move in without a to do listhanging over your head. The layout is practical - main floor living with a kitchen that flows into the dining area. A convenient updated 2pcbathroom and garage entry complete the main floor experience. On the second level, all 3 bedrooms are a great size with a full bath at thecentre. The basement is partially finished with loads of storage, so there's room to grow into it over time. Out back, the fully fenced yard is a realbonus - private, manageable, and set up with a patio, gazebo and shed. The kids can actually play outside while you enjoy your coffee. Parkingis sorted too, with the attached garage and a double wide driveway handling up to 4 vehicles easily, there's room for everything. New roof in2024, central air, gas heat, fibre optic internet - the big stuff is taken care of. This is the kind of home where you just unpack and start living. (id:63476)