
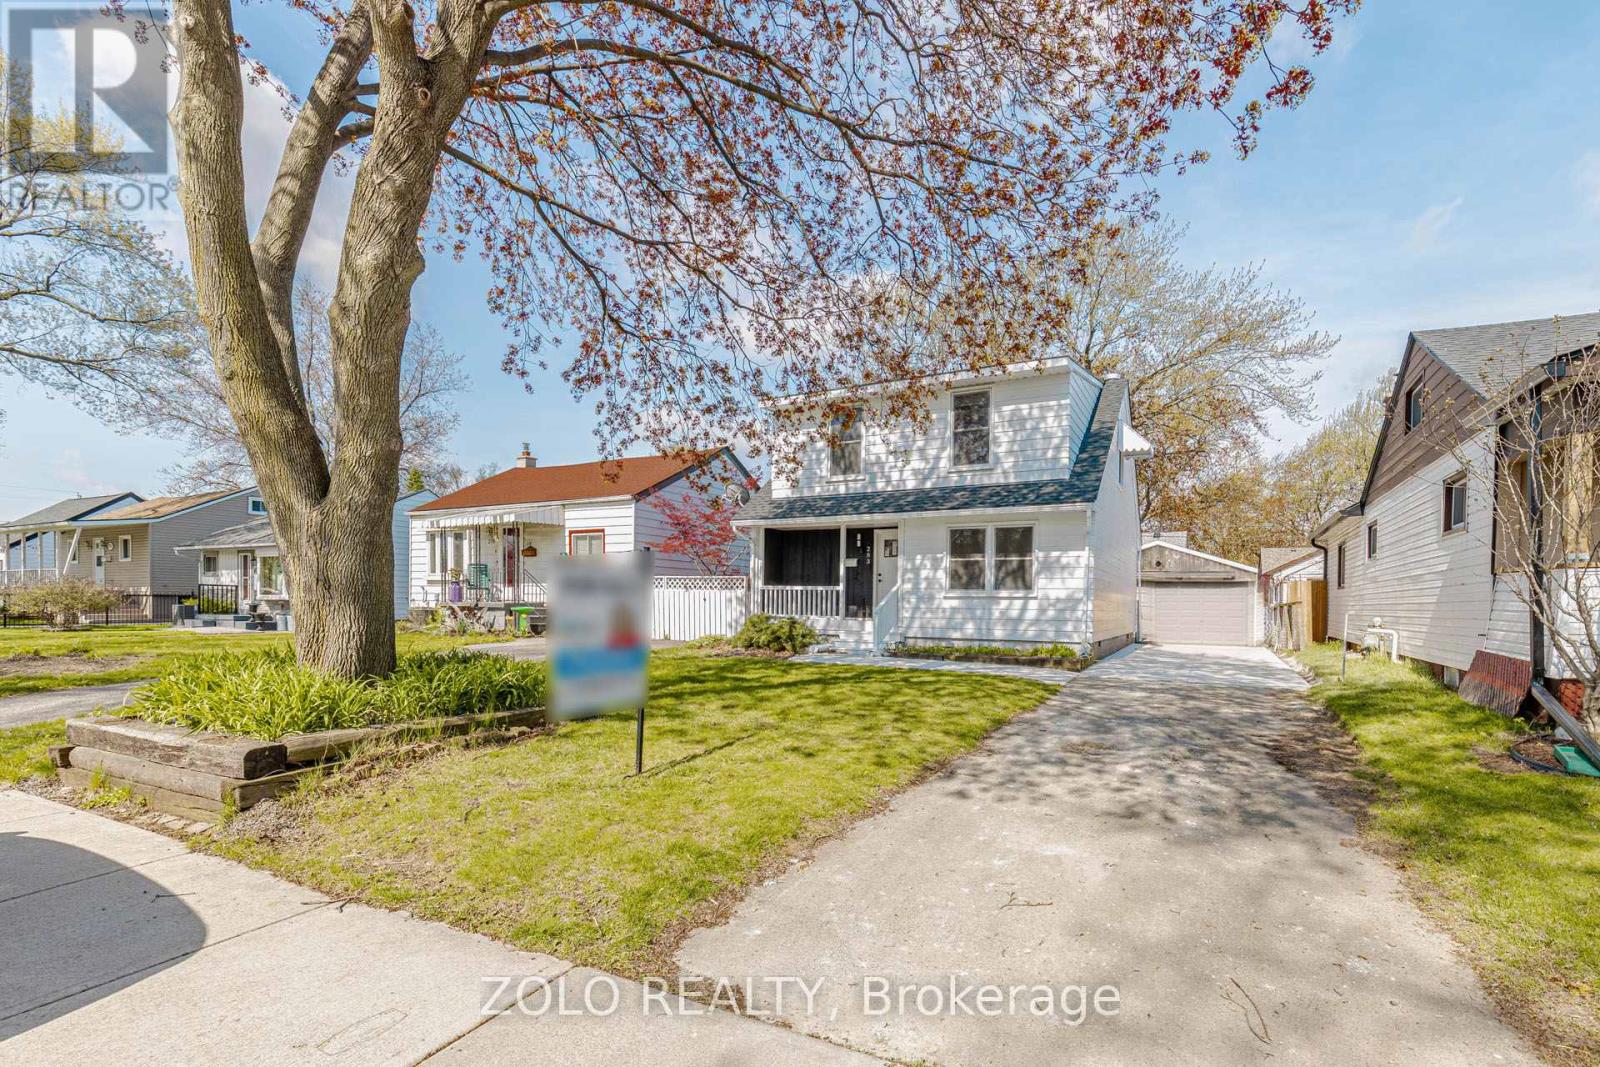
283 Ivon Avenue W
Hamilton, Ontario
$$$$ SPENT in FULLY RENOVATING detached two-storey home in a quiet, convenient neighbourhood. The house has been almost completely gutted from inside and re-built. There's a brand-new furnace, heat pump, coil, OWNED TANKLESS water heater. HUM Thermostat, media filter and SMART thermostat. The ceiling THROUGHOUT THE HOUSE has new pot lights installed, the front, back and closet doors are all new. KITCHEN is brand new as well, with quartz counter-top, a beautiful island and awesome decor. The FLOORING is new with new baseboards. STAIRS were town down and new broad steps installed. SMART MIRRORS in both washrooms. Bidet facility installed. Freshly painted inside and out. Backyard and driveway all new and concrete. Fire alarm newly installed. Appliances almost like-new and in good working condition. The roof, which is also flat has NEW SHINGLES installed. New electric FIREPLACE!!! There is a convenient 2 piece washroom on the main level and an enclosed brand-new LAUNDRY ensuring less noise while running. There is ample parking for multiple cars, an additional storage shed and over 450 sq ft garage space, which can be used for storage or as a workplace/workshop! This can be converted into an In-Law suite (if City of Hamilton gives permission), or good for Handyman business. There is a Fridge, Dryer machine as well in the garage. Also potential for connection of electricity, furnace, A/c. Close to park, schools, shopping and Highway access! A house you can MOVE-INTO immediately and call home now!! (id:63476)
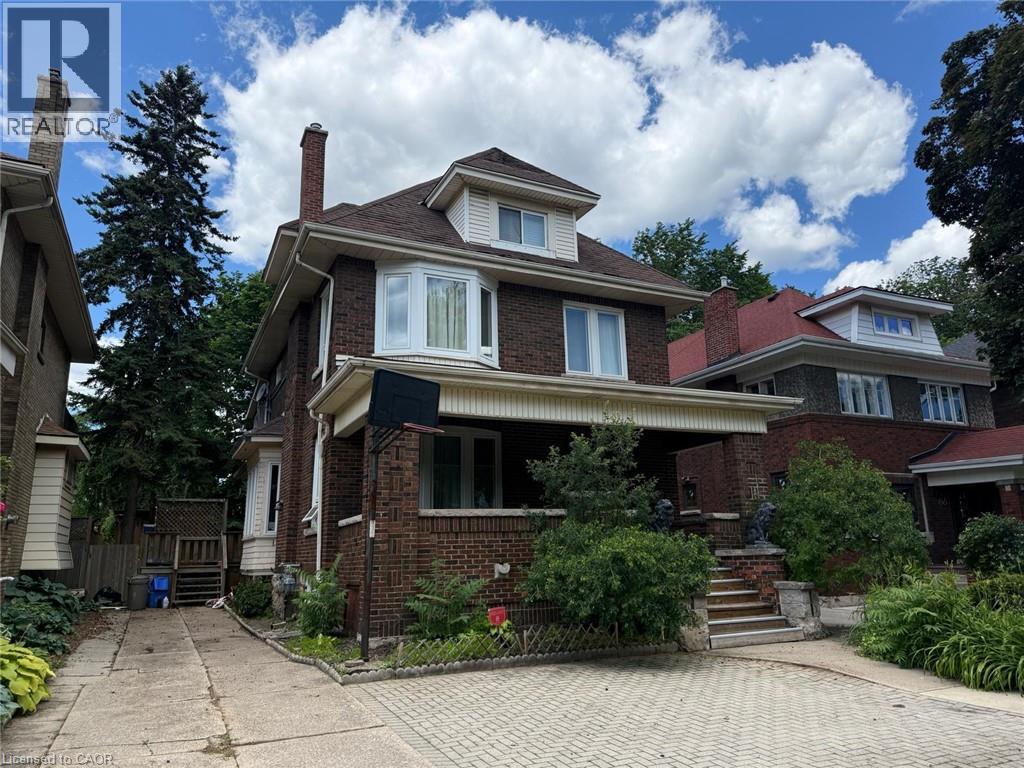
70 Proctor Boulevard Unit# Main
Hamilton, Ontario
Bright main floor unit in Hamilton featuring 2 bedrooms, 1 bathroom, updated finishes, in suite laundry, central air, and one parking space. Functional layout with a spacious living and dining area, kitchen, and two well sized bedrooms. Conveniently located near parks, schools, public transit, shopping, and everyday amenities. Available August 1st. (id:63476)
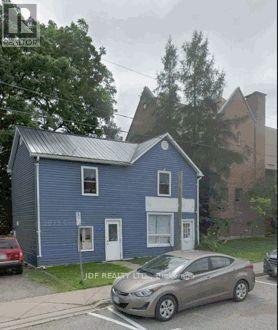
155 Church Street
Gravenhurst, Ontario
Amazing opportunity to purchase a freestanding building in the heart of Gravenhurst. The possibilities are endless. Underused lot makes room for further development. Many uses permitted, including live/work under C1 zoning. 5 rooms, 2 baths, large entry, office, kitchen area, 2nd floor offices/storage, large lot (id:63476)

115 Lakeshore Road Rr 2 Port Burwell Road
Norfolk, Ontario
Welcome to your private country retreat just minutes from Port Burwell and the shores of Lake Erie! This beautifully crafted 4+1 bedroom, 2.5-bathroom home sits on a picturesque 4.28-acre lot and offers the perfect blend of modern living and rural charm. Step onto the covered cedar front porch and into an open-concept main floor designed for both style and function. The bright and airy living space features engineered hardwood flooring and flows seamlessly into a gourmet kitchen, complete with stunning white floor-to-ceiling Pioneer cabinetry, a contrasting black island with granite countertops, and a massive walk-in pantry. A main floor bedroom, full 4-piece bathroom, and convenient laundry room round out this level. Upstairs, you'll find a spacious primary bedroom with a large walk-in closet, two additional generous-sized bedrooms, and a luxurious 4-piece bathroom featuring a glass walk-in shower. The fully finished basement extends your living space with an additional bedroom, large rec room, and ample storage-perfect for a growing family or guests. Outside, the possibilities are endless! The 32' x 40' shop is a dream for hobbyists or business owners, featuring two 10' x 10' doors, a loft area, two separate 100-amp panels (with 200 amps at the pole), a cozy wood stove, and heated floors. Other highlights include a durable steel roof, Hardie Board exterior siding, and unbeatable privacy-all just minutes from the beach, marina, trails, and village amenities. Whether you're looking for peaceful country living, space to grow, or a functional live/work setup-this one checks all the boxes! (id:63476)
262 Chalmers Street
Oakville, Ontario
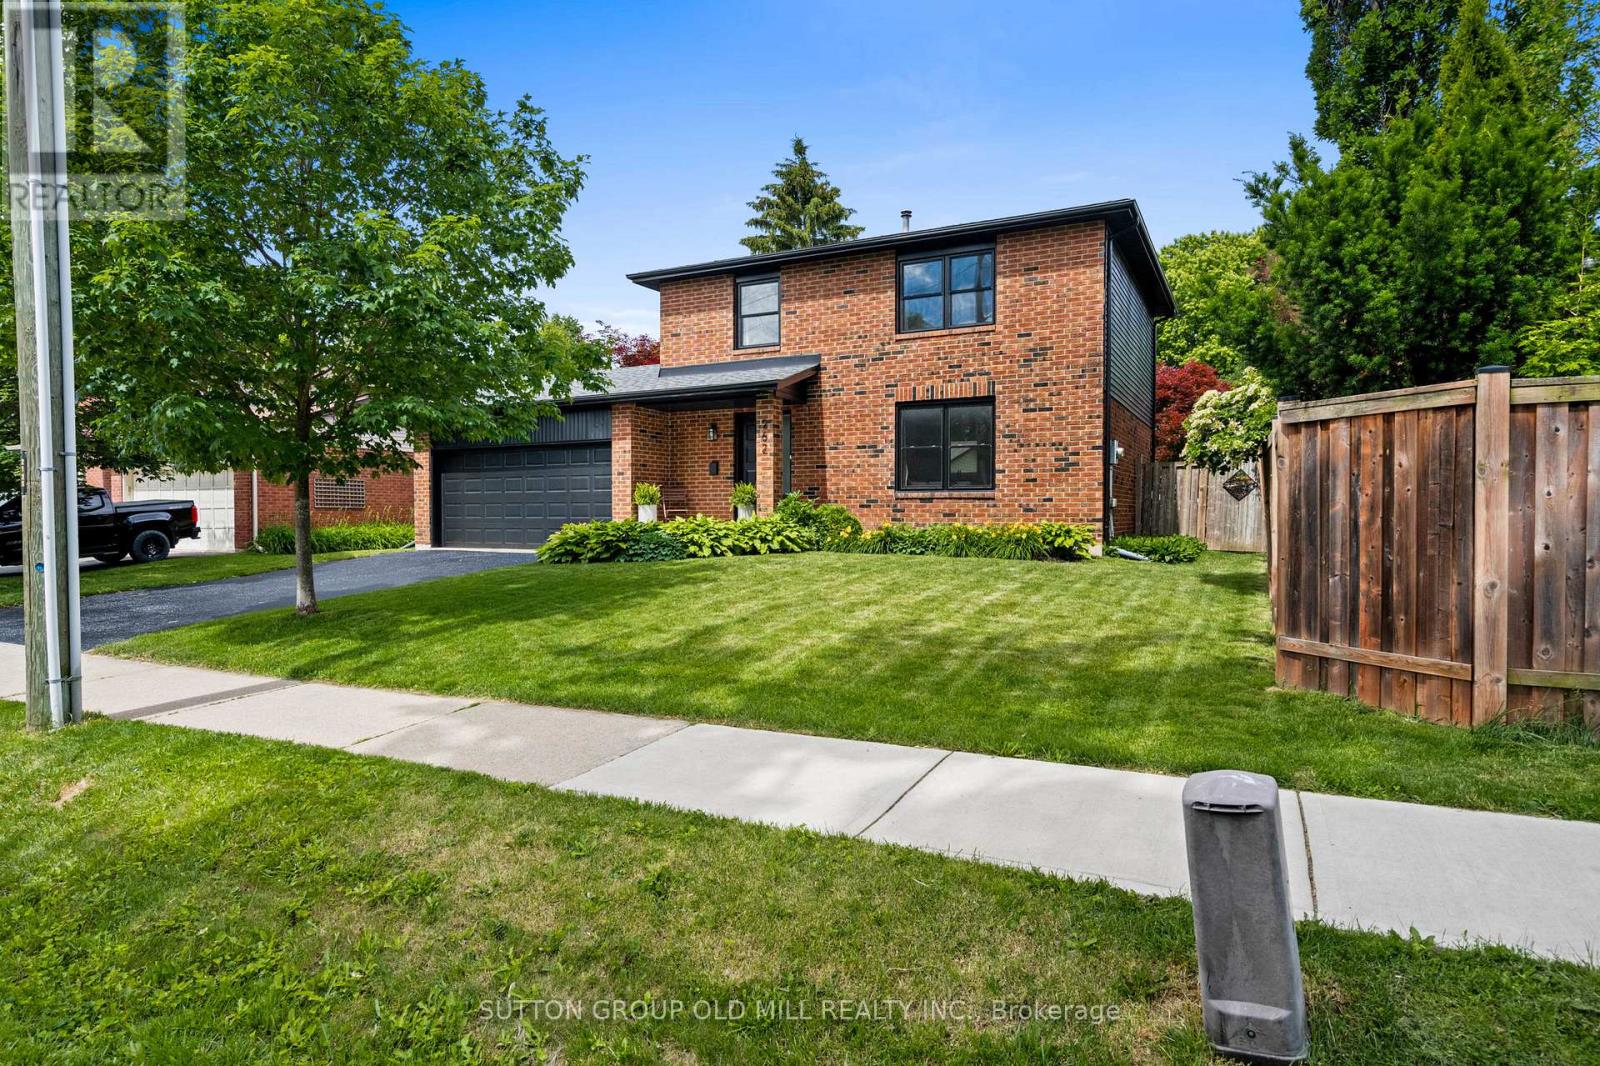
Welcome to 262 Chalmers Street, set in one of Oakville's most desirable communities, known for its charm and lively neighbourhood lifestyle. Positioned on an exceptionally wide lot - a genuine rarity - this beautifully renovated home is ready for its next owners to move right in. Wide-plank oak engineered hardwood runs throughout a thoughtfully designed open-concept layout that fills with natural light. At its heart, a stunning chef's kitchen with elegant quartz countertops and generous workspace flows effortlessly into the living and dining areas - made for both everyday living and effortless entertaining. A convenient main-floor powder room rounds out the space. Upstairs, the spacious primary retreat offers a private ensuite with heated floors and a generous walk-in closet. The second bedroom also enjoys a walk-in closet, while the third comes complete with a practical Murphy bed, included with the home. The bright, spacious main bathroom features heated floors and a full-depth vanity. Below, the finished basement delivers a versatile recreation room plus a dedicated home office suited to today's lifestyle - approximately 1,800 sq ft of finished living space in all. Nature is right at your doorstep: directly across the street, Westbrook Park follows Bronte Creek along scenic trails down to the lake - a peaceful escape available any time of day. Enjoy a true sense of community with summer festivals and local events, all within an unbeatable walkable setting. Stroll to nearby cafés, lakeside restaurants, the harbour and the beach. Commuters will appreciate quick access to the QEW, Bronte GO Station and the 407. With flexible closing available to suit your timeline, this one is ready when you are. More than a home - it's a lifestyle, and an opportunity that won't wait. (id:63476)
72 Karen Court
Orangeville, Ontario
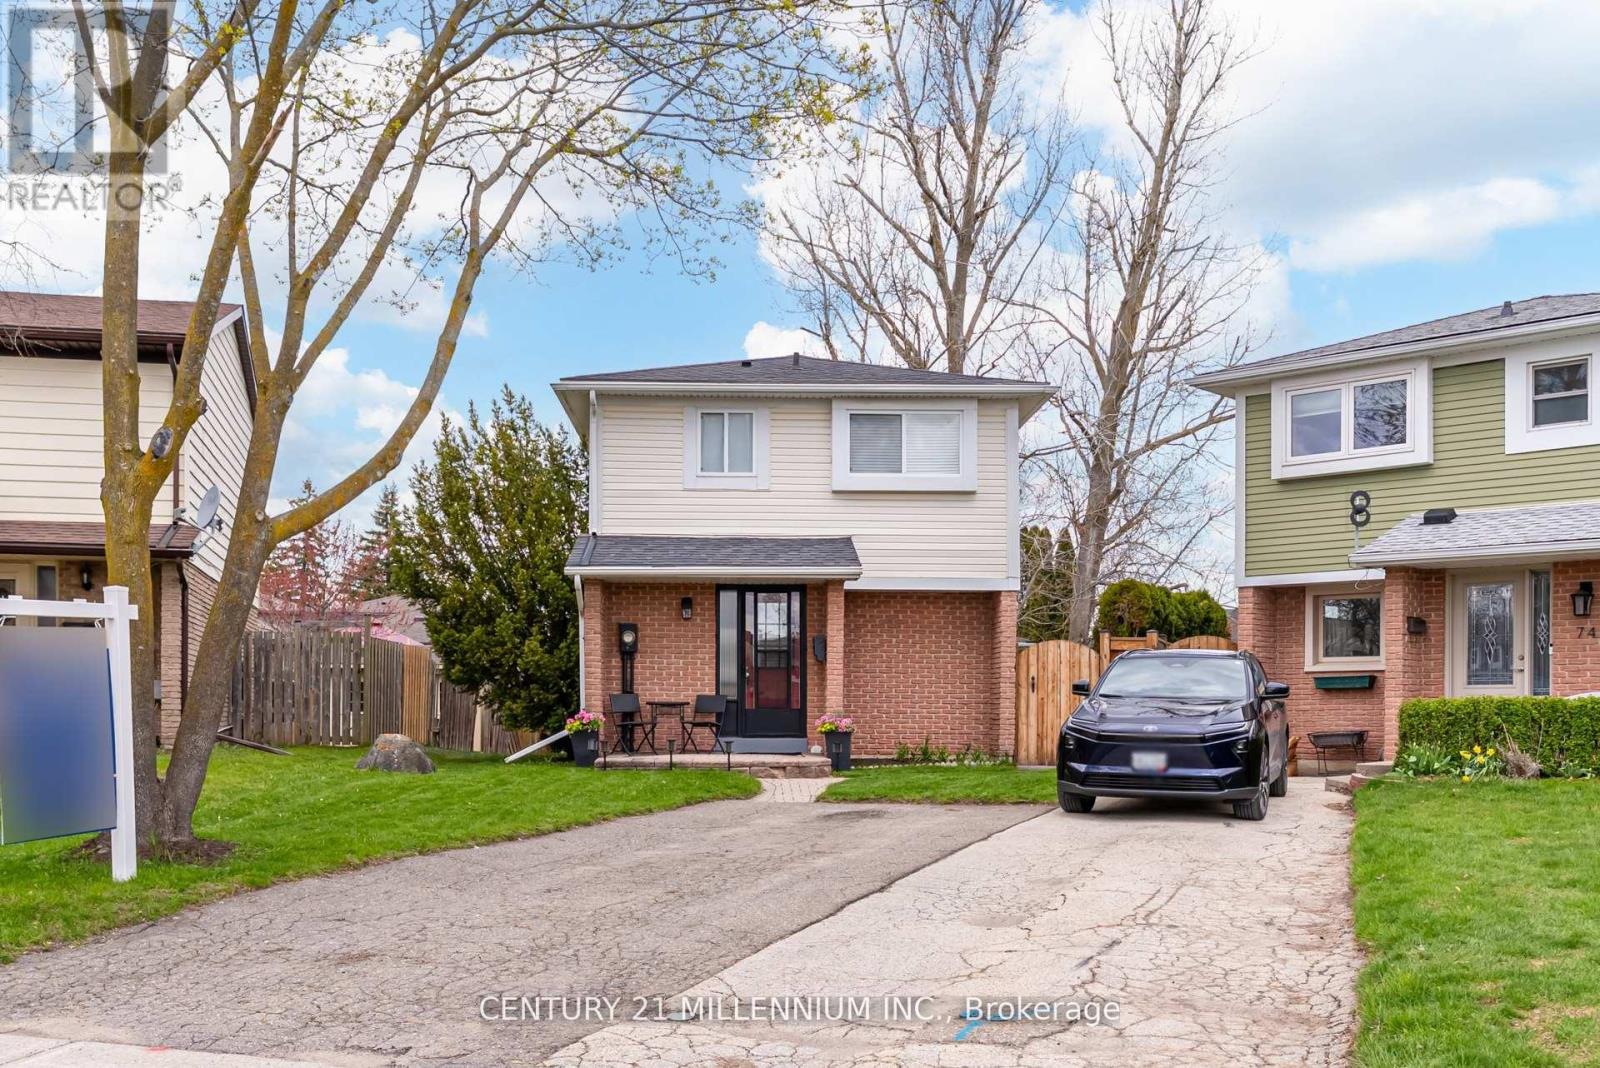
Skip the semi or townhome - step up to a renovated detached on a quite, child-friendly court in the heart of Orangeville. Set on a rare extra-large 135 ft pie-shaped lot (expanding to an impressive 64 ft across the rear fence), this property offers the outdoor space today's families crave - just seconds to modern amenities and within walking distance to schools and parks. Inside, pride of ownership is immediately evident. A spacious foyer welcomes you into a thoughtfully designed layout featuring high-end laminate flooring throughout the living and dining areas. Large windows flood the home with natural light, while a side door connects seamlessly to the expansive backyard w/lrg shed - a true blank canvas for entertaining, gardening, or creating the ultimate family retreat. The gallery style kitchen includes an additional breakfast area, s/s appliances, backsplash, dbl sink. Freshly carpeted staircase & hallway lead to upstairs, consistent laminate flooring continuous through 3 generously sized bedrooms. The king sized primary suite boasts a wall to wall closet, while two queen sized bedrooms provide ample space for growing children or a home office setup. A bright, updated 4 piece bathroom completes the second level with a clean, modern finish. The fully finished, brand new basement is a standout bonus - featuring high end vinyl floors, an open concept recreation space and a sleek modern 3-piece bathroom. Ideal for extended family living, a media room, or flexible lifestyle space. This detached oversized lot finished basement on a quiet court location is hard to beat. Close to everything you need: minutes to shopping and daily conveniences including vibrant shops and restaurants of Broadway. Walk to schools such as Parkinson Centennial Public School, St. Peter Catholic School, and Westside Secondary School.Enjoy nearby green space and recreation at Fendley Park and Island Lake Conservation area. This is the move-up opportunity your family has been waiting for. (id:63476)
Bsmt - 9 Glenvalley Drive
Toronto, Ontario
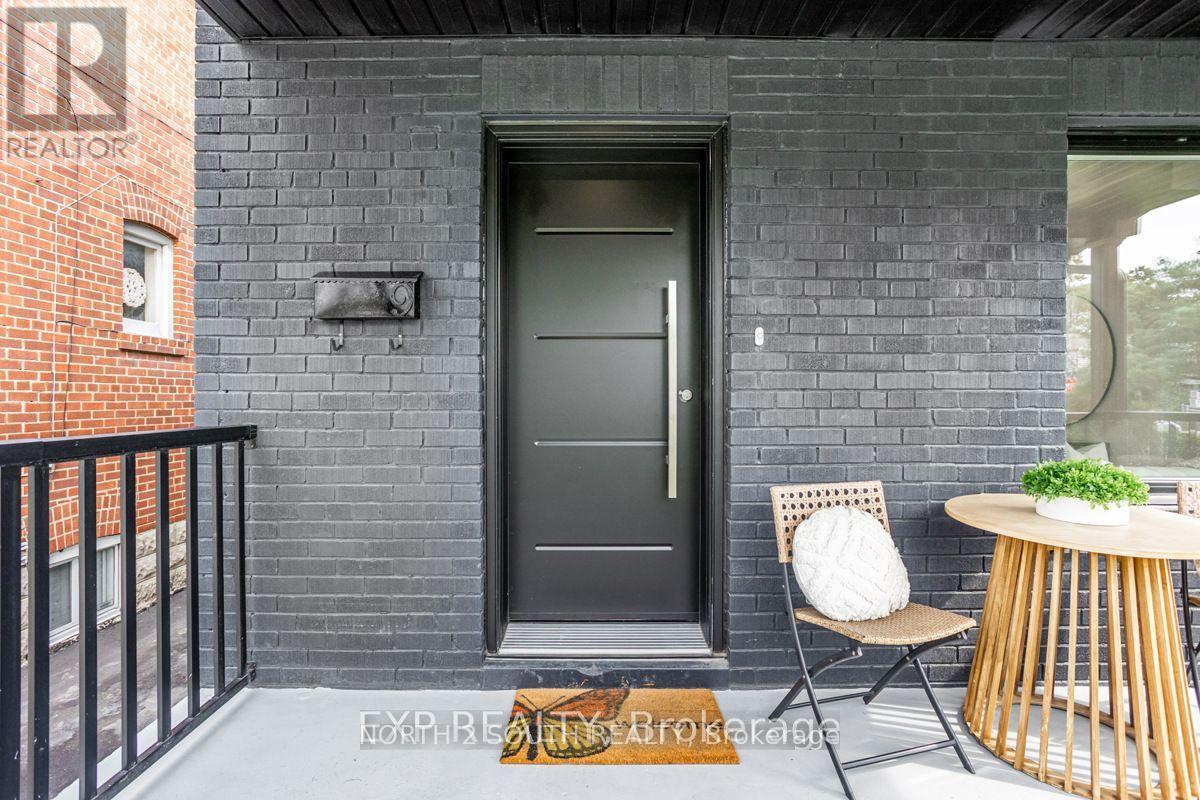
Located steps from transit, shops and parks, this beautifully finished bright and open basement unit offers a perfect combination of comfort, functionality, and versatility. Featuring 2 spacious bedrooms and a generous den, it's ideal for a small family, couples or a small group as it offers turnkey rental unit in a highly-desirable neighbourhood. Designed with an open-concept layout, the space is bright and inviting, complemented by quality finishes throughout. The full kitchen is equipped with modern cabinetry, ample counter space, and quality appliances-perfect for independent living or added convenience when entertaining. The basement also includes a full bathroom featuring contemporary fixtures and stylish finishes, creating a comfortable and modern living environment. (id:63476)
604 - 625 The West Mall
Toronto, Ontario
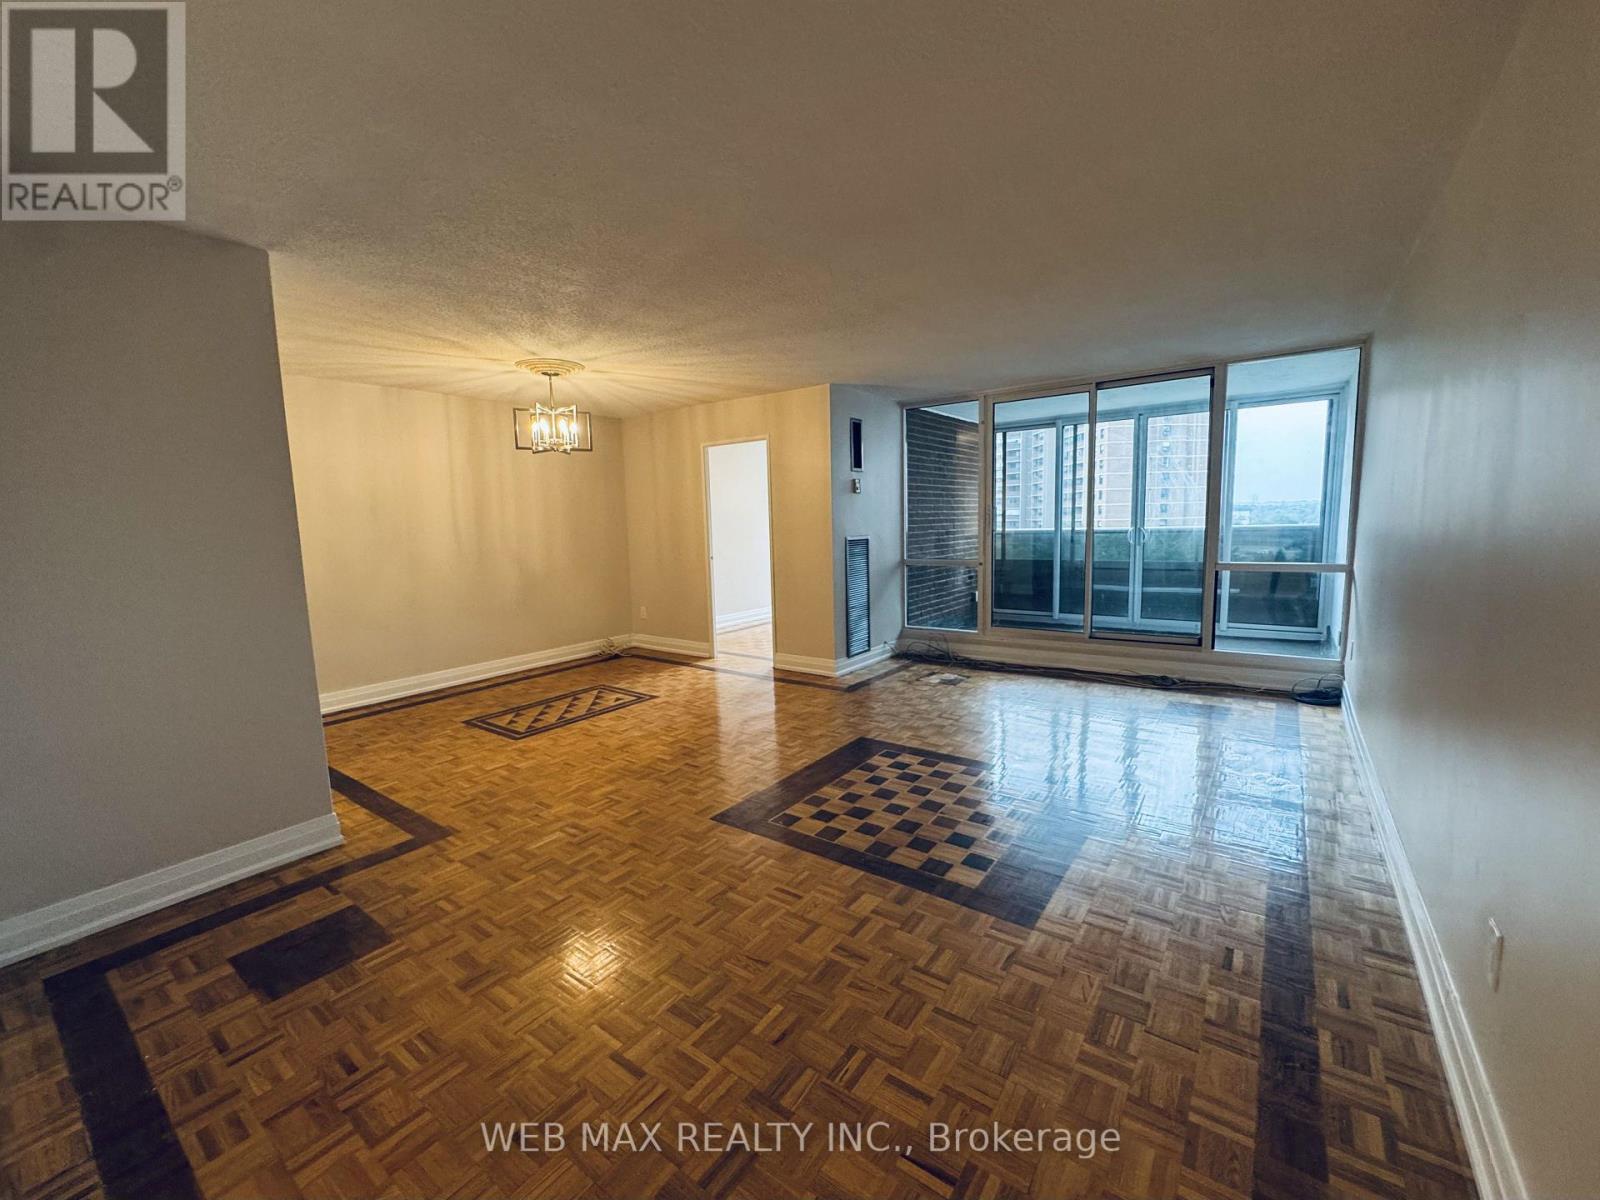
Spacious, newly renovated 3 + 1 Bedroom Condo located in a safe and family friendly neighbourhood in central Etobicoke. Conveniently located just 10 minutes from Pearson Airport, 10 minutes from Kipling Subway, 5 minutes from Sherway Gardens and the sprawling Centennial Park. Lots of great schools to choose from. ** Rent includes utilities, TV and internet ** One underground parking spot and one storage locker included. Additional parking can be rented for about $80/mth. The condo comes with loads of amenities. Indoor and outdoor swimming pools. Gym, tennis/pickle ball courts, playground, party room and barbecues. (id:63476)
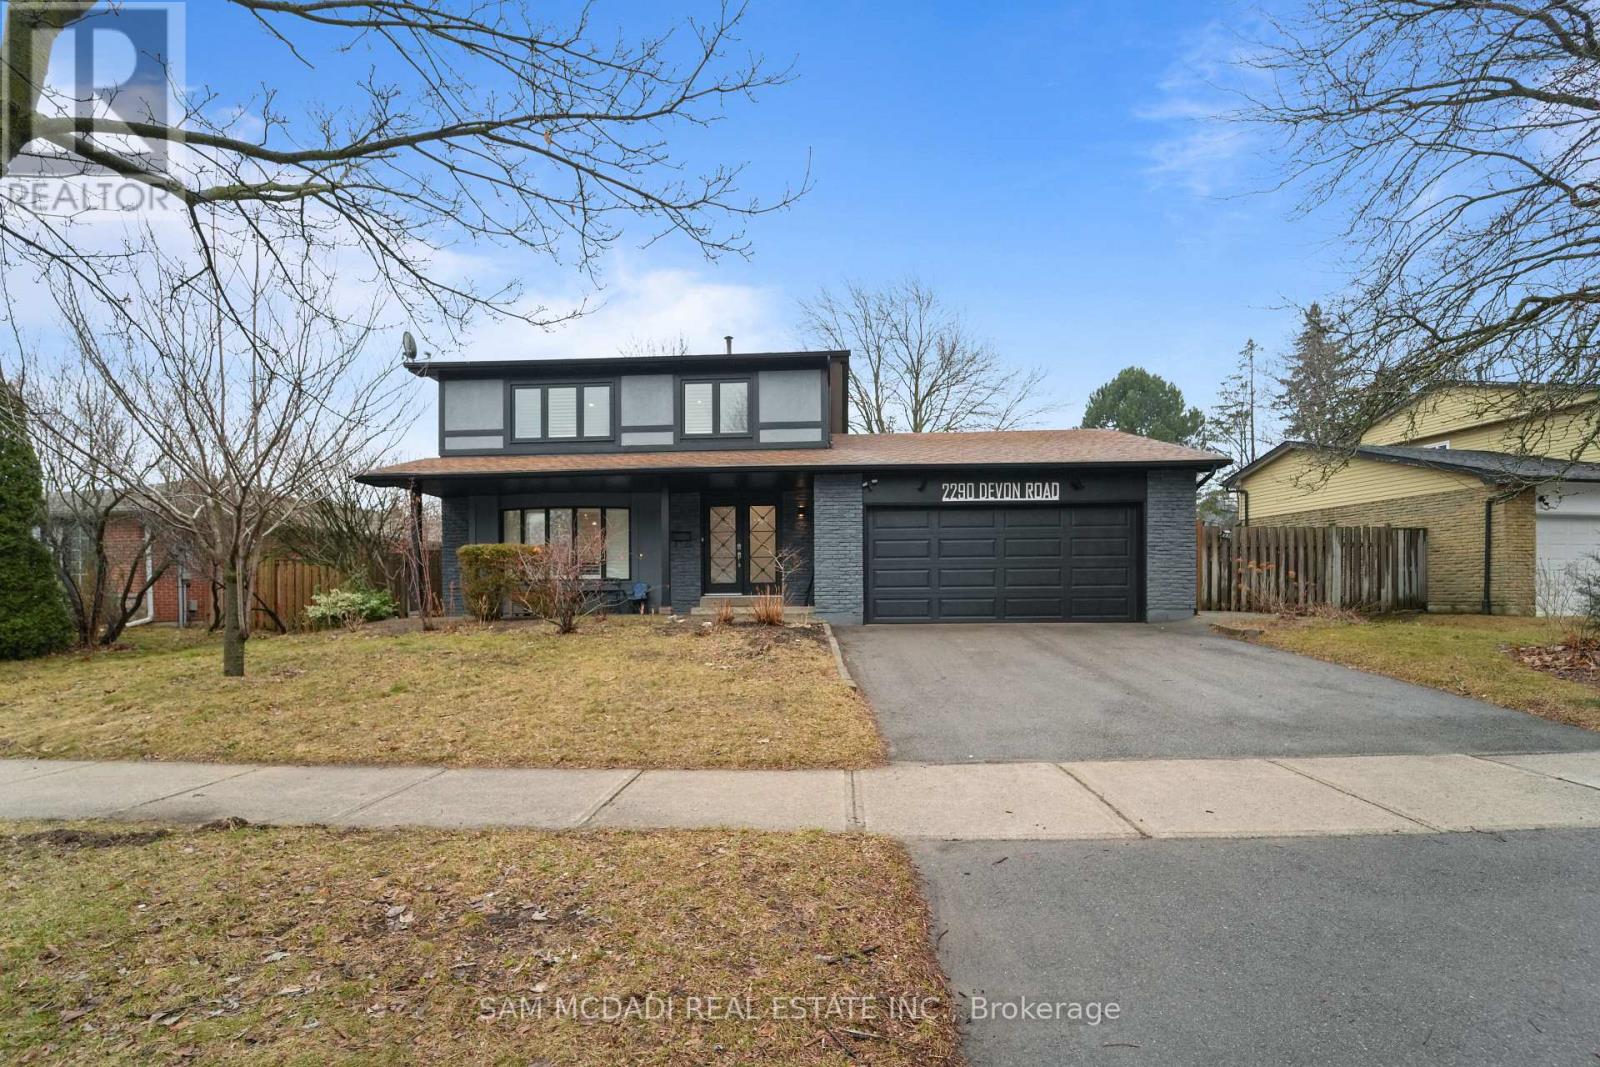
2290 Devon Road
Oakville, Ontario
Welcome To 2290 Devon Rd, nestled in one of South East Oakville's most desirable neighbourhoods, on a premium [ 80 x 106 Ft] Lot. This tastefully updated 4+1 bedroom, 3 bathroom home combines style and practicality, offering a space that feels both refined and welcoming from the moment you enter. Hardwood floors and elegant California shutters run throughout, adding warmth and character to every room. At the heart of the home is a spacious, contemporary kitchen designed with families in mind. Featuring custom cabinetry and stainless steel appliances, it flows seamlessly into the main living areas-perfect for everything from relaxed weeknight dinners to entertaining guests. The finished basement adds even more versatility, with a generous recreation space that can easily adapt to your needs-whether it's a media room, play area, or home gym. Outside, the backyard offers plenty of room to enjoy the warmer months, whether you're hosting barbecues, letting the kids play, or simply unwinding after a long day. Surrounded by parks, walking trails, and just a short drive to the lake and downtown Oakville, the location is ideal for those who love both nature and convenience. With quick access to the QEW, Highway 403, and GO Transit, commuting is simple and efficient. (id:63476)
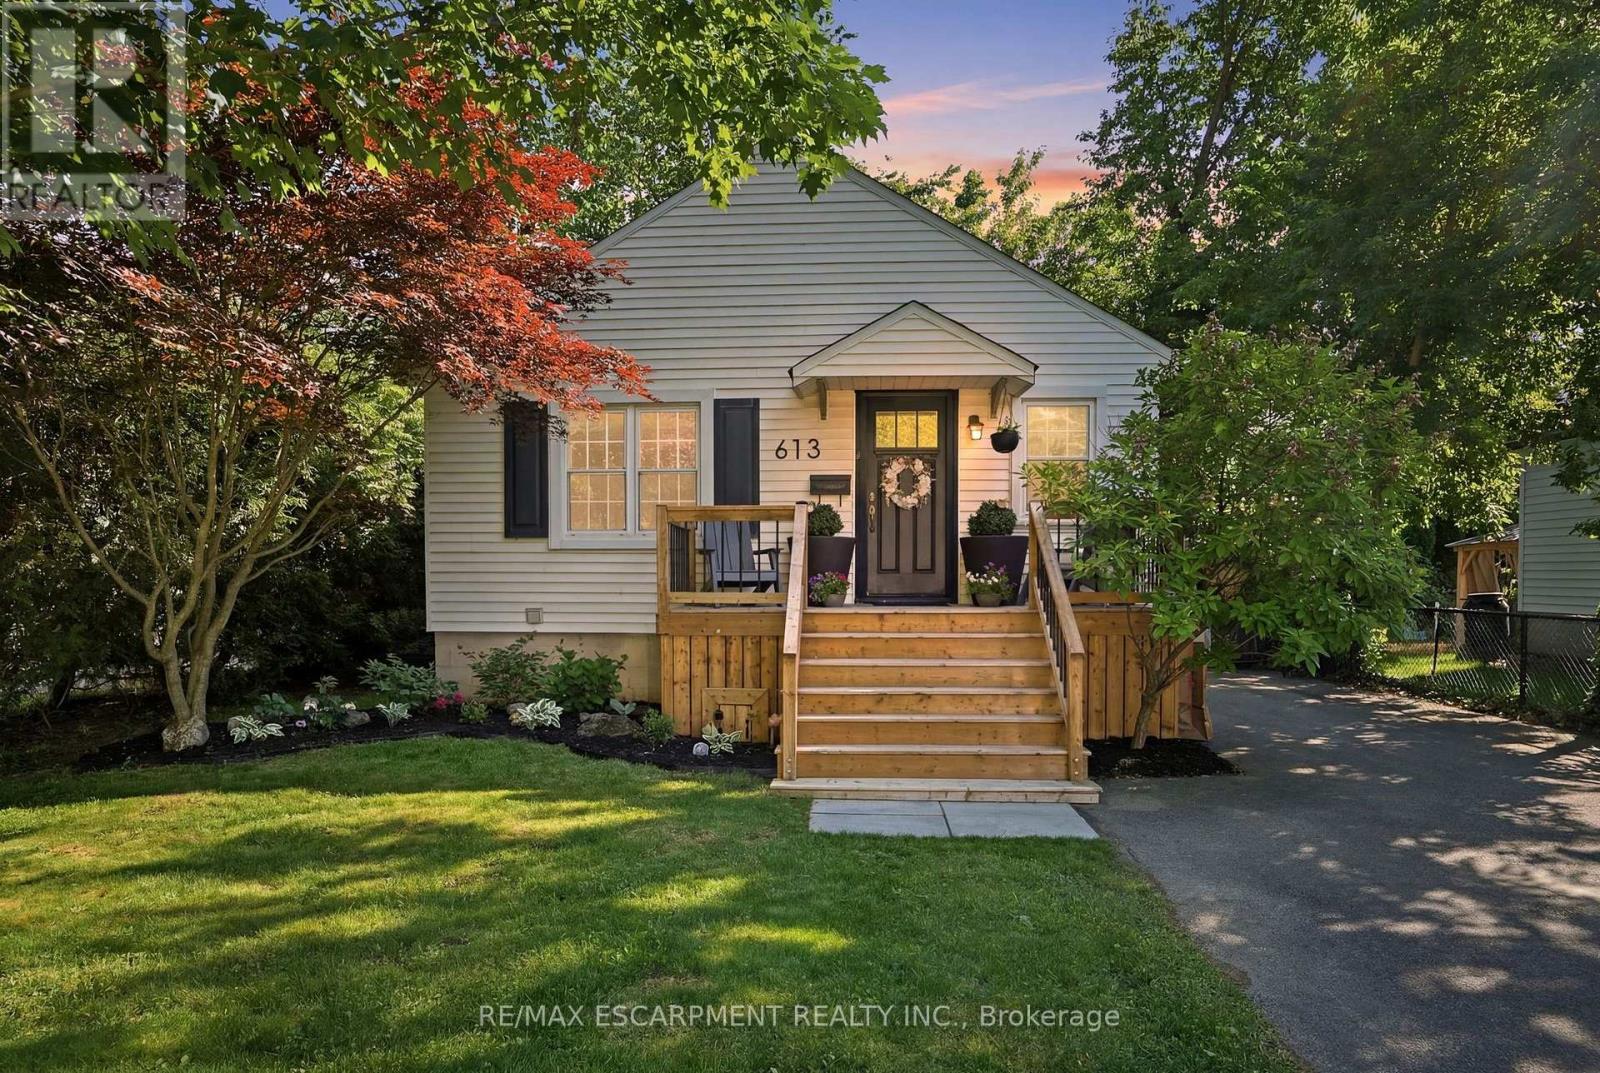
613 Clark Avenue
Burlington, Ontario
Welcome to 613 Clark Avenue - a charming downtown Burlington bungalow that checks every box. Nestled just steps from Spencer Smith Park and the vibrant shops and restaurants along Brant Street, the location simply can't be beat. Inside, you'll find two bright bedrooms and an updated bathroom on the main floor, with a thoughtfully finished lower level offering a third bedroom, an additional bathroom, and a spacious rec room - perfect for guests, family, or a home office. The renovated bathroom and updated basement mean the big work is already done. Outside, enjoy a beautifully landscaped backyard and a brand-new front porch that delivers the kind of curb appeal that makes you fall in love before you even walk through the door. Whether you're a first-time buyer or looking to downsize without compromising on lifestyle, this is the one. (id:63476)
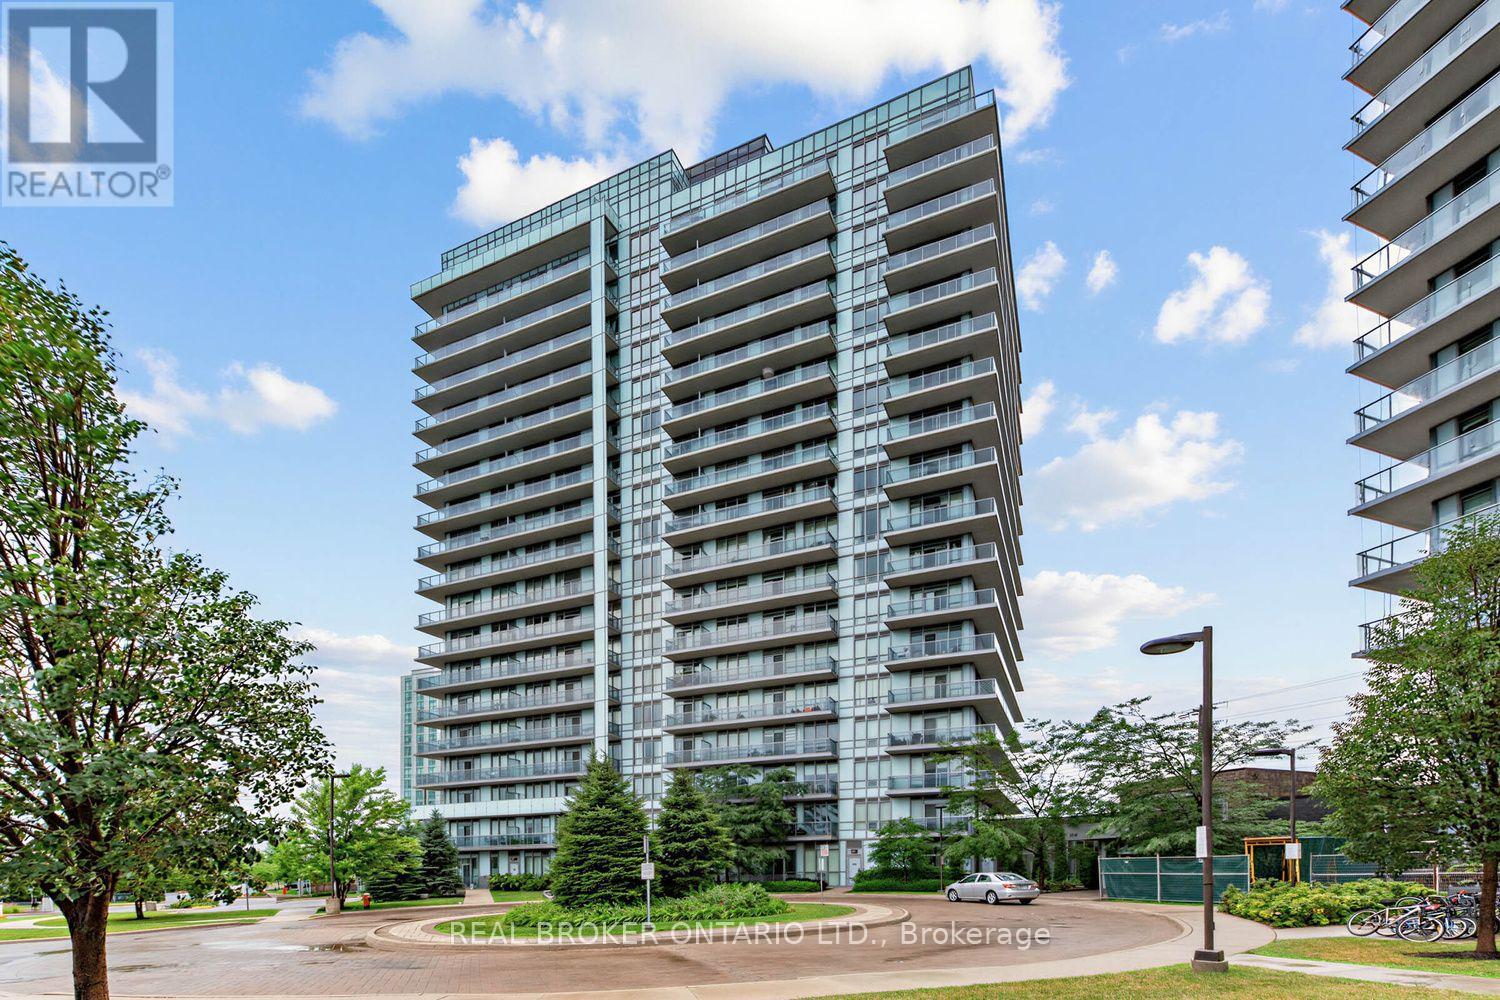
108 - 4633 Glen Erin Drive
Mississauga, Ontario
Welcome to Suite 108 at Downtown Erin Mills! An expansive, updated one bedroom corner suite offering exceptional space, natural light, and the rare convenience of ground floor living without sacrificing the feel of a modern condominium. Soaring 9' ceilings and floor-to-ceiling windows brighten the open concept layout, while defined living and dining areas create comfortable spaces to relax or entertain. The high spec'd kitchen features full size appliances and granite countertops. Everyday practicality comes from a separate in-suite laundry room, ample storage (plus a separate locker), a large private patio, and underground parking. Rarely does condo living offer outdoor space that feels this usable - perfect for morning coffee, summer dinners, or enjoying the fresh air without waiting for an elevator! Life here is all about location: walk to Erin Mills Town Centre, Walmart, Nations Fresh Foods, Credit Valley Hospital, Erin Meadows Community Centre and Library, parks, schools, public transit, and U of T Mississauga, with quick access to Highway 403 and the GO Station. Residents enjoy exceptional amenities including a concierge, indoor pool, fitness centre with yoga studio, steam rooms, resident lounge, party room with dining area, games room, outdoor terrace with BBQs, and ample visitor parking. Whether you're a first-time buyer, young professional, or downsizer looking for a low-maintenance lifestyle without compromising on space or convenience, Suite 108 offers the perfect place to call home! (id:63476)
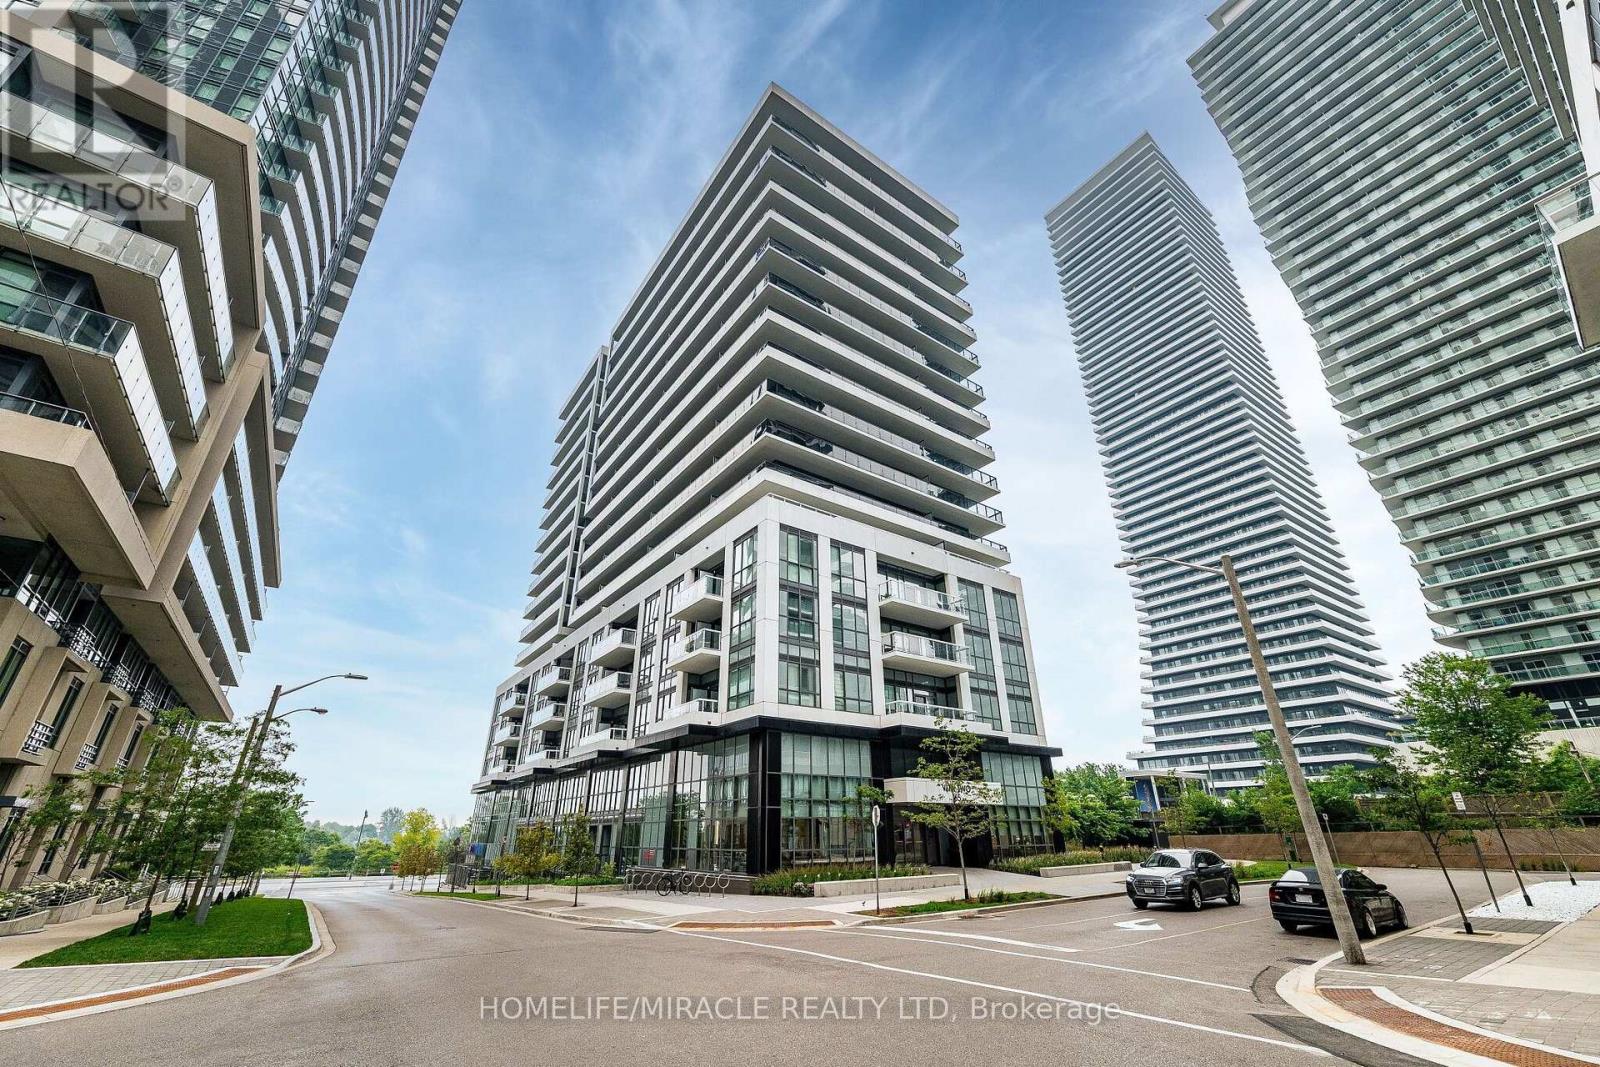
303 - 65 Annie Craig Drive
Toronto, Ontario
Fall in love with this beautifully finished one-bedroom plus den condo right on Toronto's vibrant lakeshore! Designed for comfort and style, this elegant suite features a bright, open-concept layout with luxury finishes throughout. Enjoy a sleek kitchen with stainless steel appliances, quartz countertops, and generous storage, plus a spacious living area with floor-to-ceiling windows and a walkout to your private balcony with breathtaking views. This sought-after building offers exceptional amenities, including a fully equipped gym, relaxing sauna, indoor pool, and 24-hour concierge service. Step outside and enjoy waterfront strolls, bike paths, and easy access to some of Lakeshores best restaurants and charming cafes. Experience lakeside living at its finest. (id:63476)