
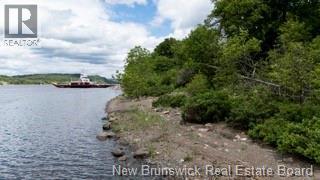
663 Gondola Point Road
Quispamsis, New Brunswick
Please watch the video! Disclaimer: video and pictures are AI enhanced with potential renderings of possible homes. An extraordinary opportunity awaits on the prestigious Kennebecasis River. This exceptional 0.88-acre waterfront parcel offers approximately 470 feet of beautiful shoreline, creating a rare setting to build the custom home or private cottage retreat you've always envisioned. With an impressive expanse of waterfront, the property provides exceptional privacy, breathtaking river views, and an unparalleled connection to nature. Imagine waking each morning to the gentle sounds of the river, spending your days boating, kayaking, canoeing, paddleboarding, or swimming from your own shoreline, and ending each evening with spectacular sunsets reflected across the water. Whether you're seeking a luxurious year-round residence or an exclusive seasonal escape, this remarkable property offers the perfect backdrop for a lifestyle defined by relaxation, recreation, and natural beauty. Situated in the heart of Quispamsis, one of New Brunswick's most sought-after communities, this premier waterfront offering combines the tranquility of riverfront living with the convenience of nearby schools, shopping, restaurants, and everyday amenities. Opportunities to acquire a property with this calibre of waterfront frontage are increasingly rare, making this an exceptional investment in both lifestyle and location. Bring your vision to life on one of the Kennebecasis River's most captivating waterfront properties and create a legacy that will be enjoyed for generations to come. (id:63476)
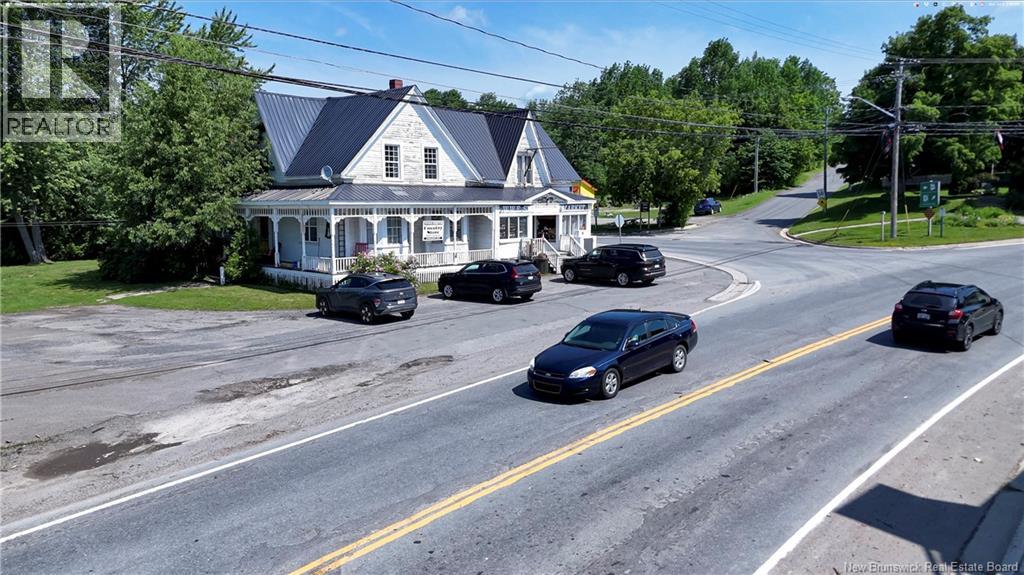
1948 Route 3
Harvey, New Brunswick
BUYER ALERT!... Business & Residence, Harvey Rural Community. Step back in time while embracing an incredible investment opportunity in the heart of Harvey, New Brunswick. Established in 1869, the iconic W.W.E. Smith Country Store has been a cherished landmark for generations, serving locals and visitors alike for more than 150 years. Rich in history and full of character, this Victorian-style property is far more than a store; it's a destination, a gathering place, and a true piece of New Brunswick heritage. Situated on bustling Route 3, high visibility is guaranteed!! This rare offering includes the thriving, fully operating country store along with the attached residence, creating endless possibilities for entrepreneurs, investors, and those dreaming of living where they work. The store continues to attract loyal customers seeking groceries, local products, gifts, snacks, and that nostalgic small-town experience. Visitors from across the province regularly stop in to experience this legendary establishment. The spacious attached home offers comfortable living while preserving the timeless charm and craftsmanship of the era. Wide covered verandas, classic architectural details, and the unmistakable curb appeal make this one of the most recognized buildings in the region. Whether you're looking to continue its remarkable legacy, expand the business, or explore new opportunities, this is truly Opportunity Knocking!! As well as the photo gallery & video, please visit Harvey Rural Community website for more information on the area we call Home. (id:63476)
Exp Realty
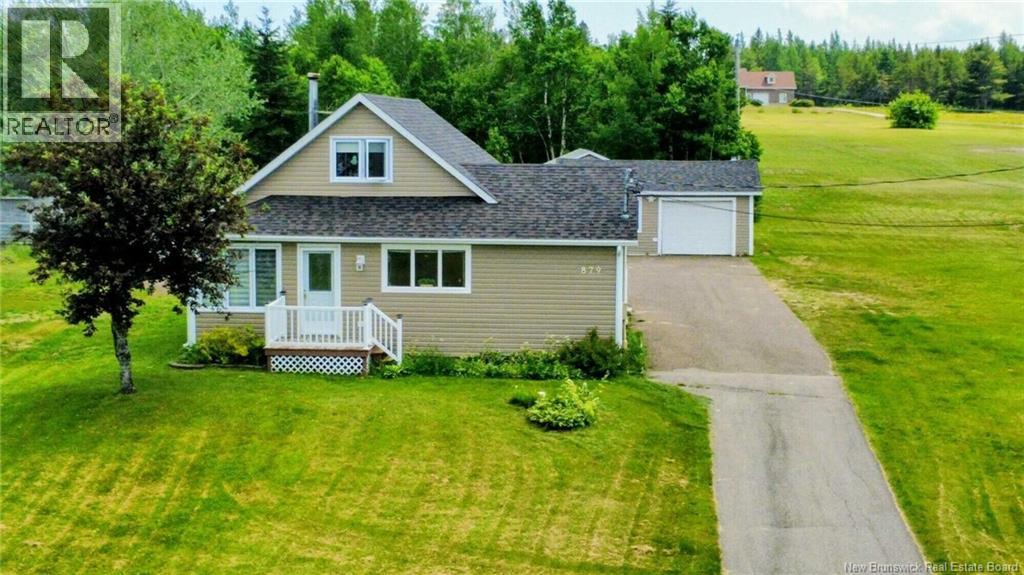
879 Bd Des Acadiens
Bertrand, New Brunswick
When Viewing This Property On Realtor.ca Please Click On The Multimedia or Virtual Tour Link For More Property Info. Welcome to this warm and meticulously maintained 1½-storey home, ideally located in a quiet, family-friendly neighbourhood less than 1 km from the City of Caraquet. Situated on a spacious lot, this property offers the perfect blend of peaceful country living and everyday convenience. The main floor features a welcoming entry, functional kitchen, bright living room, primary bedroom, laundry room, and two full bathrooms. Upstairs offers two additional bedrooms, ideal for children, guests, or a home office. The unfinished basement provides excellent storage and includes a wood stove for supplemental heating. Year-round comfort is ensured with a heat pump, Convectair heaters, electric baseboards, and a generator hookup. Outside, enjoy a detached double garage with attached storage shed, a beautifully landscaped yard, and a dedicated fire pit area perfect for relaxing or entertaining. Numerous updates include new shingles (2021), new siding (2026), updated flooring (2025), most PVC windows (2023-2026), new bathroom vanity and toilet (2026), front porch (2026), and major renovations completed in 2003. Just a short walk to Colibri Campground, the cycling trail, and minutes from all Caraquet amenities, this move-in-ready home is an outstanding opportunity. (id:63476)
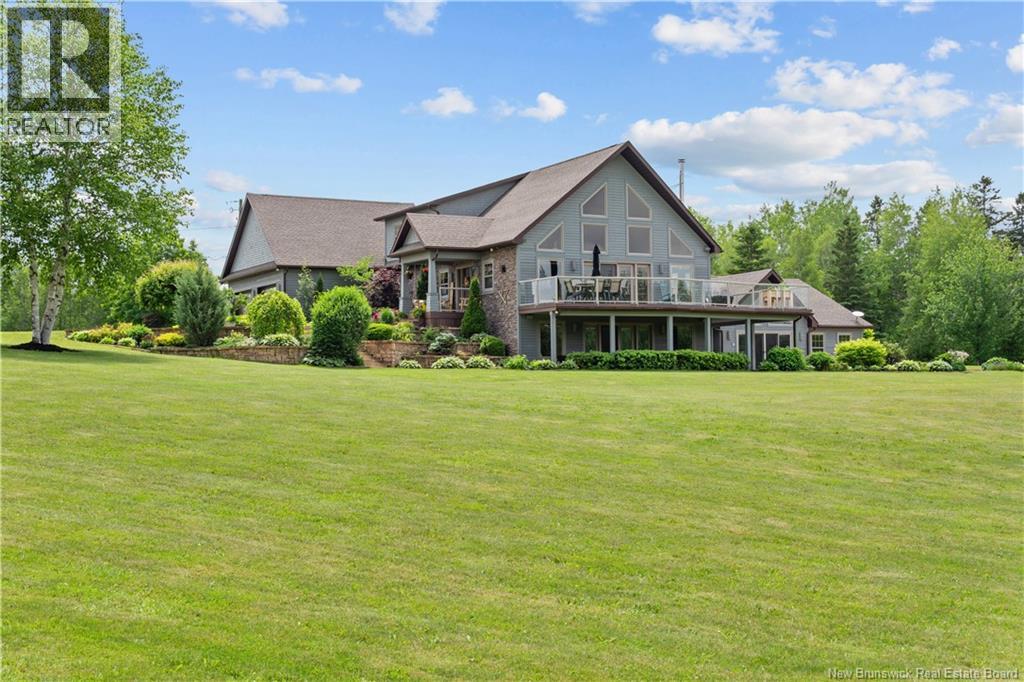
660 Saint Charles Sud Road
Saint-Charles, New Brunswick
Some homes give you a place to live. This one gives you a life you may never want to leave. Set on 12.72 private acres with more than 700 feet of frontage on the Saint Charles River, this is a retreat built for slow mornings and unforgettable gatherings. Wake to 180-degree river views, step onto the wraparound composite deck, then spend the day on the water from your dock and boat launch. Store the toys in the boathouse, take the jet skis out for a run, or simply watch the sun move across the river. When the weather turns, your love of the water doesnt have to, because the lifestyle continues indoors with a spectacular 16 x 32 pool beneath vaulted wood ceilings, complete with river views, a full bath and commercial-grade ventilation. Inside, soaring 19-foot ceilings and a wall of windows fill the open-concept living space with light. The gourmet kitchen is made for connection, with custom cabinetry, Corian countertops, an oversized island and walk-in pantry. A gas fireplace warms the living room, while a wood stove adds charm to the dining area. The primary suite feels like a private hotel, with a spacious bedroom, showpiece dressing room and spa-inspired ensuite featuring heated floors, a freestanding tub and oversized shower. The lower level is ready for movie nights, game days and celebrations with a home theatre, custom bar, pool table, walkout patio and direct pool access. There is room here for every passion. An attached double garage handles daily life, while the detached four-bay garage offers space for vehicles, equipment and hobbies. Above, a bright loft apartment with its own kitchen, bathroom and laundry offers potential as an income-generating space, private guest retreat or accommodations for extended family. Private, polished and surrounded by nature, yet only minutes from Richibucto and approximately 50 minutes from Moncton, this is more than a home. It is where summer feels longer, weekends feel fuller and everyday life feels like an escape. (id:63476)
30 Violet Street
Saint John, New Brunswick
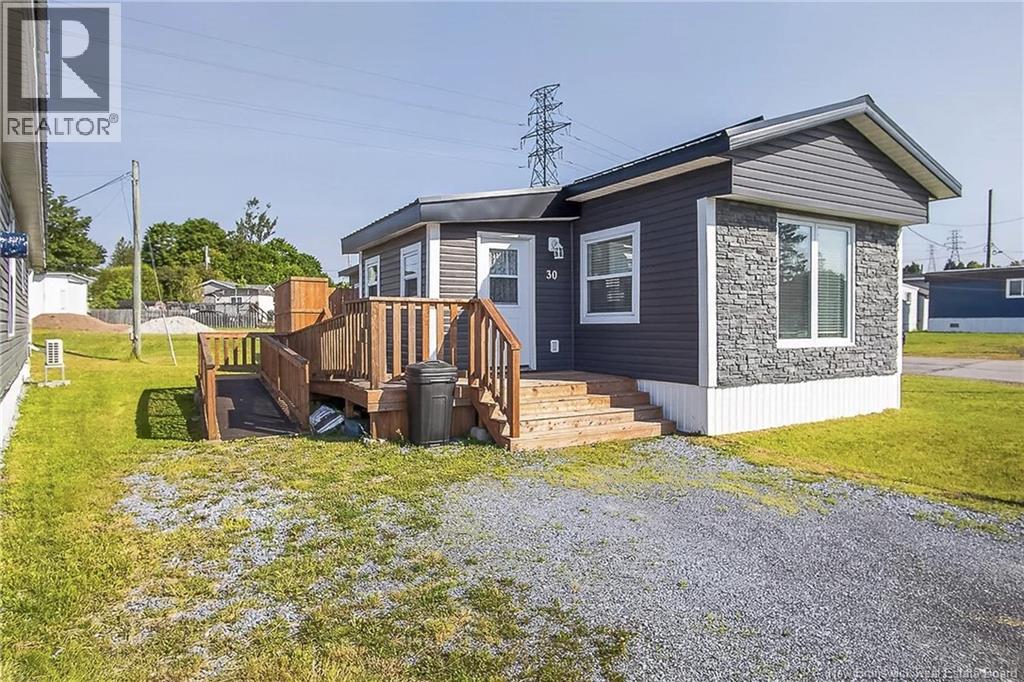
Welcome to this beautifully renovated mini home in the desirable Garden Estates Community. Situated on a spacious corner lot just minutes from Dominion Park, this smoke-free, pet-free home offers comfort, style and convenience. Featuring 2 bedrooms and 1 bathroom, the bright open-concept layout creates an inviting living space perfect for everyday living or entertaining. The modern kitchen is equipped with self-closing cabinets, while pot lights and custom blinds throughout and a touch of elegance. Additional highlights include a convenient mudroom/laundryroom, wheelchair accessibility, and a private deck where you can relax and enjoy the outdoors. With ample parking for two vehicles, this home is as practical as it is attractive. Meticulously maintained and truly move-in ready, this charming home is an excellent opportunity for first-time buyers, downsizes, or anyone seeking low maintenance living in a fantastic location. (id:63476)
25 Tilley Road
Gagetown, New Brunswick
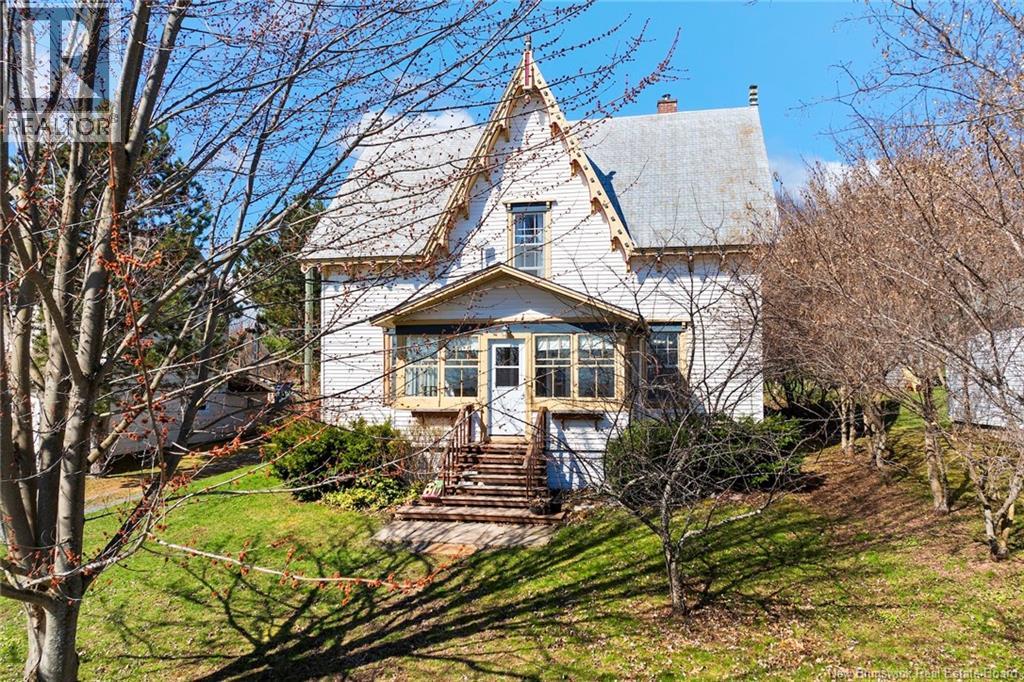
Welcome to The May Queen, an immaculate historic treasure in the heart of charming Gagetown! Bursting with character and beautifully updated, this 3-bedroom, 4-bath home offers the perfect blend of old-world charm and modern comfort. Each bedroom features its own ensuite, making it ideal for a family home or a potential bed & breakfast! Rich with history, the home showcases wide pine plank floors, ornate trim and mouldings, a graceful staircase, hand-blown glass windows, and vintage light fixtures. The main floor offers elegant spaces to entertain or relax, including a formal dining room, cozy living room, den with wood stove, and a spacious kitchen. Step out the back entry to a peaceful deck and patio surrounded by lush, well-kept grounds, your own private oasis. Just a short stroll to Gagetowns vibrant marina, local eateries, shops, and galleries, this home is a gateway to a lifestyle full of small-town charm and natural beauty. Only 15 minutes to Base Gagetown and 30 to Fredericton, this is a rare opportunity to own a piece of history in a welcoming, year-round community. (id:63476)
225 Jamieson Road
Richmond Settlement, New Brunswick
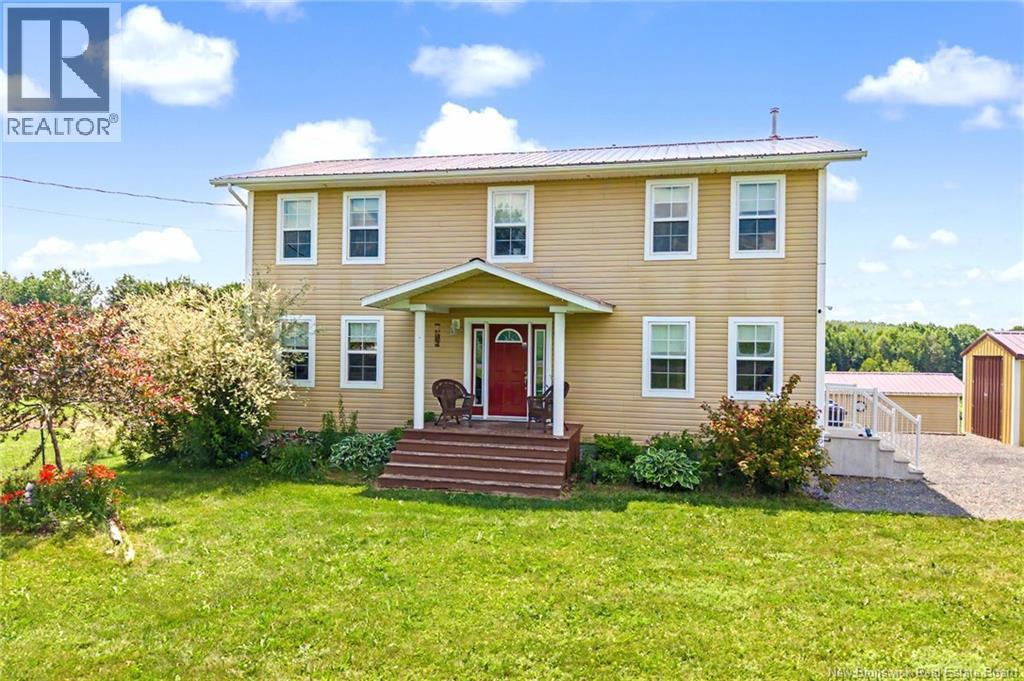
Tucked away on 2.4 private acres just 10 minutes from Woodstock, this stunning two-storey home offers the perfect blend of rural tranquility and modern comfort. A grand entry welcomes you inside, where the heart of the home is a chef-worthy kitchen featuring modern finishes, stainless steel appliances, raised bar top seating, and a large built-in window seat the kind of space you'll never want to leave. Four bedrooms and four bathrooms (2 full, 2 half) are thoughtfully laid out across the home, with the primary suite boasting double closets and a private ensuite. A spacious mudroom keeps everyday life organized, while mini splits ensure year-round comfort. Step outside to your above-ground saltwater pool with convenient deck-level entry, surrounded by established gardens and serviced by three storage buildings everything you need to enjoy the property to the fullest. The finished walkout basement adds incredible versatility, ideal as a home office, theatre room, or playroom. A wired-in generator provides peace of mind no matter the season. This is rural living done right space, style, and substance, all in one exceptional package. Check out the 3d tour! (id:63476)
11107 Principale
Rogersville, New Brunswick
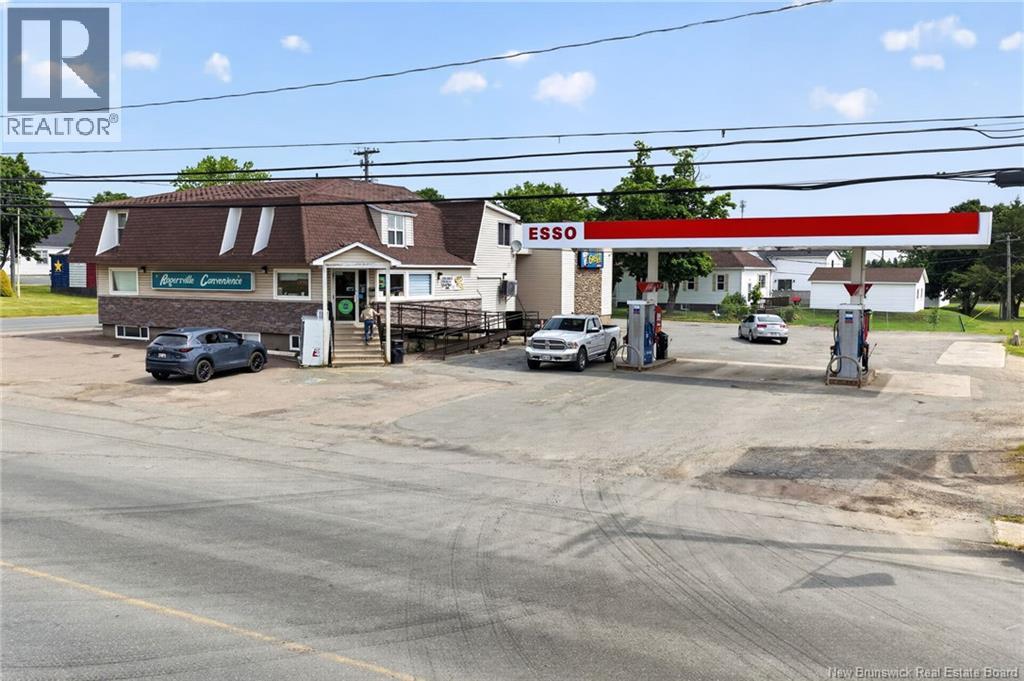
EXCEPTIONAL PROPERTY // TURNKEY // RARE INVESTMENT OPPORTUNITY // BONUS 3 BEDROOM APARTMENT UNIT and MORE !! An outstanding opportunity to acquire a well established and highly successful Esso fuel station and Greco Pizza franchise in a thriving, high visibility location. Positioned on a busy roadway with excellent traffic exposure, this property benefits from strong year-round customer flow and is one of only two gas stations serving the community, creating a significant competitive advantage. This meticulously maintained property has built a long standing reputation for quality service, consistent operation and a strong community relationship over many years. The business is exceptionally clean, professionally managed, and supported by an experienced, reliable staff, allowing for a smooth transition to new ownership. Adding even greater value is the 3 bedroom residential apartment located above the commercial space, offering excellent flexibility. Live on site while operating the business, provide accommodations for a manager, or generate additional rental income to further enhance the property's cash flow. Whether you're an entrepreneur looking to own and operate a proven business, an investor seeking multiple income streams, or an established operator looking to expand your portfolio, this is a rare opportunity to acquire a profitable, recognizable franchise in a strategic location with an established customer base. (id:63476)
Lot Irving Boulevard
Bouctouche, New Brunswick
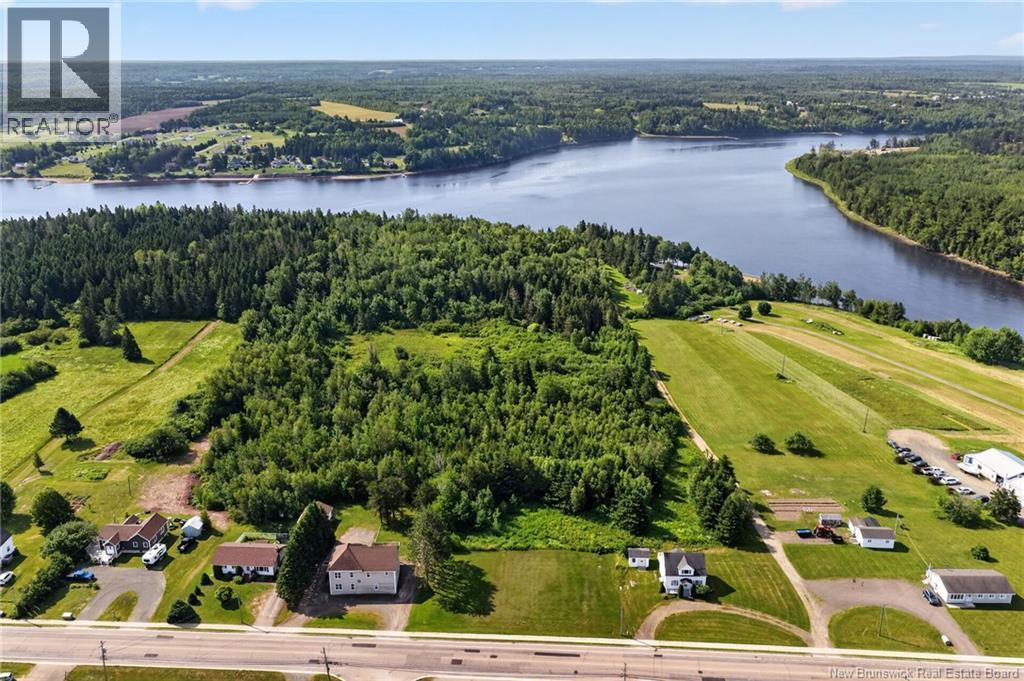
Opportunity awaits with this 3.95-acre parcel located on Irving Boulevard in the heart of Bouctouche. Offering excellent exposure and convenient access to town amenities, this property is ideally situated just minutes from schools, shopping, restaurants, golf courses, marinas and all that the area has to offer. Zoned R3 and approved for higher-density residential development, this property presents an excellent opportunity for developers, investors or anyone looking to build a multi-unit project in a growing community. The generous size of the lot provides plenty of flexibility for future plans while still offering privacy and a natural setting with mature trees. Located near the beautiful Bouctouche River and only a short drive to sandy beaches and Moncton, this is a rare opportunity to secure a sizeable development parcel in one of Southeastern New Brunswick's most desirable communities. (id:63476)
8012 Route 112 Route
Hunters Home, New Brunswick
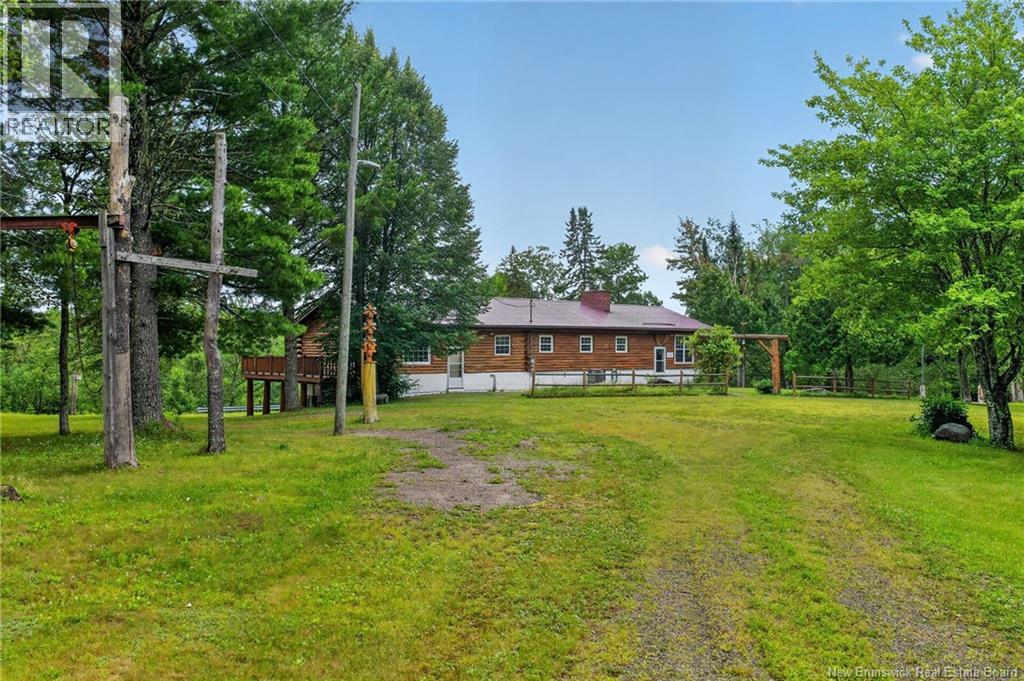
**100 HECTARE HUNTING LODGE | CANAAN RIVER FRONTAGE | TURN KEY OPPORTUNITY** Welcome to 8012 Route 112! Tucked away at the end of a long private driveway and overlooking the beautiful Canaan River, this exceptional 100-hectare property offers a rare opportunity for outdoor enthusiasts, investors, or those looking to operate a hunting or recreational retreat. The property features two separate living units, making it ideal for hosting large groups, multiple families, or creating additional rental potential. Together, the accommodations offer a spacious great room with modern amenities, seven bedrooms, and three full 3-piece bathrooms, comfortably sleeping 20+ guests. Step outside onto the oversized patio overlooking the river, where you can relax and take in the peaceful surroundings after a day spent outdoors. The expansive acreage offers outstanding hunting opportunities, with deer and moose commonly found throughout the property, along with endless possibilities for fishing, ATVing, snowmobiling, hiking, and exploring the great outdoors. Storage and workspace are abundant with an oversized detached shop, detached garage, and attached garage, providing ample room for vehicles, equipment, recreational toys, and more. For buyers seeking a truly turnkey opportunity, equipment and additional items may be negotiated as part of the sale. Whether you're searching for a private getaway, a hunting lodge, or a unique business opportunity, this one-of-a-kind property offers incredible versatility in a breathtaking setting. Opportunities like this are rare. Contact your REALTOR® today to book your private tour and experience everything 8012 Route 112 has to offer. (id:63476)
1304 Scenic Narrows Boulevard
Cambridge-Narrows, New Brunswick
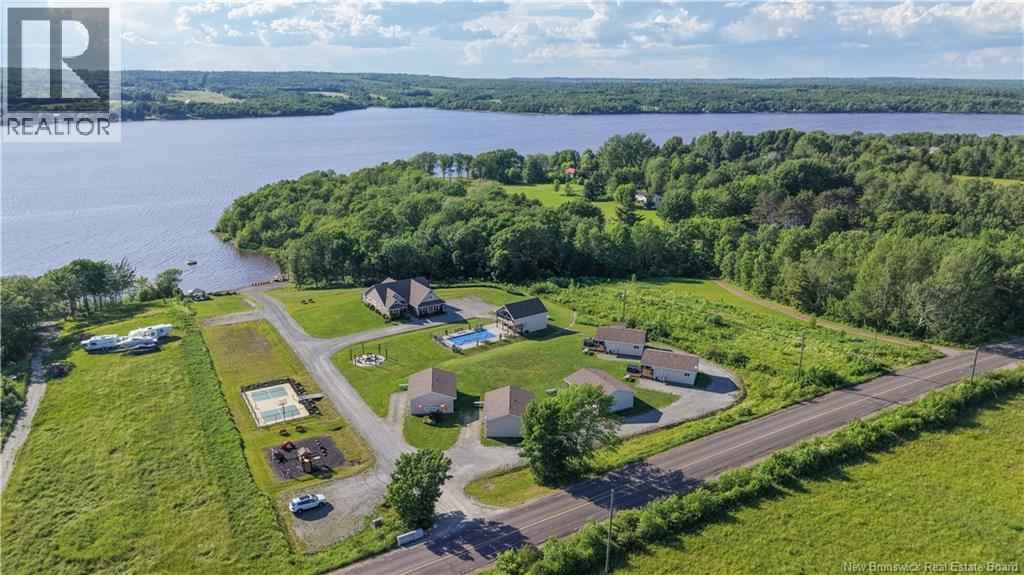
Welcome to Lazy Goose Cottages, an extraordinary waterfront estate on the shores of beautiful Washademoak Lake in Cambridge-Narrows NB. Set on approximately 3.8 acres with roughly 185 feet of pristine waterfront, this exceptional property with southern exposure offers the perfect blend of luxury, privacy, & endless possibilities. The executive home features 4 bedrooms and 2.5 bathrooms with a bright, open-concept design that captures stunning lake views from nearly every room. The spacious kitchen, oversized pantry, and inviting living areas are ideal for everyday living and entertaining, while the luxurious primary suite offers a large walk-in closet and spa-inspired ensuite. Expansive windows fill the home with natural light and showcase the beauty of the surrounding waterfront. Outside, you'll find your own private retreat complete with a large in-ground pool, hot tubs, pickleball court, playground, gazebo, fire pit, sandy beach, & a protected cove with a large removable dock. Whether boating, swimming, kayaking, paddleboarding, fishing, or simply relaxing by the water, this property offers an incredible waterfront lifestyle for family and friends to enjoy. Adding exceptional versatility are five fully equipped cottages and a pool house with an upper-level penthouse featuring a kitchenette and sleeping area. Perfect for generating rental income, hosting extended family and guests, creating a multi-generational estate, the possibilities are endless. With ample space for future expansion and one of New Brunswick's most desirable waterfront settings, this rare offering is equally suited as a year-round residence, luxury vacation home, or legacy property to be enjoyed for generations. Combining breathtaking views, outstanding amenities, and unmatched flexibility, this is a truly one-of-a-kind opportunity to own an exceptional waterfront estate on Washademoak Lake. Reach out today to view everything this remarkable property has to offer. (id:63476)
1403 Storeytown Road
Storeytown, New Brunswick
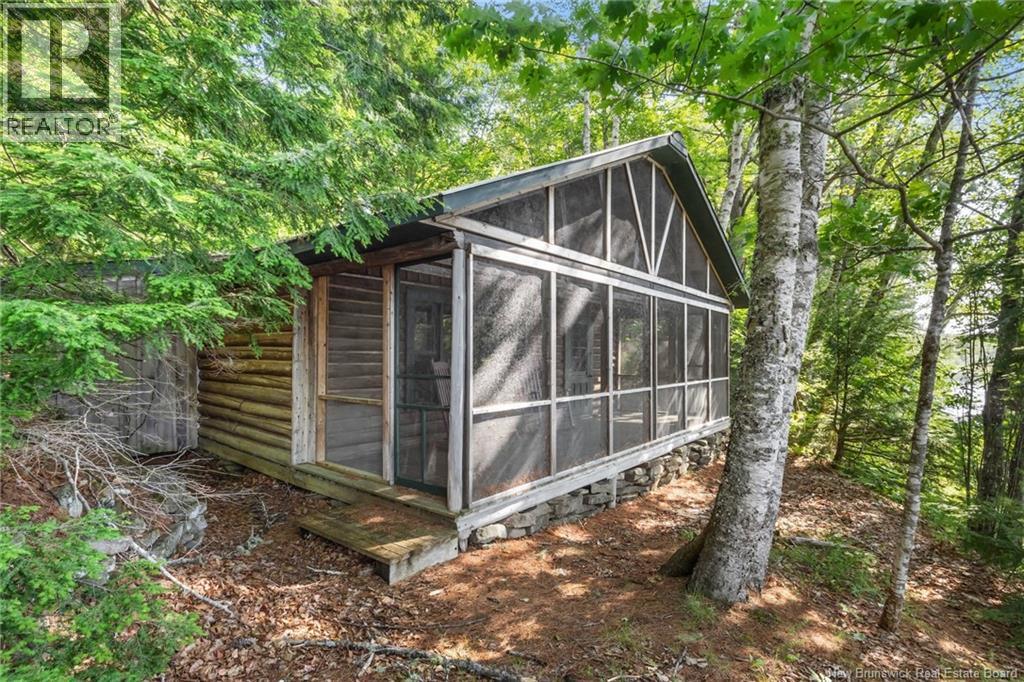
Rarely does an opportunity arise to own a true Canadian wilderness retreat like the Buttermilk Pool Property. Encompassing just over 104 acres, this exceptional salmon fishing sanctuary offers unmatched privacy, breathtaking natural beauty, and approximately 1,000 feet of river frontage with riparian rights to the renowned Buttermilk Pool. As you make your way down Buttermilk Brook Lane, you'll be surrounded by towering mature trees, rolling terrain, and abundant wildlife, creating an unforgettable arrival to this secluded oasis. Nestled along the river's edge are two impeccably maintained cottages, each featuring new metal roofs, wood stove heat, propane-powered appliances and lighting (propane tanks included), and fresh spring water supplied by a private well. Wake to the sounds of the river, spend your days casting for Atlantic salmon, exploring the expansive property, or simply enjoying the peace and tranquility that only a setting like this can provide. Whether you're looking for a private family retreat, a recreational getaway, or a once-in-a-lifetime investment in one of New Brunswick's premier salmon fishing destinations, the Buttermilk Pool Property offers an extraordinary opportunity to own a piece of Canadian paradise that rarely comes to market. (id:63476)