
25 Tilley Road Gagetown, New Brunswick E5M 1A7

$499,900
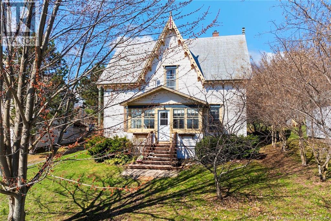
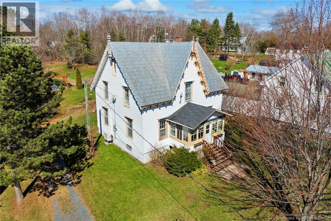
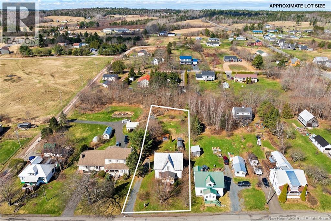
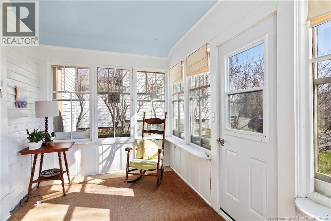
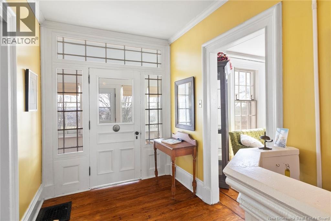
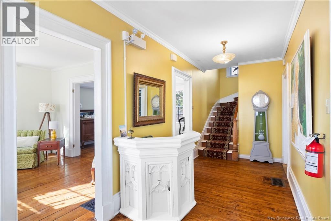
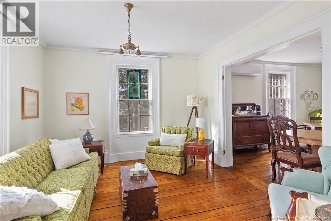
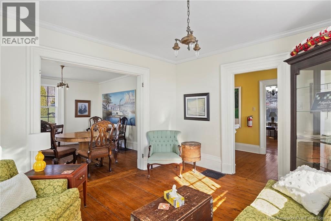
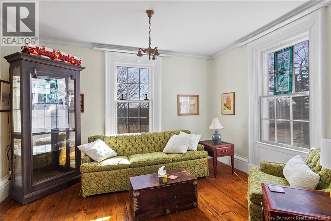
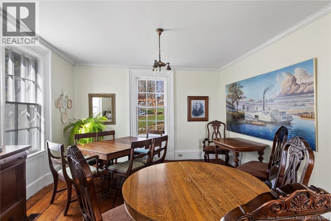
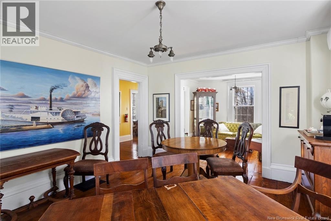
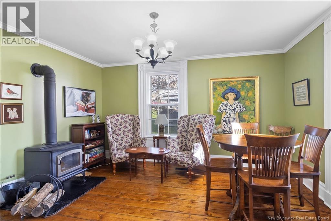
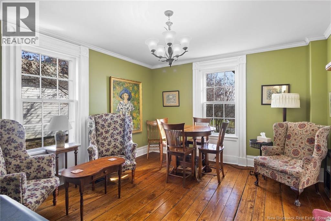
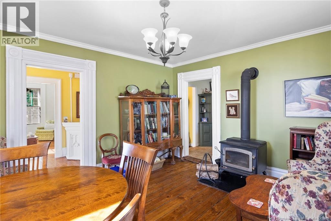
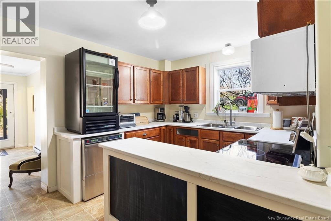
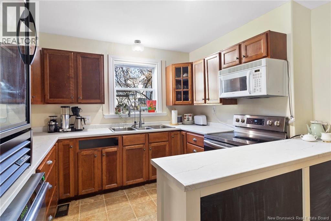
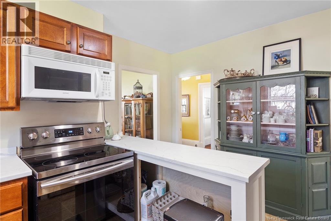
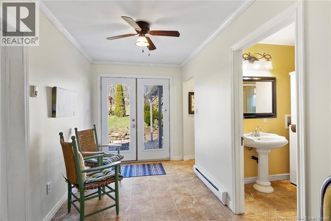
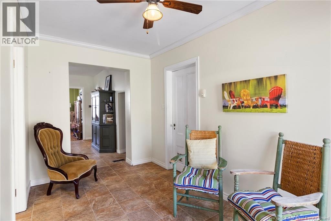
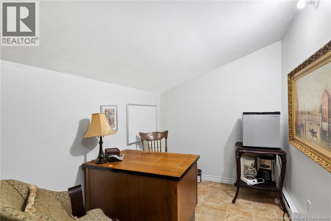
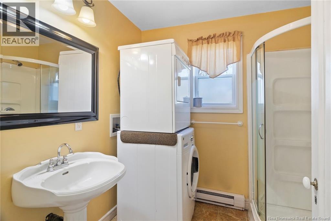
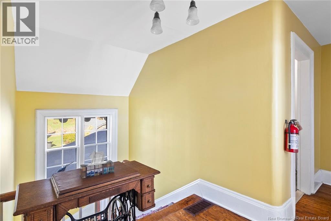
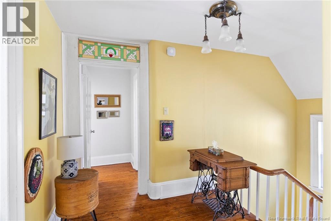
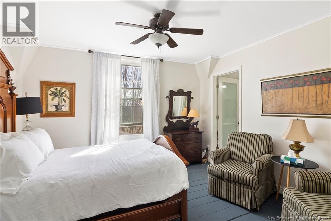
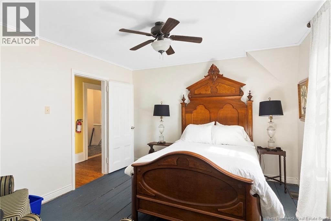
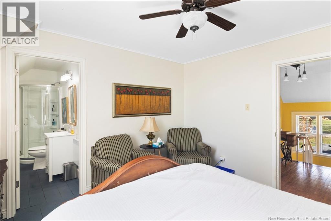
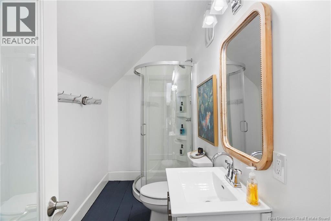
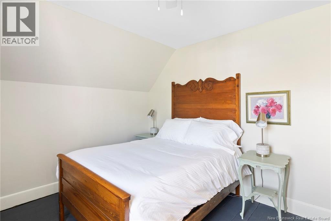
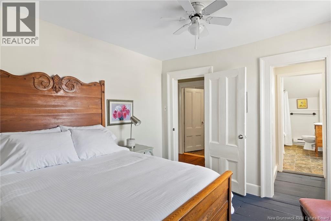
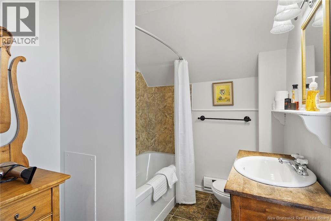
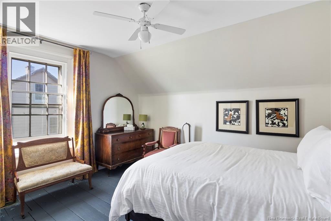
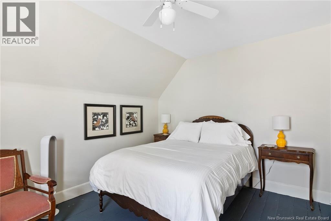
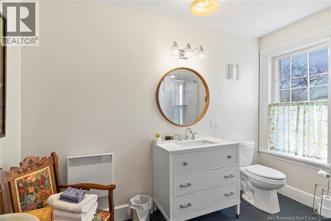
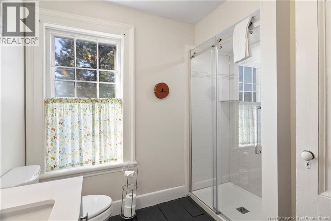
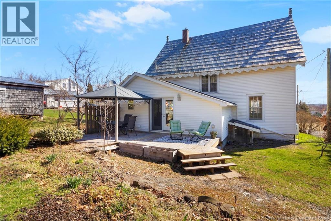
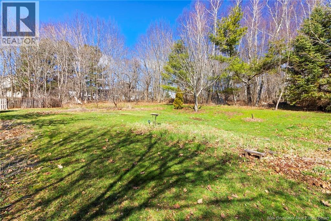
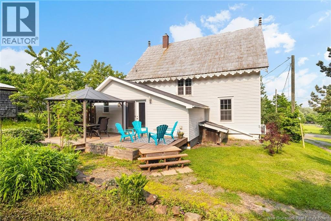
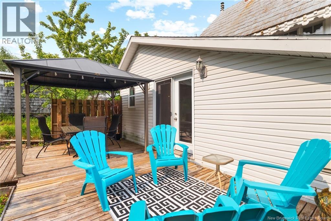
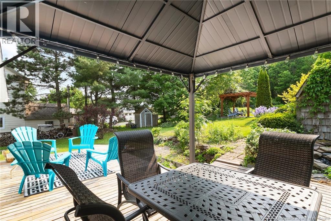
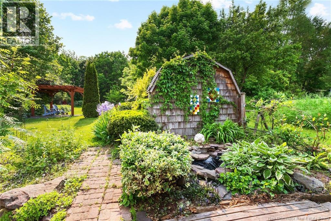
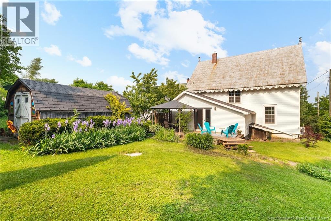
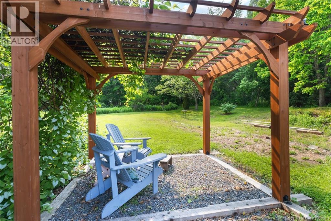
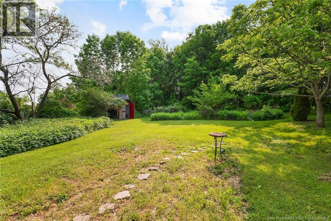
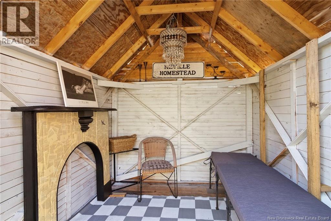
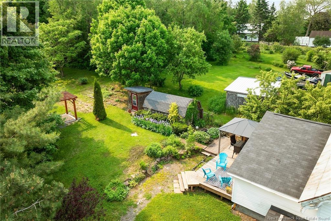
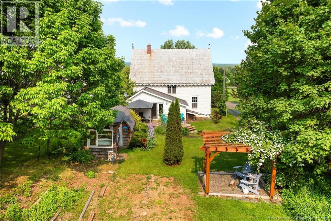
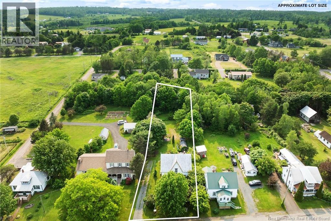
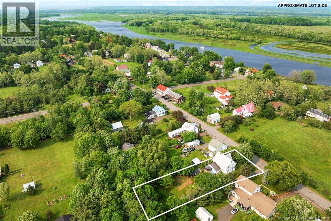
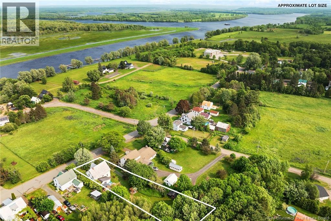
Welcome to The May Queen, an immaculate historic treasure in the heart of charming Gagetown! Bursting with character and beautifully updated, this 3-bedroom, 4-bath home offers the perfect blend of old-world charm and modern comfort. Each bedroom features its own ensuite, making it ideal for a family home or a potential bed & breakfast! Rich with history, the home showcases wide pine plank floors, ornate trim and mouldings, a graceful staircase, hand-blown glass windows, and vintage light fixtures. The main floor offers elegant spaces to entertain or relax, including a formal dining room, cozy living room, den with wood stove, and a spacious kitchen. Step out the back entry to a peaceful deck and patio surrounded by lush, well-kept grounds, your own private oasis. Just a short stroll to Gagetowns vibrant marina, local eateries, shops, and galleries, this home is a gateway to a lifestyle full of small-town charm and natural beauty. Only 15 minutes to Base Gagetown and 30 to Fredericton, this is a rare opportunity to own a piece of history in a welcoming, year-round community. (id:63476)
Property Details
| MLS® Number | NB143940 |
| Property Type | Single Family |
| Equipment Type | Water Heater |
| Features | Rolling, Balcony/deck/patio |
| Rental Equipment Type | Water Heater |
Building
| Bathroom Total | 4 |
| Bedrooms Above Ground | 3 |
| Bedrooms Total | 3 |
| Basement Type | None |
| Constructed Date | 1860 |
| Construction Style Attachment | Detached |
| Exterior Finish | Vinyl |
| Flooring Type | Carpeted, Wood |
| Foundation Type | Concrete, Stone |
| Heating Fuel | Electric, Wood |
| Heating Type | Baseboard Heaters, Forced Air, Stove |
| Stories Total | 2 |
| Size Interior | 2,203 Sqft |
| Total Finished Area | 2203 Sqft |
| Type | House |
| Utility Water | Well |
Land
| Access Type | Year-round Access, Public Road |
| Acreage | No |
| Landscape Features | Landscaped |
| Sewer | Municipal Sewage System |
| Size Irregular | 1618 |
| Size Total | 1618 M2 |
| Size Total Text | 1618 M2 |
| Zoning Description | Central Res. |
Rooms
| Level | Type | Length | Width | Dimensions |
|---|---|---|---|---|
| Second Level | Other | 5'6'' x 6'3'' | ||
| Second Level | 3pc Ensuite Bath | 10'5'' x 6'0'' | ||
| Second Level | Bedroom | 11'11'' x 10'8'' | ||
| Second Level | 3pc Ensuite Bath | 8'10'' x 10'8'' | ||
| Second Level | Bedroom | 10'6'' x 13'4'' | ||
| Second Level | 3pc Ensuite Bath | 4'11'' x 10'8'' | ||
| Second Level | Primary Bedroom | 11'11'' x 11'2'' | ||
| Main Level | Office | 13'0'' x 7'0'' | ||
| Main Level | Laundry Room | 5'0'' x 6'11'' | ||
| Main Level | 4pc Bathroom | 7'9'' x 6'11'' | ||
| Main Level | Kitchen | 11'10'' x 13'3'' | ||
| Main Level | Dining Room | 14'6'' x 13'4'' | ||
| Main Level | Family Room | 14'9'' x 13'3'' | ||
| Main Level | Living Room | 11'10'' x 13'4'' | ||
| Main Level | Foyer | 19'1'' x 7'0'' | ||
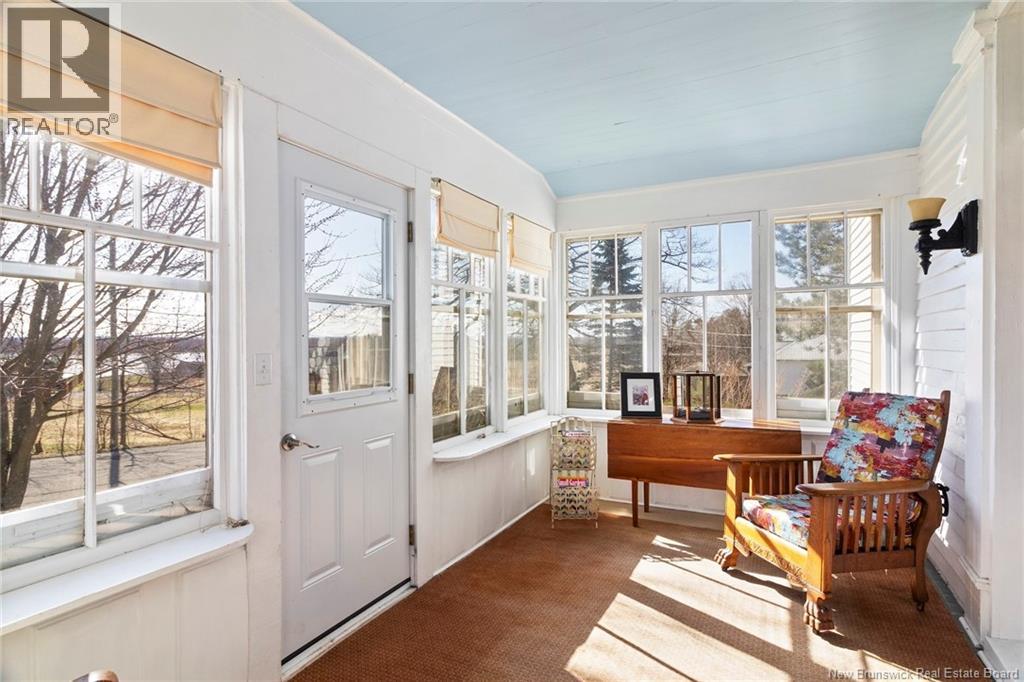
| Main Level | Sunroom | 8'4'' x 15'6'' |
Contact Us
Contact us for more information

The trademarks REALTOR®, REALTORS®, and the REALTOR® logo are controlled by The Canadian Real Estate Association (CREA) and identify real estate professionals who are members of CREA. The trademarks MLS®, Multiple Listing Service® and the associated logos are owned by The Canadian Real Estate Association (CREA) and identify the quality of services provided by real estate professionals who are members of CREA. The trademark DDF® is owned by The Canadian Real Estate Association (CREA) and identifies CREA's Data Distribution Facility (DDF®)
September 02 2026 02:56:50
New Brunswick Real Estate Board
Keller Williams Capital Realty