
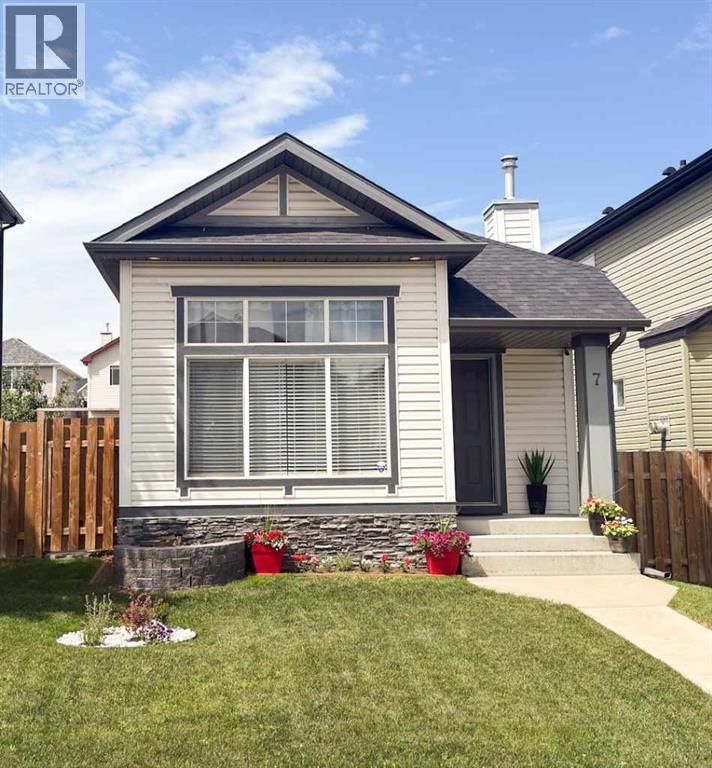
7 Bridlecrest Boulevard SW
Calgary, Alberta
Welcome to this exceptionally well-maintained bi-level in the desirable community of Bridlewood, offering thoughtful updates and pride of ownership throughout. A bright sunken living room with expansive windows fills the home with natural light, while the adjoining dining area and updated kitchen create a functional open-concept layout. Quality select-grade hardwood flooring extends across the main level, and the kitchen features white cabinetry, charcoal countertops, pot lighting, a pantry, and newer Samsung stainless steel appliances. The primary bedroom includes a spacious walk-in California Closet, while the second bedroom, currently used as a home office, includes an IKEA wardrobe. The updated main bathroom offers a marble countertop, undermount sink, and comfort-height toilet. The professionally finished basement adds a spacious family room with a floor-to-ceiling gas fireplace and custom built-ins, a third bedroom, a beautifully appointed three-piece bathroom with a marble tile walk-in shower and dual shower heads, a dedicated laundry room, and additional hidden storage. Outside, the fully fenced west-facing backyard features a patio ideal for enjoying evening sunsets, while the detached double garage is drywalled, insulated, and pre-wired for a future electric heater. Additional highlights include fresh interior and exterior paint completed within the past three years, two-zone heating, a high-efficiency furnace, and a tankless hot water system. Conveniently located near Fish Creek Provincial Park, Stoney Trail, schools, shopping, playgrounds, and public transit, this move-in-ready home combines comfort, functionality, and an excellent location. (id:63476)
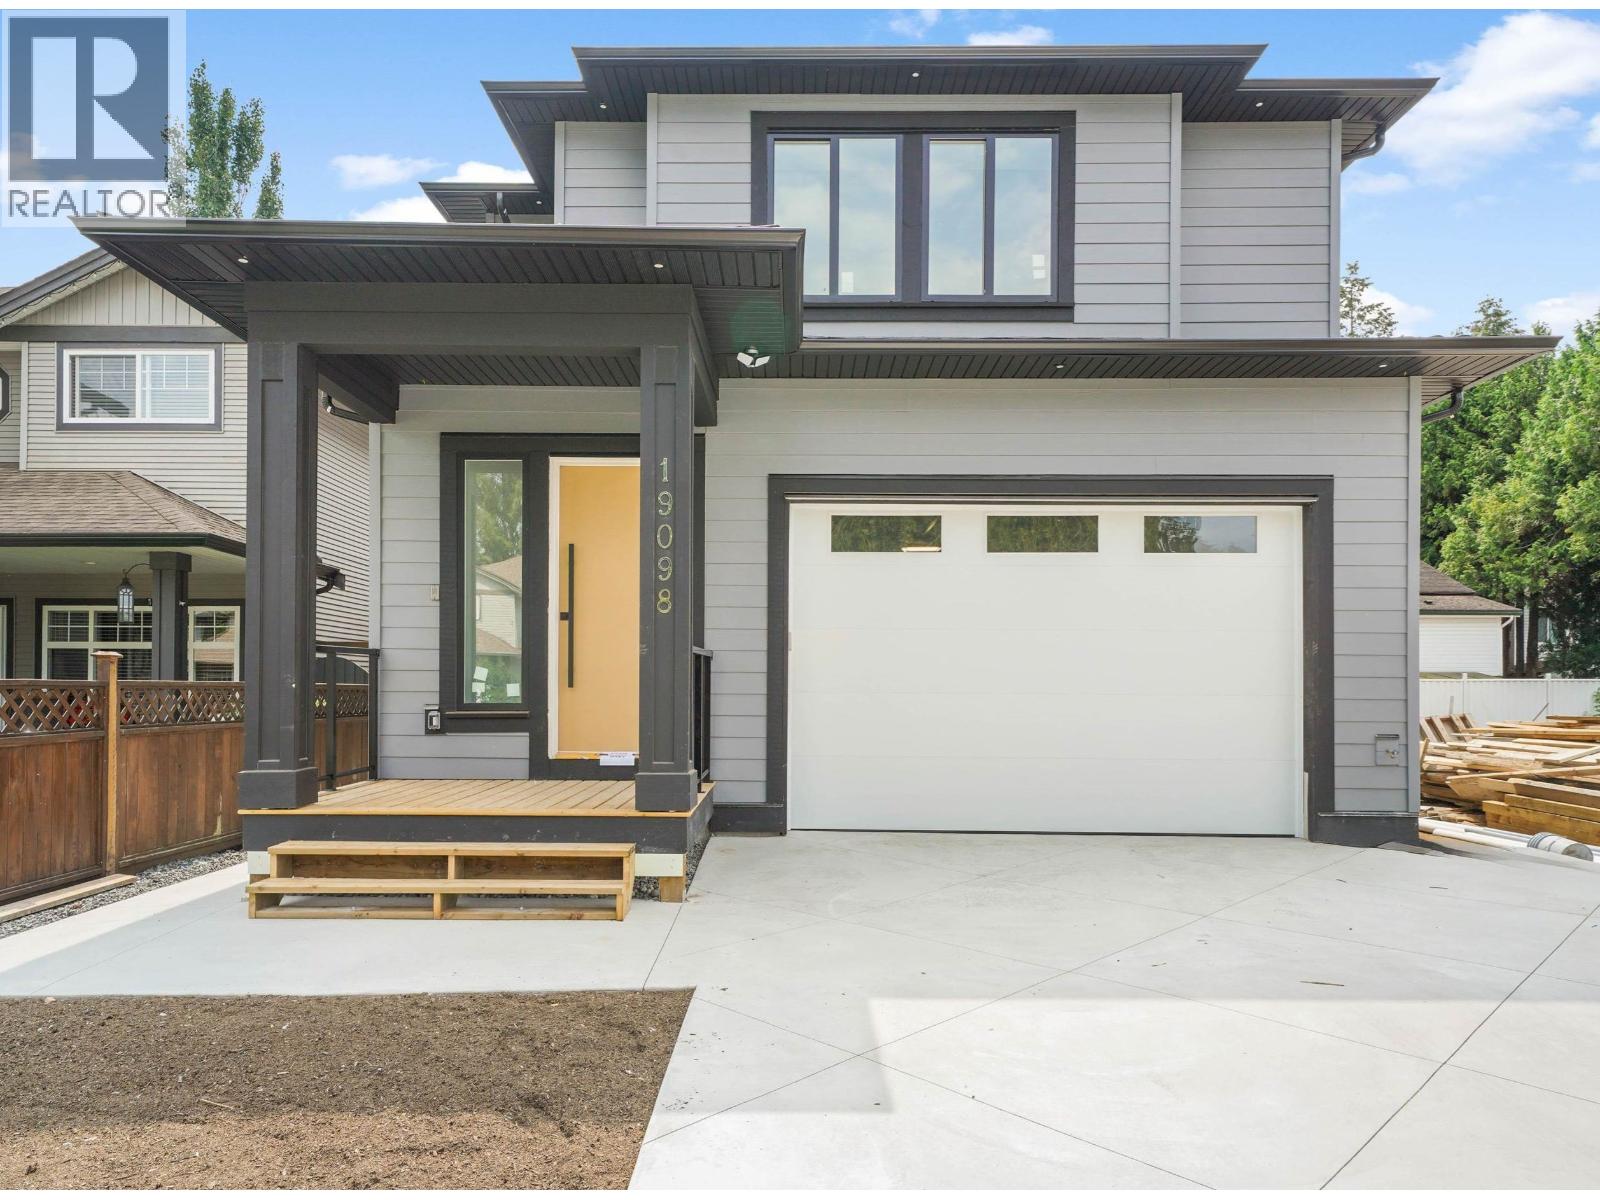
19098 Doerksen Drive
Pitt Meadows, British Columbia
Convenience Meets Exceptional Value: Prime Pitt Meadows Opportunity! This stunning, brand-new, 6-bedroom, 5-bathroom residence is designed for comfort & versatility, offering an expansive main living area ideal for gatherings. The lower level is ready to be transformed into a private in-law suite or a high-demand rental unit. Enjoy the convenience of this prime location, with Highland Park Elementary just a short walk away & the West Coast Express nearby for commuters. Quick possession is available. Don't miss this chance to secure both a fantastic home & a significant financial advantage! (id:63476)
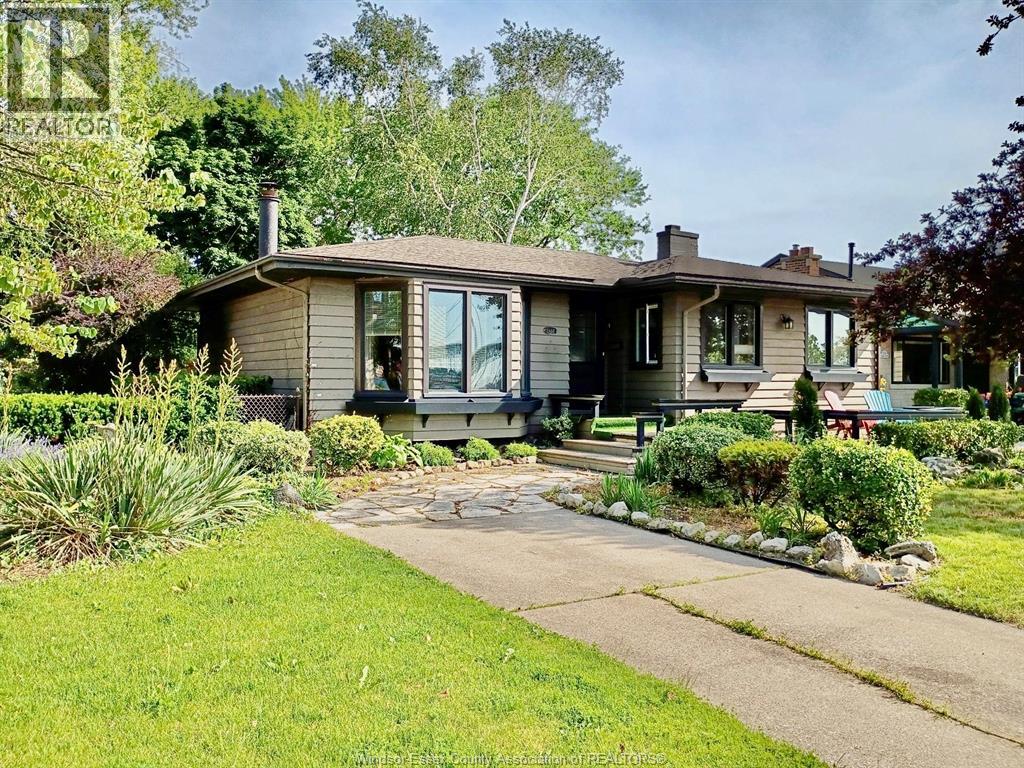
2437 Riverside Drive West
Windsor, Ontario
This rare opportunity lets you savor Windsor’s iconic riverfront from a charming 2 bdm bungalow, complete with a Muskoka feel. Lush foliage graces both front and back yards, adorned with natural stone walkways, shaded trees, and expansive wooden decks perfect for relaxation. Meanwhile, the Ambassador Bridge offers stunning sunset views, evoking a San Francisco charm as global ships drift by. Inside, you’ll find a stylish open-concept living and dining area, anchored by a natural fireplace—ideal for entertaining with patio doors leading to a rear deck surrounded by a shady and serene garden oasis. One block from main University campus. 3 min drive to down town. (id:63476)
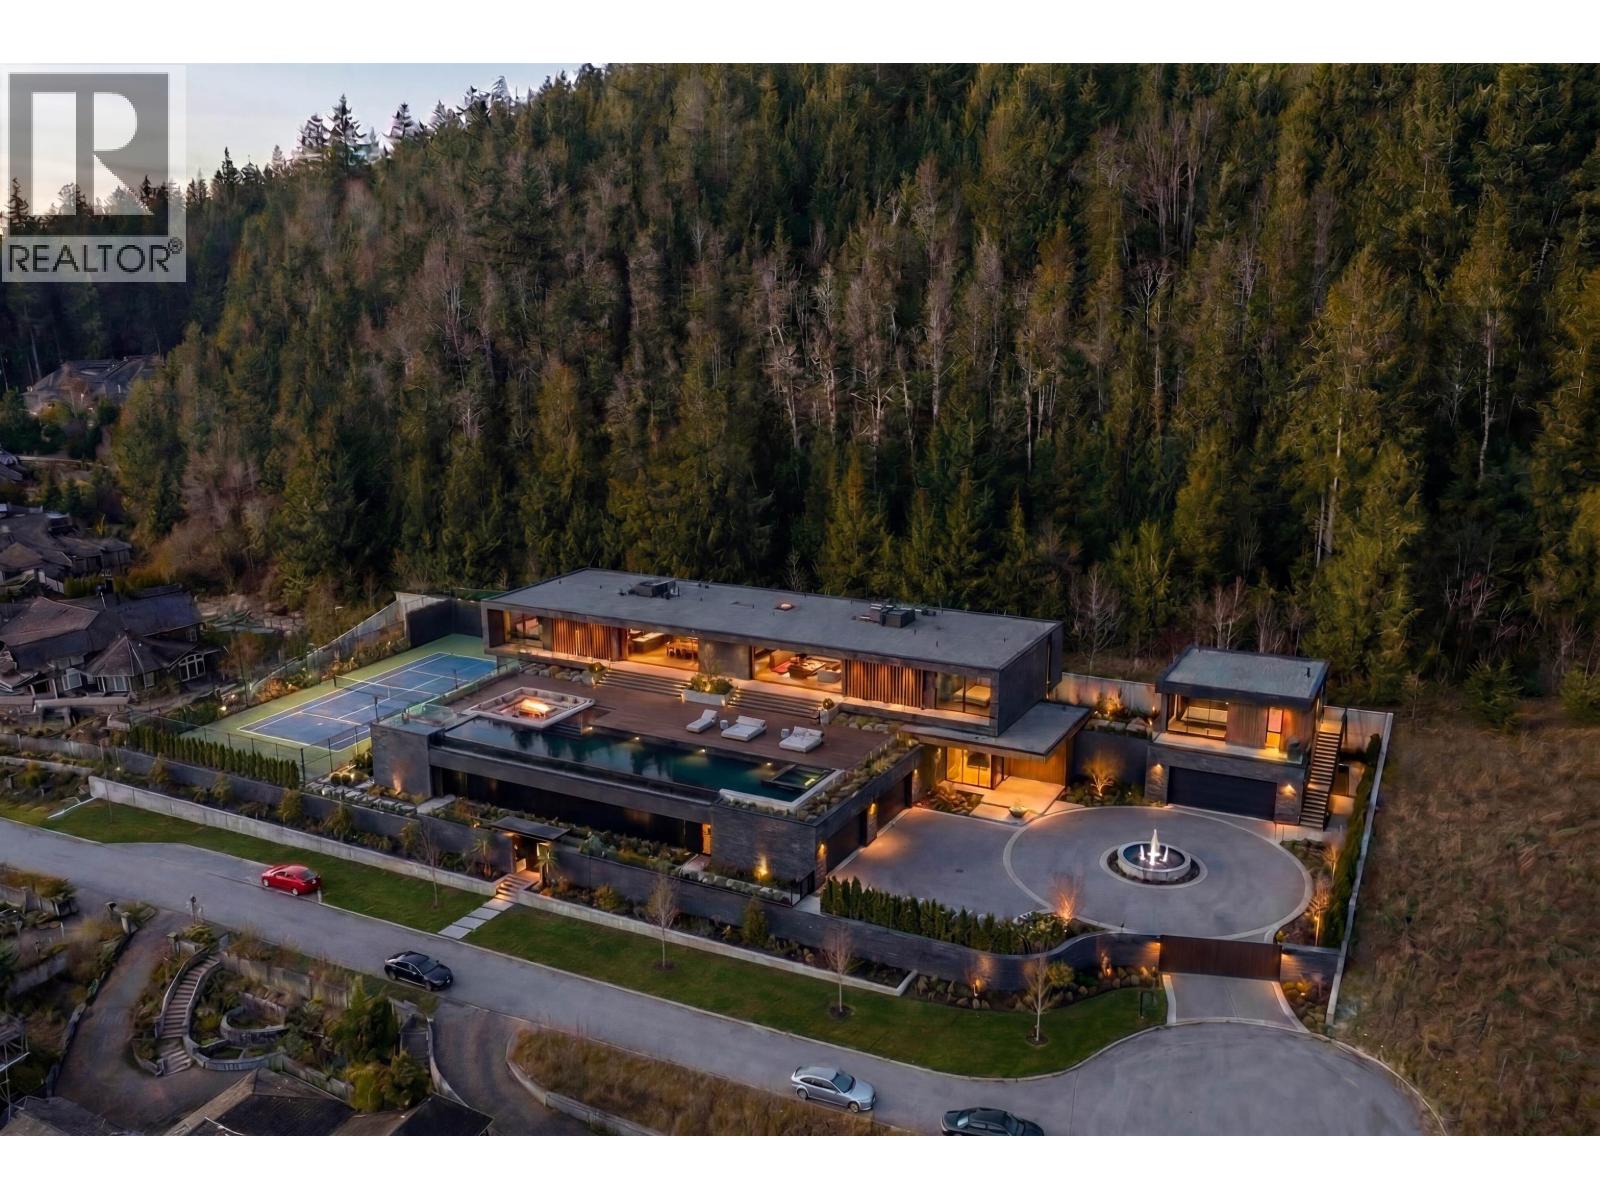
2345 Kadlec Court
West Vancouver, British Columbia
Build Your Dream Home. This is the last uniquely accessible 43,630 sqft ocean view crown jewel trophy lot available in Whitby Estates. Rare opportunity to own the most majestic 1-acre land featuring 365 ft of frontage, the width of four lots at the end of a quiet cul-de-sac. Be awestruck by the most spectacular south-facing, panoramic, unobstructed ocean views from Mt Baker, Downtown Vancouver UBC & beyond. NO FOREIGN BUYER BAN FOR LAND. RS7 Zoning. Embrace the majestic landscape located just below the Iconic Cypress Mountain ViewPoint, nestled against a green belt, surrounded by nature, fresh air & pristine water from the mountain. Close to Shops, Restaurants, Recreation, Ski Hills, Mulgrave School, & only 30 mins to Downtown. Collaborate with Vancouver's top global architectural, building & landscaping team. Plans available to the buyer by renowned Architect Amanat, and can update pre 2022 plans to comply to code & any changes since then. A Luxury Listings Global Partnership. Open House Sun 2-4 (id:63476)
Royal Pacific Lions Gate Realty Ltd.
52 3295 Sunnyside Road
Anmore, British Columbia
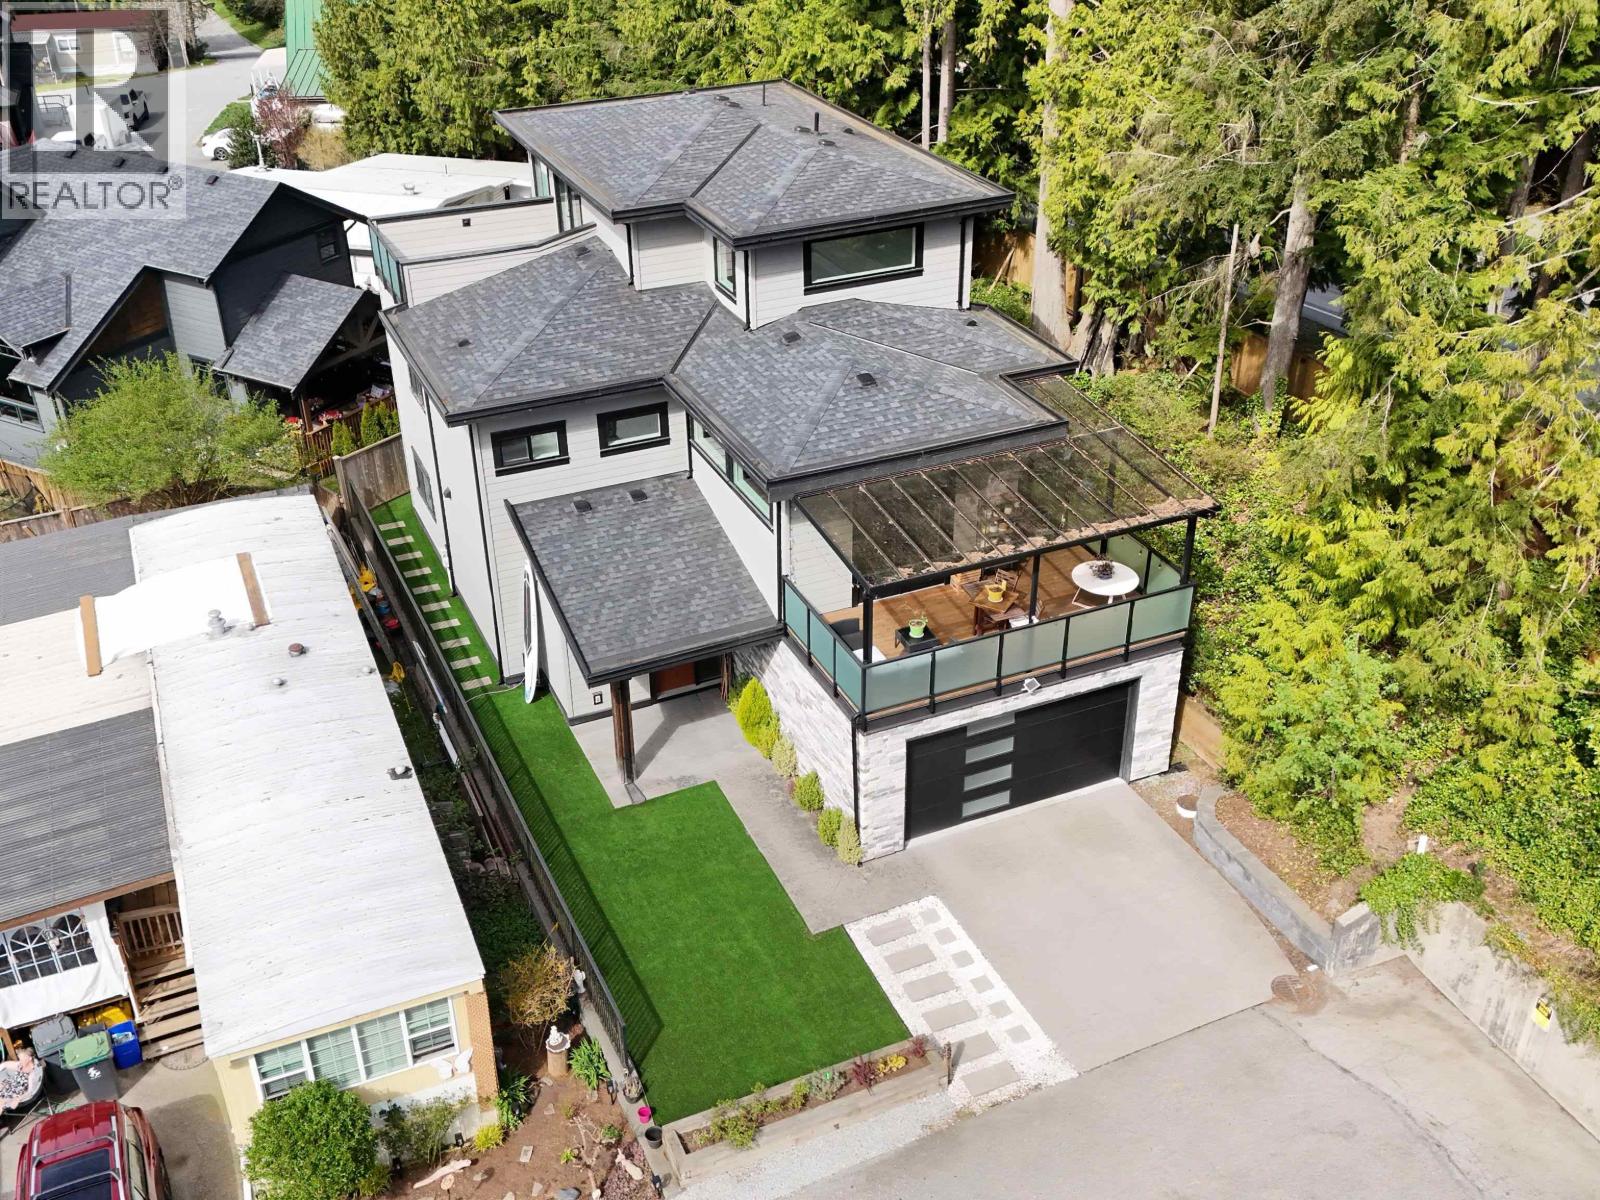
Welcome to this beautiful custom built home by "Property Brothers" & the "Love it or List It" contractor located in ANMORE. Perched at the highest point, on one of the most private lots, this 4 Bed 4 Bath home is filled with natural light from all directions. Luxury living at its finest with high end Commercial European appliances, high ceilings, modern Open Floorplan on Main Floor, gourmet kitchen with an oversized island & second spice Kitchen. Upgrades: air conditioner, Tesla Chargers, Generator, Electric blinds, 2 Covered Decks + Rooftop Deck, 3-hole mini golf, green turf, planter, decorative pathway, 78 bottle wine rack, smart blinds, dimmers & more! Take in breath-taking mountain views daily! See it to believe it! Video: https://youtu.be/3L3p-ZVYmZg - Open House: Sat, Jul 25, 3:30-5:30pm. (id:63476)
21099 Berry Avenue
Maple Ridge, British Columbia
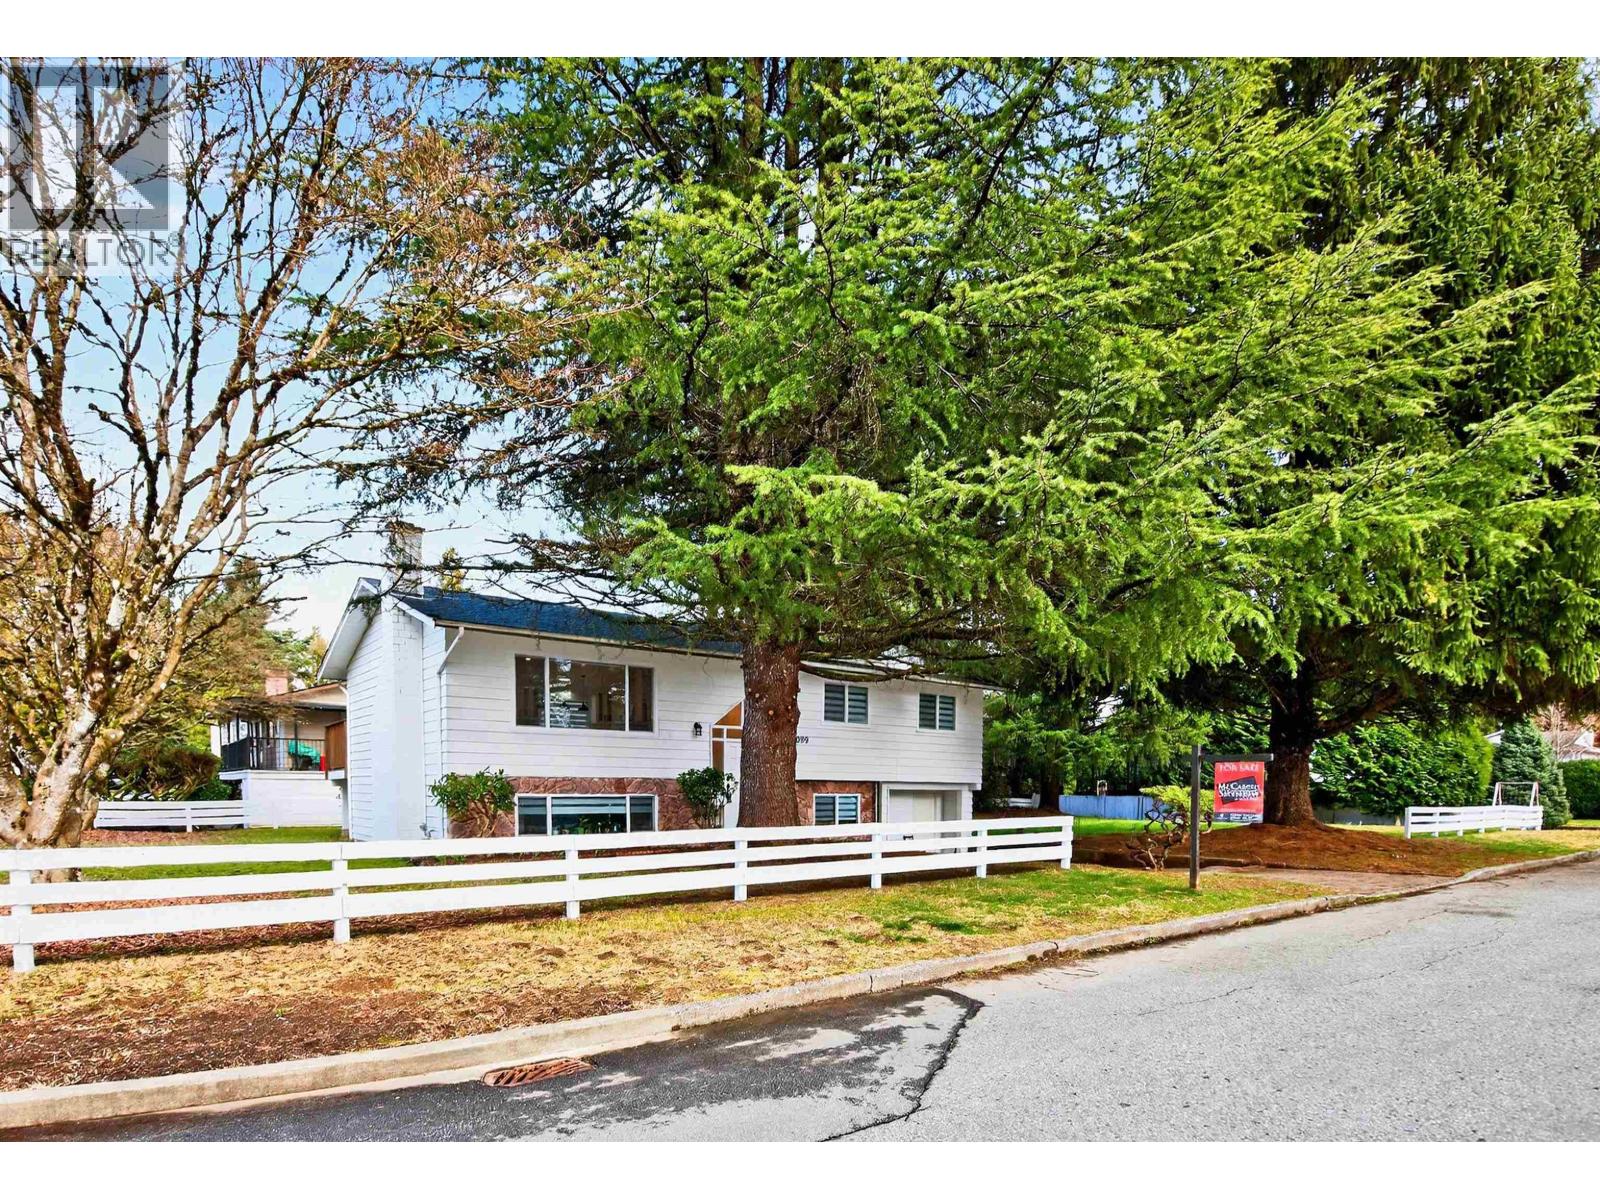
ROOM FOR THE WHOLE FAMILY! Beautifully RENOVATED Home! Rare Opportunity in Prime West Maple Ridge to secure a 9,875 square ft CORNER LOT in one of West Maple Ridge´s most desirable and quiet neighbourhoods. This large, flat property offers DEVELOPMENT potential, with the possibility for up to 6 units (buyer to verify with the City). The existing 2,234 square ft home is solidly built and fully renovated, featuring a new roof, new exterior paint, a newer high-efficiency Goodman furnace, and a newer hot water tank. The upper level offers open concept & 3 Bdrms, lower level includes a spacious and bright 3-bedroom walk out suite-perfect for rental income or extended family. Close to schools, parks & public transit. Don't miss out on this unique opportunity for families, or investors! (id:63476)
2259 St. Patrick's
Windsor, Ontario
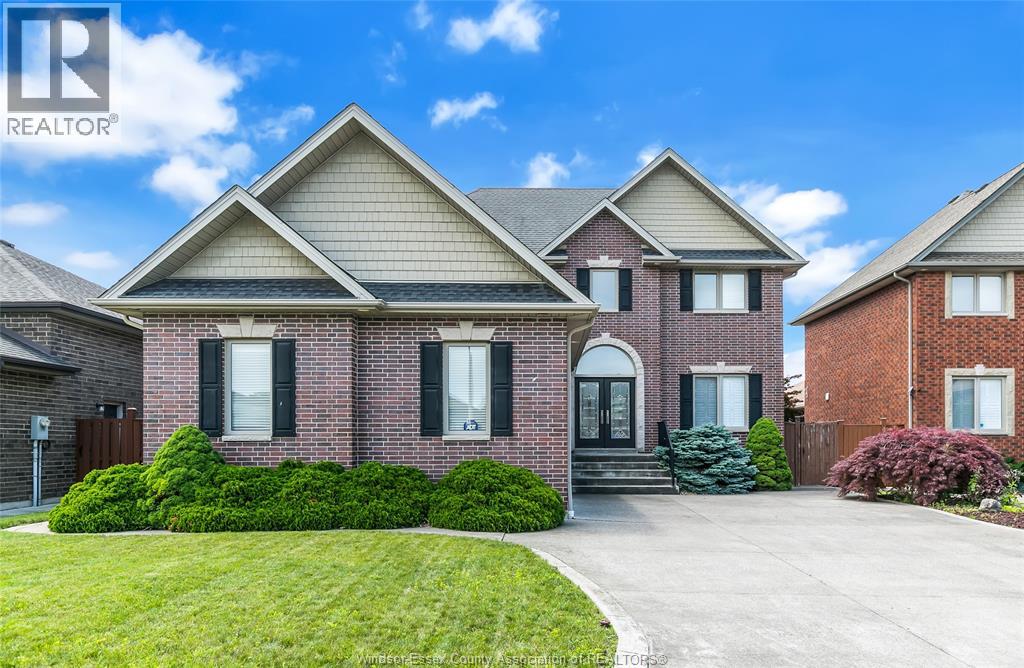
Well-maintained 2 storey home, locates in desirable South Windsor neighborhood. Close to all amenities and cross-border traffic. Open-concept kitchen & dining area, and a bright living room. Highly convenient main floor office and laundry room. Upper Level have four generously sized bedrooms. Master suite featuring an ensuite bathroom and a large walk-in closet. 2.5 car attached garage, fully fenced backyard, full basement with massive storage space and endless potential to finish in the future. (id:63476)
4635 Caulfeild Drive
West Vancouver, British Columbia
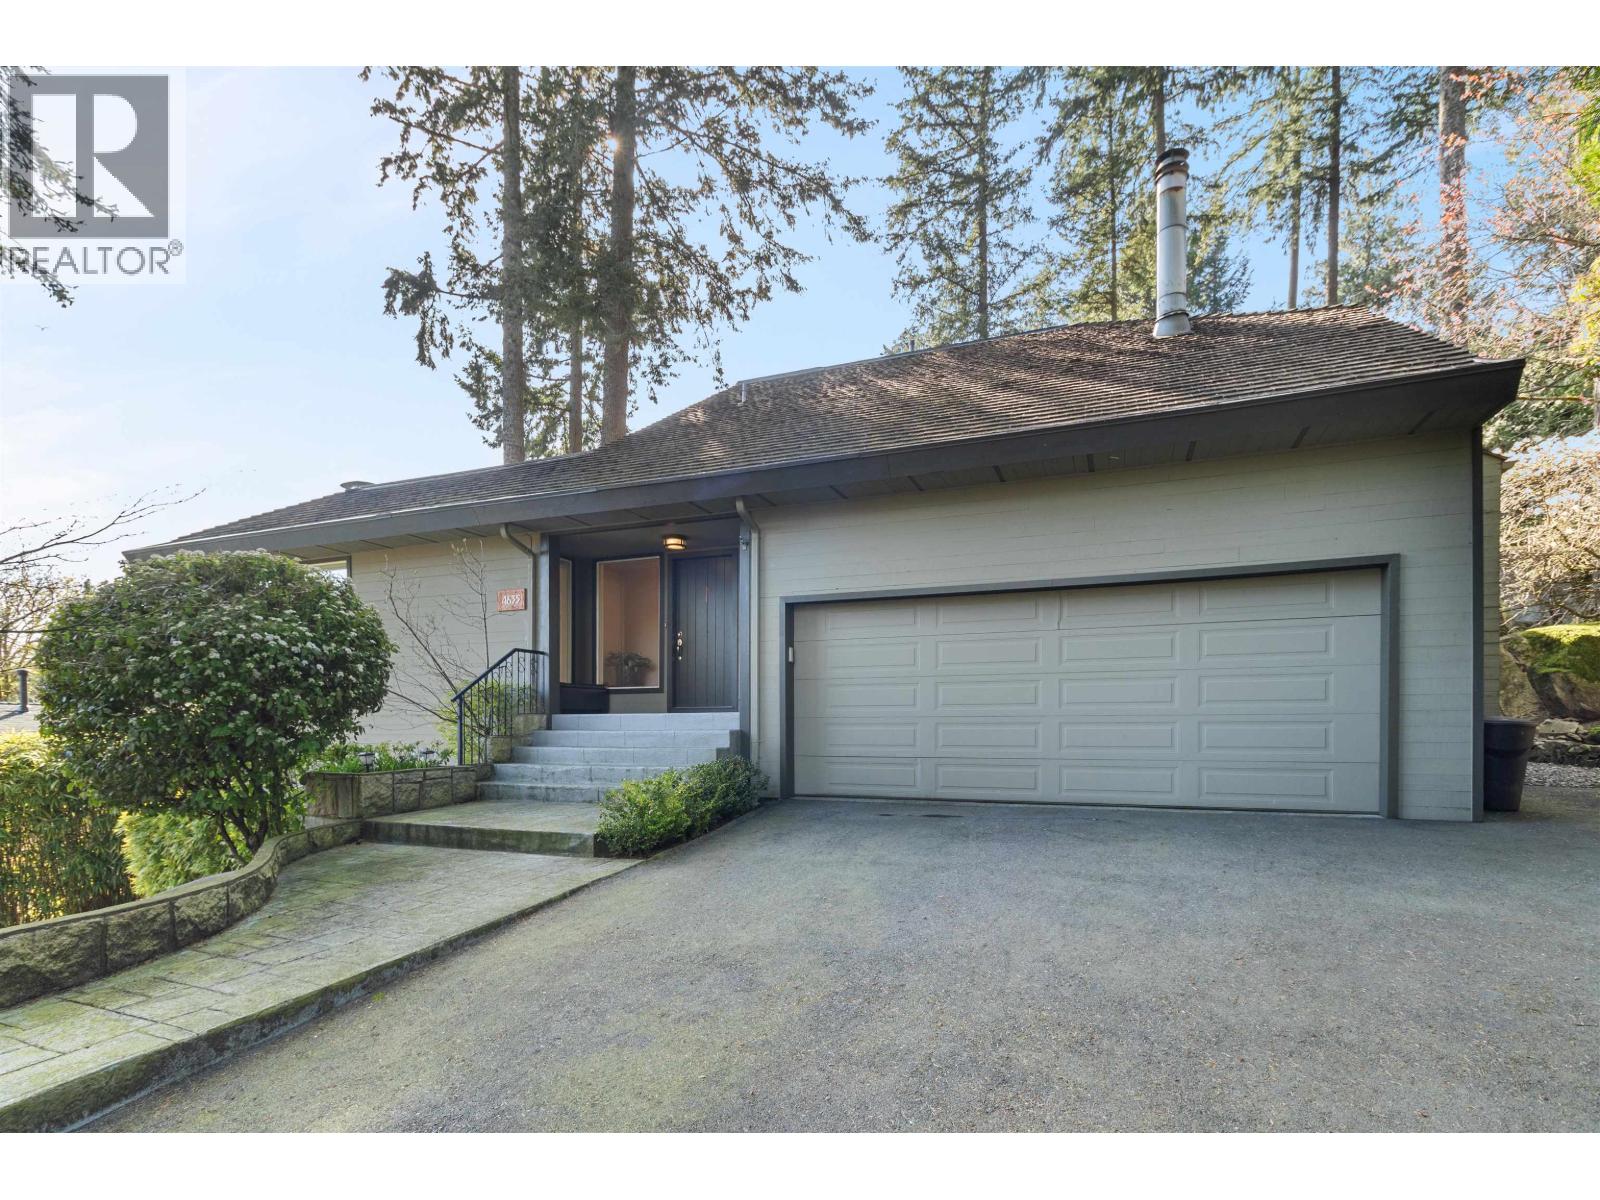
Nestled in tranquil Caulfeild, this remodeled home (2023) blends modern elegance with West Coast charm. The open floor plan is illuminated by expansive picture windows, offering captivating views. The gourmet kitchen features custom cabinetry, granite countertops, and stainless steel appliances. The main floor includes three spacious bedrooms and a welcoming family room. Upstairs, the primary suite offers a personal deck, walk-in closet, cozy fireplace, and a spa-like ensuite. Additional features include vaulted ceilings, skylights, and a versatile rec room/nanny suite with a full bath and separate entrance. In the yard, beautiful low-maintenance landscaping with mature rhododendrons. Walking distance to Caulfeild Elementary, Rockridge Secondary, and Caulfeild Village. See the Virtual Tour (id:63476)
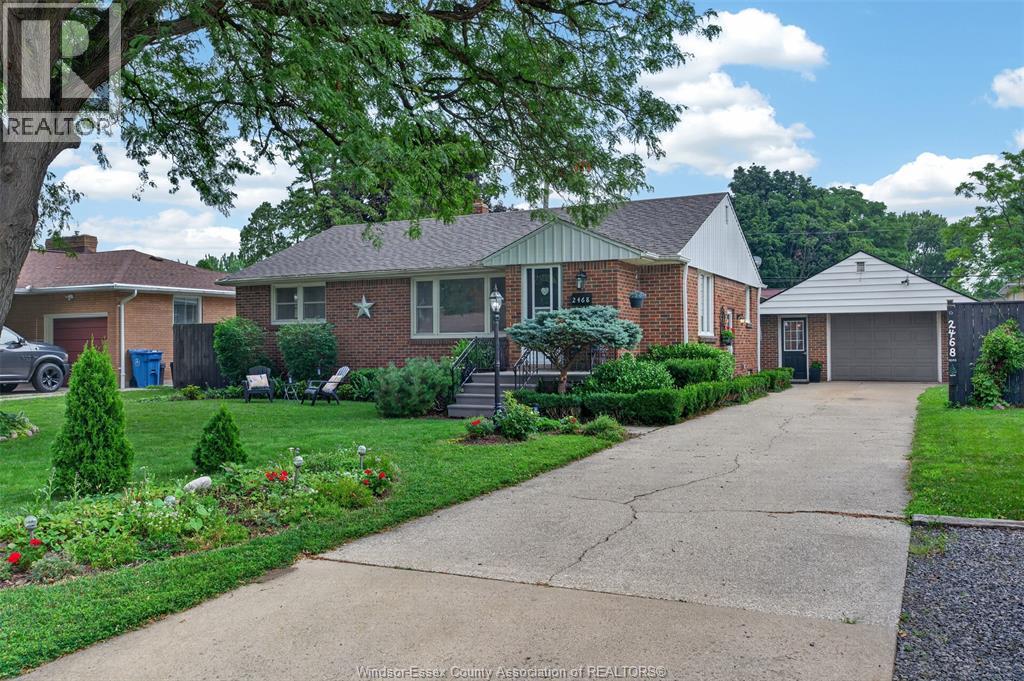
2468 Mark
Windsor, Ontario
Exceptionally well maintained, charming 3-bedroom, 2-bath home reflects true pride of ownership throughout. Lovingly cared for by just two owners, it is now ready to welcome its next family and the memories they'll create. The main floor features original hardwood flooring and a practical, thoughtfully designed layout with three comfortable bedrooms, an updated full bathroom, a bright living room, a dedicated dining area, and a functional kitchen perfect for everyday living. The finished lower level offers additional living space with a spacious recreation room, laundry area, workshop, ample storage, and a convenient half bath—ideal for growing families, hobbies, or entertaining. A detached 1.5-car garage adds extra convenience and functionality, while the outdoor space provides privacy, room for children and pets to play, and endless possibilities for gardening, entertaining, or future enhancements. Ideally located in the highly sought-after South Windsor neighbourhood, this home is within walking distance to excellent schools, parks, and sports fields, and just minutes from shopping, grocery stores, restaurants, and all the everyday amenities your family needs. A rare opportunity to own a lovingly maintained home in one of Windsor's most desirable family-friendly communities. (id:63476)
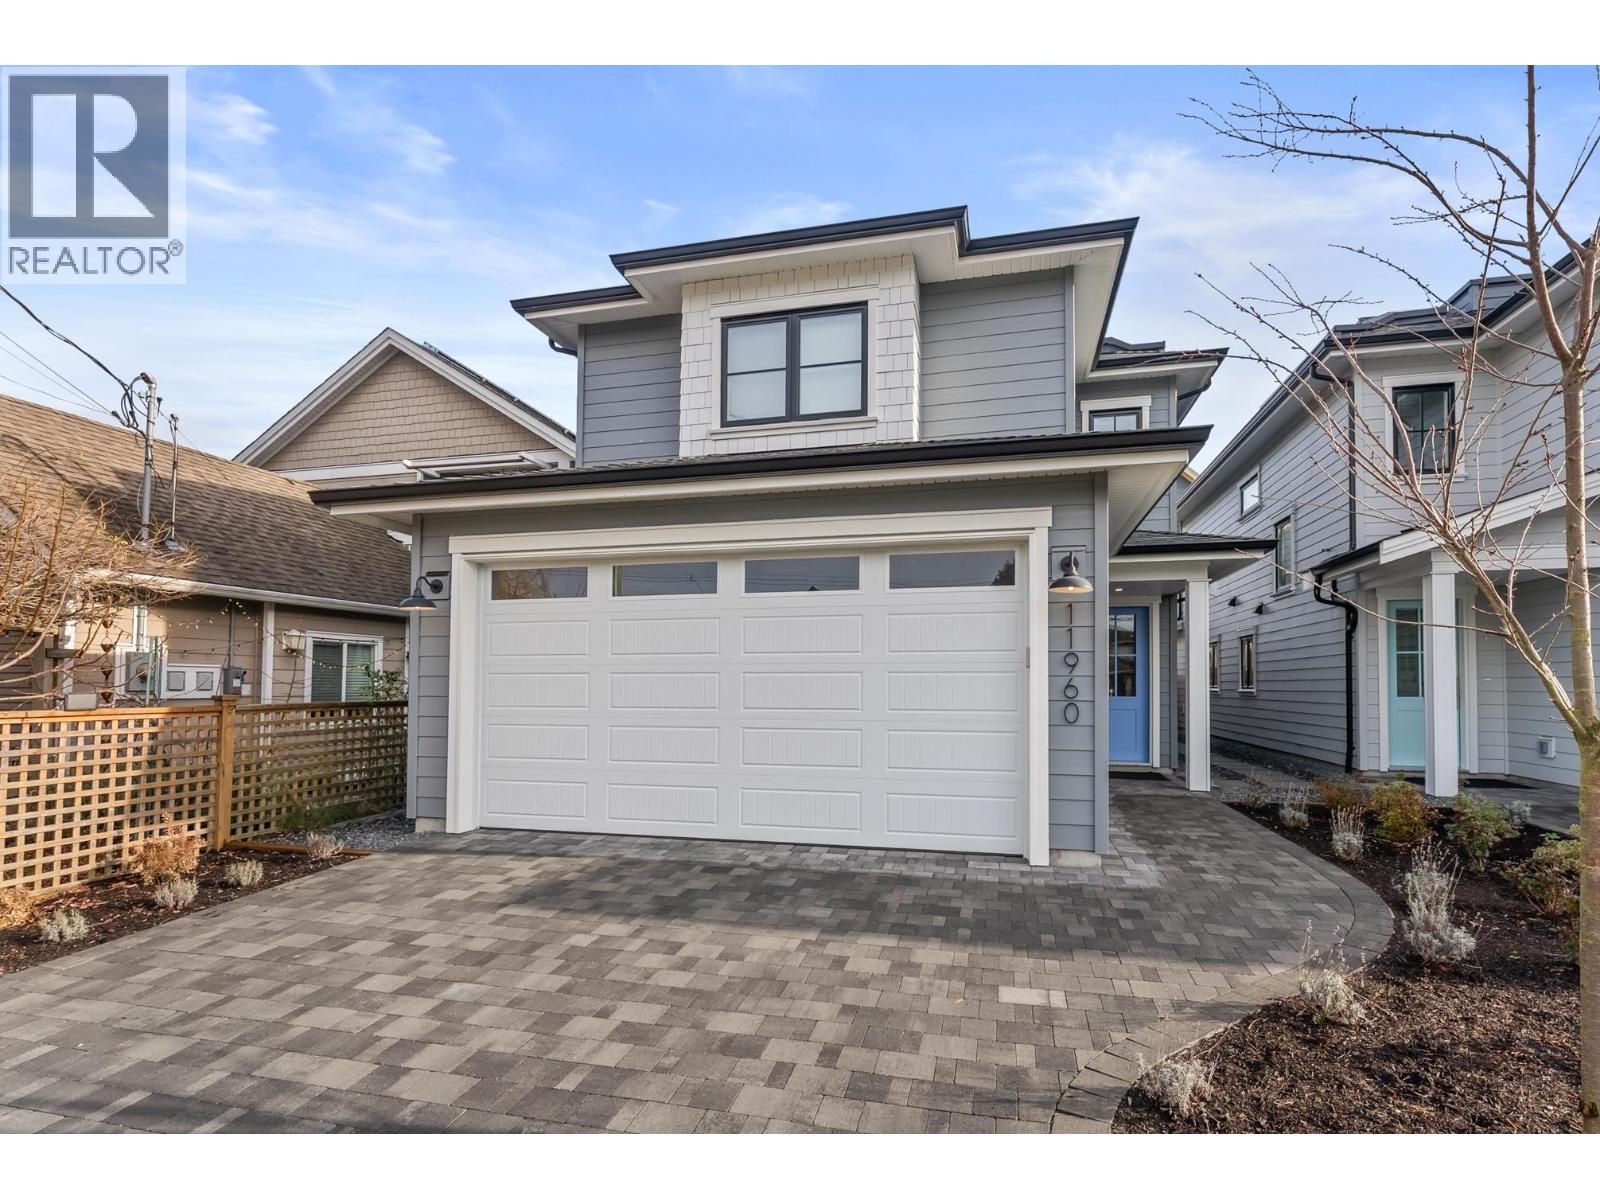
11960 4th Avenue
Richmond, British Columbia
Discover modern West Coast living with exceptional craftsmanship in this stunning new single-family home by Penta Builders Group. Offering 2,152 square ft of thoughtfully designed space with 5 bedrooms and 4 full bathrooms, including a bedroom and full bath on the ground level-ideal for guests, multi-generational living or extra space. Features include an EV-ready double garage, private yard with patio & greenspace, and expansive rooftop deck with water and mountain views. Unbeatable central location in the heart of Steveston Village. Built by a respected local builder known for exceeding expectations. (Photos of identical floorplan home but different colour scheme; showhome & opens at 3411 Chatham St). Open house Saturday 11AM-1PM & Sunday 2-4PM July 25/26th! (id:63476)
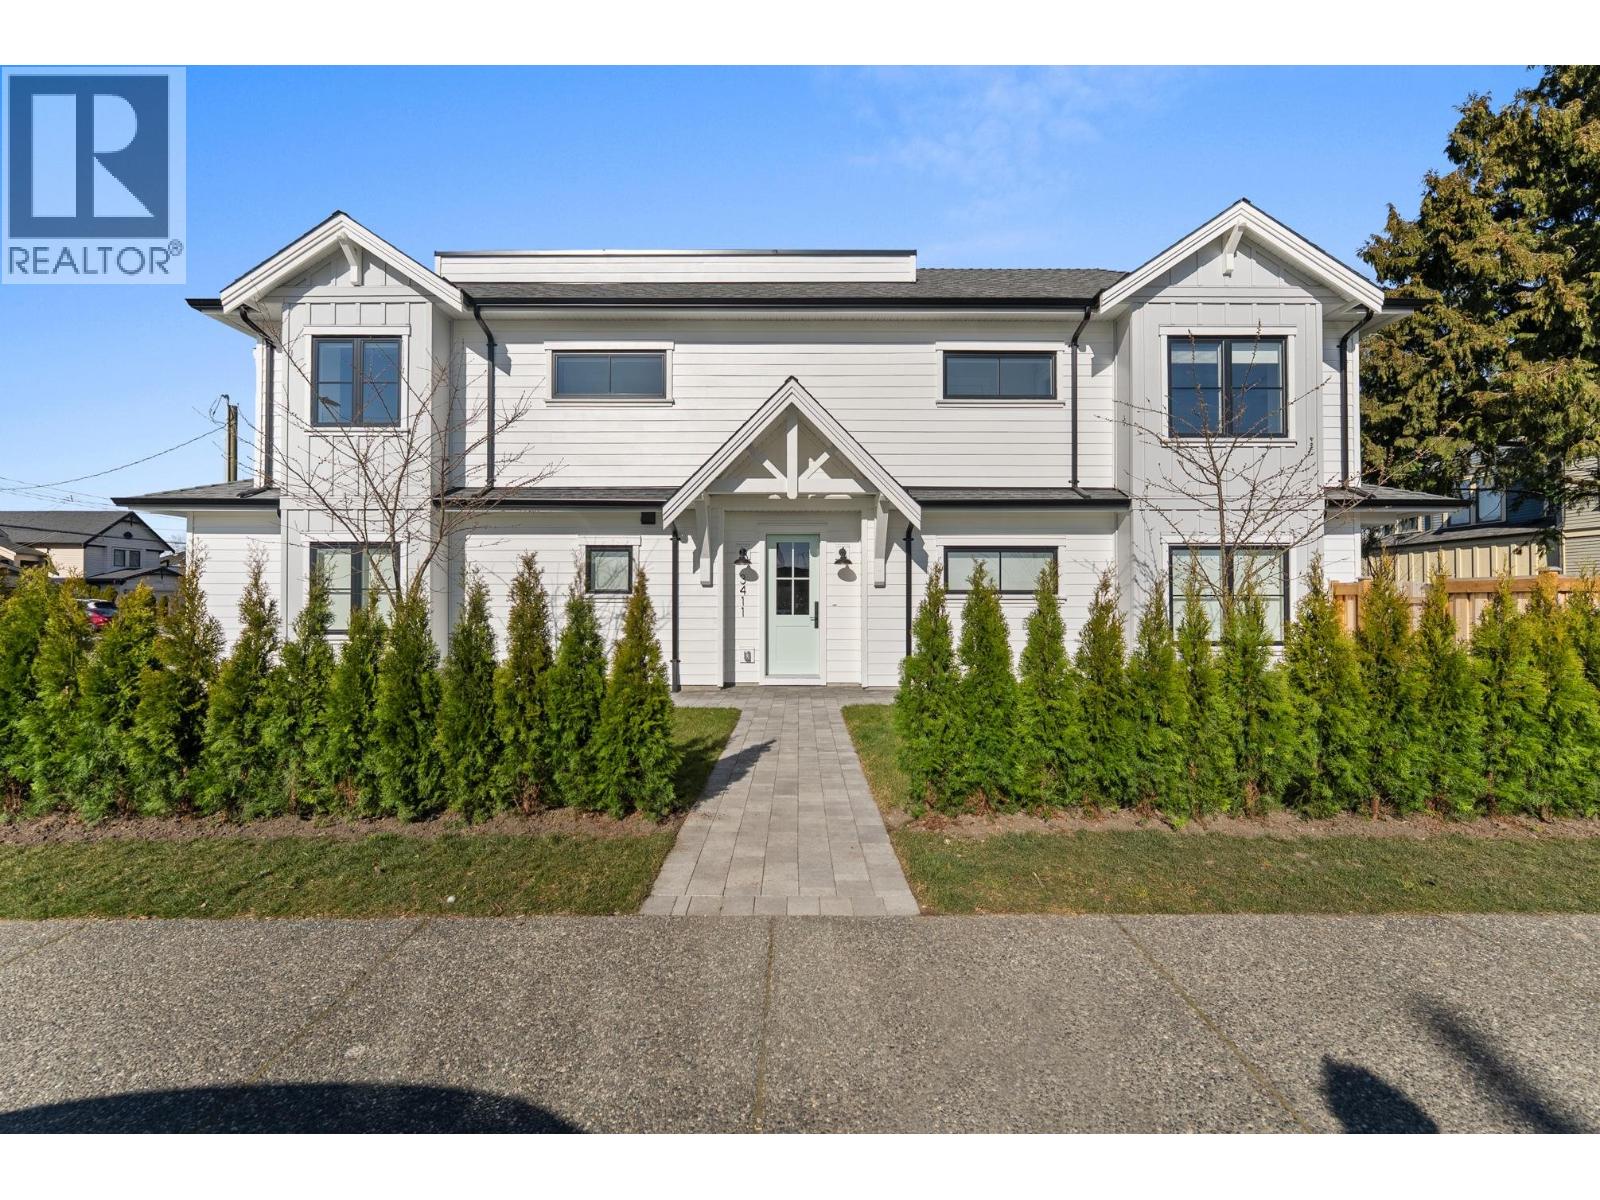
3411 Chatham Street
Richmond, British Columbia
A rare corner home located in the heart of Steveston Village, discover modern West Coast living with exceptional craftsmanship in this stunning new single-family home by Penta Builders Group. This corner residence spans 1,926 square ft and features 4 spacious bedrooms and 2.5 bathrooms. Enjoy an extensive patio and deck in the private fully fenced outdoor area off the living room, an EV-ready double garage, and an expansive rooftop deck showcasing water and mountain views. Unbeatable central location in the heart of Steveston Village, just steps to shops, dining, and the waterfront. Built by a respected local builder known for exceeding expectations. Open house Saturday 11AM-1PM & Sunday 2-4PM July 25/26th! (id:63476)
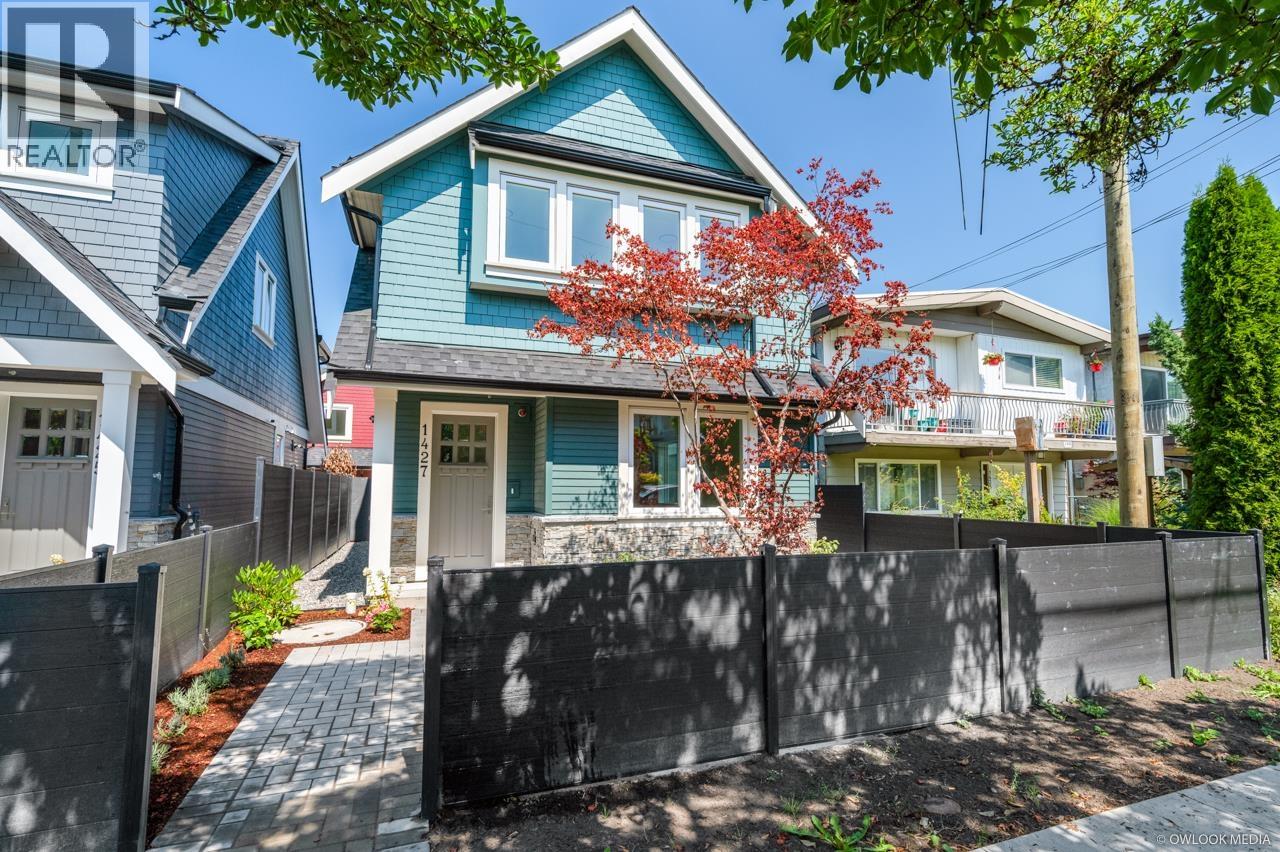
1427 E 27th Avenue
Vancouver, British Columbia
Newly Constructed The Kensington Parkside Residences, comfortable and carefree park side living. This well constructed and finely crafted home offering a total 1,315 sq/ft over 2 levels. Main floor has living room, dining room, kitchen, washer/dryer & full bathroom room. Second floor contains master with ensuite, 2nd & 3rd bedroom and full bath. Radiant floor heating, hot water on demand and HRV system. Exterior constructed with durable and long-lasting Hardie wood. Includes single car garage. Maintenance fees will decrease as strata becomes self managed. Kingcrest Park across the lane, T&T minutes away. School catchment: Lord Selkirk Annex & Elementary, Gladstone Secondary, Laura Secord Elementary, Vancouver Technical Secondary.*OPEN HOUSE Saturday July 25th @ 2-4pm* (id:63476)