
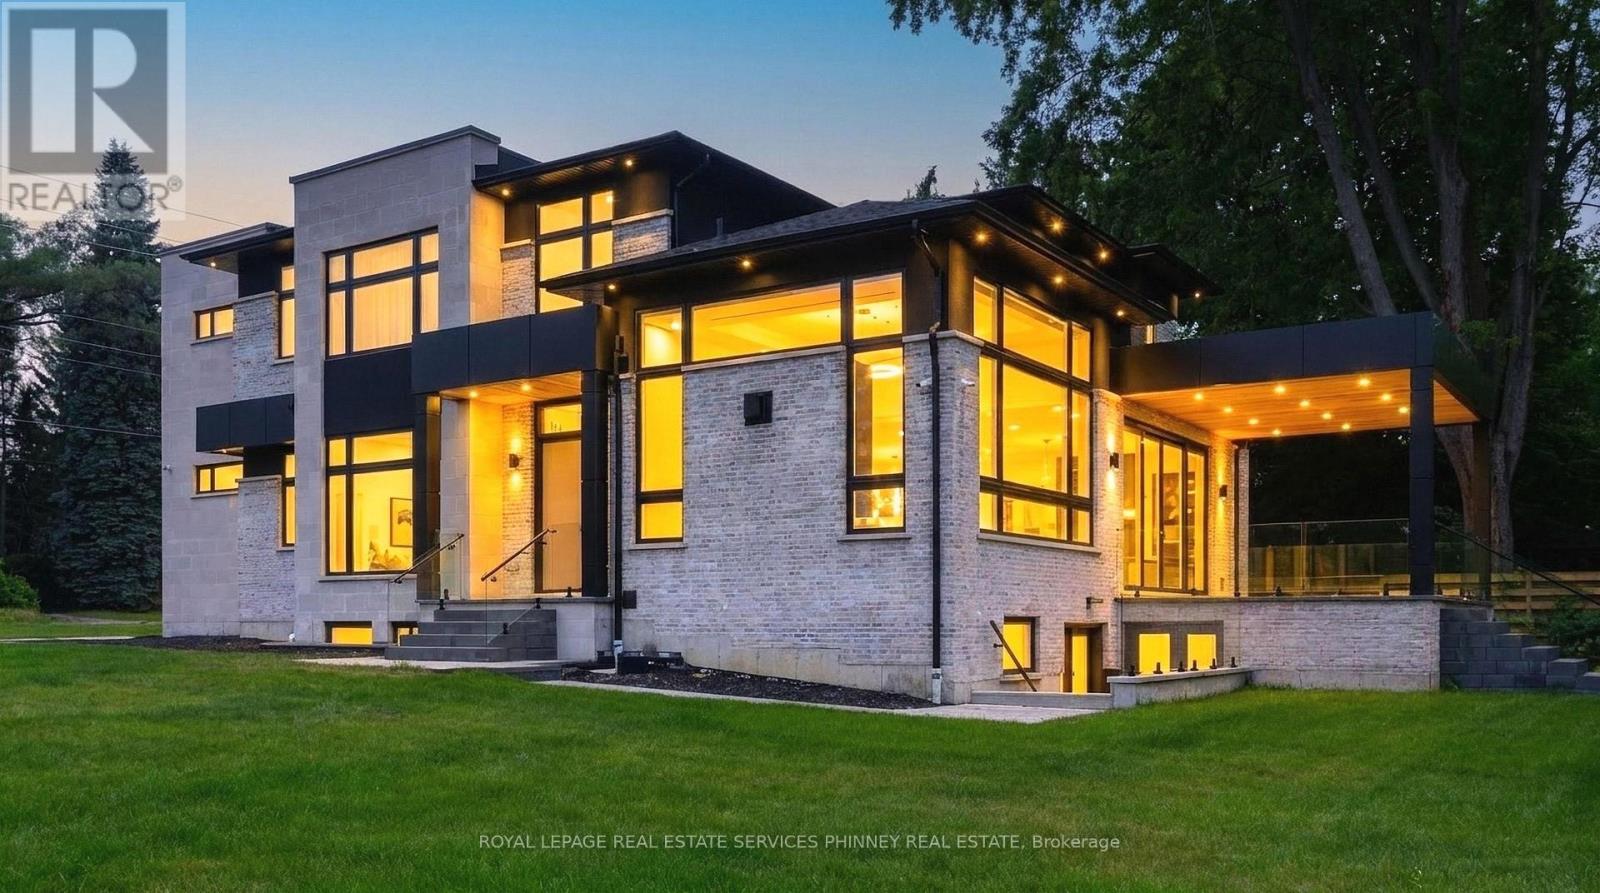
1143 Kane Road
Mississauga, Ontario
Welcome to this extraordinary custom-built luxury residence in the prestigious Lorne Park school district. Crafted with impeccable attention to detail, this home offers the perfect blend of elegance, sophistication, and modern family living. Step inside to soaring 13.5-ft ceilings in the great room, wide-plank hardwood flooring, and a thoughtfully designed open-concept layout ideal for entertaining and everyday living. The spacious family and dining area is anchored by a sleek Urbana linear gas fireplace. The designer chef's kitchen is a showpiece featuring premium appliances, custom cabinetry, a waterfall island, and an oversized w/I pantry. A sophisticated formal living room offers flexibility as a home office or sitting area, while the main-floor bedroom with a private 3-pc ensuite is perfect for guests or multi-generational living. The functional mudroom w/ garage access and entry to the extra-wide double-car garage. Enjoy seamless indoor-outdoor living with a covered porch featuring a 9-ft cedar tongue-and-groove ceiling. The beautifully landscaped property includes an inground sprinkler system, a security system and smart home features add convenience and peace of mind. Upstairs, 10-ft ceilings and skylight fill the hallway with natural light. The luxurious primary retreat features designer LED lighting, an accent wall, a private balcony, an oversized w/I closet, and a spa-inspired 5-pc ensuite. Three additional spacious bedrooms and two full baths complete the upper level. Two furnaces provide year-round comfort. The finished basement offers exceptional versatility with two separate living areas. One features walk-up access, a rough-in for a kitchen, two bedrooms, a den/exercise room, a 3-pc bath, and a rough-in for a sauna-ideal for an in-law suite or future apartment. The second area includes an additional living room, bedroom, and 3-pc bath. Located near top-rated schools, parks, marinas, and restaurants. (id:63476)
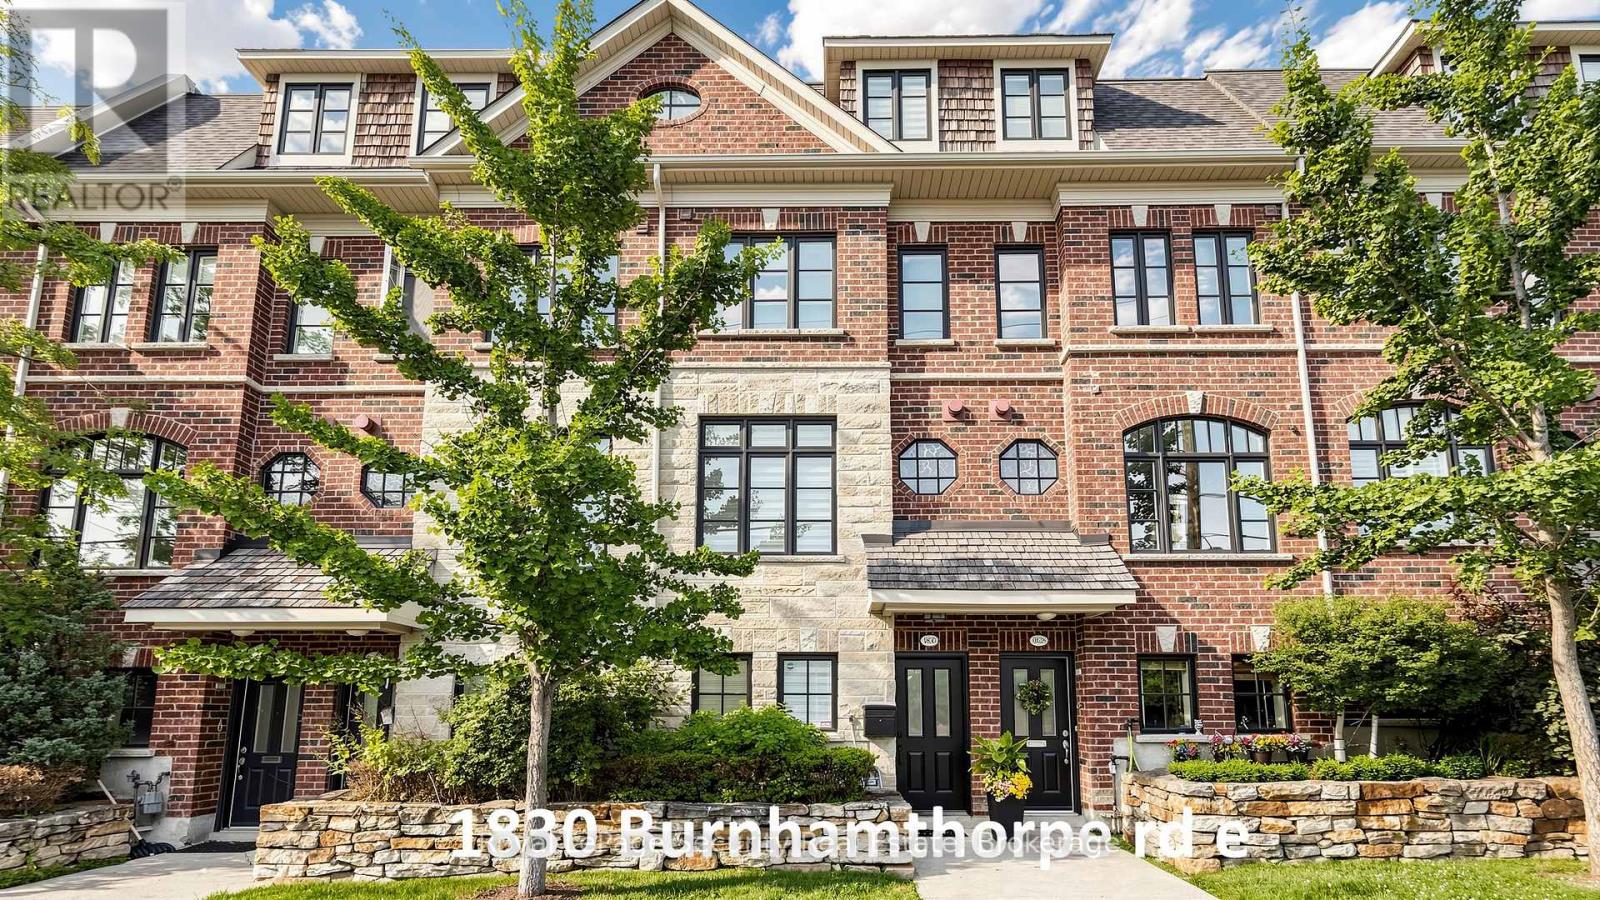
1830 Burnhamthorpe Road E
Mississauga, Ontario
Just Beautiful-fully renovated freehold, 3 bedroom, 3 bathroom, executive townhome, bordering onto Mississauga & Etobicoke! Recent renovations/updates include full Kitchen & all 3 Bathrooms: custom cabinets (Shaker Style) (kitchen undercabinet & glass cabinets LED lighting), hood fan, quartz counter tops, center island (with built in beverage fridge), ceramic tiles, tubs & shower enclosure, vanities sinks-faucets & shower head and toilets. Front door, radiant heated ground floor foyer, mudroom & 2 piece bathroom. Mudroom bench & built-in closets, closet organizers in all closets, custom book shelves on opposite sides of fireplace, central vacuum & accessories, Wi-Fi app controlled smart garage door opener, google hello doorbell, custom retractable deck awning & natural gas bbq hookup, custom zebra style window blinds & privacy roller shades, upgraded LED pot lights, nest thermostat, smoke/carbon monoxide detectors, central air conditioning unit, air handler, furnace humidifier, on demand tankless water heater and washer & dryer. Super clean and very well maintained. Separate 2nd floor laundry room with laundry tub. Huge 3rd Floor Primary bedroom with spacious walk-in closet and 5 piece en-suite bathroom with stand alone soaker tub. 2 car tandem garage (approx. 30.10ft long) with ground floor entry door. Large spacious 14 x 11 ft deck with double opening french doors opposite Kitchen. Lots of visitor parking. Steps to transit, Go train, schools, food shops, restaurants, parks & places of worship. Minutes to Hwy 427, 401, Q.E.W., downtown, waterfront plus much, much more. A must see! (id:63476)
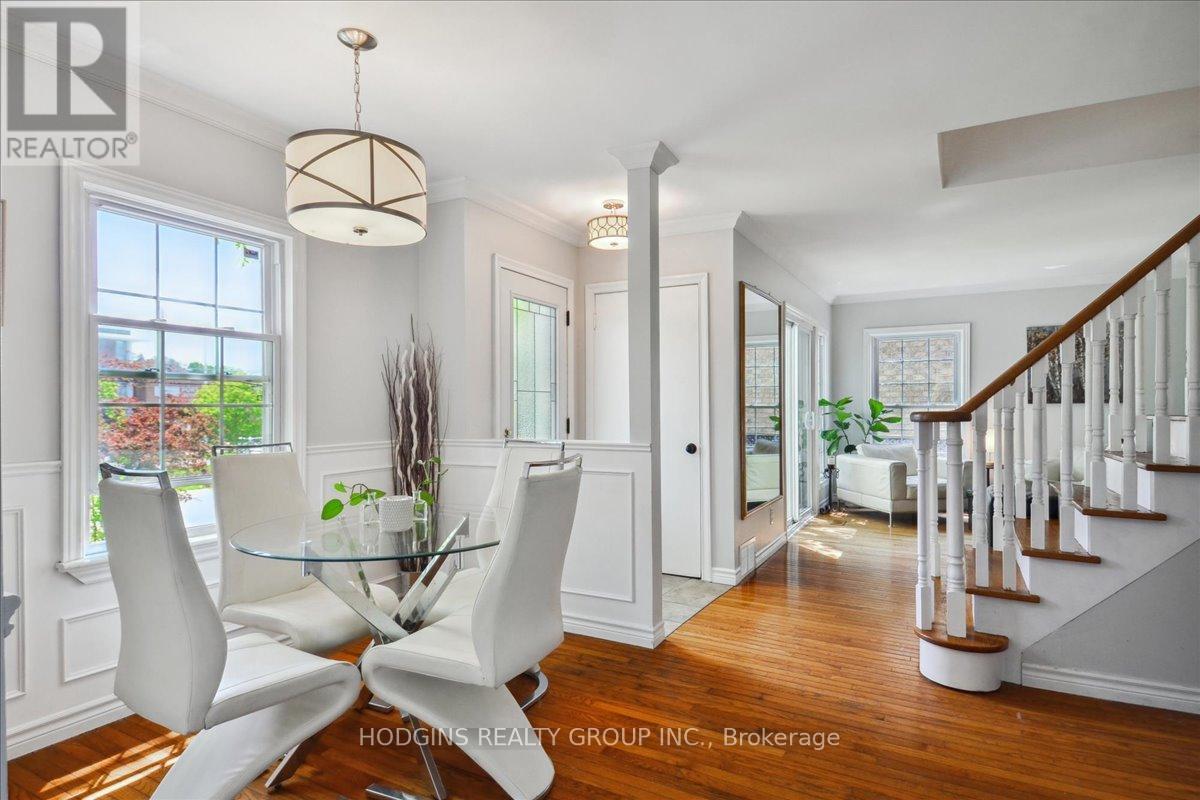
65 Mineola Road E
Mississauga, Ontario
Rare, prestigious Mineola opportunity with endless potential for investors, builders & multi-generational families, investors & builders. Generous 50 x 150 ft lot Legal Duplex , could also build a custom 3500+ sqft detached dream home (subject to application and approvals) or future fourplex build. Currently, Two fully self-contained units (each with their own laundry!) Choose to rent both units for good cash flow, settle in as a multi-generational family with separate living spaces for extended relatives, or hold & build your custom vision down the road, the options here are exceptional. Main floor offers THREE (3) walk-outs, 3 bedrooms, eat-in kitchen, formal dining room & living room warmed by a gas fireplace, complimented by a 4-pc bath. The fully finished lower level with separate entrance features a complete in-law suite with bedroom, living room with gas fireplace, kitchen, 3-piece bath, PLUS a private spa nook with infrared sauna! Upstairs, a second fully self-contained unit impresses with an expansive living room, spacious bedroom, kitchen, den, 4-piece bath with washer/dryer & private walk-out patio balcony with direct staircase to the oversized driveway. Surrounded by million-dollar estates on one of Mississauga's most coveted streets. Just a stroll to Lake Ontario & the vibrant village of Port Credit, with effortless QEW & Port Credit GO access putting downtown Toronto a mere 20 minutes away - a commuter's dream! (id:63476)
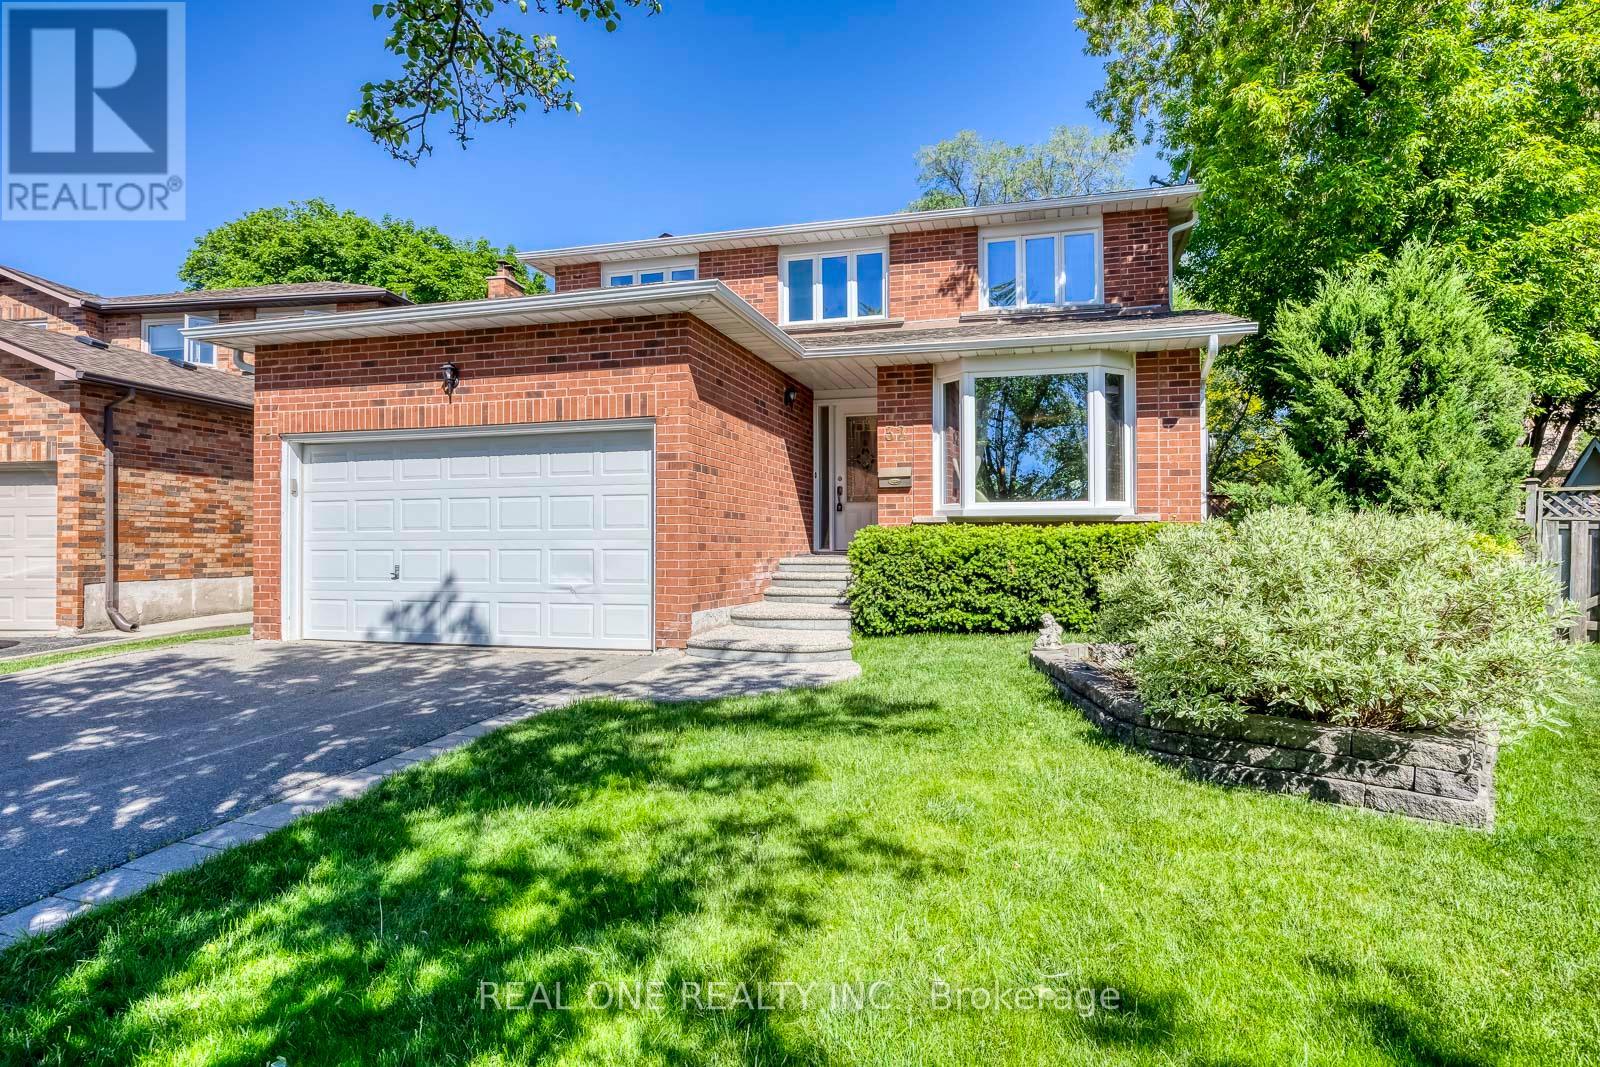
32 Roslo Court
Oakville, Ontario
5 Elite Picks! Here Are 5 Reasons To Make This Home Your Own: 1. Bright Updated Kitchen Boasting Centre Island with Great Storage, Quartz Countertops, Modern Backsplash, Stainless Steel Appliances & W/O from Breakfast Area to Deck & Rear Yard. 2. Lovely Principal Rooms, Including Warm & Inviting Family Room with Stone Fireplace, Pot Lights, Crown Moulding & Large Window Overlooking the Backyard, and Bright Combination Dining Room & Living Room with Bay Window, Pot Lights & Crown Moulding. 3. 4 Bedrooms on 2nd Level, with Spacious Primary Bedroom Boasting W/I Closet (with B/I Organizers) & Modern 3pc Ensuite. 4. Fully Finished Basement Featuring Rec Room with Stone Feature Wall & Wet Bar, Plus Play/Games Room, 5th Bedroom, Full 3pc Bath with Large Shower & Ample Storage. 5. Fully-Fenced Pie-Shaped Yard with Expansive Deck Area (with New Railings '26), Mature Trees & Lovely Gardens. All This & More! Modern 2pc Powder Room & Convenient Updated Laundry Room (with Garage Access) Complete the Main Level. Side Yard Access from Garage. Note: Small 4th Bedroom/Office Does Not Have a Closet. Fabulous Location on on Quiet Cul-de-Sac in Lovely College Park Neighbourhood Just Minutes Parks & Trails, Schools, Sheridan College, Glen Abbey Golf Course, River Oaks Community Centre, Oakville Place & Many More Amenities! Freshly Painted Main & 2nd Levels with New Eng. Hdwd Flooring '26, New Fridge & Stove '25, New Dishwasher '24, New Furnace & A/C '21, New Laminate Flooring in Bsmt '21. (id:63476)
17 Stoneham Road
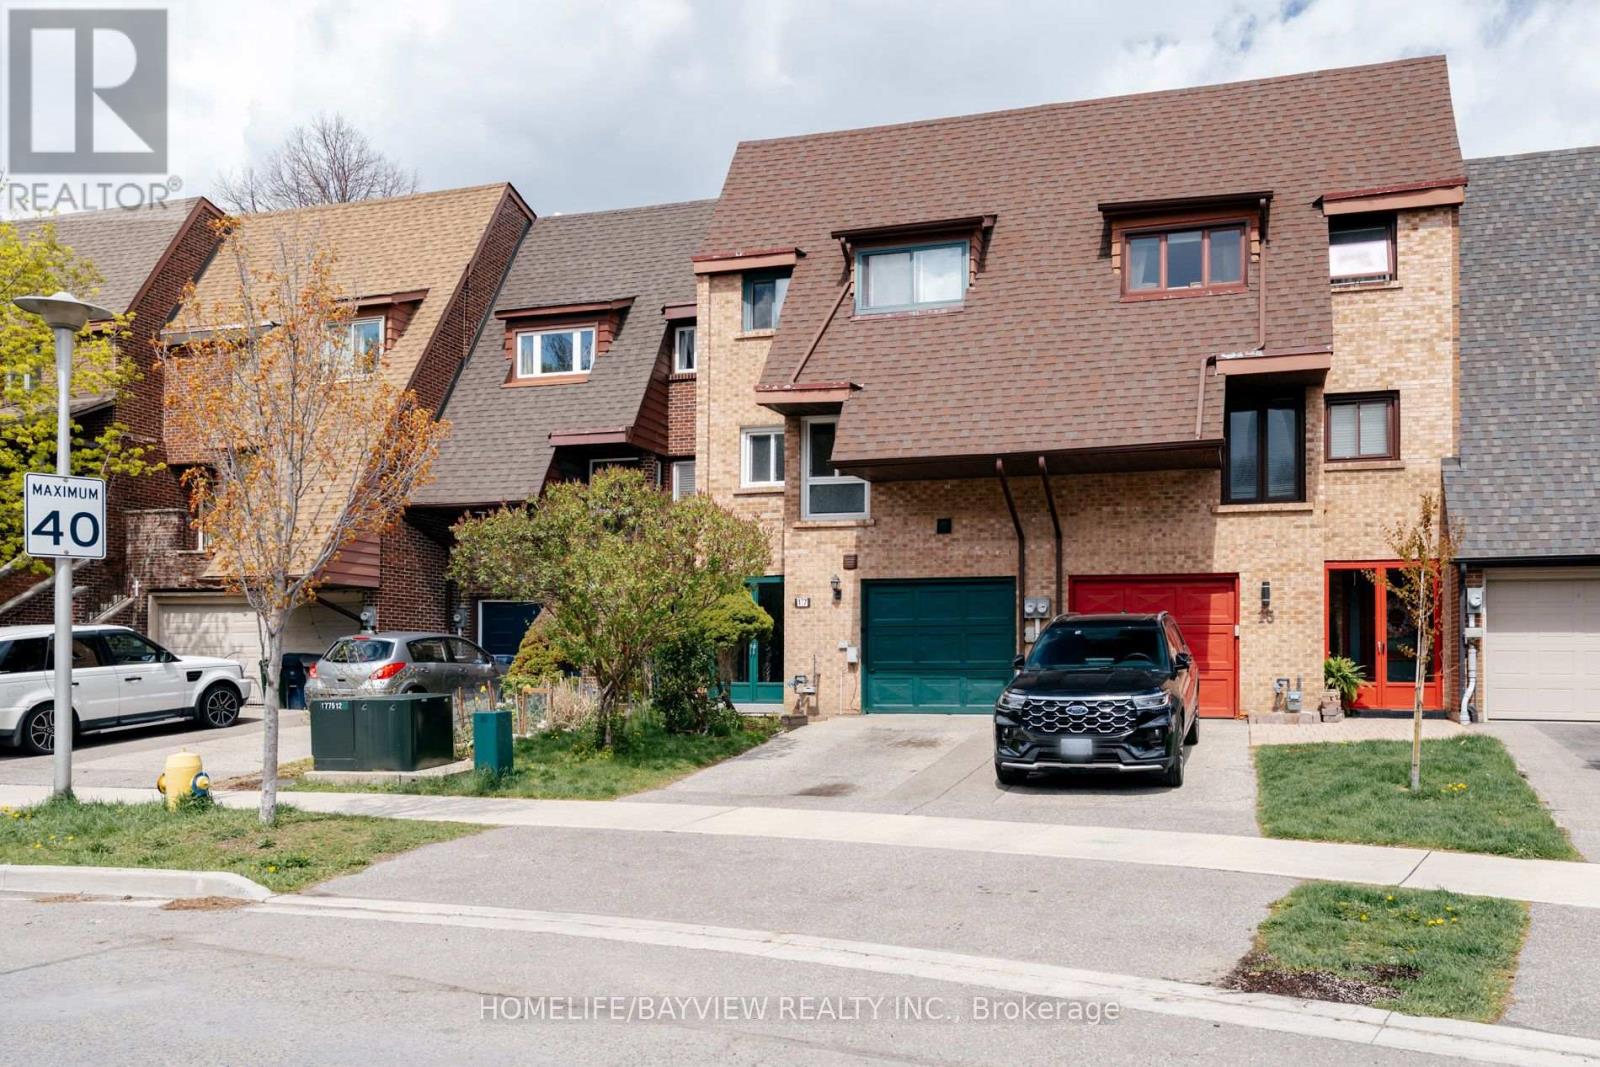
Toronto, Ontario
Stylish And Elegant Freehold Town Home With No Monthly Fees. Trendy Markland Area. Newly Painted with a Practical Layout. Open Concept Main Floor New Oak Laminate Hardwood Floor. Big Eat-In Kitchen, Spacious Master Bedroom With 4 Piece Ensuite. Walkout Basement With Real Fireplace. Close To Elementary French Immersion School, Centennial Park, Bus Stop, Ttc and Highway. (id:63476)
11 Olivett Lane
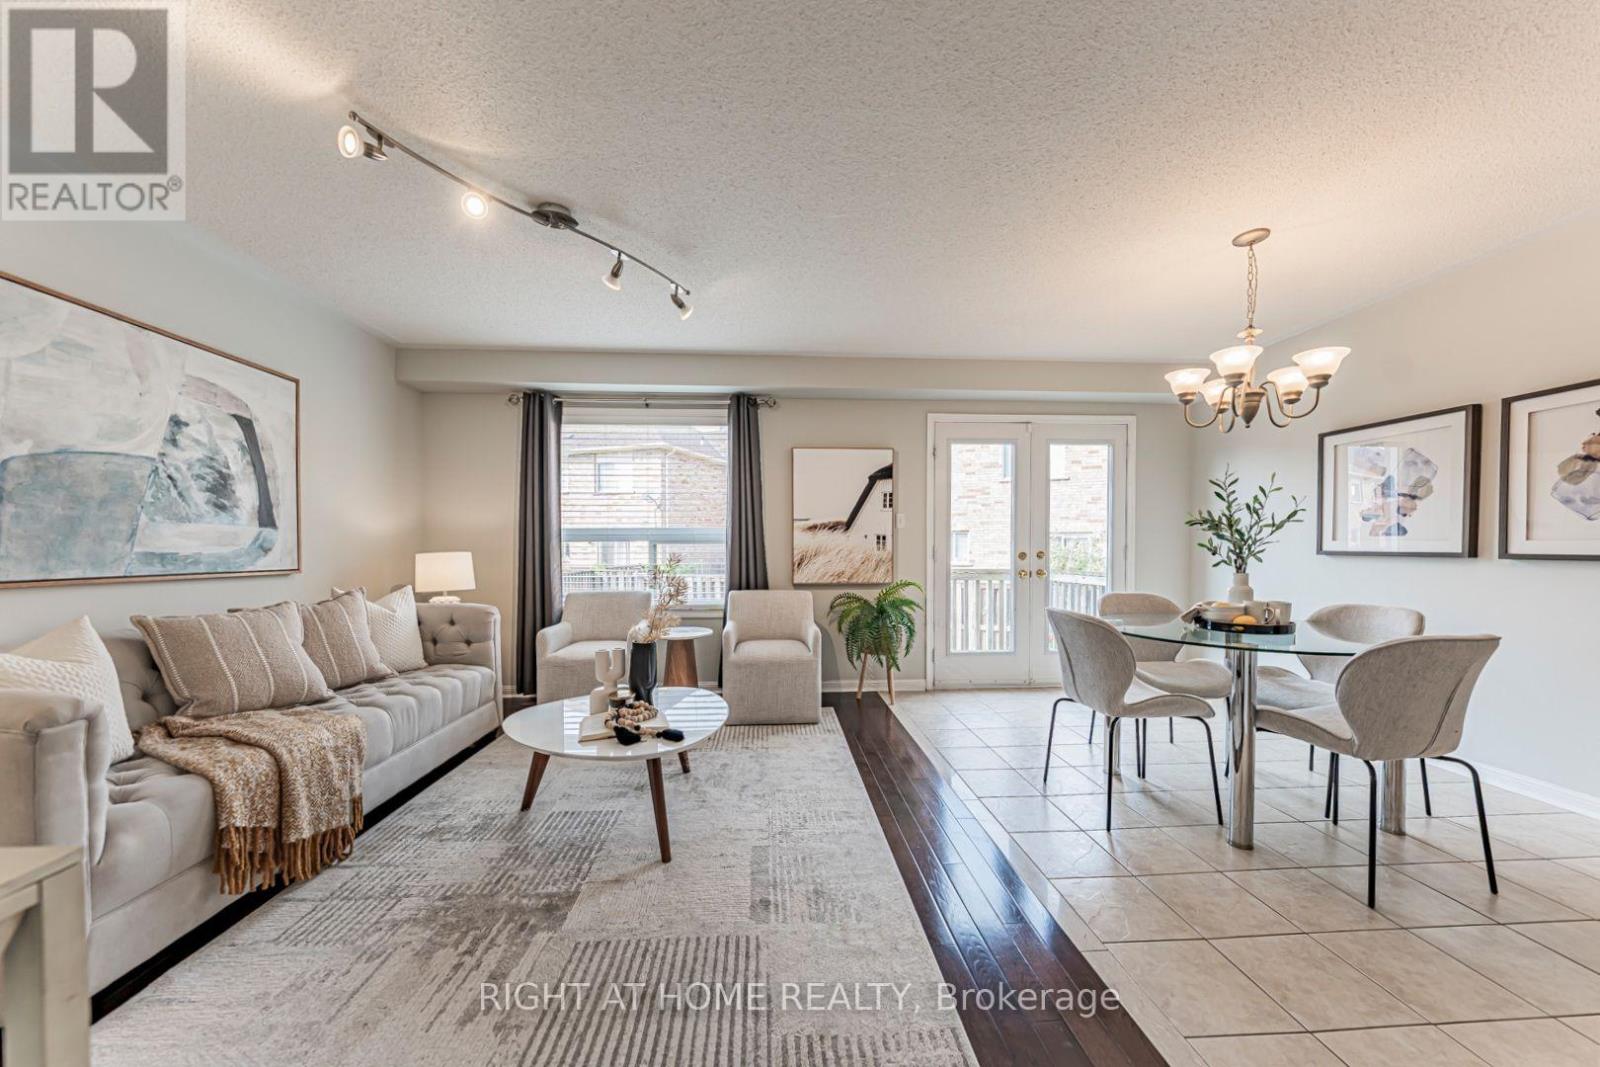
Brampton, Ontario
Enjoy this sparkling clean, beautifully maintained over 1,900 sq. ft. above-grade oversized end-unit townhome with a finished basement, situated on a rare premium pie-shaped lot! Offering exceptional outdoor space and an impressive functional layout.The elegant dining room features an oversized window overlooking the charming front porch, while the cozy family room boasts a large picture window that fills the space with natural light. The spacious eat-in kitchen is equipped with stainless steel appliances, a pantry, ceramic flooring, and overlooks the breakfast area with a garden door walk-out to a huge deck-perfect for entertaining and outdoor enjoyment.The upper level offers three generously sized bedrooms, including a spacious primary suite featuring a large walk-in closet and a 4-piece ensuite with a separate shower. Convenient second-floor laundry adds to the home's everyday functionality.The finished basement provides valuable additional living space with laminate flooring, pot lights, ample storage, and a large cold cellar.Located in a family-friendly neighbourhood close to parks, schools, shopping, transit, and major highways. (id:63476)
209 - 460 Gordon Krantz Avenue
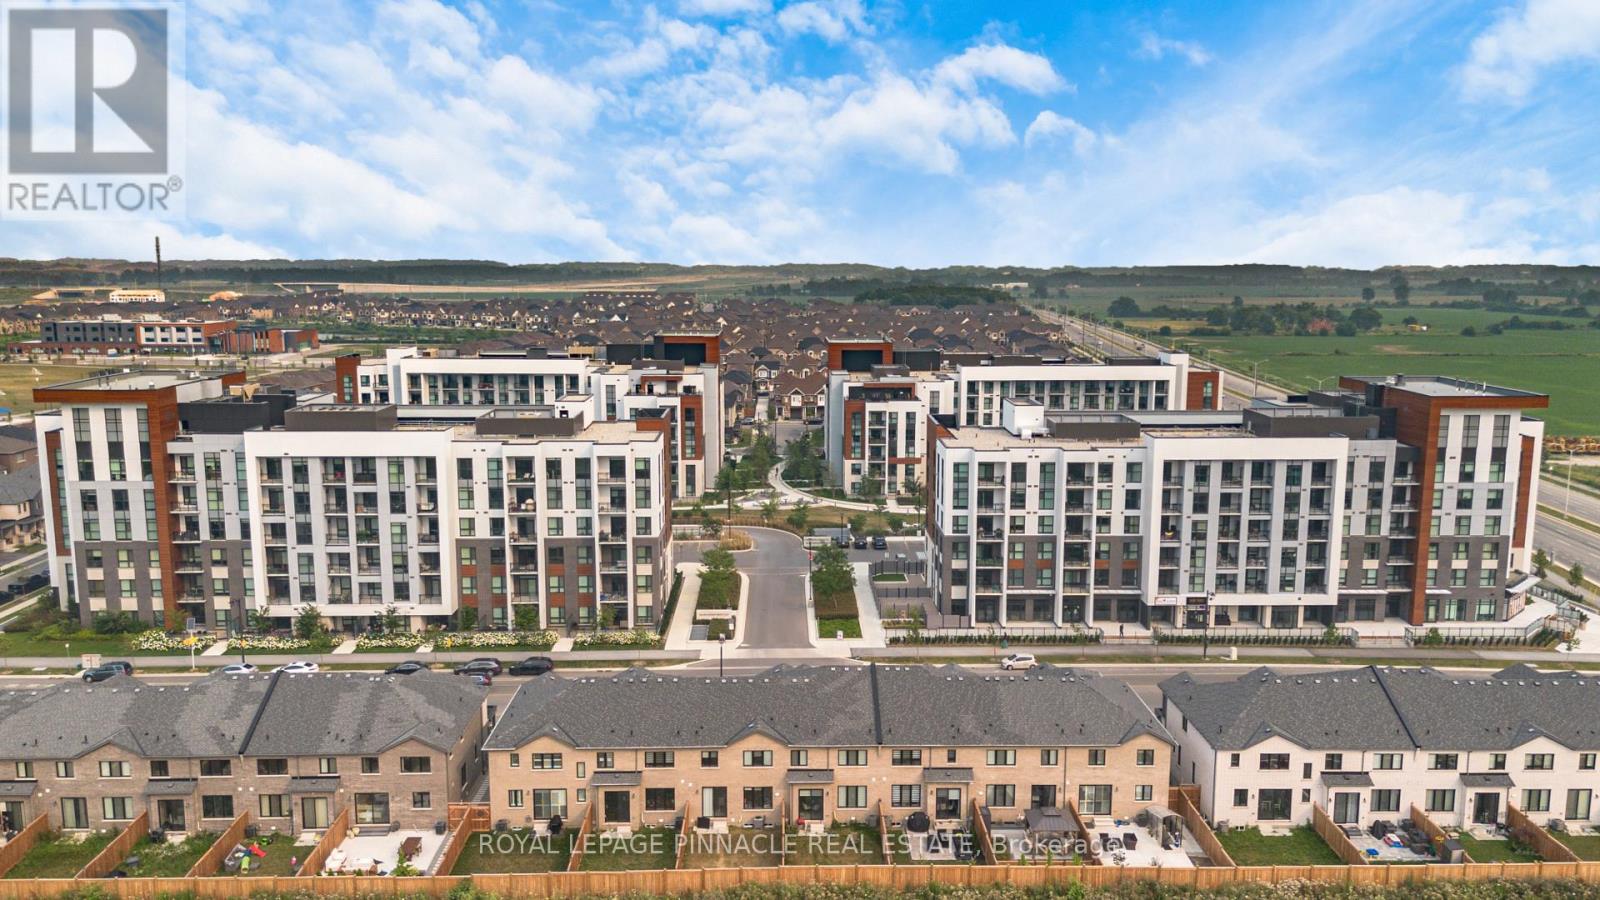
Milton, Ontario
Welcome to Soleil Condominiums!This practically new 1+Den suite offers over 600 sq. ft. of stylish living space withbreathtaking Escarpment views. The spacious primary bedroom easily accommodates a queen-sizebed, while the separate den is perfect for a home office or guest space. Upgraded throughoutwith quartz countertops in the kitchen and bathroom, quartz backsplash, extended kitchencabinetry, neutral designer paint, and contemporary finishes.Enjoy a luxury lifestyle with a grand hotel-inspired lobby featuring a floor-to-ceiling marblefireplace, elegant party/meeting room, rooftop terrace, and 24-hour concierge. High-speedinternet is included, and the landlord welcomes one small pet.Conveniently located close to shopping, restaurants, parks, schools, transit, and majorhighways.An exceptional opportunity to lease a premium suite in one of Milton's most desirablecondominium communities. Move in and enjoy modern comfort, convenience, and spectacular views. (id:63476)
24 Zimmer Street
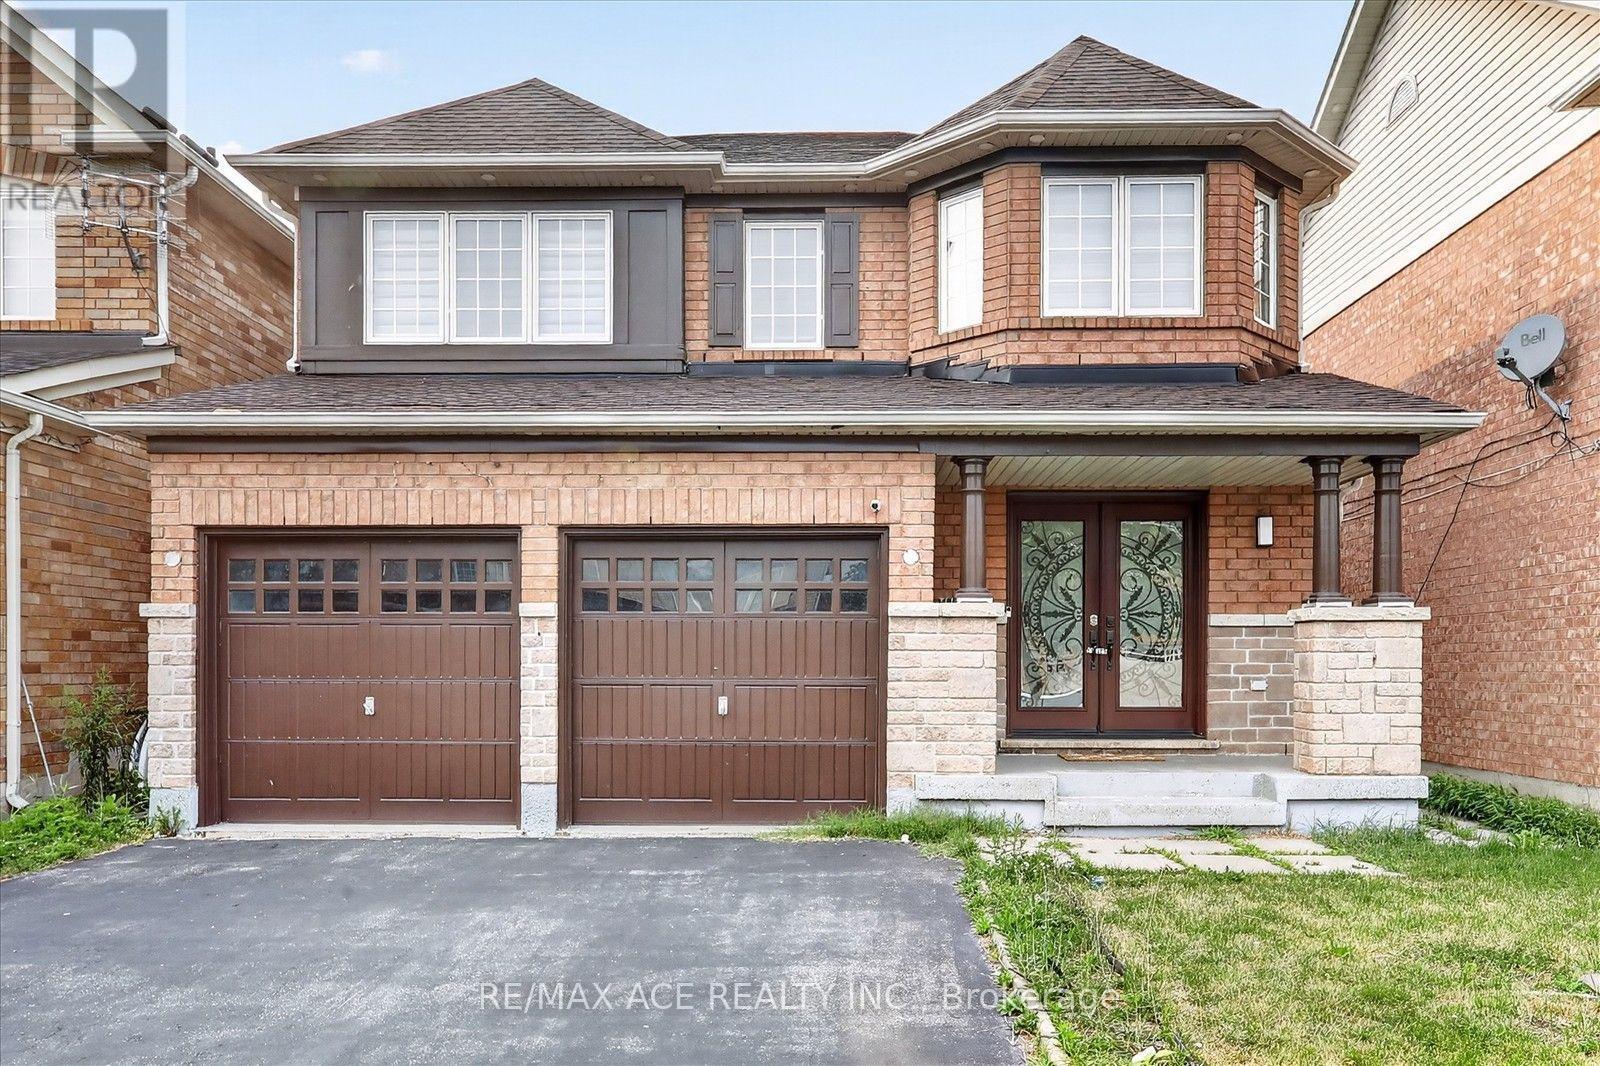
Brampton, Ontario
Must See! Fully Upgraded 4 Bed, 3 Bath Home in the Heart of Brampton. Step into a Brand New Kitchen featuring tall white cabinetry, premium quartz counters with matching backsplash, and 24x24 premium porcelain tile flooring. Stainless steel Samsung appliances, a new SS hood fan, and a deep double sink complete the space. Enjoy pot lights throughout, a cozy gas fireplace, and rich maple hardwood on the main floor, with oak stairs leading to new wide-plank laminate on the second level. Major upgrades include a new roof, fresh paint, and beautifully updated washrooms with quartz counters, single-hole faucets, new sinks, toilets, and glass shower doors. Outside, an elegant exterior spotlight illuminates the home beautifully at night - turn it on for a true curb-appeal showstopper. A rare opportunity you don't want to miss! (id:63476)
79 Cloverdale Drive
Brampton, Ontario
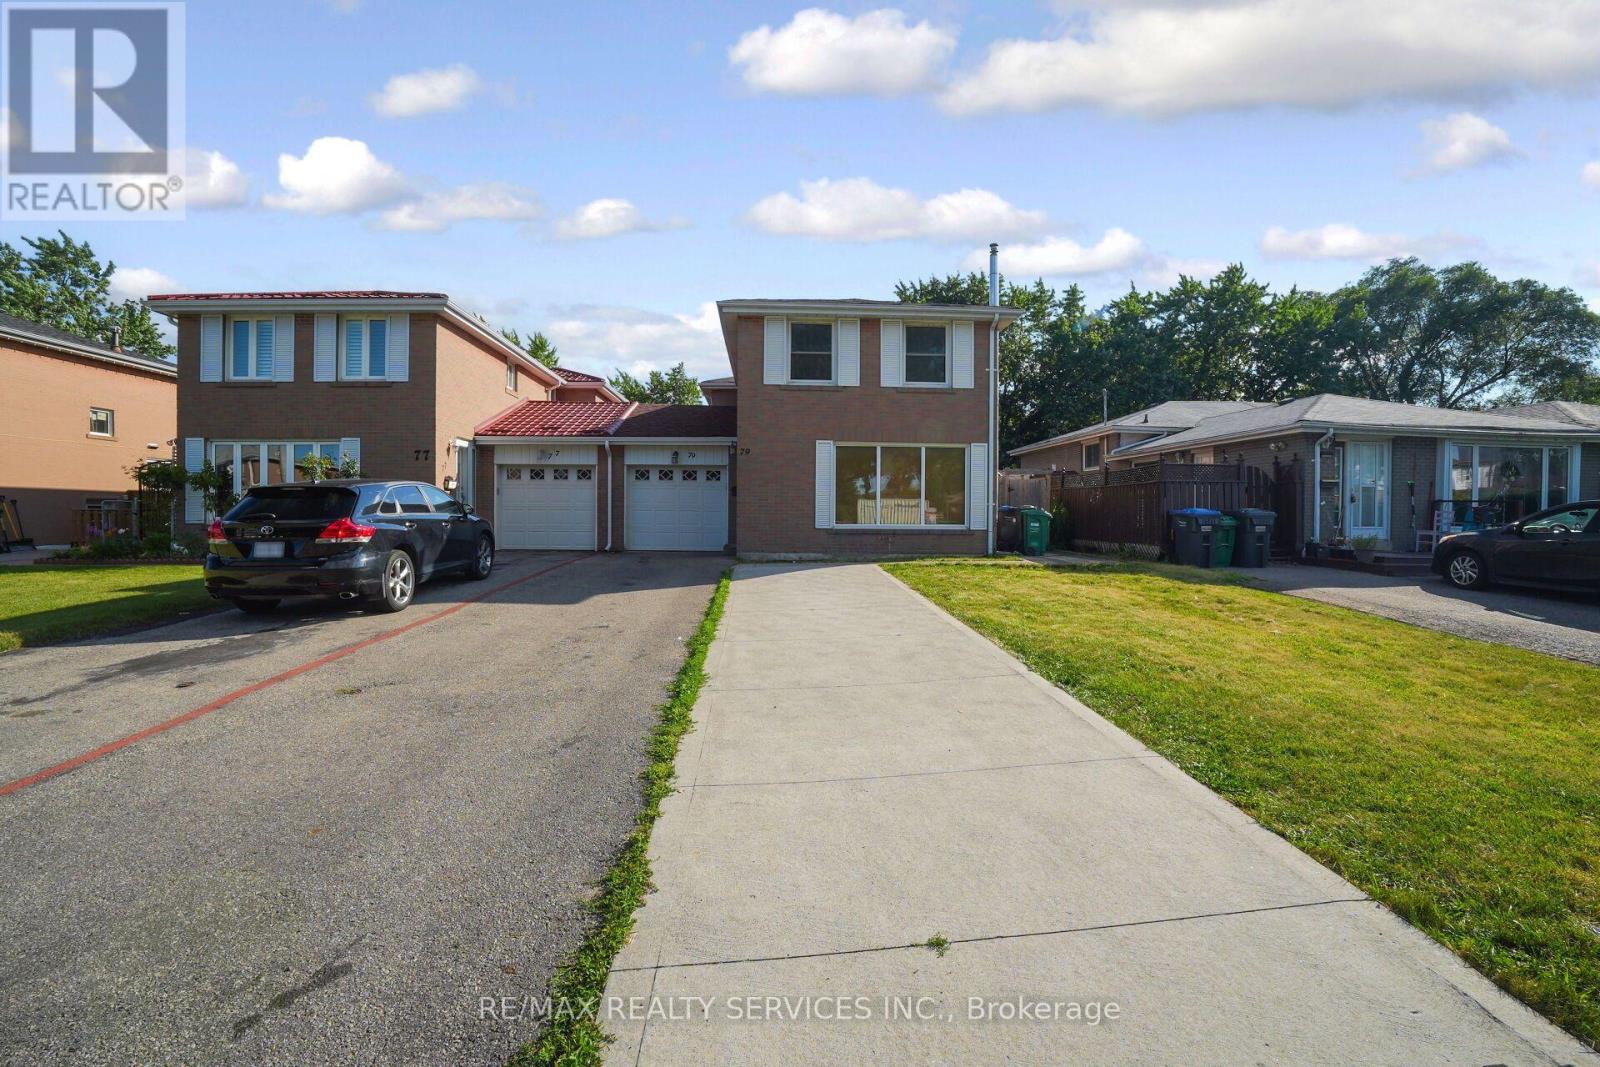
*** RAVINE LOT *** NO NEIGHBOURS AT THE BACK *** Look no further! Don't miss this Gem in The Neighborhood. Location! Location! Welcome to 79 Cloverdale Dr! This beautifully maintained linked-by-the-garage home offers the privacy and feel of a detached home while backing onto a park. Featuring 4 spacious bedrooms, a bright sun-filled living and dining area with hardwood floors, and a large eat-in kitchen with pantry, ample storage, side entrance to the patio, and direct garage access. Solid oak stairs lead to the second level with 4 generous bedrooms, including a primary bedroom with his & hers closets. The finished basement offers a large L-shaped rec room with a gas fireplace, a separate office, a spacious laundry room with plenty of storage, and excellent potential for an in-law suite. Located in a sought-after family-friendly neighborhood close to parks, schools, shopping, transit, and all amenities. (id:63476)
801 - 36 Howard Park Avenue
Toronto, Ontario
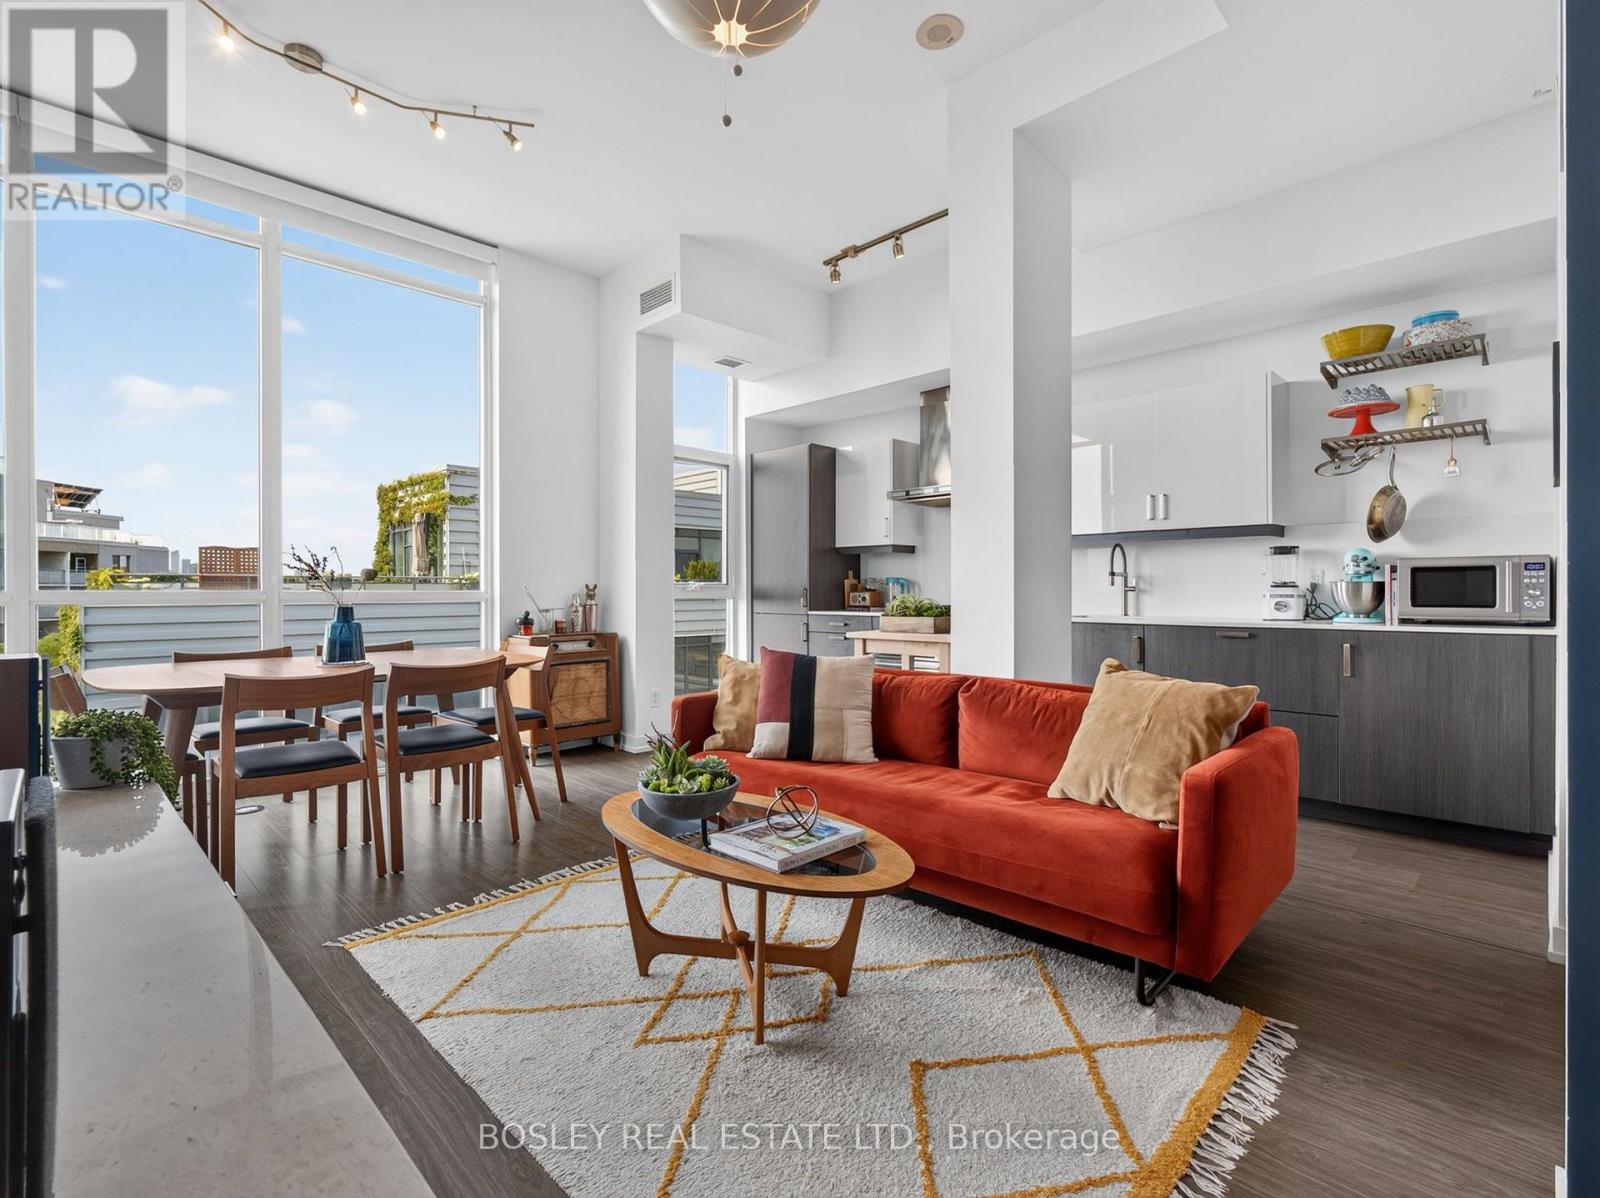
Morning coffee with a glimpse of the lake. Evenings entertaining friends in a sun-filled open-concept living space. A dedicated work-from-home nook that blends seamlessly into your home. This is the kind of suite that makes everyday living feel effortless. Bathed in natural light, this beautifully designed two-bedroom residence offers a thoughtful layout that balances style with function. The spacious primary bedroom serves as a peaceful retreat, complete with its own ensuite, while the second bedroom is ideal for guests, a growing family or additional workspace. The open-concept kitchen, dining and living areas flow beautifully together, creating the perfect backdrop for both everyday living and entertaining. Just moments from High Park-Toronto's largest and most beloved green space-you'll have kilometres of walking and cycling trails, sports facilities, gardens, a zoo and endless opportunities to enjoy the outdoors right at your doorstep. From morning runs to weekend picnics and sunset strolls, nature becomes part of your everyday routine. Located in the heart of vibrant Roncesvalles, you'll also find some of Toronto's best cafés, restaurants, boutiques, grocery stores and neighbourhood shops just steps away. With easy access to transit, the waterfront and downtown, this is one of the city's most walkable and cherished neighbourhoods. Bright, functional and perfectly positioned, this is a home that offers not just an exceptional suite, but an exceptional lifestyle. (id:63476)
62 Macedonia Court
Newmarket, Ontario
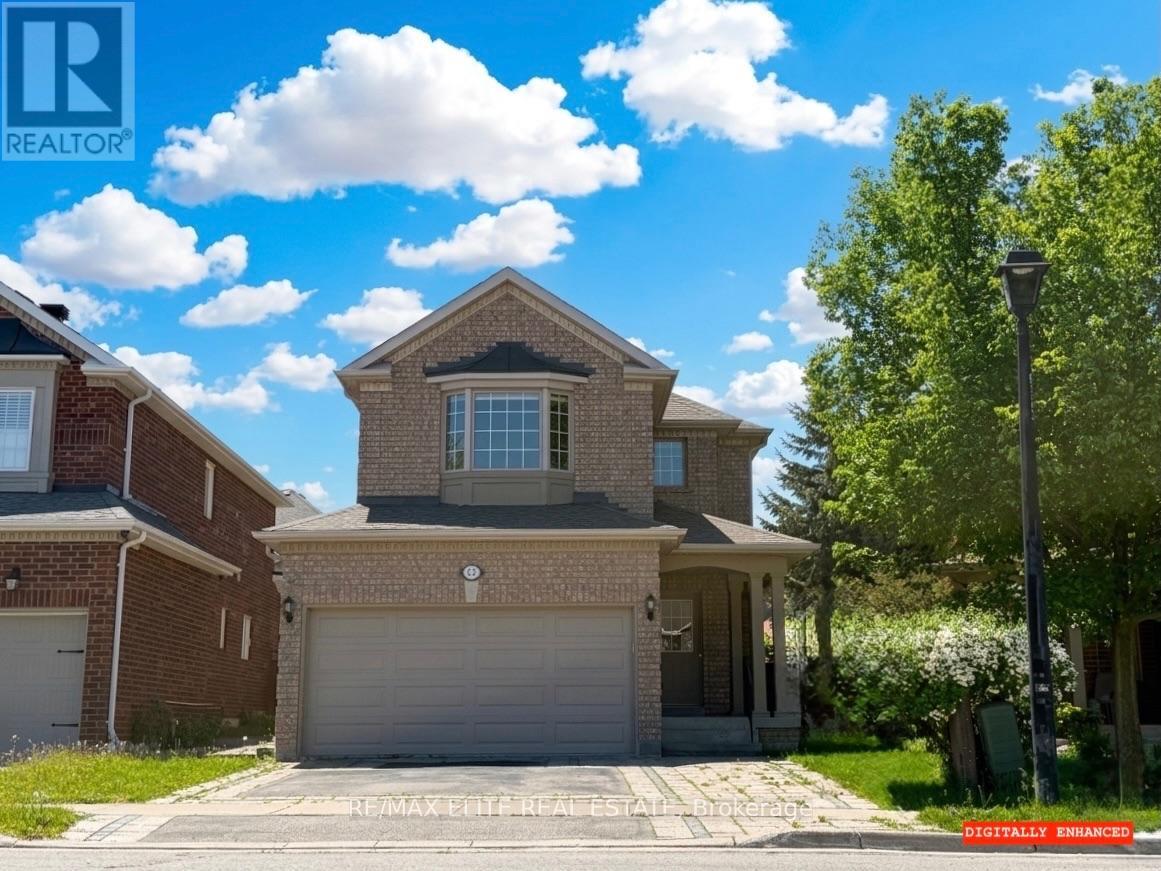
Tranquil Cul-de-Sac Living with Exceptional Flexibility in Summerhill Estates Tucked away on a quiet cul-de-sac in one of Newmarket's most established communities, this beautifully maintained 4-bedroom, 4-bath home offers the ideal balance of privacy, convenience, and everyday livability. Enjoy peaceful surroundings with ravine trails and a nearby lake just steps from the home, while remaining minutes from Yonge Street, Upper Canada Mall, GO Transit, parks, top-rated schools, and dining. Inside, the thoughtfully designed main level features 9-ft ceilings and hardwood floors throughout, creating a bright and welcoming atmosphere. Themodern eat-in kitchen showcases granite countertops and stainless-steel appliances and flowsseamlessly into spacious living and dining areas-well suited for both daily living andentertaining. A separate family room provides a comfortable, private space ideal for relaxation, work-from-home, or flexible use. The south-facing backyard offers all-day natural light and features a deck with gas BBQ hookup, perfect for outdoor enjoyment. All bathroomshave been updated, reflecting the care and attention invested throughout the home. The fully finished basement includes a full kitchen and full bathroom, offering excellent flexibility for extended family, guests, or adaptable living space as household needs evolve. Move-in ready and thoughtfully maintained, this home delivers meaningful space, versatility, and location-rarely found in such a quiet and well-connected setting. (id:63476)
31 Richmond Street
Caledon, Ontario
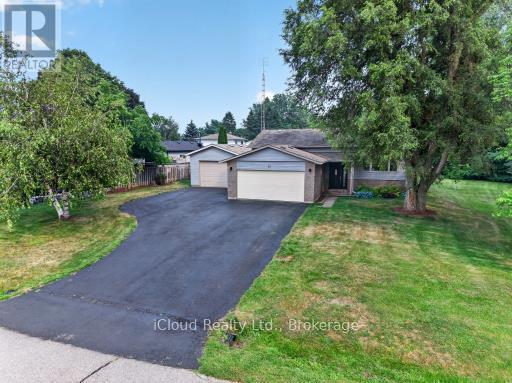
Escape the hustle without sacrificing convenience in this 3 bed + office, 2 bath family home, ideally situated in one of Caledon's most desirable locations. Offering the perfect combination of privacy, space, and accessibility, this hidden gem is less than an hour from the city, making it an ideal choice for commuters seeking a peaceful place to call home Surrounded by mature trees and lush perennial gardens, the beautifully landscaped property offers exceptional curb appeal and a welcoming outdoor retreat. An extended paved driveway provides ample parking and leads to both the attached double-car garage, complete with a brand-new garage door, and a spacious insulated detached garage with natural gas-perfect for hobbyists, car enthusiasts, or additional storage. A garden shed completes this thoughtfully designed property. Inside, you'll find a bright, functional layout with generously sized rooms designed for comfortable everyday living. The home features three spacious bedrooms plus an additional office/bedroom on the lower level, along with two full bathrooms to accommodate a growing family. The inviting eat-in kitchen offers a nice workspace and opens seamlessly to the formal dining room, where a walkout leads to the deck and overlooks the private backyard. Whether you're hosting summer barbecues, gathering with family, or enjoying your morning coffee, the indoor-outdoor flow makes entertaining effortless. The expansive main-floor living room provides a warm and welcoming place to gather, while the oversized lower-level family and games room offers endless possibilities for recreation, a home theatre, or a children's play area. Upgraded windows upstairs and upgraded insulation provides improved energy efficiency. Low property taxes is an added bonus.This is a property where your family can grow, entertain, and create lasting memories for years to come. (id:63476)