
11 Olivett Lane Brampton, Ontario L7A 2X3

$799,900
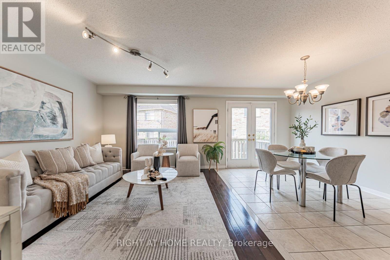
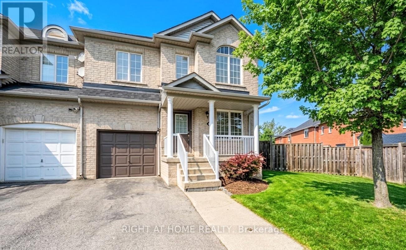
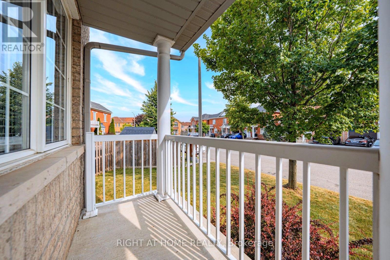
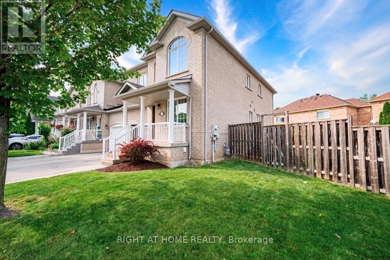
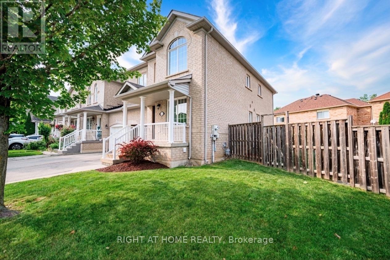
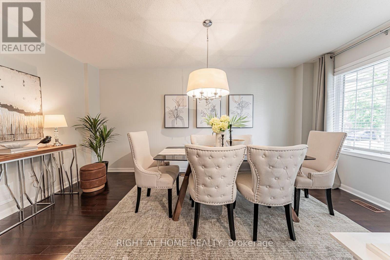
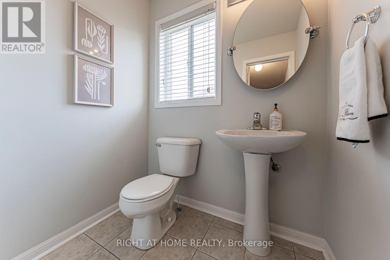
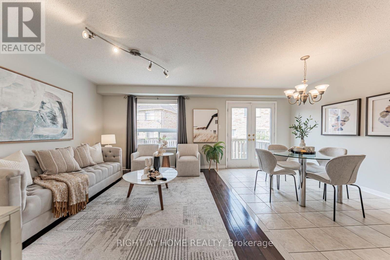
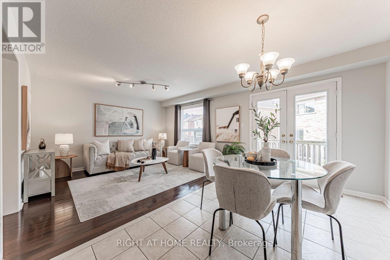
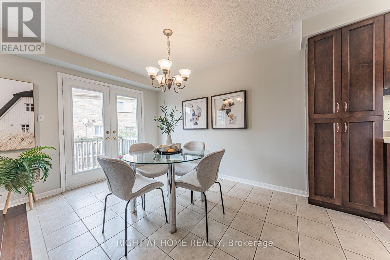
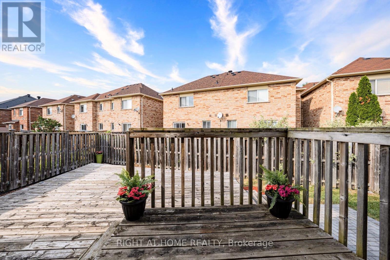
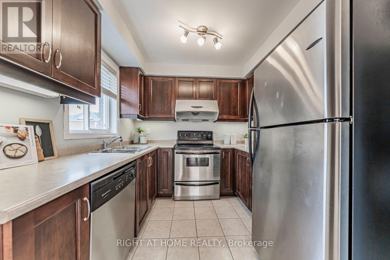
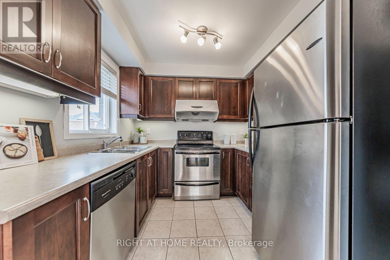
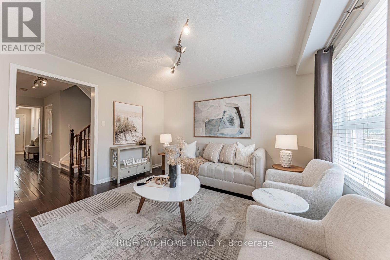
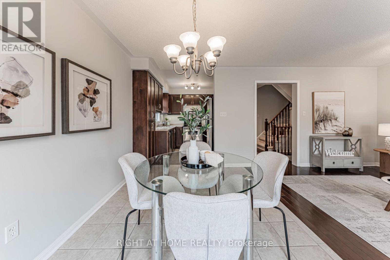
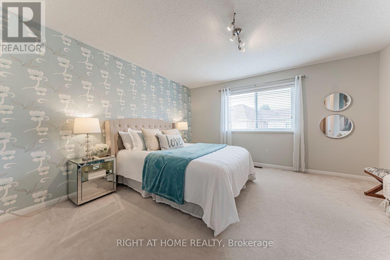
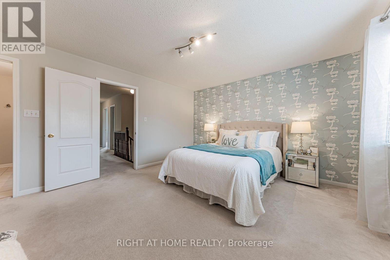
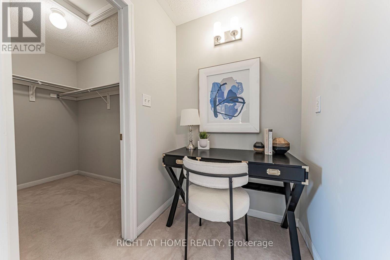
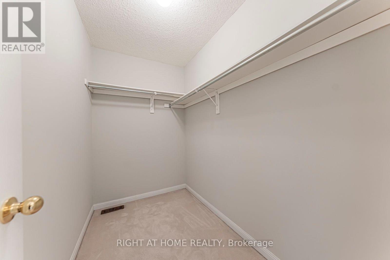
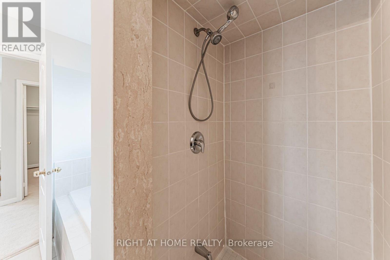
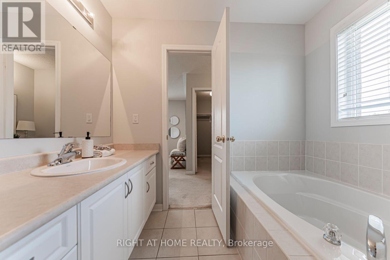
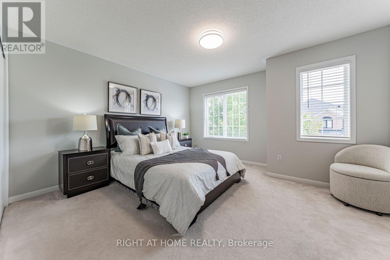
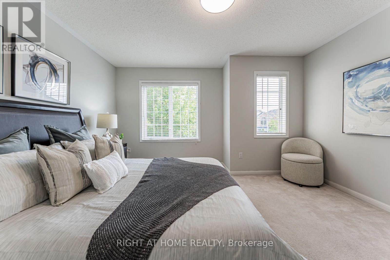
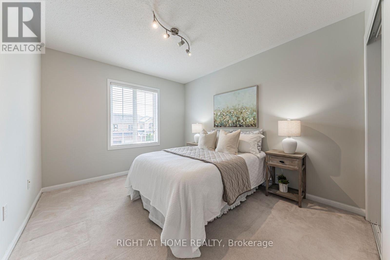
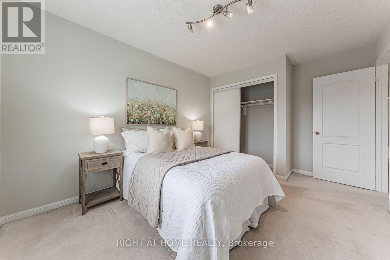
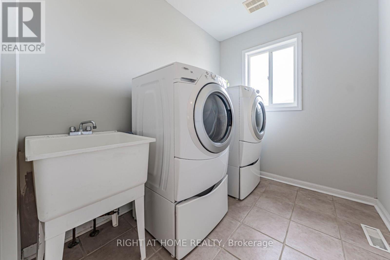
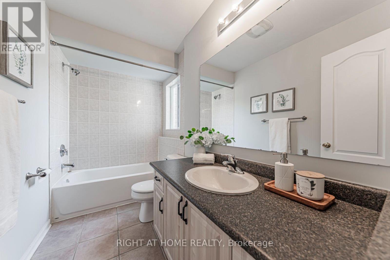
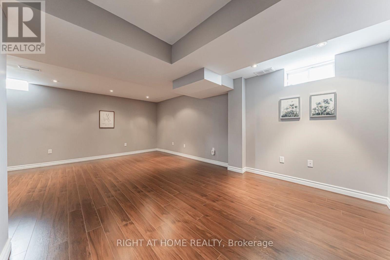
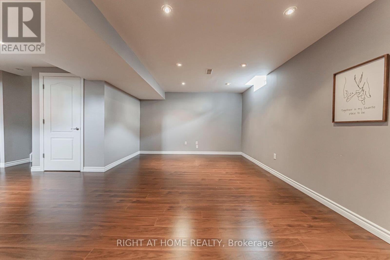
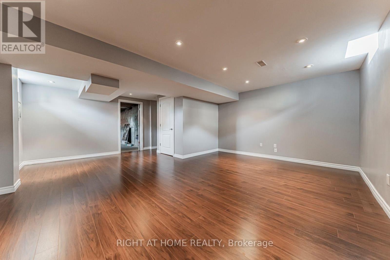
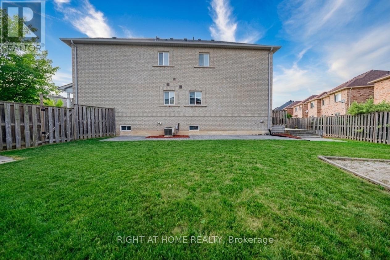
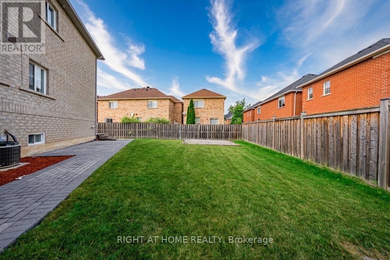
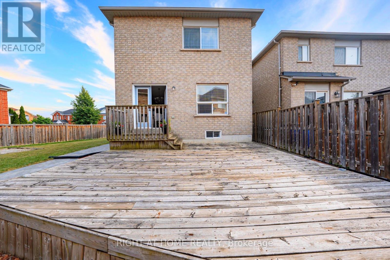
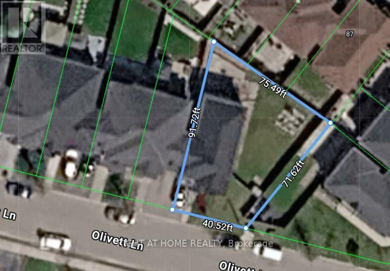
Enjoy this sparkling clean, beautifully maintained over 1,900 sq. ft. above-grade oversized end-unit townhome with a finished basement, situated on a rare premium pie-shaped lot! Offering exceptional outdoor space and an impressive functional layout.The elegant dining room features an oversized window overlooking the charming front porch, while the cozy family room boasts a large picture window that fills the space with natural light. The spacious eat-in kitchen is equipped with stainless steel appliances, a pantry, ceramic flooring, and overlooks the breakfast area with a garden door walk-out to a huge deck-perfect for entertaining and outdoor enjoyment.The upper level offers three generously sized bedrooms, including a spacious primary suite featuring a large walk-in closet and a 4-piece ensuite with a separate shower. Convenient second-floor laundry adds to the home's everyday functionality.The finished basement provides valuable additional living space with laminate flooring, pot lights, ample storage, and a large cold cellar.Located in a family-friendly neighbourhood close to parks, schools, shopping, transit, and major highways. (id:63476)
Open House
This property has open houses!
2:00 pm
Ends at:4:00 pm
2:00 pm
Ends at:4:00 pm
2:00 pm
Ends at:4:00 pm
Property Details
| MLS® Number | W13588674 |
| Property Type | Single Family |
| Community Name | Fletcher's Meadow |
| Equipment Type | Water Heater |
| Parking Space Total | 2 |
| Rental Equipment Type | Water Heater |
Building
| Bathroom Total | 3 |
| Bedrooms Above Ground | 3 |
| Bedrooms Total | 3 |
| Appliances | Dishwasher, Dryer, Garage Door Opener, Stove, Washer, Refrigerator |
| Basement Development | Finished |
| Basement Type | N/a (finished) |
| Construction Style Attachment | Attached |
| Cooling Type | Central Air Conditioning |
| Exterior Finish | Brick |
| Foundation Type | Concrete |
| Half Bath Total | 1 |
| Heating Fuel | Natural Gas |
| Heating Type | Forced Air |
| Stories Total | 2 |
| Size Interior | 1,500 - 2,000 Sqft |
| Type | Row / Townhouse |
| Utility Water | Municipal Water |
Parking
| Attached Garage | |
| Garage |
Land
| Acreage | No |
| Sewer | Sanitary Sewer |
| Size Depth | 71 Ft ,7 In |
| Size Frontage | 40 Ft ,6 In |
| Size Irregular | 40.5 X 71.6 Ft |
| Size Total Text | 40.5 X 71.6 Ft |
Contact Us
Contact us for more information

The trademarks REALTOR®, REALTORS®, and the REALTOR® logo are controlled by The Canadian Real Estate Association (CREA) and identify real estate professionals who are members of CREA. The trademarks MLS®, Multiple Listing Service® and the associated logos are owned by The Canadian Real Estate Association (CREA) and identify the quality of services provided by real estate professionals who are members of CREA. The trademark DDF® is owned by The Canadian Real Estate Association (CREA) and identifies CREA's Data Distribution Facility (DDF®)
July 21 2026 05:36:49
Toronto Regional Real Estate Board
Right At Home Realty