
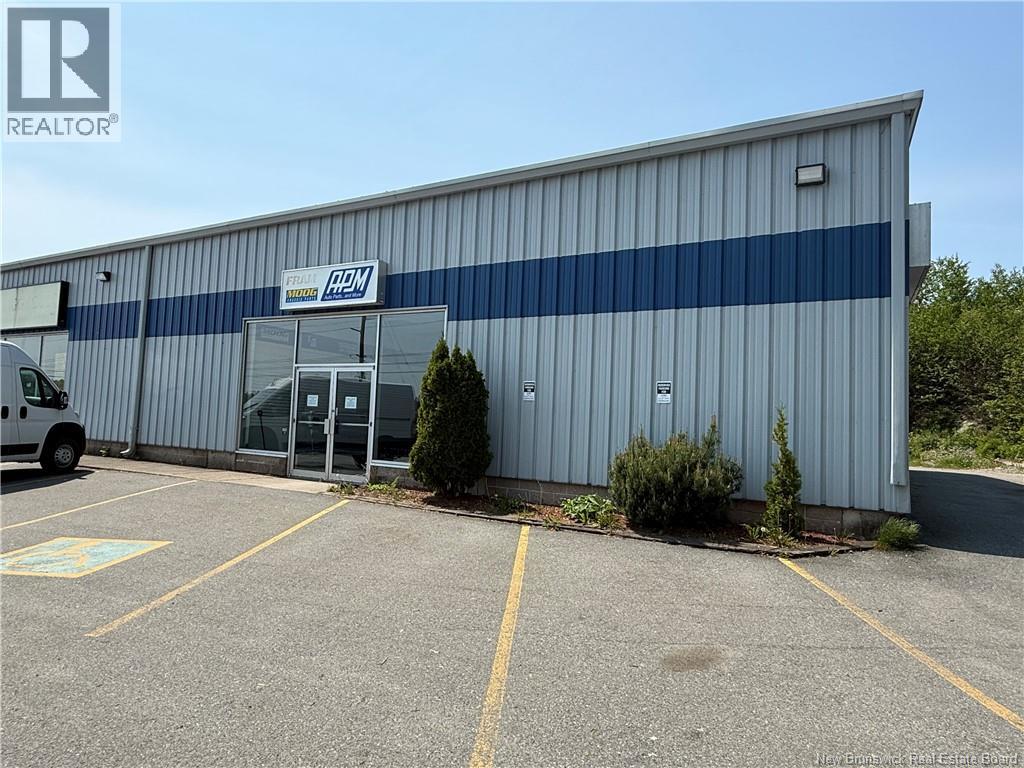
82 Marr Road
Rothesay, New Brunswick
2000 ft.² of premium high visibility space for an excellent price. Located at the top of Marr Road, next to Long Bay brewery, this flexible space could be the key location youve been looking for to launch your next business or take your current business to the next level. $24 per square foot plus HST, no CAM fees, just your rent plus utilities. Ceiling height of 16 plus, and a large roll up garage door at rear of space for easy deliveries. (id:63476)
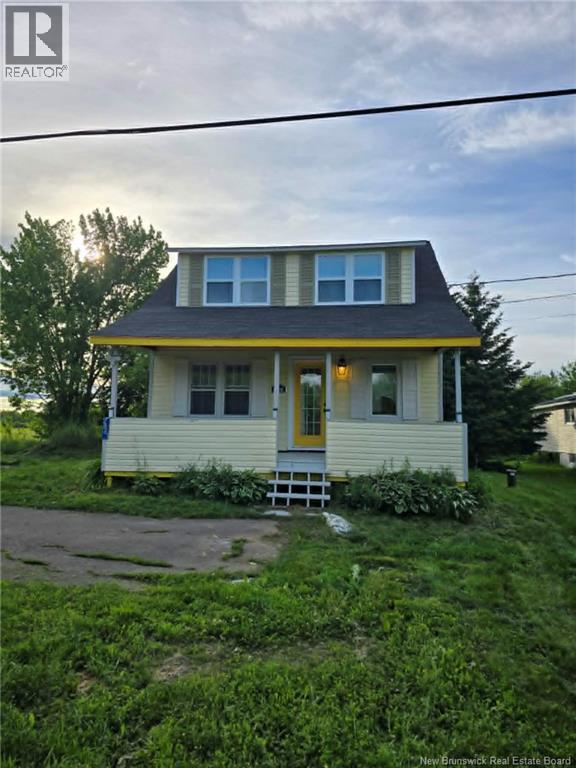
2861 Route 134
Shediac Cape, New Brunswick
Welcome to 2861 Rte 134 in Shediac Cape! This cute & cozy 1.5 storey home would make a perfect STARTER HOME! The main floor offers an eat-in kitchen with MAIN FLOOR LAUNDRY, a living room with lots of natural light, and a 3pc bathroom (with shower). Upstairs you will find 3 bedrooms. The unfinished basement offers lots of storage and potential. NEW FLOORING AND PAINT THROUGHOUT! There is also a ductless mini split for heat and a/c. NEW APPLIANCES (fridge, stove, dishwasher, washer & dryer)! You can relax with a morning coffee on the huge back deck or the front covered porch. LOW PROPERTY TAXES. QUICK CLOSING AVAILABLE. 7 minutes from Shediac amenities such as grocery stores, banks, restaurants, etc and just 15 minutes from Parlee Beach!! Call your REALTOR® today! (id:63476)
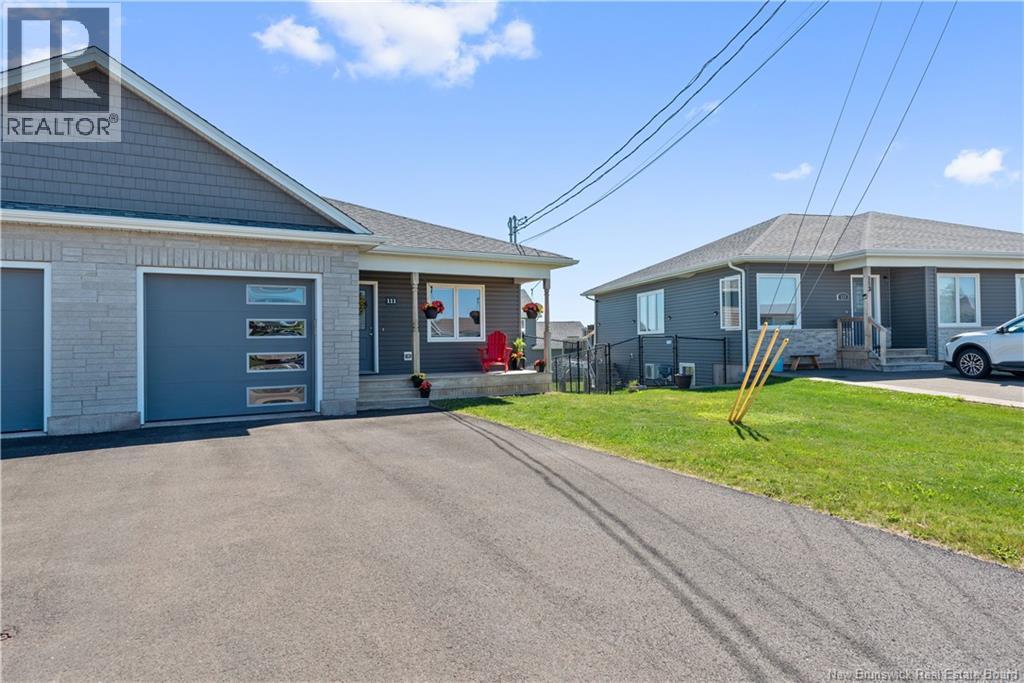
111 Andover Court
Riverview, New Brunswick
Popular bungalow-style semi-detached home with a walk out basement, attached garage, and fenced backyard located on a quiet court. The bright main level features an open-concept kitchen, dining, and living area highlighted by a tray ceiling. The kitchen is well equipped with a centre island featuring a breakfast bar and a pull-out pantry. Garden doors from the living room open onto the back deck, creating a great space for outdoor enjoyment. A main-floor laundry area and powder room add everyday convenience. The front bedroom, complete with an oversized closet, also makes an ideal home office. The primary bedroom offers a walk-through closet and a spacious five-piece ensuite bathroom with dual vanities. The walk-out lower level is flooded with natural light and includes a generous sized family room with garden doors leading to an interlocking brick patio, two huge bedrooms, one with a walk-in closet, a full bathroom, and a large storage room. Great location close to amenities, walking trails, and the Gunningsville Bridge. Original owner home is clean and has neutral paint throughout. (id:63476)
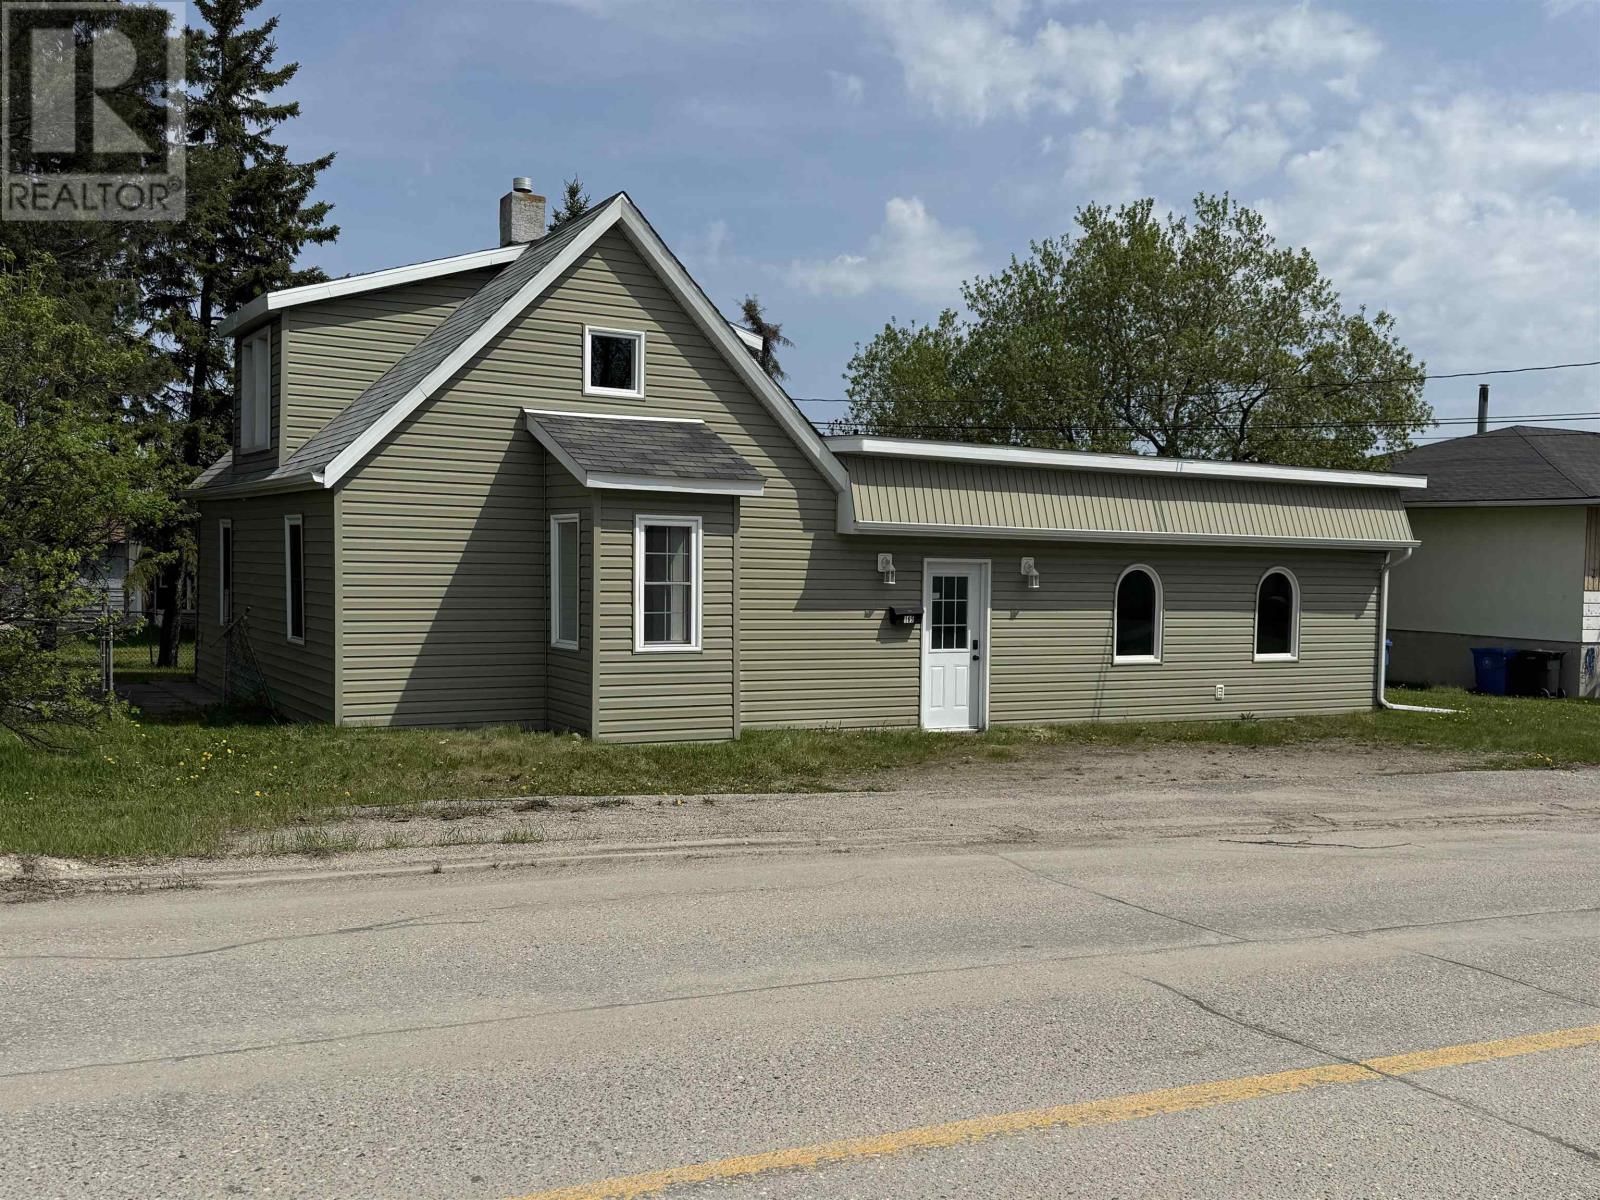
165 Third St
Dryden, Ontario
New Listing. Remodelled three bed two bath home on a corner lot in North Dryden. New siding, windows & doors, flooring throughout in 2021. Current owner remodelled Kitchen and the four piece bathroom. Large entry with ample closet space. Large main floor family room. Large Primary bedroom on the main level with the three piece bathroom and family room just off it. Two more upstairs bedrooms. Lots of additional storage space in the furnace/utility room. With laundry space adjacent to entrance to the rear yard. Two natural gas F/A furnaces. (id:63476)
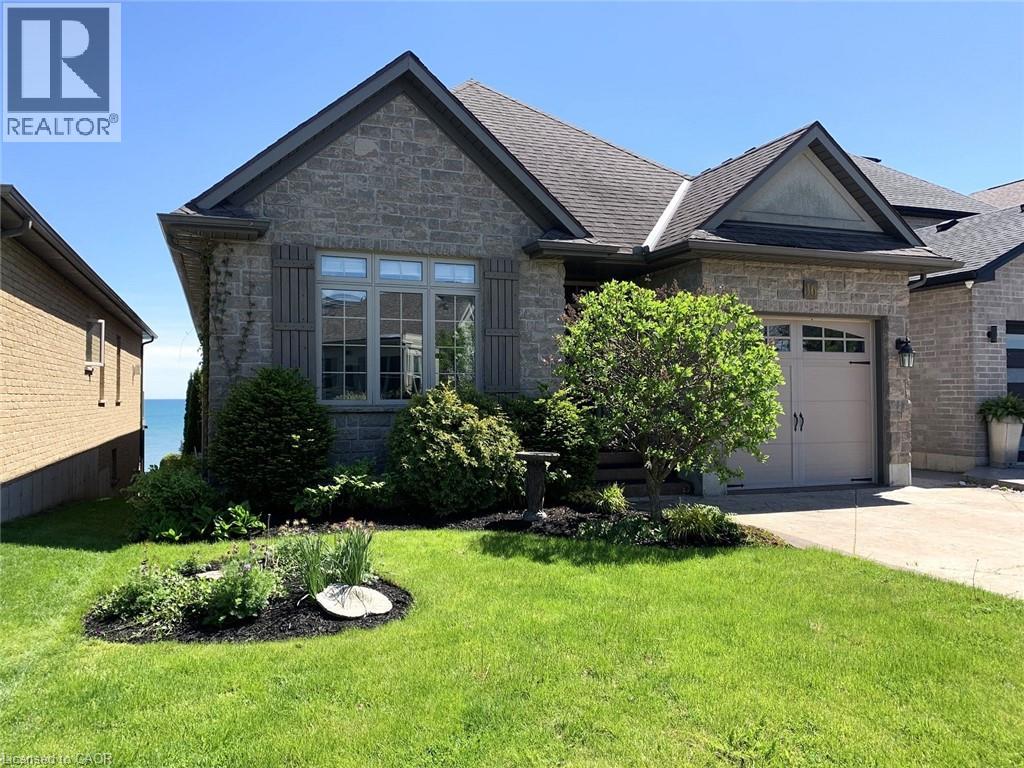
80 New Lakeshore Road Unit# 16
Port Dover, Ontario
WATERFRONT GATED COMMUNITY in the Lakeside Town of Port Dover. Ever Changing Views of Lake Erie from moment to moment, day to day, season to season. Staircase to Beach. Tennis Courts. Inground Salt Water Pool. Guest Parking. You will spend endless hours on your 29 ft upper deck with glass railings, enjoying the spectacular lake views, feeling the lake breezes and watching all of the water activity (birds & boats). Too sunny? No problem. Time to open the awning & sit in the shade. The walk out basement features a side to side 3 season sunroom (double hung windows, screens, tiled floor) with access to the rear yard. Open Concept Living Room, Dining Room & Eat-in Kitchen featuring hickory hardwood flooring & cathedral ceilings. Cherry kitchen cabinets, Corian counters, island & dinette area. Huge laundry room with soft close cabinets (pullouts, broom closet & more) Primary bedroom has an ensuite with a jetted tub. The lower level is perfect for entertaining with a spacious recreation room & games room (wall to wall cabinets), 2nd bedroom (walk in closet), 3 pc bath, office, storage room & cold room. Rebuilt upper deck, LR patio door unit replaced, garage door-3 yr, Generac generator, 4 skylights, 2 gas fireplaces, stamped concrete driveway. Central to major cities while being close to everything local...shops, restaurants, theatre, beaches, wineries, golf courses, farm markets, walking & bicycling trails. So you see, you can be as busy as you want or just stay home to relax while enjoying your private lake views. If you have been dreaming about Your Own Waterfront Home then it's time to make the call to set up your personal tour. You deserve it! (id:63476)
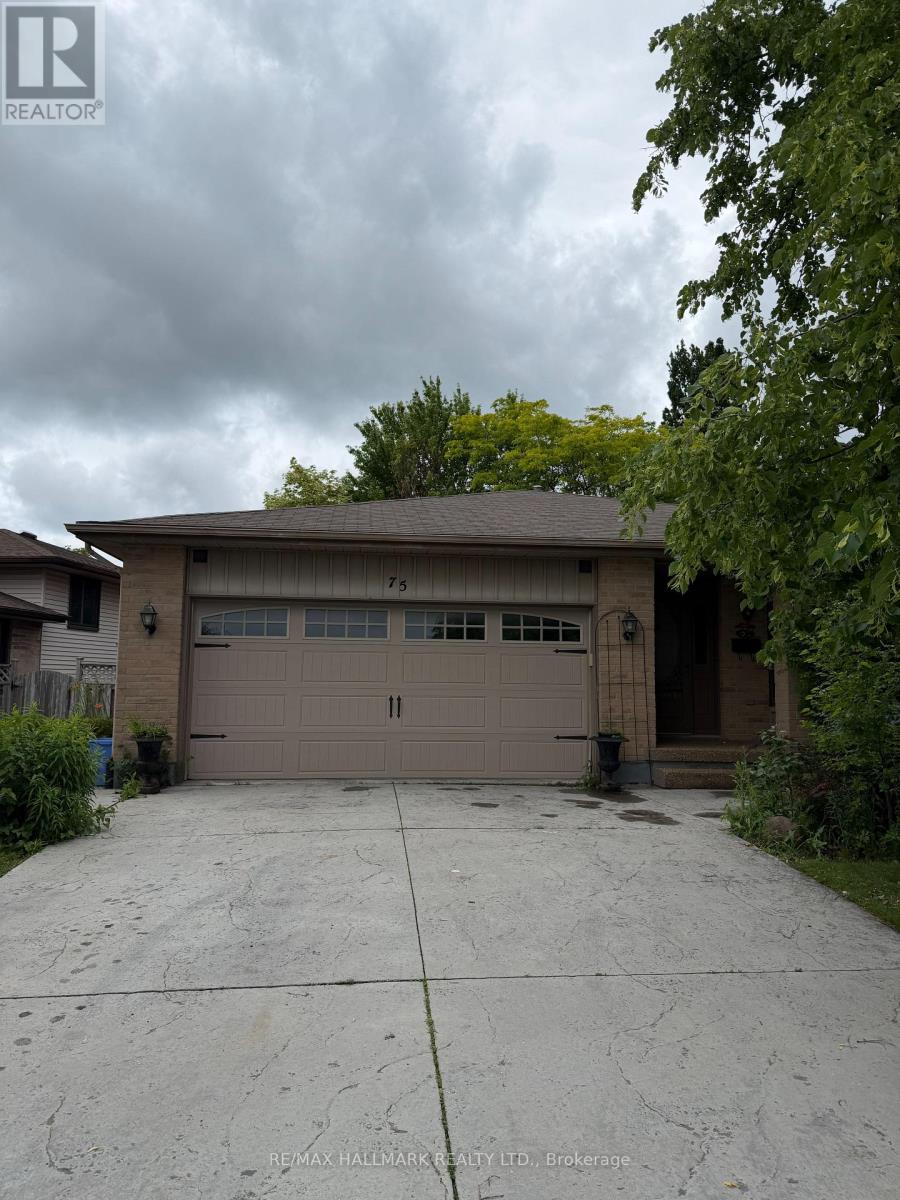
75 Golfview Crescent
London South, Ontario
A Must-See! Welcome to 75 Golfview Crescent, a spacious and well-maintained family home for lease in one of South London's most desirable and family-friendly neighbourhoods. Nestled on a quiet residential street, this property offers the perfect blend of comfort, convenience, and community living.The oversized kitchen provides ample space for a large island while still accommodating comfortable dining and living areas on the main floor. Generous room sizes throughout make this home ideal for families, professionals, and multi-generational living. The lower level features a cozy natural gas fireplace on a thermostat, a wet bar perfect for entertaining, a huge recreation room, and a dedicated workshop area.Step outside to enjoy the private backyard, complete with a concrete pad . Surrounded by mature trees and a welcoming community atmosphere, this home offers both privacy and practicality.Conveniently located near top-rated schools, parks, playgrounds, community centres, shopping, restaurants, healthcare facilities, golf courses, and scenic walking trails. Easy access to public transit, Wharncliffe Road South, and Highway 401 makes commuting throughout London and beyond effortless.An exceptional lease opportunity in a highly sought-after South London neighbourhood. Perfect for tenants seeking a spacious full-family home with outstanding living and entertaining space. (id:63476)
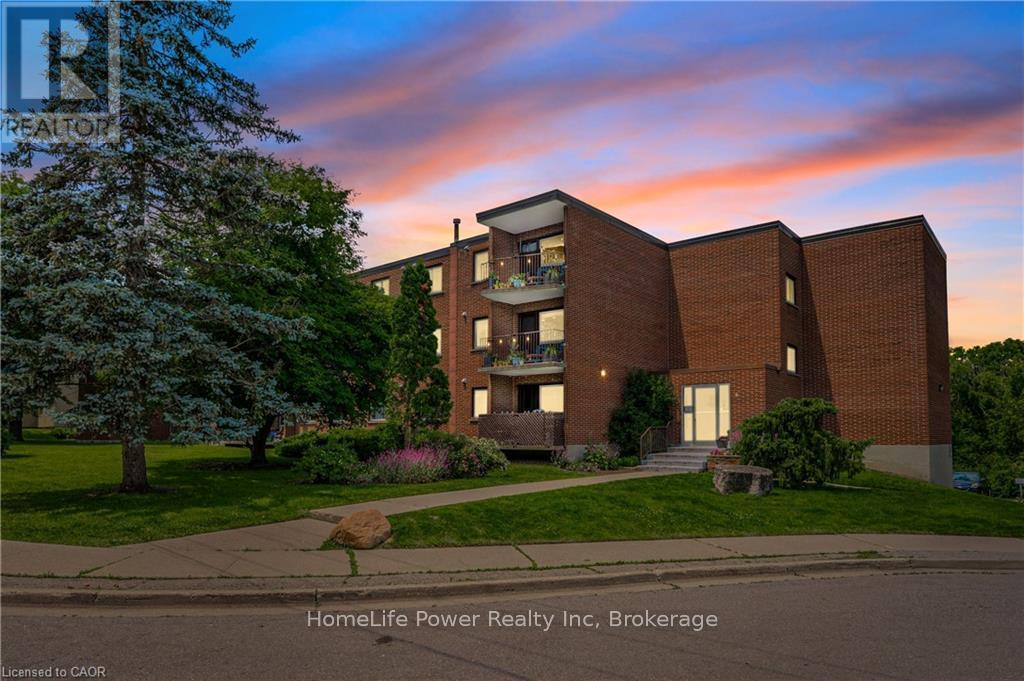
303 - 4 Avalon Place
Kitchener, Ontario
This recently remodeled 3-bedroom residence is an ideal fit for first-time homebuyers, those looking to downsize, or savvy investors. Step into the inviting layout featuring a generous living room and dinette area, seamlessly connected to a covered balcony overlooking the serene greenspace of Meinzinger Park. Perfect for unwinding after a busy day or soaking in the picturesque surroundings. The modernized kitchen boasts ample storage, stainless steel appliances including a fridge and dishwasher, elegant countertops, and a tasteful tiled backsplash. With updated flooring throughout, each room flows effortlessly into the next. This unit offers three spacious bedrooms and a well-appointed 4-piece bathroom. Included with the unit are a 4x6 owned storage locker and an exclusive parking spot. Conveniently situated near the expressway and just a brief 10-minute drive from Downtown Kitchener, this condo offers both comfort and accessibility. Don't miss out on this incredible opportunity for affordable homeownership in Kitchener! (id:63476)
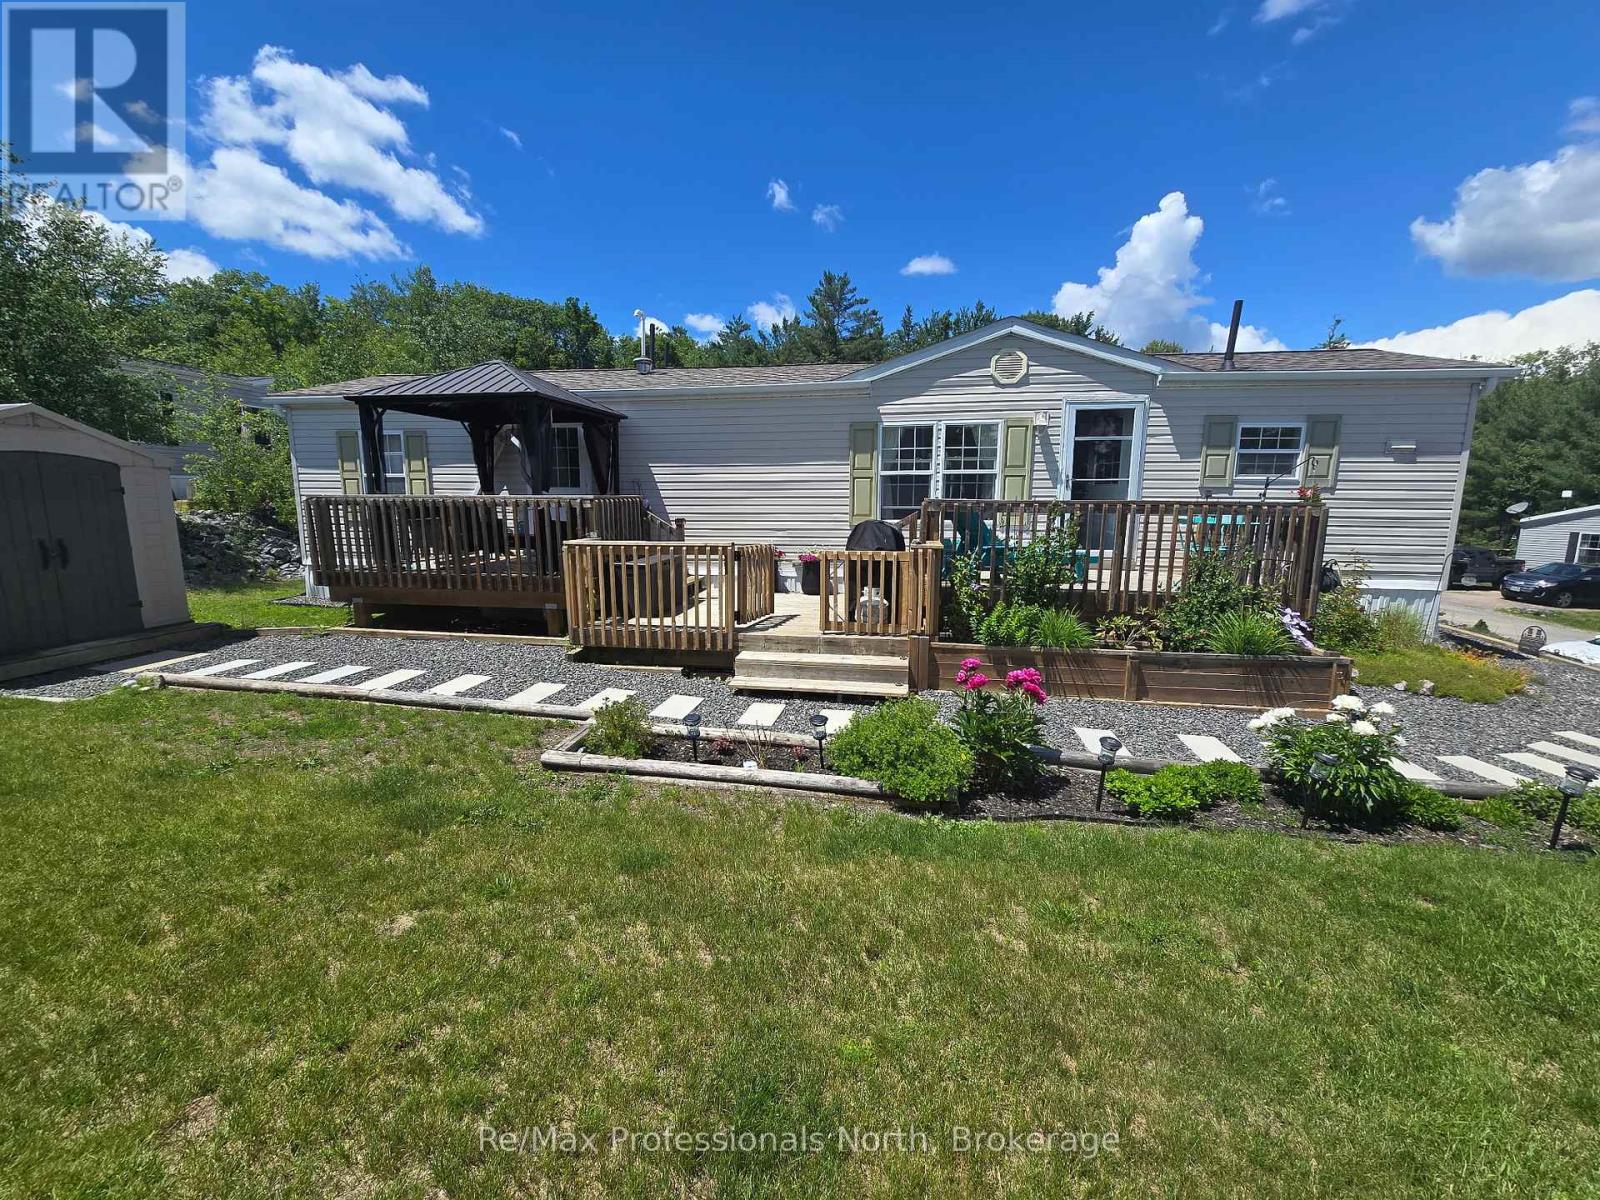
133 - 1007 Racoon Road
Gravenhurst, Ontario
Welcome to Unit 133 in Phase 4 of Beaver Ridge Mobile Park - one of the more desirable areas of the community, offering larger lots, a quieter setting, and close proximity to a small lake and surrounding forest. This well-maintained mobile home is a great opportunity to get into the market or simplify your lifestyle, with major updates already completed. Recent improvements include a new heat pump (October 2024), roof replaced (Spring 2025), and furnace & A/C (2018) - providing comfort and peace of mind for years to come. Inside, the home features a functional layout with tall ceilings, laminate flooring, and a bright, comfortable living space. A standout feature is the 4-piece bathroom with a full bathtub and in-unit laundry - something you don't often find in similar homes, adding real everyday convenience. Located further from the highway, Phase 4 offers a quieter, more relaxed atmosphere while still being just minutes from Gravenhurst and local amenities. The property is serviced by a communal well, septic system, and propane, with propane individually metered so you only pay for what you use. An excellent option for first-time buyers, downsizers, or retirees looking for low-maintenance living in a peaceful Muskoka setting. Monthly Fees: $895 land lease + $59.57/month water. Park approval required. (id:63476)
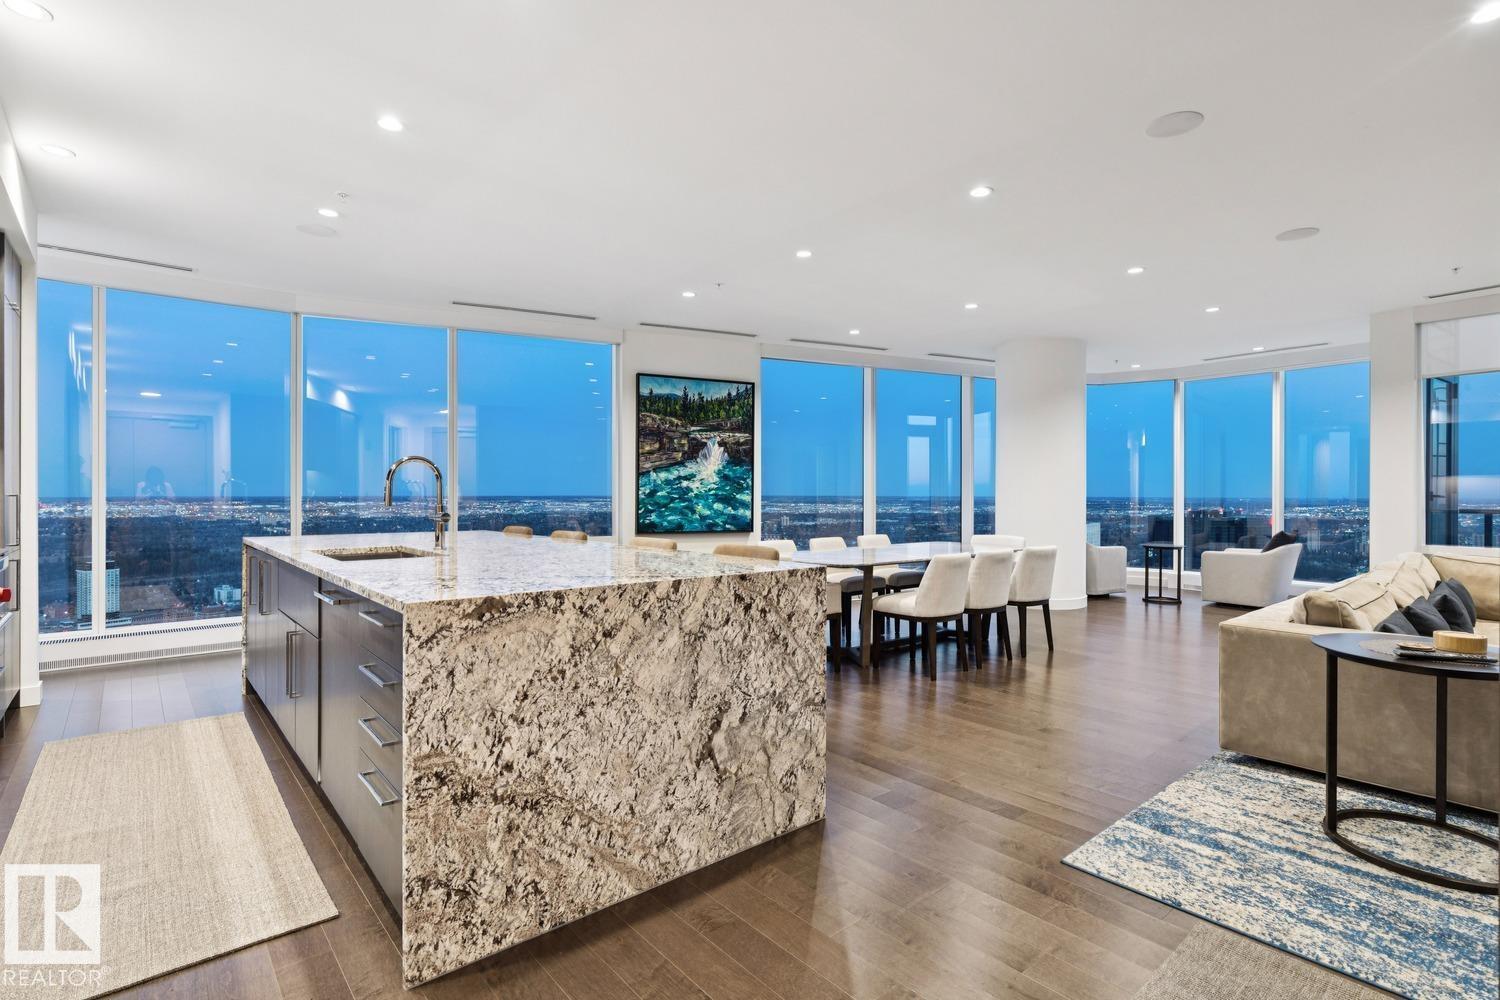
#4602 10360 102 St NW
Edmonton, Alberta
Welcome to Legends Private Residence, Suite 4602 – an ultra-luxurious 3-Bedroom + 4 Bathroom design, over 2,600 sq.ft! An exciting opportunity at the tower’s largest South-East footprint, which offers panoramic river + city views and 3 private balconies. The modern kitchen offers an oversize island, walk-in butler’s pantry, wet-bar, wine fridge, integrated appliances, and induction cook-top. Favorite features include extensive millwork throughout: an expansive media wall, high-grade built-in furnishings, a ‘grand office' with console, custom closets and spacious laundry room, each with quartz surfaces. In-suite automation includes motorized shades, built-in speakers with SONOS system and lighting controls. Residents enjoy exceptional amenities: indoor pool, hot tub, ARCHETYPE Fitness Facility, 24/7 concierge service, roof patio access with BBQs, comfortable seating and pet walk area. Plus the convenience of ICE District's central location, with pedway access to Rogers Place, the financial core, + more! (id:63476)
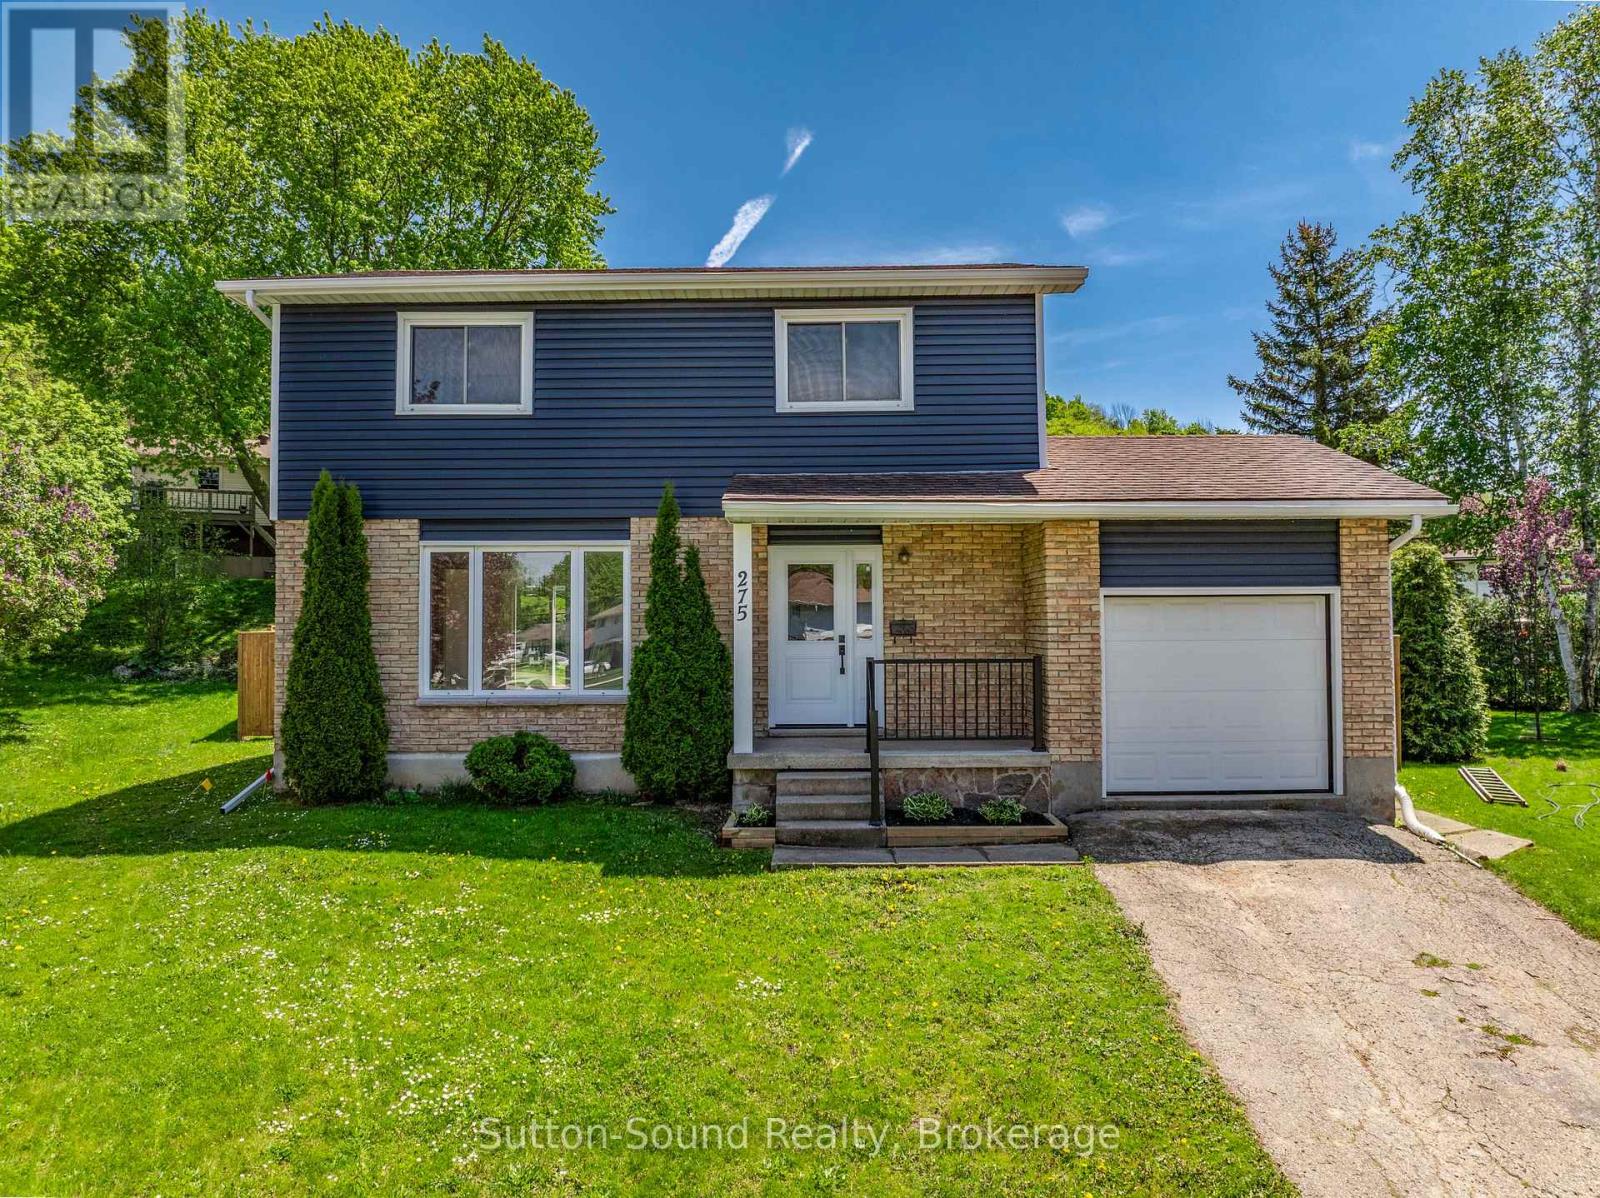
275 8th Avenue E
Owen Sound, Ontario
Tucked away on a quiet cul-de-sac in a peaceful family-friendly neighbourhood, this recently renovated 2-storey home is completely move-in ready and waiting for its next family. Offering 4 spacious bedrooms, 1.5 beautifully updated bathrooms, and a finished basement rec room, there is plenty of space for the whole family to live, work, and relax comfortably. The home features fresh flooring throughout, updated paint, a new kitchen, and refreshed bathrooms that create a bright and welcoming atmosphere from the moment you walk in. Major updates including a new gas furnace, new exterior doors, new patio door, and new exterior siding provide added peace of mind and excellent curb appeal. Step outside to enjoy the fully fenced backyard complete with a brand-new deck, making it the perfect space for children, pets, summer BBQs, and entertaining family and friends. Combining modern updates, functional living space, and a fantastic location close to amenities, parks, and schools, this home offers comfort, style, and convenience all in one exceptional package. (id:63476)
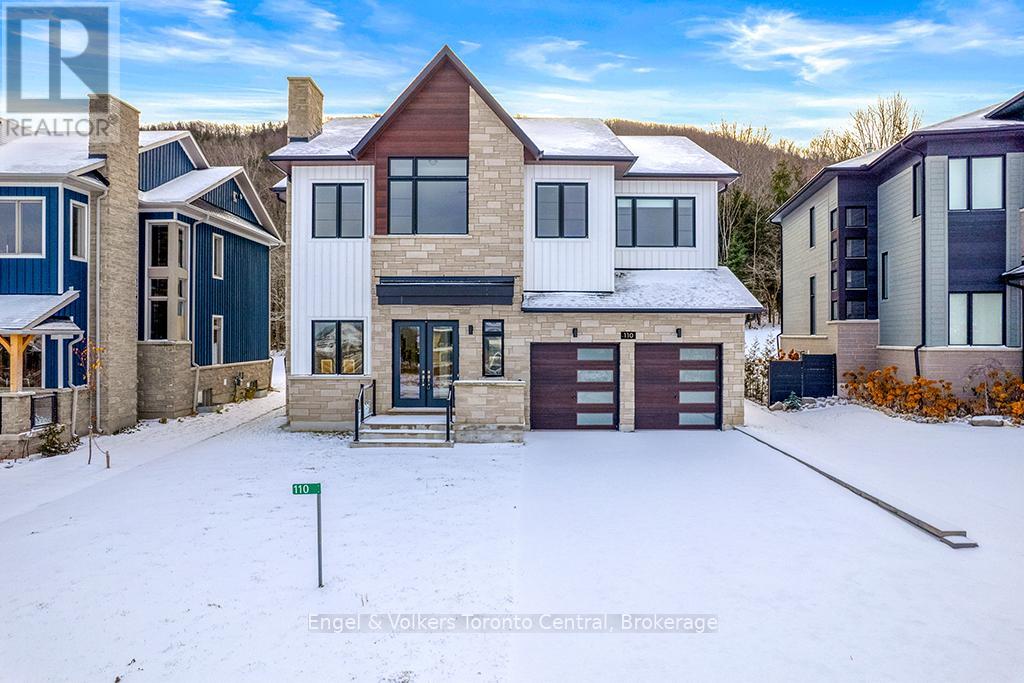
110 Dorothy Drive
Blue Mountains, Ontario
Winter Season lease available! at $7500 per month plus utilities. Welcome to this exceptional four-bedroom home, thoughtfully designed for both full-time living and the perfect ski-chalet getaway. The main level features a luxurious primary suite complete with a spa-inspired en suite offering double vanities, a large glass shower, and a separate soaker tub. A second bedroom includes its own private three-piece ensuite, while the remaining two bedrooms share a convenient Jack-and-Jill bathroom. The heart of the home is the stunning gourmet kitchen, ideal for any chef, complete with a butler's area and spacious walk-in pantry. The dining room offers lots of windows for bright natural light, creating a warm and inviting atmosphere. Beautiful hardwood flooring runs throughout, enhancing the elegance of every space. The living room features a two-sided fireplace, creating a seamless flow into the dining area and setting the tone for cozy, memorable gatherings. A well-appointed laundry area includes custom storage cubbies and direct access to the garage for added convenience. Enjoy breathtaking escarpment views, offering a serene and picturesque backdrop year-round. The impressive loggia, a covered outdoor deck with a gas fireplace, provides the perfect setting for warm, relaxing summer evenings. The lower level extends your living space with two generous bedrooms, a full bathroom, and a huge recreational room-an ideal spot for kids to hang out, play, and make lifelong memories. Book your private viewing today and experience the charm and comfort this incredible home has to offer. This beautiful home is available any time October 1st and onwards. (id:63476)
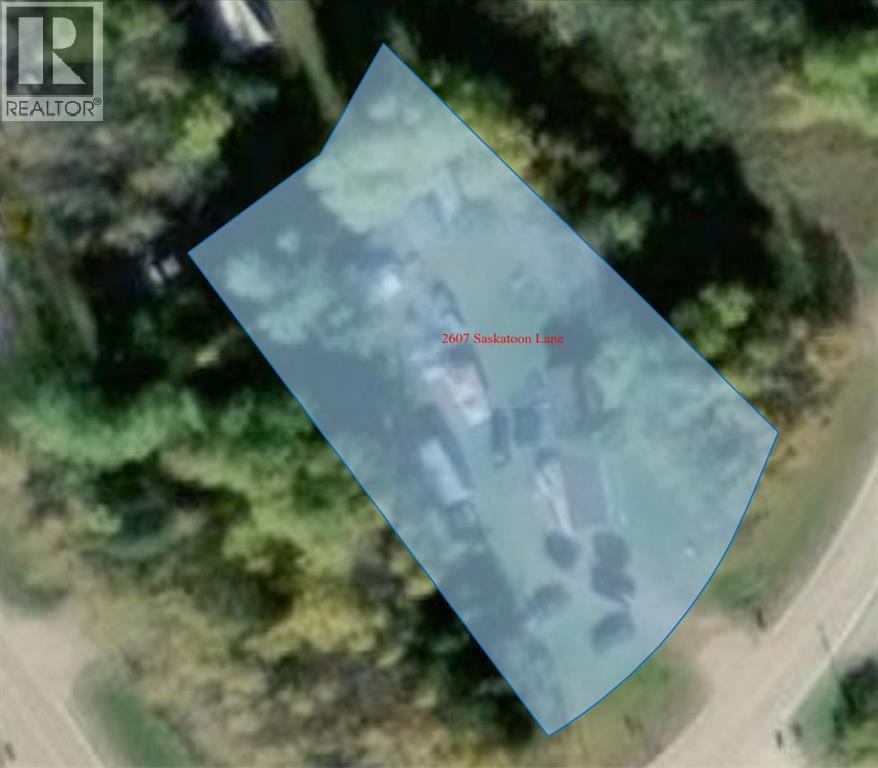
2607 Saskatoon Lane
Wabasca, Alberta
PRICE IMPROVEMENT!! .63 of an acre, zoned R1A in the heart of the berry patch. Treed. Approach is in. Price is right for your next dream venture. (id:63476)