
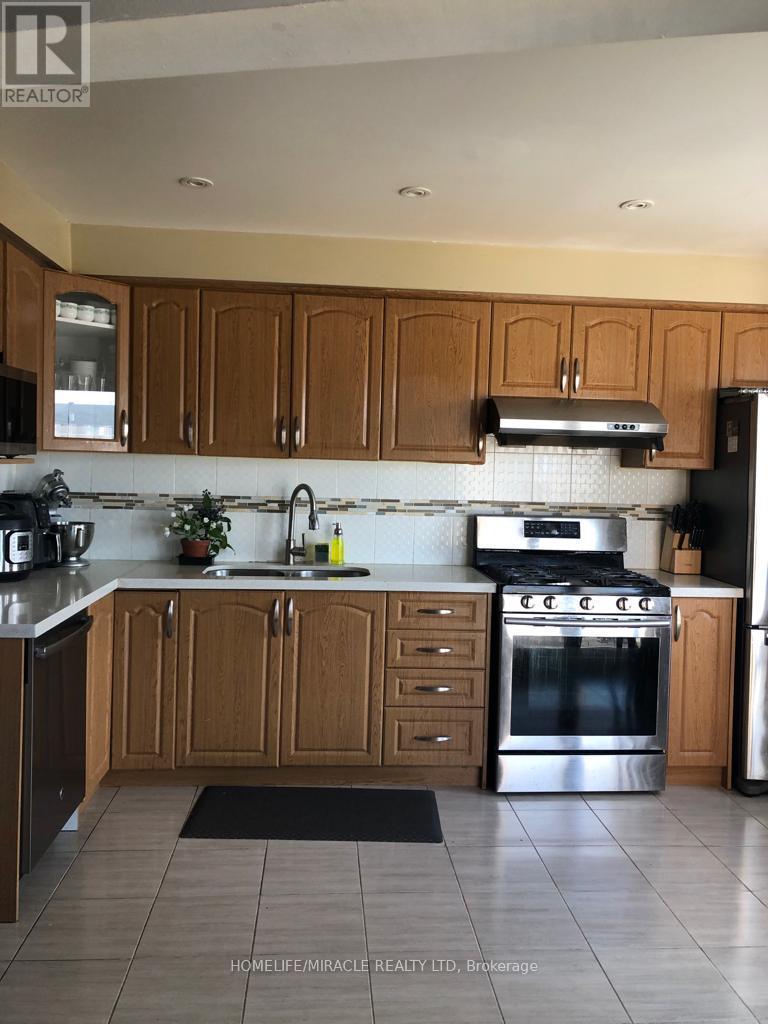
144 Robbinstone Drive
Toronto, Ontario
Stunning renovated end-unit townhouse in the heart of Scarborough! Featuring 3 spacious bedrooms on the upper level plus a newly finished basement with 1 bedroom renovated in 2022. The basement boasts a separate new entrance and modern upgrades throughout. Major improvements completed in 2022 include the new basement renovation, new front and rear entrances, and updated front and back exterior areas. End-unit layout provides added privacy, extra natural light, and a semi-detached feel. Move-in ready and perfect for growing families or savvy investors. Close To Highway 401, Schools, Shopping Malls, Places Of Worship, And Parks. (id:63476)
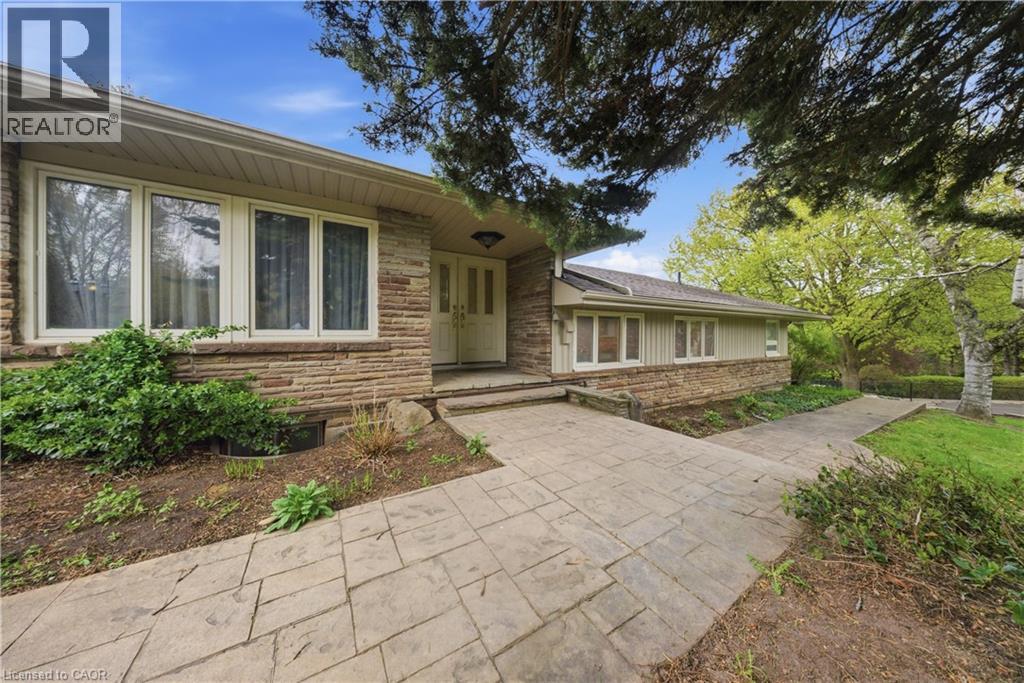
529 Conservation Drive
Brampton, Ontario
Life moves a little slower here - and honestly? That's the whole point. Nestled in one of Brampton's most peaceful neighbourhoods, this Heart Lake North gem backs directly onto the lake, offering the kind of stillness you didn't know you were missing. We're talking 5 bedrooms. A 4-car garage. Over 4,000 sq ft. The lake and green spaces right at your doorstep. Loads of potential This isn't just a home - it's a lifestyle upgrade for the family that's done settling. (id:63476)
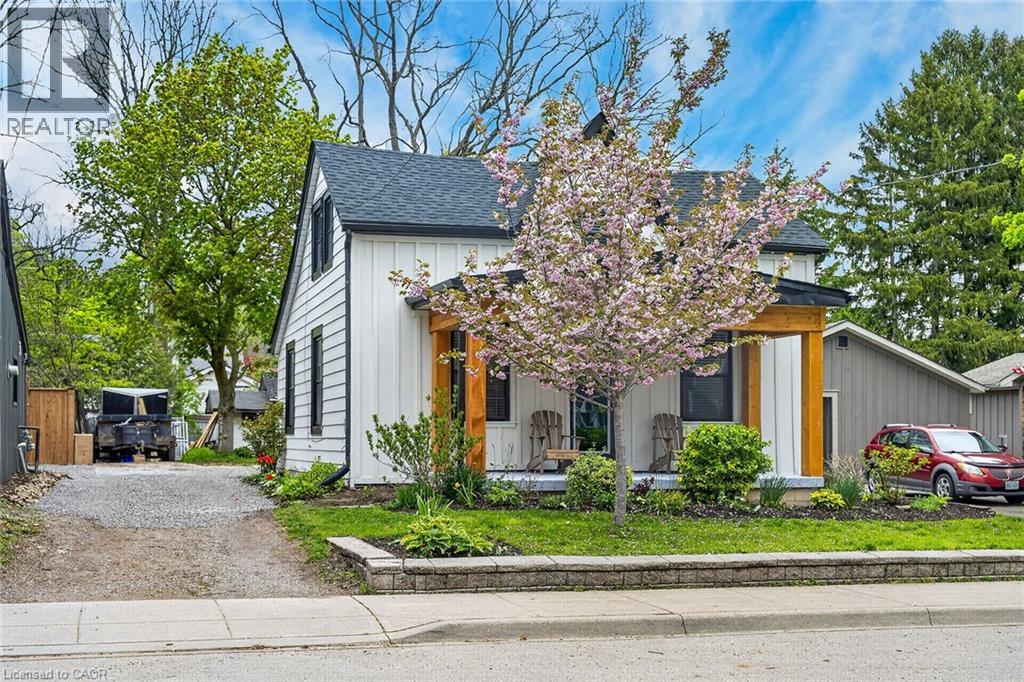
255 Macnab Street
Dundas, Ontario
Welcome to the heart of Dundas! This charming and extensively updated 2+1 bedroom home offers a full side driveway with ample parking for multiple vehicles and a fantastic walkable lifestyle close to parks, schools, the arena, public pool, rec centre, trails, shops, and restaurants. Featuring functional main-floor living with spacious principal rooms, laundry, dining area, a bedroom, and a full 4-piece bath, plus two additional bedrooms upstairs. Major updates include all new electrical and plumbing, a new 200-amp service and panel, spray foam insulation throughout, central air, two upstairs mini-split units, new windows, new doors, and a new roof. Outside, enjoy a huge private yard with perennial gardens, a storage shed, a covered front porch, and a brand-new concrete back patio perfect for entertaining. The driveway also benefits from an easement/right of way, providing even more parking flexibility. A thoughtfully renovated home in one of Dundas's most desirable neighbourhoods. (id:63476)
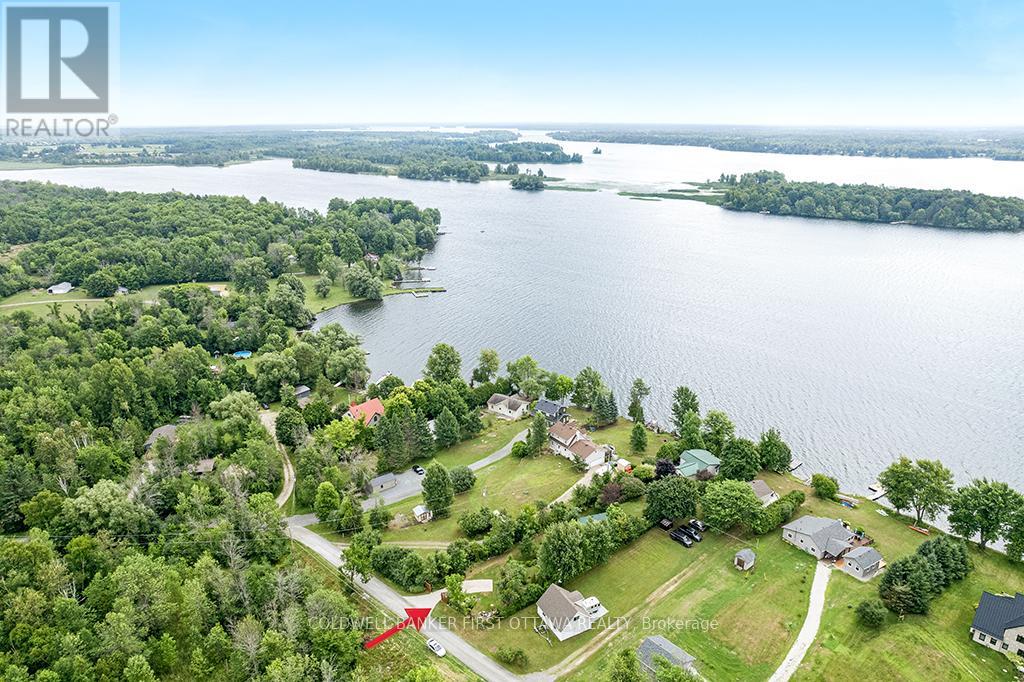
160 Mcveety Road
Drummond/north Elmsley, Ontario
On shores of Big Rideau Lake is a tranquil haven that feels like a world onto itself. When you step thru the front gate, you enter a secret garden where life takes root and blossoms. Lush greenery surrounds you with willowy shrubs, manicured hedges and mature trees forming natural privacy within the fenced property. Pathways meander by amazing perennial beds full of colour. Within this private sanctuary, 2002 bungalow showing great pride of ownership while offering open flex spaces to suit your own lifestyle. Family room, currently dining room, overlook gardens and the Big Rideau with views of the sun rising over the lake. Livingroom, kitchen and dinette flow together with laminate and ceramic flooring. Garden doors open to the back deck with spectacular sunset views. Wrap-around kitchen creates gourmet efficiencies with tasteful style including breakfast bar, ceramic backsplash, crown moulding and deep storage cabinets. Primary bedroom restful with windowed alcove for views of those forever lake sunrises. Second bedroom has desk nook and door to deck. The bathroom features two-person soaking jacuzzi tub. Plus, the bathroom also has laundry station and storage closet. Numerous big closets with lots of storage are found thru-out the home. Outside, you have garden shed with lovely shaded pergola for afternoon respites. The garden shed is designed for gardening with potting bench and shelving. Screened gazebo is at the shore, for lazy summers days by the water. The gazebo, garden shed and pergola all have hydro. For crafts and projects, you have insulated workshop with loft and 100 amps. Crystal clear 60 ft of waterfront is sandy and rocky, gradually getting deeper for great swimming. At end of the dock, depth 5-6 ft. Hi-speed and cell service are available. Located in friendly neighbourhood community where residents share private road maintenance and snow plowing; fee approx $500/yr per resident. You also have curbside garbage and recycling pickup.10 mins to Perth. (id:63476)
56 Main Street
Herring Neck, Newfoundland & Labrador
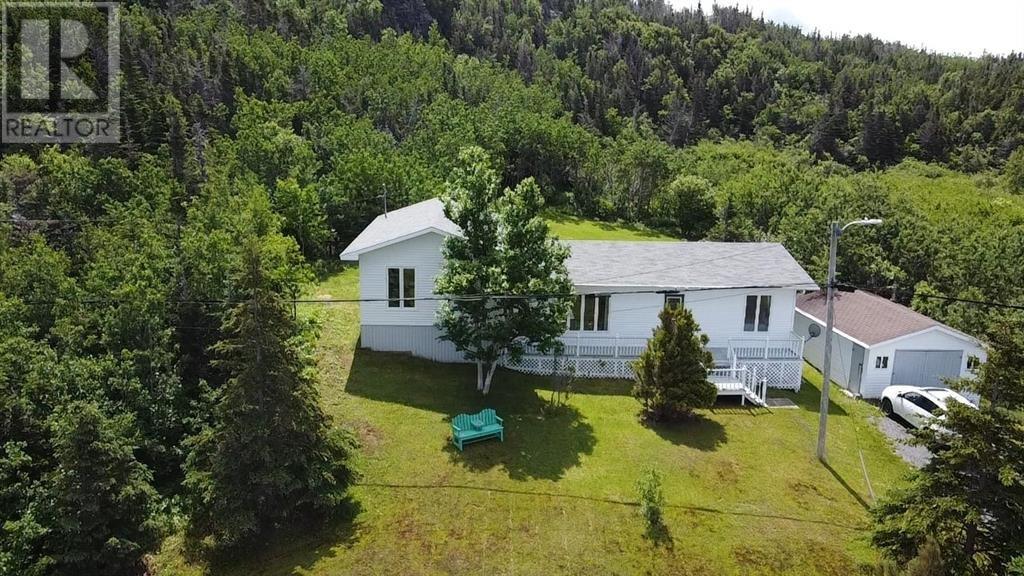
Nestled in the serene community of Herring Neck, 56 Main Street offers a splendid blend of nature's finest views and modern comfort. This charming single-family residence is a perfect sanctuary for families, a wise choice for investors, or an idyllic spot for an Air BnB venture. Boasting three well-appointed bedrooms and two bathrooms, this property is designed with the comforts of a contemporary lifestyle in mind. The spacious foyer ensures a warm welcome for all who step inside completed with modern wall paper adding charm to the area. The spacious living room, graced with an electric fireplace and beautiful water views, features hardwood floors that add warmth and character to the home. The heart of the house, a large eat-in kitchen, provides ample solid wood cabinets and generous counter space, complete with a quaint coffee bar. Recently refinished cabinets in soothing blue hues are a nod to the oceanic surroundings, while an opening to the living room enhances the sense of space, lending an open-concept feel.The ground floor hosts a master suite with a fully renovated ensuite and a cozy office area or reading nook. Upstairs, two more bedrooms await, one with new modern flooring and delightful views of the treed front yard and ocean beyond. The main bathroom is tastefully finished in refreshing blues. The property's extra-large lot, surrounded by mature trees, provides a private and spacious environment for outdoor living. The front deck invites you to soak in the maritime atmosphere, while the back deck offers a tranquil retreat with views of the rolling hills and ""mountain."" With parking for multiple vehicles, this home is not just a living space but a lifestyle choice. Whether you're looking for a family haven, a home away from home, or an investment with potential, 56 Main Street, Herring Neck, is a destination that embodies the best of Newfoundland living.(Complete with vinyl siding and windows, PEX, heat pumps and 200 amp service.) Call to view today! (id:63476)
860 Kettleridge Street
London North, Ontario
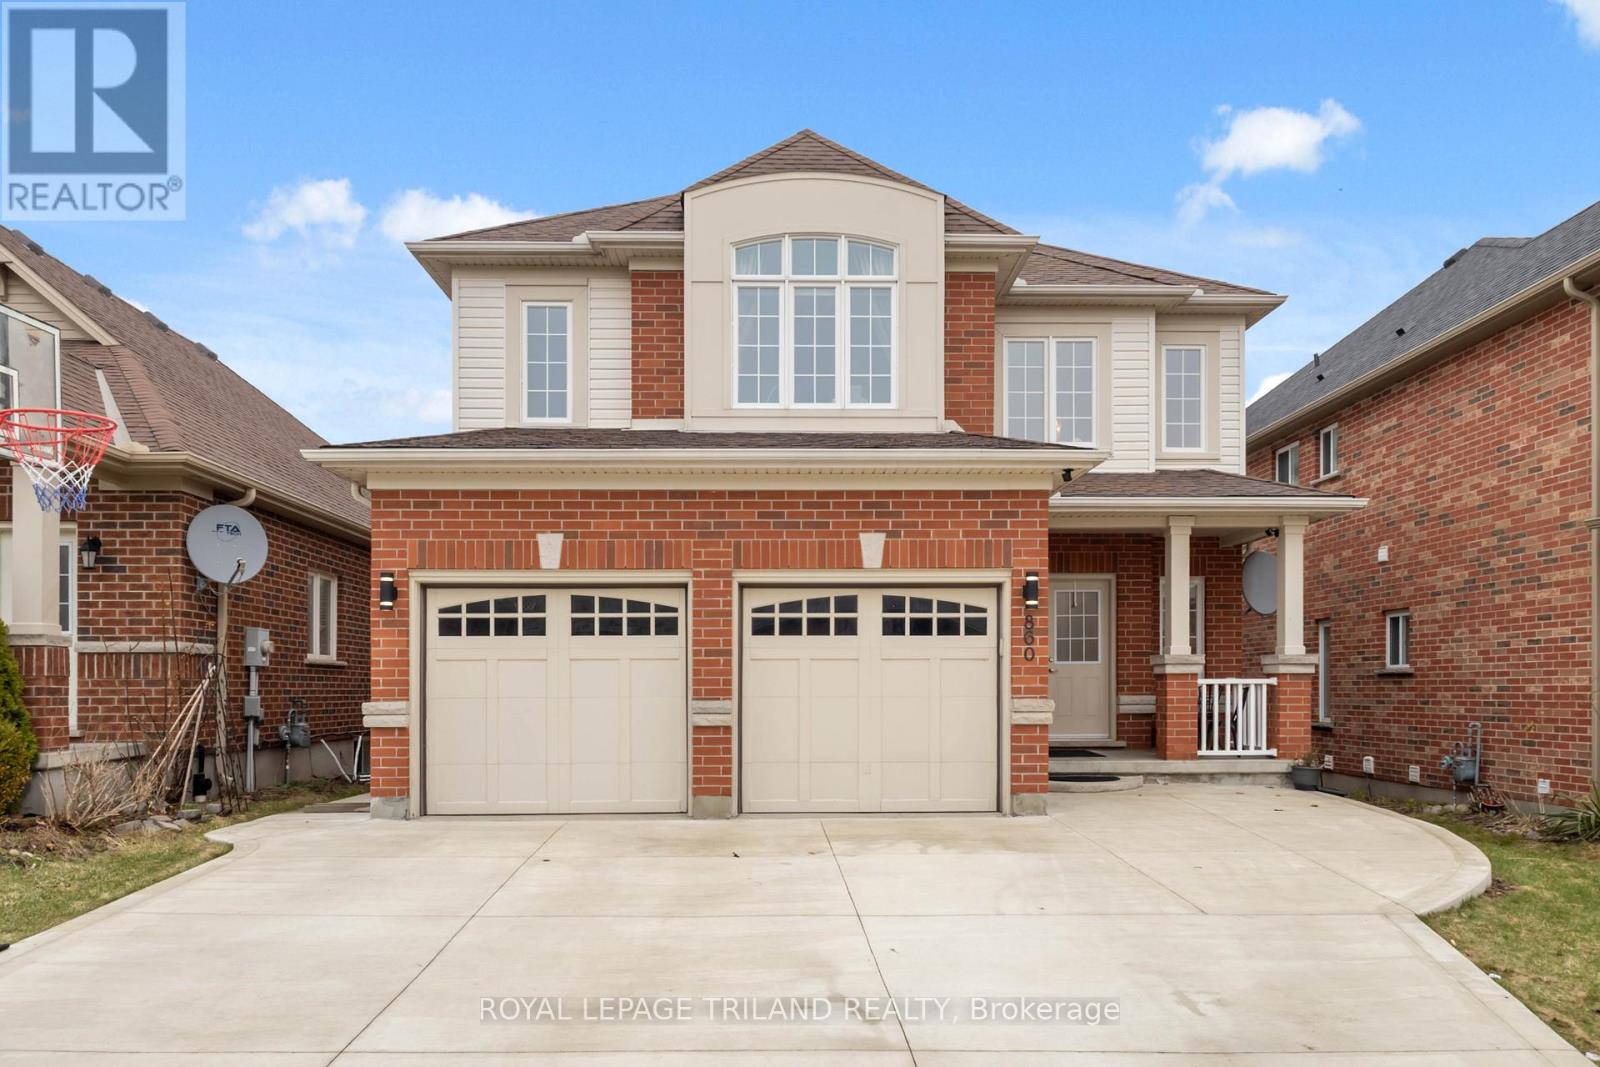
Spacious 2 storey home in northwest London with 4+1 bedrooms and 3.5 bathrooms. Double door entrance features a 2 storey foyer, living room, dining room, updated kitchen with quartz countertops, and a family room with a gas fireplace. Fenced backyard with a raised deck. Large primary bedroom with a walk-in closet and 5 piece ensuite bathroom. Finished basement with large windows, a family room, bedroom, and a 3 piece bathroom. Approximately 2700 sq ft + 900 finished basement. Note: upstairs floors are now light brown vinyl replaced in April 2026. Bedrooms have been painted to a light cream color. New roof shingles (April 2026). (id:63476)
27b Waterton Street
Gander, Newfoundland & Labrador
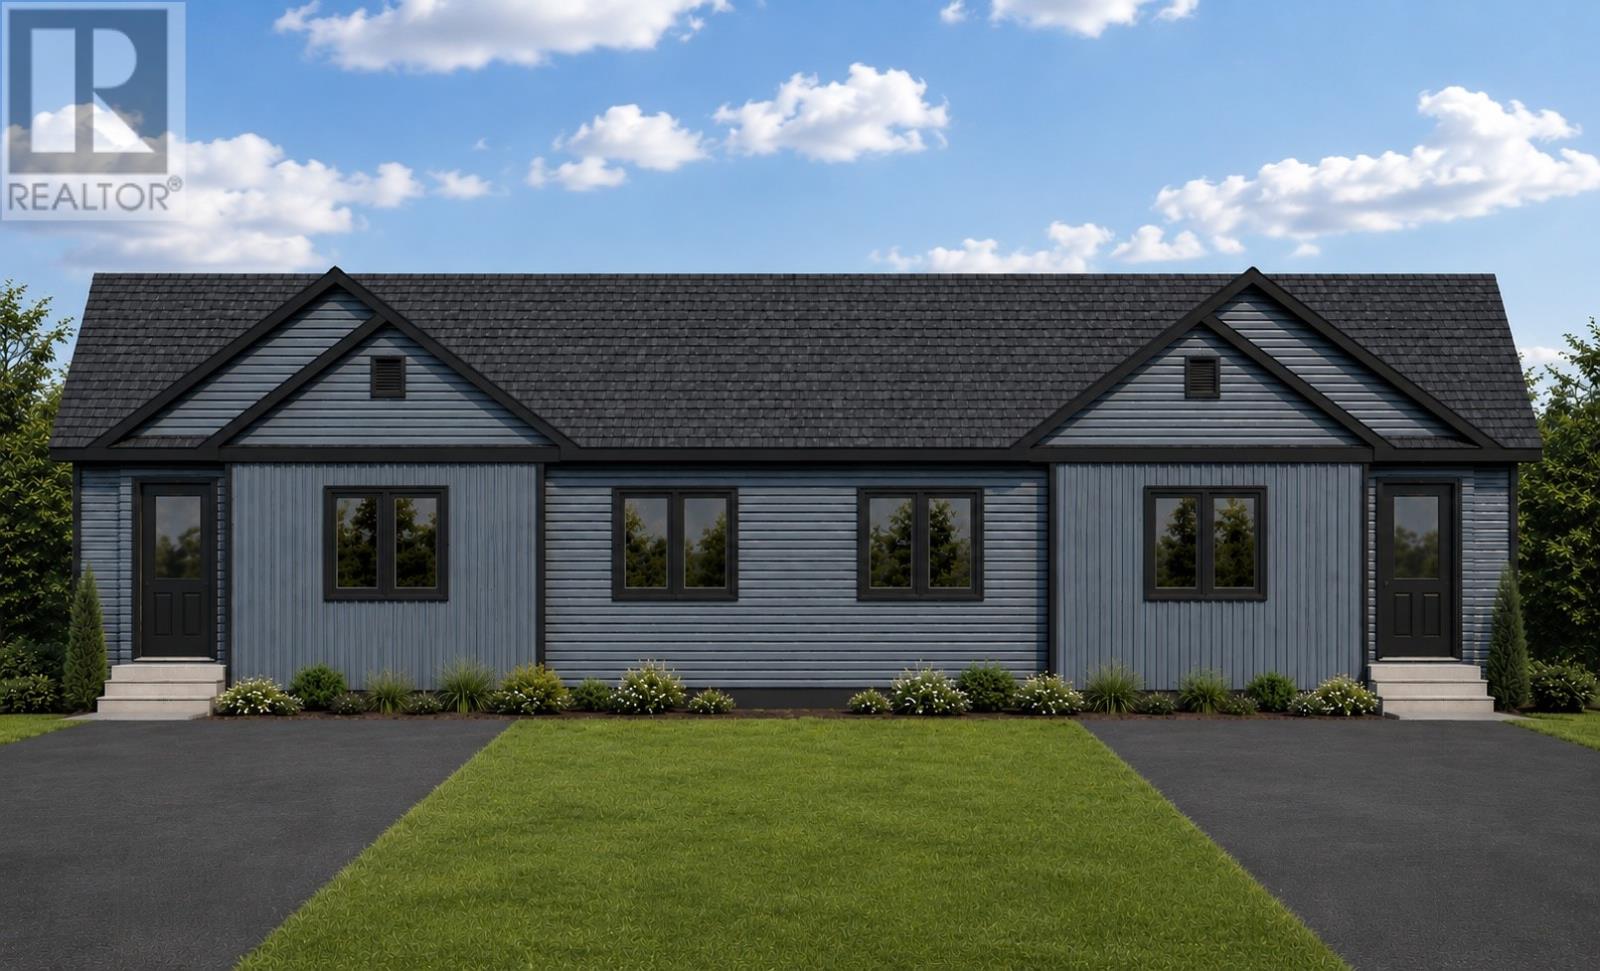
Welcome to 27B Waterton Street! Here's your chance to be the very first owner of this designed two-bedroom, two-bathroom home with detached garage. With construction starting in mid-August, you'll still have time to make your mark. Choose the finishes, pick the fixtures, select the flooring, and watch your future home come together from the ground up. Inside, more than 1,000 sq. ft. of bright, functional living space keeps things simple in all the right ways. The open-concept layout brings the kitchen, dining, and living areas together into one inviting space that's ready for dinner parties, movie nights, morning coffee, and everything in between. The kitchen shines with crisp white cabinetry, soapstone countertops, a large island built for gathering, and a walk-in pantry that keeps everyday clutter out of sight. The primary bedroom features a spacious walk-in closet and private ensuite, while the second bedroom is ready to become whatever you need it to be - guest room, home office, creative space, fitness room? The choice is yours. Main-floor laundry means no hauling baskets up and down stairs. Smart storage keeps life organized. A detached garage provides room for your vehicle, seasonal gear, tools, and toys. For buyers looking to break free from renting, this is a chance to build equity in a home that's truly your own. For those ready to leave behind unused rooms and endless upkeep, this is an opportunity to simplify without giving up comfort, style, or space. You'll have no renovations, no compromises, and no wondering what you'l need to replace next - just the excitement of a brand-new home, tailored to your taste and backed by Atlantic Home Warranty coverage for added peace of mind. (id:63476)
27a Waterton Street
Gander, Newfoundland & Labrador
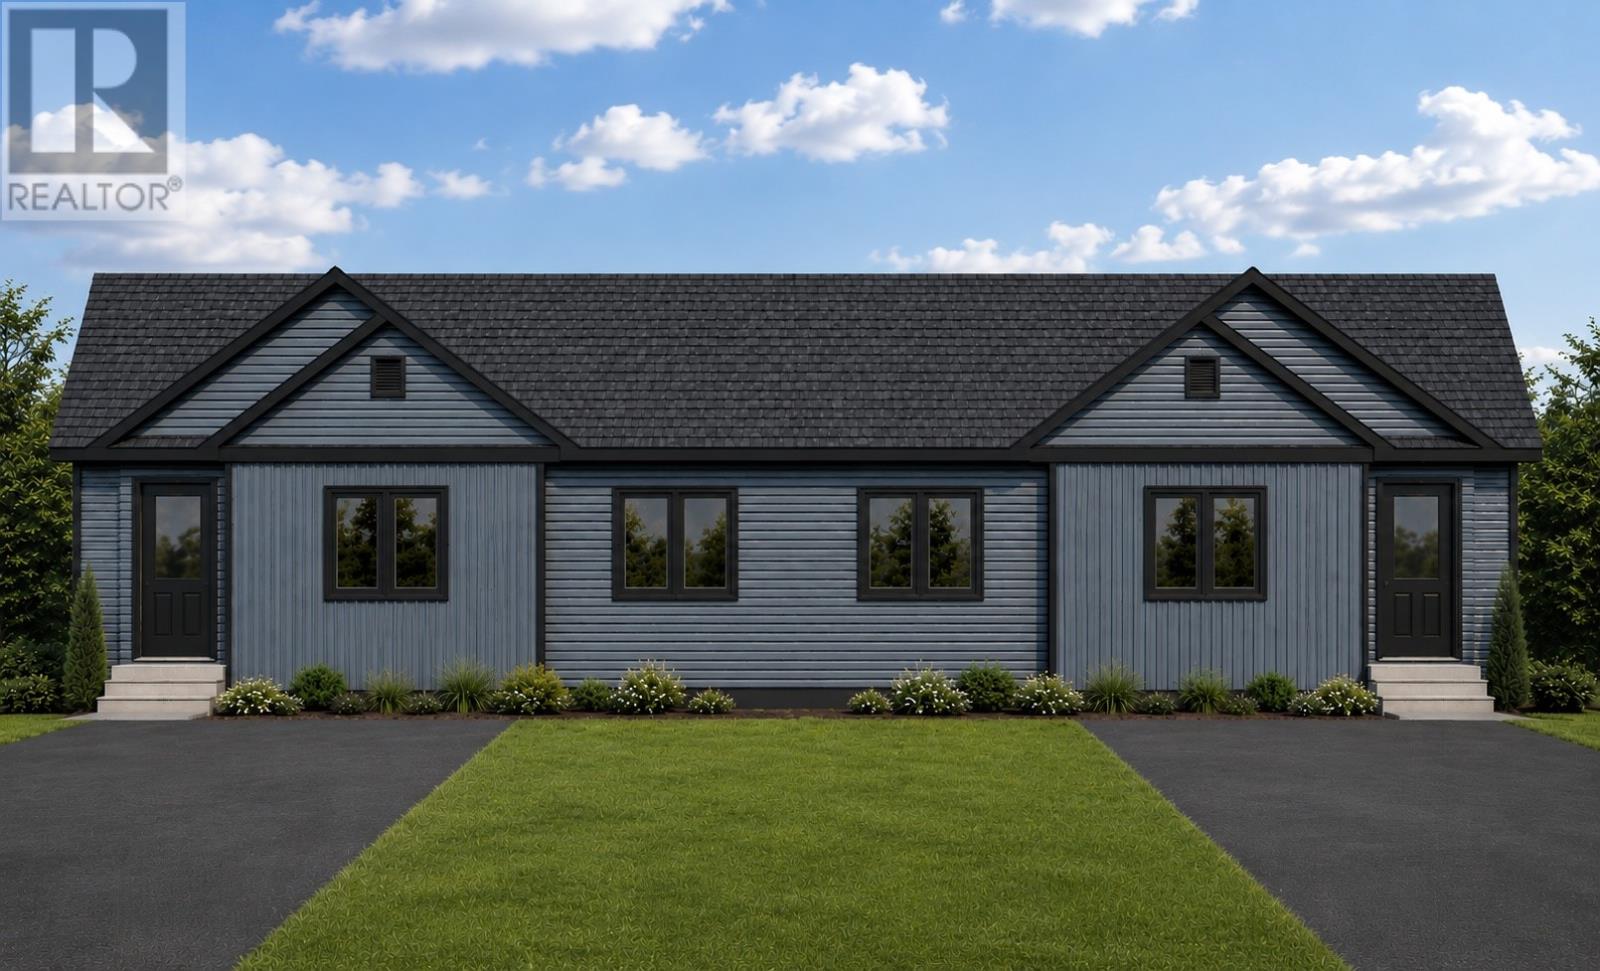
Welcome to 27A Waterton Street! Here's your chance to be the very first owner of this designed two-bedroom, two-bathroom home with detached garage. With construction starting in mid-August, you'll still have time to make your mark. Choose the finishes, pick the fixtures, select the flooring, and watch your future home come together from the ground up. Inside, more than 1,000 sq. ft. of bright, functional living space keeps things simple in all the right ways. The open-concept layout brings the kitchen, dining, and living areas together into one inviting space that's ready for dinner parties, movie nights, morning coffee, and everything in between. The kitchen shines with crisp white cabinetry, soapstone countertops, a large island built for gathering, and a walk-in pantry that keeps everyday clutter out of sight. The primary bedroom features a spacious walk-in closet and private ensuite, while the second bedroom is ready to become whatever you need it to be - guest room, home office, creative space, fitness room? The choice is yours. Main-floor laundry means no hauling baskets up and down stairs. Smart storage keeps life organized. A detached garage provides room for your vehicle, seasonal gear, tools, and toys. For buyers looking to break free from renting, this is a chance to build equity in a home that's truly your own. For those ready to leave behind unused rooms and endless upkeep, this is an opportunity to simplify without giving up comfort, style, or space. You'll have no renovations, no compromises, and no wondering what you'l need to replace next - just the excitement of a brand-new home, tailored to your taste and backed by Atlantic Home Warranty coverage for added peace of mind. (id:63476)
328 Jasper Avenue
Oshawa, Ontario
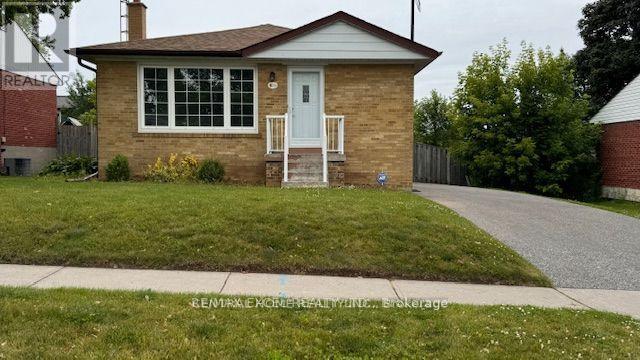
Cozy Bungalow With Lots Of Natural Light. Spacious Kitchen With Plenty Of Cabinet. Practical Size Bedrooms. No Carpet, property is Freshly Painted and professionally cleaned. Close To 401, School, Park. Finished Basement With Separate Entrance, And 2 Pcs Bathroom Gives You Extra Livining Space For Family Enjoyment. (id:63476)
102 - 2201 Warden Avenue
Toronto, Ontario
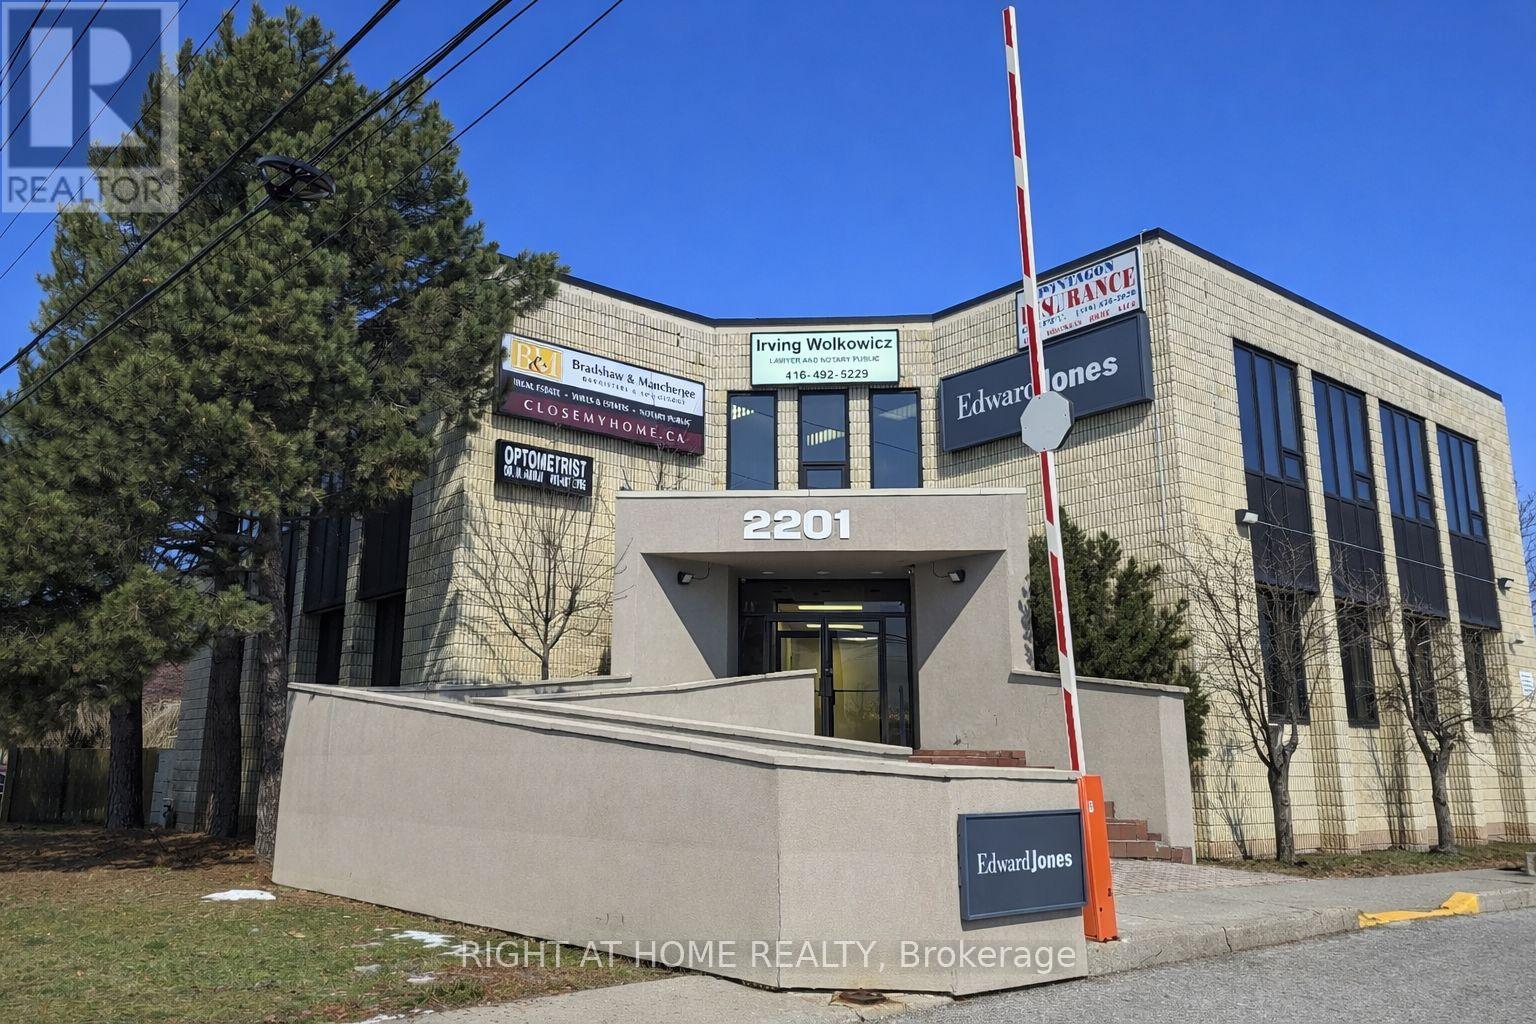
Well-appointed professional office space available at the prime intersection of Warden Avenue and Sheppard Avenue. This bright, first-floor suite features six private offices, a reception office, a customer waiting area, and dedicated storage. Ideal for a variety of professional uses, the space offers excellent visibility along high-traffic Warden Avenue. Flexible lease terms are available, including short-term options of 1-2 years, with the potential to transition to month-to-month thereafter. Offered on a short-term gross lease basis, this space represents excellent value, with utilities included and no additional operating cost surprises. Conveniently located just two traffic lights from Highway 401, the property offers easy access to public transit and major routes. Utilities and three on-site parking spaces are included. Floorplans available. (id:63476)
Bsmt - 8 Vail Meadows Crescent
Clarington, Ontario
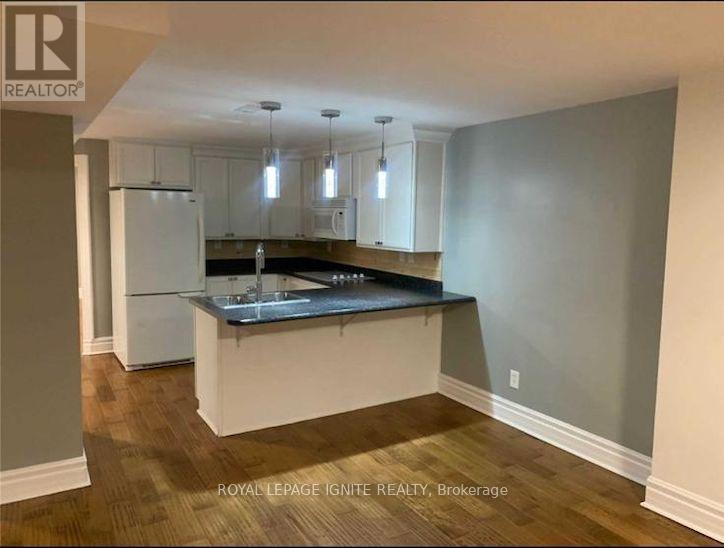
A beautifully maintained 2-bedroom walkout basement apartment located in a family-friendly neighborhood in Clarington. Spacious layout featuring hardwood flooring throughout, and a private entrance. Conveniently situated close to schools, parks, shopping, public transit, and easy access to Hwy 401. Includes 2 parking spaces on one side of the driveway. A great opportunity to lease in a highly desirable and convenient location. (id:63476)
937 Kingston Road
Toronto, Ontario
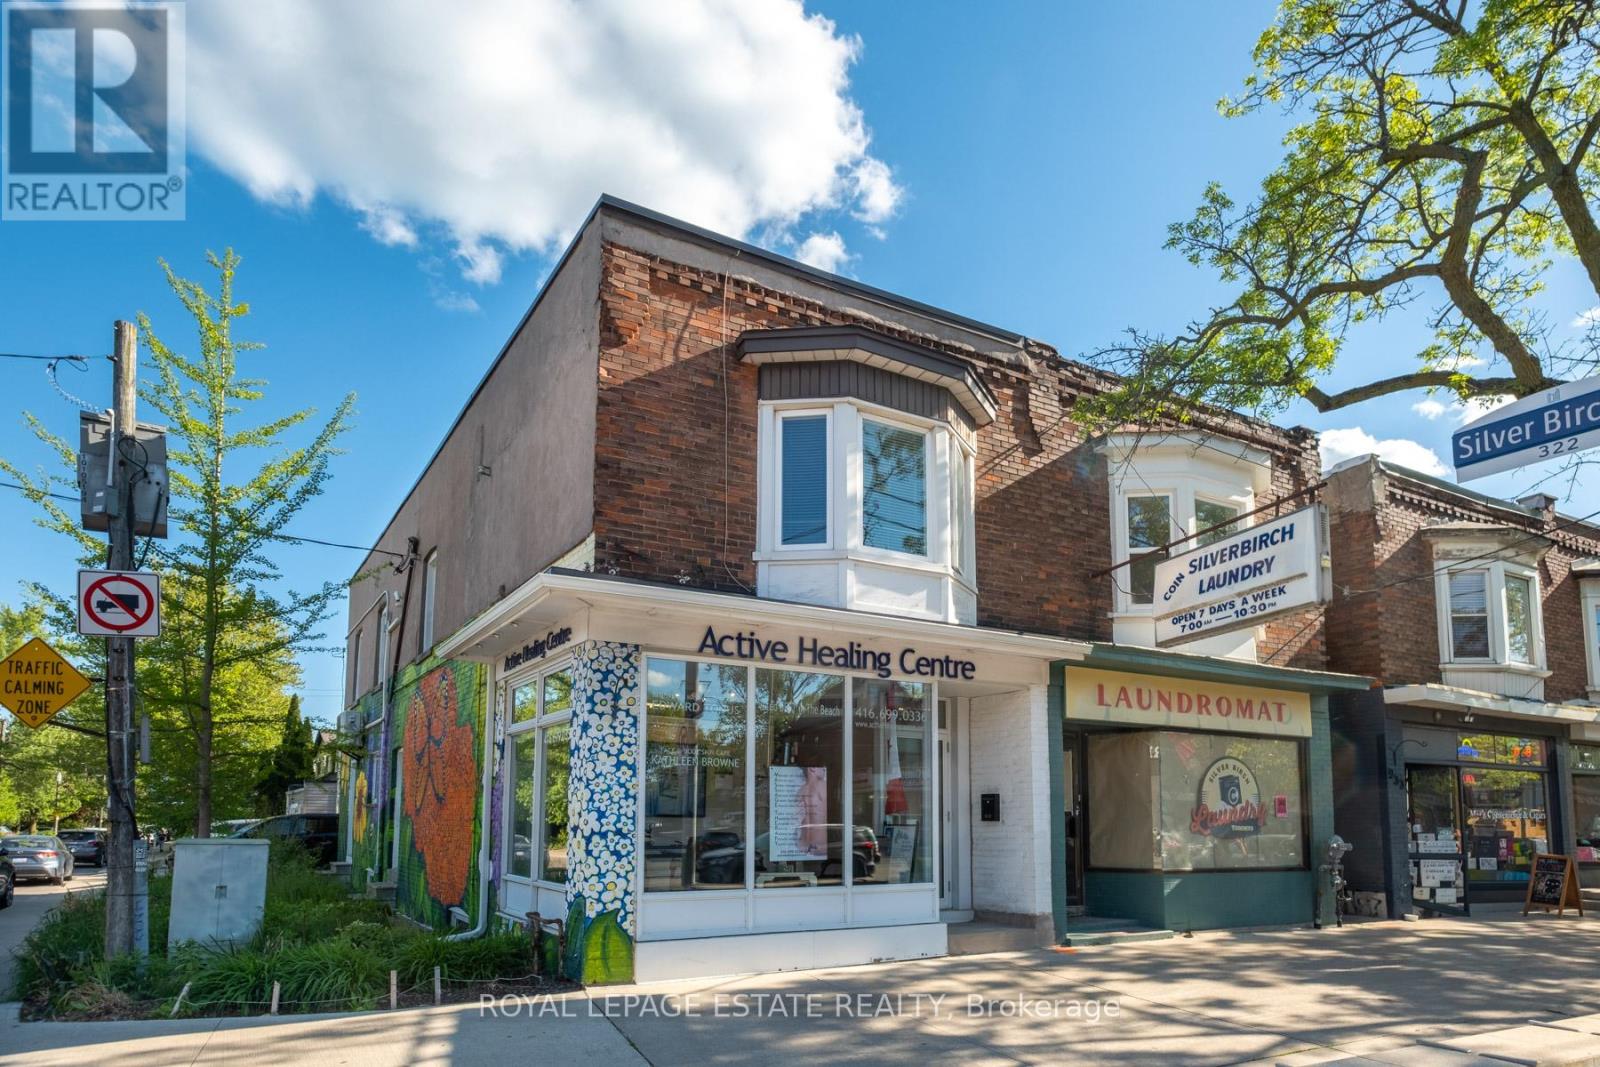
Prime Retail/Commercial Space Available On The Busy Kingston Road Corridor In The Upper Beach. Approximately 835 Sq Ft On The Main Level With Excellent Street Exposure, Large Storefront Windows, And Flexible Layout Suitable For A Variety Of Retail, Service, Office, Or Professional Uses. Full Basement and Parking Included, Providing Substantial Additional Space For Storage, Inventory, Workspace, Or Ancillary Operations. Located In A High-Traffic Area Surrounded By Established Businesses And Residential Neighbourhoods, Offering Strong Visibility And Convenient Access For Customers And Clients. Excellent Opportunity To Establish Or Expand Your Business In A Sought-After Toronto Location. (id:63476)