
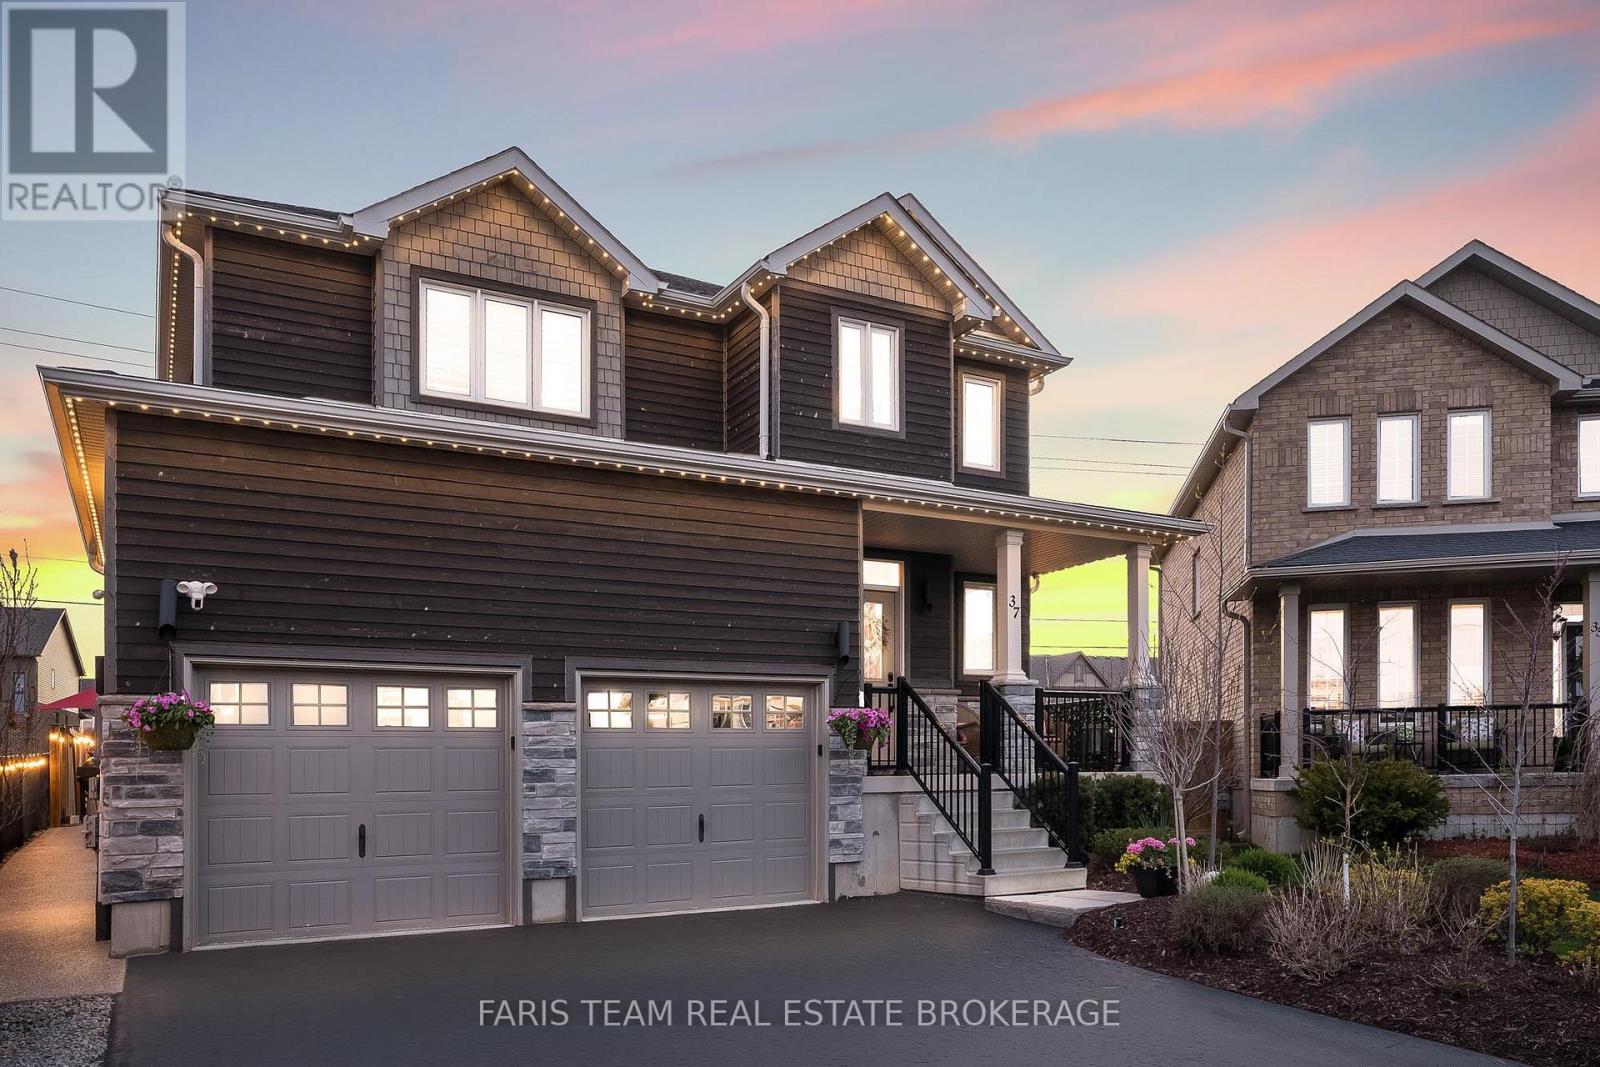
37 Lockerbie Crescent
Collingwood, Ontario
Top 5 Reasons You Will Love This Home: 1) Beautifully upgraded four bedroom family home set on a spacious pie-shaped lot within Mountaincroft, one of Collingwood's most sought-after communities, offering exceptional style, comfort, and everyday functionality 2) Tasteful finishes and abundant natural light define the interior, highlighted by upgraded white oak wide plank engineered hardwood flooring on the main and upper levels, California shutters upstairs, upgraded light fixtures, and a stunning kitchen featuring Café appliances installed in 2025 for a refined modern touch 3) Spacious and mindfully designed primary suite creating a relaxing retreat with two closets and a luxurious ensuite showcasing a double vanity, walk-in shower, and deep soaker tub, while additional conveniences include a heated and insulated garage along with LG ThinQ stackable washer and dryer installed in 2025 4) Professionally landscaped, fully fenced backyard presenting a private outdoor oasis complete with an interlock stone patio, eight-person hot tub, custom-built shed, exposed concrete walkway, irrigation system servicing the front and rear yards and gardens, plus thoughtfully planted trees for enhanced privacy 5) Exceptional curb appeal elevated by a professionally installed exterior lighting system, all ideally located in the beautiful town of Collingwood, just minutes to the Blue Mountain Resort, trails, golf, skiing, Georgian Bay, schools, and everyday amenities, creating an incredible opportunity to embrace four-season living. 2,274 above grade sq.ft. plus an unfinished basement. (id:63476)
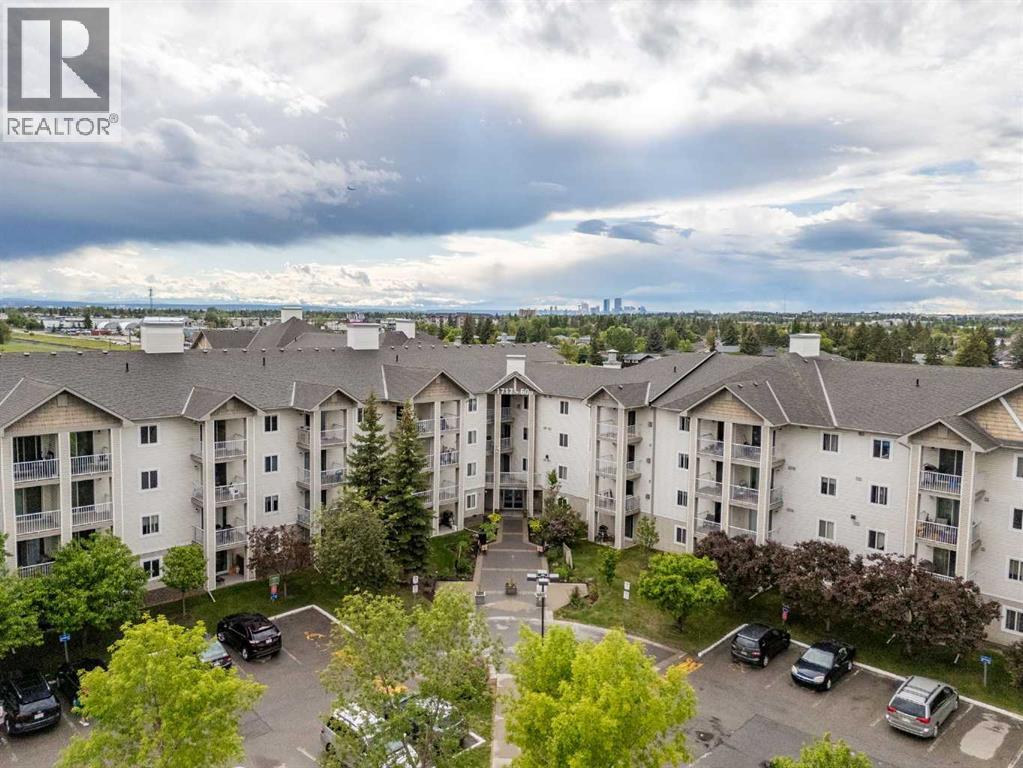
146, 1717 60 Street SE
Calgary, Alberta
GROUND FLOOR UNIT | ALL UTILITIES INCLUDED IN CONDO FEES | AFFORDABLE HOME OWNERSHIP. Welcome to Elliston Park Condominiums—an excellent opportunity for first-time buyers, downsizers, or investors. This ground-floor unit offers a functional layout with 1 bedroom, 1 full bathroom, in-suite laundry, and an assigned parking stall. The living area is big enough for you full sized sectional and perfect for a comfortable hangout spot or work from home area. The dining space and kitchen and filled ith natural light from the patio door with direct access to the outdoor concrete patio, creating a comfortable and practical floor plan. The bedroom is generously sized, while the ground-level location provides easy access and convenience. Enjoy your own private patio space and the ease of maintenance-free living. Condo fees include electricity, gas, water, sewer, insurance, professional management, reserve fund contributions, snow removal, garbage collection, and grounds maintenance, making budgeting simple and predictable. Conveniently located close to parks, schools, shopping, playgrounds, and Elliston Park, with easy access to major roadways and public transportation. Whether you're looking for an affordable place to call home or a great addition to your investment portfolio, this property offers exceptional value. (id:63476)
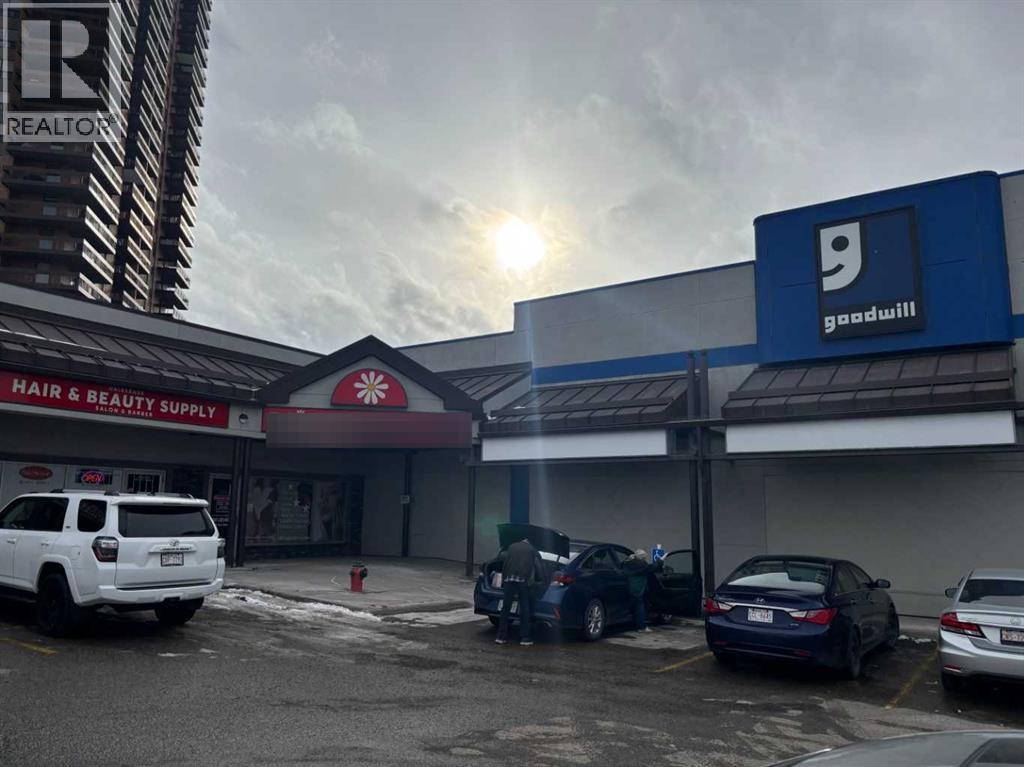
9657, 9639 Macleod Trail SW
Calgary, Alberta
Former Nails Salon, chairs and plumbing in place, ready to go... great, highly visible location in a busy center (id:63476)
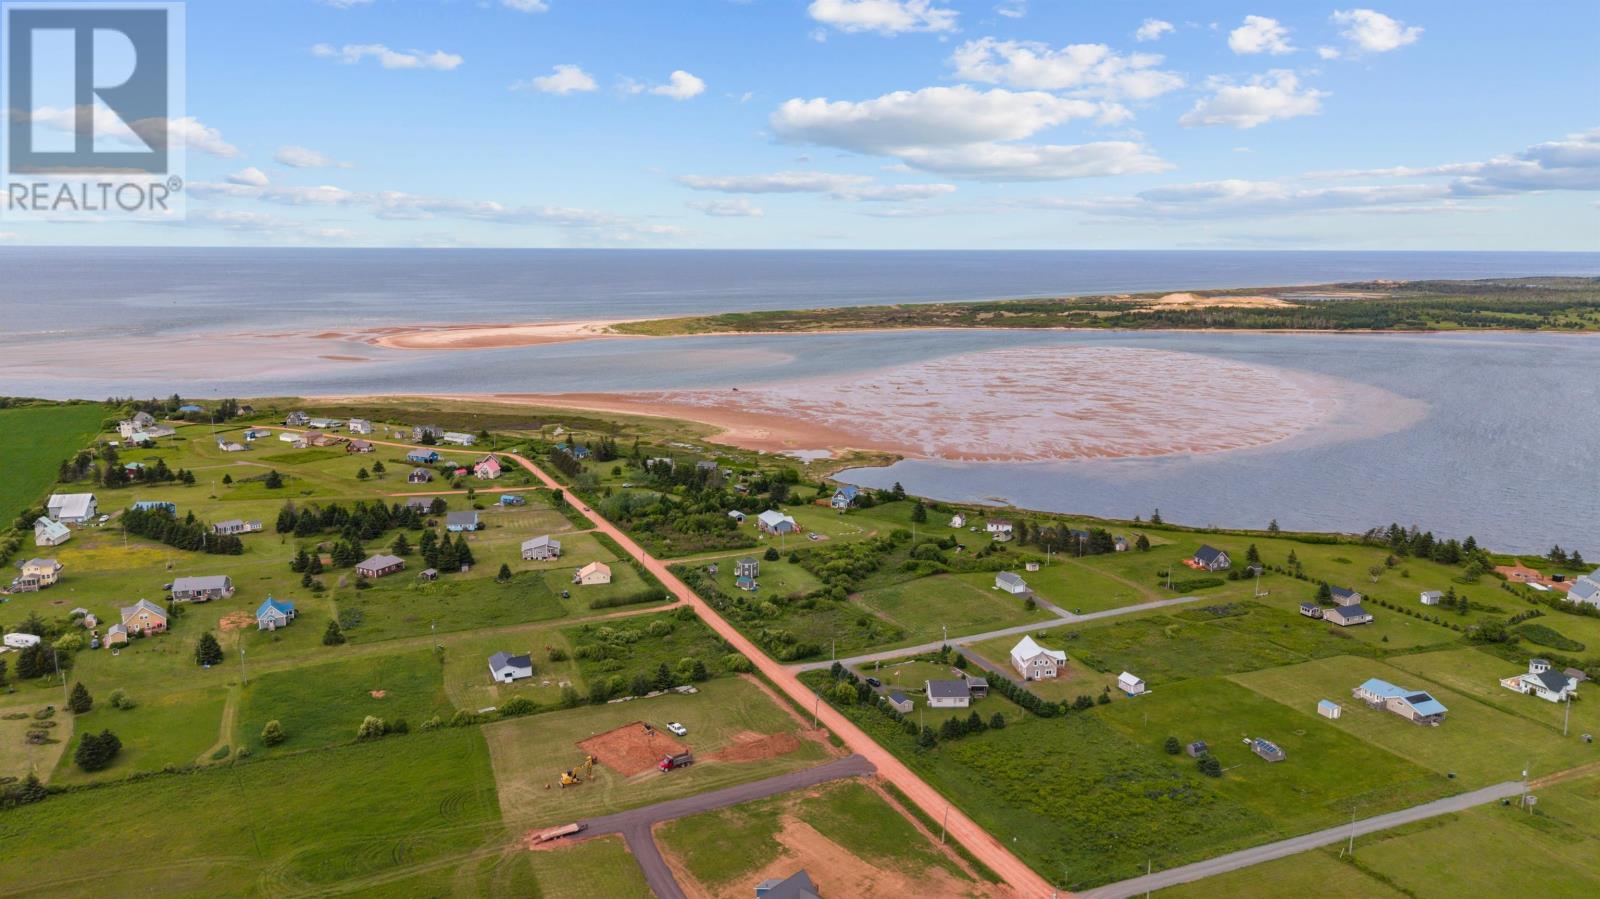
Lot 3 Creek Road
St. Peter's Harbour, Prince Edward Island
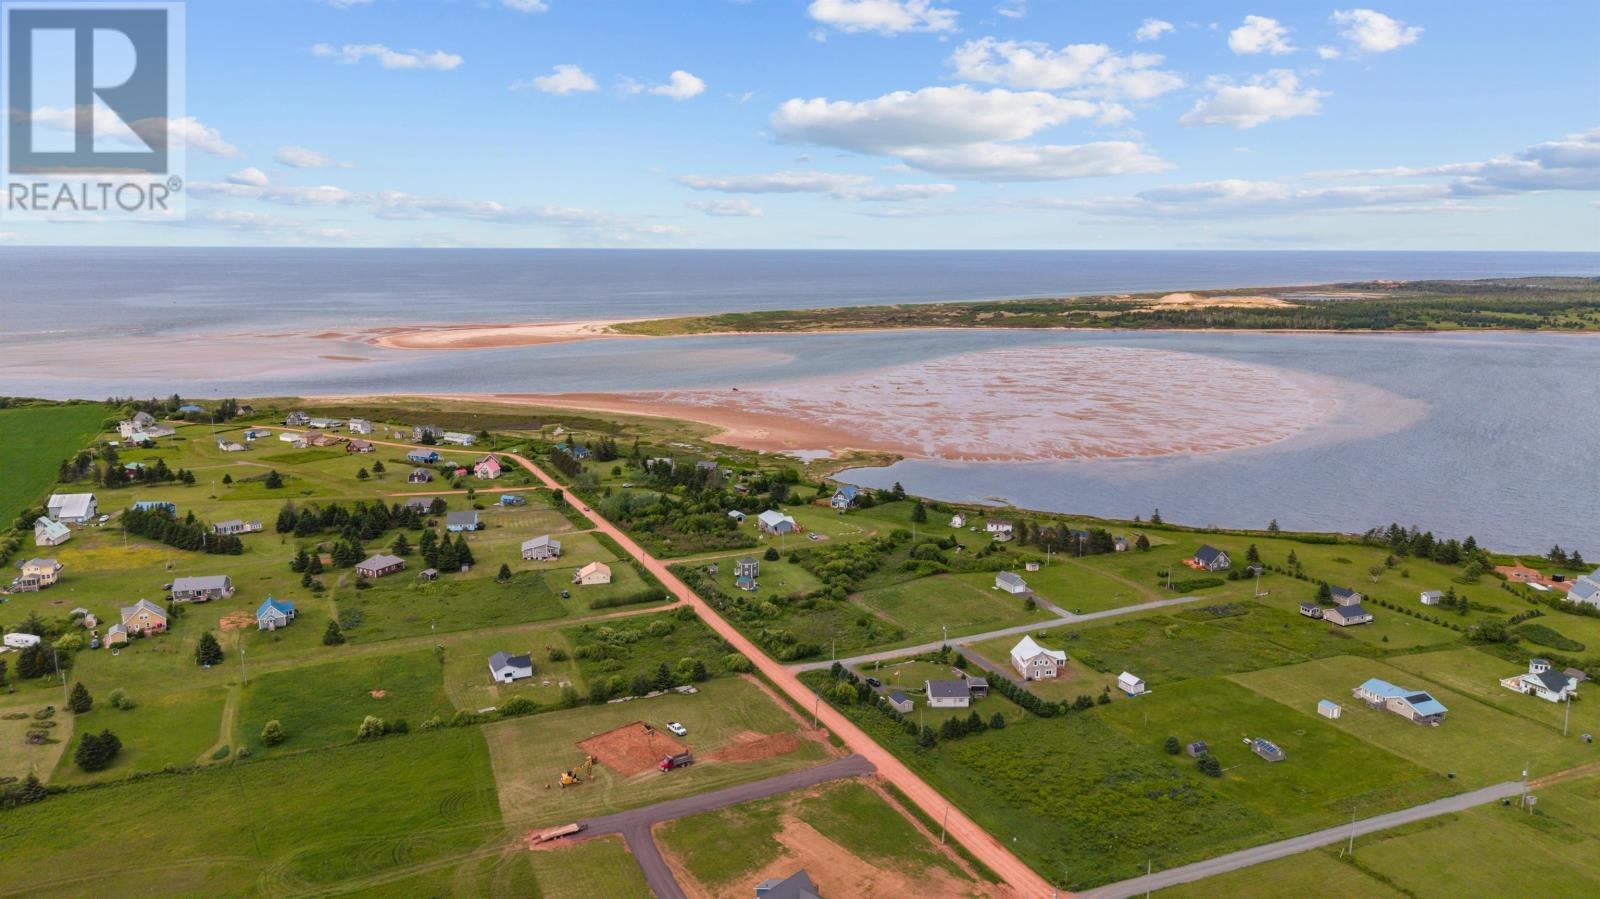
Welcome to this premier subdivision nestled in the heart of St. Peters Harbour. This exceptional development offers the perfect blend of privacy natural beauty and year-round accessibility. Build your dream home or summer vacation home in this very sought after area. Only a short walk to beautiful beaches and just minutes drive to the renowned Links at Crowbush Cove golf resort. Only 30 minutes to Charlottetown. Surveyed, category 1 perc tested, large 0.90 acre cleared lot. (id:63476)
Lot 4 Creek Road
St. Peter's Harbour, Prince Edward Island
Welcome to this premier subdivision nestled in the heart of St. Peters Harbour. This exceptional development offers the perfect blend of privacy natural beauty and year-round accessibility. Build your dream home or summer vacation home in this very sought after area. Only a short walk to beautiful beaches and just minutes drive to the renowned Links at Crowbush Cove golf resort. Only 30 minutes to Charlottetown. Surveyed, category 1 perc tested, large 0.75 acre cleared lot. (id:63476)
3799 Principale Street
Tracadie, New Brunswick
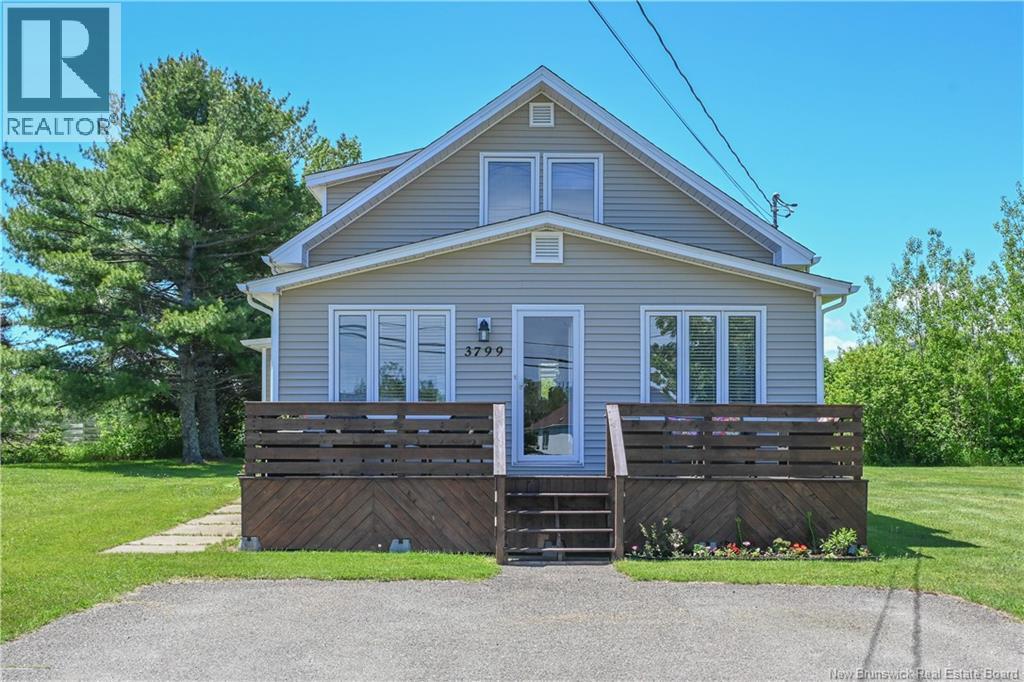
Beautiful home located in the Tracadie area, set on a vast 1.24-acre lot. Fall in love with this magnificent property and its meticulously landscaped and maintained backyard, offering a peaceful and welcoming setting. The main floor features a large entryway, a bright living room with expansive windows that let in an abundance of natural light, an inviting dining area, a spacious master bedroom, and a freshly renovated, modern kitchen. A laundry area with extra storage completes this level. Upstairs, three bedrooms of similar size provide all the space needed for family and guests. Outside, you will find a paved driveway and a charming front terrace. At the rear, a second terrace and stunning landscaping create the perfect environment to fully enjoy beautiful summer evenings in a private and relaxing setting. Don't miss this wonderful opportunity to own a move-in-ready home on a large lot. (id:63476)
15 Nottingham Court
St. Catharines, Ontario
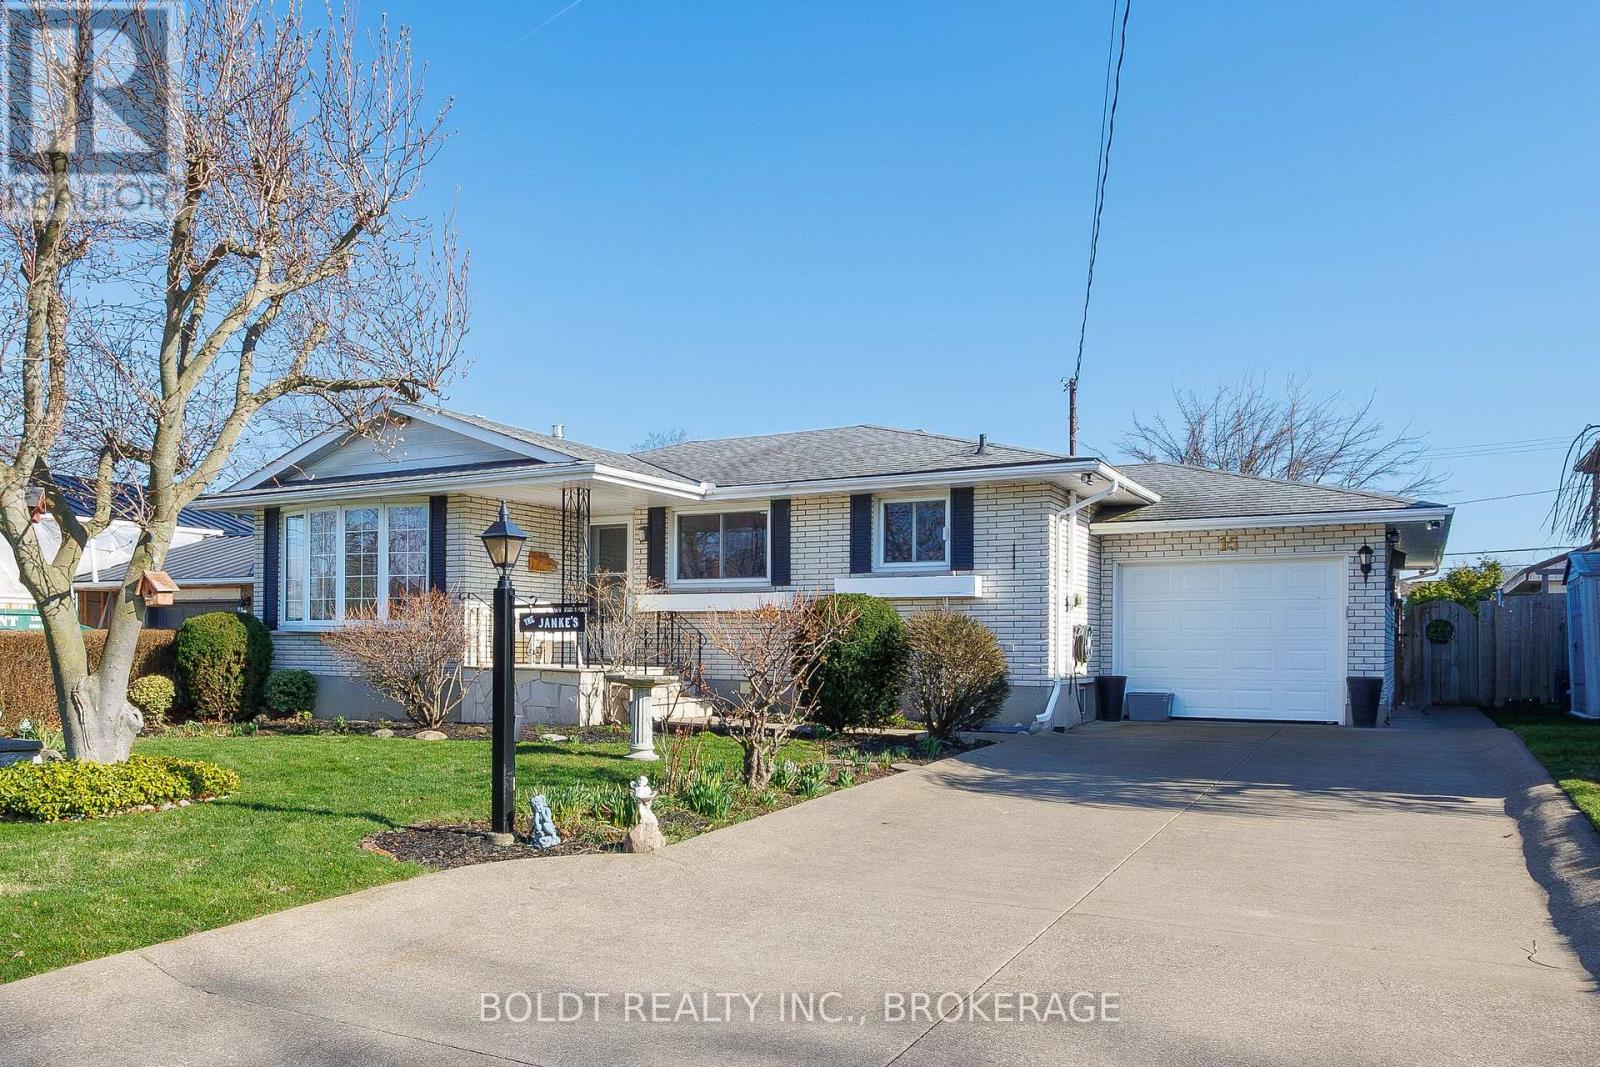
Welcome to 15 Nottingham Court, a wonderful property nestled on a quiet court in a highly desirable north end neighbourhood of St. Catharines. Proudly offered by the original owners, this solid all-brick bungalow with attached garage has been lovingly maintained and is ready for its next chapter. With a little creativity and vision, this home is loaded with potential to truly make it your own. The main floor offers a functional layout featuring gleaming hardwood floors, an inviting living room with a large bay window and a bright eat-in kitchen with ample cabinetry and counter space. Three bedrooms with sufficient closet space and a 4-piece bath complete the level. The partially finished lower level expands your living space with a generous rec room highlighted by a cozy gas fireplace and wet bar, perfect for entertaining. You'll also find a 3-piece bath, cold cellar, utility room with workbench, laundry area and storage. Enjoy relaxing on the charming flagstone-covered front porch or in the fully fenced backyard featuring a covered patio, green space with pretty perennial gardens and shed. The deep (28 ft) attached single-car garage offers inside entry and rear yard access, while the private concrete drive provides parking for at least three vehicles. Ideally located close to schools, parks, trails, shopping, and restaurants, and just minutes to the Welland Canal Parkway Trail and the beautiful shores of Lake Ontario. Don't miss this fantastic opportunity to call 15 Nottingham Court your next Home Sweet Home! (id:63476)
42 Price Avenue
Welland, Ontario
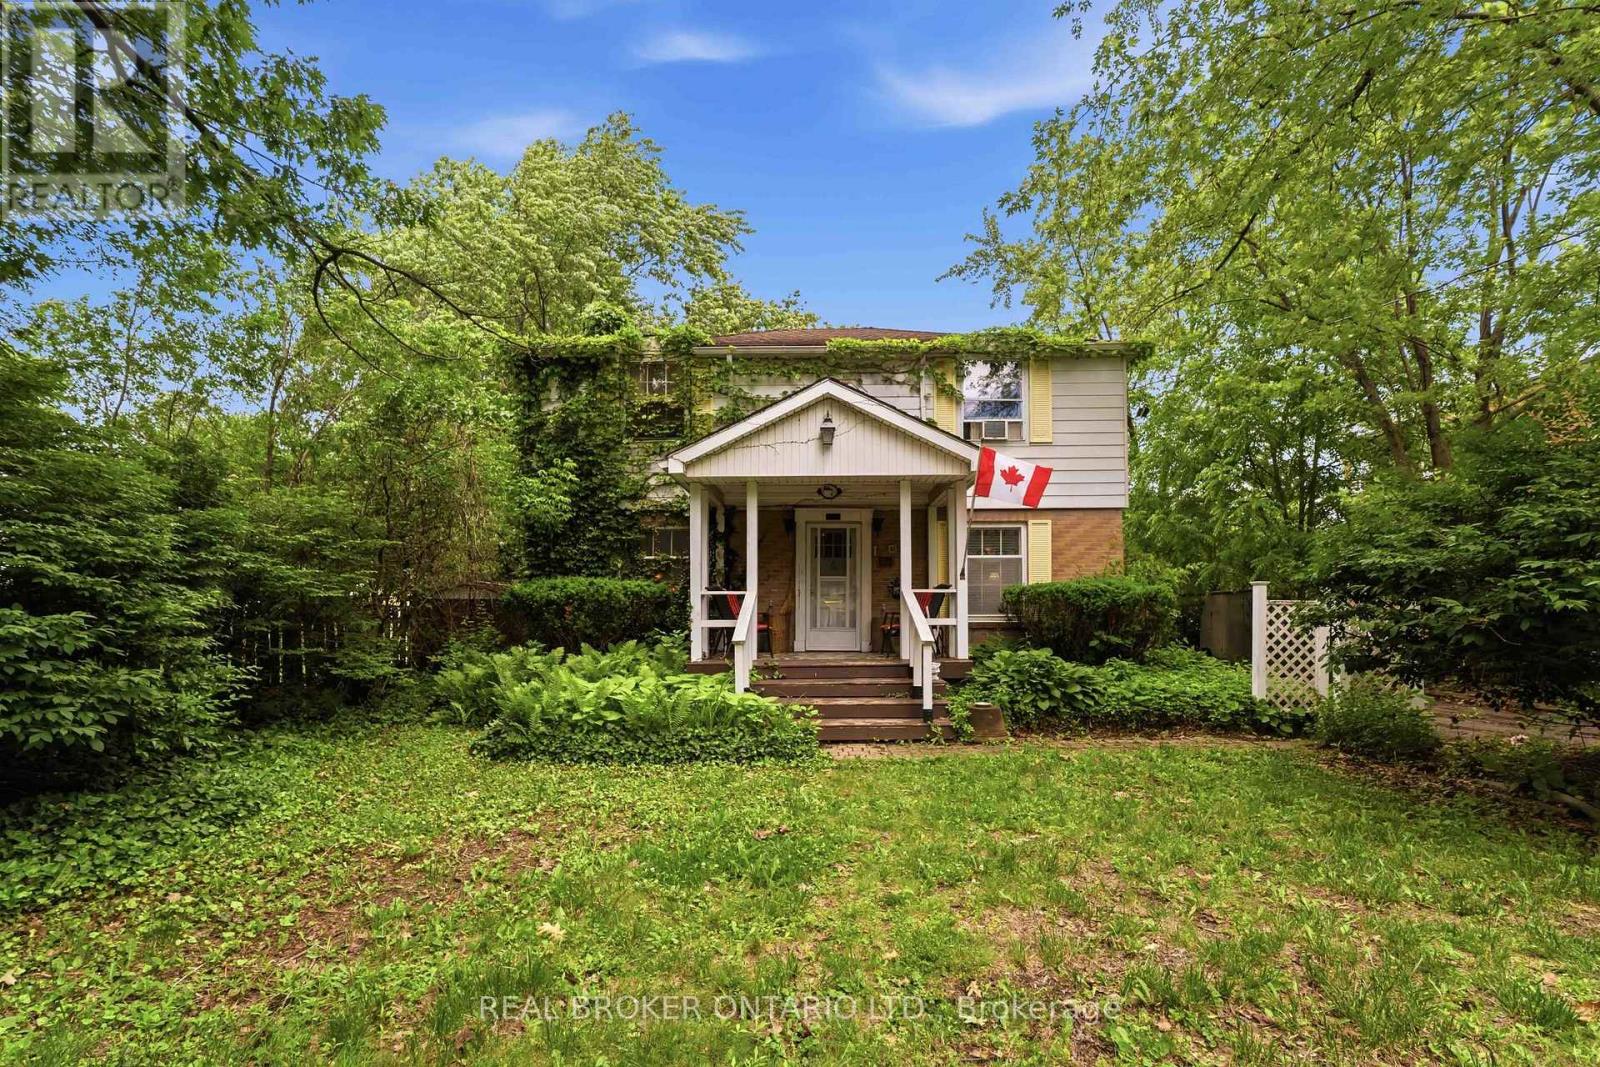
Located in one of Welland's most desirable neighbourhoods and just a short walk to beautiful Chippawa Park, this classic 4-bedroom, 2-bathroom home is being offered for sale for the first time in over 40 years.Featuring a traditional centre hall floor plan, this spacious home offers endless potential for a growing family or buyer looking to make a home their own. The large main-floor living room is highlighted by a cozy gas fireplace, while the bright sunroom overlooks a private backyard setting.The finished lower level provides additional living space along with abundant storage. Major updates include a new boiler heating system installed in May 2026, representing a $10,000 investment.Outside, you'll find a large concrete in-ground pool that is currently being enjoyed as a stunning koi pond, creating a unique backyard retreat.A rare opportunity in a prime location with great bones, generous living space, and tremendous potential. (id:63476)
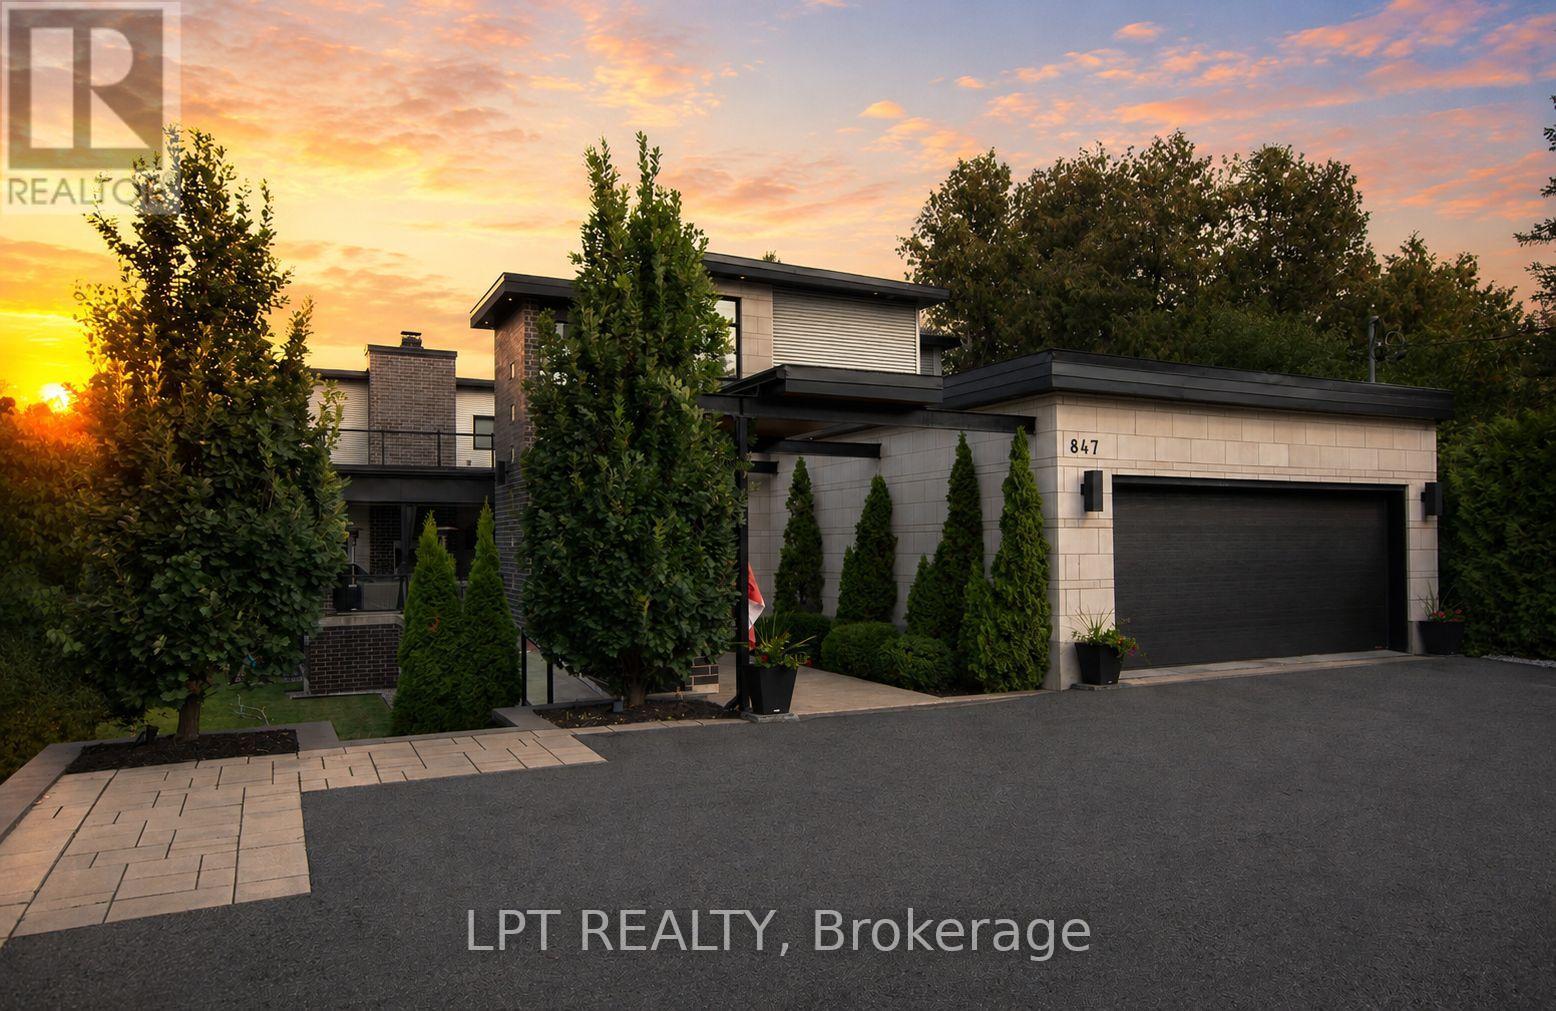
847 Walkley Road
Ottawa, Ontario
Custom-built modern smart home offering exceptional design, technology, and lifestyle. This 13-year-old residence is meticulously maintained and loaded with premium upgrades throughout.The open-concept layout features soaring ceilings, large custom Marlboro double-pane windows, maple walnut hardwood flooring on the main and second levels, and a sleek 52-inch linear fireplace. The chef-inspired kitchen showcases solid oak custom cabinetry by Chris Graham, granite and Caesarstone countertops, a walk-through pantry, oversized 48-inch fridge/freezer combo, and a 48-inch dual oven gas range with griddle, all complemented by JennAir Pro appliances.The fully finished basement is designed for entertaining with heated floors, a full secondary kitchen, wine room, additional bedroom, 3-piece bath with glass shower, electric fireplace, and a dedicated theatre featuring a 120-inch screen, BenQ projector, 7-speaker surround system, and dual 10-inch Paradigm subwoofers.Smart living is seamless with full Control4 automation, smart thermostats, programmable lighting, integrated audio, CAT-wired networking, mesh Wi-Fi with outdoor access point, Ring doorbell, Hik-connect security cameras, RainBird irrigation, and smart garage access.Outdoor living shines with three distinct spaces including a covered patio with wood fireplace, TV and speakers, open deck with remote awning, pergola, fully fenced pool area, interlock landscaping, retaining walls, LED lighting, and natural gas BBQ line.Additional highlights include a Trevi Europa 10x24 pool, oversized double garage, dual owned water heaters, high-efficiency HVAC, air exchanger, backup sump system, and central vac. Recent updates include AC (2024), dishwasher (2024), basement appliances (2024), and washer/dryer (2025).A rare opportunity to own a fully integrated modern home built for comfort, entertaining, and everyday luxury. (id:63476)
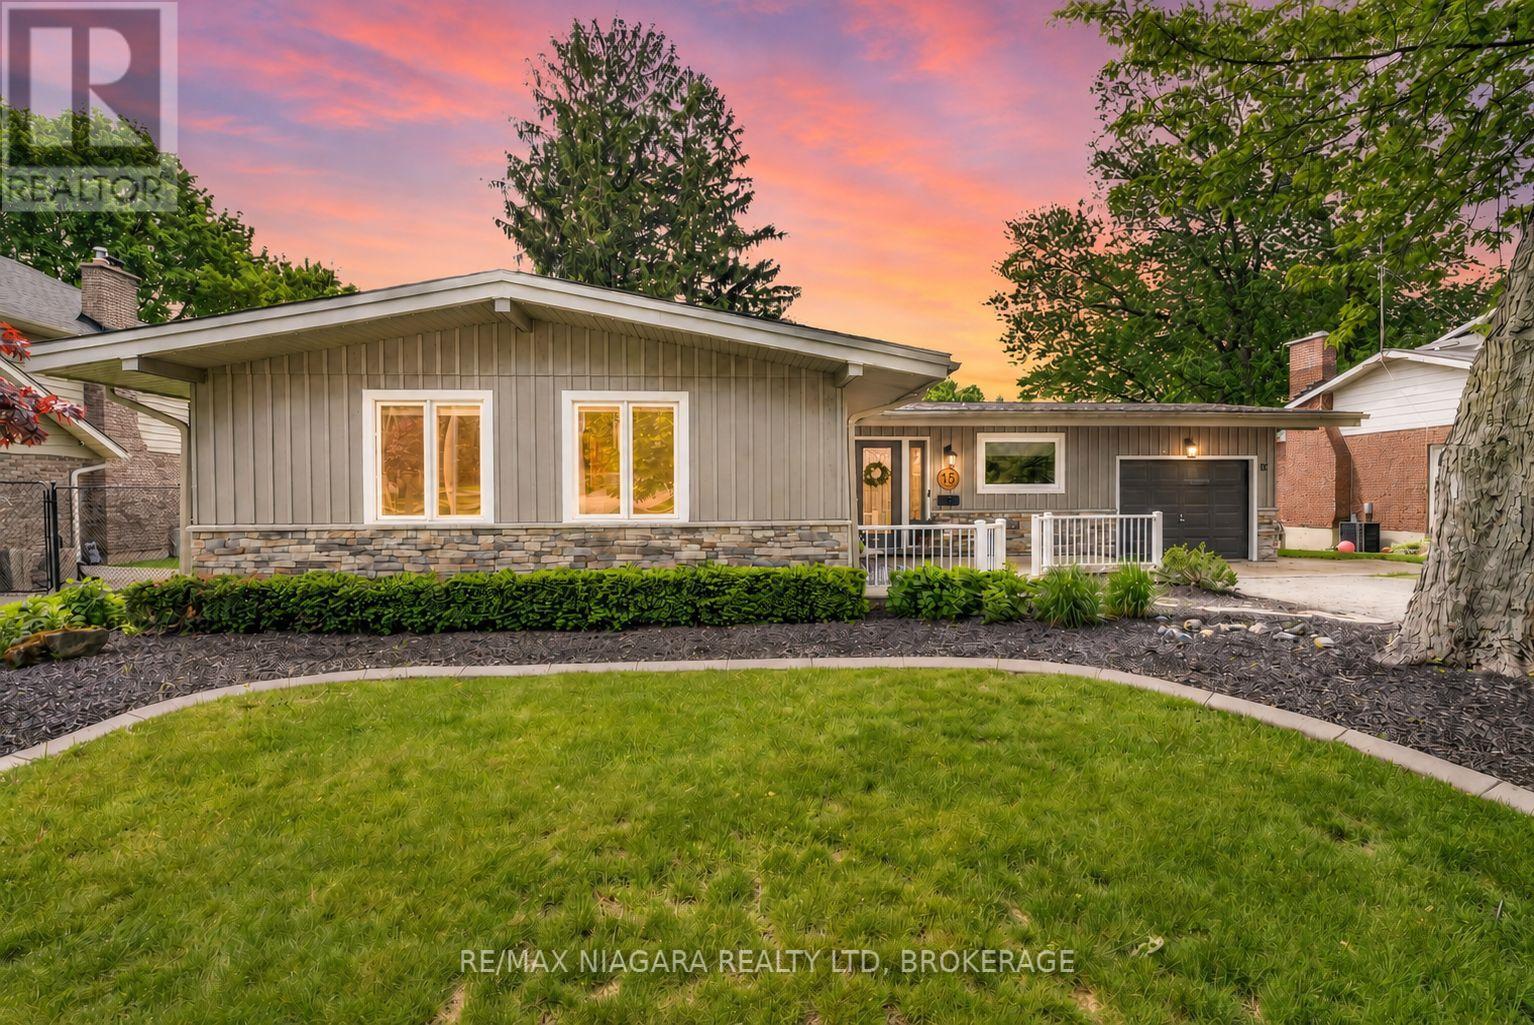
15 Cross Hill Road
Pelham, Ontario
Welcome to this charming 3 + 1 bedroom bungalow with walkout basement, surrounded by mature trees, in a family friendly neighbourhood where the kids still play in the streets! This inviting property blends modern upgrades with warm, comfortable living spaces designed for everyday life and effortless entertaining. Step inside to discover a bright open-concept layout featuring wide plank flooring (22), oversized windows, and a stunning renovated kitchen complete with quartz countertops (22), custom white cabinetry, stainless steel appliances, subway tile backsplash, and a large centre island with seating. The adjoining living room offers soaring vaulted ceilings, a cozy wood-burning fireplace with striking brick surround, and peaceful views of the private backyard. All of the bedrooms are generous sizes with beautiful trim and wainscoting details, double closets and stylish designer touches throughout. The main bathroom features quartz countertops (22) and modern lighting. The primary bedroom offers a calming retreat with custom feature wall accents and warm natural light, two closets and a 2 piece ensuite. Downstairs you will find your second wood burning fireplace, a large rec room with oversized windows and a walkout to your spacious backyard. A fourth bedroom is ideal for older children or perfect for guests, the large window makes you feel like you aren't in the basement. Laundry room features custom cabinets (22) and an extra sink. The expansive high strength deck with weather secure underside is over 25 ft long (23) is ideal for summer BBQs and outdoor gatherings, while the lower patio area provides additional entertaining space. Families will love the custom treehouse/play structure tucked among the trees, creating a truly magical outdoor setting. Other upgrades include GEM track lighting (22), concrete stamped garden border (22), large built in bar/ beverage centre area with quartz countertops and 2 bar fridges in kitchen (22) (id:63476)

264 - 1501 Line 8 Road
Niagara-On-The-Lake, Ontario
Location, Location, Location! Welcome to your perfect Seasonal escape or income-generating investment opportunity the "Breckenridge Finlife Ridge Mobile Home" is situated on a premium lot, located at Vineridge Resort in beautiful Niagara-on-the-Lake. This fully furnished 2-bedroom, 1- bath seasonal resort cottage offers 545 sq. ft. of indoor living space plus a massive 545 sq. ft. covered patio, ideal for entertaining, relaxing, or al fresco dining. Enjoy a rare private lot backing onto a tranquil vineyard with breathtaking sunset views, a peaceful retreat all just minutes from the QEW. The open-concept layout features a well equipped kitchen, cozy living/dining area, and a 4-piece bathroom, all ready for your family to move in or guests to enjoy. The extended outdoor space includes a full cooking area, dining area, lounge area to kick your feet up. In the yard, a bonus, a fire pit to enjoy on cozy summer evenings. Top it off with a storage shed, and parking for two vehicles. Whether you are hosting family, enjoying a weekend getaway, or renting for income, the possibilities are endless. Resort amenities include a heated in ground pool, splashpad, multi-sport areas; tennis/pickleball/basketball courts, playgrounds, picnic zones, kids Club, scenic walking/biking trails, laundry facilities, EV charging, and available golf cart rentals. Land Leased; Season runs May 1st to Oct 31st. Maintenance fees cover hydro, water, and full access to all resort features. Do not miss this opportunity to own a slice of seasonal paradise in one of Ontario's most desirable vacation destinations, wine country! (id:63476)
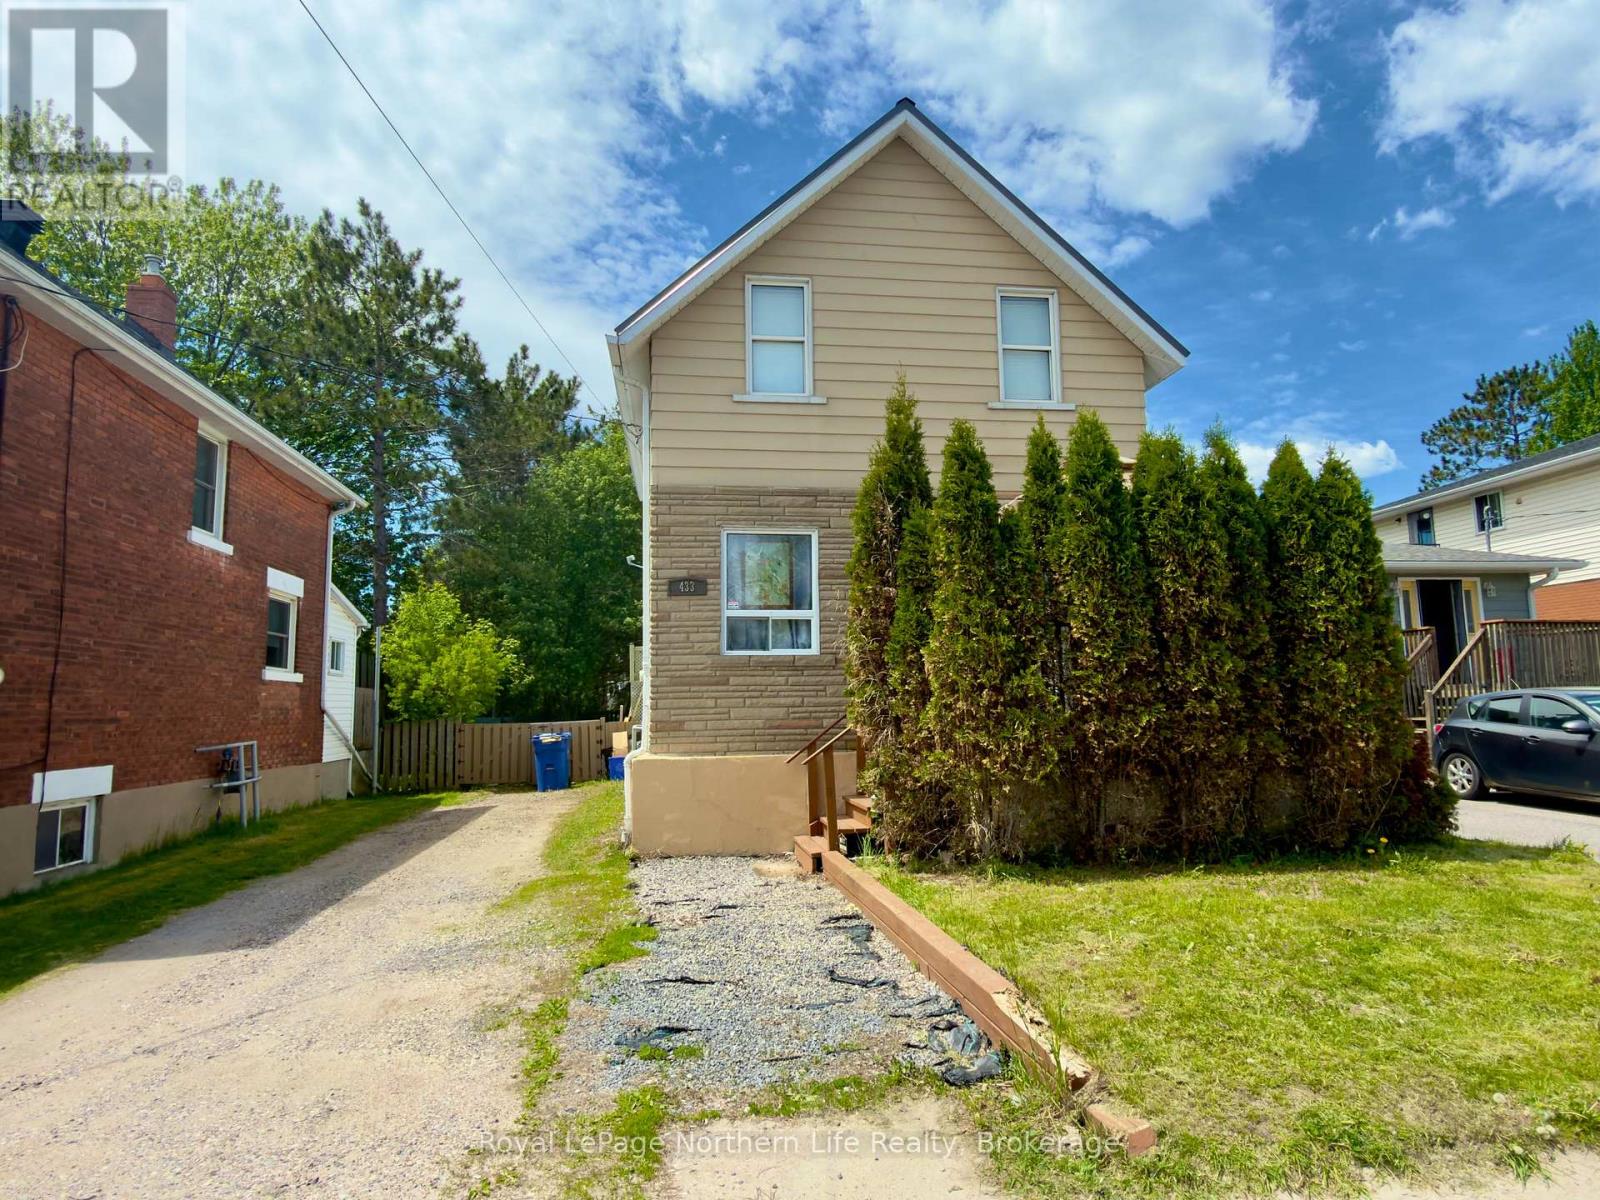
433 O'brien Street
North Bay, Ontario
Welcome to this charming, centrally located detached home-an ideal opportunity for first-time finished basement provides valuable bonus space perfect for a rec room, home office, guest Inside, you'll find a warm and inviting layout with tasteful updates throughout, blending comfort and practicality. The updated kitchen serves as the heart of the home, while the amenities, this home offers the perfect balance of affordability, comfort, and convenience. A Conveniently located close to schools, parks, public transit, downtown, and everyday buyers looking to step into homeownership without compromising on space or functionality. Thoughtfully updated and full of character, this move-in-ready home features 3+1 bedrooms, 3 bathrooms, an updated kitchen, and a fully finished basement, offering flexible living space to suit your lifestyle now and for years to come. Inside, you'll find a warm and inviting layout with tasteful updates throughout, blending comfort and practicality. The updated kitchen serves as the heart of the home, while the finished basement provides valuable bonus space perfect for a rec room, home office, guest suite, or playroom. A durable metal roof, completed in 2022, offers added peace of mind for years ahead. Step outside to enjoy the deep, fully fenced backyard complete with a spacious deck and storage shed-perfect for summer entertaining, kids, pets, or simply relaxing in your own private outdoor space. Conveniently located close to schools, parks, public transit, downtown, and everyday amenities, this home offers the perfect balance of affordability, comfort, and convenience. A fantastic place to put down roots and make lasting memories. (id:63476)