
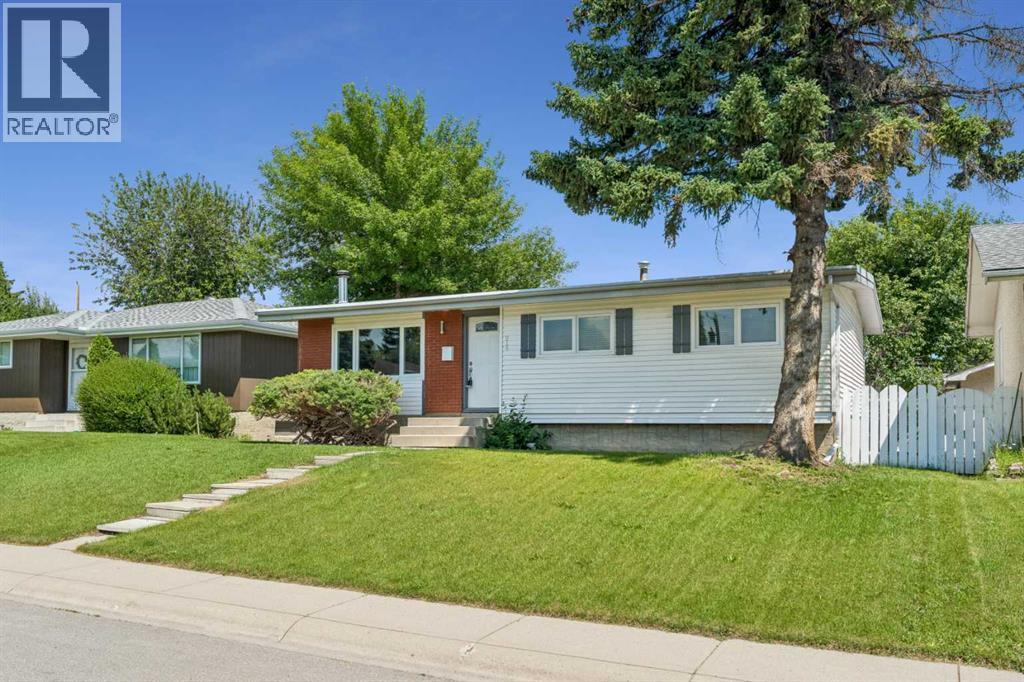
916 Mayland Drive NE
Calgary, Alberta
Solid renovated bungalow in MAYLAND HEIGHTS!. Vaulted ceilings on the main. Very open floor plan. Sunny and in move in condition. Newer roof on home, new shingles on the garage, newer windows, upgraded electrical and hotwater tank. Upgraded furnace, the lower level is insulated and unfinished. RI 2 pce bath down plus a woodburning fireplace feature. Basement is ready for your ideas and development plans. A super large deck off the back. Seperate entrance to the extra large deck off the kitchen. The back lane is paved. Well located on the street and the home shows extremely well. Close to schools, shopping, parks and easy access to downtown and amenities. (id:63476)
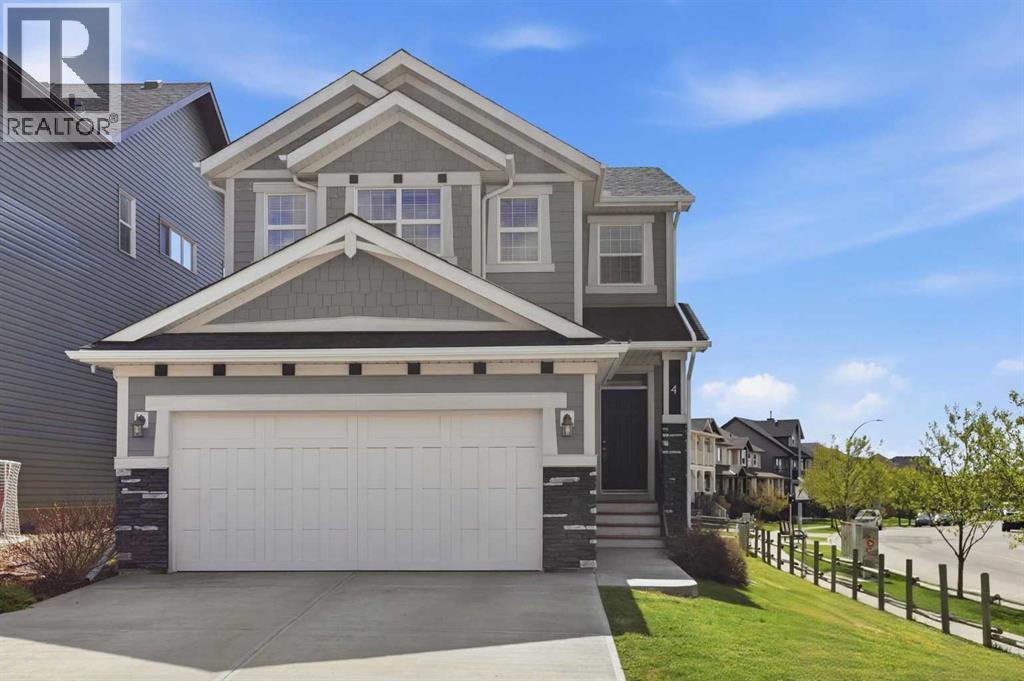
4 Heritage Terrace
Cochrane, Alberta
Tucked away on a quiet cul-de-sac in Heritage Hills, this spacious family home offers the perfect combination of comfort, functionality, and location. Situated on a large corner lot backing onto greenspace, you'll enjoy added privacy, plenty of natural light, and a backyard that gives kids and pets room to run while you relax on the sunny south-facing deck.With almost 2100 square feet of living space, the layout is designed for the way families live today. The main floor features a bright, open-concept design where the kitchen, dining area, and living room all come together, making it easy to stay connected whether you're preparing meals, entertaining guests, or spending a quiet evening at home. The kitchen is equipped with stainless steel appliances, quartz countertops, a large breakfast bar, pantry, and ample cabinet space. A gas fireplace adds warmth to the living room, while large windows overlook the backyard and greenspace beyond.Working from home is easy with a dedicated main floor office tucked away from the main living areas. You'll also appreciate the convenient laundry room, mudroom, and two-piece powder room that complete the main level.Upstairs offers even more space to spread out with a generous bonus room that works well as a family room, playroom, or media space. The primary bedroom is a true retreat with a large walk-in closet and a spacious five-piece ensuite featuring dual sinks, a deep soaker tub, and a separate glass shower. Two additional bedrooms and a full bathroom provide comfortable space for children or guests.The unfinished basement offers excellent potential with a bathroom rough-in already in place, allowing you to create additional living space that suits your family's needs. This home also features a double attached garage, vinyl plank flooring, a BBQ gas line, and a fully landscaped yard. Heritage Hills is a favourite Cochrane community for families, offering parks, playgrounds, walking paths, nearby schools, shopping, and quic k access to Highway 1A and Highway 22 for an easy commute to Calgary or weekend trips to the mountains. If you've been searching for a well-maintained home with space to grow in a great location, this one is ready to welcome its next family. (id:63476)
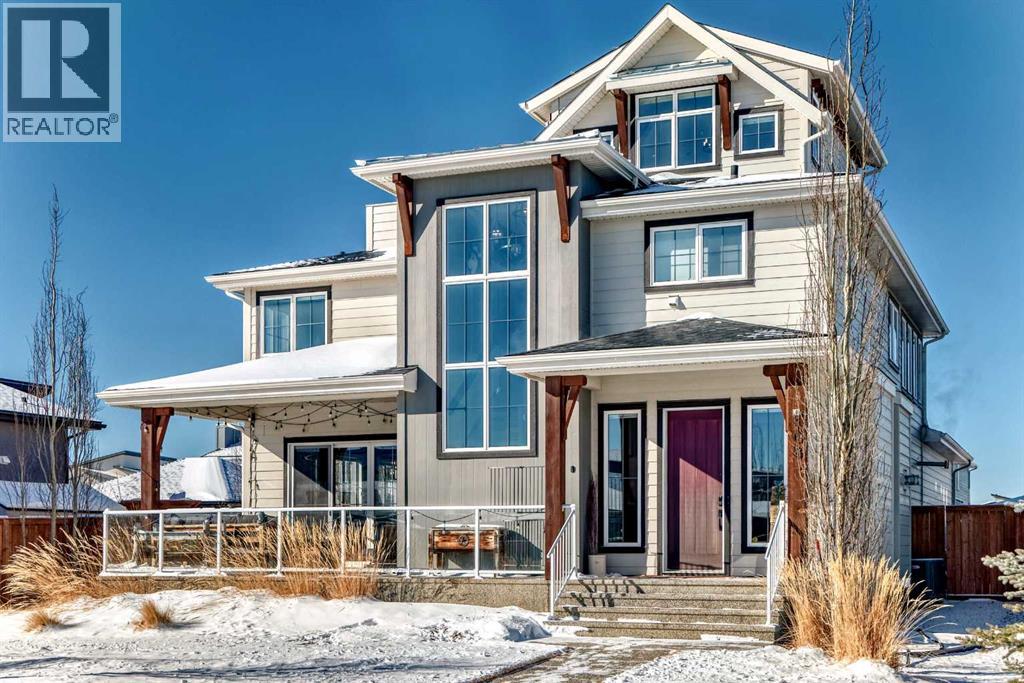
108 Cattail Run
Rural Rocky View County, Alberta
Situated in the award-winning lake community of Harmony in Rural Rocky View County, 108 Cattail Run is a masterclass in modern luxury and functional design, offering over 4,000 square feet of meticulously crafted living space. From the moment you arrive, the oversized garage (which may fit 4 cars) signals that this home was built for a lifestyle of both scale and convenience—providing ample room for your vehicles, a workshop, or all the "lake life" toys you’ll inevitably acquire. To add to this space is the massive amount of space for RV's boats, or trailers out behind the home! The interior is anchored by stunning hardwood floors that flow through an open-concept main level, leading you toward a kitchen that would make a professional chef blush. Featuring high-end appliances, soft-close cabinetry, a convection oven, and a dedicated warming oven, this culinary hub is anchored by massive double-wide refrigerators and a highly functional butler’s pantry to keep your prep work tucked away while hosting. Whether you're retreating to the rooftop patio to soak in the Alberta sunsets or gathering in the upper-level bonus room, the home offers a variety of spaces to unwind. The four spacious bedrooms and 3.5 bathrooms ensure everyone has their own sanctuary, with the added luxury of heated floors in the bathrooms to make those crisp Rocky View mornings much more inviting. The fully finished basement rec room offers the ultimate venue for movie nights or gym space. A large custom sauna will be sure to sooth the body during a crisp winter night. The top floor deck has also been engineered and is pre-wired to be able to accommodate a hot tub ! The southwest-facing backyard ensures your outdoor living area is drenched in sunlight from afternoon to evening. It is a rare combination of high-spec finishes and thoughtful layout, all set within a community that prizes wellness, nature, and world-class amenities like the Mickelson National Golf Club and the future village centre. (id:63476)
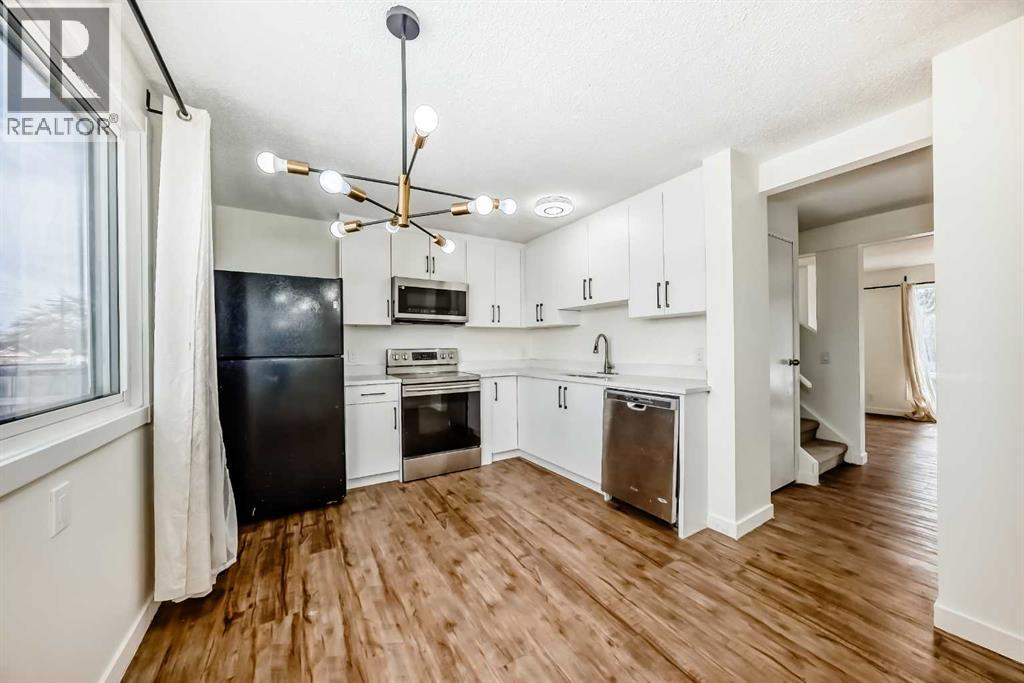
25 Erin Ridge Road SE
Calgary, Alberta
Welcome to this affordable detached home in the established Erin Woods community! Offering around 1,100 sq ft of developed living space, this home is perfect for first-time buyers, investors, or anyone seeking a great opportunity in a convenient SE location. The main floor features a bright, functional layout with a spacious living room, a practical kitchen, and a dining area ideal for everyday living and entertaining. Large windows flood the home with natural light, creating a warm, inviting atmosphere throughout. Upstairs, you’ll find generously sized bedrooms and a full bathroom, providing comfortable space for the whole family. The lower level offers additional potential for future development to suit your needs. Step outside to a good-sized backyard with plenty of room for outdoor enjoyment, gardening, or entertaining. Conveniently located near schools, parks, shopping, and public transit, with quick access to major roadways, this home offers both comfort and accessibility. The renovated kitchen has modern updates, giving a fresh, functional feel. (id:63476)
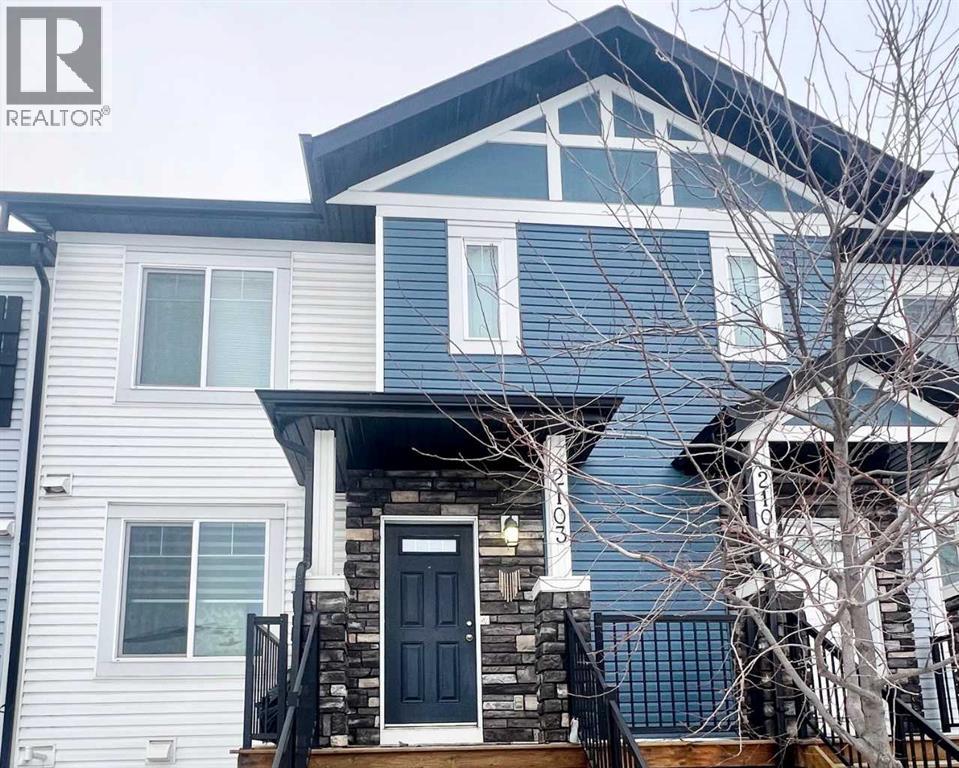
2103, 333 Taralake Way NE
Calgary, Alberta
***OPEN HOUSE *** SUNDAY / AUGUST 09, 2026 / 1:00PM - 5:00PM *** Welcome to the beautiful East Facing townhouse that offers the perfect blend of elegance, comfort, and convenience with 3 BEDROOMS, 2.5 BATHROOMS, and a DEVELOPED BASEMENT boasting with a RECREATIONAL ROOM and an additional half BATHROOM with the DOUBLE ATTACHED GARAGE for convenient parking and storage. Main floor has new flooring and new paint in the house. Upstairs has Master Bedroom with On suite bathroom and two additional rooms with extra bathroom. BUILDER'S UPGRADES: GRANITE Counter Top in the Kitchen and in all the bathrooms, kitchen cabinets up to the ceiling, functional extended eating bar Counter top, Upgraded appliances (Refrigerator, Washer & Dryer), Gas line on the deck, living room with an abundance of windows flood the interior with natural light. ADDITIONAL FEATURES: Elevated entrance with only four units developed in the compound & High-efficiency furnace for optimal comfort Underground sprinkler system for easy lawn maintenance Convenient access to amenities, parks, schools, transportation routes, a Train Station, Genesis Centre and the Public Library Don't miss out on this rare opportunity to own a prestigious townhouse. Schedule your viewing today and make this your new home! Must See Home. You would regret if you wont see this beautiful house. (id:63476)
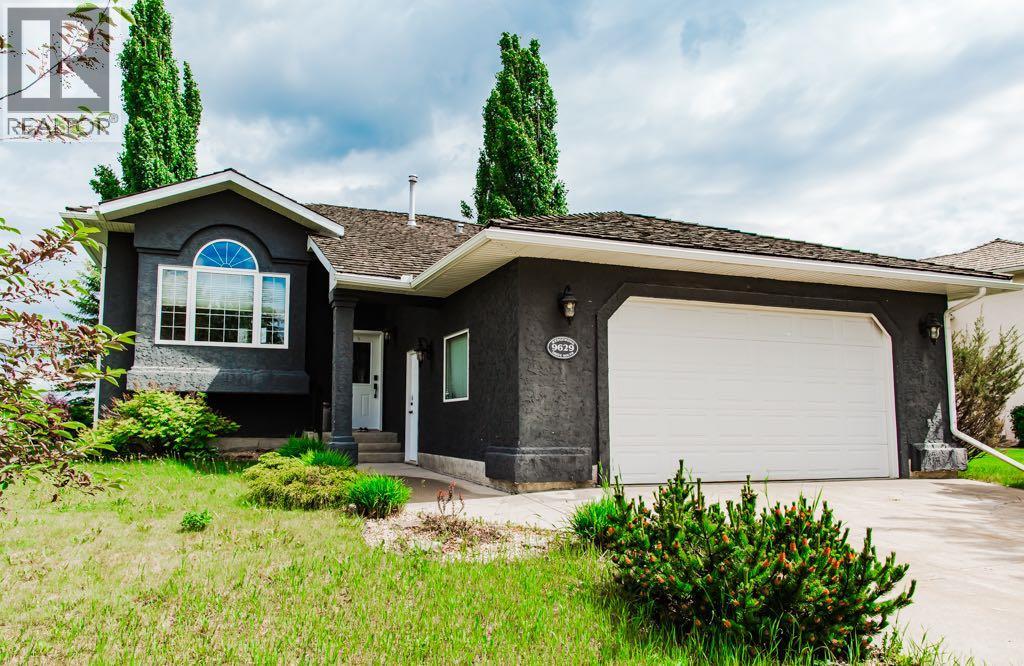
9629 Wedgewood Drive S
Wedgewood, Alberta
Premier Location! Backing Onto Expansive Green Space with County Taxes, extra long driveway! Welcome to this 1,332 sq. ft. bi-level ideally situated in the highly sought-after Wedgewood neighbourhood, backing directly onto a peaceful green space with the added benefit of low County property taxes. The bright and functional main floor offers 3 spacious bedrooms, including a generous primary retreat complete with a walk-in closet and a private ensuite featuring a relaxing jetted soaker tub. The kitchen is both stylish and practical with quartz countertops, a Silgranit sink, and direct access to the large rear deck- perfect for entertaining or enjoying your morning coffee while overlooking the tranquil green space. The fully developed basement is designed for both relaxation and entertaining, showcasing an expansive family room with impressive 9-foot ceilings, a cozy gas fireplace, and a convenient wet bar. This level also includes a spacious 4th bedroom, and rec room ideal for a home office, gym, or hobby space, and a beautifully finished combined laundry room and bathroom.Additional features include oak hardwood flooring, quartz countertops throughout,, a finished double attached garage offering loads of built-in shelving plus overhead storage for exceptional organization. Offering an unbeatable combination of location with access to walking trails, thoughtful upgrades, abundant storage, and lower County taxes, this exceptional home is one you won't want to miss! (id:63476)
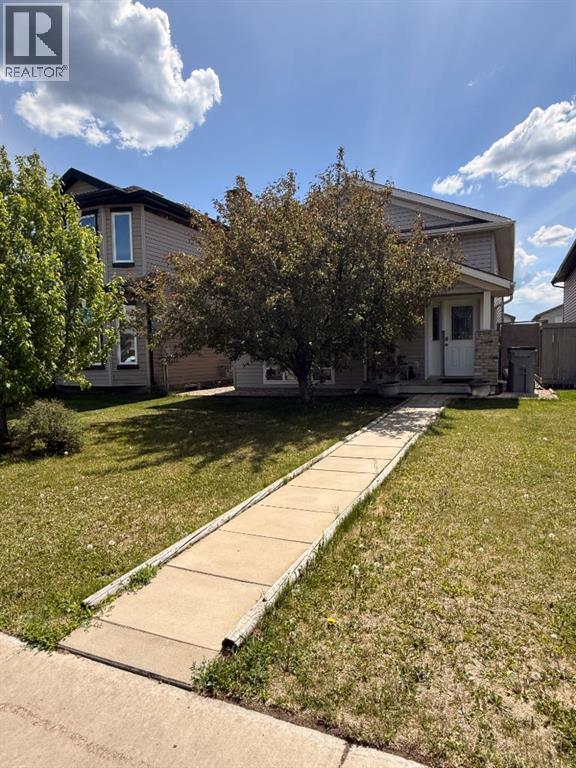
9137 94a Avenue
Grande Prairie, Alberta
Updated, affordable, and ideally located! This 980 sqft bi-level offers 2 bedrooms, 1 full bathroom, NEW flooring, FRESH paint and an undeveloped basement ready for your vision. Enjoy a fenced yard, single detached garage with alley access, and a prime location across from a park, near trails, school, and everyday amenities. A great opportunity for first-time buyers, downsizers, or investors! Call today to schedule your private viewing (id:63476)
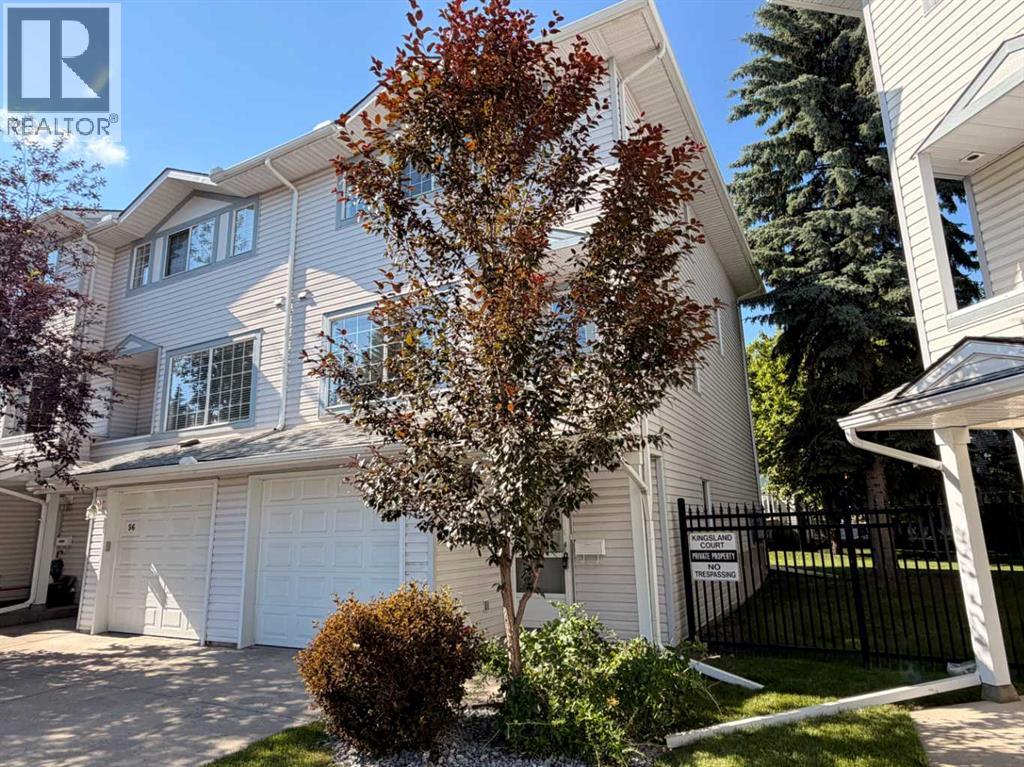
52 Kingsland Court SW
Calgary, Alberta
Perfectly positioned, this END UNIT townhouse enjoys a bright, sunny setting backing onto green space—perfect for families. Featuring a classic layout with 3 bedrooms and 3 bathrooms, this home offers both comfort and functionality in a highly desirable setting.Ideally located in the well-established community of Kingsland, this property offers exceptional convenience and connectivity. Just minutes from Heritage C-Train Station, commuting downtown is quick and effortless. Enjoy close proximity to Chinook Centre and a wide variety of shopping, dining, and everyday amenities along Macleod Trail, as well as access to nearby schools. With easy access to Glenmore Trail, getting around the city is seamless—making this an ideal location for families, homeowners, and investors alike. Step inside through the front entry, with convenient access to the attached garage, and head up a few steps into the living room. The vaulted ceilings and large windows create an open feel and bring in plenty of natural light. A corner gas fireplace adds a warm and cozy touch. On the third floor, you’ll find a spacious primary bedroom complete with a large 3-piece ensuite, along with two additional well-sized bedrooms and a full 4-piece bathroom. The fully finished basement offers a practical layout, featuring a functional laundry area and plenty of storage space. Recent updates include, Oven hood fan, floor,all the faucets and vanity lights are all brand new. Dishwasher was replaced in 2022,Water heater tank was replaced in 2018,The heat exchanger of the furnace was replaced in 2024 and is the same as basement,Furnace blower was replaced in 2018,The attic installation has been topped up to 20 inches back in 2015. The seller left the kitchen open for flexibility. Rather than including used appliances and increasing the price, the home is priced lower so you can pick what works best for you. (id:63476)
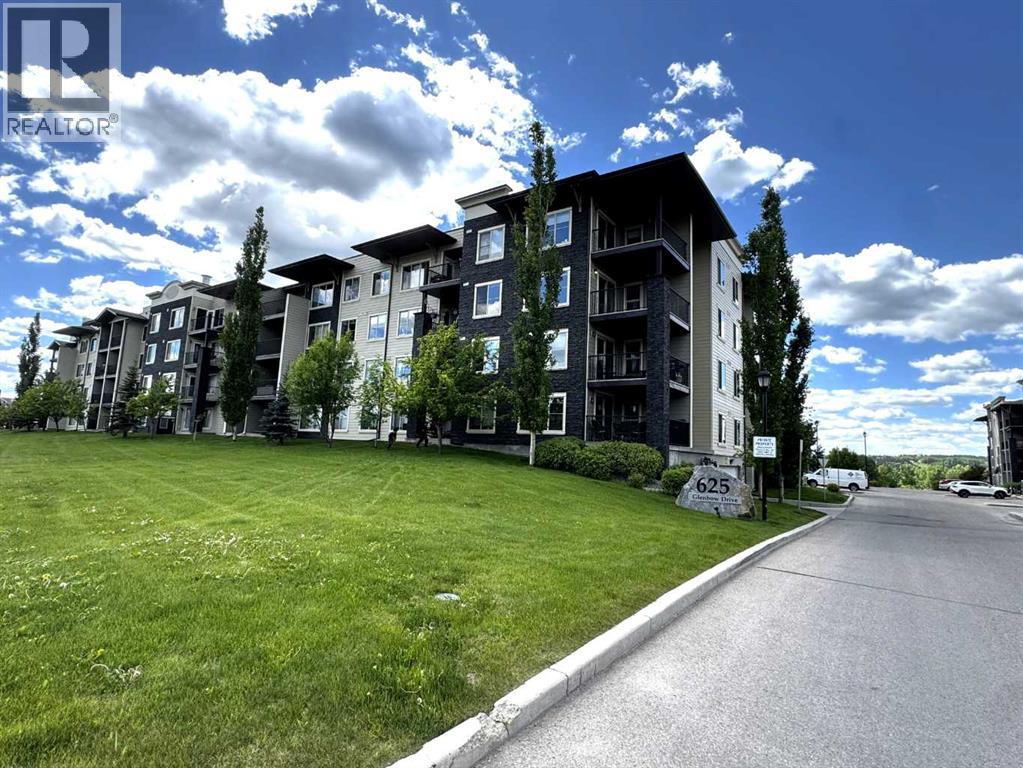
1103, 625 Glenbow Drive
Cochrane, Alberta
Don't miss this excellent opportunity to own a renovated 2-bedroom, 1-bathroom condo in the heart of Cochrane.The unit features several recent updates, including new luxury vinyl plank flooring, new bedroom carpeting, fresh paint, and updated lighting. The functional kitchen offers granite countertops and an updated refrigerator. Th?is property is move-in ready and includes one assigned parking stall.You will also enjoy a south-facing deck, perfect for th?ose long summer ?nights. Located on the ground floor this unit offers the convenience of secondary outside access ?next to the unit and ?makes moving ?easy without ?requiring the elevator. Located within walking distance of shopping, restaurants, and groceries, making it an ideal fit for first-time buyers, downsizers, or investors.? Book your showing today before this unit is gone! (id:63476)
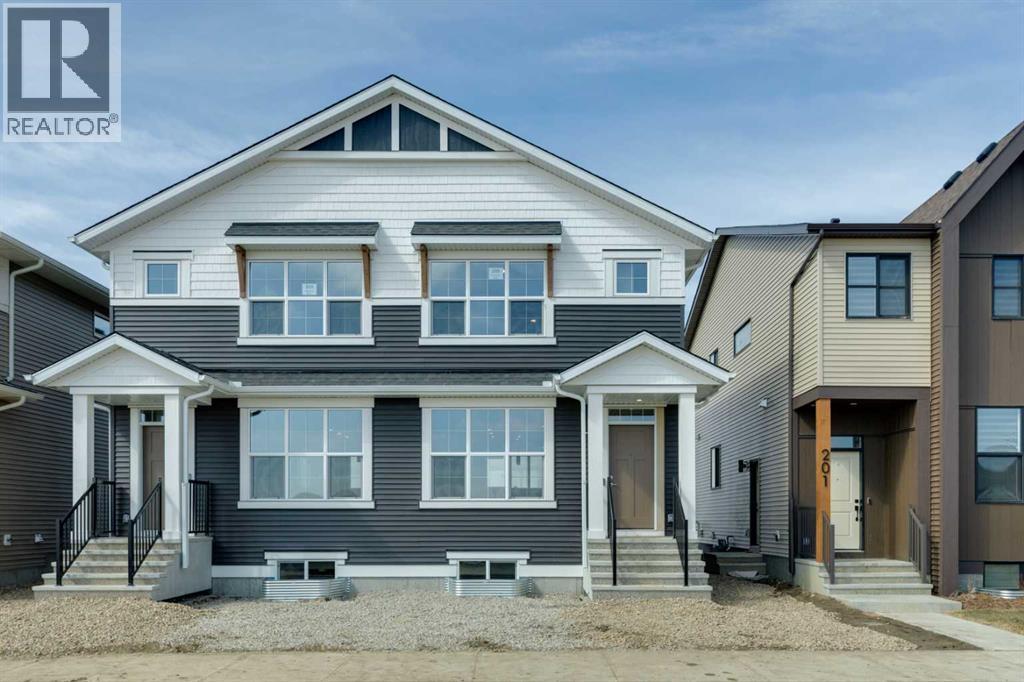
205 Hotchkiss Road SE
Calgary, Alberta
Welcome to the Zane at 205 Hotchkiss Road SE, a thoughtfully designed home celebrated for its open-concept layout and flexible living spaces. Perfectly suited for modern families, this home offers the ideal setting for connection, comfort, and everyday living. ***A third party home inspection has been completed. Please reach out if you'd like the report. Step inside to a bright and inviting foyer, highlighted by a contemporary painted spindle railing. The main floor showcases a spacious, open layout that seamlessly blends the kitchen, dining, and lifestyle areas—perfect for entertaining or relaxing with family. The kitchen is a true centerpiece, featuring quartz countertops, stainless steel appliances, a built-in microwave, and a stylish chimney hood fan, offering both functionality and modern appeal.Designed with versatility in mind, the home’s adaptable bedroom spaces provide flexibility for growing families, guests, or a home office.Enjoy the added benefit of a west-facing backyard, ideal for soaking up afternoon and evening sun, while the natural wetland feature at your doorstep offers peaceful views and a connection to nature. Additional upgrades include durable luxury vinyl plank flooring and energy-efficient triple-pane windows for year-round comfort.The unfinished basement expands your possibilities with a 9-foot foundation height, wet bar rough-in, and a separate side entrance—creating excellent potential for future development. First-time buyers may be eligible for a GST rebate—contact your Realtor or sales team for more details. (id:63476)
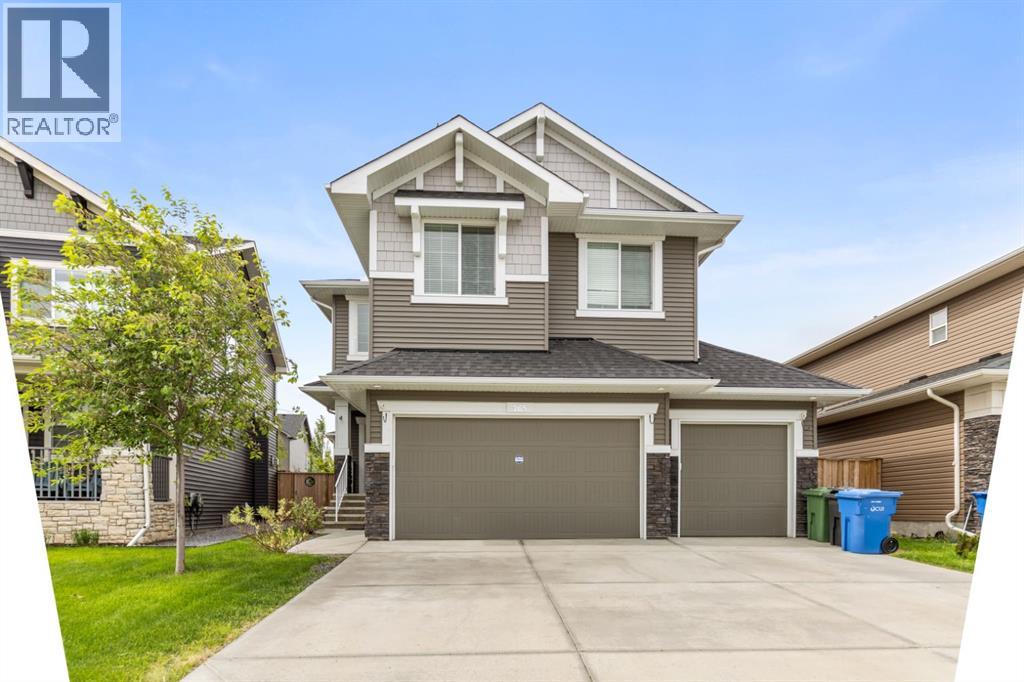
265 Sandpiper Boulevard
Chestermere, Alberta
? Luxury Living with an Oversized Driveway & South-Facing Backyard ?Welcome to this stunning, meticulously maintained home where luxury, comfort, and functionality come together seamlessly. From the rich hardwood flooring to the designer lighting fixtures, every detail has been thoughtfully selected to create an elegant living experience.The main floor features a sophisticated chef-inspired kitchen complete with dark custom cabinetry, quartz countertops, a stylish subway tile backsplash, stainless steel appliances, and a convenient walk-through pantry connecting directly to the mudroom and garage. The spacious living room is highlighted by a cozy gas fireplace, while the bright dining nook opens onto the deck, perfect for indoor-outdoor entertaining. A versatile flex room provides the ideal space for a home office, formal dining room, or hobby area.Upstairs, you'll find four generously sized bedrooms, a spacious bonus room with impressive vaulted ceilings, a convenient laundry room, and a beautifully appointed 5-piece bathroom with dual sinks. The luxurious primary retreat offers a spa-inspired ensuite and a large walk-in closet, creating the perfect private sanctuary.Additional highlights include:• Oversized driveway• Heated garage• South-facing backyard for all-day sunshine• Designer finishes throughout• Exceptional family-friendly floor planIdeally located near shopping, restaurants, parks, scenic bike paths, and the community lake. Families will appreciate the proximity to the new K–9 school, while commuters enjoy easy access to major routes, placing Downtown Calgary and Calgary International Airport just 25 minutes away.Experience elevated family living in one of the area's most desirable communities. (id:63476)
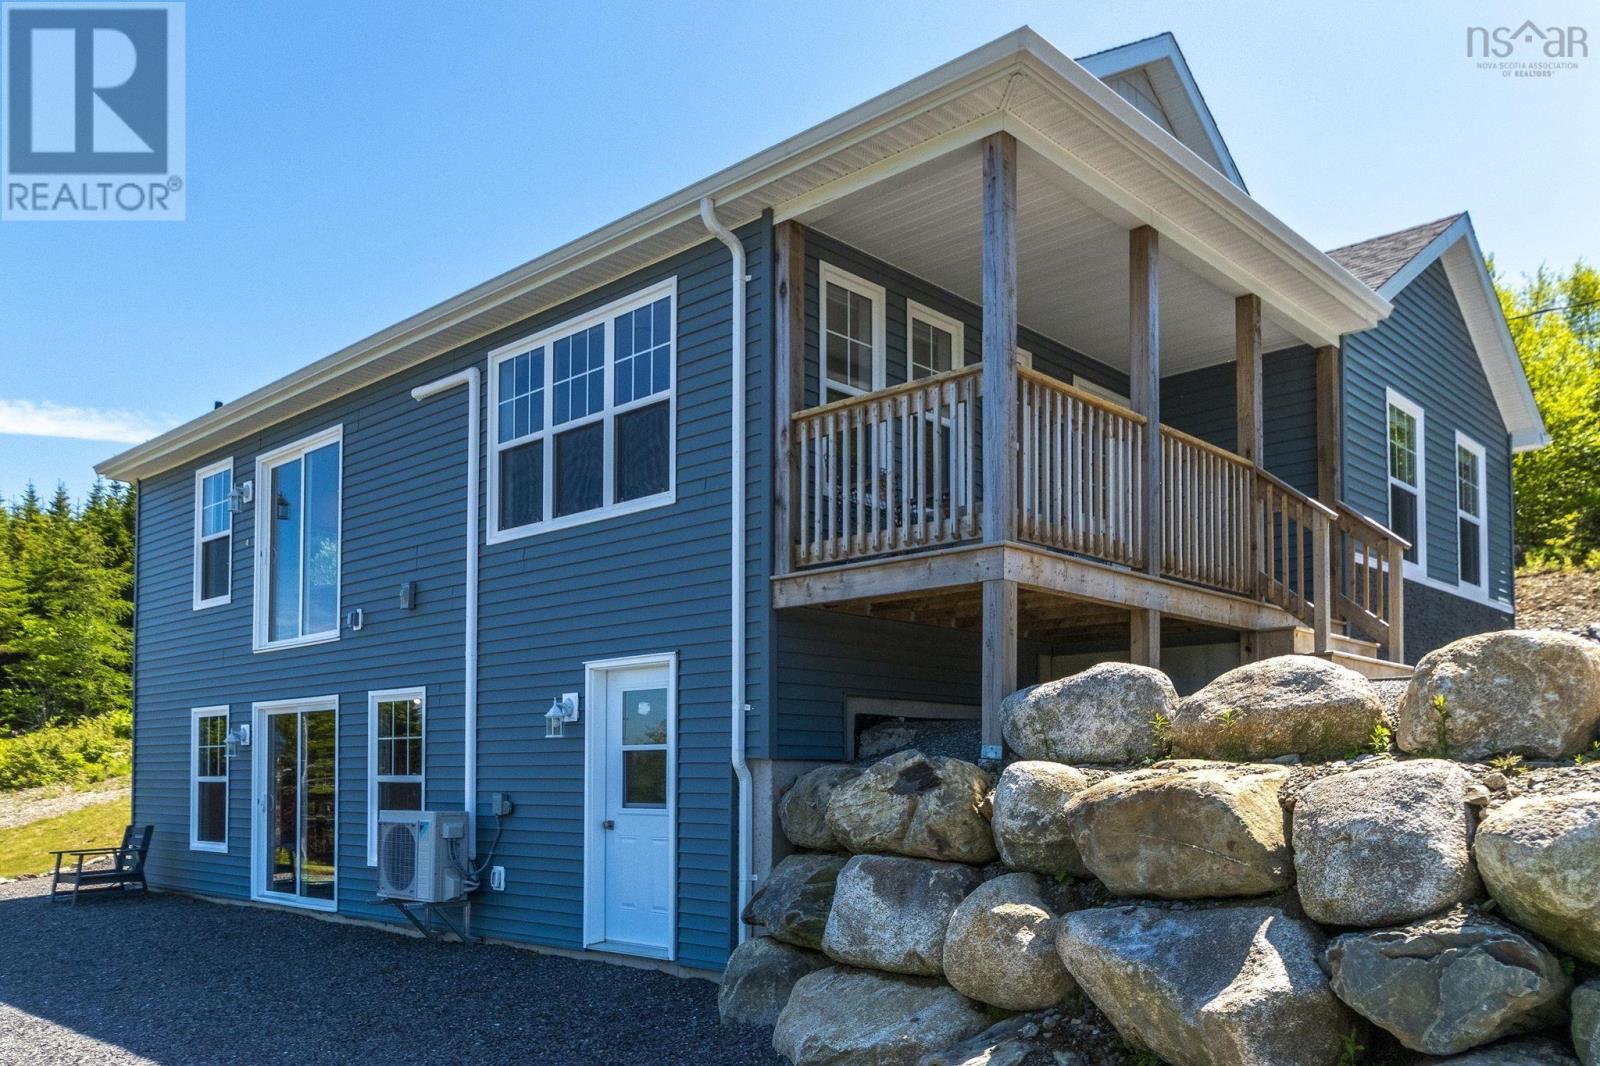
9118 316 Highway
New Harbour, Nova Scotia
Are you ready to make your BUSINESS or RETIREMENT DREAMS come true? This stunning 2-year-old, 2-bedroom bungalow sits overlooking 10 plus acres of golf coursequality property with stunning views and over 800 feet of water frontage that is ready for your vision. It would make the perfect cottage, campground, golf course, or location for cabin development. The possibilities are endless on this beautifully laid-out property, with trails and roads already established. A new drilled well, septic system, and extensive landscaping have already been completed, adding tremendous value and convenience. You have to see this property to truly appreciate everything it has to offer. Book your showing today!! (id:63476)