
Saddle Island And Associated Lot
Malagash Point, Nova Scotia
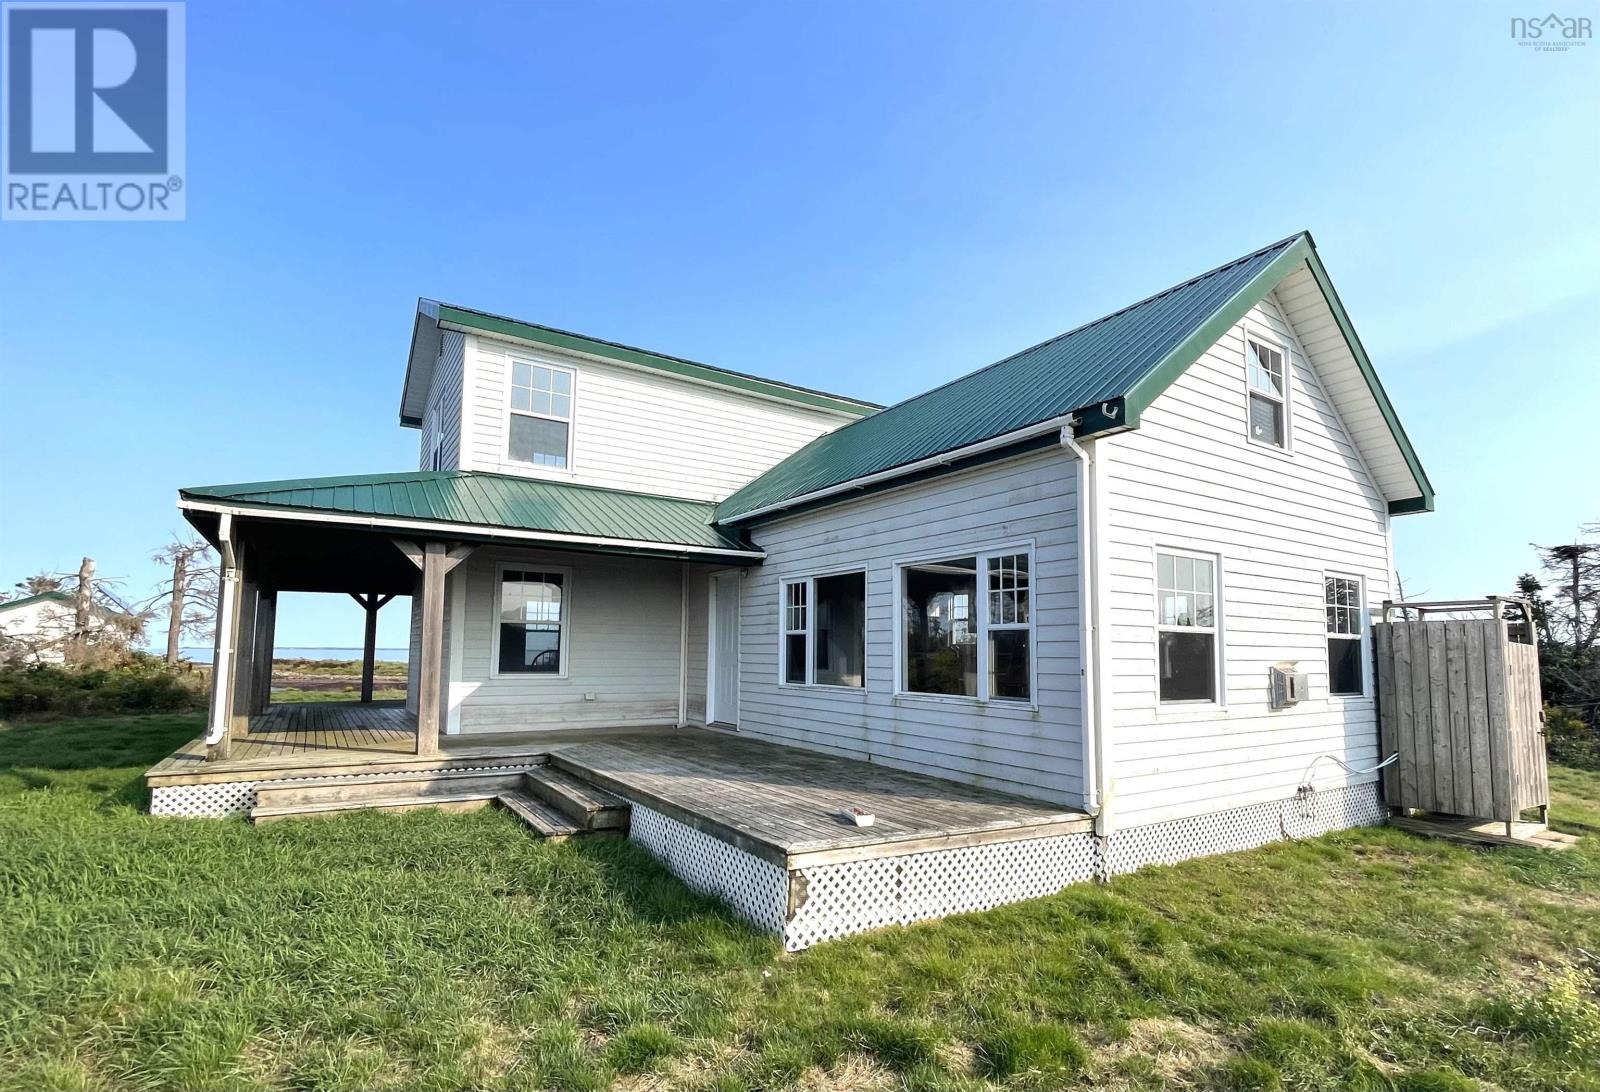
Not just a 60 acre island with a cottage, this is a properly constructed home. Saddle Island is a jewel set in the warm waters of the Northumberland Strait offering a dynamic range of ever-changing panoramas and scenery, from the extensive inner sand bars to the rugged outcrops facing out into the ocean, to the trees and plants decorating this 60 acre island that boasts 2 miles of oceanfront. Far from remote, full services are nearby and easily reached either by boat to access points at Malagash Wharf, Tatamagouche Landing, Wallace Harbour, Fox Harb'r Resort, Pugwash Harbour or at low tide walk across the sand or by the Argo amphibious vehicle. The Argo is housed in a purpose built shed on the 2 acre Lot included in the purchase price. The lot is located minutes from the island on the Blue Sea Landing development which also provides access to facilities there, that include a fenced hard tennis court, access to the private warm water beach and year-round road access. The home on the island is powered off grid by a computer controlled OutBack solar energy storage system connecting a Generac Power supply with propane back-up and appliances. Built in 2014 the home has metal roof, well and septic system and has withstood all weather Mother Nature has tested her with. Accommodation is generous, offering an open concept living space, loft, two full bathrooms and two bedrooms with ocean views at every conceivable angle making this an amazing private getaway. For the developer there are endless opportunities to imagine such as a resort, vacation destination, golf course, nature retreat, glamping sites, exclusive hotel with a runway for aircraft. Whether for private use or development Saddle Island offers the perfect blend of sand and sea, wildlife and convenience, in a tremendous location near Jost Winery, the full-service town of Tatamagouche with its medical facilities, restaurants, cafes and stores, Ski Wentworth, Fox Harbr and all the attractions of the area. (id:63476)
33 Church Street
Digby, Nova Scotia
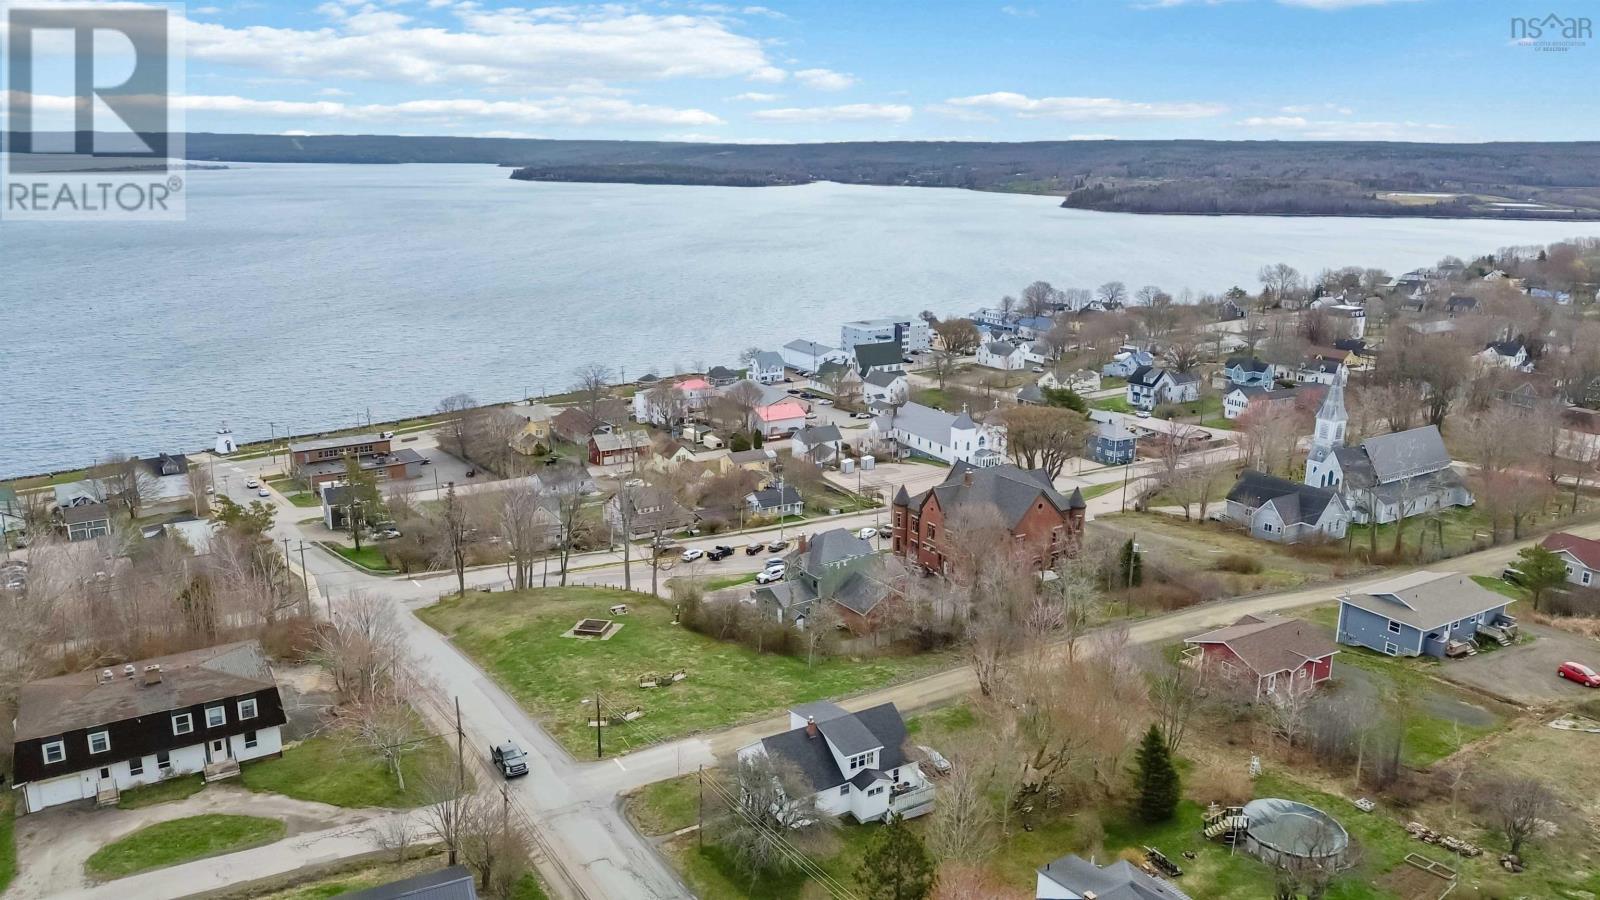
Set on a generous corner lot consisting of two PIDs, this spacious 5-bedroom, 1-bath home offers incredible views of the harbour, the Digby Wharf, and its active fishing fleet, delivering a true taste of coastal living. Just a short walk to Digbys scenic waterfront, along with downtown shops, restaurants, everyday amenities, and vibrant summer festivals, the location is hard to beat. Inside, the home welcomes you with a comfortable living room showcasing beautiful marine views of the Annapolis Basin, flowing easily into the dining area and kitchen for a layout that feels both connected and functional. The main floor also offers the flexibility of a primary bedroom, along with plenty of space for a growing family and ample storage throughout. Upstairs, youll find two additional bedrooms, the smaller bedroom having exceptional water views that would make an inspiring home office or cozy retreat. The full walk-out basement adds convenience and accessibility, while the overall layout lends itself perfectly to hosting and everyday living alike. Affordably priced and full of potential, this inviting home blends space, location, and water viewsready for you to make it your own. (id:63476)
4775 Walker Road Unit# 314
Windsor, Ontario
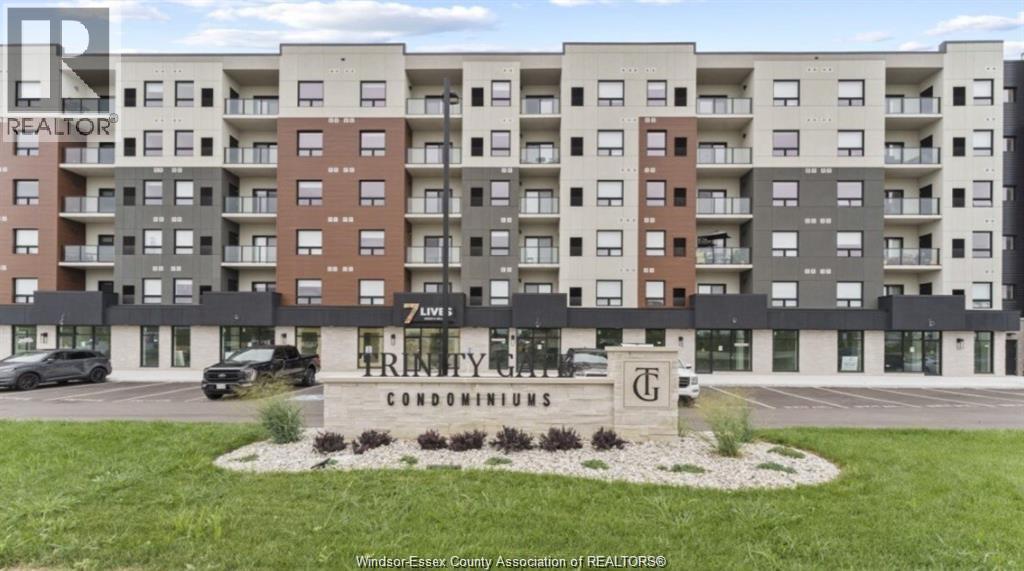
Welcome to Trinity Gate -Tamina-Professionally managed smart bldg. South Windsor's newest Award-Winning luxury apartment community, where a convenient maintenance-free lifestyle awaits you. The Avena II model offers 1,219 sq ft, 2 bdrm, 2 bath with an open-concept, spacious & bright layout. Quartz counters, In-suite laundry/storage, quality vinyl plank & porcelain tile, upgraded Whirlpool appliances, smart wall pad (HVAC, security, video lobby), primary bdrm w/walk thru closet & tile shower. Enjoy the generously sized private balcony to relax and unwind. Amenities incl. sit-in lobby w/ Wi-Fi, gym, party/social room, outdoor pavilion, EV chargers, bike & storage lockers ($), smart entry. On-site shops (pharmacy, boutique café, Salon / Spa, Shipping, physiotherapy, and more). $2,450 + utilities. 1 Parking spot included. Located near Nextstar, Amazon, Minth Group,Bus Stop, schools, parks, trails, shopping, restaurants,401 and airport. Mandatory Bell Fibre high-speed internet (Smart One) $100/month (HST included, unlimited Wi-Fi).Rent is Min 1-yr lease; application, references, credit & employment check required. Special Promotion! No internet charge for one year for anyone who signs a lease before September 1, 2026, Conditions apply. (id:63476)
81 Sandys Street
Chatham, Ontario
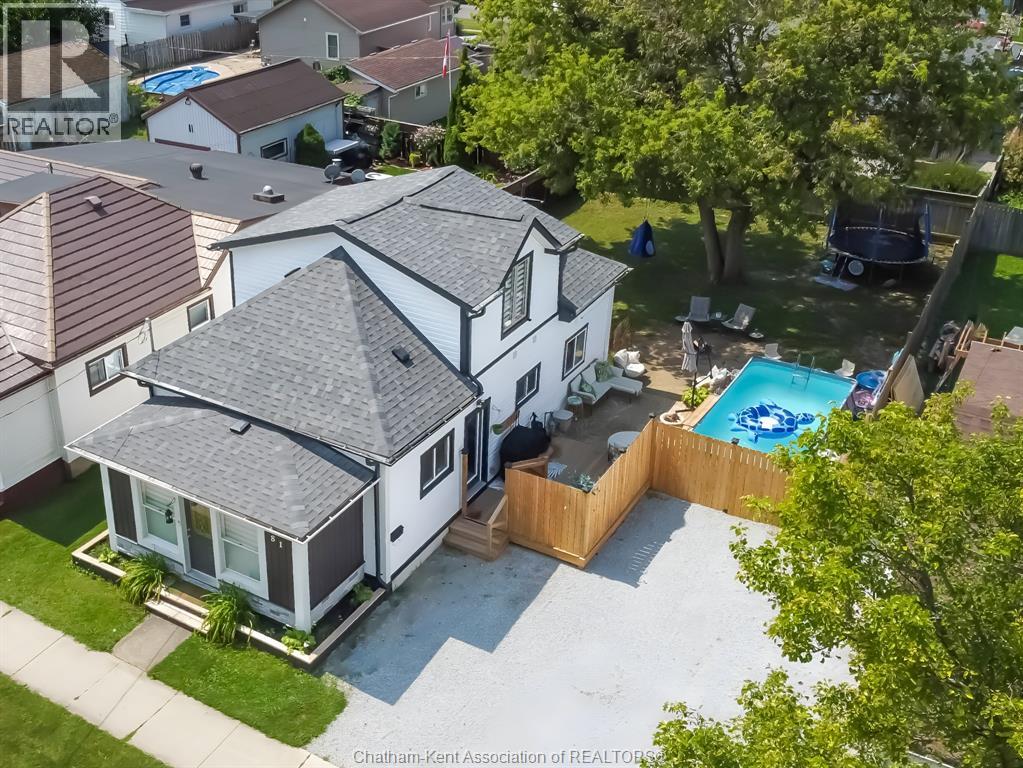
Welcome to a home that truly delivers on comfort, style, and outdoor living. This beautifully maintained three-bedroom property offers the perfect blend of functionality and retreat. The spacious upper-level primary suite feels like a private getaway, complete with a well-appointed ensuite bath. On the main floor, two additional bedrooms provide flexibility for family, guests, or a home office—one featuring a convenient cheater ensuite. At the heart of the home, the open-concept kitchen and living area is designed for connection. The central island anchors the space, making it ideal for entertaining or everyday living. Main floor laundry with included appliances adds ease and practicality. Step outside and you’ll find where this home truly shines. The fully fenced backyard is your own private oasis—featuring a sparkling pool, inviting deck, and cozy firepit area, perfect for summer evenings and weekend gatherings. A large shed offers additional storage, while the double driveway ensures plenty of parking. Thoughtful updates, including ductless heating and cooling units and improved insulation, provide year-round comfort and efficiency. Move-in ready and designed for living—this is a home you won’t want to miss. (id:63476)
7 Taylor Street
Mitchell's Bay, Ontario
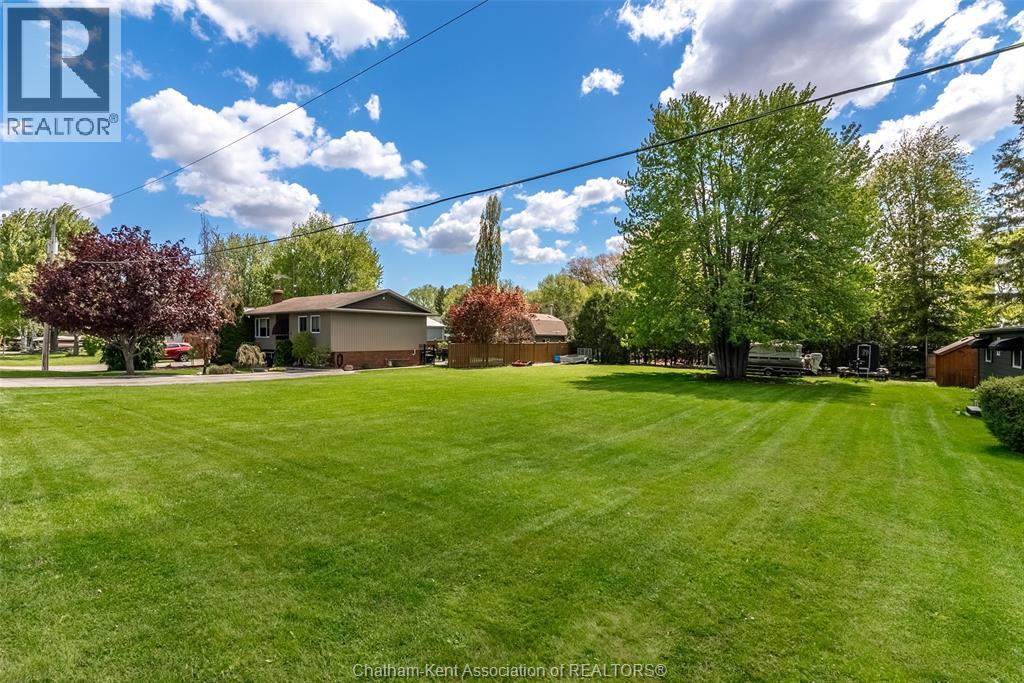
Discover the perfect opportunity to build your dream getaway or year-round home in the charming waterfront community of Mitchell's Bay. This spacious 0.222-acre lot offers an impressive 83.91 ft frontage by 115.50 ft depth, providing plenty of room to bring your vision to life. Ideally located just steps from the shoreline and marina, this property combines small-town charm with the relaxed lifestyle that Mitchell’s Bay is known for. Enjoy easy access to boating, fishing, and beautiful sunsets along the shoreline, all while being conveniently close to local restaurants, entertainment, and seasonal attractions. Whether you’re looking to create a peaceful retreat, a family cottage, or a full-time residence, this property offers endless potential in a highly desirable lakeside location. Surrounded by nature and recreation, you’ll love the welcoming atmosphere and laid-back pace of life this community provides. Spend your days on the water, dine at nearby restaurants, explore the marina, or simply relax and enjoy everything this vibrant waterfront destination has to offer. With generous lot dimensions and a prime location near the bay, opportunities like this are becoming increasingly hard to find. Services nearby and a fantastic setting make this an ideal investment for anyone looking to enjoy the best of waterfront community living without sacrificing convenience. Build the lifestyle you’ve been dreaming of in beautiful Mitchell’s Bay — where boating, dining, and lakeside living are all just a short walk away. Don’t miss your chance to secure a premium vacant lot in one of Southwestern Ontario’s hidden gems! Call today to #lovewhereyoulive! (id:63476)
219 Shellard Lane Unit# 11
Brantford, Ontario
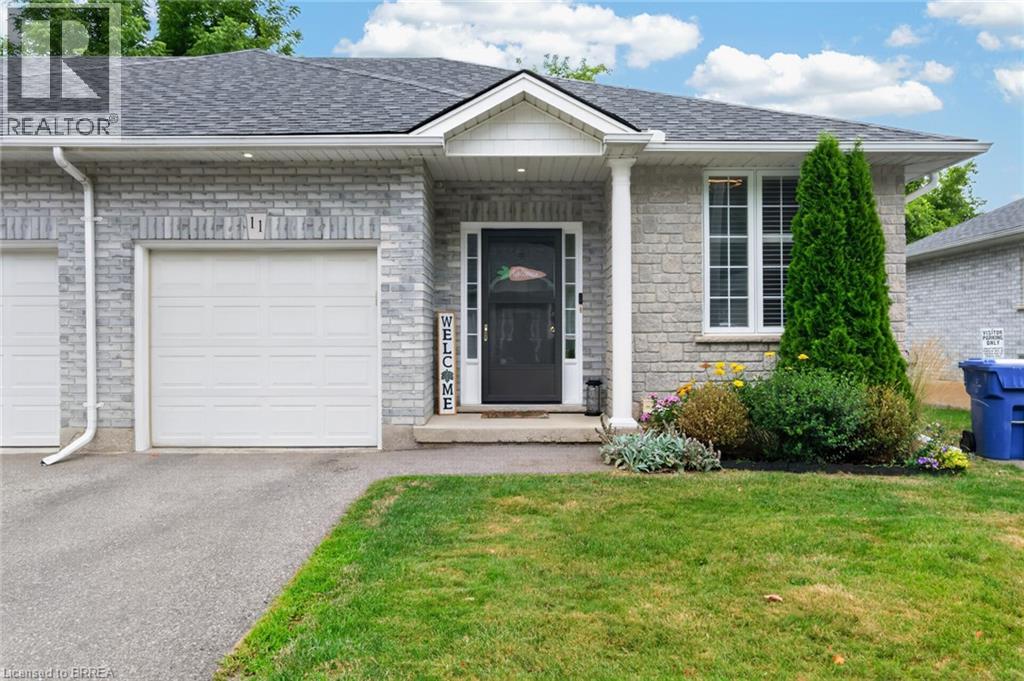
Welcome to 219 Shellard Lane located in a small condo development in a desired West Brant location. This move-in ready all-brick end-unit bungalow is sure to impress with its thoughtful updates, great layout, and low-maintenance lifestyle. A bright and welcoming foyer leads into the open-concept main floor, designed for comfortable everyday living. The eat-in kitchen features cream cabinetry, granite countertops, a centre island, stainless steel appliances, a new faucet, and a stylish subway tile backsplash. The kitchen flows seamlessly into the living room, where sliding patio doors provide easy access to the backyard deck. The main level offers two bedrooms, including a versatile second bedroom that is ideal as a home office or den. A beautifully updated 4-piece bathroom with a newer vanity and flooring completes the main floor. The fully finished lower level expands the living space with a spacious recreation room and a bonus room with a closet, separated by a pocket door. This flexible space is perfect for guests, a home office, fitness room, or hobby area. A 3-piece bathroom and a laundry room with additional storage complete the lower level. Notable updates include light fixtures, California shutters, roof (2019), driveway (2020), and natural gas furnace (2018). Ideally located within walking distance to schools, shopping, community centres, parks, walking trails, and other major amenities. This is an excellent opportunity for buyers seeking maintenance-free living, whether you're downsizing or simply looking for the convenience and comfort of condo living. (id:63476)
260 Jordan Branch Road
Jordan Branch, Nova Scotia
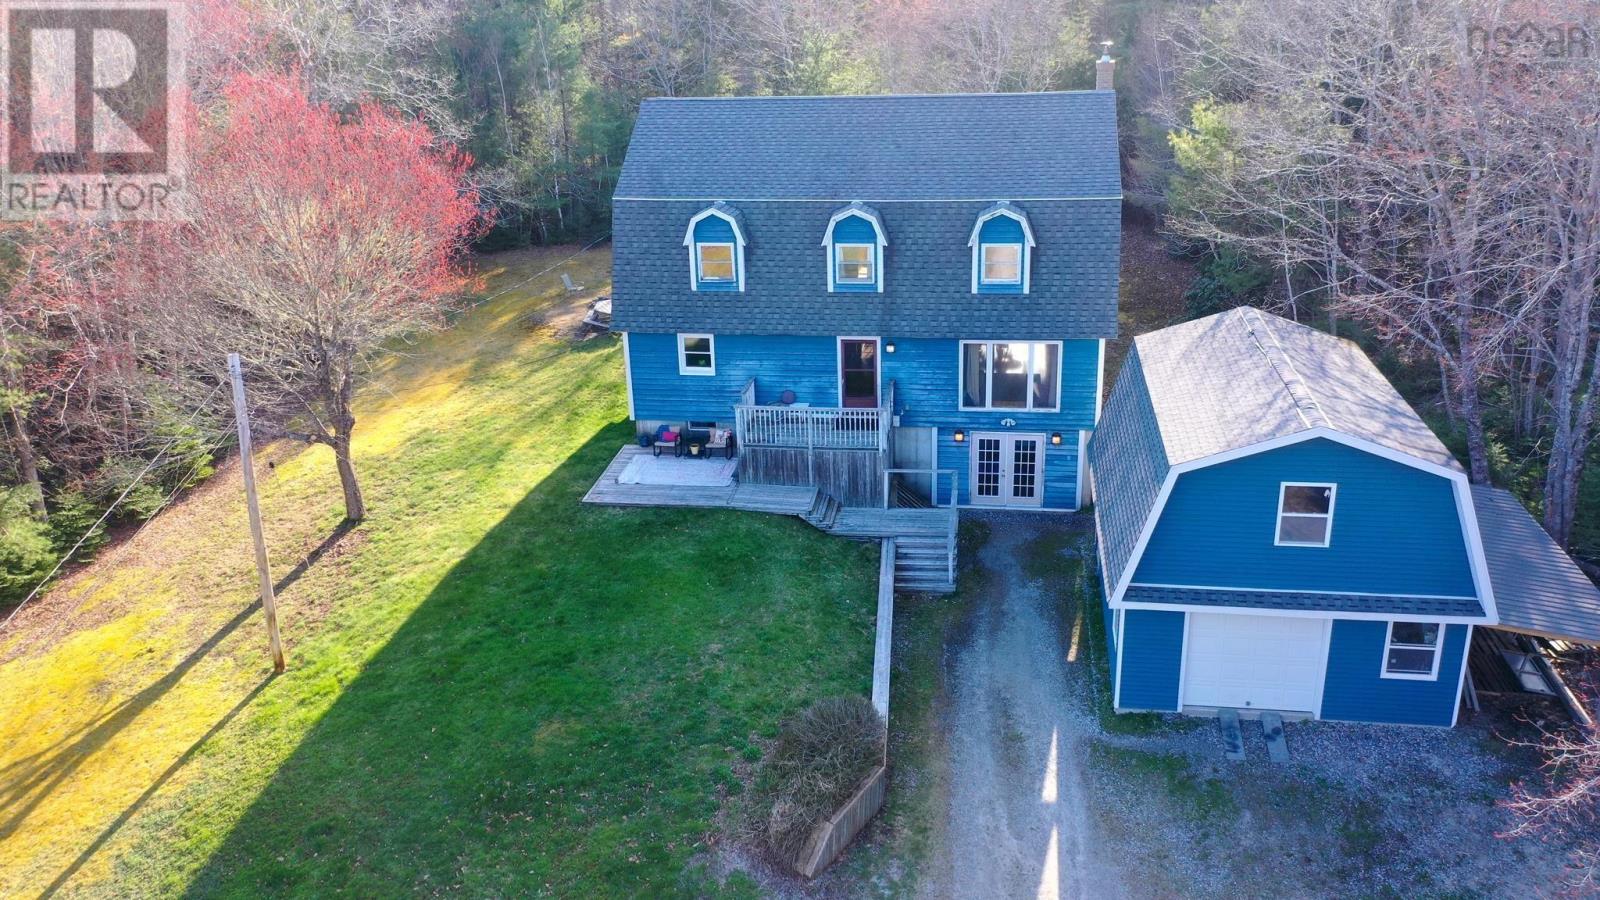
Tucked away on over 7 acres of private land just a short 10-minute drive from the Town of Shelburne, this spacious home offers room to grow, gather, and truly make your own. With over 3,000 square feet of living space, the home features 7 bedrooms in total5 located on the second level, including a generous primary suite complete with its own ensuite bath. The additional two bedrooms are located in the fully finished lower level (note: basement bedrooms do not have egress windows), offering flexibility for extended family, guests, or hobby space. Designed for both everyday living and entertaining, the main floor boasts an open-concept layout with an updated kitchen flowing seamlessly into the dining and living areas. A full bathroom and convenient main-floor laundry add to the functionality of the space. Downstairs, youll find a large recreation and entertaining area complete with a bar counter, cozy wood stove, and walkout access to the drivewayperfect for hosting or creating a secondary living space. The home is equipped with electric thermal storage heating and baseboards, with the added warmth and efficiency of the wood stove. Outside, a 20 x 24 two-storey garage provides excellent storage or workshop potential, while the expansive acreage offers privacy and endless possibilities for outdoor enjoyment. This property presents a fantastic opportunity for buyers seeking space, privacy, and value, with the chance to add equity through updates. Please note that the home features original windows and decks that will require replacement, making it ideal for those ready to invest and personalize. A rare offering with this much space and potential so close to towndont miss your chance to explore all it has to offer. (id:63476)
Lot A-3 Woodchuck Lane
Goffs, Nova Scotia
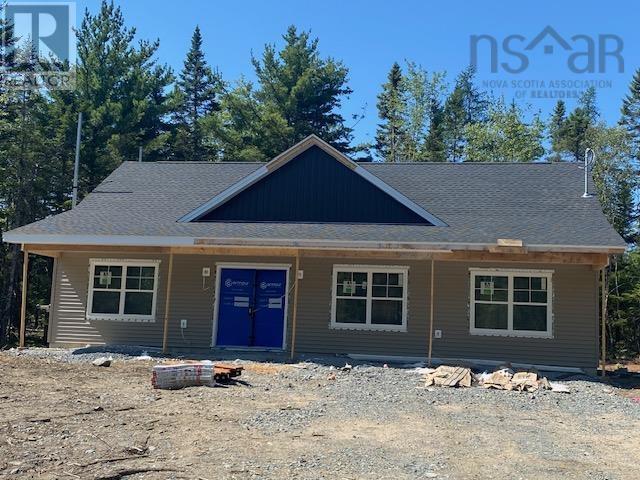
Enjoy this 3 Bedroom bungalow on slab built by Marchand Homes. Excellent opportunity for the first-time home buyer to purchase a newly constructed home close to the airport and only 20 minutes to Dartmouth Crossing. This home has an ensuite bath with a walk-through closet in the primary bedroom and the ensuite bathroom has a custom shower with acrylic base, tiled walls and glass door. Open concept kitchen, dining room and living room with a 7'x3' island in the kitchen and quartz counter tops in the kitchen and bathrooms. The kitchen has cabinets to the ceiling and a subway tile backsplash. Electric heat with one mini split heat pump for heating in the winter and cooling in the summer and broom finished concrete patios on the front and back of the home. (id:63476)
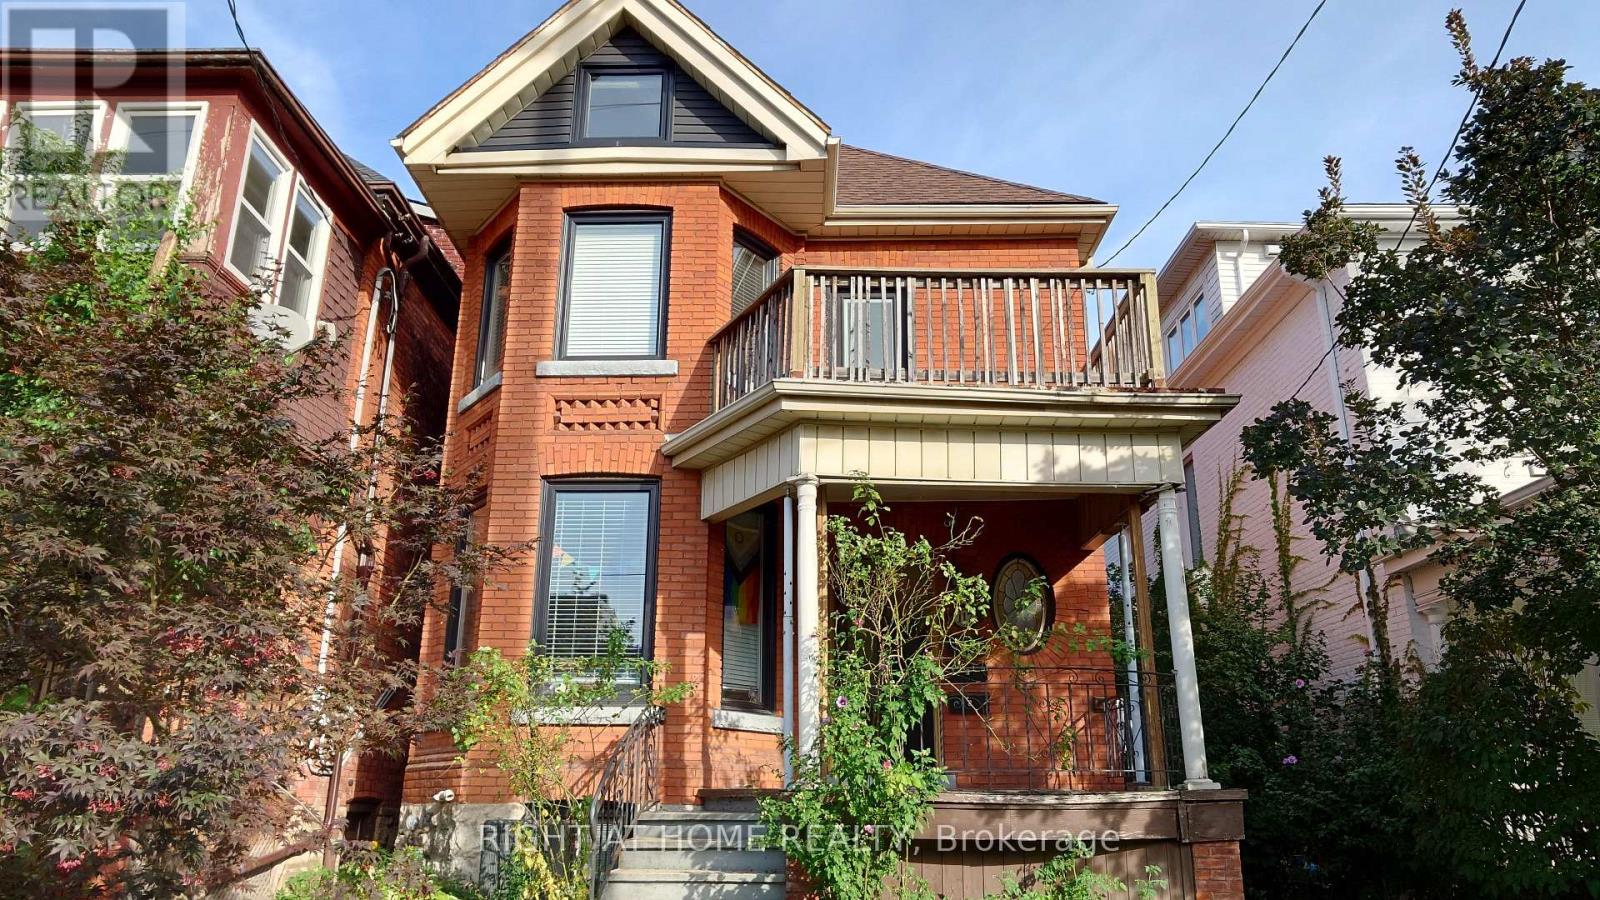
Upper - 117 Wellington Street S
Hamilton, Ontario
All inclusive bright and spacious apartment right in the Hamilton's downtown core. Walking distance to all your essential needs - public transportation, Go Station, groceries, parks, hospital. Cozy newly renovated apartment with private entrance. Shared free of charge laundry. Friendly Tenants In The Building. Internet and All Other Utilities Included In Rent.Located in the heart of city, this unique top-floor apartment is packed with character and plenty of space to make your own. Spread across the 2nd and 3rd floors of a charming triplex, this apartment features two bedrooms plus an awesome loft space on the third floor thats perfect for a cozy living room, an office, or even an extra bedroom if you need it.With all utilities included -heat, electricity, and water-you can keep things simple and stress-free. (id:63476)
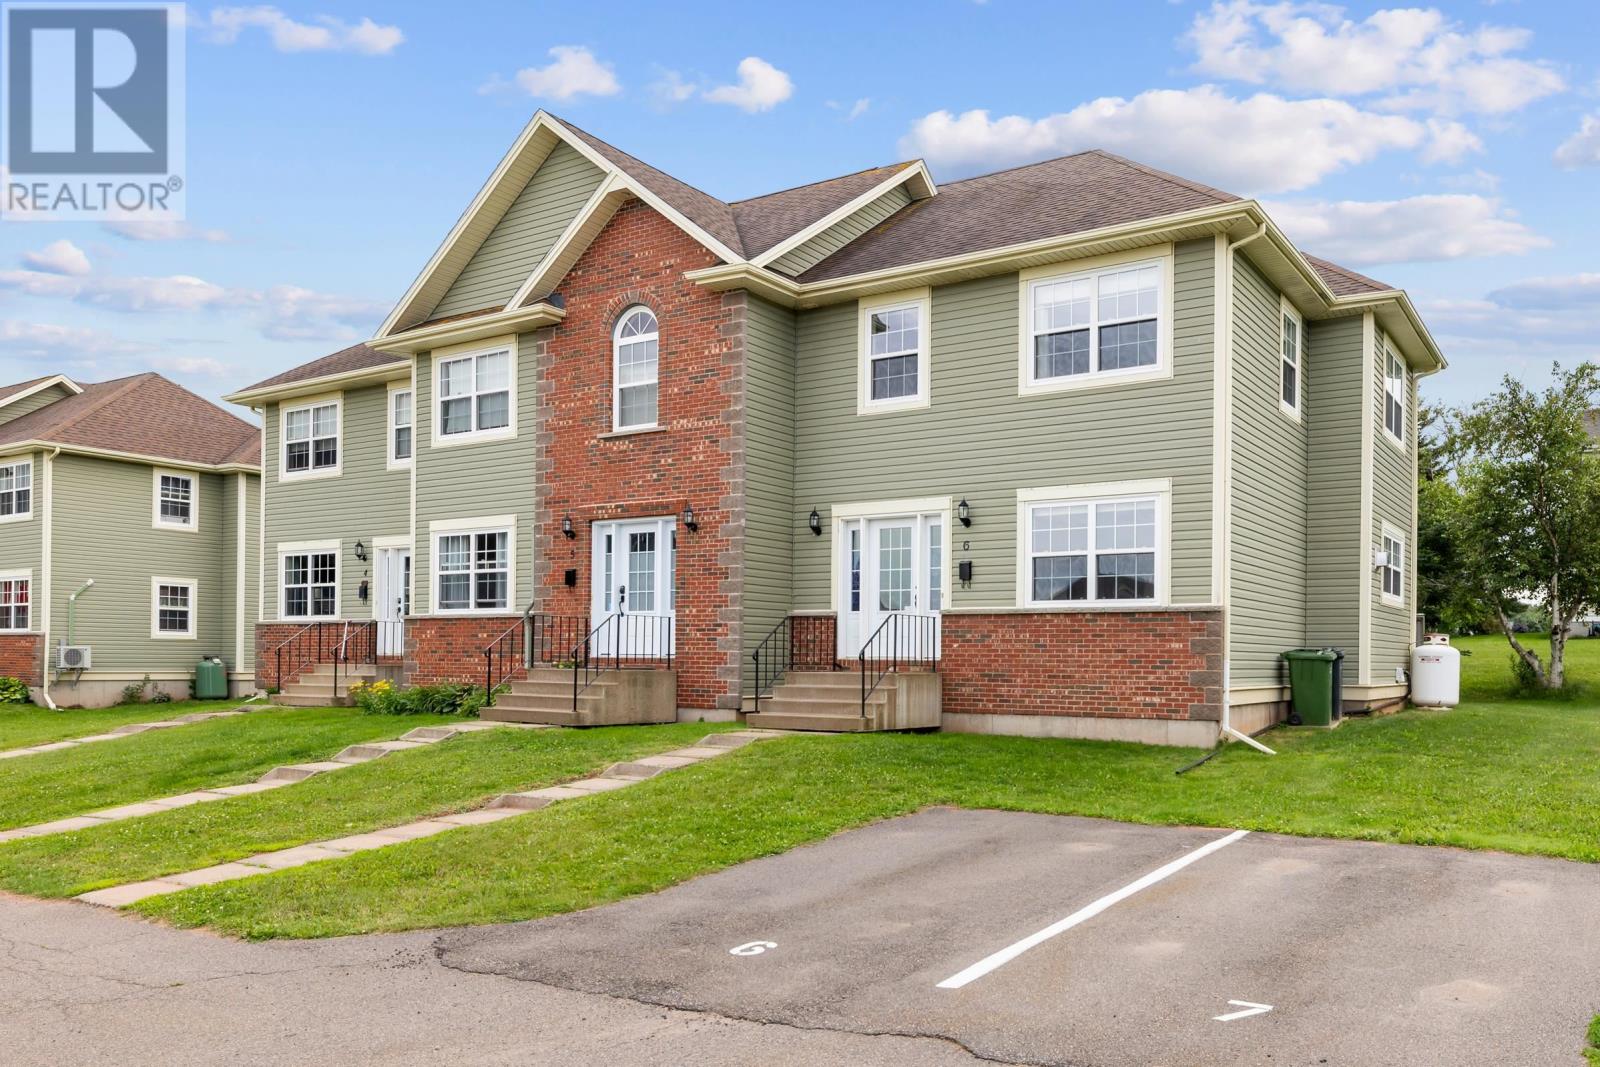
6 Edgeview Court
Stratford, Prince Edward Island
Welcome to this beautifully maintained end-unit condo located on Edgeview Court in the heart of Stratford & backing up to the Fox Meadow Golf Course. This condo Offers over three levels of 1,800 sq. ft of finished living space. This bright and inviting home features 2 spacious bedrooms, 1.5 bathrooms, and a fully finished lower-level recreation/family room with storage space. The main level offers a welcoming front foyer with a coat closet, an open-concept layout filled with natural light, an eat-in kitchen with breakfast counter seating, & a spacious living room featuring a cozy propane stove. Patio doors lead to a private back deck surrounded by mature trees, creating the perfect space to relax & unwind. A convenient half bath completes the main level. Upstairs, you'll find two generously sized bedrooms, including a large primary bedroom with a walk-in closet. The full bathroom features a large vanity, bathtub, linen/storage closet, and convenient stackable laundry. The finished lower level provides an ideal recreation or family room complete with an electric fireplace, along with plenty of additional storage space. Heating is provided by in-floor heat, electric baseboards, and a propane stove for year-round comfort. The unit includes one assigned parking space plus guest parking. Condo fees are $250 per month and include municipal water and sewer, exterior building maintenance, building insurance, snow removal, and lawn care. Conveniently located within walking distance to shopping, restaurants, parks, schools, and all of Stratford's amenities, this low-maintenance condo offers comfortable living in one of PEI's most sought-after communities. (id:63476)
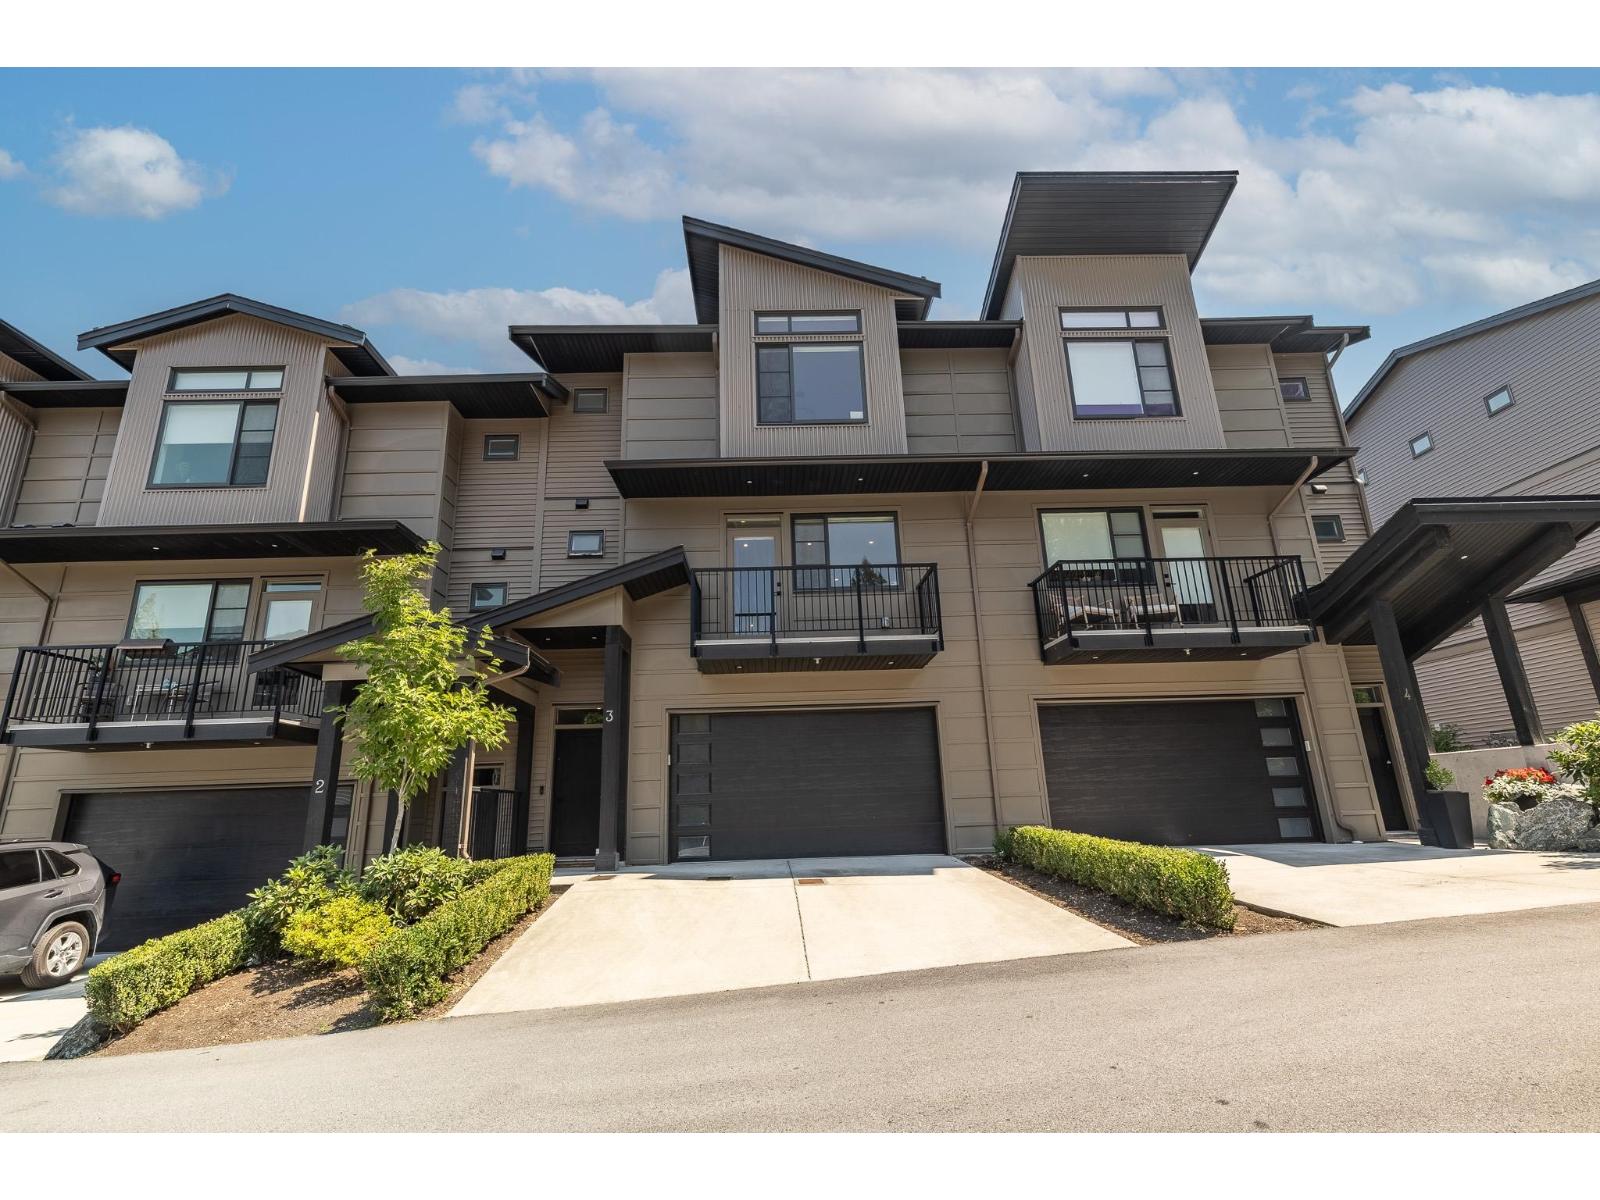
3 43610 Chilliwack Mountain Road, Chilliwack Mountain
Chilliwack, British Columbia
Welcome to Eagles Perch on Chilliwack Mountain. This bright, modern townhome sits on the quiet backside of the mountain, surrounded by nature with easy access to trails, parks, and just minutes from the highway and shopping. Inside you'll find 3 bedrooms plus a den and 3 bathrooms, giving you room to work, host, or just spread out. The main floor is open and inviting with a cozy fireplace, a kitchen made for real living, and access to the backyard with a BBQ hookup ready for summer nights. Upstairs offers generously sized bedrooms and a relaxing primary suite. Downstairs you'll find a rec room, extra storage, and access to the double garage. With extra parking and mountain views out front, this home offers space and comfort minus the upkeep. Come see it for yourself! (id:63476)
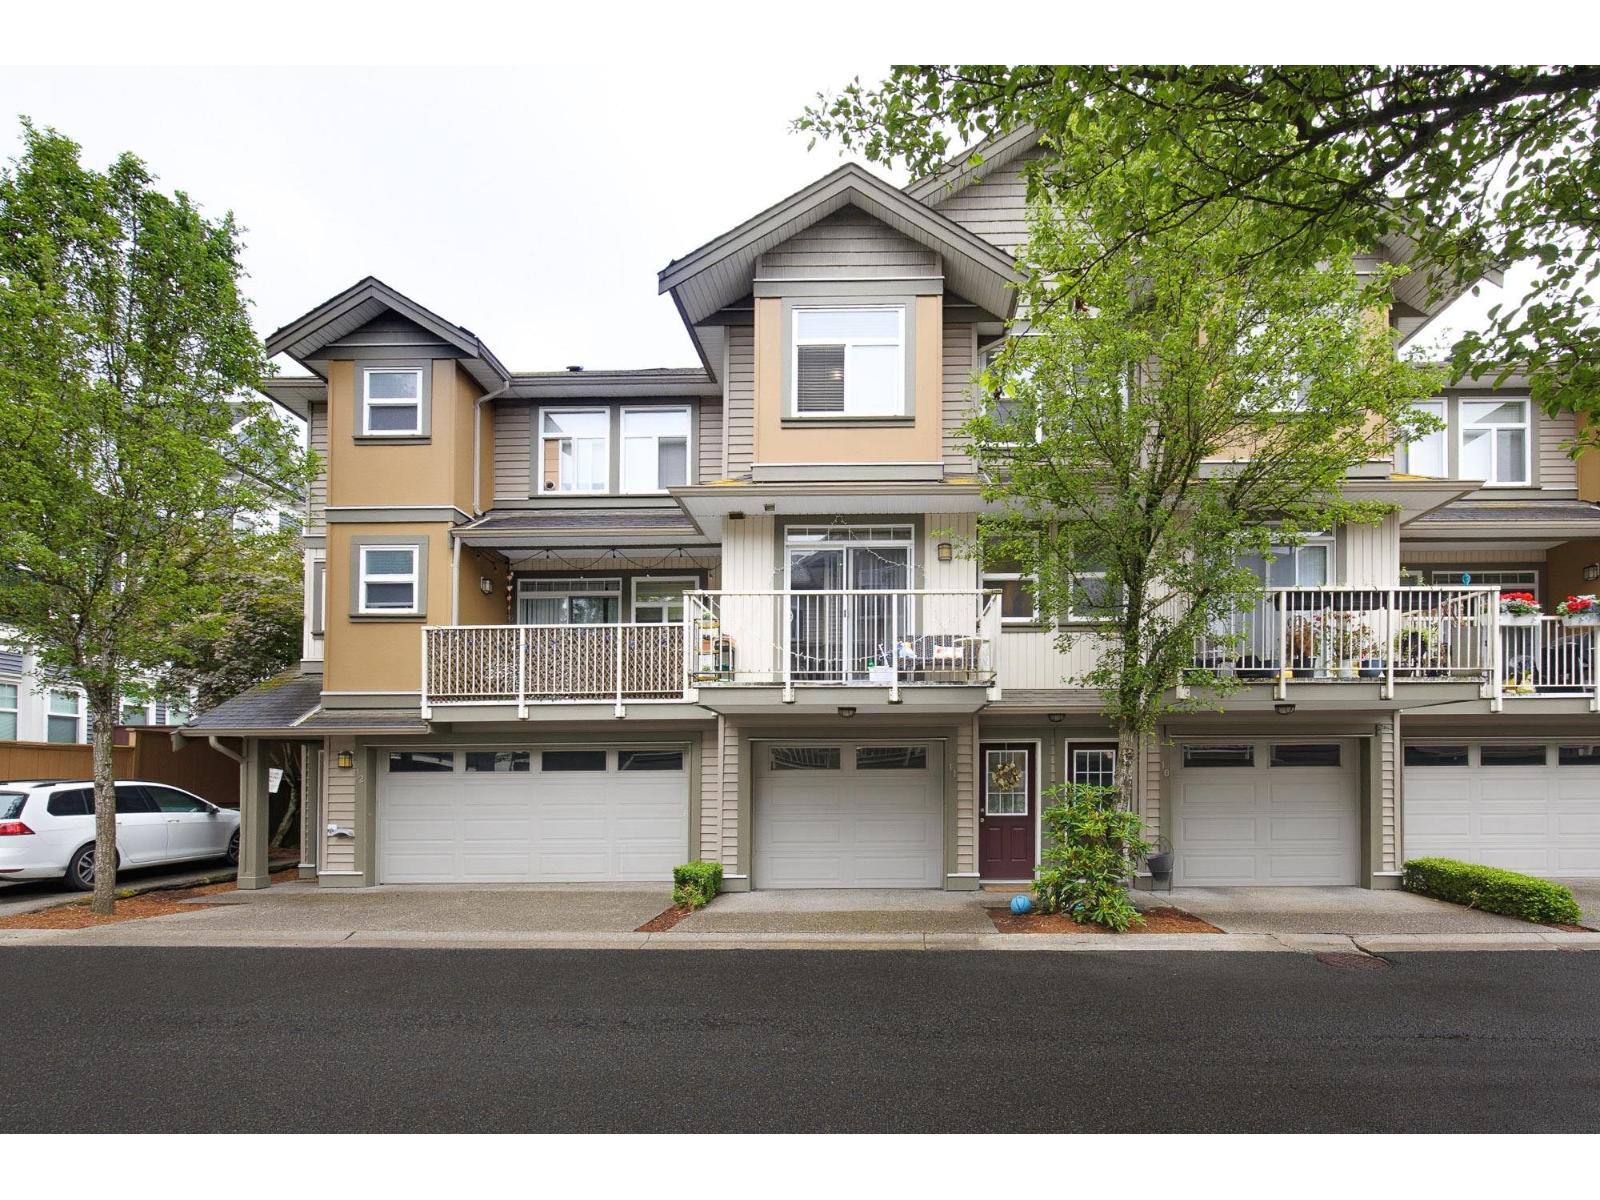
11 5623 Teskey Way, Promontory
Chilliwack, British Columbia
Wow! Well designed & renovated townhome having 3 bedrooms plus 3 washrooms with gorgeous kitchen having center island, large dining & living room with fireplace. Upper level has 3 large bedrooms including a PRIMARY BDRM with large ENSUITE & walk in closet, laundry & full bathroom. Lower ground level has a large storage room, great for a kids play room or office space, gym or additional storage. No drive by traffic plus LOW STRATA FEES & PET FRIENDLY COMPLEX & very close to grocery store, dentist, pharmacy, preschool, daycare, & restaurants are all just at steps away. Do not miss chance to occupy this beauty before it has gone! (id:63476)