
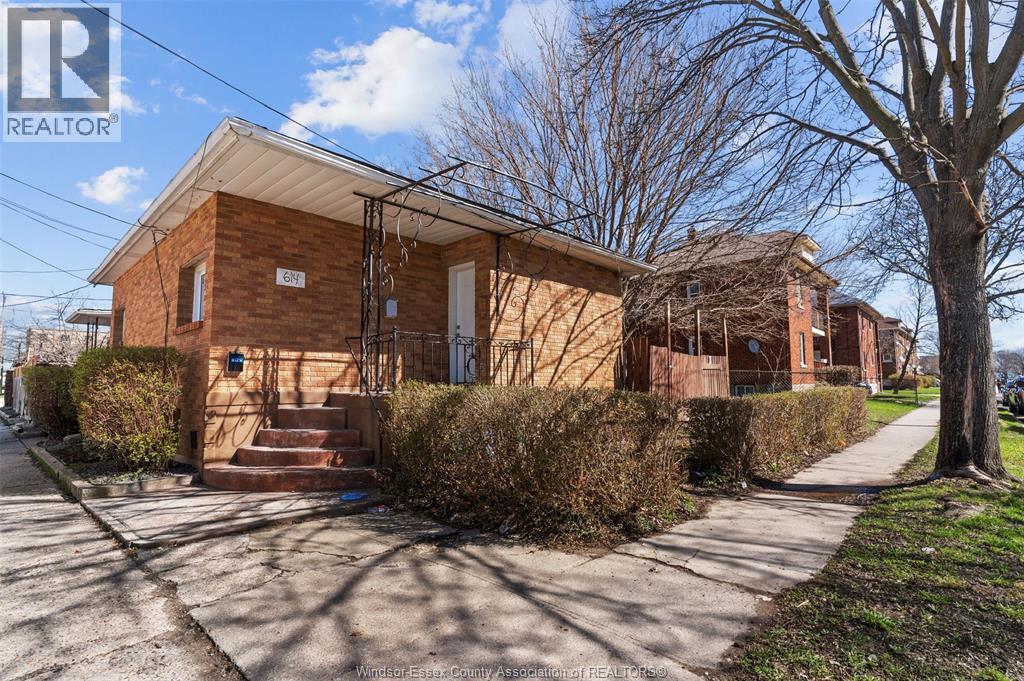
614 Elliott Street East
Windsor, Ontario
ATTENTION INVESTORS: FULL BRICK 5 BDRM DUPLEX IN GREAT CENTRAL LOCATION NOW AVAILABLE WITH 1 VACANT UNIT SO YOU CAN SET YOUR OWN RENT! FRONT 3 BDRM 1 BATH UNIT IS CURRENTLY RENTED TO A GREAT LONG-TERM TENANT/HANDYMAN AND THE REAR 2 BDRM UNIT JUST BECAME VACANT. PREVIOUSLY OWNED BY ONE OF WINDSOR'S TOP BUILDERS, THIS DUPLEX HAS HAD MANY UPDATES OVER THE YEARS INCLUDING, ROOF, FURNACE, REAR UNIT KITCHEN, WINDOWS, DOORS, ELECTRICAL, PLUMBING AND MORE! WITH A LARGE DETACHED GARAGE, LARGE LOT AND ALLEY ACCESS THERE'S POTENTIAL TO ADD A NICE ADU! PLS CONTACT L/S FOR MORE DETAILS AND PLS ALLOW 24+ HRS FOR SHOWINGS! (id:63476)
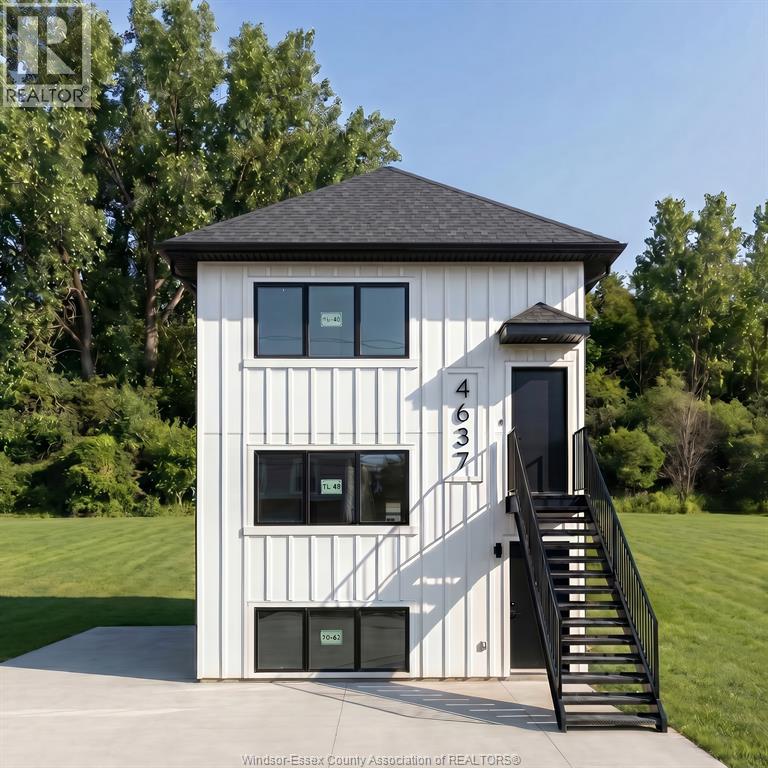
4637 Malden Road
Windsor, Ontario
An exciting opportunity to own a newly constructed multi-unit residential property designed to maximize both living space and investment potential. This proposed development features a single-family home with two additional dwelling units (ADUs), offering a total of three residential units on one property. Each unit is thoughtfully designed with approximately 1,065 sq ft of living space and a functional three-bedroom layout. Whether you're an investor seeking multiple income streams, a multigenerational family, or an owner-occupant looking to offset expenses with rental income, this concept offers exceptional flexibility. Conveniently located near nature trails, conservation lands, schools, shopping, and major transportation routes. Development concept, renderings, floor plans, specifications, and pricing available upon request. Buyer to verify all permits, approvals, specifications, and development details. (id:63476)
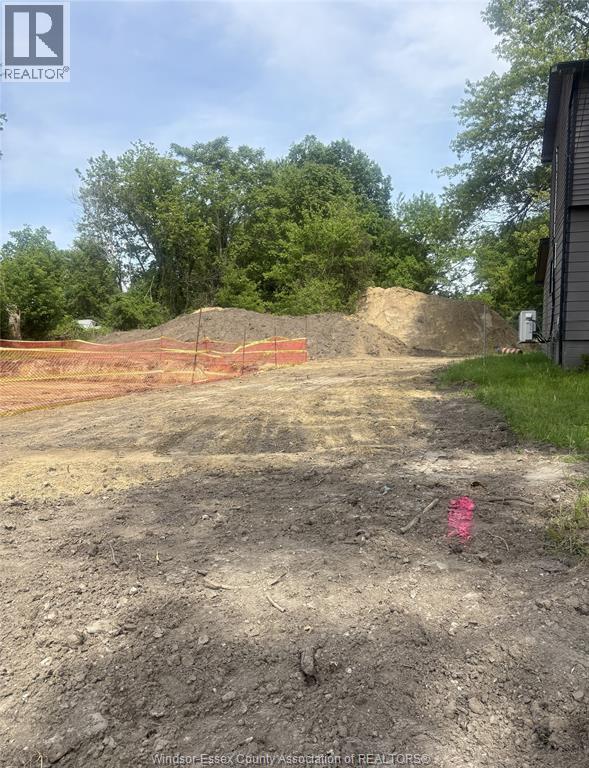
4637 Malden Road
Windsor, Ontario
Rare opportunity to purchase a fully serviced 30' x 100' vacant lot in a desirable Windsor location. Zoned RD1.3, this property offers flexibility for a variety of residential building options and is ideal for builders, investors, or those looking to design and build their own home. A unique feature of this property is the treed non-buildable lands located behind the lot, providing added privacy and a natural backdrop rarely found in the city. Conveniently situated near nature trails, conservation areas, schools, shopping, and major transportation routes with quick access to the expressway. Buyer to verify zoning, permitted uses, services, and all development opportunities. (id:63476)
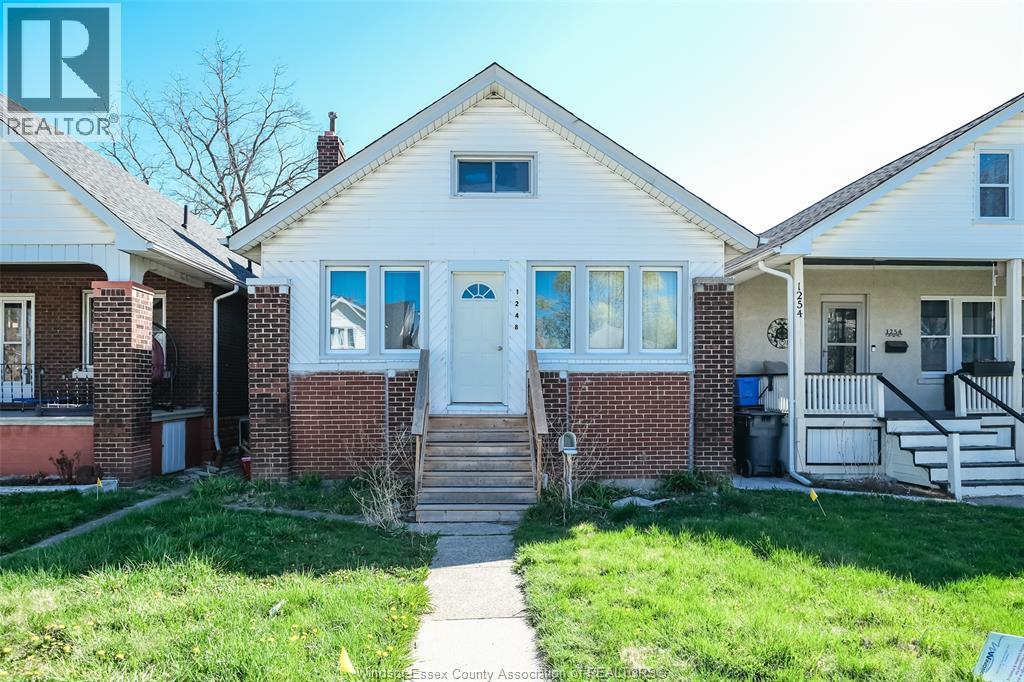
1248 Bruce Avenue
Windsor, Ontario
BEAUTIFUL BRICK/VINYL 1.5 STRY HOME LOCATED IN GREAT CENTRAL WINDSOR NEIGHBORHOOD NEAR BUS ROUTES AND WITHIN WALKING DISTANCE TO SCHOOLS AND PARKS! THIS 3 BDRM, 1 BATH HOME HAS SOME INTERIOR UPDATES DONE OVER THE YRS, & INCLUDES A FULL UNFINISHED BASEMENT AND A DETACHED GARAGE FOR MORE POTENTIAL. THIS HOME ALSO BOASTS AN ENCLOSED FRONT PORCH, REAR SUN DECK, FENCED YARD AND MORE. CURRENTLY RENTED TO A GREAT TENANT FOR $1807/MTH + UTILITIES HOWEVER, SELLER IS WILLING TO PROVIDE VACANT POSSESSION FOR BUYER'S PERSONAL USE. PLS ALLOW 24+ HRS FOR ALL SHOWINGS AND CONTACT L/S FOR MORE DETAILS. (id:63476)
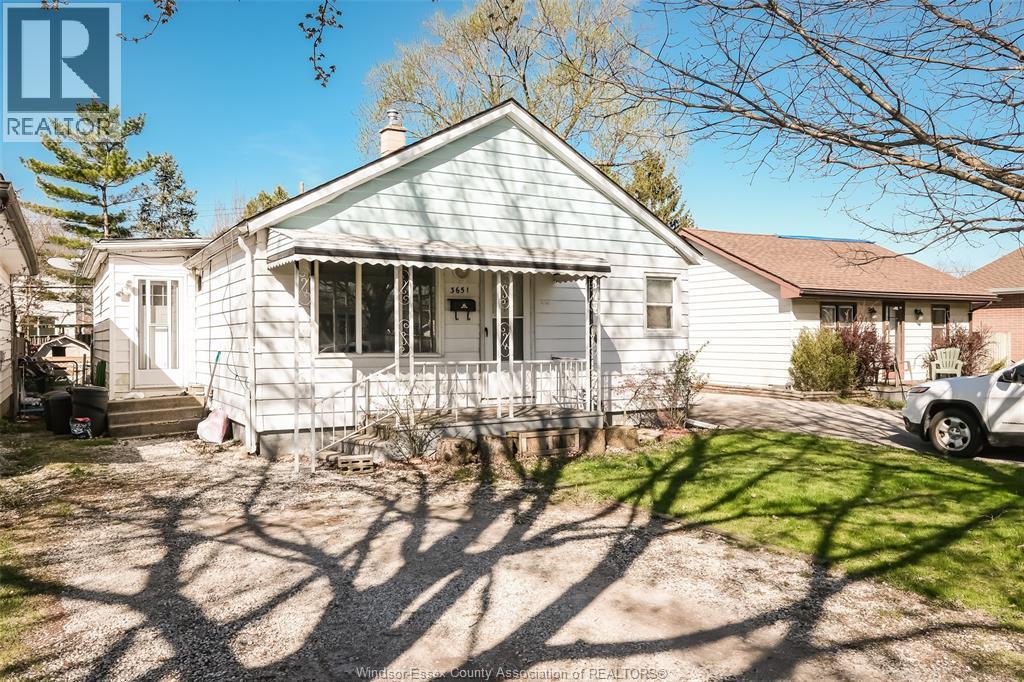
3651 Bliss Road
Windsor, Ontario
PERFECT FOR RETIREES OR FAMILIES STARTING OUT, THIS LARGER THAN IT LOOKS 3 BDRM, 1 BATH BUNGALOW LOCATED IN A GREAT SOUTH WINDSOR NEIGHBORHOOD IS NOW AVAILABLE AND PRICED TO SELL! THIS PROPERTY OFFERS SOME INTERIOR UPDATES OVER THE YRS & INCLUDES A FENCED YARD, DOUBLE WIDE DRIVEWAY AND MORE. PLS CONTACT L/S FOR MORE DETAILS. (id:63476)
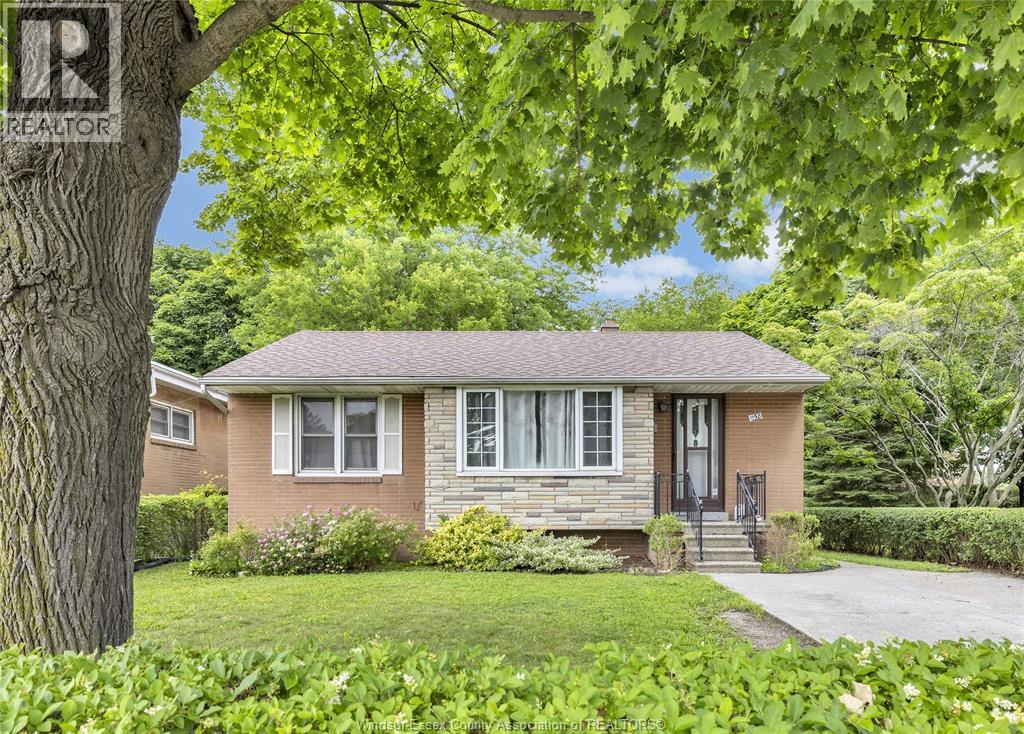
1158 Dot Avenue
Windsor, Ontario
Turnkey cash-flowing investment opportunity! Fully leased and generating immediate income, this all-brick ranch is located just minutes from the University of Windsor offering 6 bedrooms and 2 full bathrooms (3 bedrooms and 1 bath on each level), the property is thoughtfully laid out to maximize rental potential while providing comfortable shared living accommodations. Situated on a low-maintenance lot with no rear neighbours and a private driveway, this investment is designed for long-term performance rather than ongoing upkeep. With improved cash flow, attractive returns, and strong demand driven by its prime location, this property is well suited for both seasoned investors and those looking to expand their rental portfolio. Income & Expense Statement available in the Documents tab. Open for offers on a first come, first served basis. (id:63476)
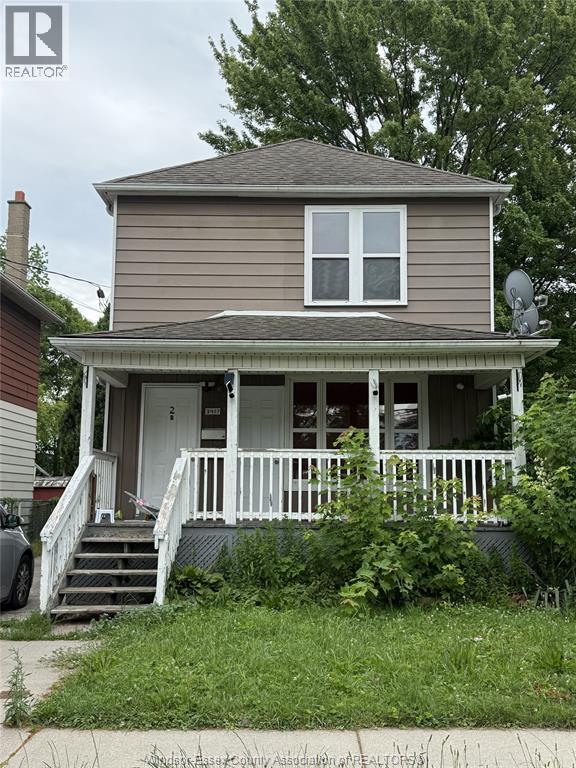
3417 Cross
Windsor, Ontario
ATTENTION INVESTORS: LARGE 2 STORY 4 BDRM DUPLEX LOCATED IN HISTORIC SANDWICH TOWN ACROSS THE STREET FROM NEWLY RENOVATED BRADLEY PARK IS NOW AVAILABLE! LOWER UNIT PAYS $1350/MTH (ALL INCLUS), AND UPPER UNIT IS VACANT AND RECENTLY RENOVATED SO BUYER CAN SET THEIR OWN RENTS. THIS PROPERTY IS LOCATED JUST A SHORT WALK FROM THE U OF W, WINDSOR'S BEAUTIFUL WATERFRONT PARK, INTERNATIONAL BRIDGE AND LOTS OF SHOPPING. (id:63476)
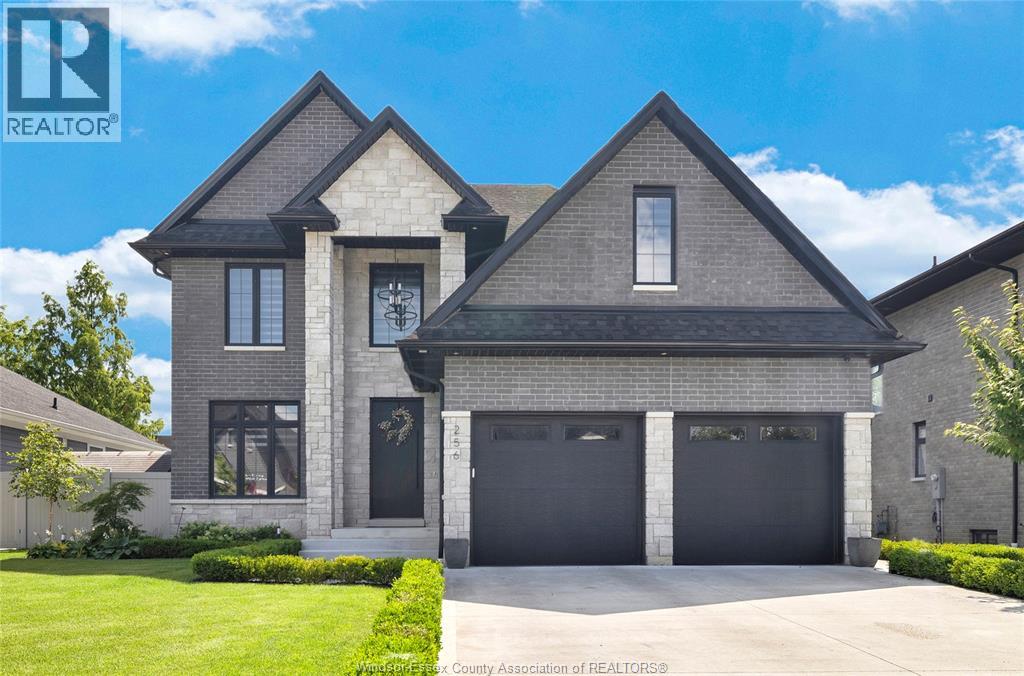
256 Xavier Circle
Lakeshore, Ontario
Luxury shouldn't mean leaving family behind. Designed for the way many families live today, this exceptional Russell Woods home offers space, privacy and flexibility rarely found under one roof. A main-floor bedroom with private ensuite is ideal for parents or grandparents, while the fully finished lower level-with its own grade-level entrance, bedroom, living area, kitchen and bathrooms creates outstanding potential for extended family, adult children, a nanny's living quarters or a private home business. Upstairs, spacious bedrooms and elegant finishes complete the package. Outside, enjoy a covered outdoor living room with kitchen, fireplace and motorized screens. Built by Caster Custom Homes in 2022, this is more than a luxury home - it's a home designed to bring generations together without sacrificing comfort, privacy or style. (id:63476)
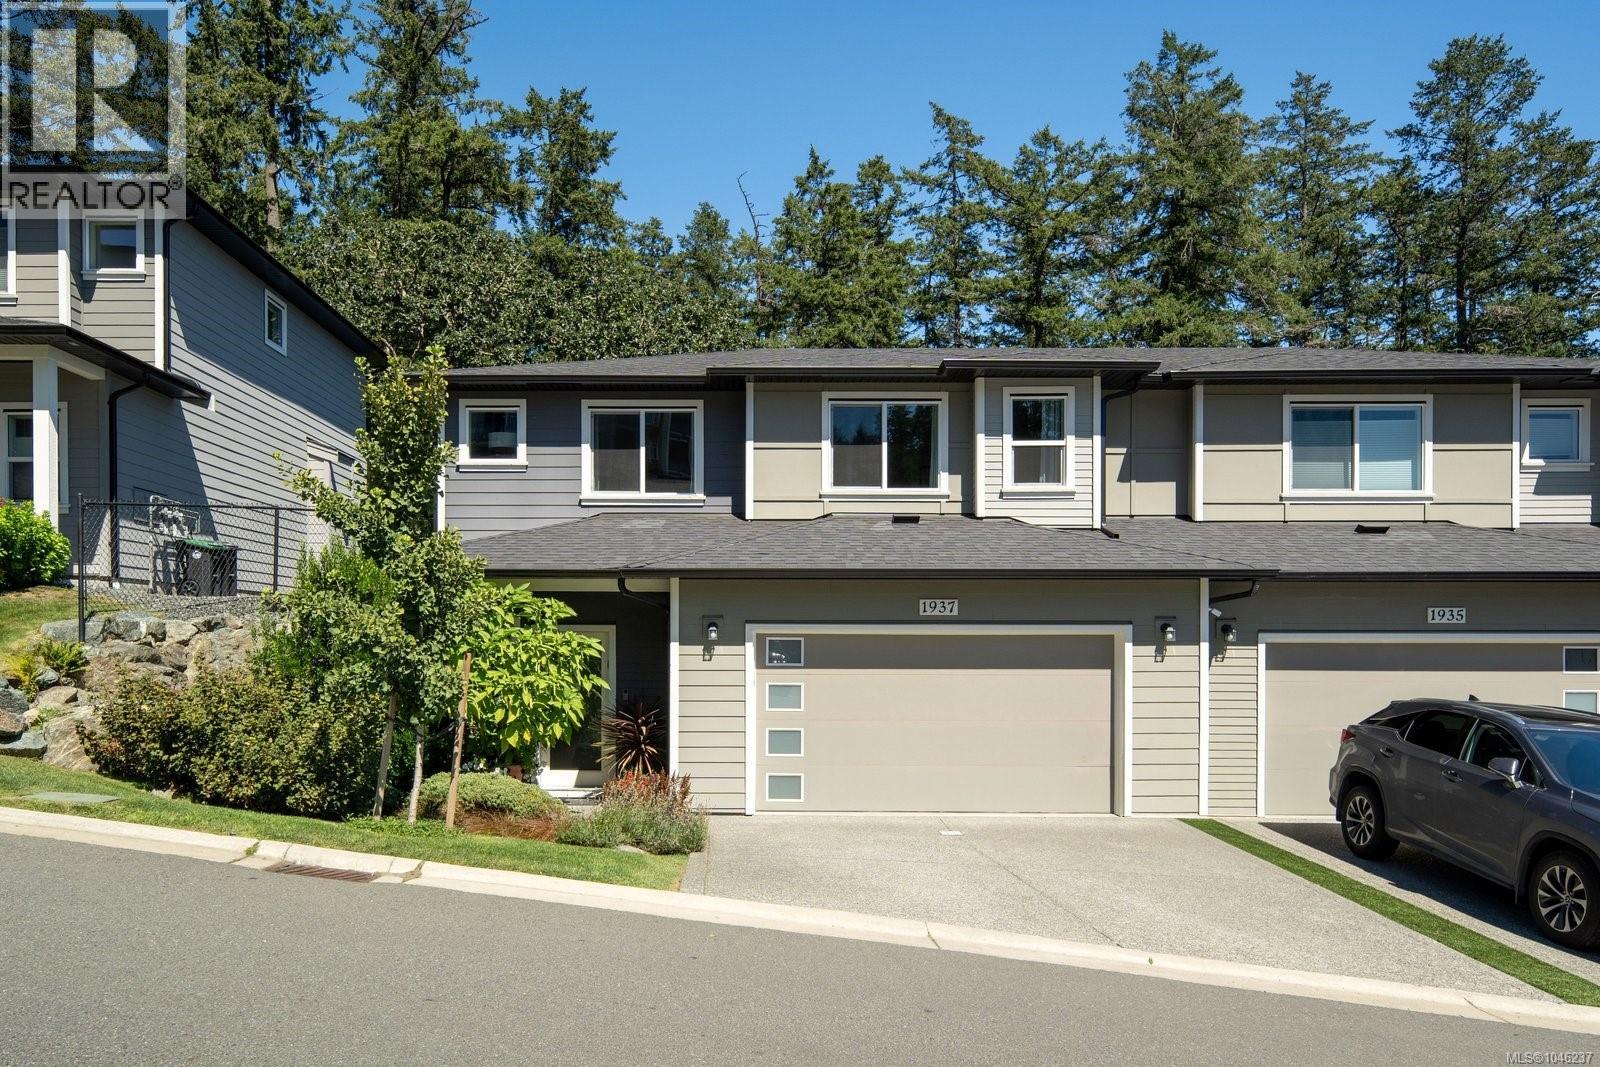
1937 West Park Lane
View Royal, British Columbia
West Park at Thetis, this 3-bedroom townhome backs directly onto Thetis Lake Park, no neighbours behind, just trees, birdsong and a garden that feels like a private retreat. The owners' favourite feature is the light: the main floor and garden glow from early morning until mid-afternoon, then the west side takes over with sunsets that last until dark. The main level is warm and easy to live in anchored by a cozy gas fireplace with upgraded tile surround. The kitchen is a joy to cook in and effortless to keep clean with quartz counters, a large island, bright cabinetry, custom pantry racks and updated appliances. Upstairs, three generous bedrooms include a primary suite with double-sink ensuite, heated tile floors and custom walnut cabinetry built in Sooke. A live-edge walnut Murphy bed with built-in storage turns a second bedroom into a flexible office or guest room. The custom-fitted laundry room sits among the bedrooms, and bathrooms are spacious and low-maintenance. Sound insulation between units and between floors is exceptional. Updates throughout: a professionally designed and landscaped back garden with underground drip irrigation (2022), new tile in the powder and laundry rooms (2025), vinyl double-pane windows (2022), asphalt roof (2021-22) and Hardie board siding. Gas on-demand hot water, efficient direct-vent gas heat with recirculation and fresh-air ducts to the upper floor and a heated double garage with electric opener and abundant storage under the stairs. Transit is a 200 m walk away; The Nest coffee shop, a hairdresser, dance studio, fitness and 6 Mile Pub are within walking distance; and the Galloping Goose and Thetis Lake trails and swimming are at your door. Juan de Fuca Rec Centre is five minutes away, schools, pharmacies, groceries and Langford shopping are close by, and downtown Victoria is a short drive. Pet-friendly, welcoming neighbours and well-kept common areas complete the picture. (id:63476)
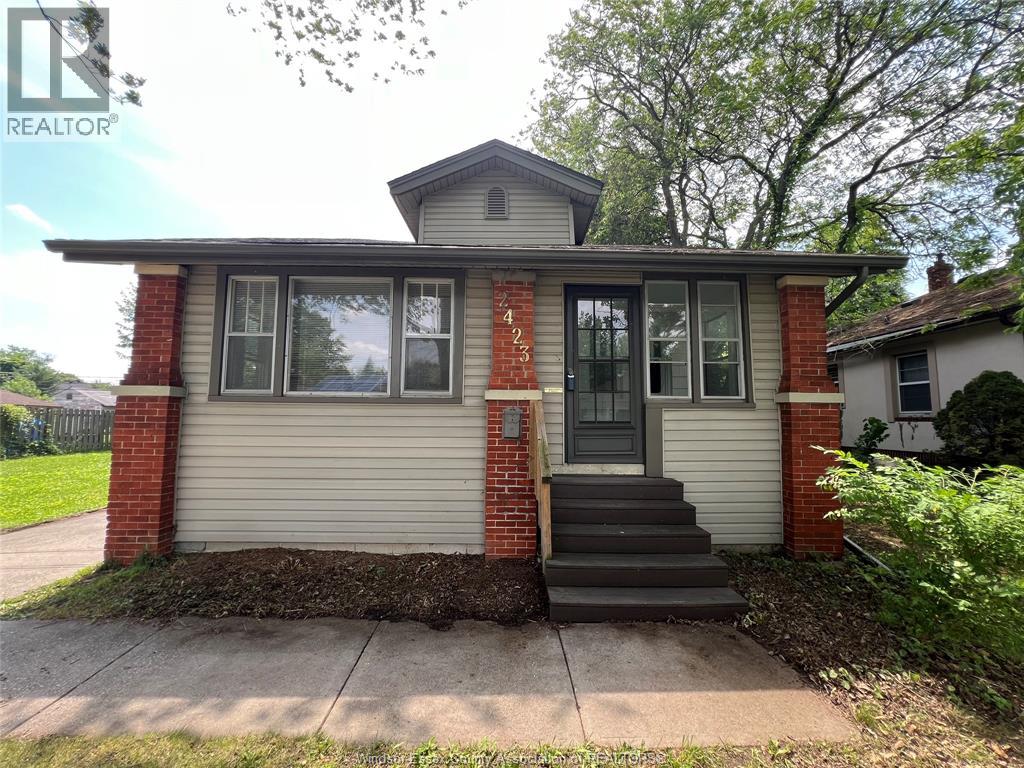
2423 Princess Avenue
Windsor, Ontario
Location! Location! Located near all amenities, including shopping, parks and trails, great schools, medical facilities, and so on.This affordable bungalow/ranch home is located in a highly sought after neighborhood! Featuring OPEN CONCEPT LARGE LIVING/DINING, GOOD SIZE 2 bedrooms and ONE 4PC full bathroom, a NICE kitchen with appliances, a sunroom. Rent is $2195 plus utilities with a minimum 1-year lease. rental application, full Equifax credit report, proof of employment, and references, first and last month’s rent are required. (id:63476)
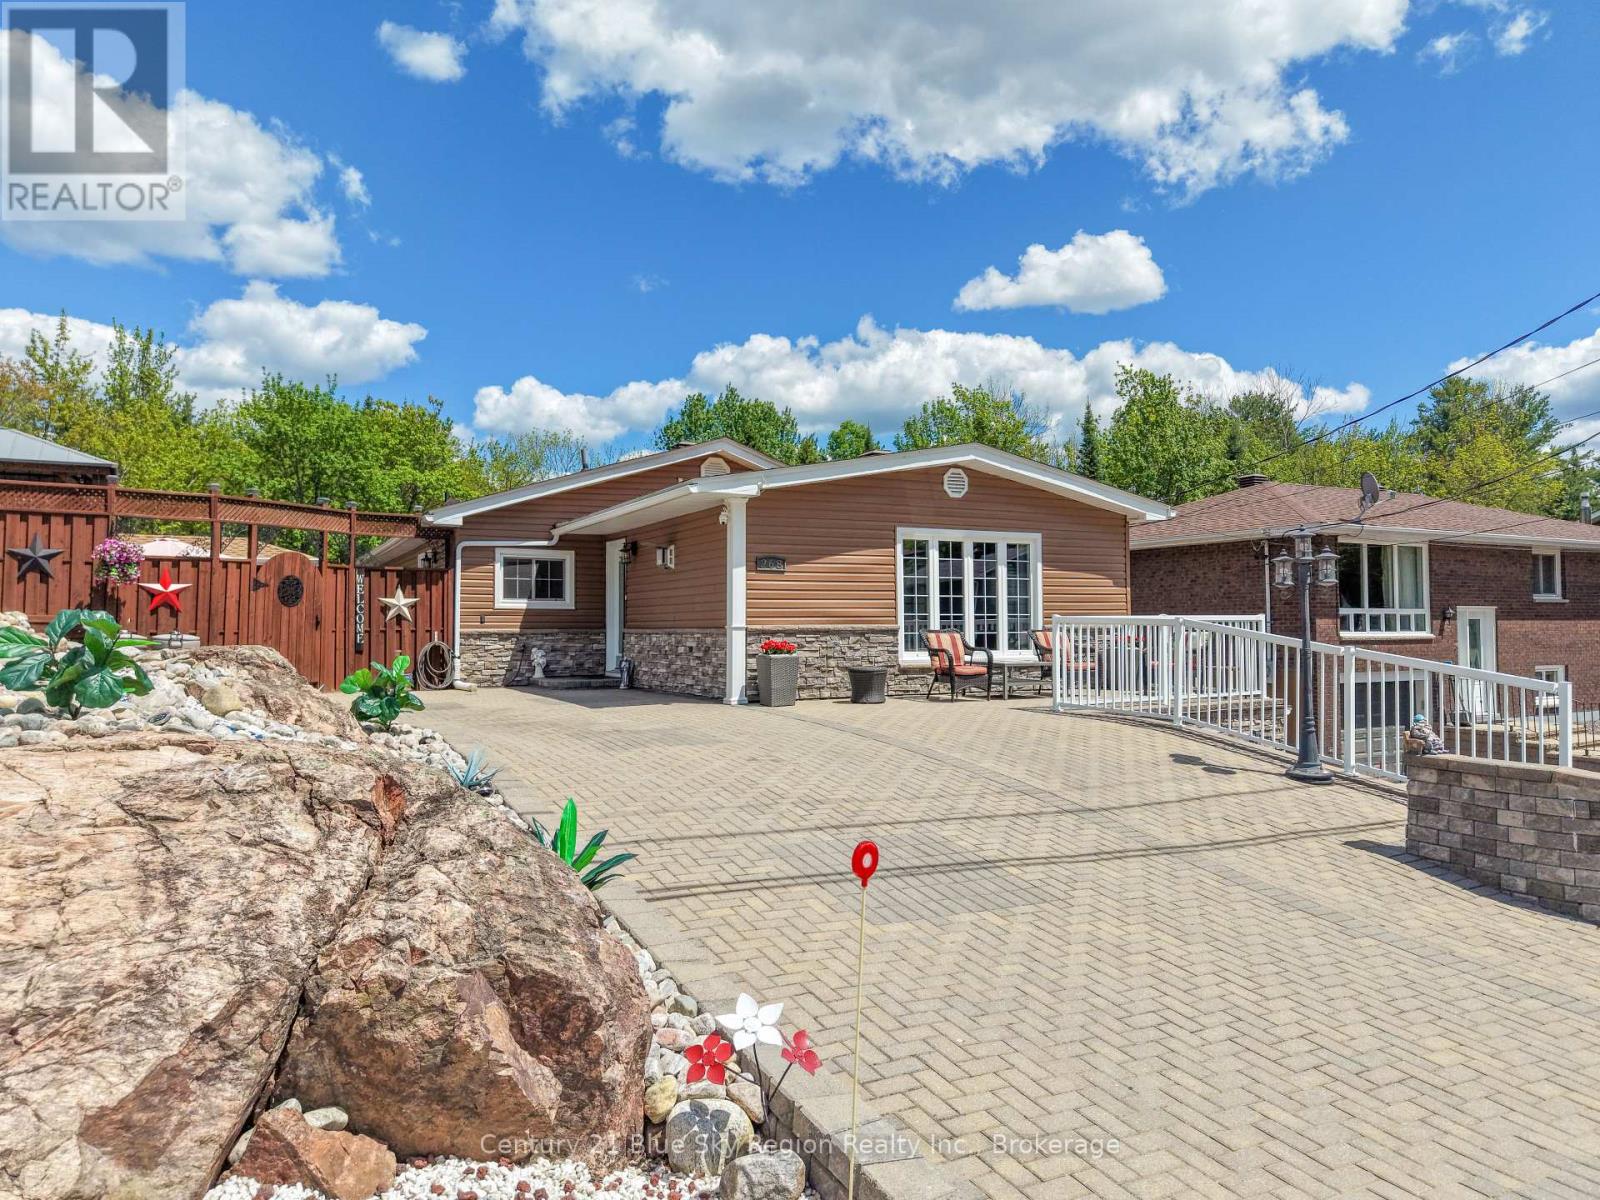
268 King Street
Callander, Ontario
Welcome to this beautifully maintained and thoughtfully updated home in the heart of Callander - a safe, welcoming community known for its small-town charm, natural beauty, and relaxed lifestyle. Offering flexible living arrangements with 2 bedrooms on the upper level and 2 bedrooms on the lower level, this property is currently configured as two separate living spaces, making it ideal for multi-generational living, extended family, guests, or income potential. Easily converted back into a single-family home if desired.From the moment you arrive, the impressive brick driveways, stone walkways, and beautifully designed patios set the tone for the care and craftsmanship found throughout the property. The luxurious yard is filled with attractive stone features and outdoor living spaces, creating a private and inviting setting perfect for entertaining or relaxing. Enjoy summer evenings under the gazebo or by the 42' diameter fire pit in the backyard and find plenty of storage with 4 sheds on the property. Inside, the home features numerous recent upgrades that provide comfort, efficiency, and peace of mind, including a new roof (2022), new smoke detectors with 10-year certification (2025), new hot water tank (2025), updated back patio railing (2025), lower-level kitchen taps (2025), and new lower-level kitchen countertops (2026). Cozy up year-round with the Napoleon electric fireplace in the primary bedroom (2024) and the elegant Valor gas fireplace with ceramic tile surround in the living room (2022), complete with a monthly maintenance plan. Both levels are well-equipped and include a fridge, stove, dishwasher, microwave, washer, dryer, and all window blinds, offering true move-in-ready convenience. Whether you are searching for a spacious family property, an investment opportunity, or a home with flexible living potential, this exceptional Callander property offers comfort, functionality, and standout outdoor appeal in one of the area's most desirable communities. (id:63476)
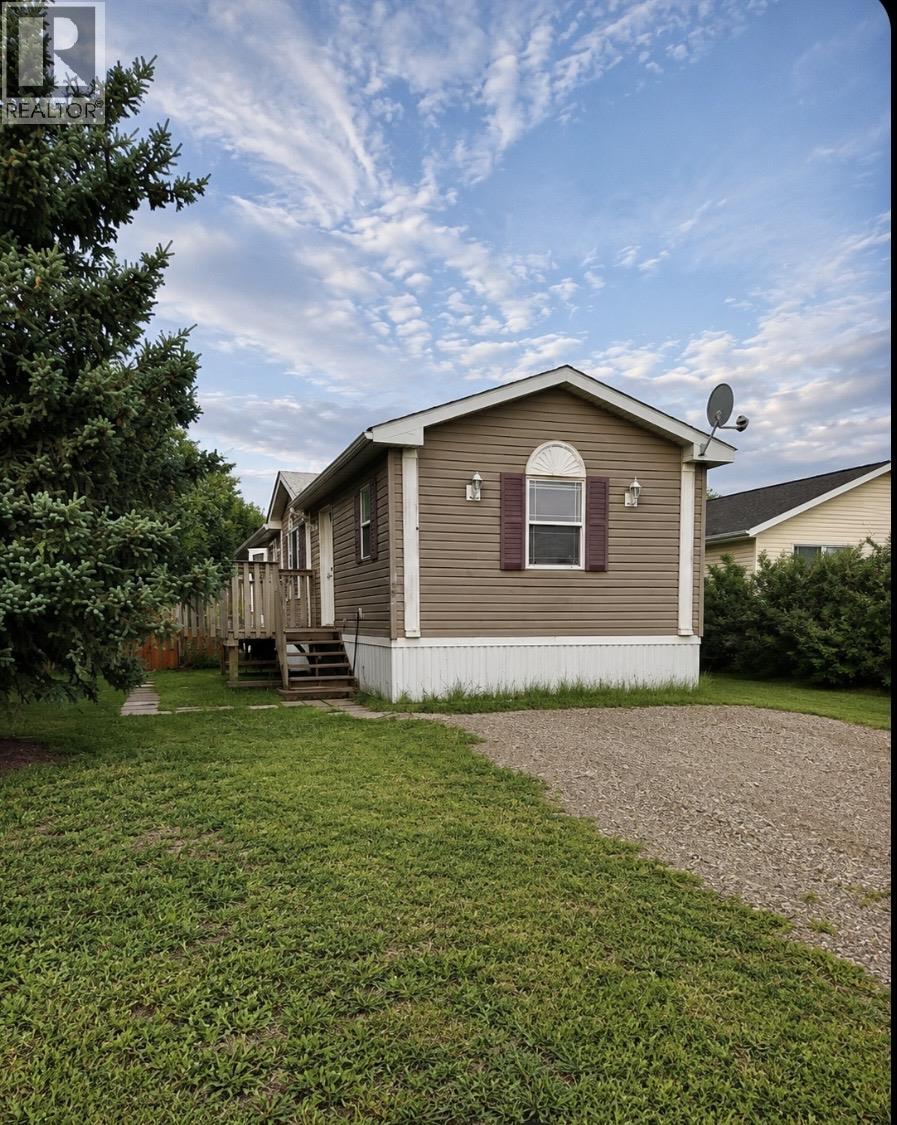
10055 100a Street
Taylor, British Columbia
welcome to this well-maintained 3-bedroom, 2-bathroom home in the friendly community of Taylor! Featuring vaulted ceilings that create a bright, open feel, this home offers comfortable living for families, first-time buyers, or those looking to downsize. Enjoy peace of mind with a new furnace, a fully fenced yard that's perfect for kids and pets, and a handy storage shed for all your outdoor gear. The spacious lot includes RV parking and convenient alley access, providing plenty of room for vehicles, trailers, and toys. Located in a great neighborhood, this property offers the perfect combination of space, functionality, and value. Don't miss your opportunity to make this wonderful home yours! (id:63476)