
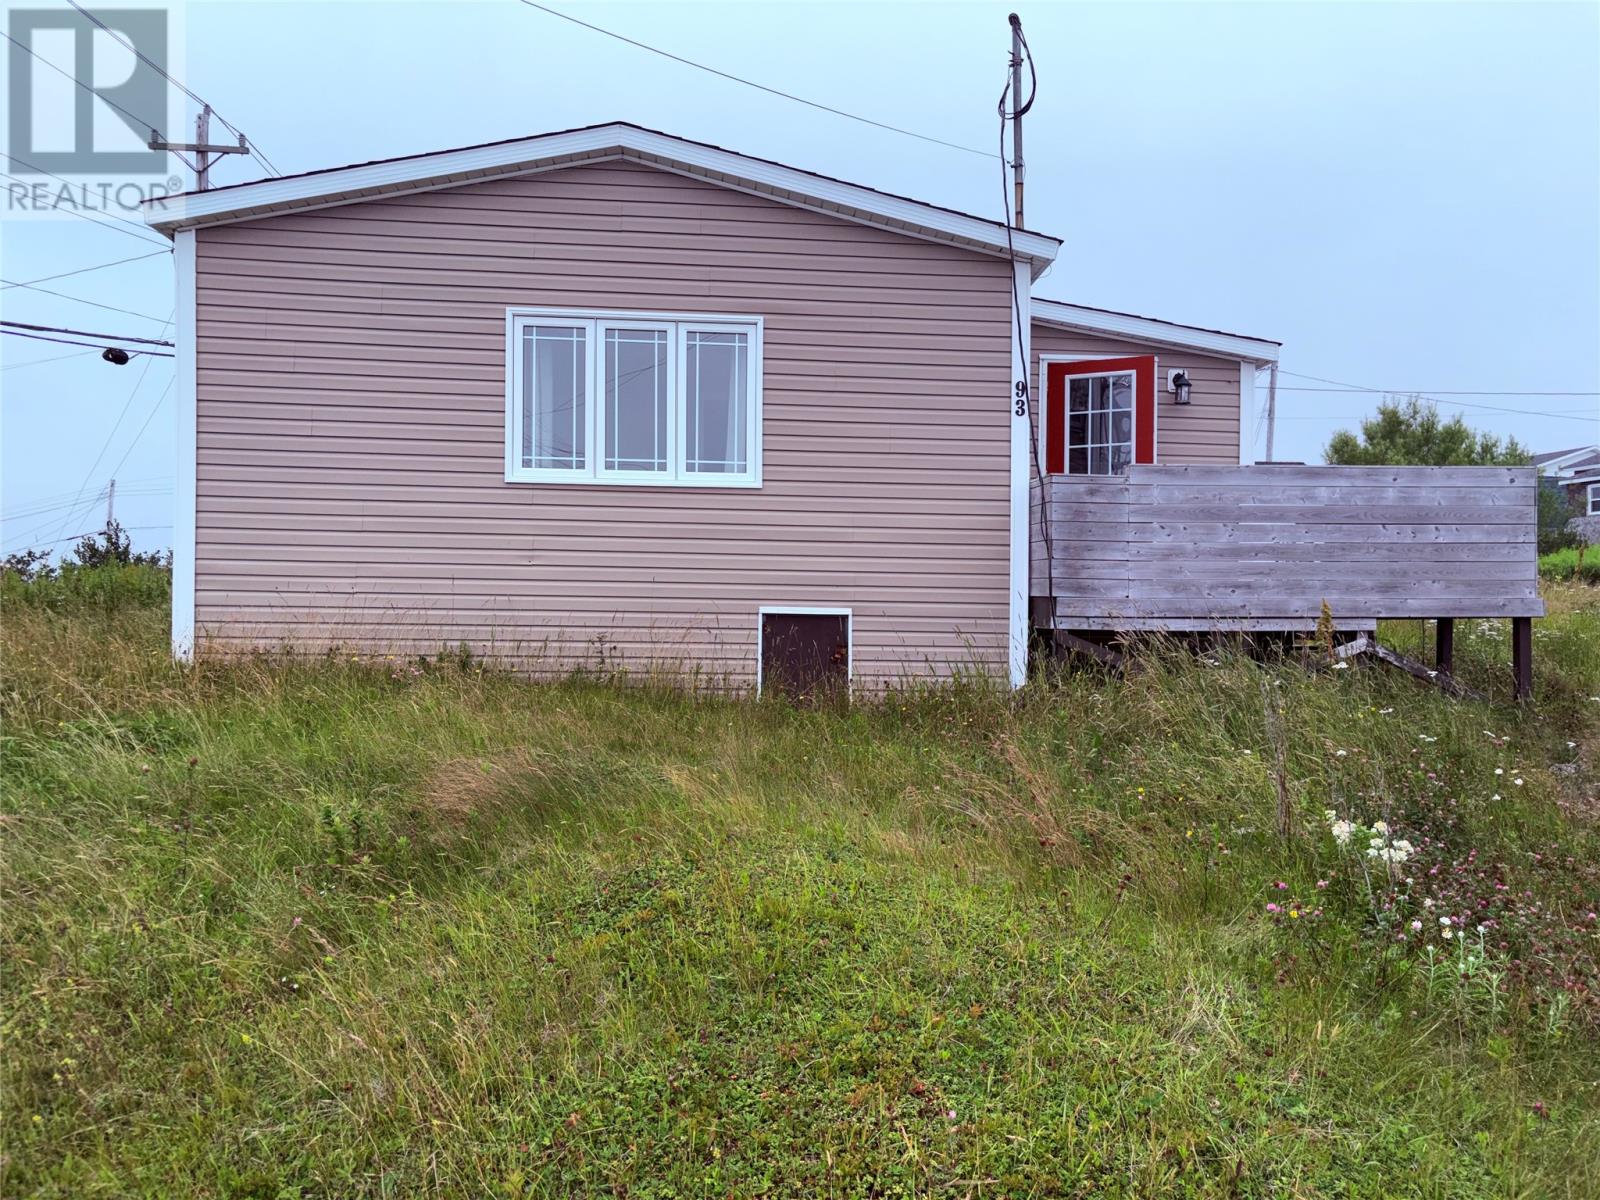
93 Grand Bay Road
Port Aux Basques, Newfoundland & Labrador
Great location. One bedroom home (was two can be converted back easily) on Grand Bay Road, this gem in the rough is overlooking the ocean and the Grand Bay West area. If you are looking at downsizing or a great starter home , it will need work to bring it back to its original splendor , if you dont mind the work, then this is it. Ideally located in the much sought after Grand Bay area , this home is just a few minutes walk to all area amenities, including medical, shopping, schools and churches just to name a few. Interior features are large eat in kitchen, living room with ample natural light, one bedrooms, porch / mudroom/ laundry and main bath with fibreglass shower stall. Currently does not have electrical services connected. Call today to view. (id:63476)
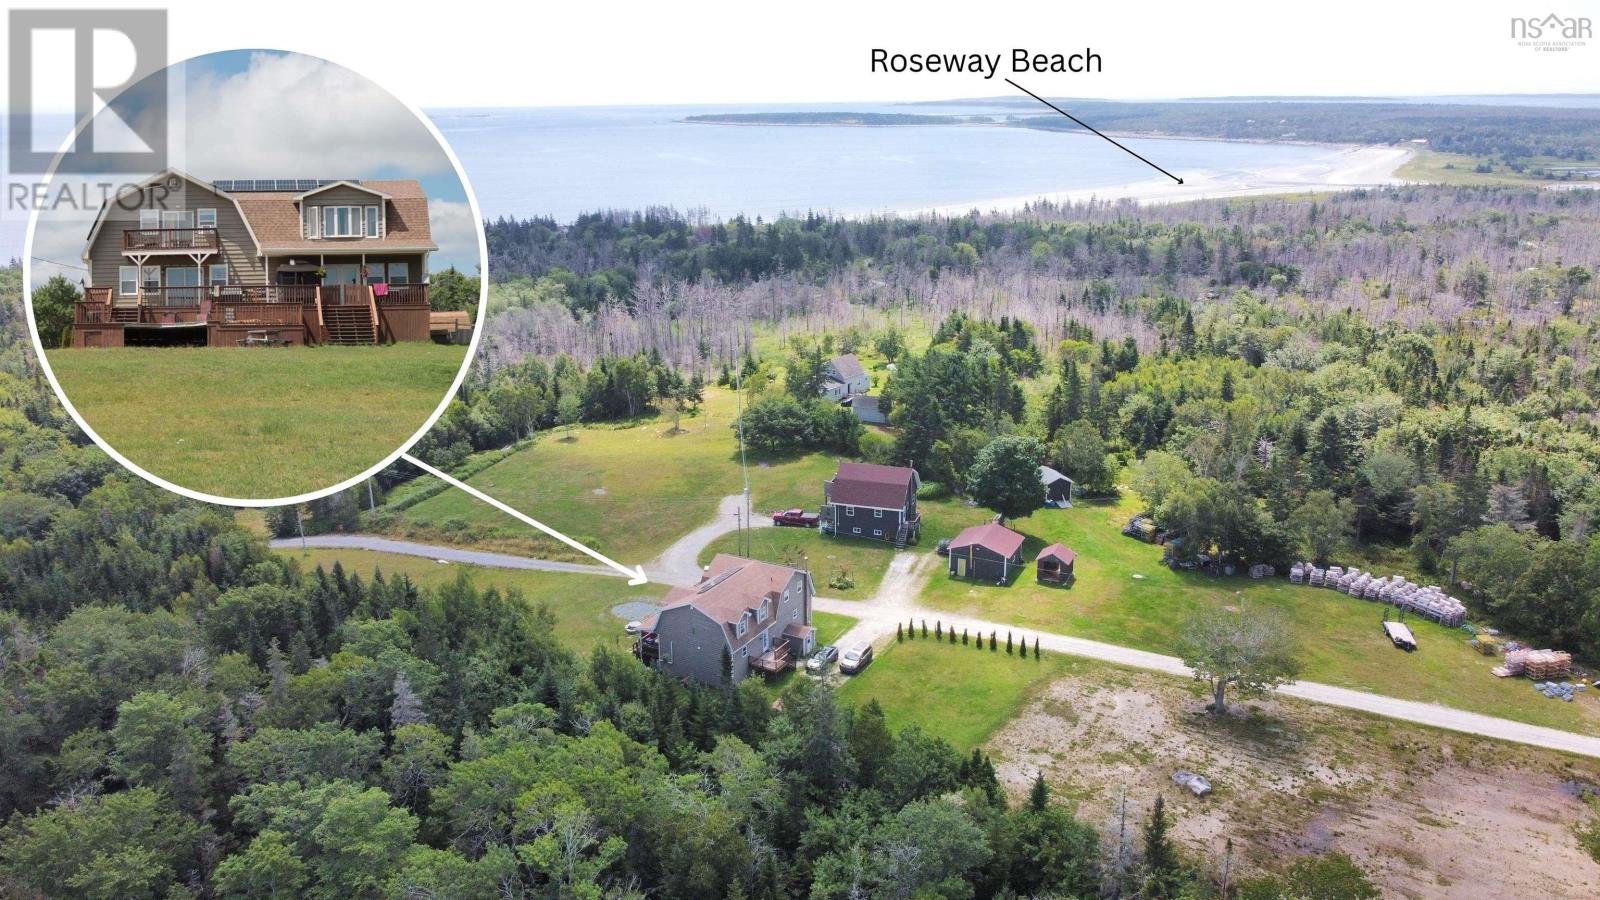
47 Paces Lane
Roseway, Nova Scotia
Nestled on 2.4 acres and just a 5-minute stroll from the sandy shores of Roseway Beach, this 4-bedroom, 3-bath home offers the perfect blend of coastal charm and modern comfort. Step inside through the foyer and youre welcomed by a beautifully renovated kitchen that combines style with functionality. Featuring custom cabinetry, sleek stainless steel appliances, a spacious island with a sunken sink, and a pot tap above the cooktop, this kitchen is a dream for culinary enthusiasts. Its open-concept design flows seamlessly into the dining area, making it ideal for family meals and entertaining. The living room is filled with natural light from large windows, creating a warm and inviting space to gather. The main floor also includes two full bathrooms, a home gym, and plenty of room for a busy family lifestyle. Up a private staircase, the primary suite offers a true retreat. The spacious bedroom overlooks the ocean, while the luxurious ensuite boasts a stunning 5x8 walk-in tile and glass shower. A walk-in closet with laundry completes this private haven. A second staircase leads to three additional bedrooms, one of which features a private balcony with sweeping ocean views. The finished basement expands the living space with a large rec room and bar, perfect for entertaining. A utility room with a walkout, abundant storage, and a workshop add to the homes functionality. Outside, the expansive deck invites you to relax and enjoy the fresh sea air with family and friends. Practical updates include solar panels for lower energy costs, a heat pump, and a new oil/wood furnace. A full list of recent renovations is available upon request. This is a rare opportunity to own a spacious, updated home just steps from one of the South Shores most beautiful beaches. (id:63476)
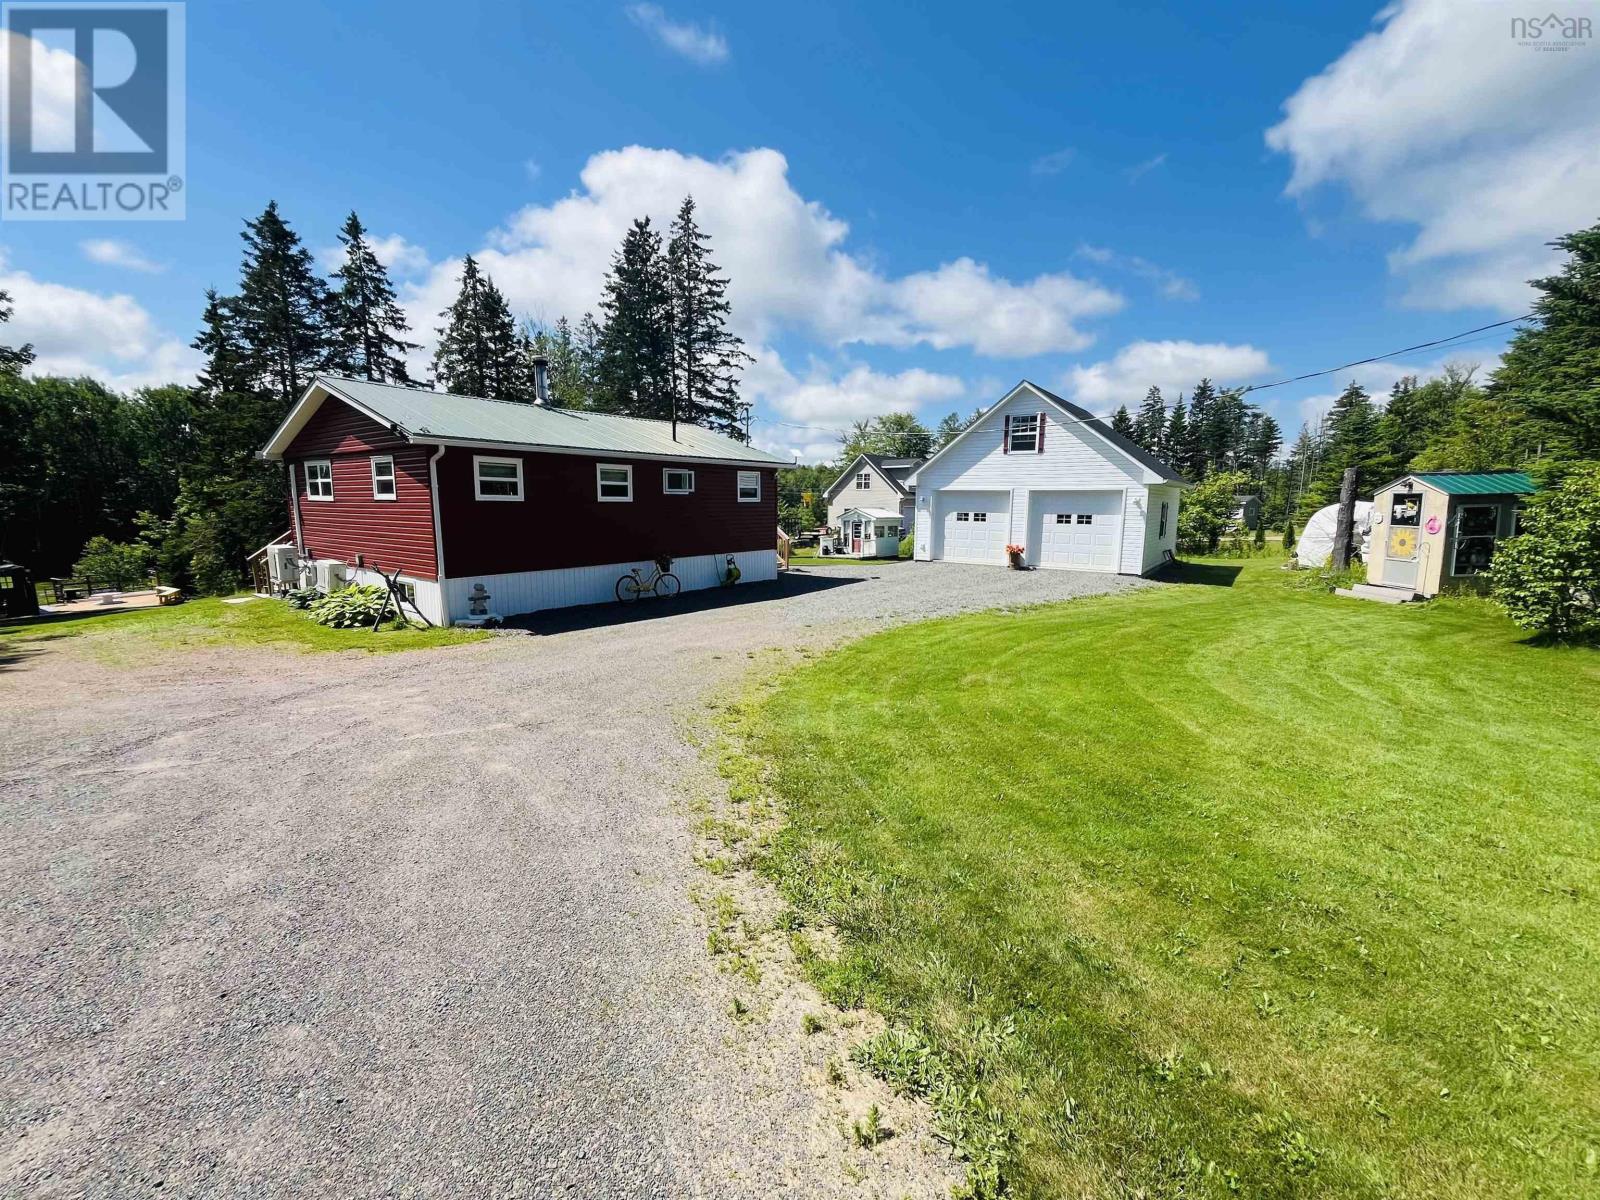
133 Ketchum Drive
Tidnish Bridge, Nova Scotia
Paradise on the River! If you've ever dreamed of living on the beautiful Tidnish River, this is the property you've been waiting for. Situated on just under an acre, this stunning waterfront property offers breathtaking views and endless opportunities to enjoy life on the water. Spend your days kayaking, fishing, swimming, or simply relaxing as you watch the tides roll in and out from your own backyard. The property features a beautifully maintained 9-year-old bungalow, a spacious two-bay garage with a loft, a cozy bunkie for additional guests, an outdoor fire pit with a patio overlooking the river, and a private dock for your boat or other watercraft. The oversized two-bay garage is fully wired and equipped with a ductless heat pump, providing year-round comfort. The loft above offers endless possibilities, whether you're looking for additional storage, a workshop, hobby space, or a future guest suite. Step inside the home and you'll be welcomed by a stunning open-concept kitchen, dining, and living area, all perfectly positioned to take advantage of the spectacular river views. A centrally located wood stove creates a warm and inviting atmosphere during the colder months, while multiple ductless heat pumps ensure efficient comfort throughout the rest of the year. The spacious primary bedroom provides a peaceful retreat with plenty of room to unwind. The main floor also features a generously sized four-piece bathroom and a convenient storage room that's perfect for a freezer, outdoor gear, and seasonal storage. The full basement offers tremendous potential for future development. With ample space to add additional bedrooms, a family room, or recreational space, finishing the lower level could easily double the home's living area. The basement also includes the laundry area and a walkout leading directly to the backyard. Waterfront properties like this are becoming increasingly difficult to find so some check it out! (id:63476)
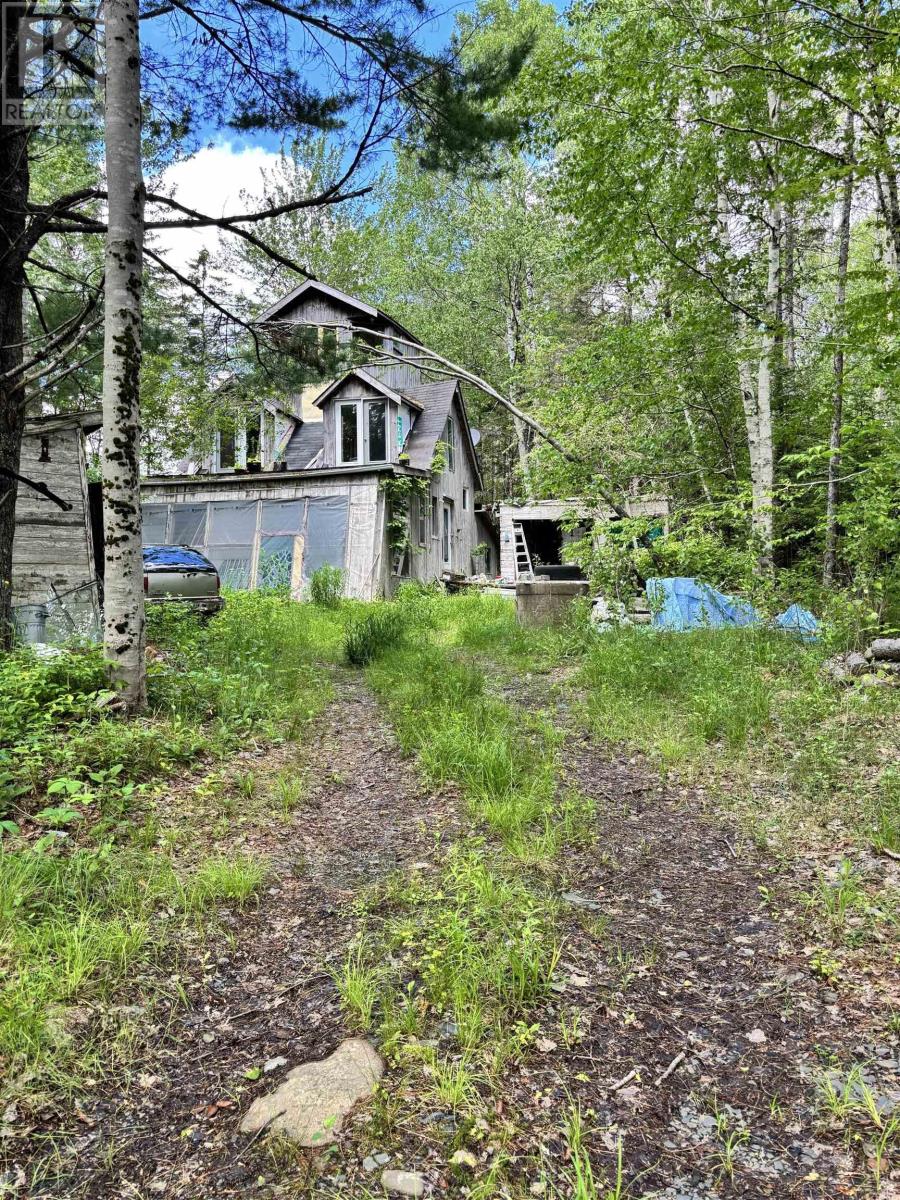
320 Charles Hill Road
Farmington, Nova Scotia
Okay handy people, bring your vision. This one needs someone who can see through the exterior. This private, treed lot of just under one acre offers a great opportunity for someone with vision. Located on a quiet, well-maintained country road in Farmington, the property offers the peace and privacy of rural Nova Scotia while remaining part of an established community with neighboring homes nearby. The camp sits on a poured concrete slab, and there is a well on the property. It will need work, but for the right buyer it could become a rustic camp, a renovation project, or a starting point for building a future home. Power is available, which makes future improvements more convenient. Surrounded by rolling farmland, mature trees, and scenic country roads, this property offers approximately 38,500 square feet of space to enjoy the outdoors without the upkeep of a larger parcel. (id:63476)
1 Beaver Dam Road
Parrsboro, Nova Scotia
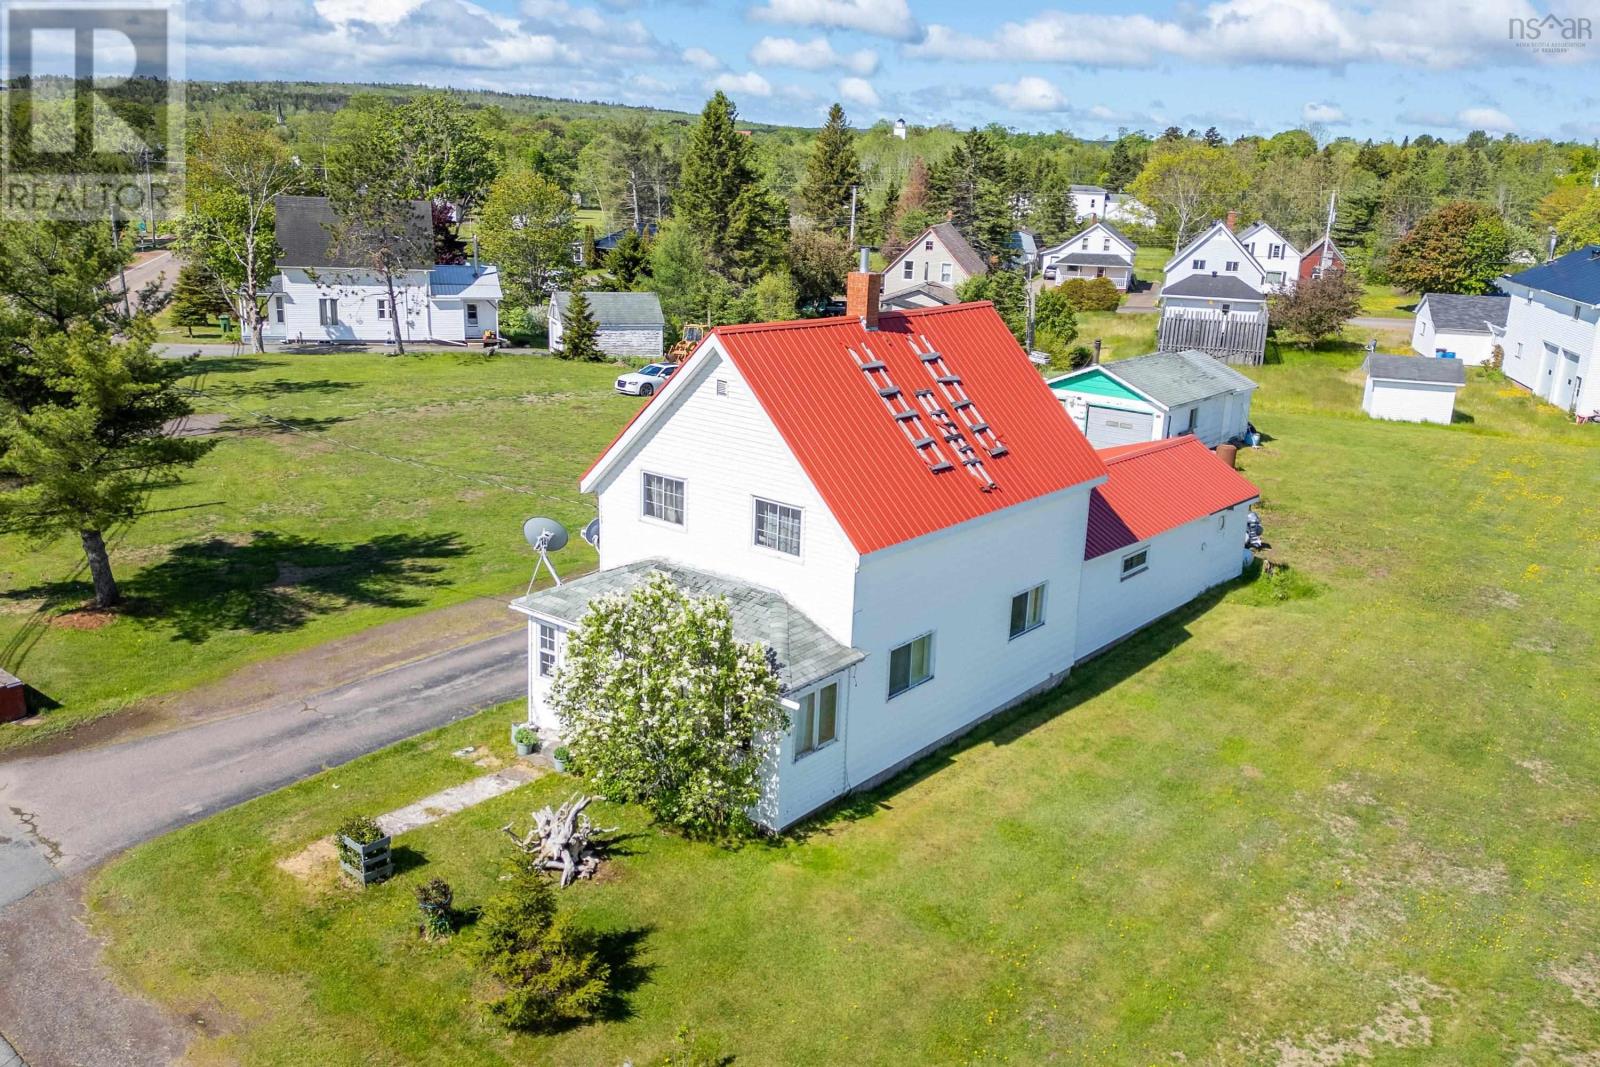
Welcome to this beautifully updated home in the heart of Parrsboro, Nova Scotia, where classic charm meets modern comfort. Situated on a generous 0.8-acre lot, this inviting property offers plenty of outdoor space for gardening, entertaining, or simply enjoying the peaceful surroundings of this vibrant coastal community. Inside, the home blends timeless character with many thoughtful upgrades. The updated kitchen serves as the heart of the home, featuring modern cabinetry, ample counter space, and a functional layout that makes meal preparation and family gatherings a pleasure. Whether you're hosting guests or enjoying a quiet morning coffee, this bright and welcoming space is designed for everyday living. One of the home's standout features is its luxurious main-floor bathroom, thoughtfully renovated to create a spa-like retreat. A luxurious air-jet tub and walk-in shower provide a relaxing atmosphere, making it the perfect place to unwind at the end of the day. This home offers comfortable living spaces filled with natural light and the warmth that only a well-loved home can provide. Its blend of original character and modern updates creates a unique setting that appeals to those seeking both style and practicality. Outside, the spacious lot offers endless possibilities, from creating your dream garden to enjoying outdoor activities with family and friends. Located just minutes from local shops, restaurants, and the stunning shoreline of the Bay of Fundy, this property combines small-town convenience with rural charm. If you've been searching for a move-in-ready home with modern updates and plenty of space to enjoy, this Parrsboro property is one you won't want to miss. (id:63476)
76 Wellington Road
Buckfield, Nova Scotia
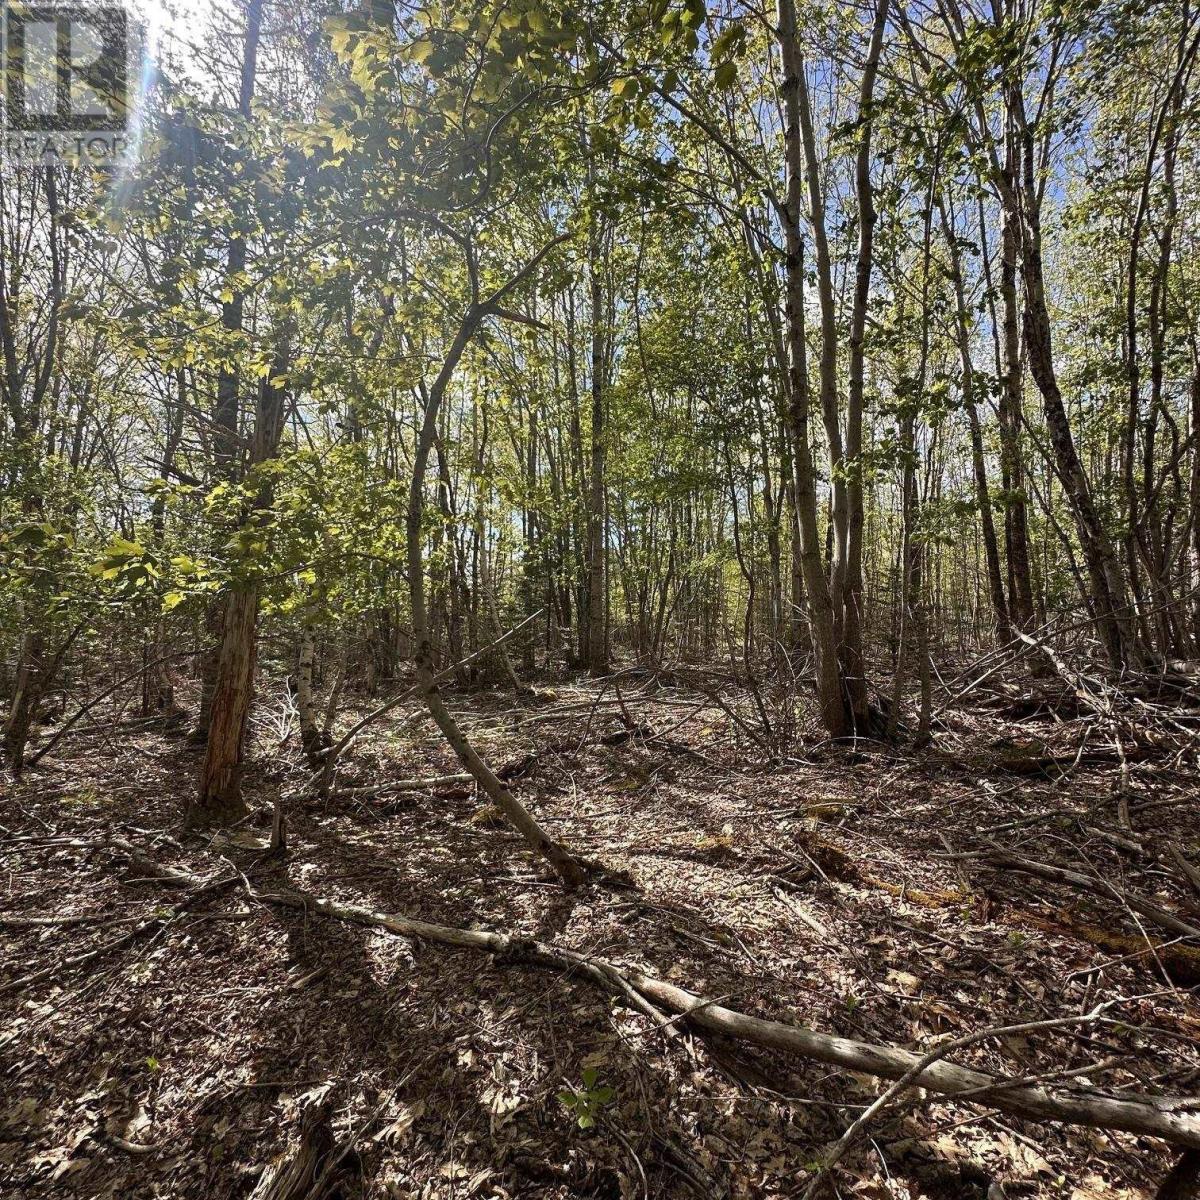
A wooded 3-acre parcel of land situated on a corner lot offering privacy, on a paved road with internet and power running by. Nestle your cabin in the woods and enjoy the sights and sounds of nature. The lot has a large level area and slopes gently upwards toward an adjoining lot that can also be purchased separately. 76 Wellington has the local dry hydrant/fire pond which is great to have nearby if ever needed. It is located on a year round road in an area with many lakes, e.g., Ponhook, Molega, Annis and more. (id:63476)
29 Queen Street
Bridgetown, Nova Scotia
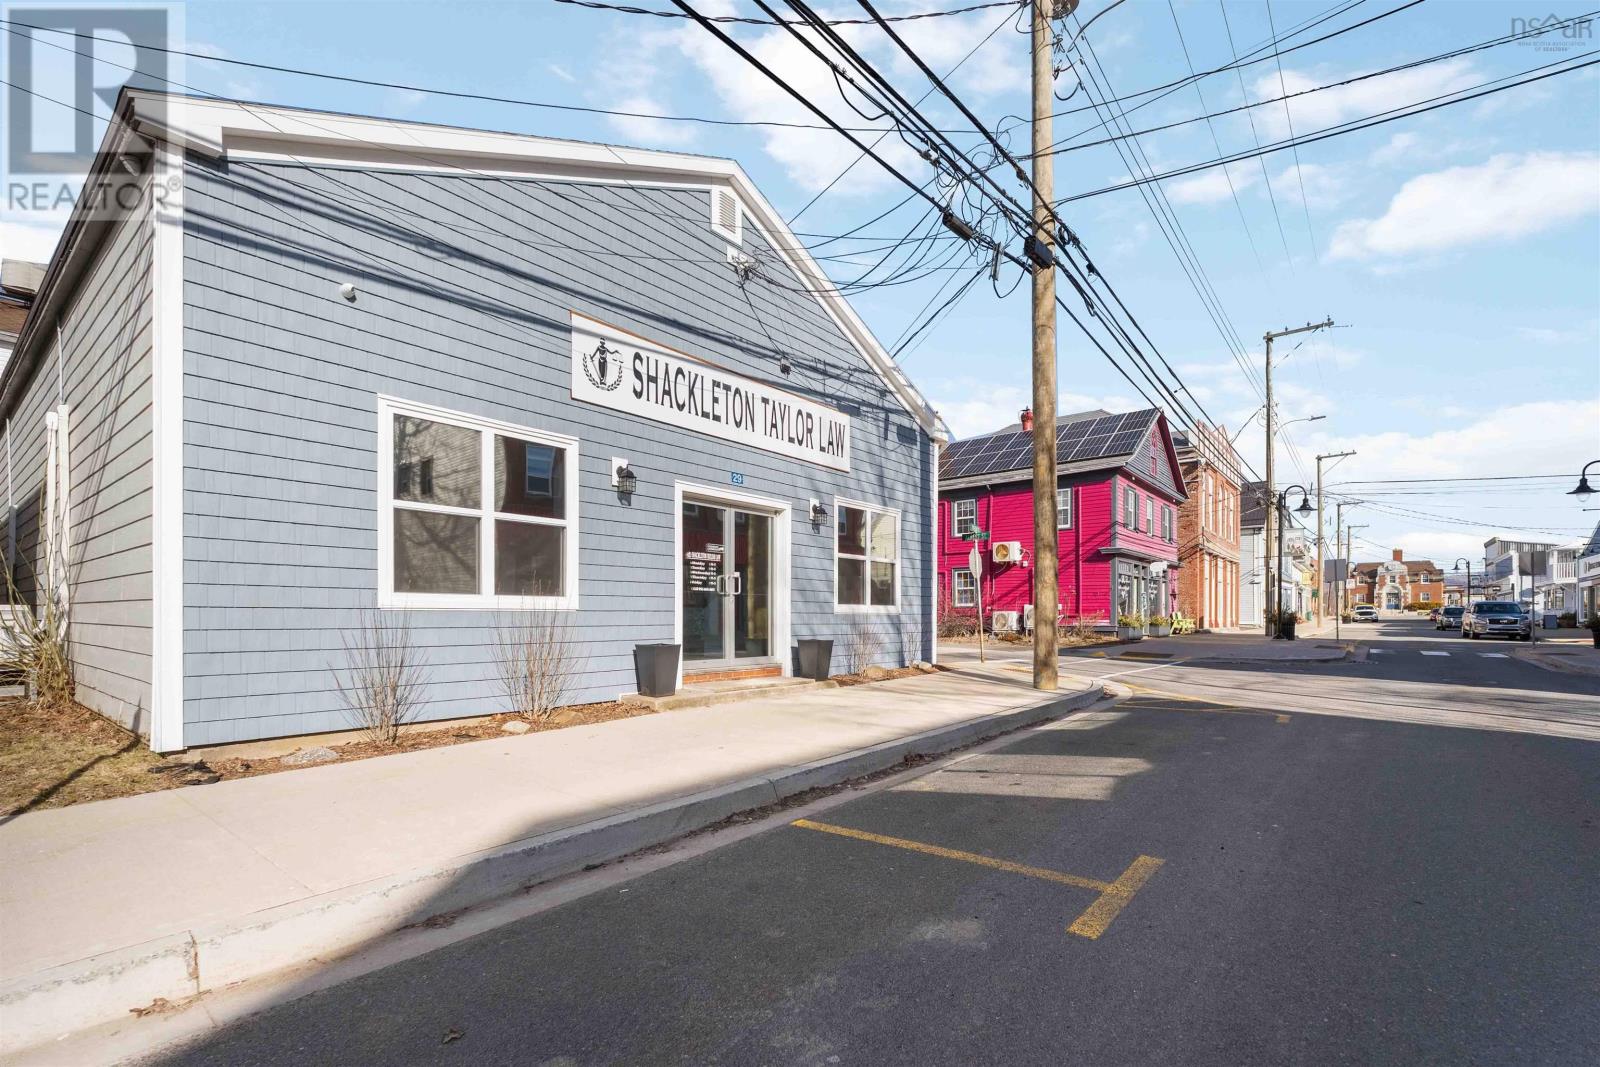
Positioned in the vibrant heart of Bridgetowns bustling business district, this well-maintained commercial building offers an exciting investment opportunity. With prominent frontage on both Queen Street and Albert Street, the property benefits from excellent visibility, steady foot traffic, and strong community presence all key ingredients for long-term success. Currently home to six established commercial tenants, including a law office, hair salon, clothing boutique, food bank, and professional office spaces, the building provides immediate, diversified income with a stable tenant mix. This variety not only enhances resilience but also creates a dynamic environment that draws consistent visitors to the property. Significant updates have already been completed, including a new roof in 2025 and six heat pumps installed in recent years, offering improved energy efficiency and comfort for tenants while reducing future capital expenses for investors. Beyond its current performance, this property presents exciting potential for growth. With room to expand and opportunities to further develop or reimagine the space, entrepreneurs and investors alike will appreciate the flexibility this building offers. Whether you're looking to grow your portfolio, establish your own business hub, or create a thriving multi-tenant commercial destination, the possibilities here are compelling. Contact your agent of choice today for more information! (id:63476)
68 Mombourquette Road
Lower L'ardoise, Nova Scotia
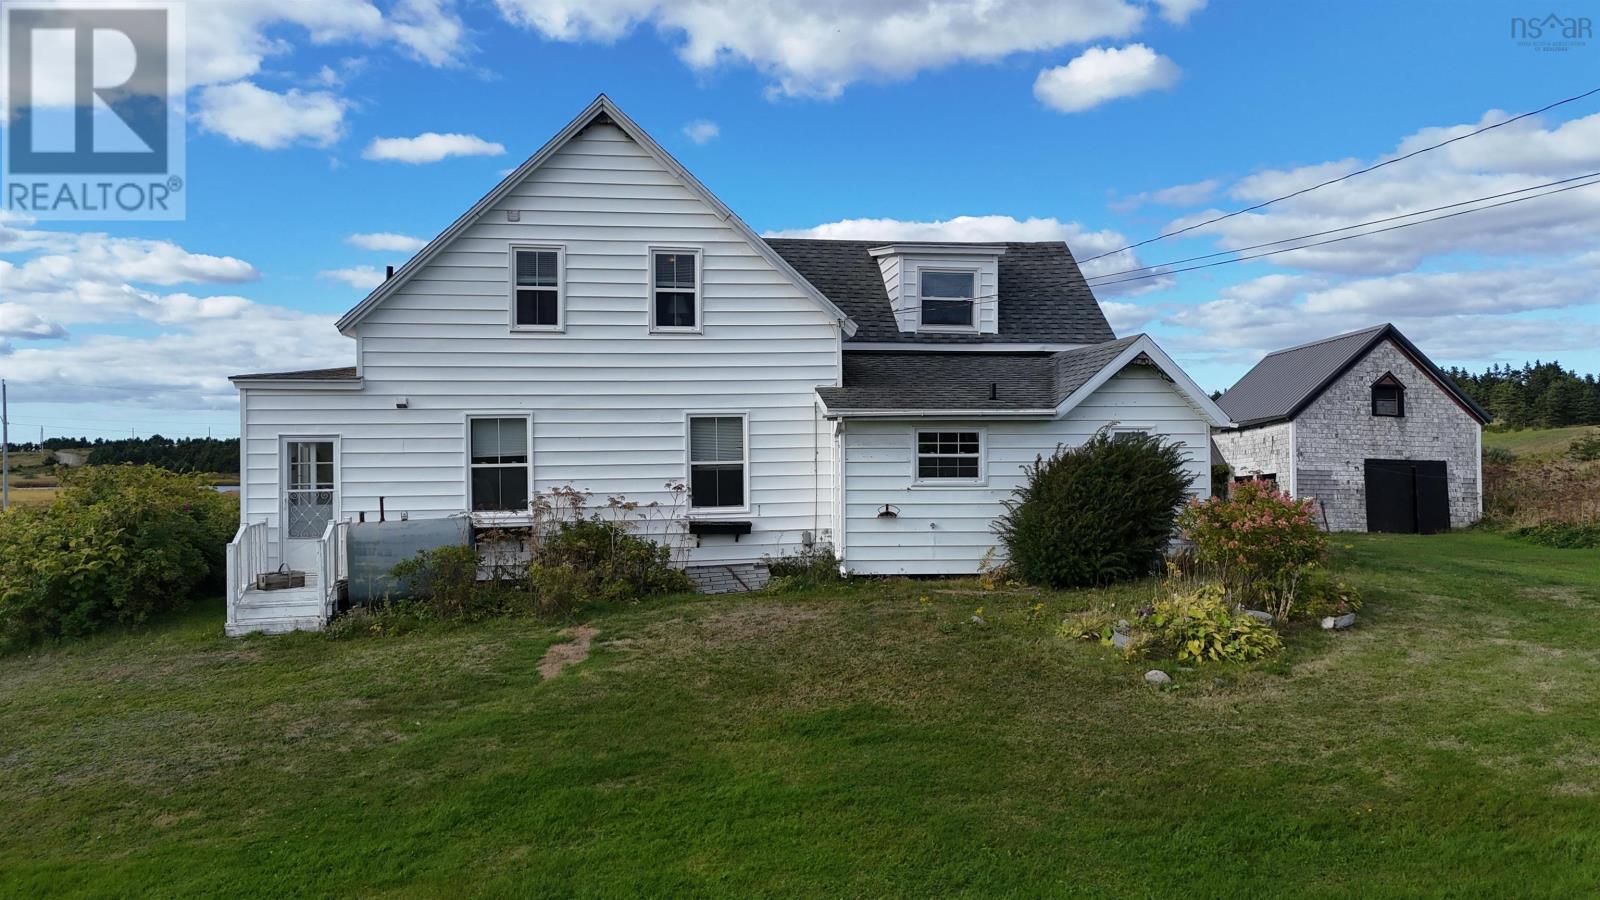
Nestled in the heart of Cape Breton, this century-old farmhouse, situated on 9.61 acres, invites you into a world of timeless charm and breathtaking views. With 5 bedrooms and 2 baths, the home exudes warmth, featuring a spacious country kitchen where Celtic kitchen parties come to life. The composite deck off the kitchen provides a perfect vantage point for enjoying the stunning views of the open Atlantic Ocean, a mere 5 minutes from Point Michaud beach and just across the street from a sandy haven. The property is not only a retreat for nature enthusiasts but also for those who appreciate community spirit. Neighbours here look out for each other, creating a close-knit bond. Imagine leisurely strolls to the wharf, where fishermen land their catch, or cozy evenings in the farmhouse porch enjoying the serenity of the surroundings. With easy access to amenities, including the vibrant cultural scene of St. Peter's just 15 minutes away, you have the perfect blend of seclusion and convenience. Immerse yourself in the rich Celtic music traditions of Cape Breton, adding a melody to the tapestry of your daily life. This property is not just a home; it's a haven for all seasons. The 9 acres provide both privacy and exciting development potential, making it an ideal spot for a summer retreat or a year-round residence. Don't miss the chance to own a piece of Cape Breton's history and create your own chapter in this storybook farmhouse. (id:63476)
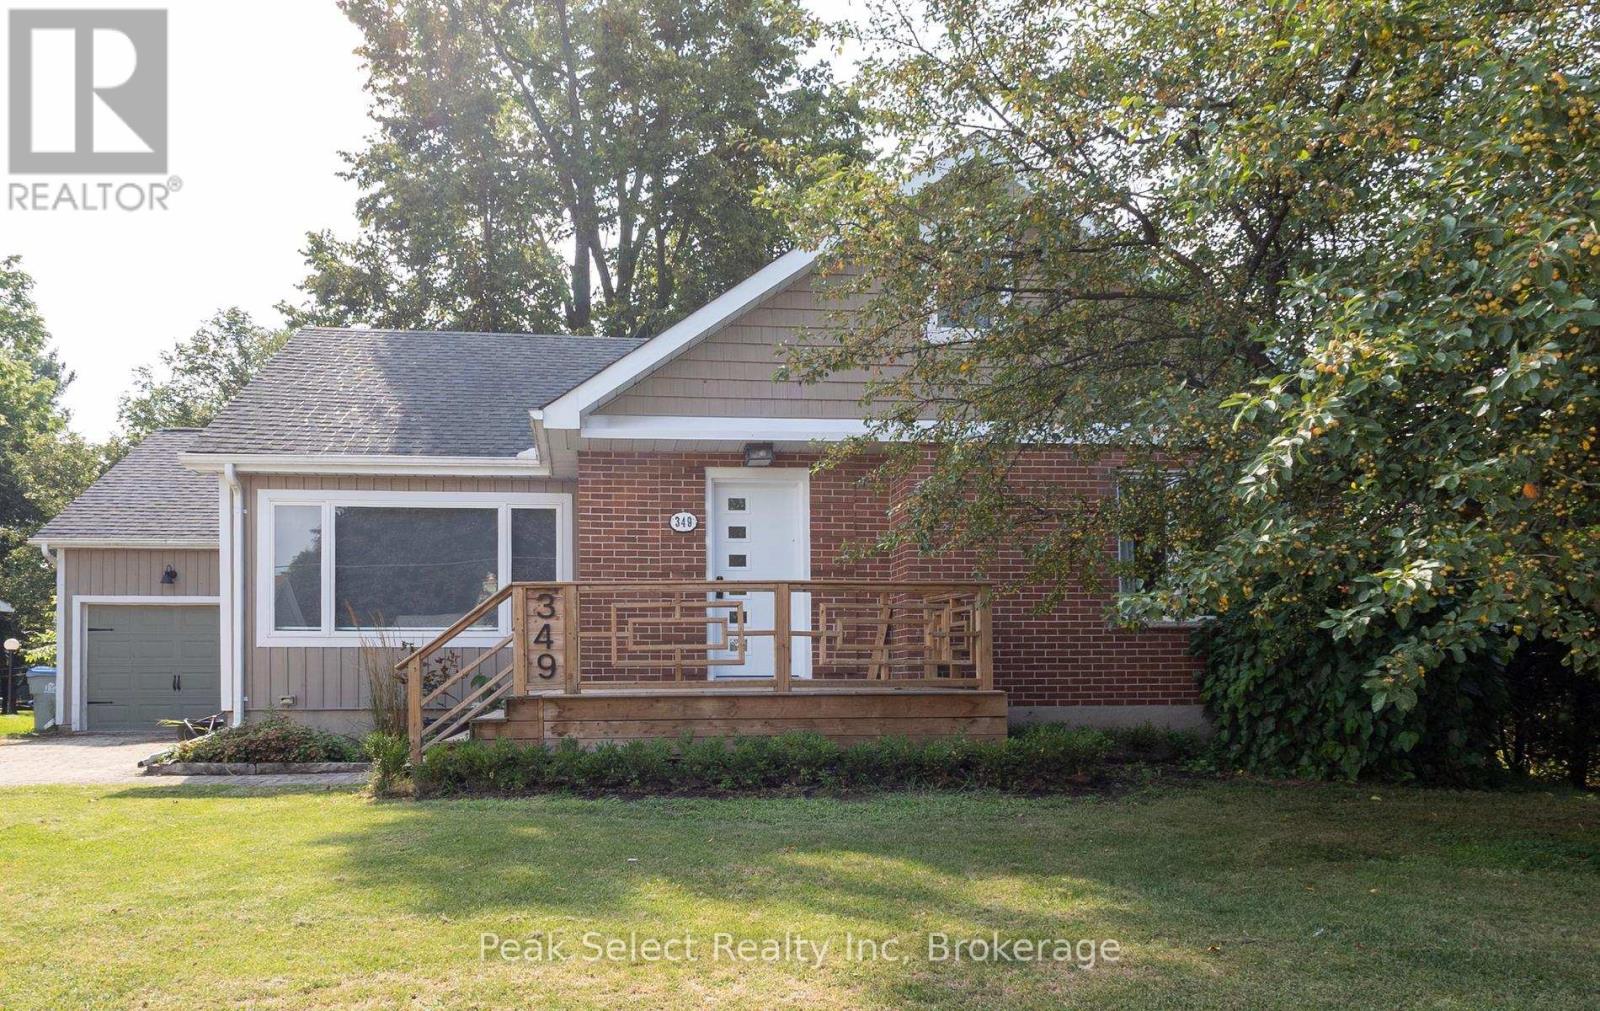
349 Edward Street
South Huron, Ontario
Welcome to this beautifully maintained Art-Deco inspired home where timeless character meets modern convenience. Built in 1950 and thoughtfully updated throughout, this move in ready three bedroom, three bathroom home offers the perfect blend of charm and contemporary finishes. Step inside to discover stunning original hardwood floors and elegant decorative arches that showcase the home's unique architectural style. The bright white kitchen features stainless steel appliances, a gas stove and plenty of workspace, making it ideal for everyday living. The spacious second floor primary retreat is a true highlight, complete with a spa-inspired ensuite, featuring a freestanding soaker tub, double vanity and glass walk in shower-- your own private oasis at the end of the day. Major updates complete in 2018 provide peace of mind, including plumbing, electrical, structural improvements, furnace and air conditioning. Outside enjoy the attached garage, attractive curb appeal and a partially fenced backyard with room to relax, garden or entertain. Situated in the welcoming community of Exeter, this home offers the perfect combination of character, modern updates and small town charm. Whether you're searching for your first home, your forever home or simply appreciate quality craftsmanship paired with today's conveniences, this exceptional property is ready for you to move in and enjoy. (id:63476)
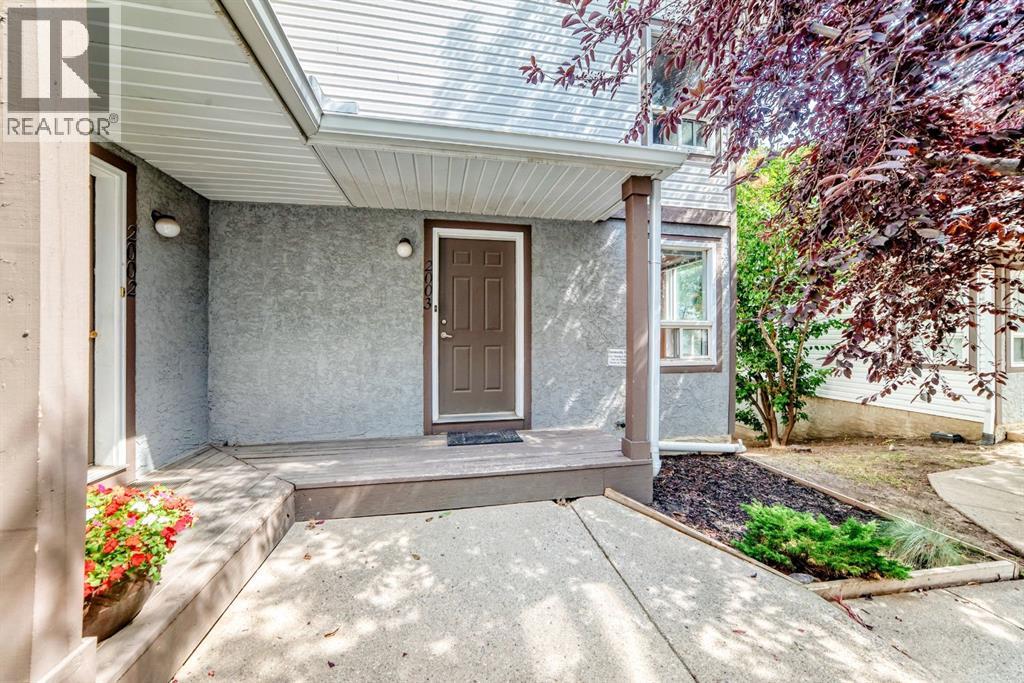
2003 Signal Hill Green SW
Calgary, Alberta
Welcome to the family friendly and centrally located community of Signal Hill in the southwest of Calgary. This home in located right smack in the middle of very well established amenities in the city's southwest community. This end unit boasts of character and originality. Two bedrooms on the upper level with 2 full baths. Main level has spacious entry - kitchen and nook to the right cozy living room with windows that bring in natural light. Walk into the cozy living room with dining area that flows out to a balcony with views of a sprawling pulsating neighbourhood. In the basement there is a sizeable family room that flows into a spacious flex room ( that can double as a bedroom). This level has a full 4pc bathroom as well!. The basement is a walkout with French doors leading to a private backyard that is fenced in.. This Unit has 1 assigned stall and the complex is well managed. You can walk to shopping strips, parks and access major routes from this unit. The CTrain on 17th Ave is just minutes walk. You can't afford to miss out on this unit - priced to sell! Call now for your private viewing. (id:63476)
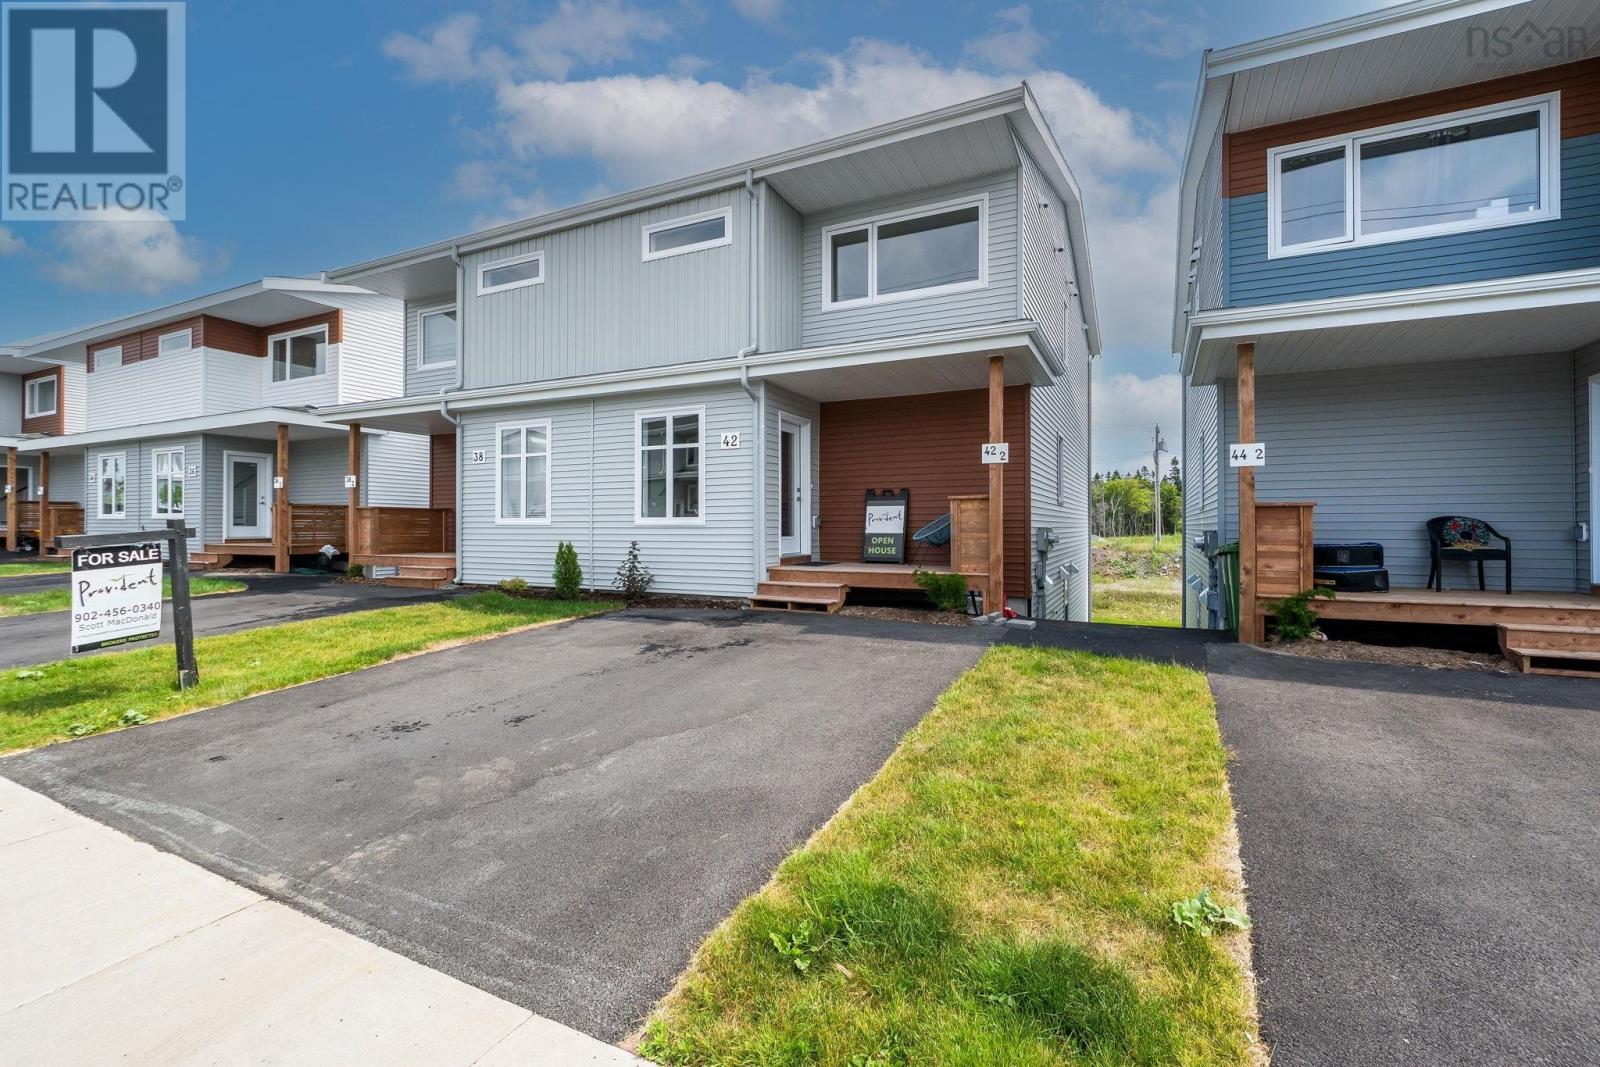
42 Berm Street
Spryfield, Nova Scotia
Brand new spacious semi-detached home with income. At 2340sqf located in the new Birchdale subdivision at the Herring Cove/Spryfield border, this home includes a legal secondary suite to support the mortgage! Enter the inviting front porch to a lovely foyer with designer tile flooring & bright windows. Main floor features a large kitchen with massive window overlooking your back deck and yard, a fabulous walk in pantry for tonnes of storage, wonderful island to gather friends and family around and perfect for prep, beautiful white gloss cabinets with wood accent details and quartz countertops. Open great room configuration has large dining and living areas. A discrete powder room and the comfort of a ductless heat pump complete this level. Up the solid hardwood stairs you'll find a large master retreat with walk in closet and ensuite featuring a double vanity and shower. Two additional nice sized bedrooms up, upper floor laundry, and a 4 pc main bath. All hardsurface countertops in bathrooms. The basement is finished with a one bedroom legal secondary suite laid out with private rear entry, great room/kitchen area, a good sized bedroom with walk-in closet, a full bath and rough-in for basement laundry. Carpet free with quality ceramic and laminate floors throughout. Driveway is 17' wide for two cars. Just 20 minutes to downtown Halifax. Come visit the furnished model home!! Tremendous value in these Provident homes. Additional lots & layouts to choose from. (id:63476)
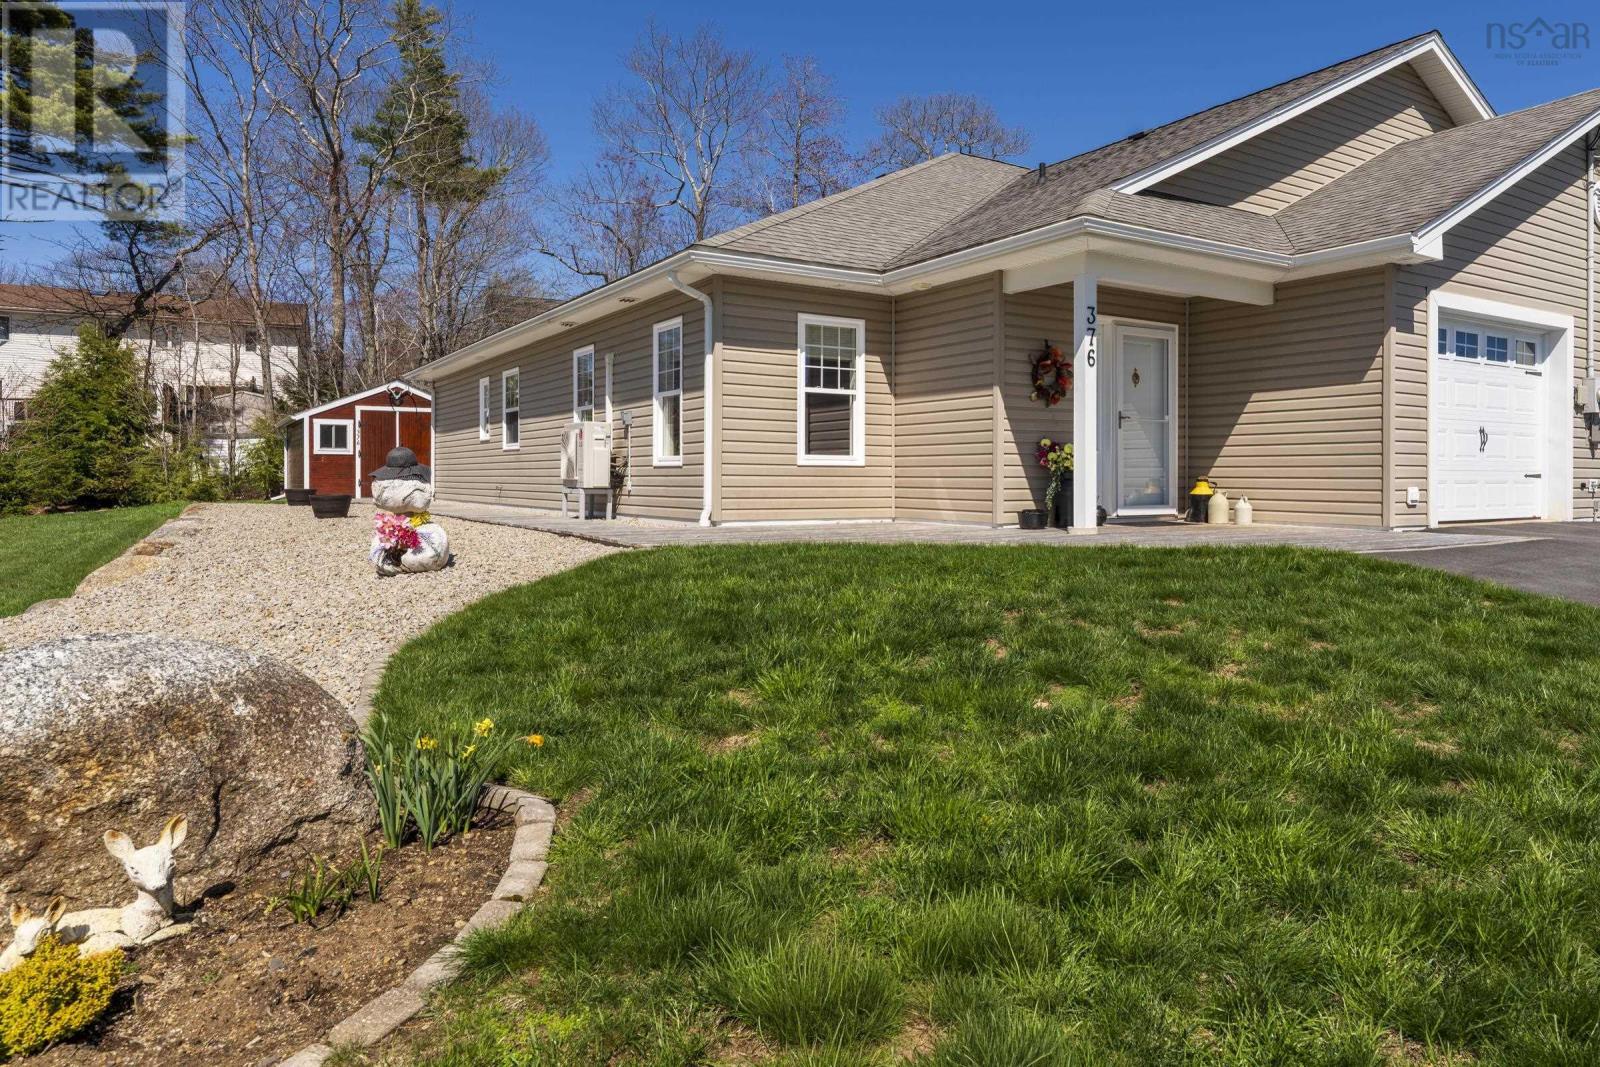
376 Glen Allan Drive
Bridgewater, Nova Scotia
Two separate properties here, side by side, being offered together: an immaculate duplex in the heart of Glen Allan Drive - plus a large landscaped and buildable vacant lot. Keep the lot for your own enjoyment as the present owner has chosen to do, or sell it for a future single family dwelling. The fifteen year old duplex has a long list of upgrades available for viewing. There are no steps from the paved driveway into the cheerful dining / living / kitchen area, which is open and full of natural light ideal for entertaining. The master bedroom with ensuite bath has loads of closet space and the guest bedroom and second bath will give your stay-over friends a warm welcome feeling. There is also a den / office for taking care of business. Heat is in-floor - plus a heat pump. The garage has been given modern epoxy floor treatment and the double driveway is paved. Out back, the 12' X 16 storage building is a beautiful piece of workmanship. A wrap-around backyard deck makes outdoor entertaining a joy. The SS Regional Hospital is five minutes from here and shopping / banking and all the amenities Bridgewater has to offer are close by. (id:63476)