
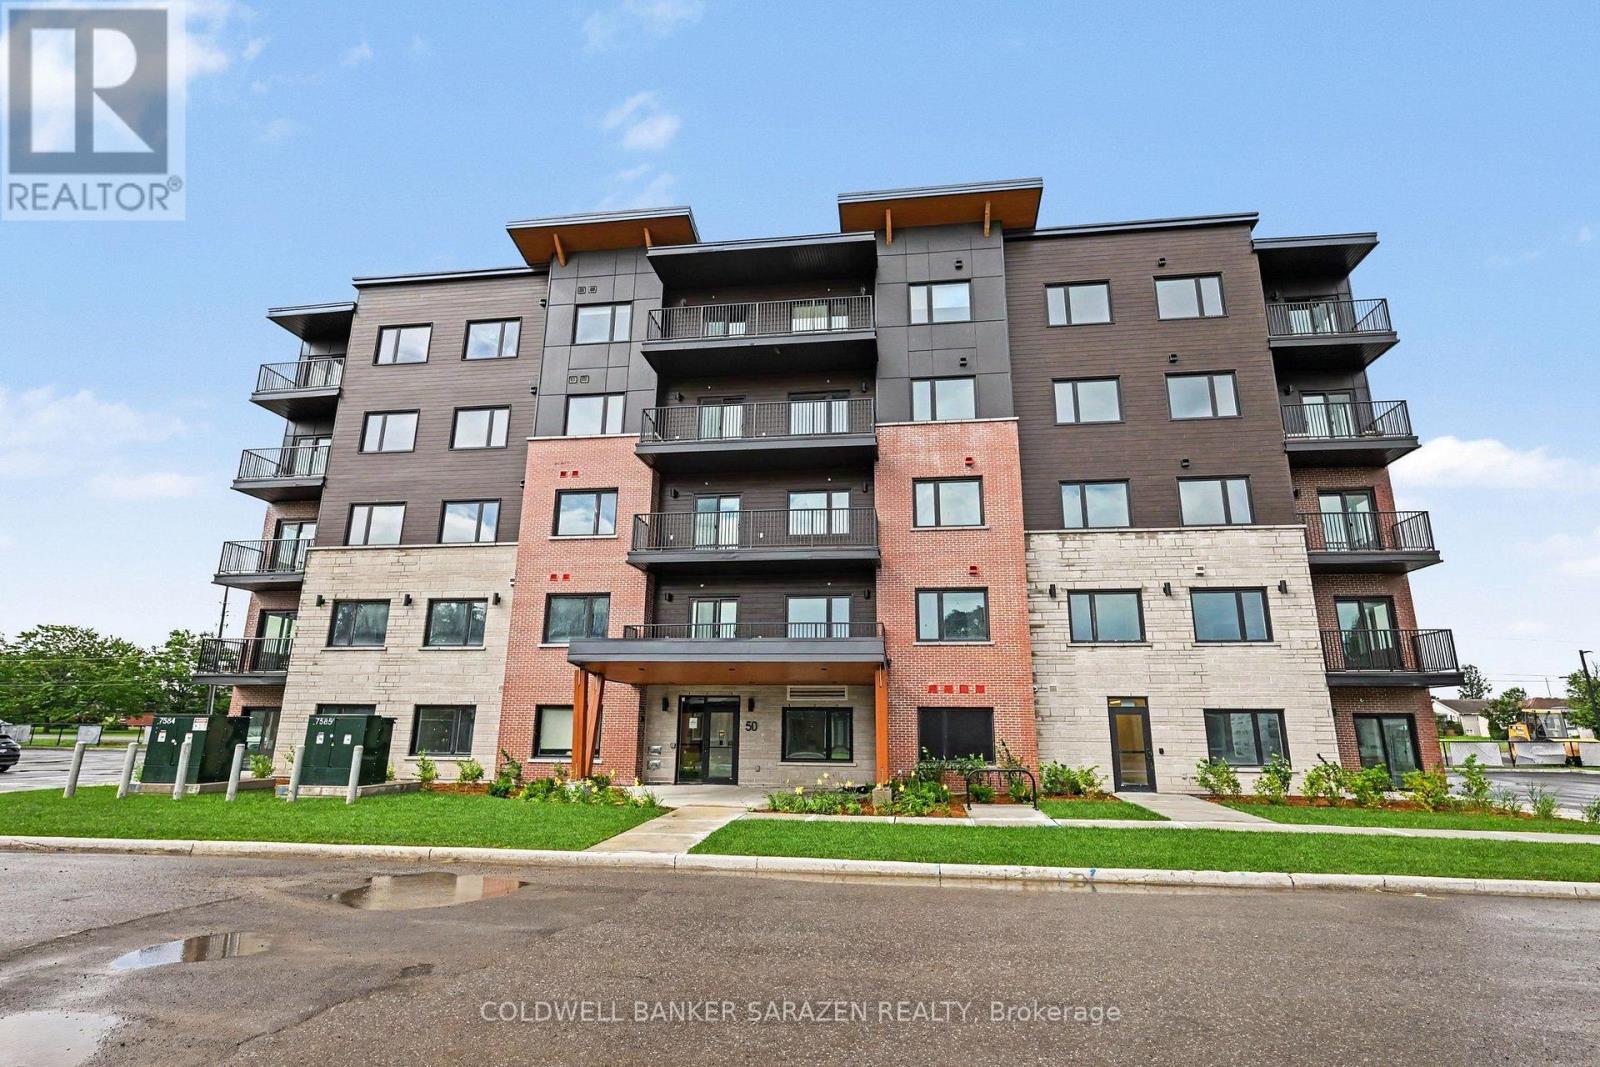
504 - 50 Corb Stewart Court
Arnprior, Ontario
Discover the perfect balance of comfort, convenience, and contemporary design at Baskin Suites. Nestled right off Baskin Drive with seamless access to Highway 417, this newly constructed residence offers modern, spacious 1- and 2-bedroom apartments , in the heart of Arnprior. Enjoy the ultimate lifestyle location-just a short walk from vibrant downtown Arnprior, top-rated schools, local shopping, scenic parks, and picturesque nature trails. Bright, airy floor plans designed for flexible modern living. Brand-new stainless-steel appliances. Multiple oversized windows with pre-installed window blinds. Every unit includes its own private balcony or patio. All season climate control for each unit with independent heating and air conditioning . Unlimited Rogers Ignite Internet and Cable TV included in your rent. Smart Building Tech: 1Valet Automated Concierge system for seamless guest entry and secure package delivery. Security & Peace of Mind: 24/7 security monitoring and CCTV coverage throughout the building. Parking: 1 dedicated assigned space in our private resident lot. Access to main-floor laundry facilities equipped with commercial-grade washers and dryers. Schedule your viewing today and be among the first to experience Baskin Suites (id:63476)

1322 - 155 Merchants' Wharf
Toronto, Ontario
Welcome To The Crown Jewel Of The Toronto Skyline. Aqualuna Represents The Final Opportunity To Call Bayside Toronto home, A Dynamic 13-acre Waterfront Community With More Than Two Million Square Feet Of Residential, Office, Retail, And Public Spaces, All Just Moments From Downtown. Suite 1322 Is An Oversized 2624 Square Foot Lock And Leave Sanctuary. A Masterful Layout With Open Concept Design And 180 Degree Views, Floor-To Ceiling Windows, Split 2 Bedroom Layout, 4 Bathrooms, Walk-in Closets, Linen Closet, Pantry, Laundry Room, 2 Terraces & 1 Balcony. One Of Handful Of Suites That Is Fitted And Equipped With Hot Tub. You Can Have It All With Aqualuna's Indoor And Outdoor Amenities. A Fully-Equipped Fitness Studio, Spacious Party Room, Glimmering Outdoor Pool And More All Overlooking Lake Ontario. (id:63476)
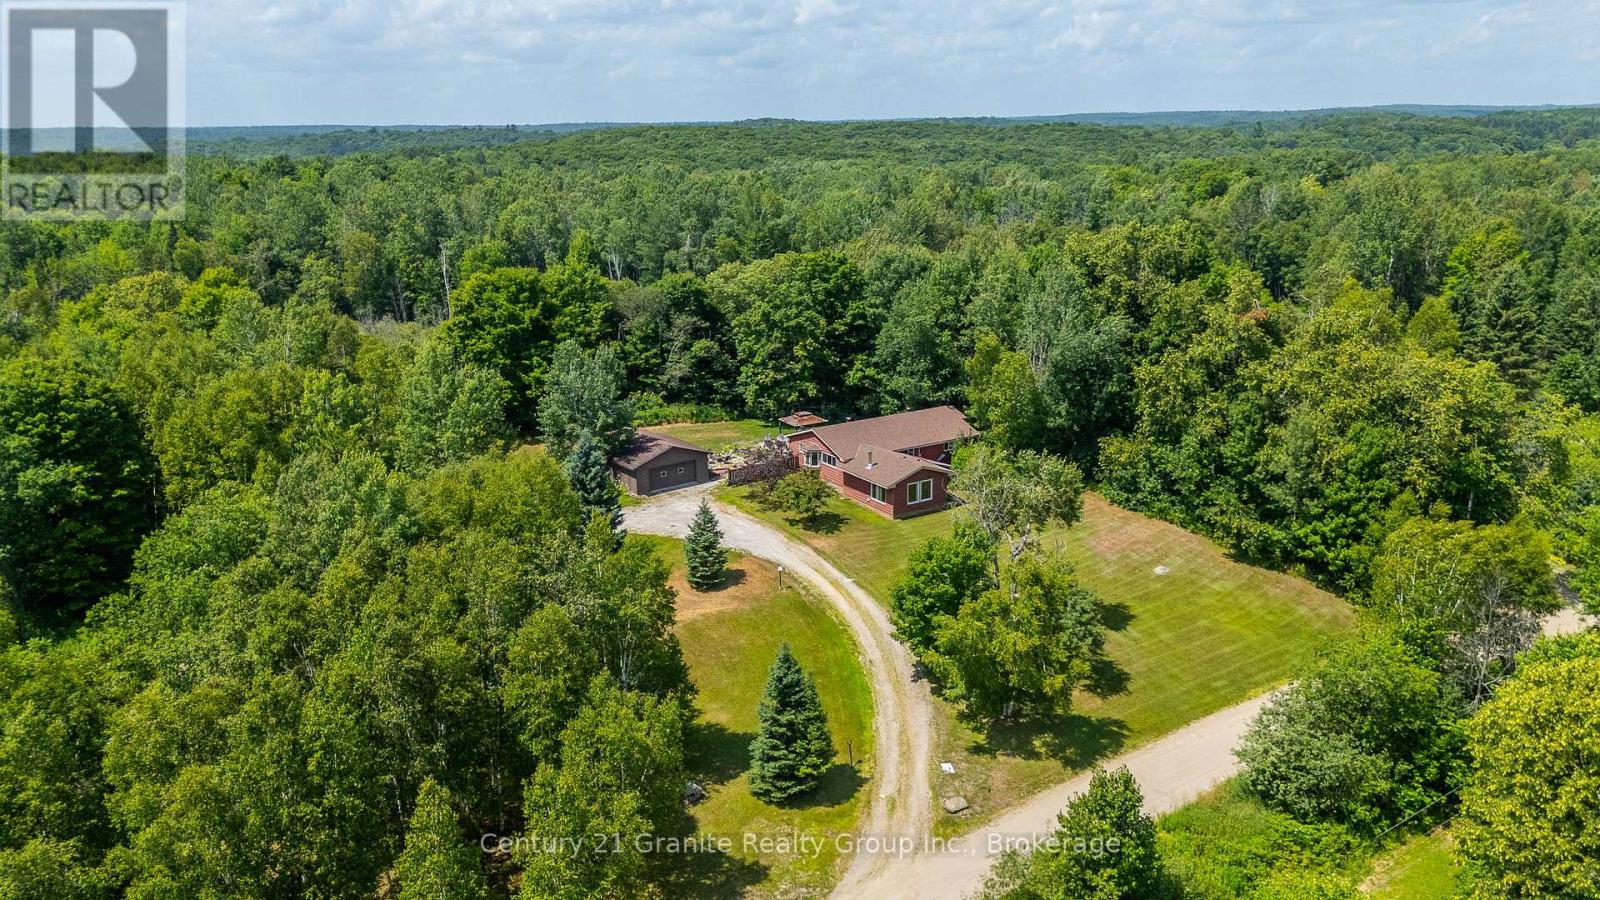
1037 Kernohan Farm Trail
Minden Hills, Ontario
Just What The Doctor Ordered - Peace, Privacy & Proximity! This warm and welcoming 3-bedroom bungalow offers 2,114 sq ft of living space, nestled on a tranquil 3.5-acre forested lot just 3 minutes from downtown Minden. With a newer shingles (2022/23), wood siding (2022), and updated furnace (2024), the home combines charm with peace of mind. The spacious open-concept kitchen, dining, and living areas are perfect for hosting family and guests, while the large circular driveway can easily accommodate multiple vehicles. A massive garage/workshop adds incredible functionality-ideal for hobbyists, storage, or year-round projects. Top it off with a beautiful backyard pond for year-round enjoyment, and you've got the perfect country escape with all the right features. (id:63476)
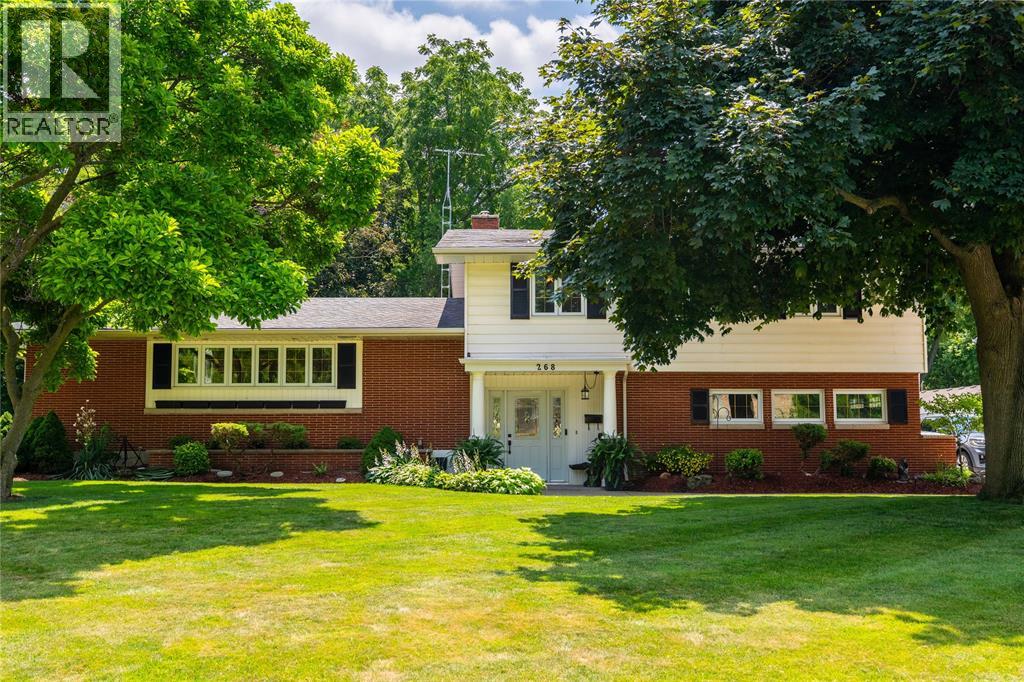
268 Margaret Avenue
Wallaceburg, Ontario
Welcome to this charming waterfront property! A spacious 3-bedroom, 2.5-bathroom home offering comfort, convenience, and plenty of room to grow. The thoughtfully designed layout features bright living spaces, functional flow, and ample room for both everyday living and entertaining. The well-appointed kitchen serves as the heart of the home, while the generous bedrooms provide comfortable accommodations for family and guests alike. With 2.5 bathrooms, this home is perfectly suited for busy households. Step outside to enjoy the outdoor space, ideal for relaxing, gardening, or summer gatherings. Take advantage of the property's access to the Sydenham River, perfect for enjoying the natural beauty of the area, launching a kayak or canoe, fishing, or simply unwinding by the water. Located close to schools, parks, shopping, and local amenities, this home offers the ideal blend of small-town charm, modern convenience, and a sought-after connection to the waterfront. More than just a place to live, this is an opportunity to enjoy comfort, convenience, and a connection to the water in one of Wallaceburg's most desirable settings. Book your showing today and experience it for yourself. Listing agent is owner/seller of property. (id:63476)
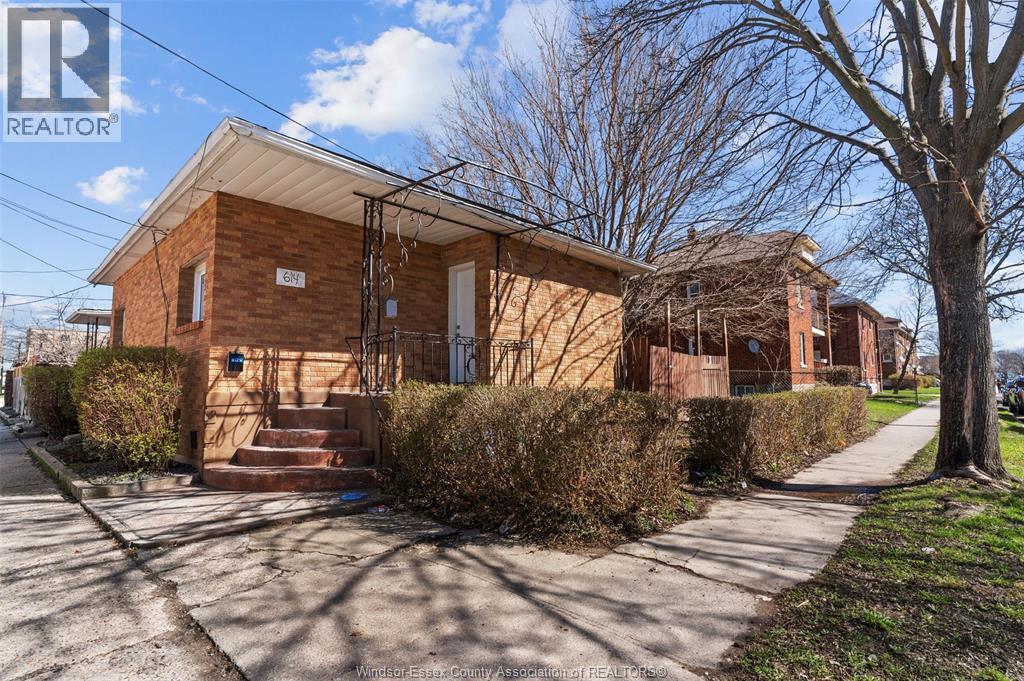
614 Elliott Street East
Windsor, Ontario
ATTENTION INVESTORS: FULL BRICK 5 BDRM DUPLEX IN GREAT CENTRAL LOCATION NOW AVAILABLE WITH 1 VACANT UNIT SO YOU CAN SET YOUR OWN RENT! FRONT 3 BDRM 1 BATH UNIT IS CURRENTLY RENTED TO A GREAT LONG-TERM TENANT/HANDYMAN AND THE REAR 2 BDRM UNIT JUST BECAME VACANT. PREVIOUSLY OWNED BY ONE OF WINDSOR'S TOP BUILDERS, THIS DUPLEX HAS HAD MANY UPDATES OVER THE YEARS INCLUDING, ROOF, FURNACE, REAR UNIT KITCHEN, WINDOWS, DOORS, ELECTRICAL, PLUMBING AND MORE! WITH A LARGE DETACHED GARAGE, LARGE LOT AND ALLEY ACCESS THERE'S POTENTIAL TO ADD A NICE ADU! PLS CONTACT L/S FOR MORE DETAILS AND PLS ALLOW 24+ HRS FOR SHOWINGS! (id:63476)
4637 Malden Road
Windsor, Ontario
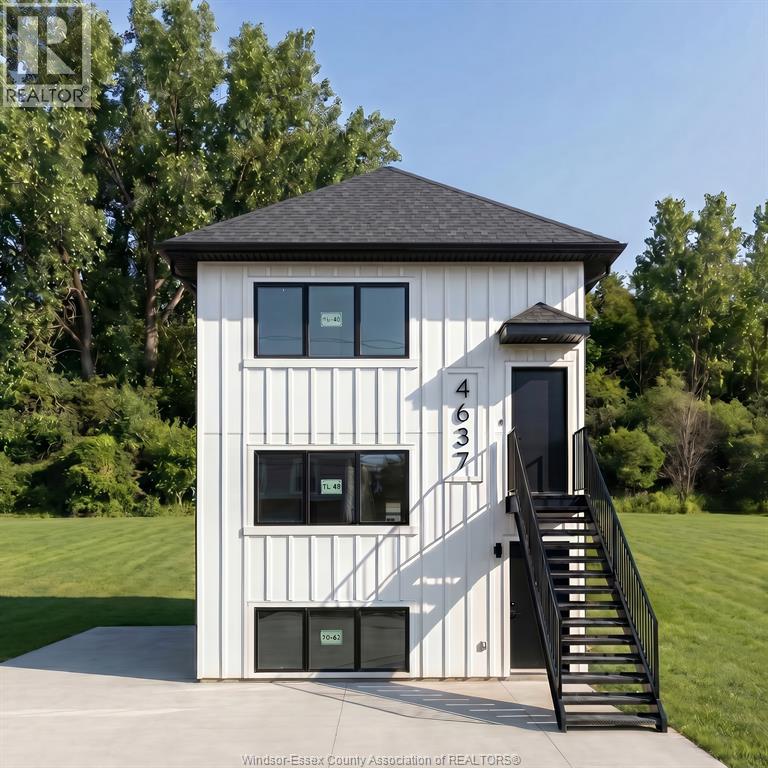
An exciting opportunity to own a newly constructed multi-unit residential property designed to maximize both living space and investment potential. This proposed development features a single-family home with two additional dwelling units (ADUs), offering a total of three residential units on one property. Each unit is thoughtfully designed with approximately 1,065 sq ft of living space and a functional three-bedroom layout. Whether you're an investor seeking multiple income streams, a multigenerational family, or an owner-occupant looking to offset expenses with rental income, this concept offers exceptional flexibility. Conveniently located near nature trails, conservation lands, schools, shopping, and major transportation routes. Development concept, renderings, floor plans, specifications, and pricing available upon request. Buyer to verify all permits, approvals, specifications, and development details. (id:63476)
4637 Malden Road
Windsor, Ontario
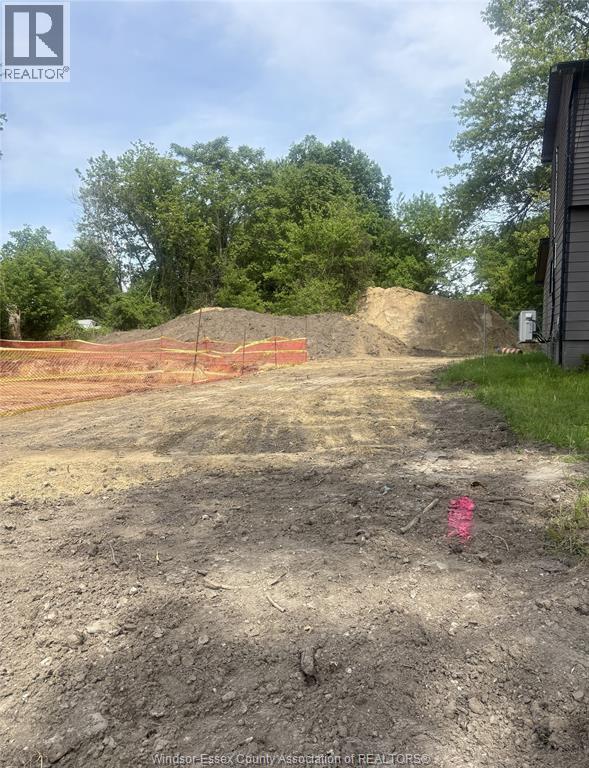
Rare opportunity to purchase a fully serviced 30' x 100' vacant lot in a desirable Windsor location. Zoned RD1.3, this property offers flexibility for a variety of residential building options and is ideal for builders, investors, or those looking to design and build their own home. A unique feature of this property is the treed non-buildable lands located behind the lot, providing added privacy and a natural backdrop rarely found in the city. Conveniently situated near nature trails, conservation areas, schools, shopping, and major transportation routes with quick access to the expressway. Buyer to verify zoning, permitted uses, services, and all development opportunities. (id:63476)
1248 Bruce Avenue
Windsor, Ontario
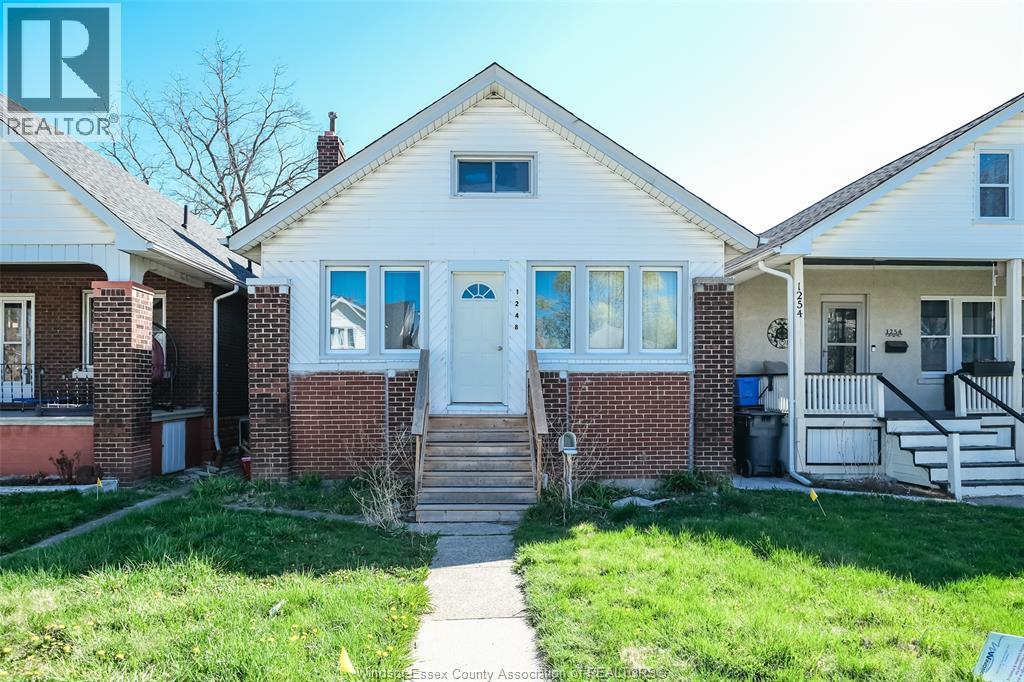
BEAUTIFUL BRICK/VINYL 1.5 STRY HOME LOCATED IN GREAT CENTRAL WINDSOR NEIGHBORHOOD NEAR BUS ROUTES AND WITHIN WALKING DISTANCE TO SCHOOLS AND PARKS! THIS 3 BDRM, 1 BATH HOME HAS SOME INTERIOR UPDATES DONE OVER THE YRS, & INCLUDES A FULL UNFINISHED BASEMENT AND A DETACHED GARAGE FOR MORE POTENTIAL. THIS HOME ALSO BOASTS AN ENCLOSED FRONT PORCH, REAR SUN DECK, FENCED YARD AND MORE. CURRENTLY RENTED TO A GREAT TENANT FOR $1807/MTH + UTILITIES HOWEVER, SELLER IS WILLING TO PROVIDE VACANT POSSESSION FOR BUYER'S PERSONAL USE. PLS ALLOW 24+ HRS FOR ALL SHOWINGS AND CONTACT L/S FOR MORE DETAILS. (id:63476)
3651 Bliss Road
Windsor, Ontario
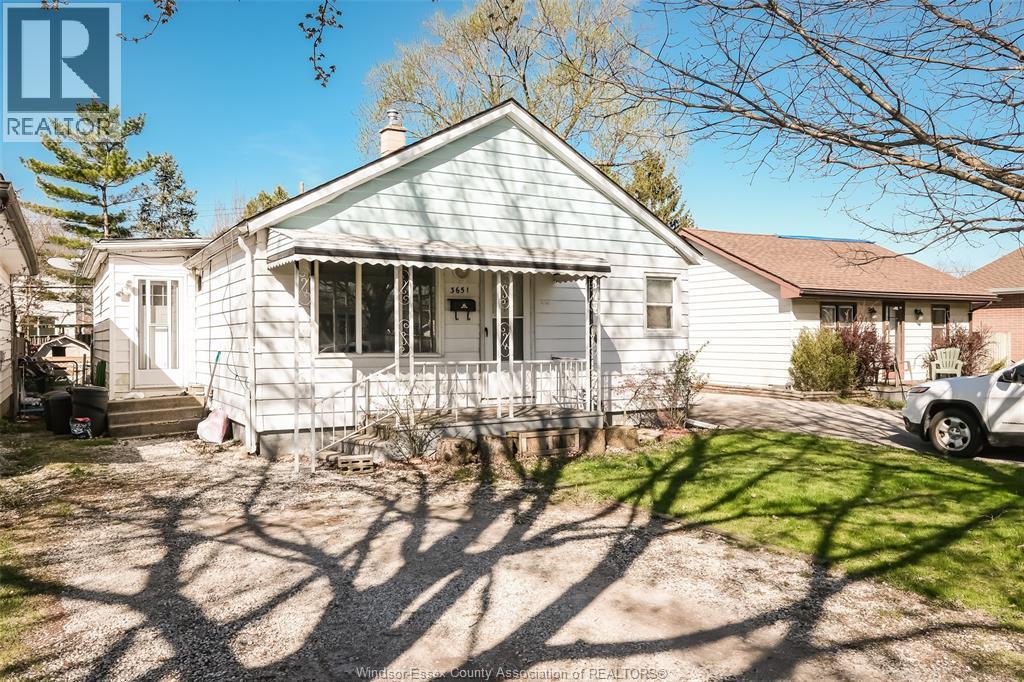
PERFECT FOR RETIREES OR FAMILIES STARTING OUT, THIS LARGER THAN IT LOOKS 3 BDRM, 1 BATH BUNGALOW LOCATED IN A GREAT SOUTH WINDSOR NEIGHBORHOOD IS NOW AVAILABLE AND PRICED TO SELL! THIS PROPERTY OFFERS SOME INTERIOR UPDATES OVER THE YRS & INCLUDES A FENCED YARD, DOUBLE WIDE DRIVEWAY AND MORE. PLS CONTACT L/S FOR MORE DETAILS. (id:63476)
1158 Dot Avenue
Windsor, Ontario
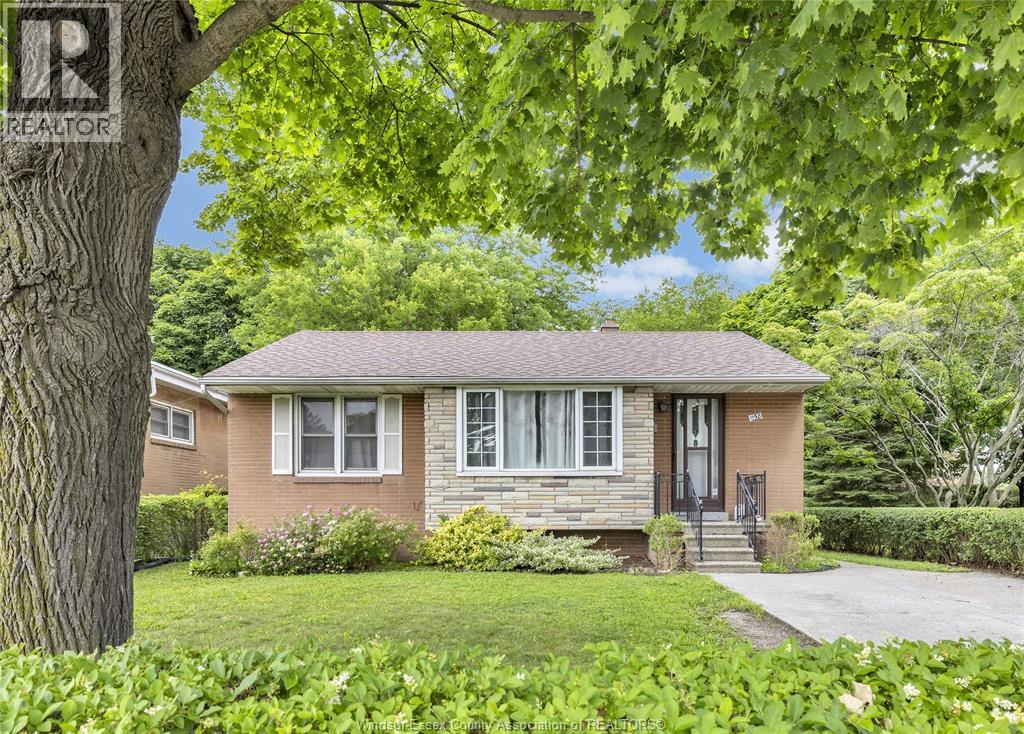
Turnkey cash-flowing investment opportunity! Fully leased and generating immediate income, this all-brick ranch is located just minutes from the University of Windsor offering 6 bedrooms and 2 full bathrooms (3 bedrooms and 1 bath on each level), the property is thoughtfully laid out to maximize rental potential while providing comfortable shared living accommodations. Situated on a low-maintenance lot with no rear neighbours and a private driveway, this investment is designed for long-term performance rather than ongoing upkeep. With improved cash flow, attractive returns, and strong demand driven by its prime location, this property is well suited for both seasoned investors and those looking to expand their rental portfolio. Income & Expense Statement available in the Documents tab. Open for offers on a first come, first served basis. (id:63476)
3417 Cross
Windsor, Ontario
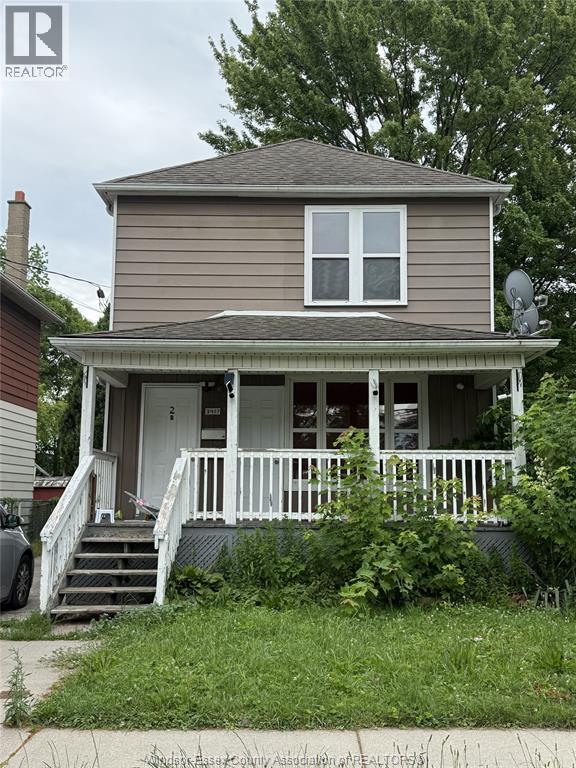
ATTENTION INVESTORS: LARGE 2 STORY 4 BDRM DUPLEX LOCATED IN HISTORIC SANDWICH TOWN ACROSS THE STREET FROM NEWLY RENOVATED BRADLEY PARK IS NOW AVAILABLE! LOWER UNIT PAYS $1350/MTH (ALL INCLUS), AND UPPER UNIT IS VACANT AND RECENTLY RENOVATED SO BUYER CAN SET THEIR OWN RENTS. THIS PROPERTY IS LOCATED JUST A SHORT WALK FROM THE U OF W, WINDSOR'S BEAUTIFUL WATERFRONT PARK, INTERNATIONAL BRIDGE AND LOTS OF SHOPPING. (id:63476)
256 Xavier Circle
Lakeshore, Ontario
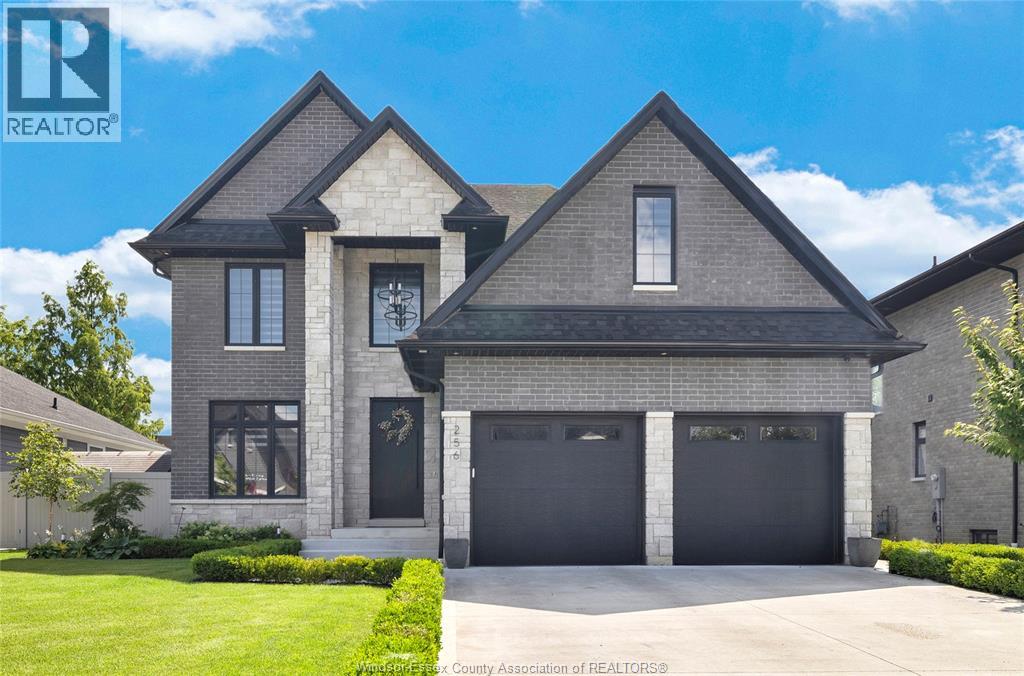
Luxury shouldn't mean leaving family behind. Designed for the way many families live today, this exceptional Russell Woods home offers space, privacy and flexibility rarely found under one roof. A main-floor bedroom with private ensuite is ideal for parents or grandparents, while the fully finished lower level-with its own grade-level entrance, bedroom, living area, kitchen and bathrooms creates outstanding potential for extended family, adult children, a nanny's living quarters or a private home business. Upstairs, spacious bedrooms and elegant finishes complete the package. Outside, enjoy a covered outdoor living room with kitchen, fireplace and motorized screens. Built by Caster Custom Homes in 2022, this is more than a luxury home - it's a home designed to bring generations together without sacrificing comfort, privacy or style. (id:63476)