
1037 Kernohan Farm Trail Minden Hills, Ontario K0M 2K0

$645,000
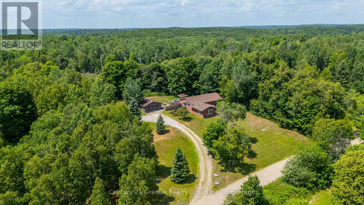
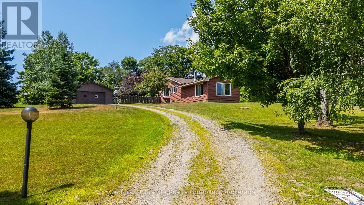
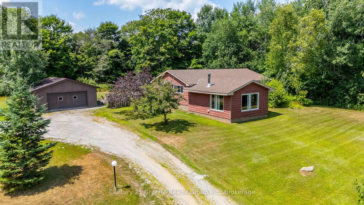
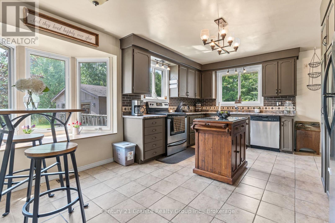
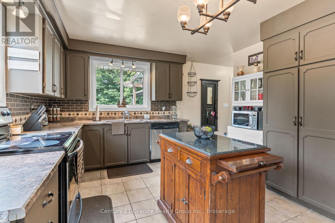
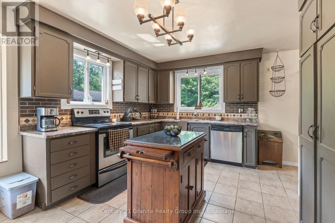
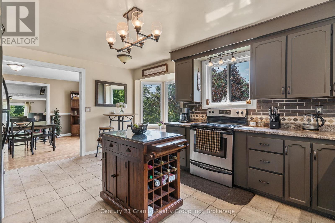
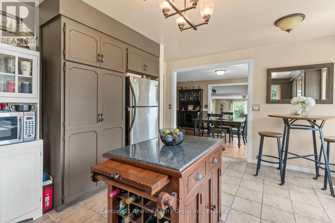
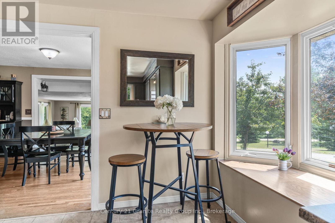
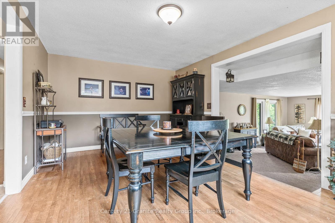
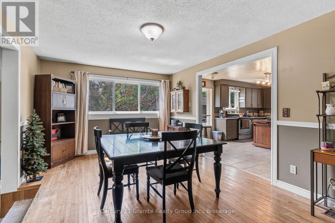
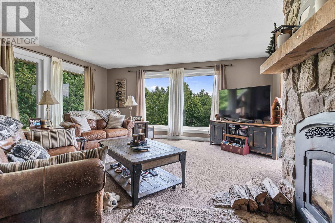
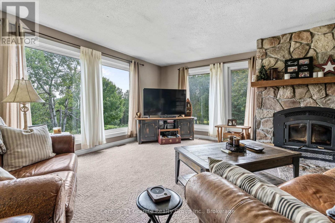
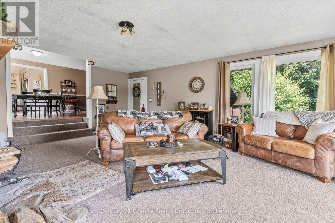
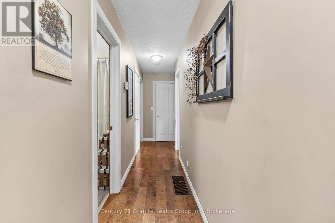
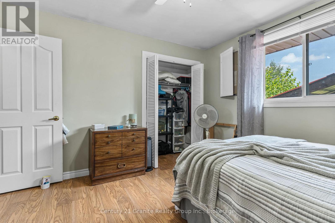
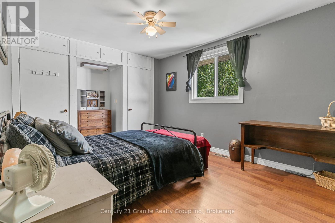
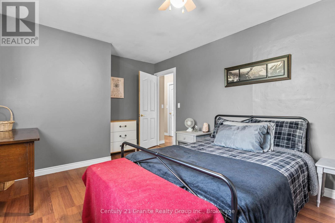
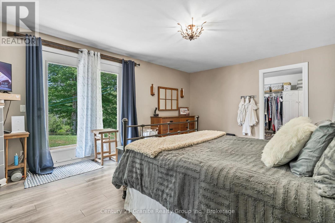
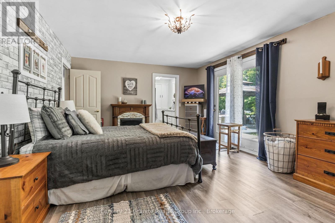
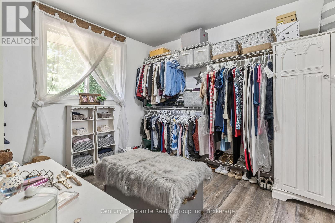
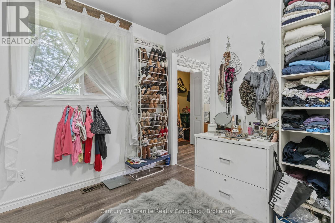
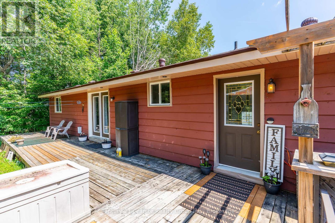
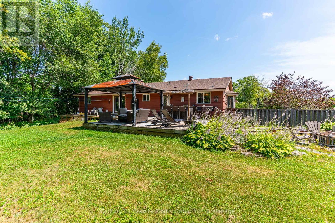
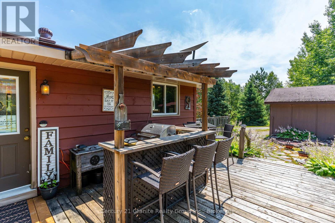
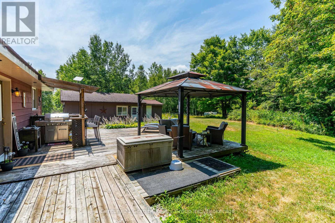
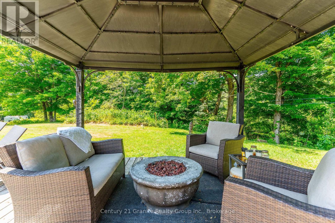
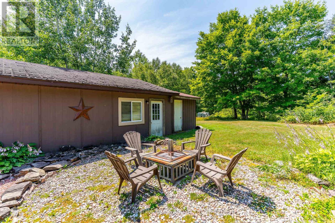
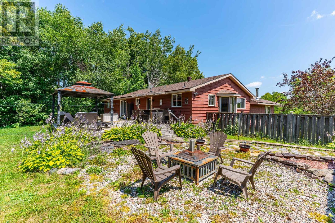
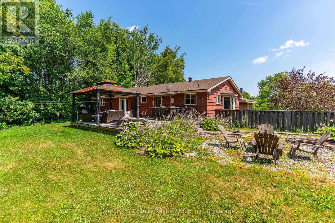
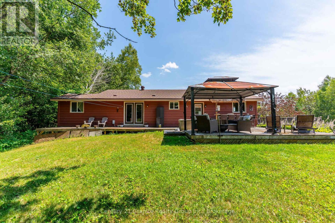
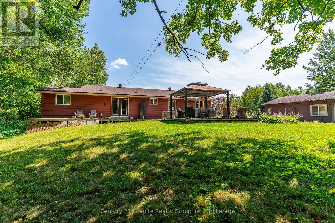
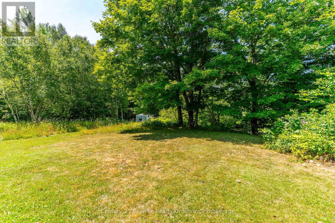
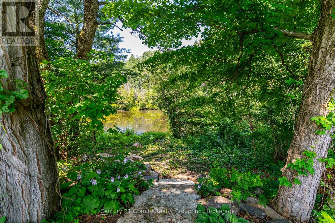
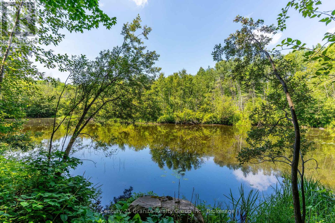
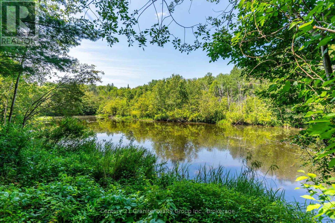
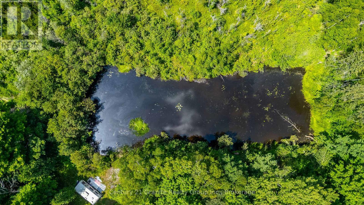
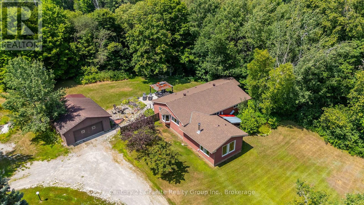
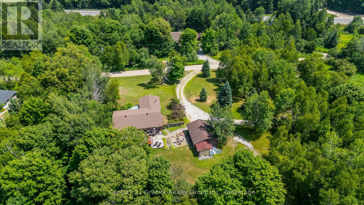
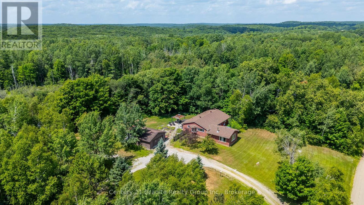
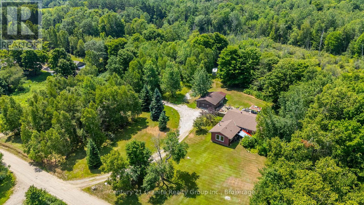
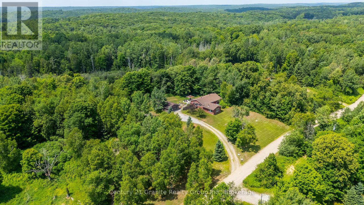
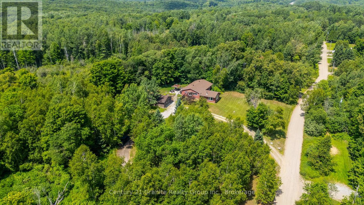
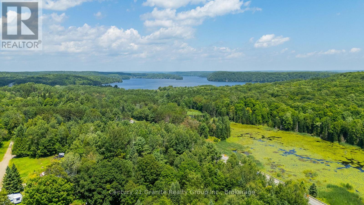
Just What The Doctor Ordered - Peace, Privacy & Proximity! This warm and welcoming 3-bedroom bungalow offers 2,114 sq ft of living space, nestled on a tranquil 3.5-acre forested lot just 3 minutes from downtown Minden. With a newer shingles (2022/23), wood siding (2022), and updated furnace (2024), the home combines charm with peace of mind. The spacious open-concept kitchen, dining, and living areas are perfect for hosting family and guests, while the large circular driveway can easily accommodate multiple vehicles. A massive garage/workshop adds incredible functionality-ideal for hobbyists, storage, or year-round projects. Top it off with a beautiful backyard pond for year-round enjoyment, and you've got the perfect country escape with all the right features. (id:63476)
Property Details
| MLS® Number | X13067132 |
| Property Type | Single Family |
| Community Name | Minden |
| Equipment Type | Water Heater, Propane Tank |
| Features | Sloping, Flat Site, Gazebo |
| Parking Space Total | 22 |
| Rental Equipment Type | Water Heater, Propane Tank |
| Structure | Deck, Patio(s) |
Building
| Bathroom Total | 2 |
| Bedrooms Above Ground | 3 |
| Bedrooms Total | 3 |
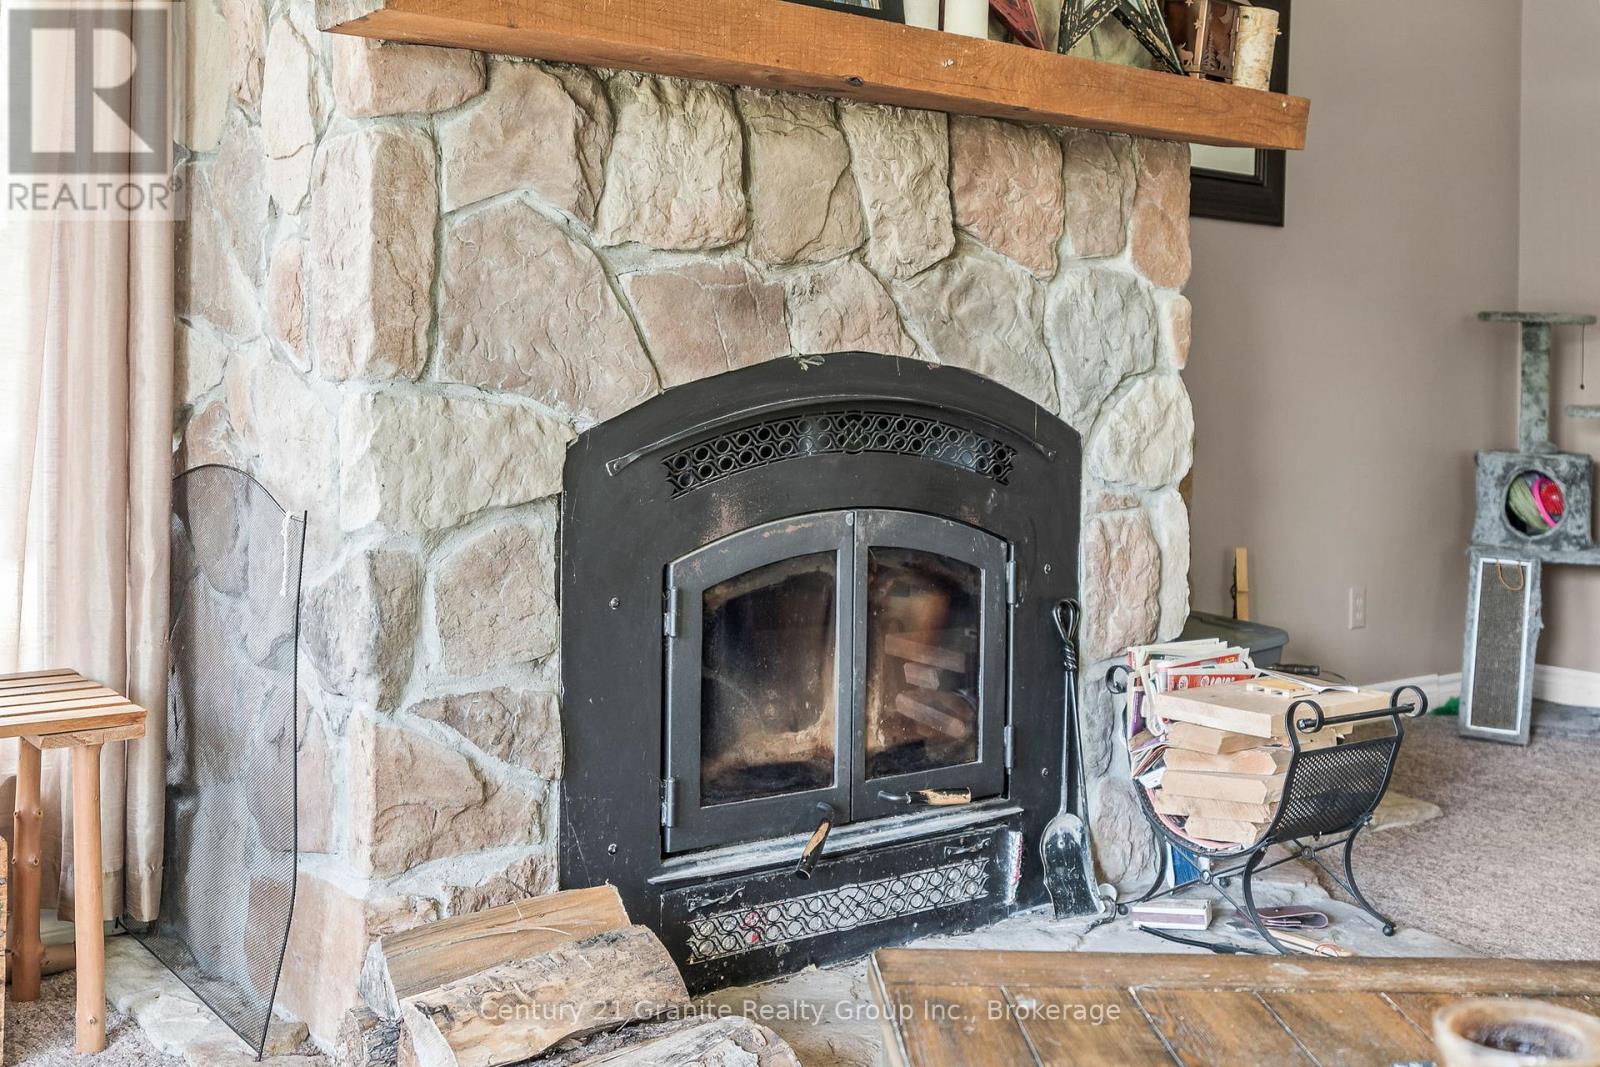
| Amenities | Fireplace(s), Separate Electricity Meters |
| Appliances | Garage Door Opener Remote(s), Dishwasher, Dryer, Stove, Washer, Water Softener, Window Coverings, Refrigerator |
| Architectural Style | Bungalow |
| Basement Type | None |
| Construction Style Attachment | Detached |
| Cooling Type | Central Air Conditioning |
| Exterior Finish | Wood |
| Fireplace Present | Yes |
| Fireplace Total | 1 |
| Foundation Type | Block |
| Heating Fuel | Propane |
| Heating Type | Forced Air |
| Stories Total | 1 |
| Size Interior | 2,000 - 2,500 Sqft |
| Type | House |
| Utility Water | Drilled Well |
Parking
| Detached Garage | |
| Garage |
Land
| Access Type | Year-round Access |
| Acreage | Yes |
| Sewer | Septic System |
| Size Depth | 374 Ft ,8 In |
| Size Frontage | 494 Ft ,8 In |
| Size Irregular | 494.7 X 374.7 Ft |
| Size Total Text | 494.7 X 374.7 Ft|2 - 4.99 Acres |
| Surface Water | Lake/pond |
Rooms
| Level | Type | Length | Width | Dimensions |
|---|---|---|---|---|
| Main Level | Living Room | 5.38 m | 7.11 m | 5.38 m x 7.11 m |
| Main Level | Dining Room | 5.38 m | 3.62 m | 5.38 m x 3.62 m |
| Main Level | Kitchen | 3.88 m | 5.05 m | 3.88 m x 5.05 m |
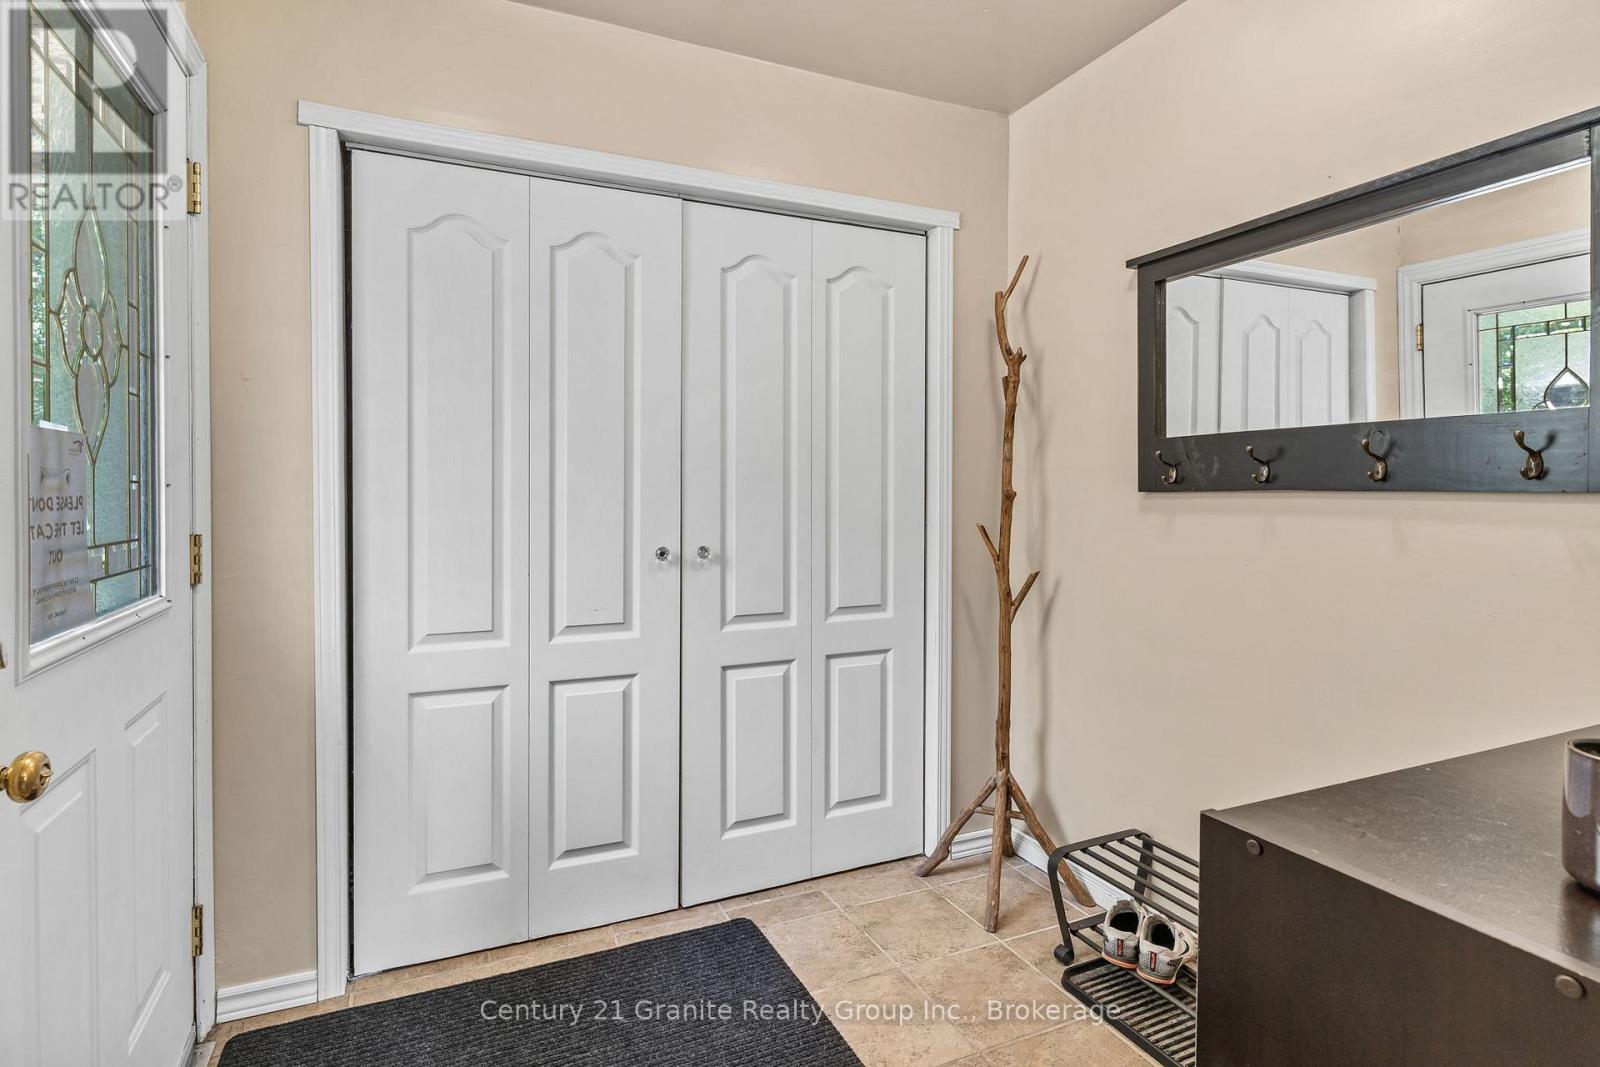
| Main Level | Foyer | 1.87 m | 2.18 m | 1.87 m x 2.18 m |
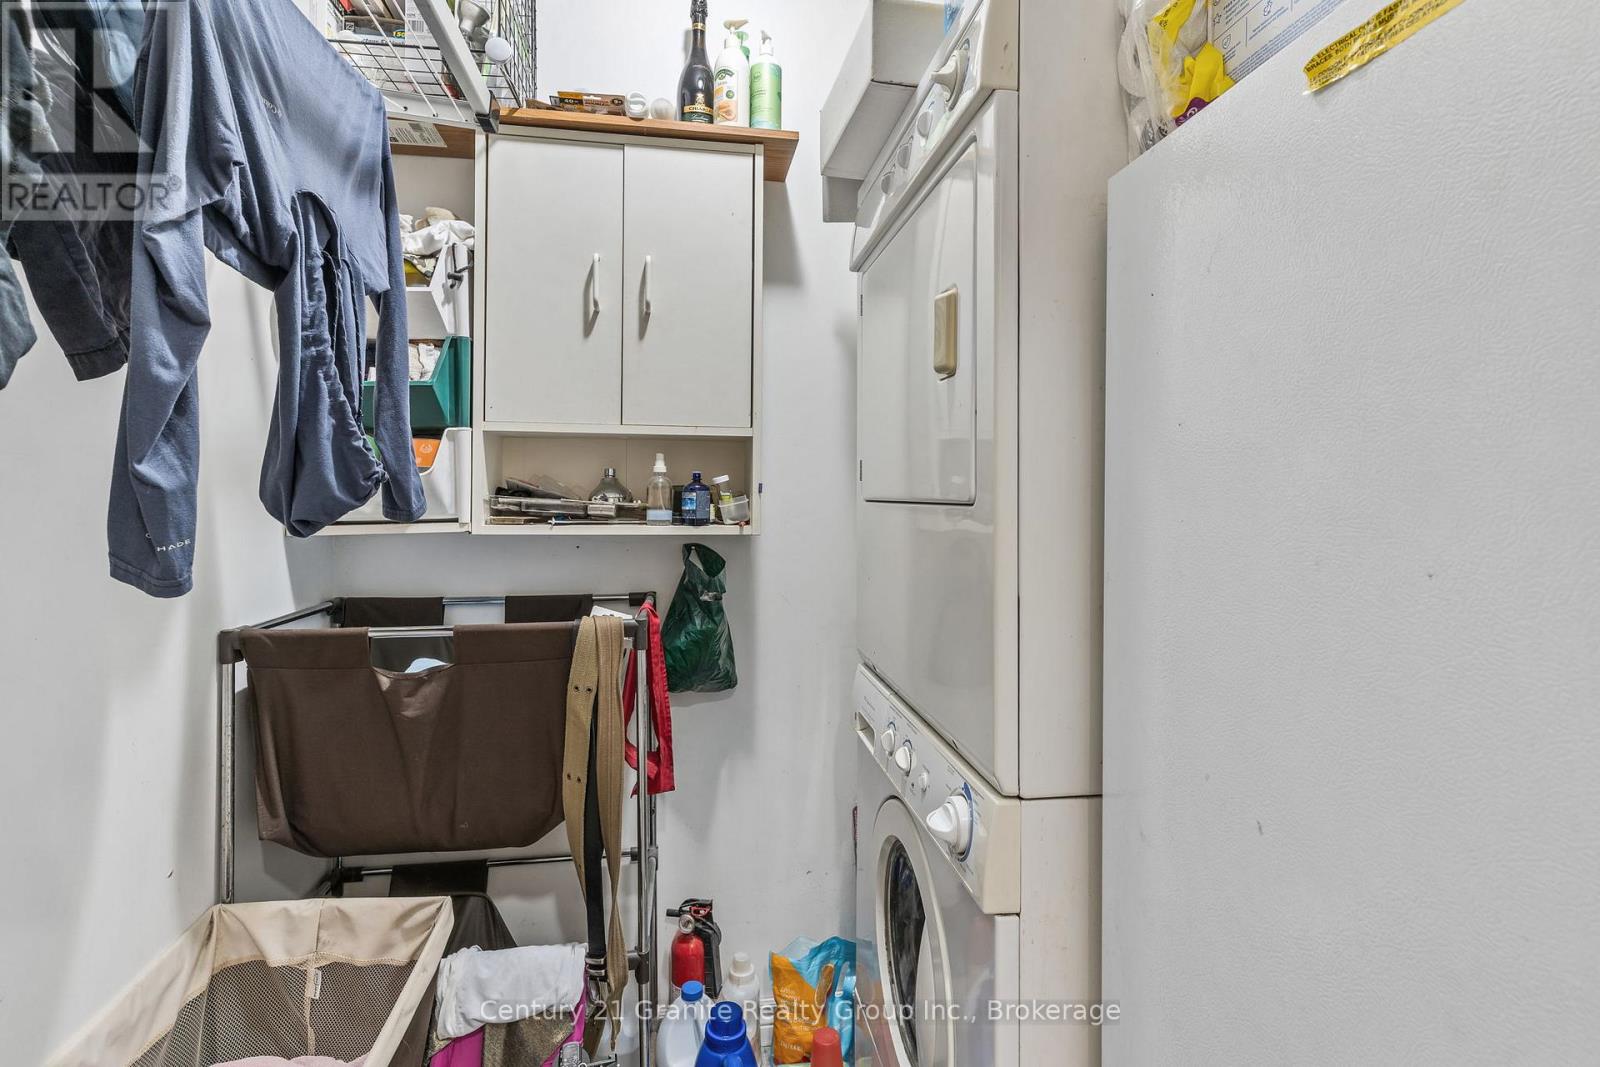
| Main Level | Laundry Room | 1.87 m | 1.7 m | 1.87 m x 1.7 m |
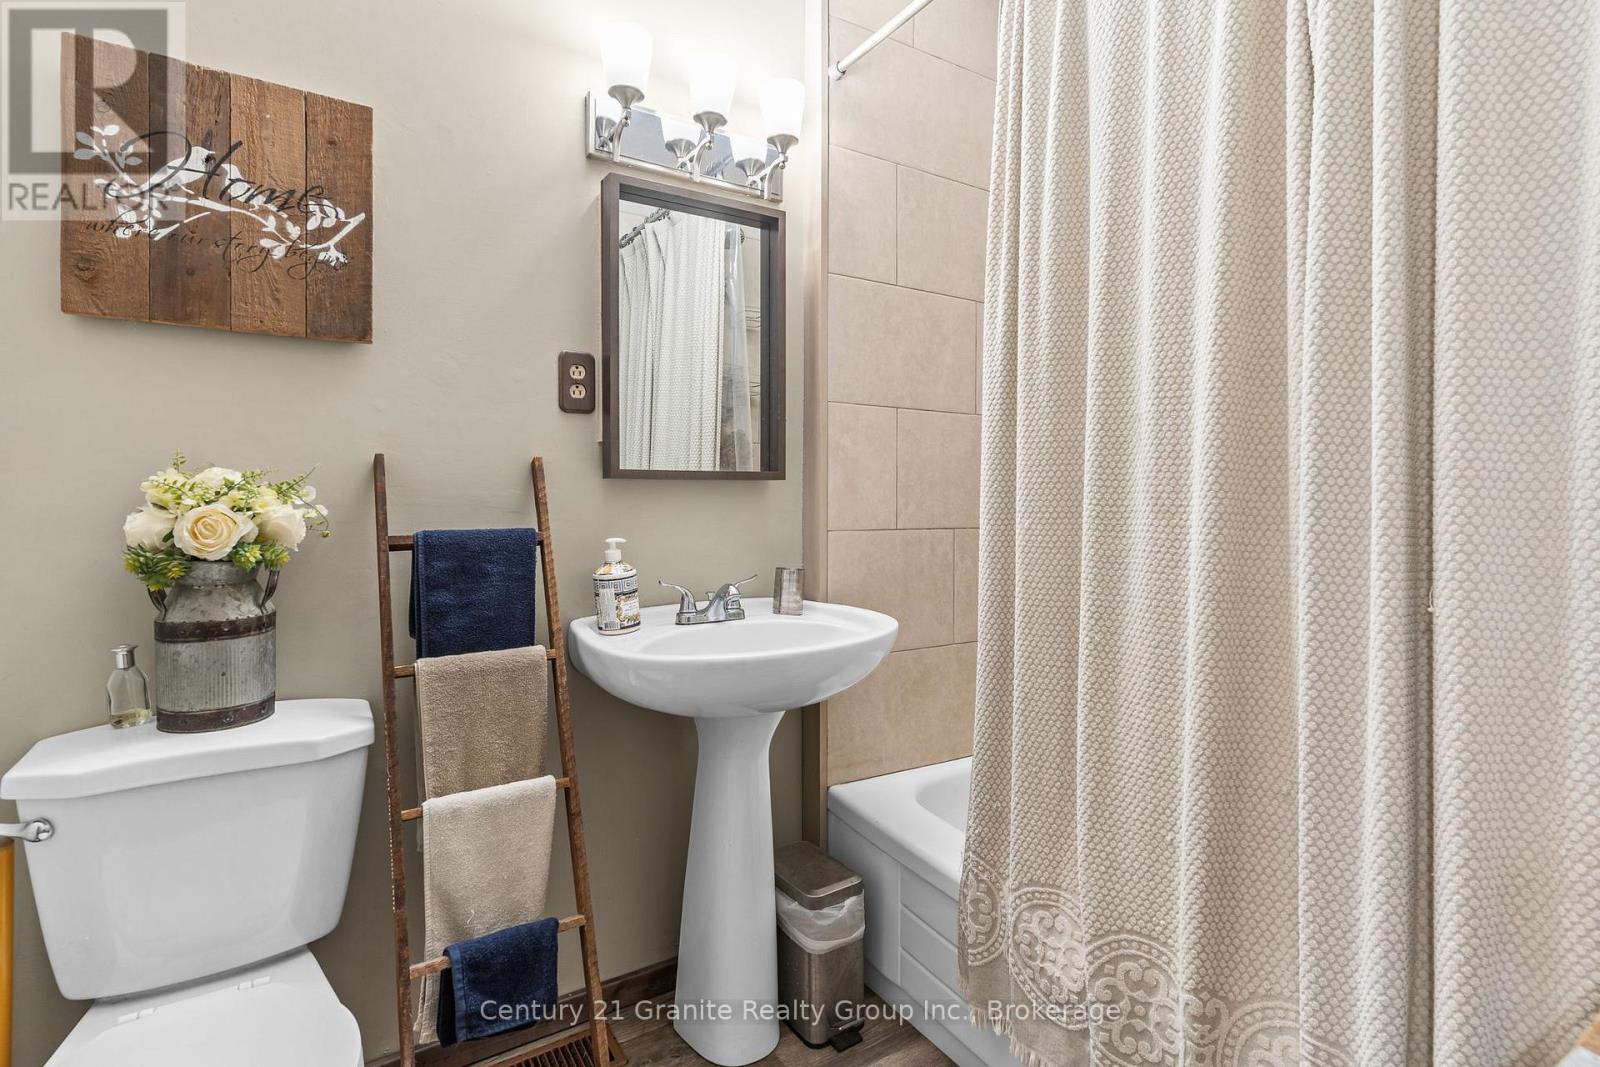
| Main Level | Bathroom | 2.21 m | 1.7 m | 2.21 m x 1.7 m |
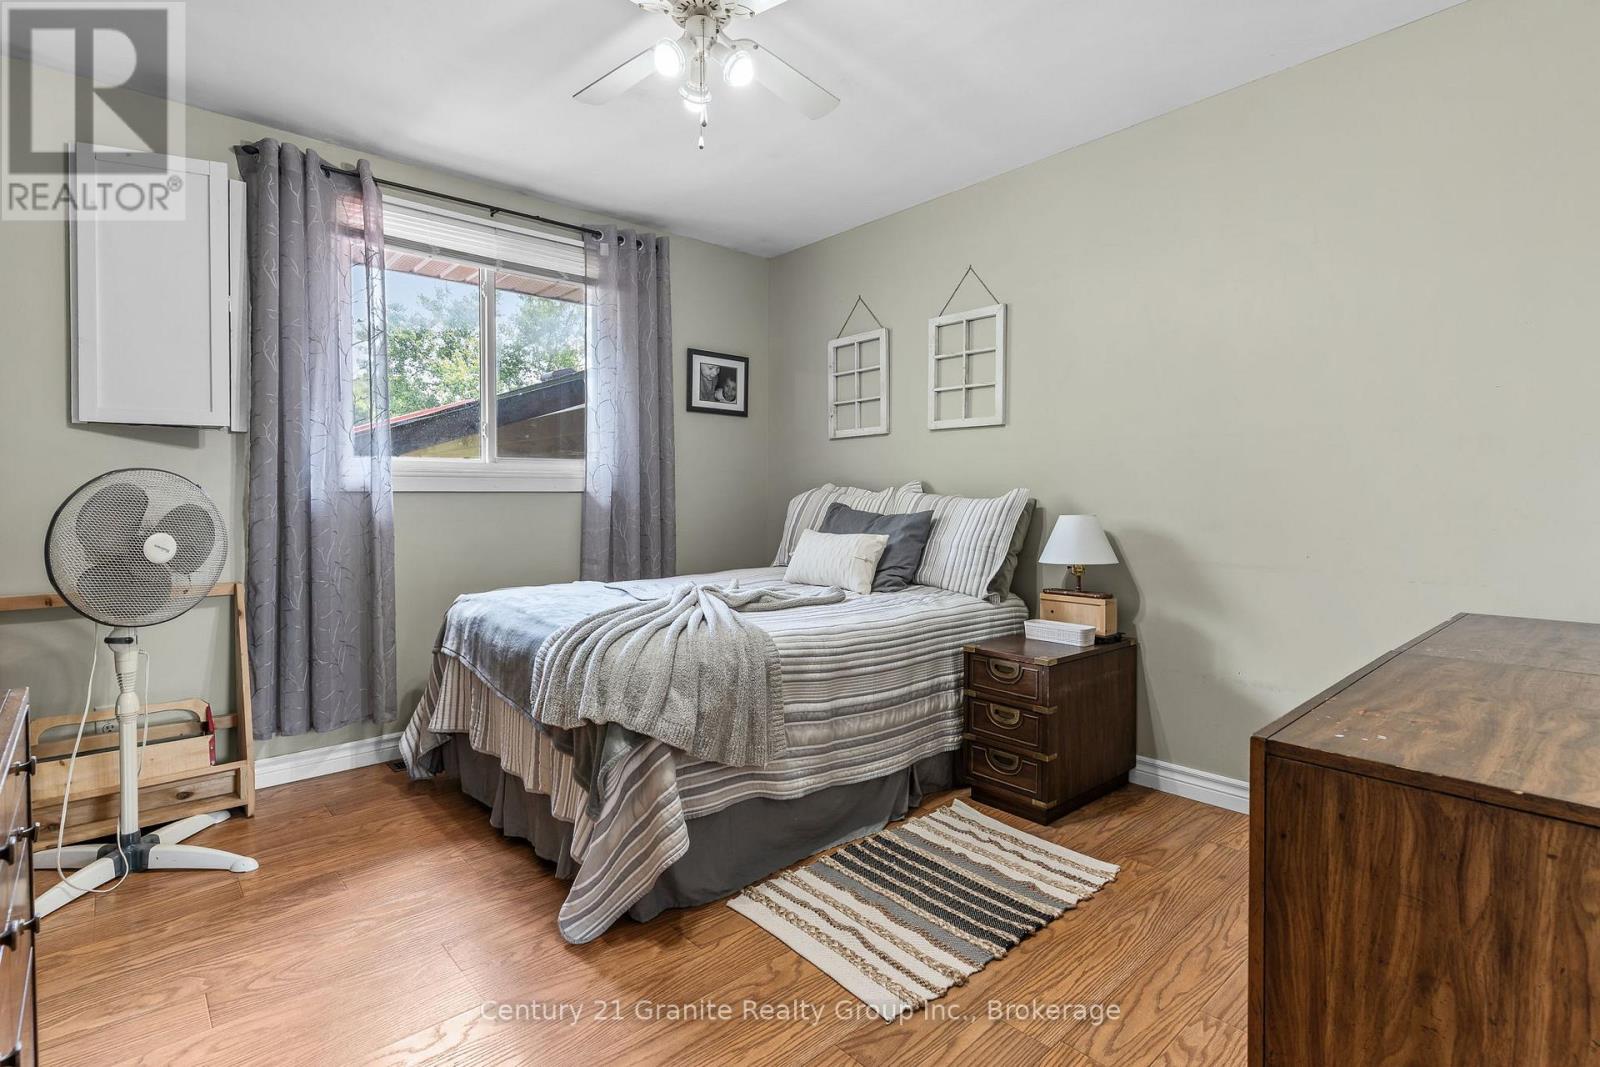
| Main Level | Primary Bedroom | 5.46 m | 3.98 m | 5.46 m x 3.98 m |
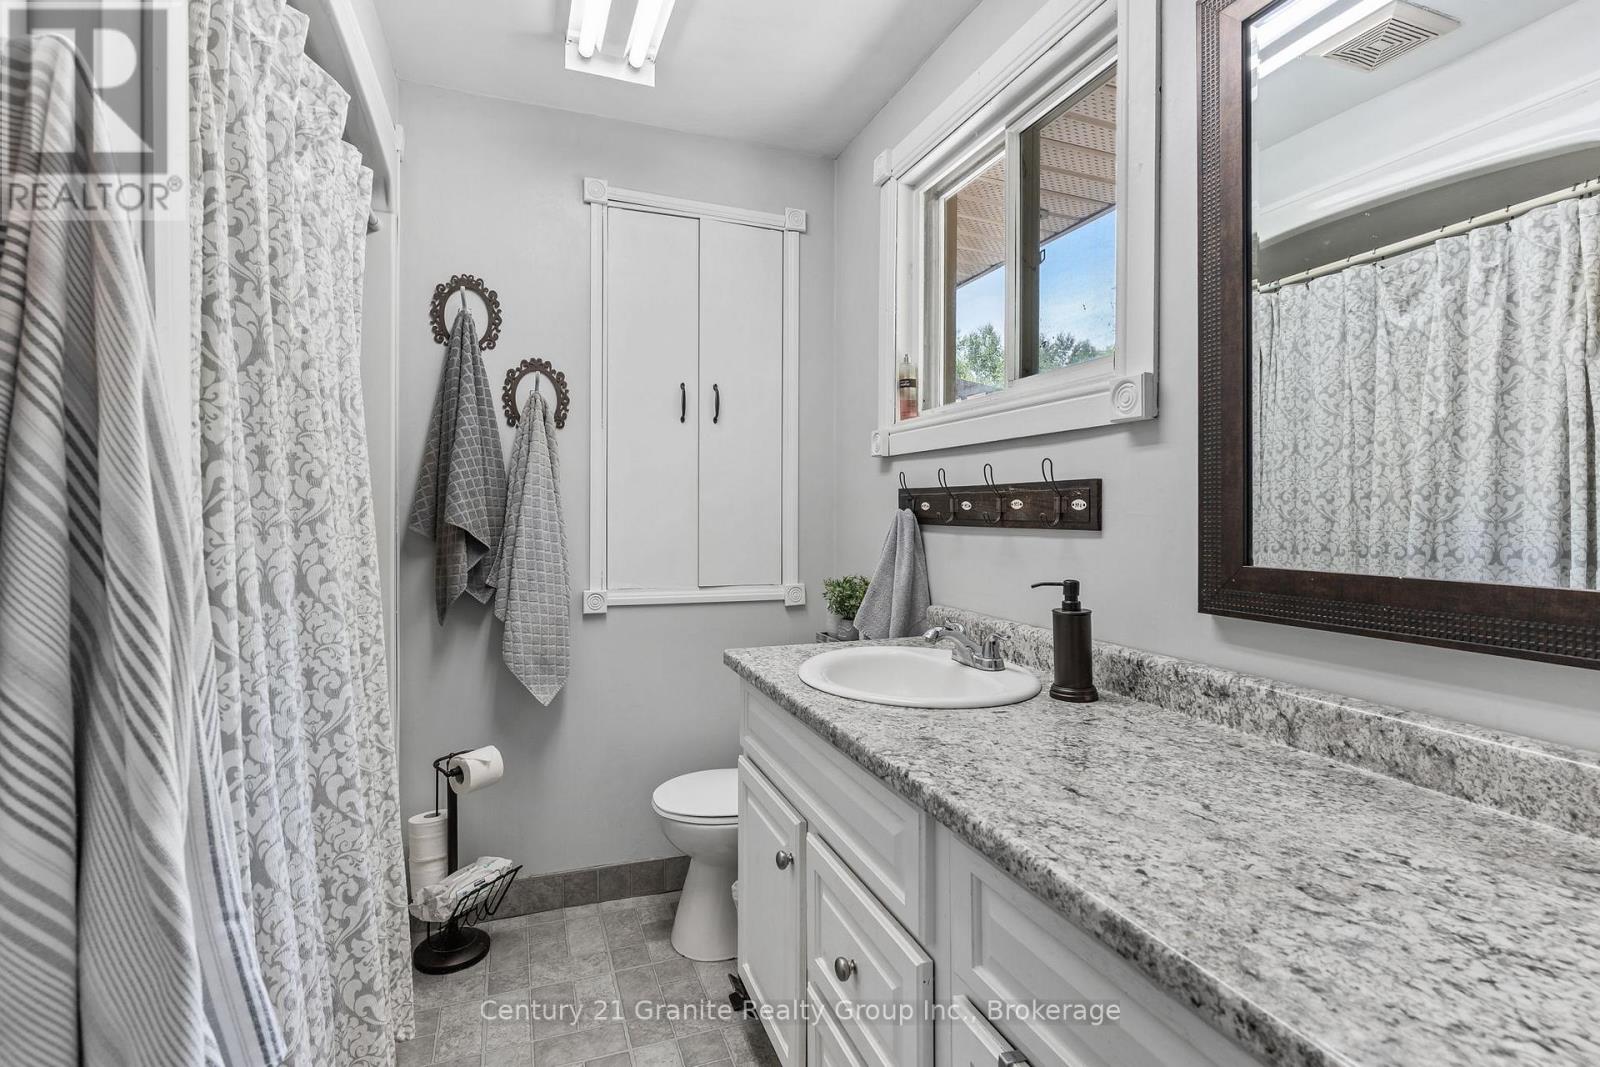
| Main Level | Bathroom | 2.51 m | 2.18 m | 2.51 m x 2.18 m |
| Main Level | Bedroom 2 | 3.67 m | 3.62 m | 3.67 m x 3.62 m |
| Main Level | Bedroom 3 | 5.46 m | 3.21 m | 5.46 m x 3.21 m |
Utilities
| Electricity | Installed |
| Electricity Connected | Connected |
Contact Us
Contact us for more information

The trademarks REALTOR®, REALTORS®, and the REALTOR® logo are controlled by The Canadian Real Estate Association (CREA) and identify real estate professionals who are members of CREA. The trademarks MLS®, Multiple Listing Service® and the associated logos are owned by The Canadian Real Estate Association (CREA) and identify the quality of services provided by real estate professionals who are members of CREA. The trademark DDF® is owned by The Canadian Real Estate Association (CREA) and identifies CREA's Data Distribution Facility (DDF®)
August 10 2026 01:28:48
The Lakelands Association of REALTORS®
Century 21 Granite Realty Group Inc.