
4073 Main Belledune, New Brunswick E8G 2K7

$379,000
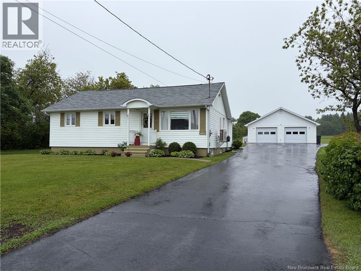
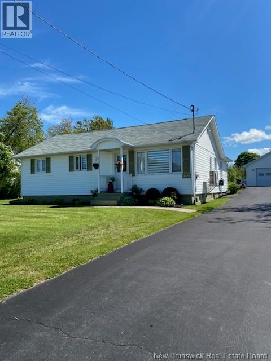
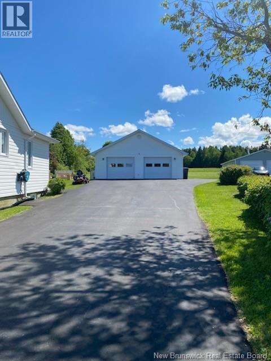
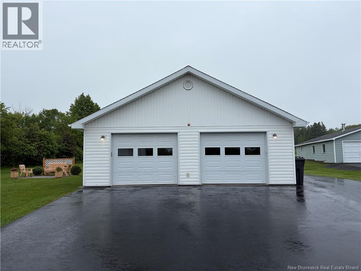
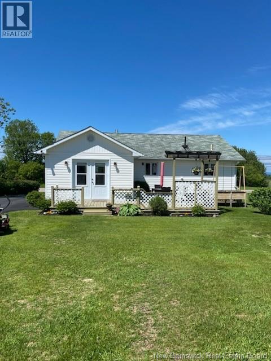
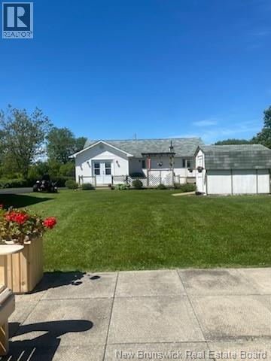
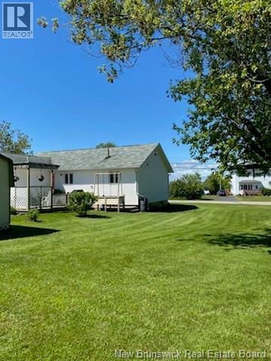
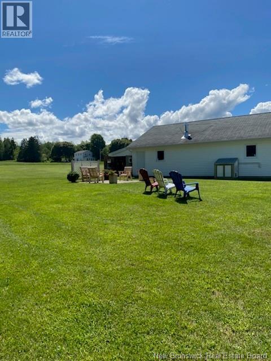
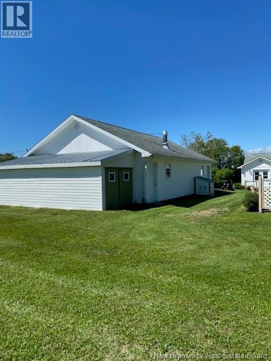
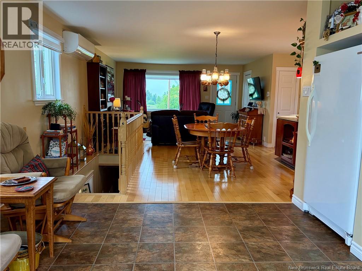
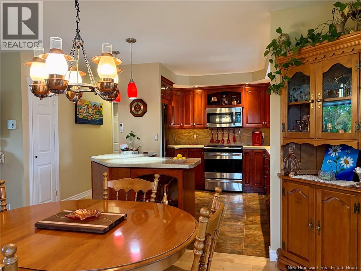
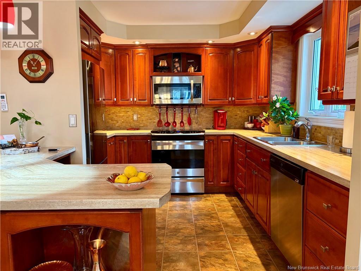
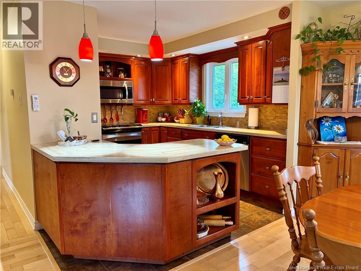
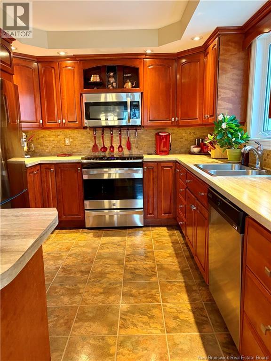
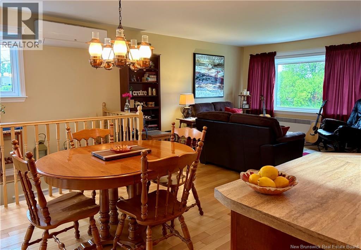
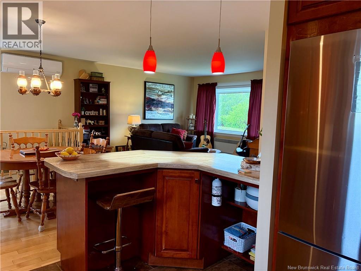
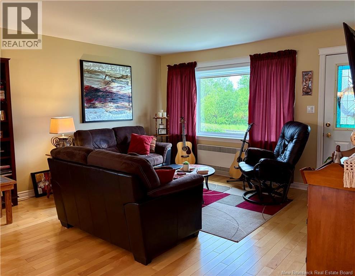
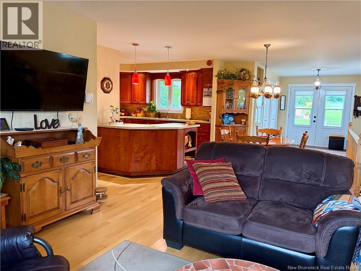
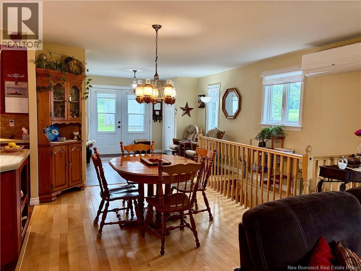
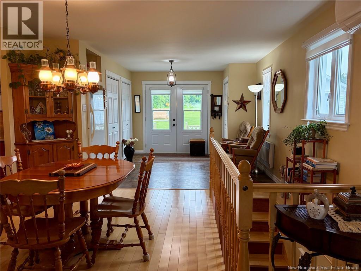
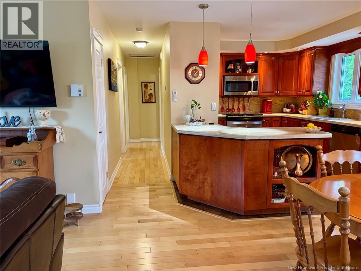
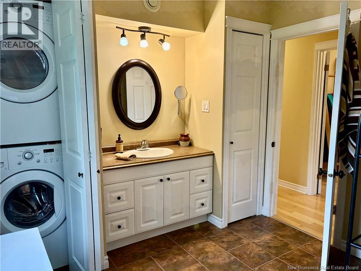
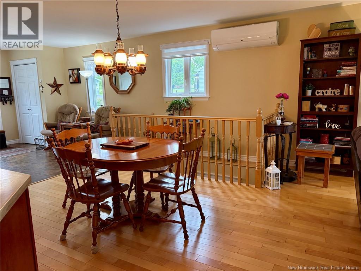
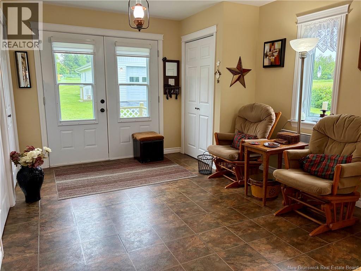
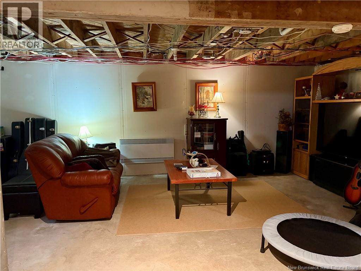
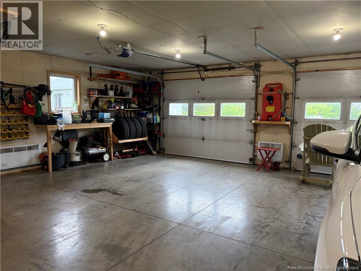
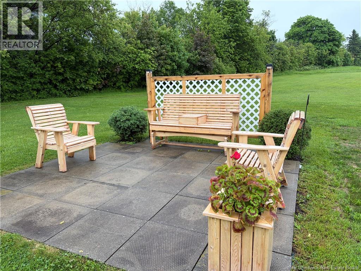
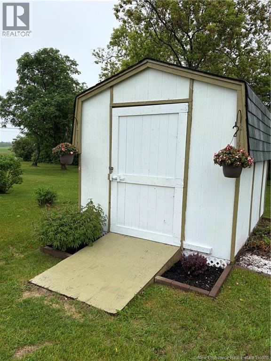
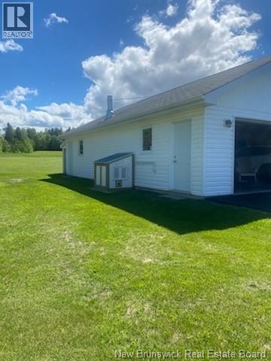
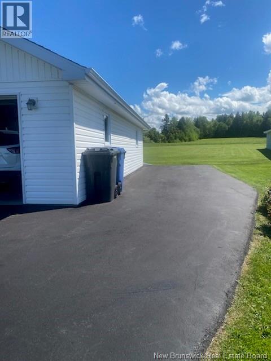
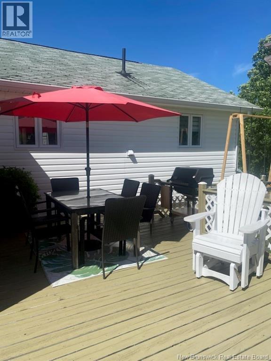
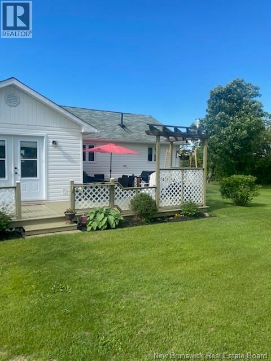
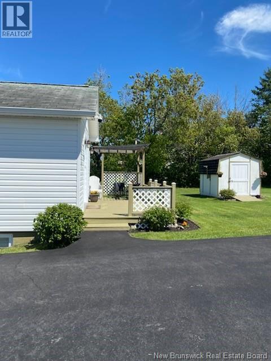
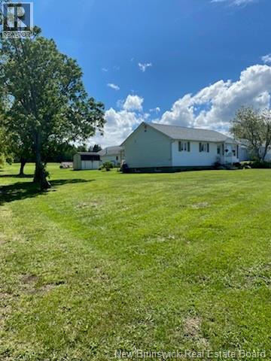
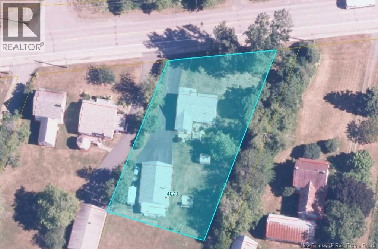
Beautifully maintained bungalow in Belledune showcasing true pride of ownership throughout. This move-in ready home offers a functional layout, quality finishes, and meticulous care inside and out. The property features a paved double-wide driveway leading to an exceptional detached double garage, complete with a dedicated woodworking workshop. The workshop is equipped with a dust collection and ventilation system, making it ideal for hobbyists, craftsmen, or anyone requiring a well-organized workspace. An electric lift provides convenient access to additional loft storage above the garage. Outside, the fully landscaped grounds create impressive curb appeal, while practical upgrades such as a French drain system, sump pump, and generator back-feed connection offer added peace of mind and preparedness. A rare opportunity to own a well-cared-for property where every detail has been thoughtfully maintained. (id:63476)
Property Details
| MLS® Number | NB141436 |
| Property Type | Single Family |
| Features | Balcony/deck/patio |
Building
| Bathroom Total | 2 |
| Bedrooms Above Ground | 2 |
| Bedrooms Total | 2 |
| Architectural Style | Bungalow |
| Basement Development | Unfinished |
| Basement Type | Full (unfinished) |
| Constructed Date | 1966 |
| Construction Style Attachment | Detached |
| Cooling Type | Heat Pump |
| Exterior Finish | Vinyl |
| Flooring Type | Laminate, Hardwood |
| Foundation Type | Concrete |
| Heating Fuel | Electric |
| Heating Type | Heat Pump, Other |
| Stories Total | 1 |
| Size Interior | 1,122 Sqft |
| Total Finished Area | 1122 Sqft |
| Type | House |
| Utility Water | Drilled Well, Well |
Parking
| Detached Garage | |
| Underground | |
| Garage | |
| Heated Garage |
Land
| Access Type | Year-round Access, Public Road |
| Acreage | No |
| Landscape Features | Landscaped |
| Size Irregular | 2046 |
| Size Total | 2046 M2 |
| Size Total Text | 2046 M2 |
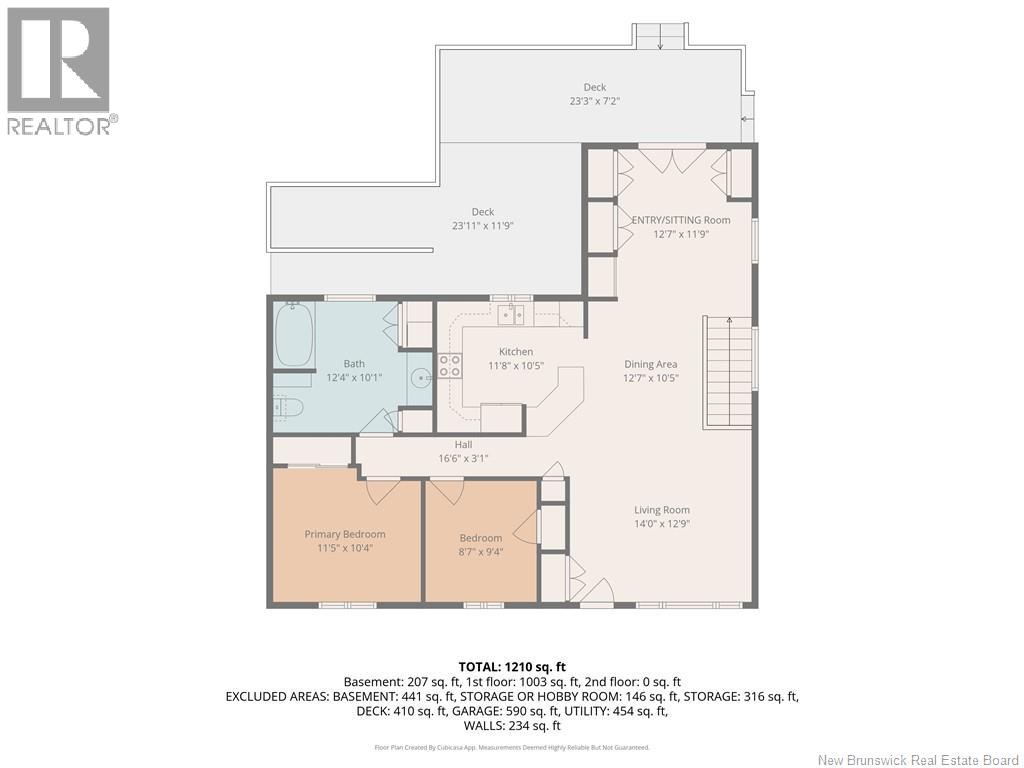
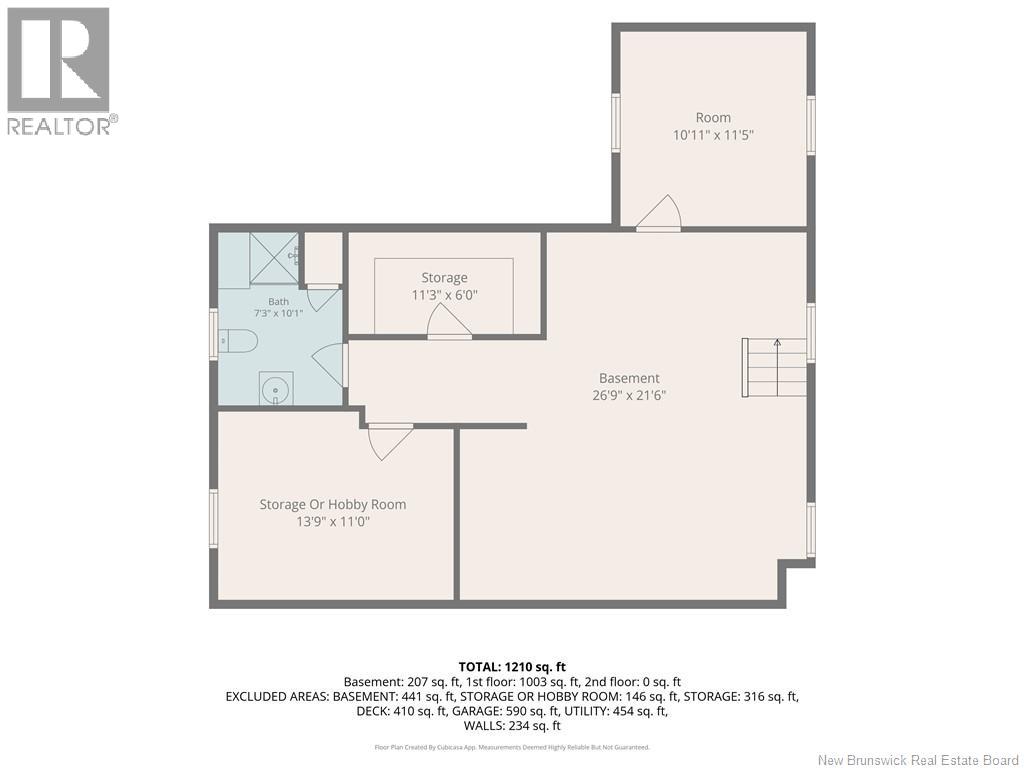
Rooms
| Level | Type | Length | Width | Dimensions |
|---|---|---|---|---|
| Basement | Recreation Room | 21'5'' x 10'5'' | ||
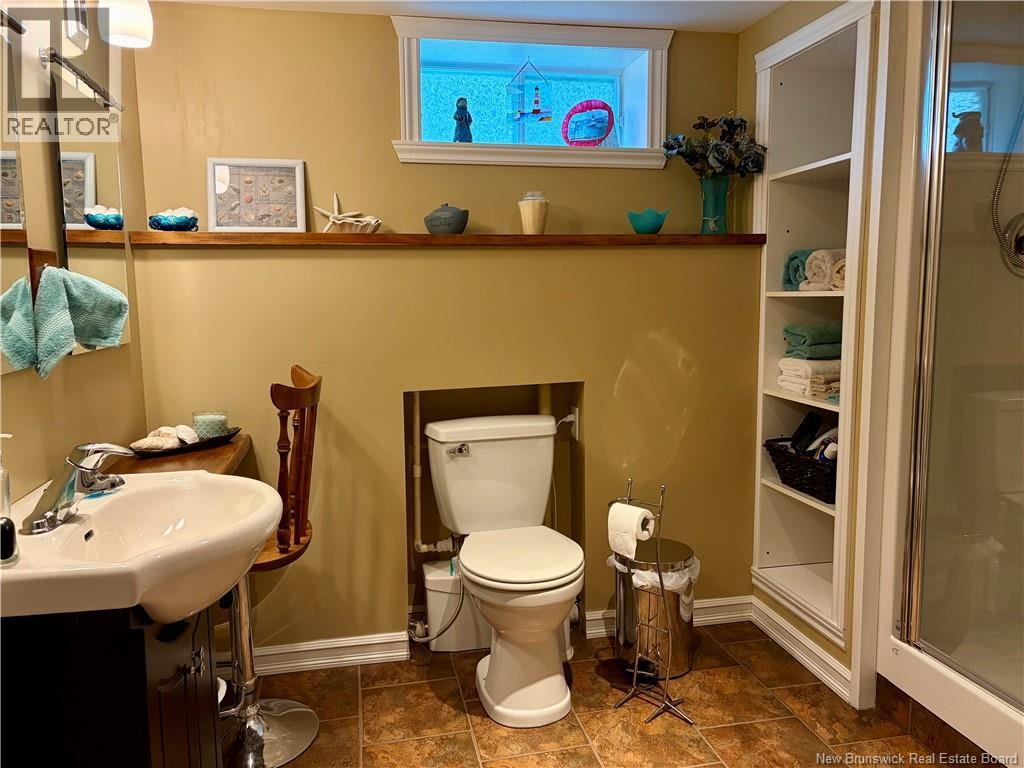
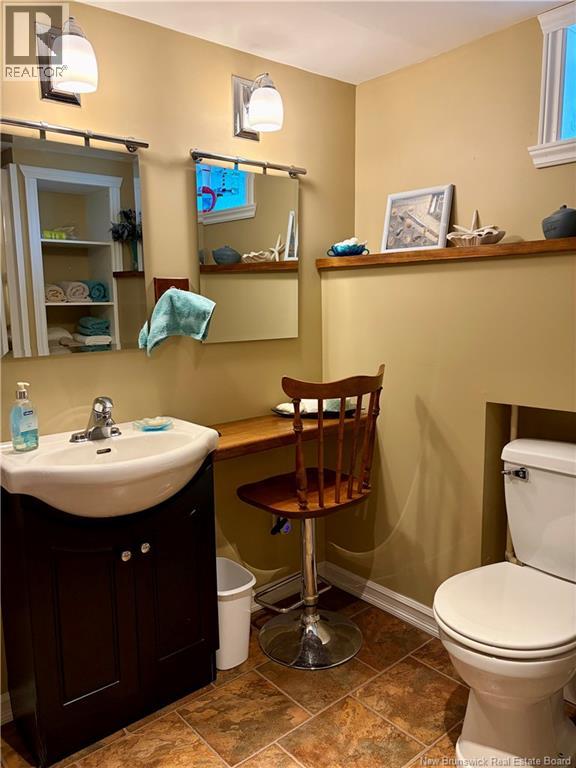
| Basement | 3pc Bathroom | 7'0'' x 6'8'' | ||
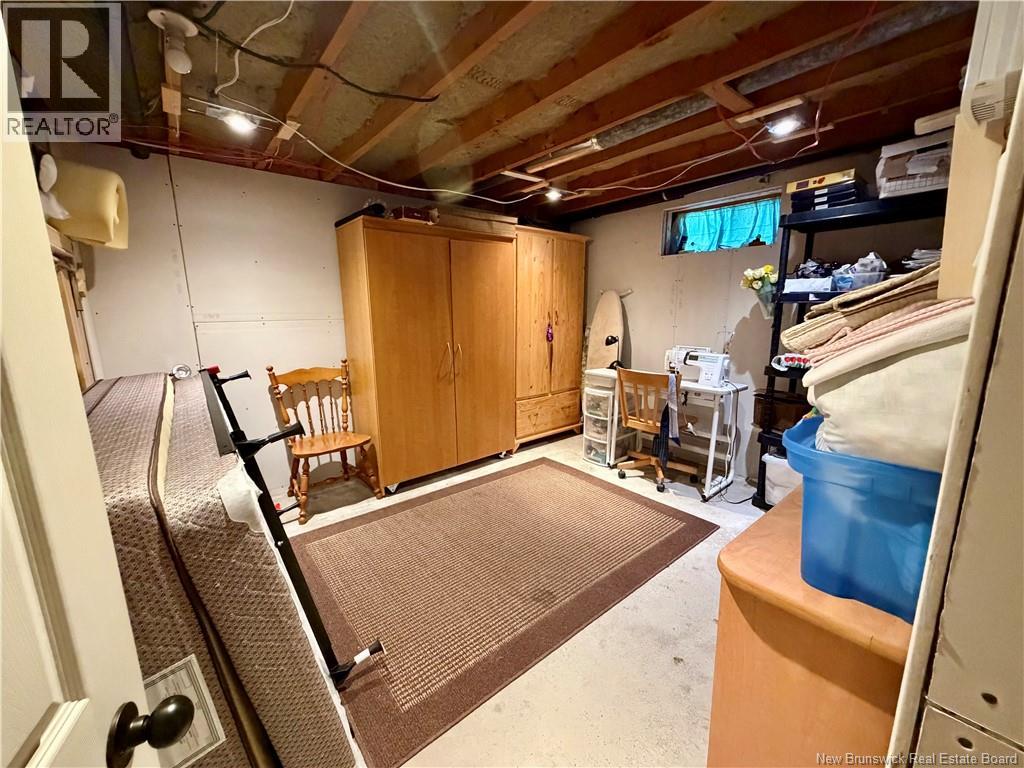
| Basement | Hobby Room | 12'0'' x 10'3'' | ||
| Basement | Utility Room | 11'3'' x 5'2'' | ||
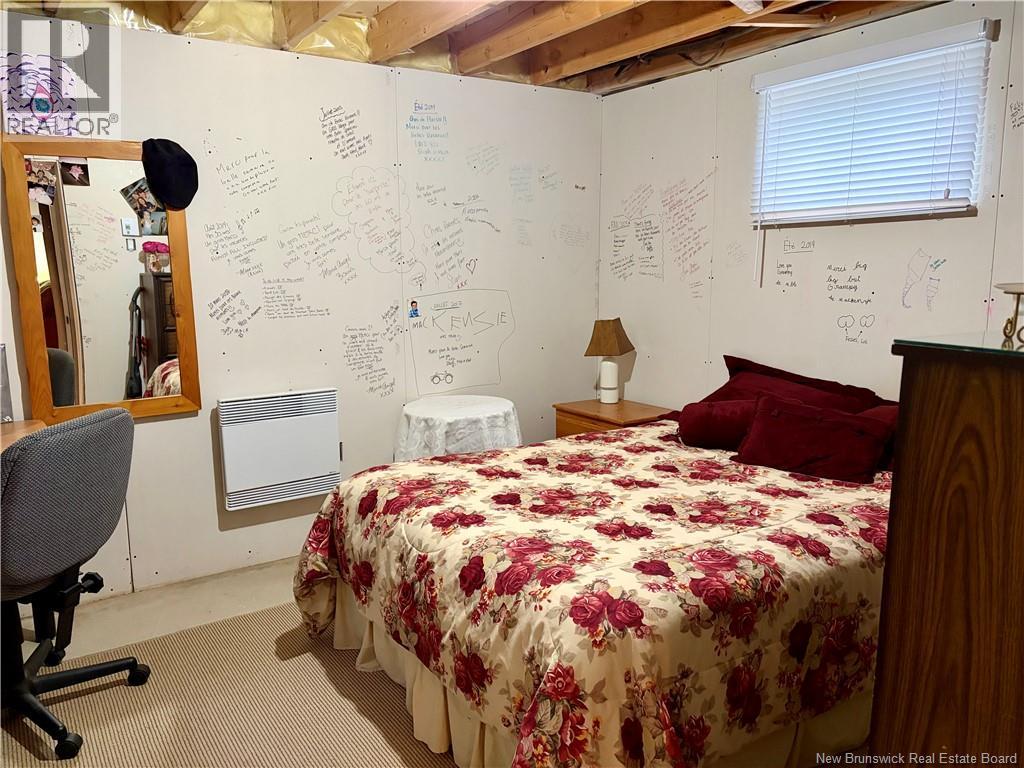
| Basement | Bedroom | 11'9'' x 10'5'' | ||
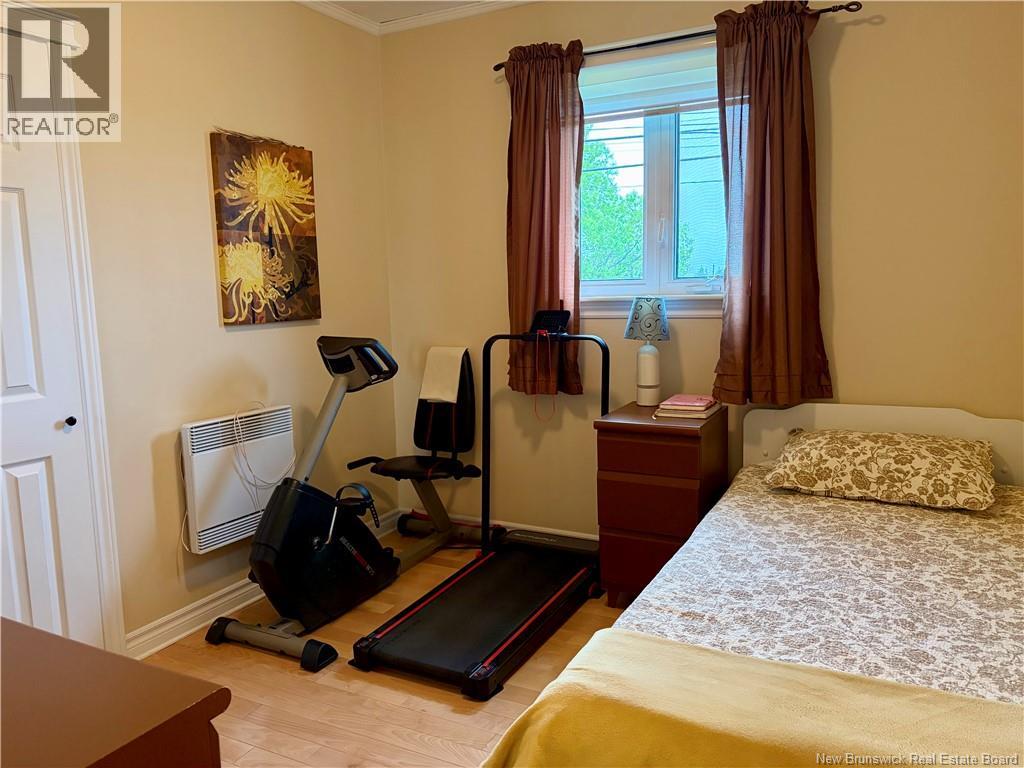
| Main Level | Bedroom | 9'6'' x 9'0'' | ||
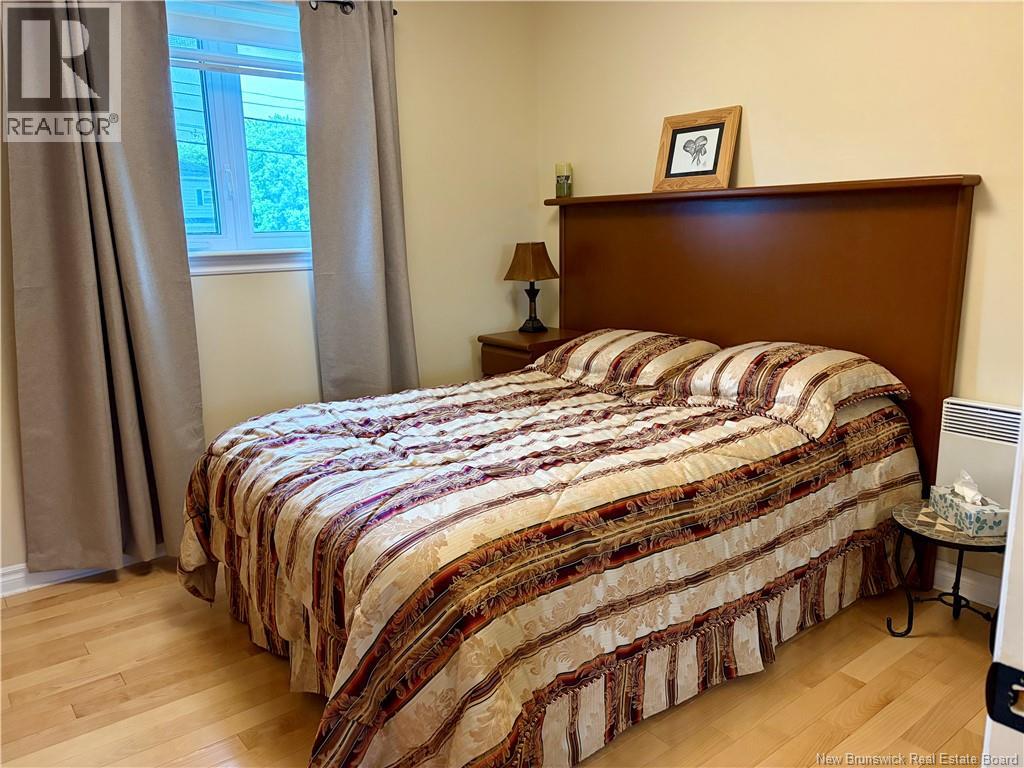
| Main Level | Primary Bedroom | 10'6'' x 10'6'' | ||
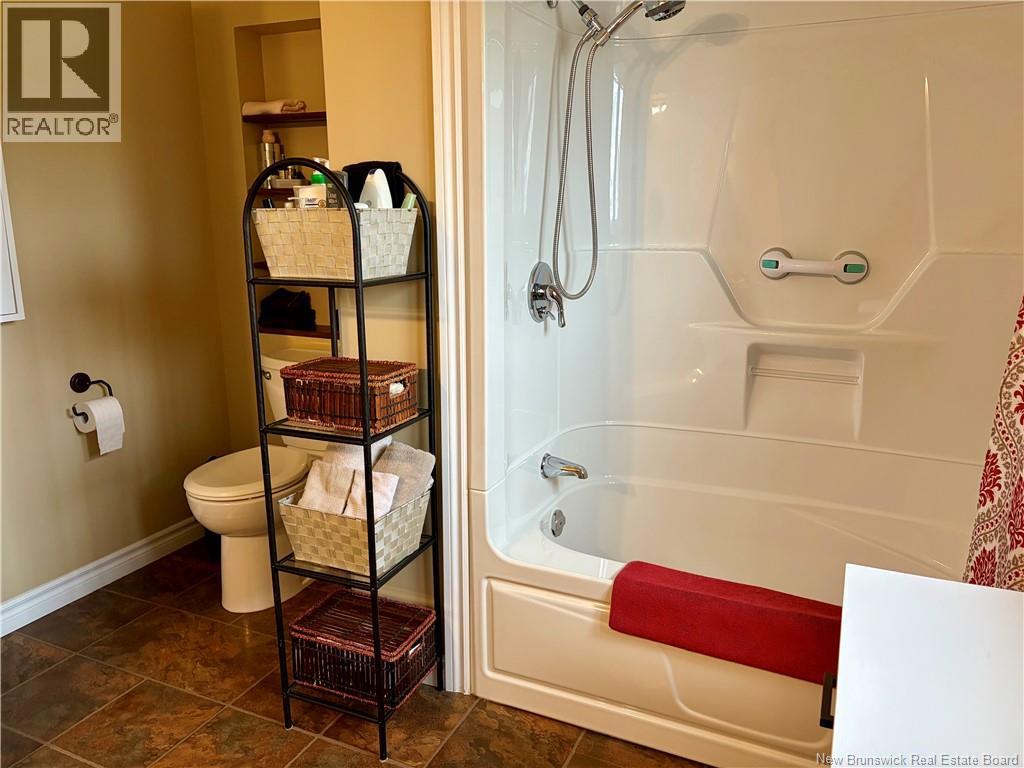
| Main Level | 4pc Bathroom | 10'8'' x 9'9'' | ||
| Main Level | Living Room | 14'8'' x 13'5'' | ||
| Main Level | Dining Room | 10'2'' x 9'1'' | ||
| Main Level | Kitchen | 11'0'' x 10'2'' | ||
| Main Level | Foyer | 12'0'' x 10'9'' |
Contact Us
Contact us for more information

The trademarks REALTOR®, REALTORS®, and the REALTOR® logo are controlled by The Canadian Real Estate Association (CREA) and identify real estate professionals who are members of CREA. The trademarks MLS®, Multiple Listing Service® and the associated logos are owned by The Canadian Real Estate Association (CREA) and identify the quality of services provided by real estate professionals who are members of CREA. The trademark DDF® is owned by The Canadian Real Estate Association (CREA) and identifies CREA's Data Distribution Facility (DDF®)
August 26 2026 02:11:01
New Brunswick Real Estate Board
Royal LePage Parkwood Realty