
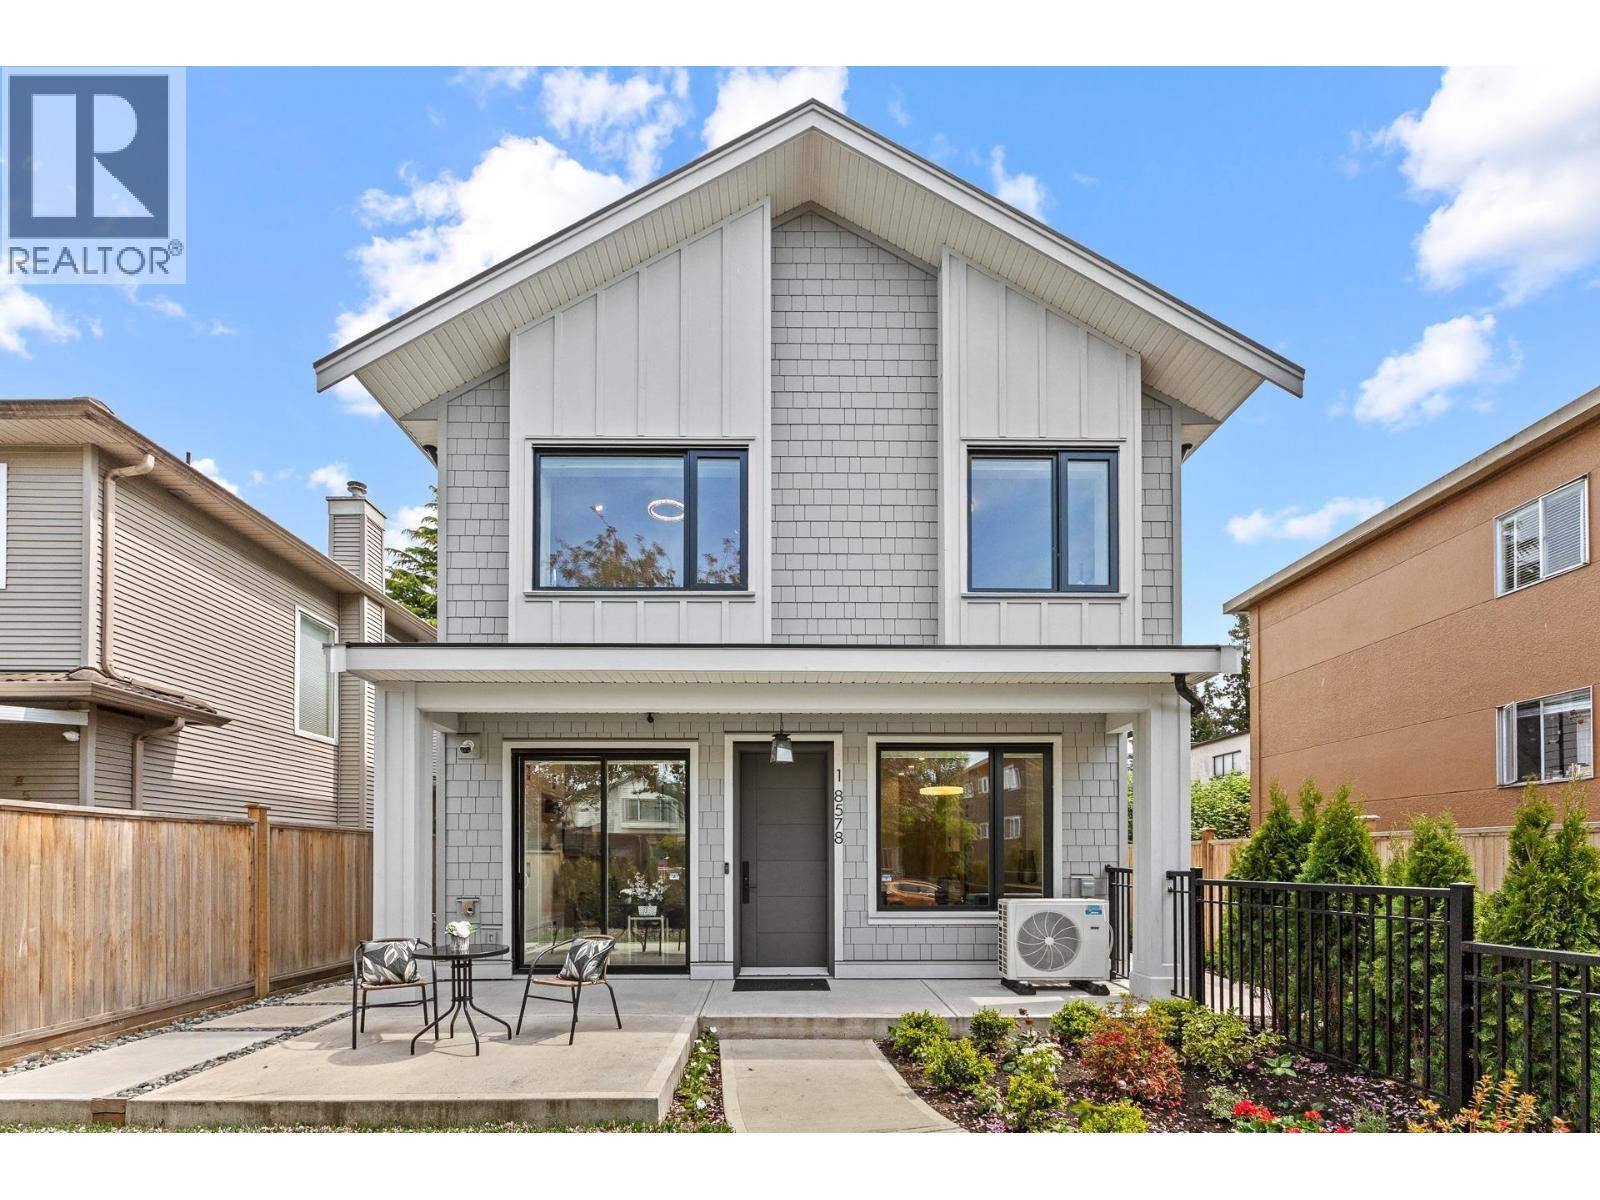
1 8578 Cartier Street
Vancouver, British Columbia
Well-designed front duplex offering exceptional livability and a true detached-home feel. Featuring 3 bedrooms upstairs, the bright primary suite stands out with vaulted ceilings and a charming window bench, creating an airy and comfortable retreat. The main floor showcases a seamless open layout centered around a spacious kitchen with a large island, full gas range, and elegant two-tone cabinetry.Abundant natural light flows throughout the home from multiple exposures, enhancing the sense of space. All bedrooms are well-proportioned with no wasted areas, making this a practical choice for families. Enjoy a private and usable front yard, a sunny patio, and thoughtfully landscaped outdoor space that extends your living area. Steps away from Elementary and close to Churchill Secondary. (id:63476)
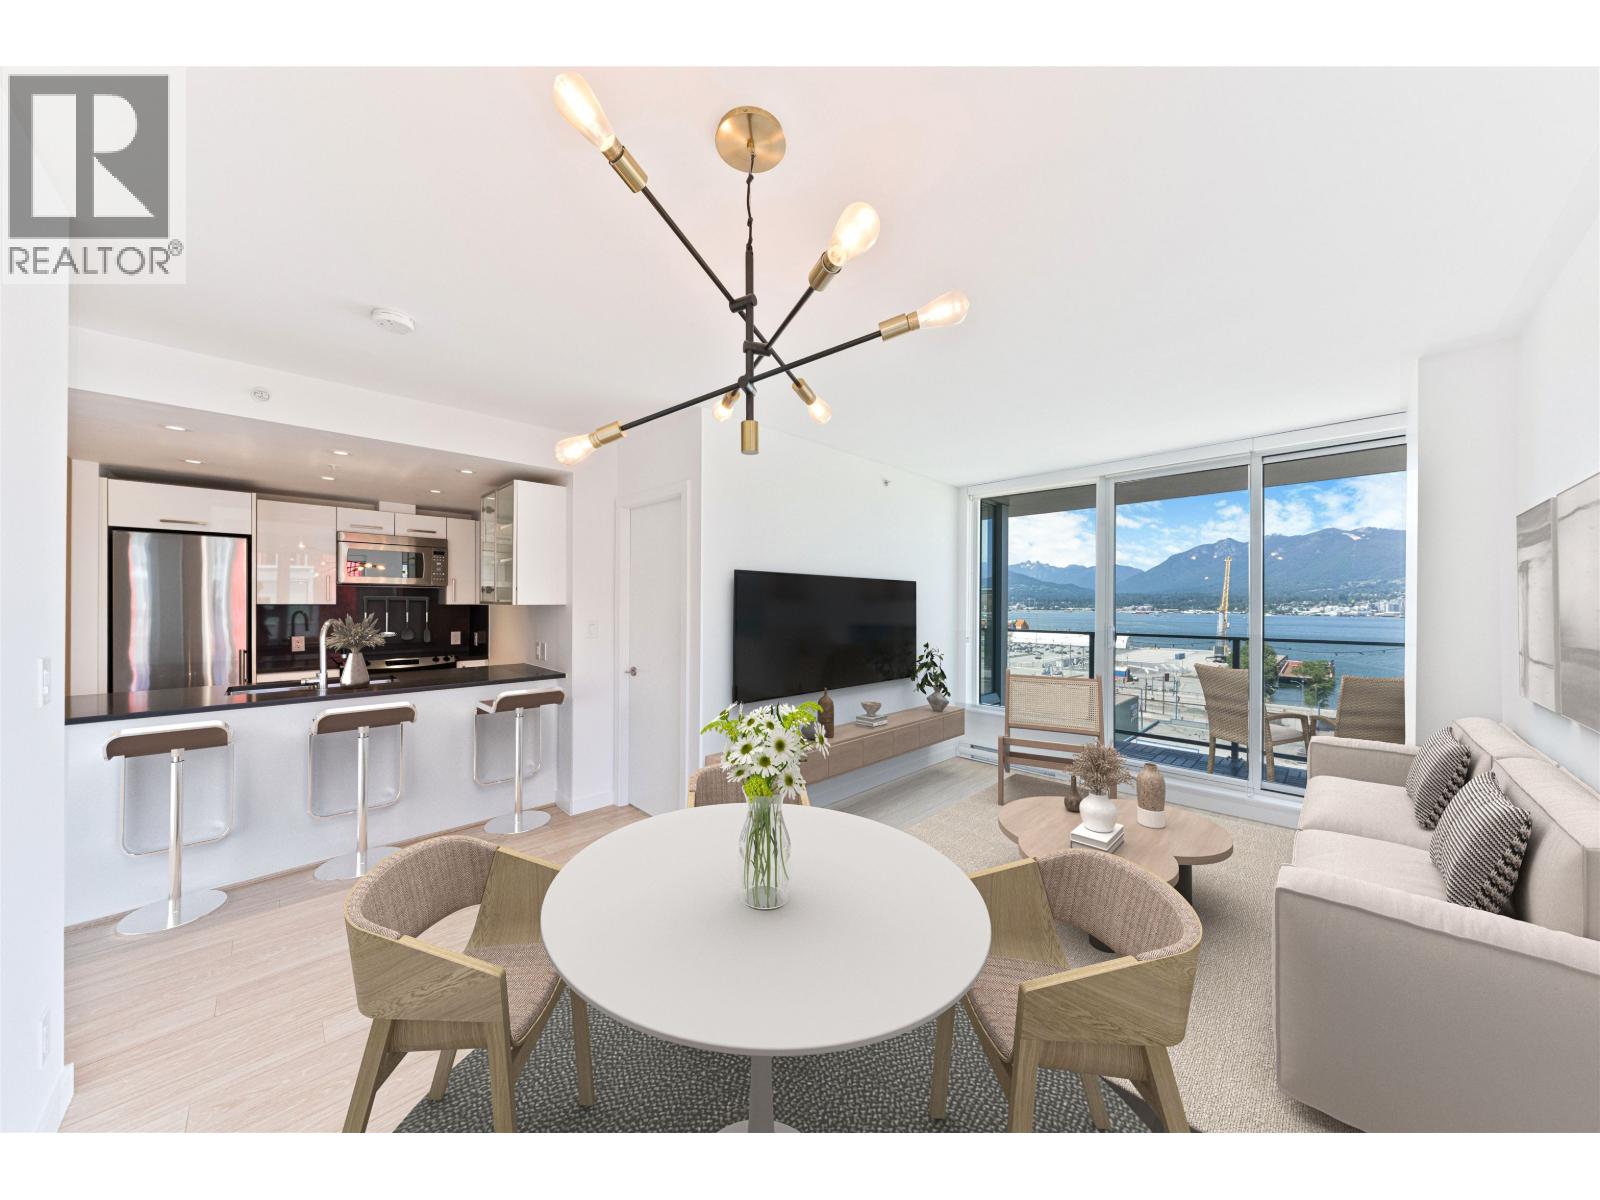
1004 933 E Hastings Street
Vancouver, British Columbia
IMMACULATE CORNER suite at STRATHCONA VILLAGE with sweeping mountain and water views, facing the WATER side of the building. 2 PARKING SPOTS! Separated bedrooms for privacy with views from both bedrooms. Open plan in this high floor corner suite. With laminate flooring & quartz countertops & SS appliances, generous amount of kitchen storage & large peninsula with bar seating. Communal rooftop patio with BBQ, gardens, 2 gyms as well as lounges. Short stroll to popular Strathcona Brewing, Les Amis du Fromage, Prototype Coffee, Garden Cafe, Commercial Dr. & Gastown. Bike paths & parks nearby. 2 Parking and locker. Pet & Rental friendly including Air BNB. Staged photos are VIRTUALLY STAGED - OPEN HOUSE SUN 8/9/2026 2-4PM (id:63476)
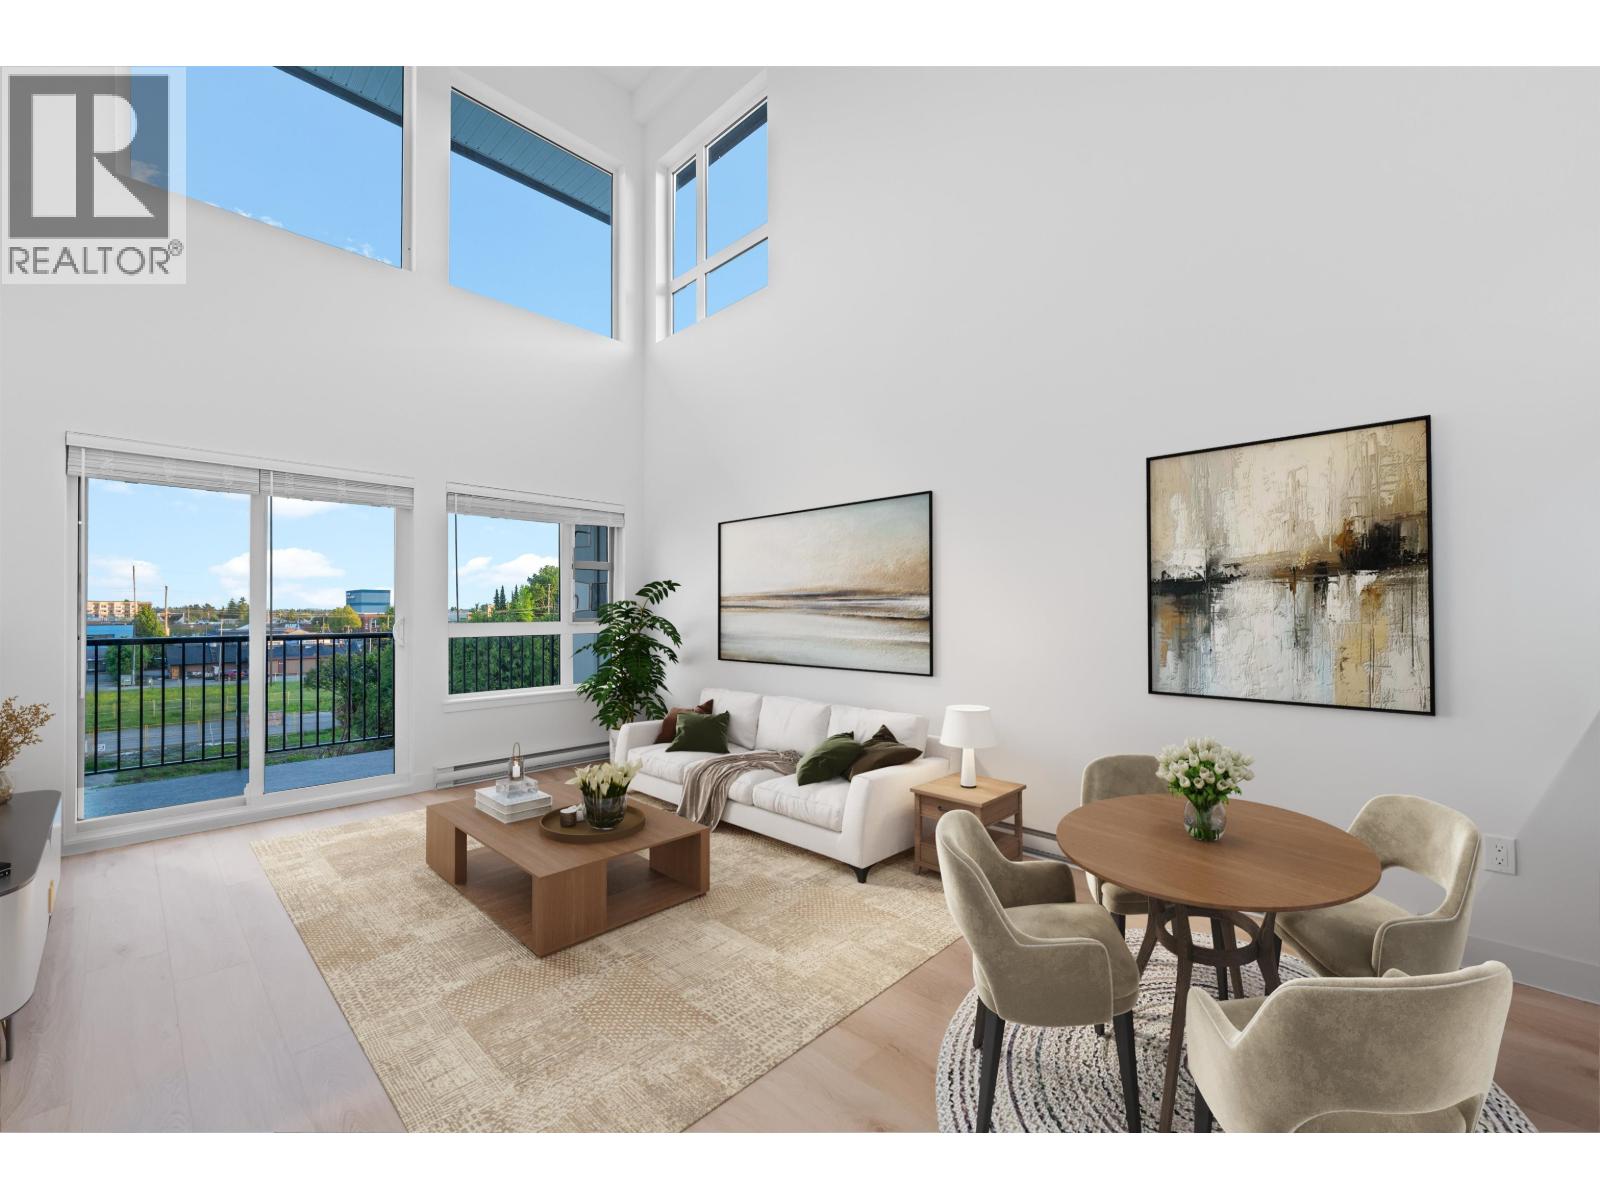
410 22562 121 Avenue
Maple Ridge, British Columbia
NEW PRICE - Elevated Loft Living. 2 Bedroom at Edge 2. Bright two-level loft-style in a substantially rebuilt building, located in the heart of Maple Ridge just steps to shops, dining, and transit. Unlike typical lofts, the upper-level bedroom is fully enclosed for true privacy, making this a functional 2 bedroom home. Soaring 18 ft ceilings and expansive windows flood the space with natural light. The modern kitchen features quartz countertops, soft-close cabinetry, and stainless steel appliances. The main level includes a spacious bedroom with walk-in closet and cheater en-suite. Laminate flooring throughout, custom shelving in upped bedroom closet. 1 parking and storage included. Pets and rentals welcome. OPEN HOUSE SUNDAY, AUGUST 9 FROM 2-4PM. (id:63476)
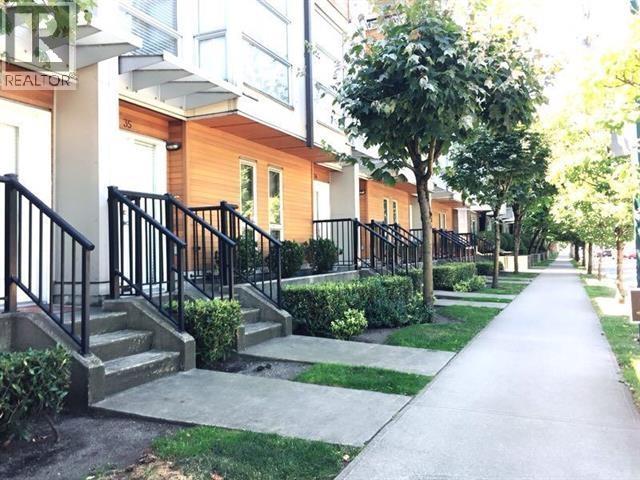
35 638 W 6th Avenue
Vancouver, British Columbia
Well kept 3 bedroom townhouse in desirable Fairview! Very convenient location-walking distance Olympic Village, Downtown, groceries, gourmet restaurants, Broadway shopping, cafes, parks, Granville Island, Cambie village,Canada line and seawall. Functional bright open layout, 2.5 bathrooms, high quality finishings throughout: crown mouldings, s/s appliances, gas stove, engineered hard wood flooring, 2 side by side parking(#22,#23) with EV charging rough-in. Close to beach and two dog parks ,shops and sky train station. OH 2-4PM ON Aug 9 (id:63476)
7 240 E Keith Road
North Vancouver, British Columbia
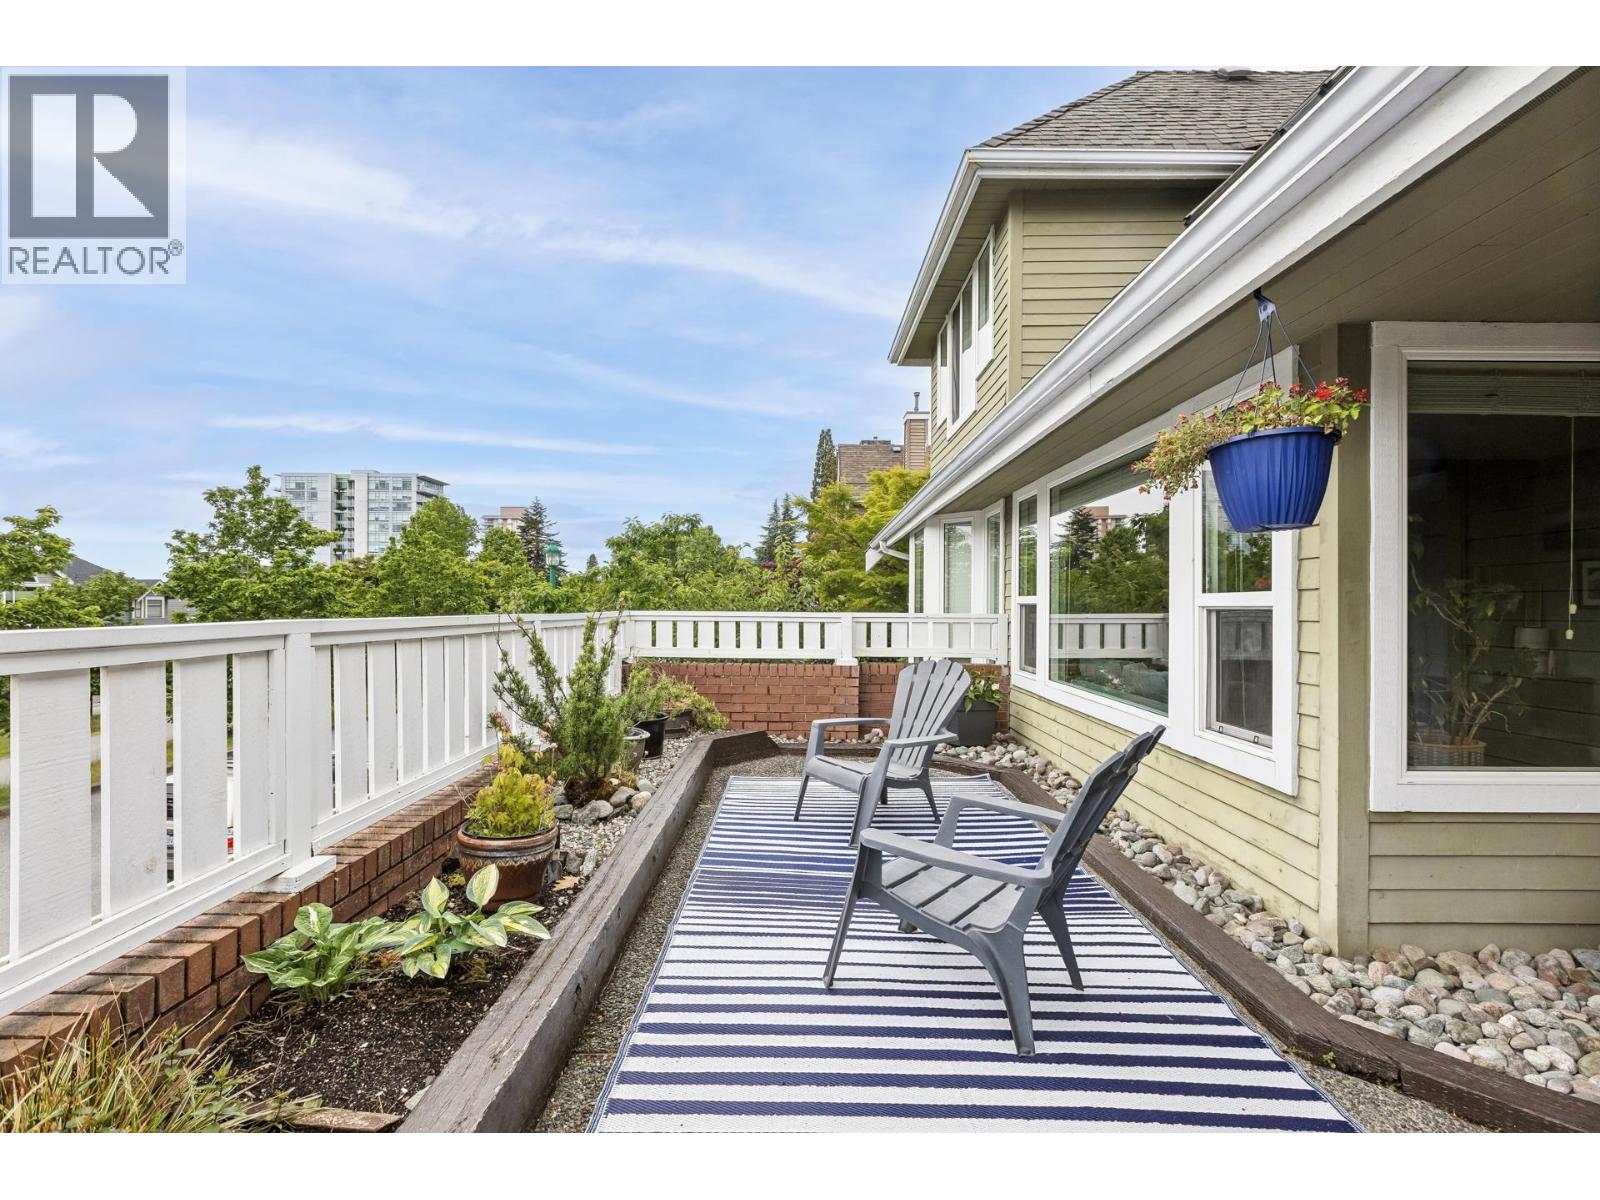
Updated 3-bdrm townhome in a convenient central location along the Green Necklace. Offering 1,500+ square ft of interior space plus 800 square ft of outdoor living, including 2 patios & a private rooftop deck. The main floor was extensively renovated in 2017 with an open-concept layout, south-facing living room, electric fireplace, dining area, & stylish kitchen featuring quartz counters, large island, two-tone cabinetry, & S/S appliances. Upstairs offers 3 bdrms & 2 full baths, including a spacious primary with vaulted ceilings, study area, & ensuite. A nearly 300 square ft rooftop deck enjoys partial city & mtn views. Includes 2 secure parking stalls. Boutique 8-unit strata with 2025 depreciation report, ideally located between Central and Lower Lonsdale, steps to shops, dining, transit, and recreation. (id:63476)
24 9811 Ferndale Road
Richmond, British Columbia
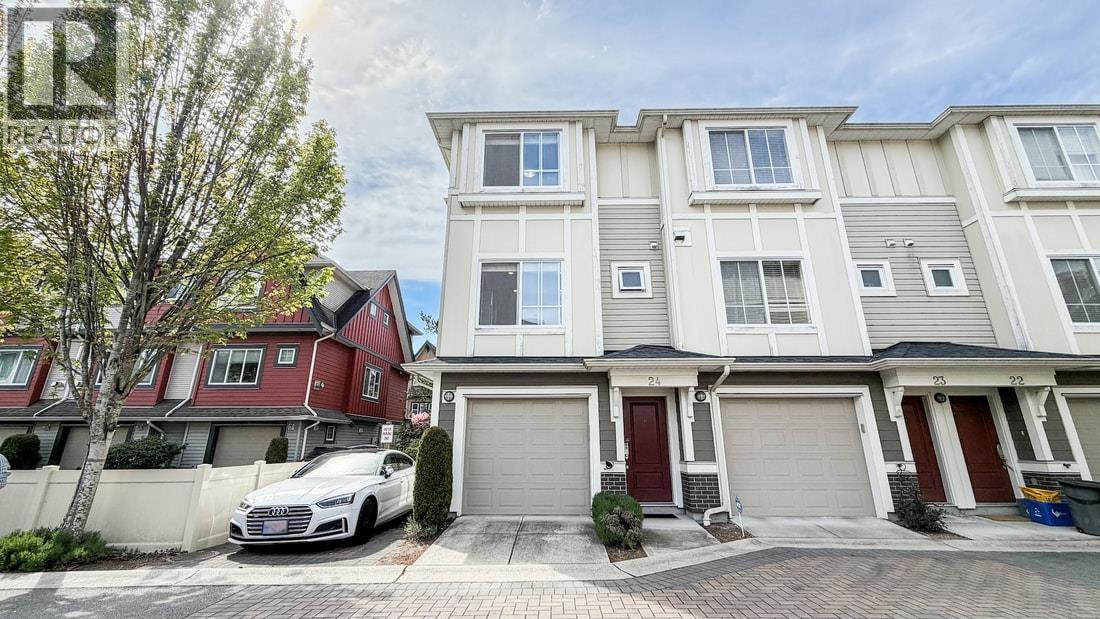
Welcome to "ARTISAN," a well-built townhome located in central Richmond. Conveniently situated near the new T&T Supermarket, Garden City Park, Walmart, Richmond Public Market, as well as SkyTrain and bus routes. Within walking distance to Anderson Elementary and A.R. MacNeill Secondary School. This rare corner unit offers desirable south, east, and west exposure, with the living room and all bedrooms facing south, allowing for abundant natural light throughout. Featuring a functional three-level layout with 3 bedrooms plus a den, 2.5 bathrooms, and a garage. The main floor boasts 9-foot ceilings and an open-concept kitchen. High-quality finishes include extensive crown moldings, professional-grade stainless steel appliances, and granite countertops in both the kitchen and bathrooms. (id:63476)
506 2888 E 2nd Avenue
Vancouver, British Columbia
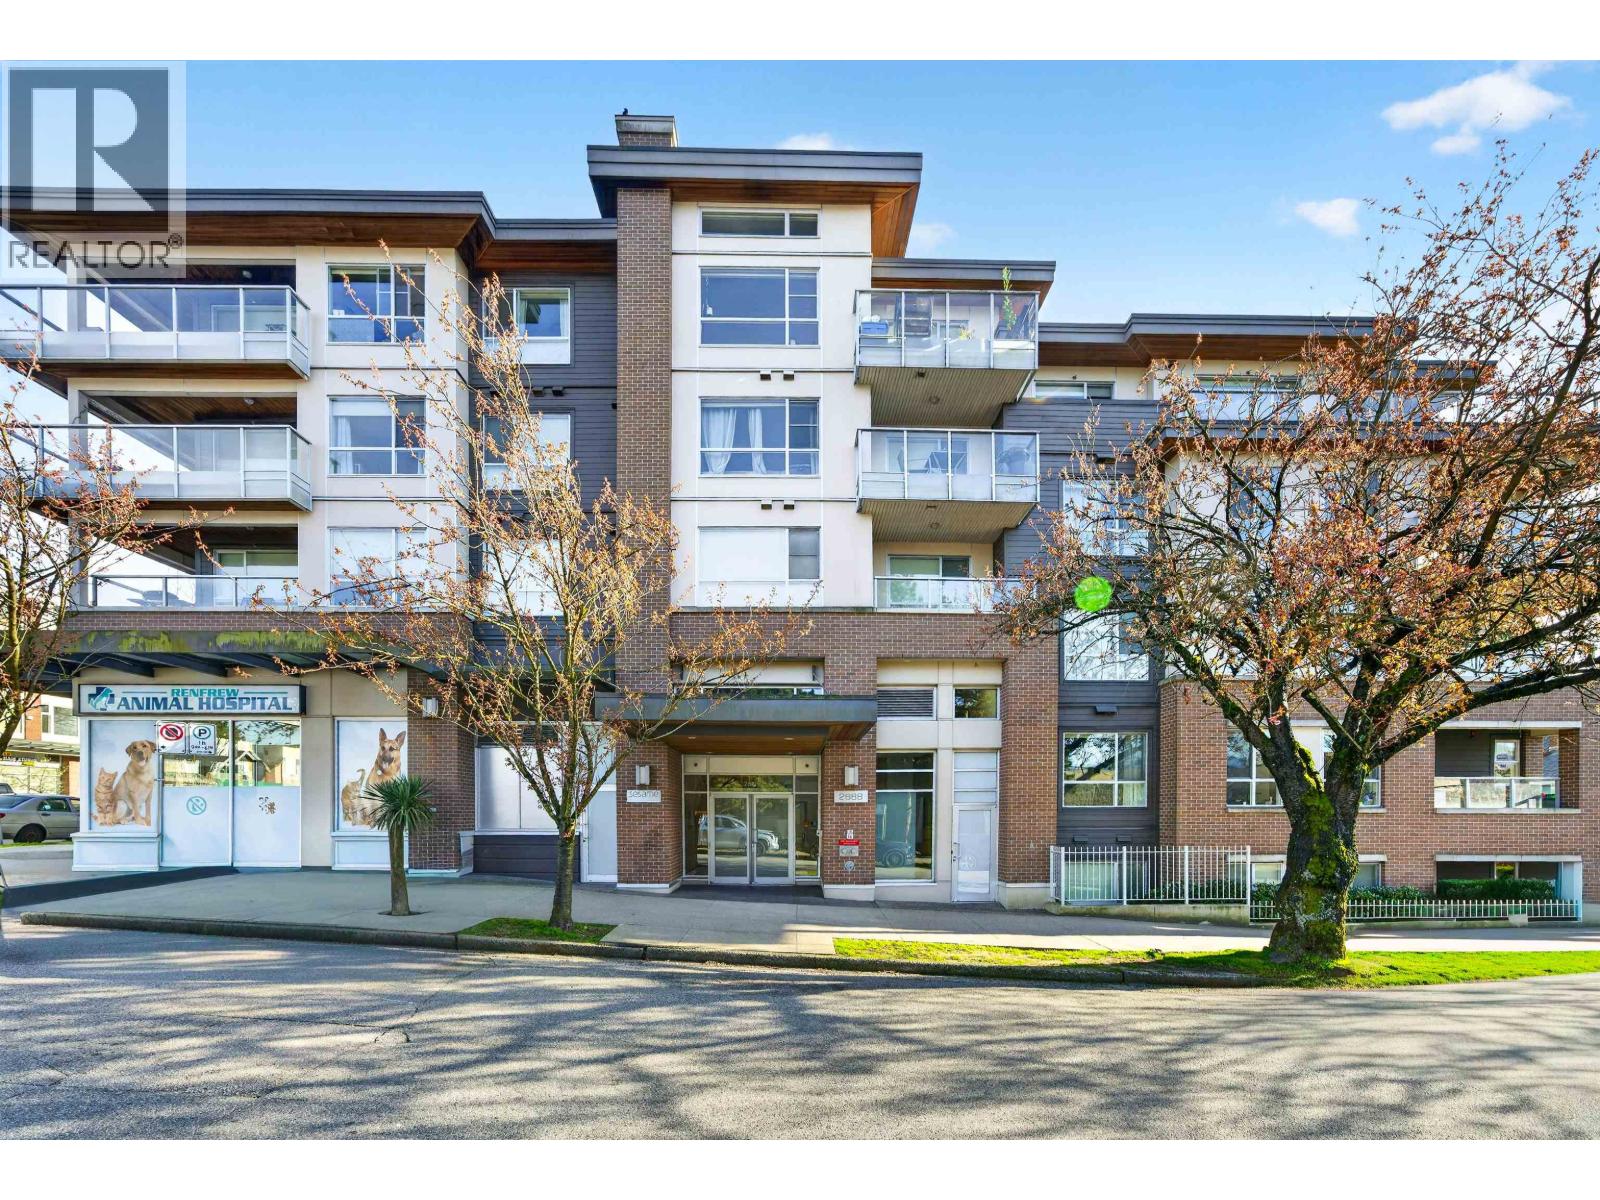
Welcome to Sesame by Marcon. Beautiful 1bedroom+1 den,1bathroom home in Vancouvers vibrant Renfrew neighbourhood.This thoughtfully designed residence offers an ideal blend of comfort, functionality, and urban convenience.This spacious unit features an open-concept layout with large windows that fill the home with natural light, along with a private balcony perfect for relaxing or entertaining. The modern kitchen is equipped with sleek cabinetry, quality appliances, and ample counter space, seamlessly flowing into the living and dining areas. Convenient Located just steps to transit,parks,schools, and T&T Supermarket shopping and dining at 1stAve.Marketplace, with easy access to Highway1 and only minutes to Downtown Vancouver. Book your appointment to view! (id:63476)
1003 6837 Station Hill Drive
Burnaby, British Columbia
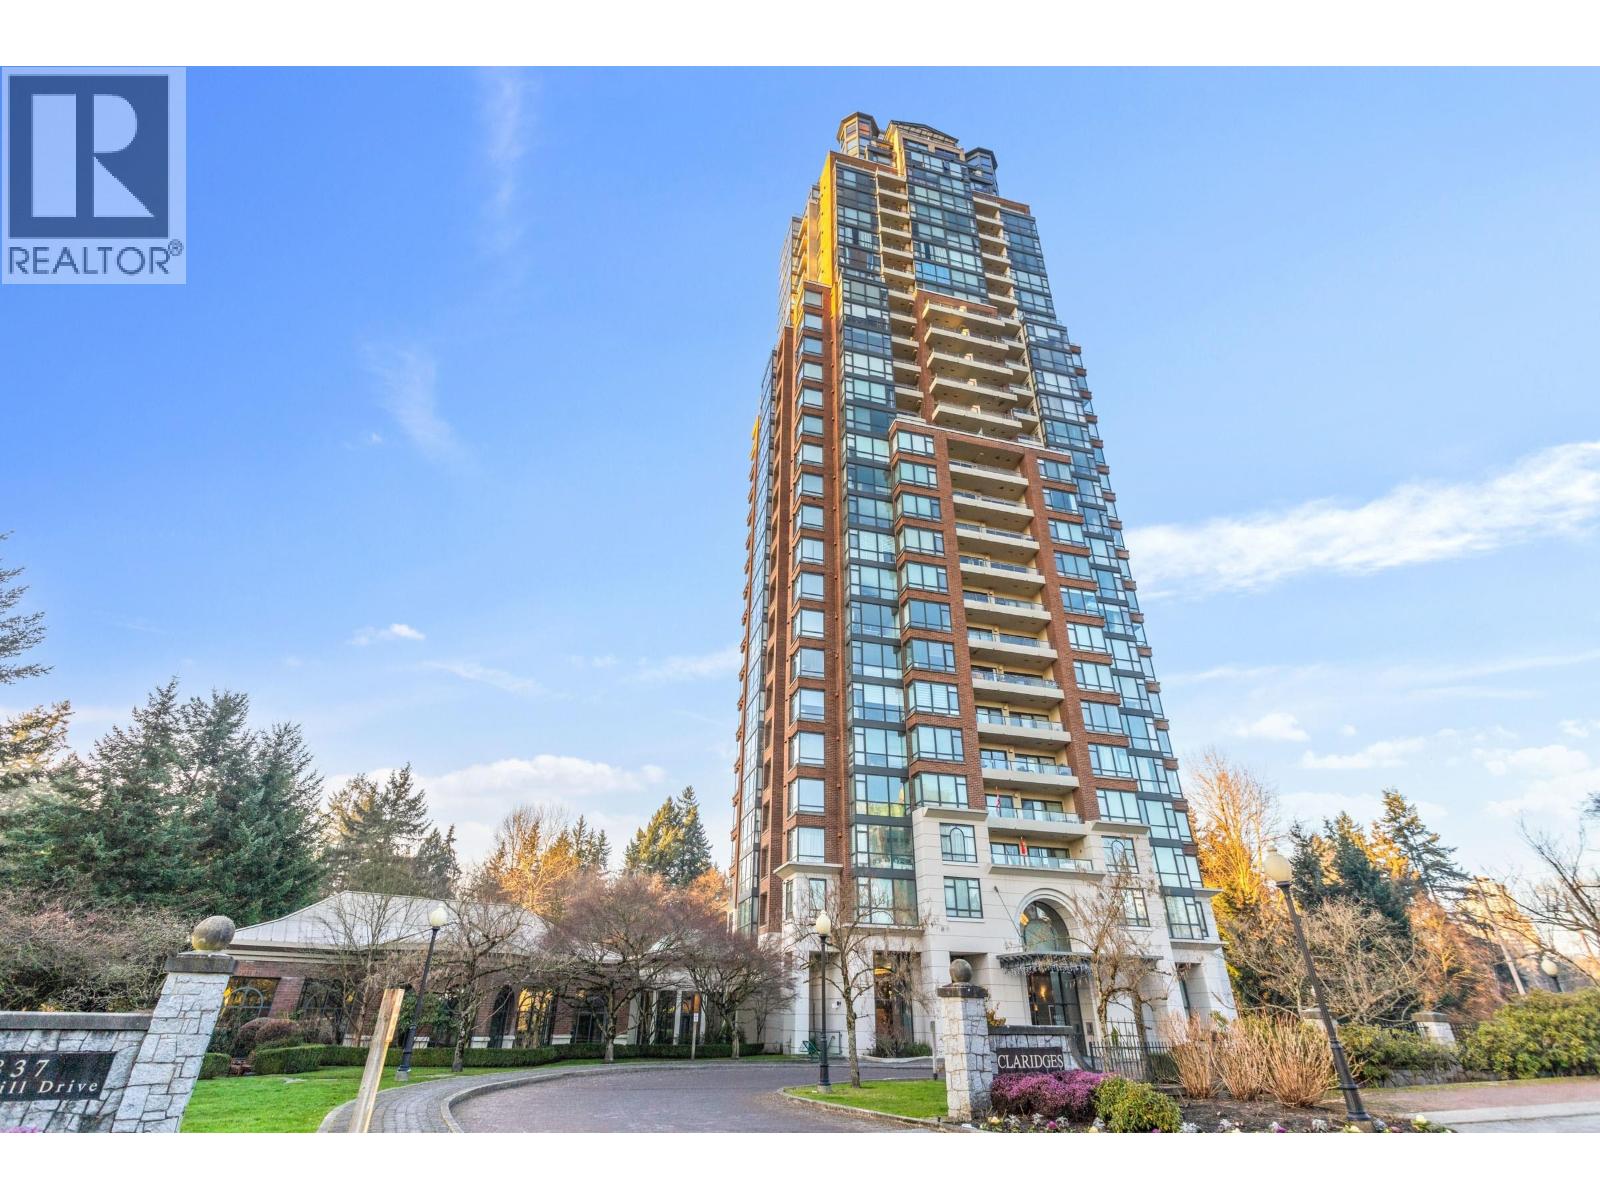
LOCATION!LOCATION!PURCHASE AND COME AND ENJOY THIS EXTRA-LARGE 1 BEDROOM AND DEN (WHICH IS USED AS A 2ND BEDROOM),2 BATH,CORNER CONDO IN THE CLARIDGES BUILDING! LOTS OF NATURAL LIGHT & MORNING SUNSHINE,WITH FLOOR TO CEILING WINDOWS. HARDWOOD FLOORS,ENCLOSED KITCHEN WITH EATING SPACE AND BALCONY,GAS FIREPLACE AND IN-SUITE LAUNDRY. FABULOUS LOCATION-JUST STEPS FROM EDMONDS SKYTRAIN STATION,NATURAL PARK,BIKING TRAILS,& SHOPPING. THIS WELL-KEPT BUILDING HAS ALL THE AMENITIES-POOL,GYM,THEATRE,GAMES ROOM,GUEST SUITE,ON-SITE CARETAKER-AND ITS SURROUNDING BEAUTIFULY MANICURED GARDENS. PET FRIENDLY,AND ELECTRIC VEHICLE CHARGING STATIONS. 1 PARKING AND 1 STORAGE INCLUDED. (id:63476)
507 180 E 2nd Avenue
Vancouver, British Columbia
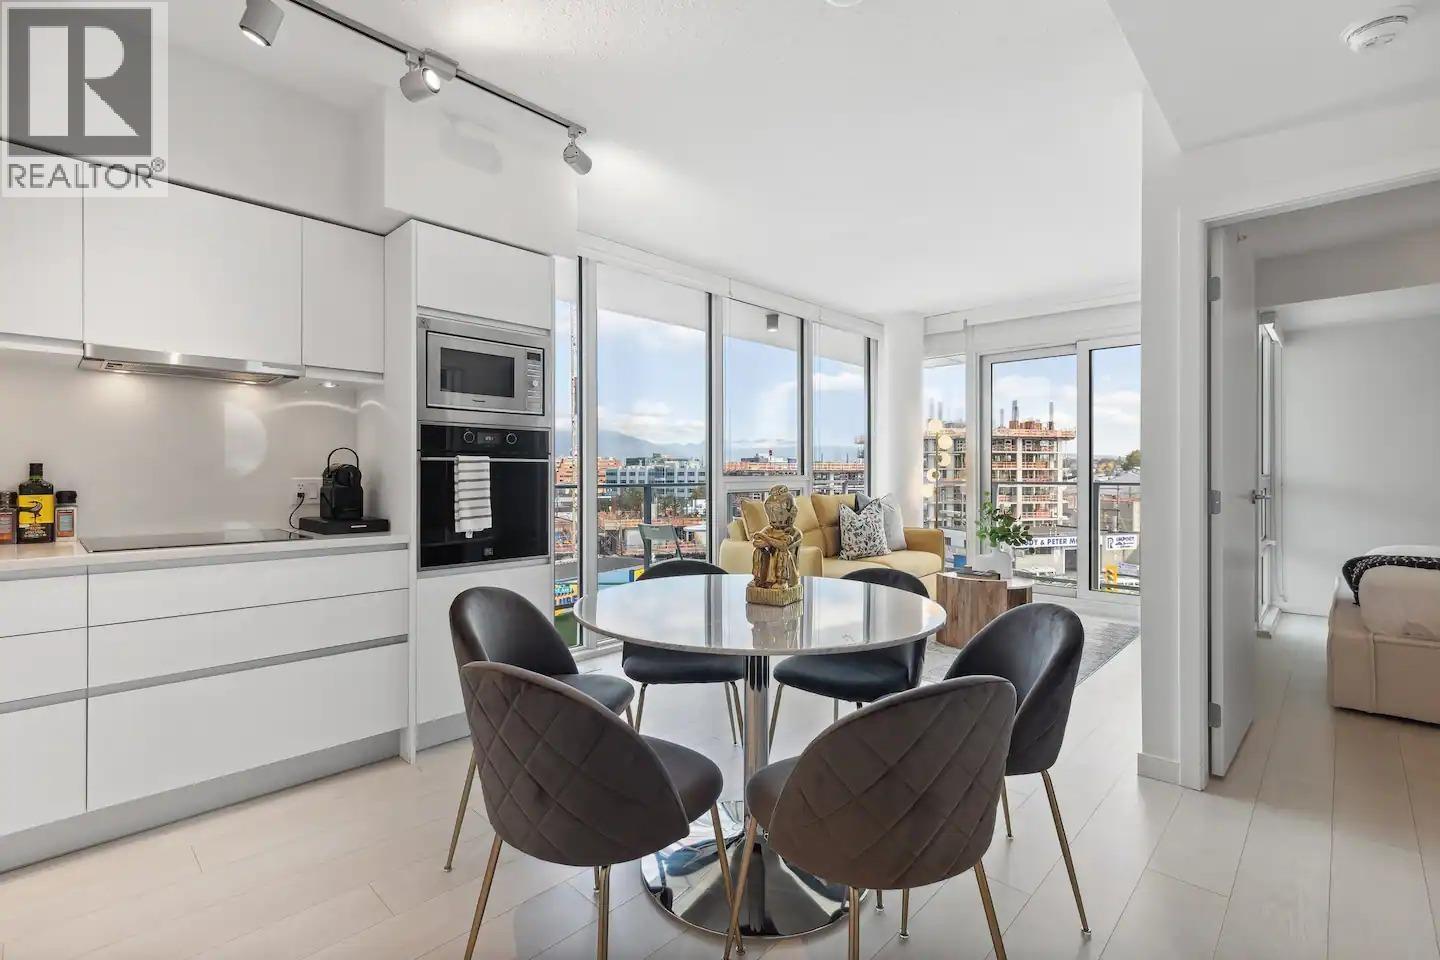
Welcome to Second + Main, a standout opportunity in one of Vancouver´s most vibrant communities. This CORNER N/E facing 2 Bed + 1 Bath + Den (used as third bedroom) features A/C, EXPANSIVE floor-to-ceiling windows, mountain views, private WRAPAROUND balcony, ample storage throughout, premium wide plank laminate flooring, European integrated cabinetry, quartz countertops and premium appliances. Enjoy exceptional amenities including a public plaza, rooftop terrace with fireplace, BBQs, garden plots, gym and lounge with full kitchen. Steps to Main/Science World SkyTrain, Olympic Village, False Creek Seawall, community centre, breweries, restaurants, shops, Emily Carr and the future St. Paul´s Hospital. NEW HOME WARRANTY remains for peace of mind! 1 SECURED PARKING. OPEN HOUSE: SUN AUG 9, 2:30 - 4:00 PM. (id:63476)
326 12633 No. 2 Road
Richmond, British Columbia
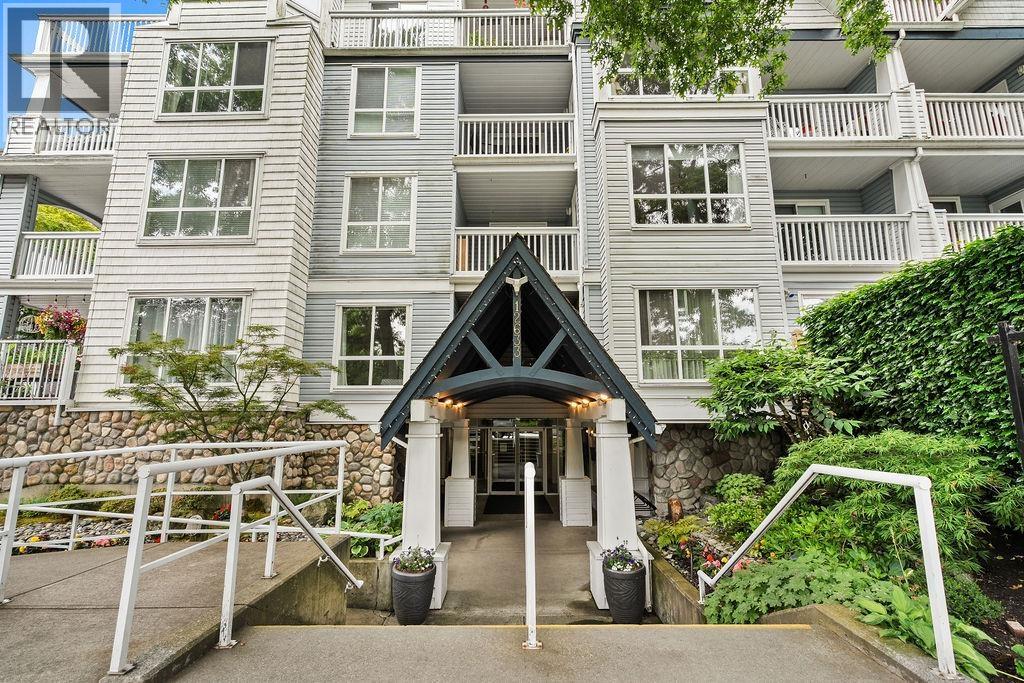
Unlock the potential in this 2-bedroom, 2-bathroom corner suite. This home is an excellent opportunity if you´re willing to invest a little TLC - just add fresh paint and new flooring. Overlooking the tranquil courtyard and pond, the covered balcony is the perfect place for morning coffee or summer dining. Located in a well-managed building with a proactive strata and over $1 million in the CRF. Just steps from a coffee shop, sushi restaurant, bakery, spas, salons, and the scenic Steveston trail system, this is a fantastic opportunity to create your ideal home in a fantastic neighbourhood. (id:63476)
4670 Todd Street
Vancouver, British Columbia
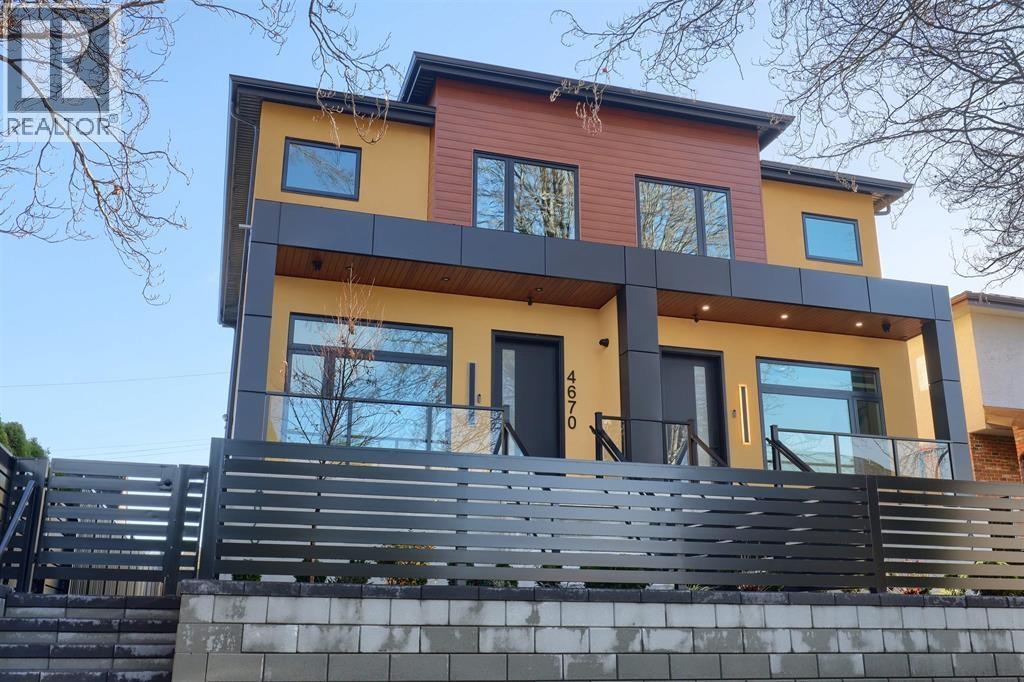
Brand-new custom-built half duplex on a quiet tree-lined street, just 250m from the 29th Avenue SkyTrain Station and close to Norquay Elementary School and Windermere Secondary School. This luxurious home features 3 bedrooms and 3 bathrooms upstairs, an open-concept layout with high ceilings, radiant in-floor heating, engineered hardwood, quartz countertops, custom cabinetry, and triple-glazed windows. Gourmet kitchen with floor-to-ceiling marble slabs, premium Fisher & Paykel appliances, and microwave/air fryer combo. Smartly integrated with Nest smart home features and night-vision security cameras. Enjoy year-round entertaining with a covered outdoor kitchen and BBQ area featuring Napoleon appliances. Includes a 2-bedroom mortgage helper below, offering excellent rental income potential. (id:63476)
3 David Court
North Bay, Ontario
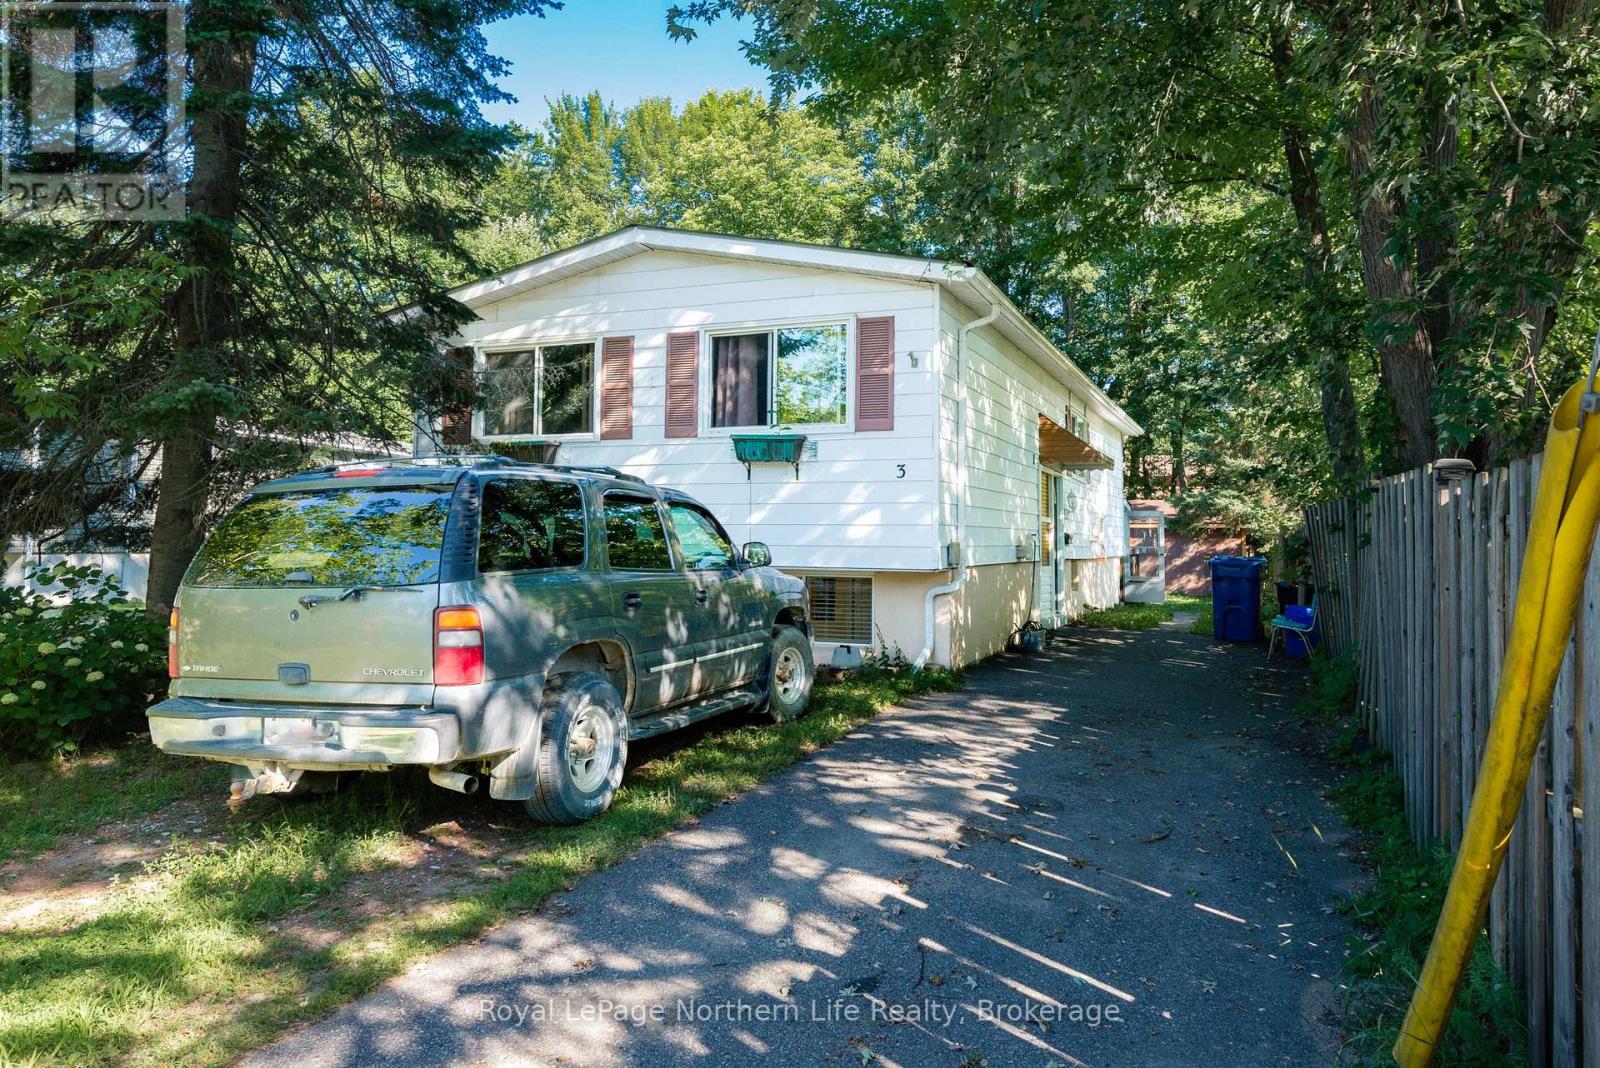
3 David Court - Exceptional Value with Built-In Income Potential! Discover the perfect blend of comfort, versatility, and value in this 3+1 bedroom bungalow. The bright and inviting main level features three spacious bedrooms, an open-concept living and dining area, and a functional galley kitchen with a convenient eat-in nook. The updated 1-bedroom in-law suite offers its own private entrance and separate laundry, making it an excellent option for multigenerational living, extended family, or a mortgage helper. Outside, enjoy a fully fenced backyard and an extra-long paved driveway with ample parking. Showcasing pride of ownership throughout, this is an outstanding opportunity for families, first-time buyers, or investors seeking a home with added flexibility and income potential. (id:63476)