
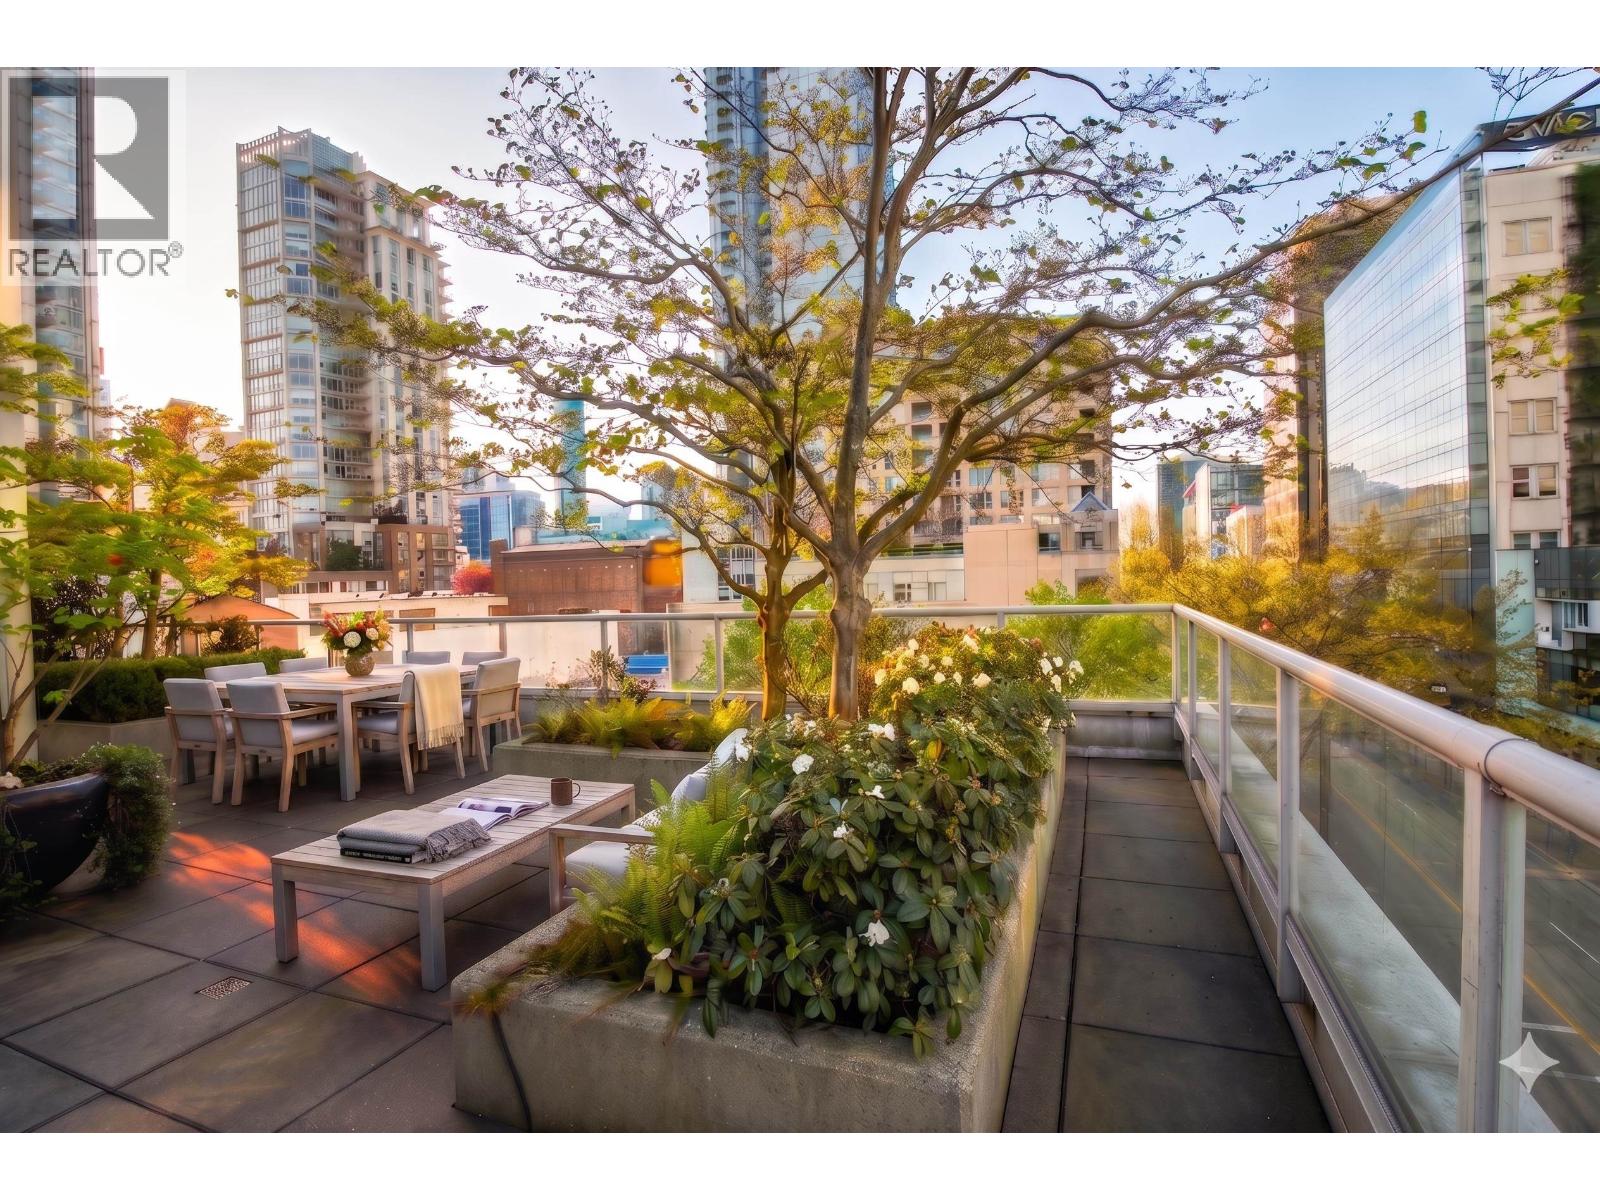
402 480 Robson Street
Vancouver, British Columbia
Welcome to your own private outdoor oasis at Robson & Richards! This incredibly rare NE/NW corner 1 Bedroom + Solarium (Jr. Bedroom) + Flex + Storage home offers a truly standout feature: an OVERSIZED 700+ sqft PRIVATE PATIO - a unique urban retreat perfect for entertaining, relaxing, or creating your own garden escape in the heart of the city. Open & functional floor plan with large windows that provide tons of natural light, open kitchen, spacious living areas, in-suite laundry, & ample closet space. Conveniently located in the heart of downtown just steps away from the public library, BC Place, Rogers arena, shopping, restaurants, Yaletown and Transit. Includes 1 Parking. This is the perfect space for first time home buyers and also offers an incredible investment opportunity. (id:63476)
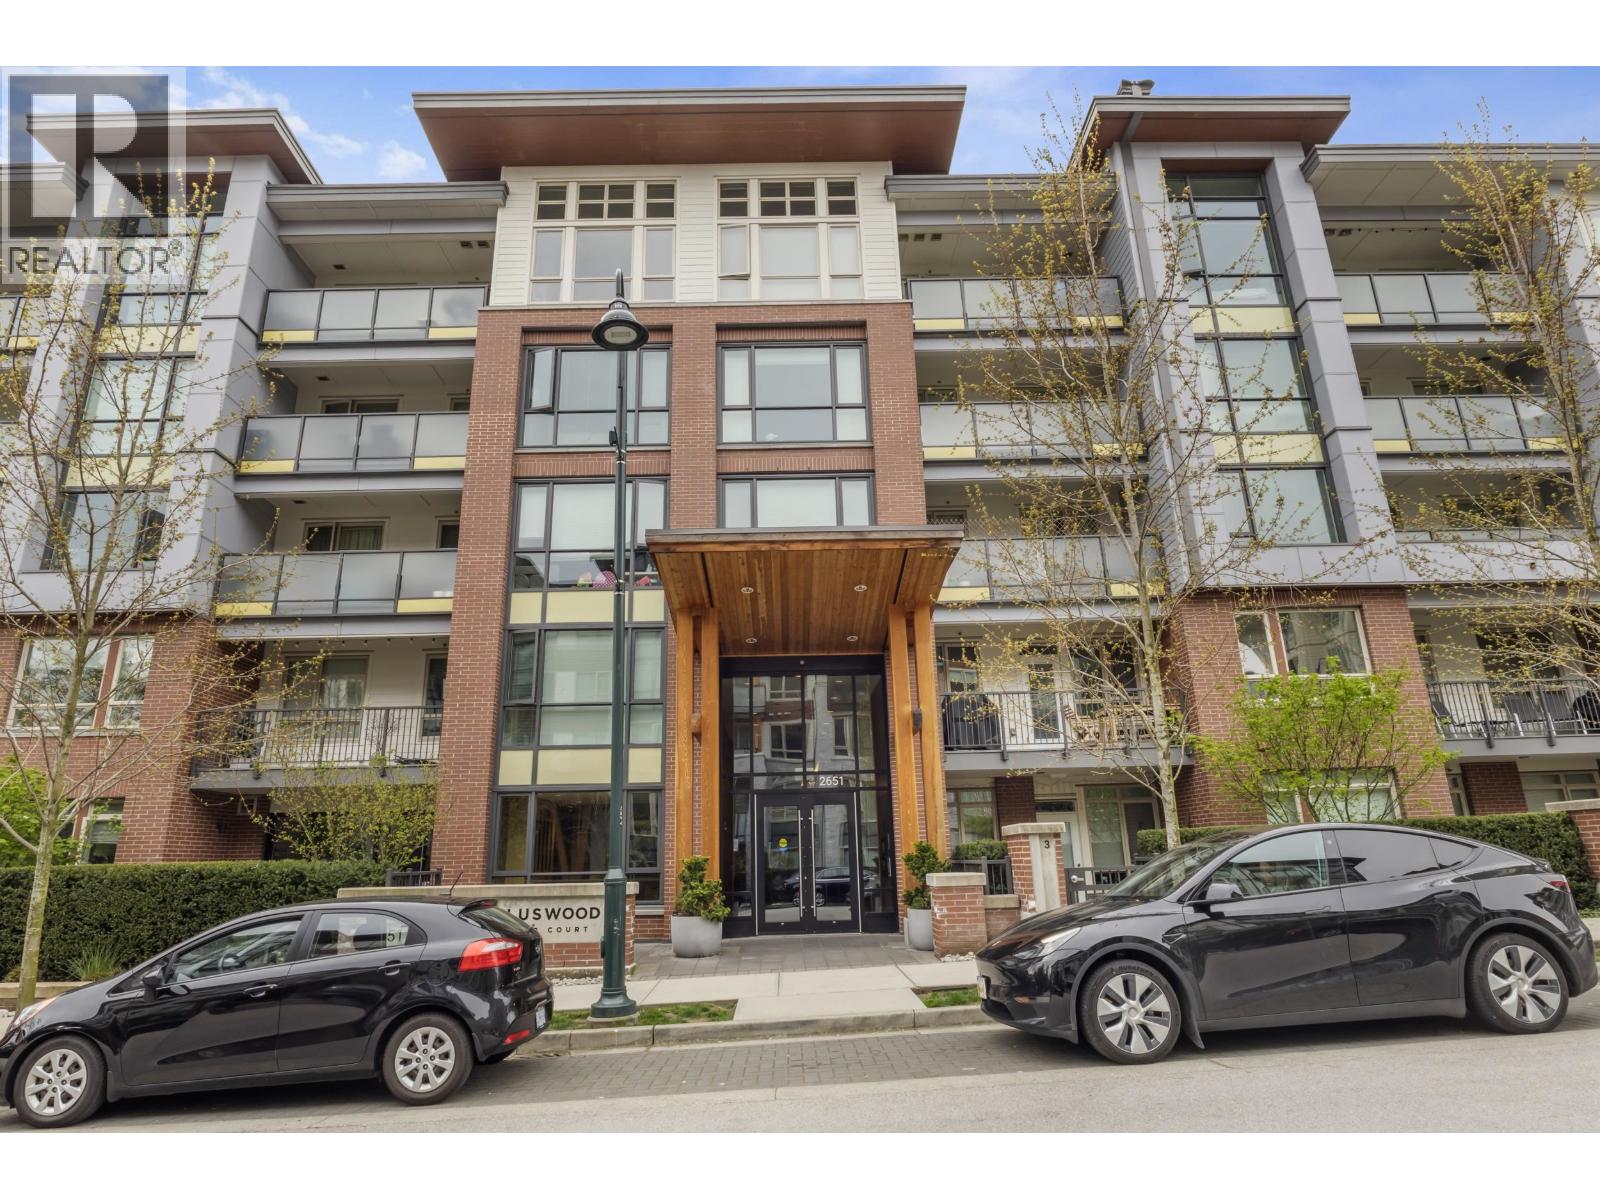
418 2651 Library Lane
North Vancouver, British Columbia
Beautiful home in Taluswood by Polygon in desirable neighborhood. Minutes from Lynn Valley Village and the North Shore Mountains. This 2 bedrooms, 2 bathrooms home boasts open concept living with 2 parking and 1 locker included. Close to Upper Levels Hwy, Lynn Valley Mall, BC Liquor Store, Save-on-foods, North Vancouver Public Library and school. Walking distance to public transit. (id:63476)
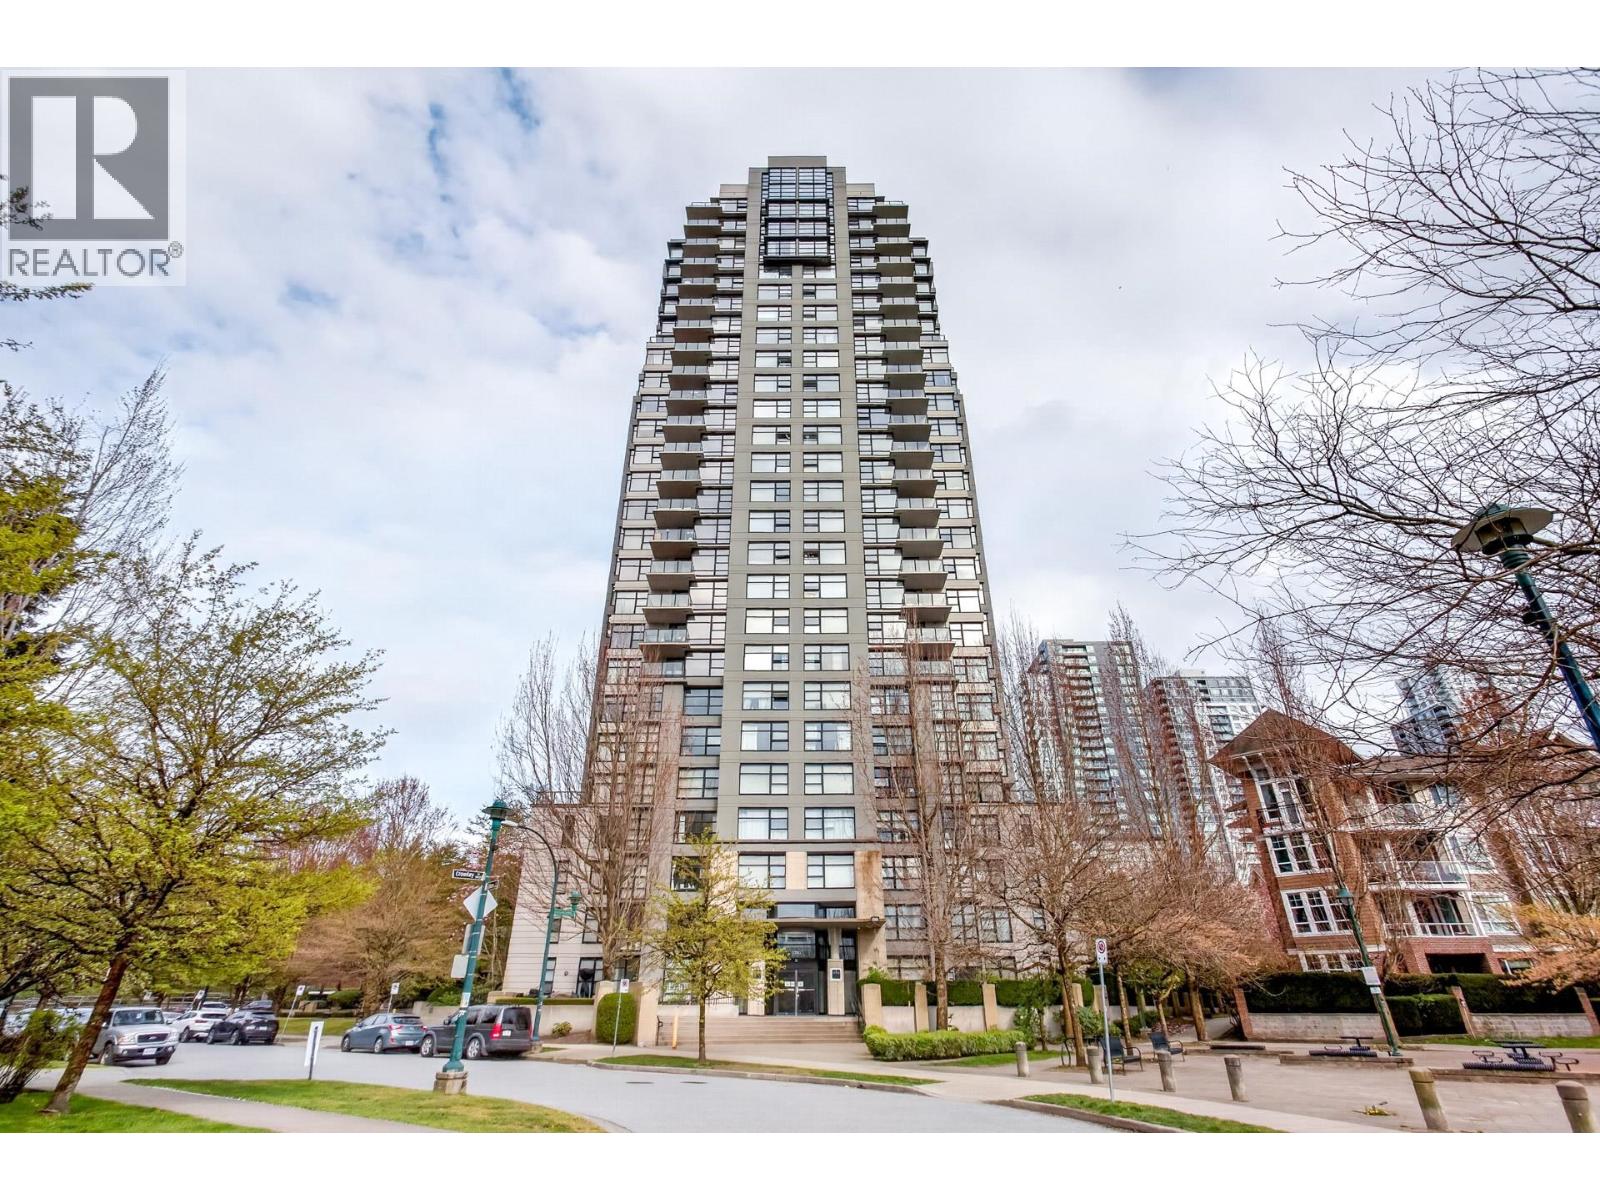
2502 5380 Oben Street
Vancouver, British Columbia
Welcome to Urba by Bosa at 5380 Oben Street! Prime location with walking distance to Joyce Skytrain Station. This bright high-floor southeast facing home offers 734 sqft of meticulously maintained living space with abundant natural light and unobstructed city views. Functional layout features a spacious living/dining area, well-appointed kitchen, primary bedroom, spacious den with window can be used as a second bedroom, 4-piece bath , foyer and multiple closets. Locker included too. Steps to Joyce Skytrain, Central Park, shops and restaurants. Building amenities include gym, garden, storage and underground parking. Pet-friendly and rentals allowed; 14 public EV charging stations. Ideal for first-time buyers or investors. (id:63476)
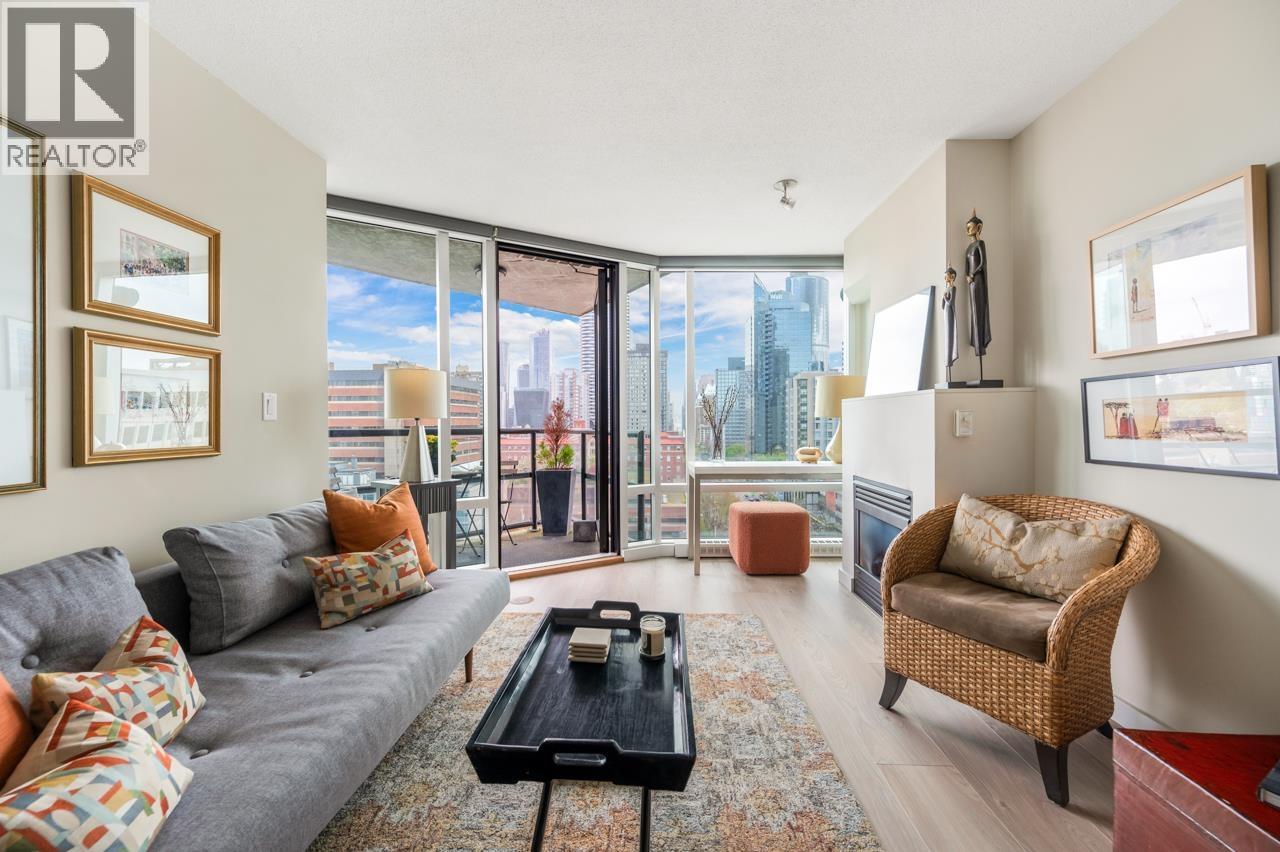
1301 1003 Burnaby Street
Vancouver, British Columbia
Stylishly designed to maximize comfort, sophistication and functionality. The modern kitchen, featuring stainless steel appliances and a gas stove is a chef's delight fully equipped for gourmet cooking, mixing up a cake or making a smoothie in the blender. The Scandinavian design sofa folds into a double bed. The altar table by the fireplace serves as an alternate work space to the bookcase desk in the bedroom, but it also folds out into a dining table that seats four when you're entertaining dinner guests. From hand mixers to champagne glasses, flower vases, bedding, and linens, you won't need to purchase a thing to set up your new home. OPEN HOUSE Sund August 9th, 2 to 3:30pm. (id:63476)
328, 22113 Twp Rd 440
Rural Camrose County, Alberta
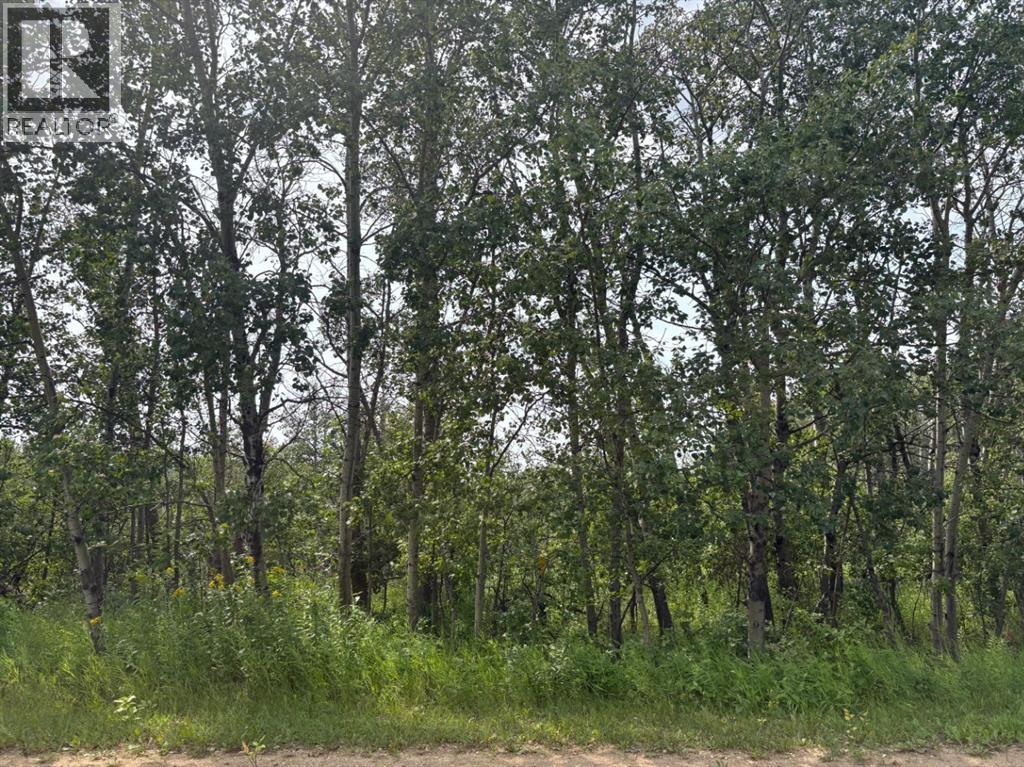
Welcome to Sherman Park - a peaceful and quiet subdivision off of Red Deer Lake perfect for your next getaway or future build. This versatile lot offers endless possibilities: whether you're dreaming of a cozy cabin retreat or a seasonal campsite escape, this property provides the perfect blank canvas. Surround yourself with nature, unwind in the calm atmosphere, and bring your vision to life in this serene setting. (id:63476)
114 6655 Lynas Lane
Richmond, British Columbia
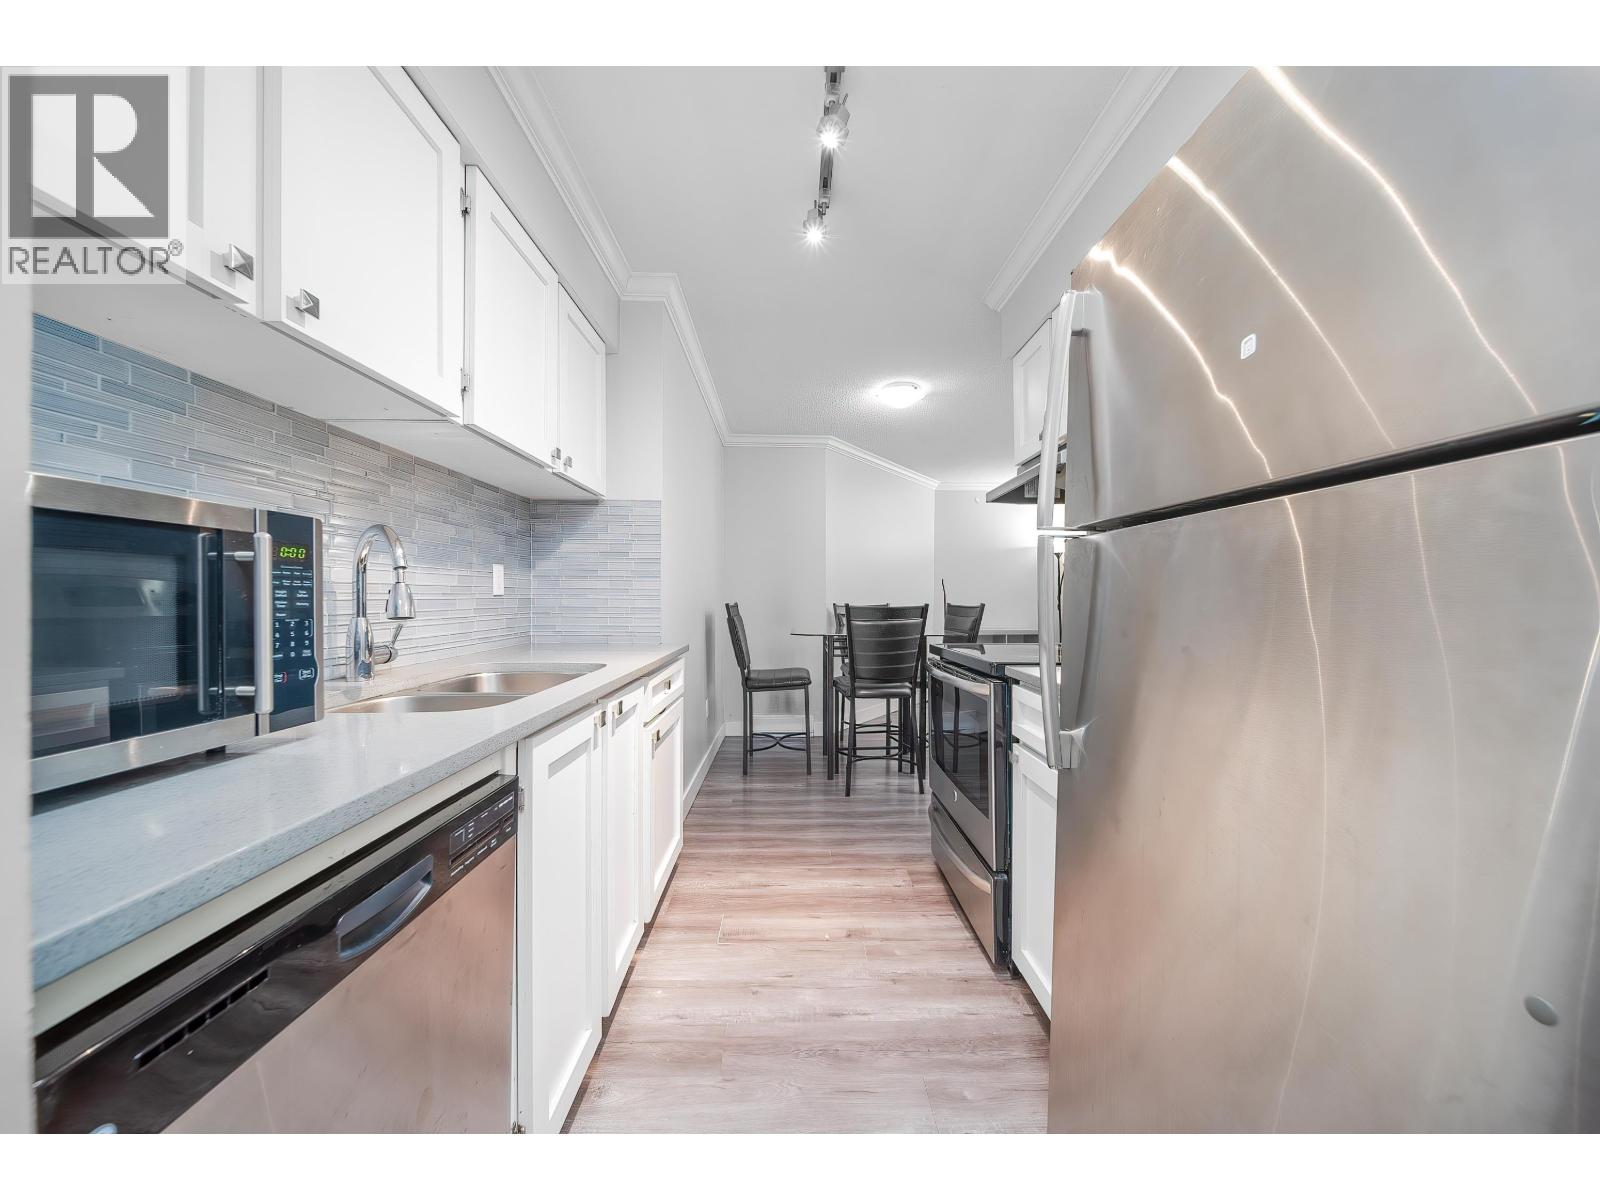
Rentals and pets allowed! Don´t miss this beautifully updated 2-bedroom condo offering just under 900 square ft of comfortable living space. Enjoy a spacious, oversized patio-perfect for outdoor entertaining. Ideal for homeowners or investors alike, this centrally located home sits steps from transit and right next to Thompson Community Centre. Features include quartz countertops, crown moulding, laminate flooring, stainless steel appliances, updated tile work, and fresh designer paint. A true must-see! (id:63476)
1 3111 Corvette Way
Richmond, British Columbia
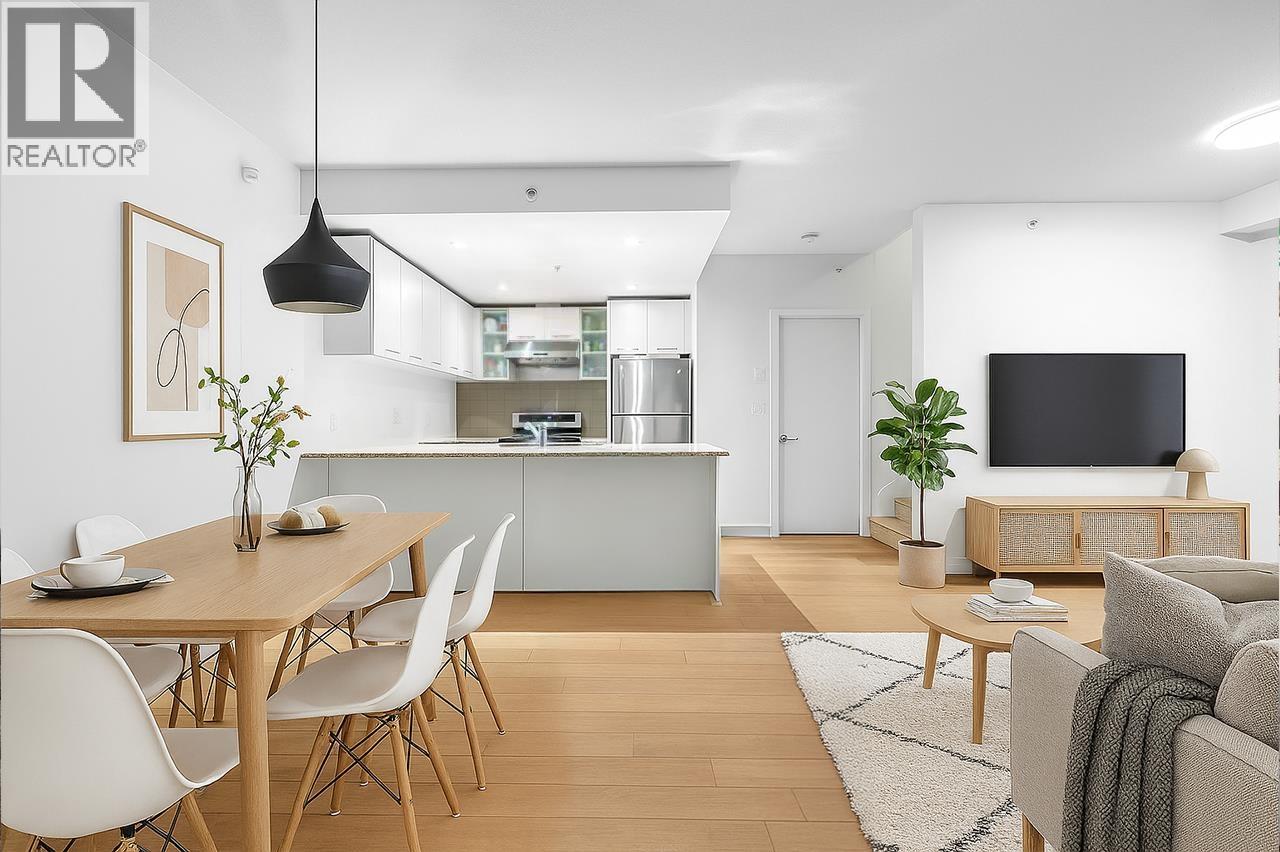
Fabulous resort style living featuring 3 bedrooms and 2.5 bathrooms. Three level Townhouse come with two parking stalls. Spacious floor plan featuring a very open concept living/dining area, gourmet kitchen with granite tops and stainless appliances, luxurious bathrooms, and a rooftop sundeck,etc. Newer Laminated Floor, Carpet, Washer & Dryer, Stove/Oven, Blinds. Low membership fee to access great FITNESS FACILITY, Indoor POOL at The WESTIN HOTEL. Super location with easy access everywhere and within minutes of the Capstan Way Skytrain Station. Easy access to Aberdeen Centre, Yaohan Center and Aberdeen Park. French Immersion Anderson Elementary & McRoberts Secondary. Some photos are virtually staged. Open House: Aug 9th, Sun, 1:00-2:00pm. (id:63476)
407 Queen Street
Petrolia, Ontario
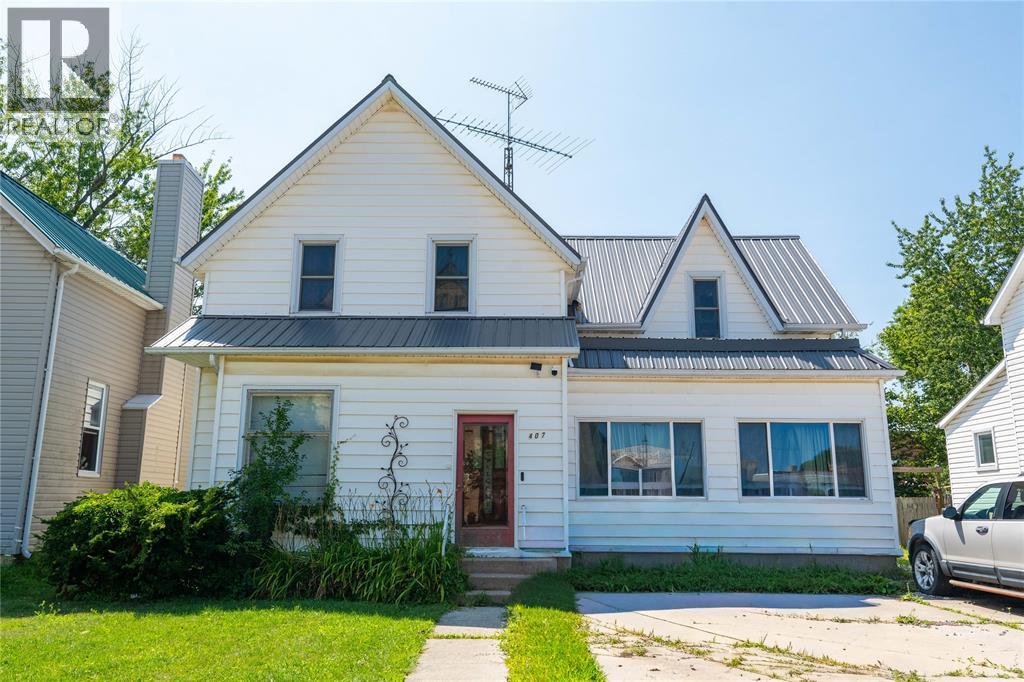
Located in the heart of downtown Petrolia, this versatile home offers the perfect setup for multigenerational living! Featuring 2 kitchens, 2 full bathrooms, and separate living spaces, there's plenty of room for extended family while still providing everyone with their own space and privacy. The functional layout offers endless possibilities for growing families, guests, or those looking for added flexibility. Step outside to a large backyard with plenty of room for kids and pets to play, gardening, or entertaining family and friends. All of this is just a short walk to Petrolia's charming shops, restaurants, parks, and local amenities. If you've been searching for a home that combines space, flexibility, and an unbeatable location, this is one you won't want to miss! New furnace & ac was just put in this year! (id:63476)
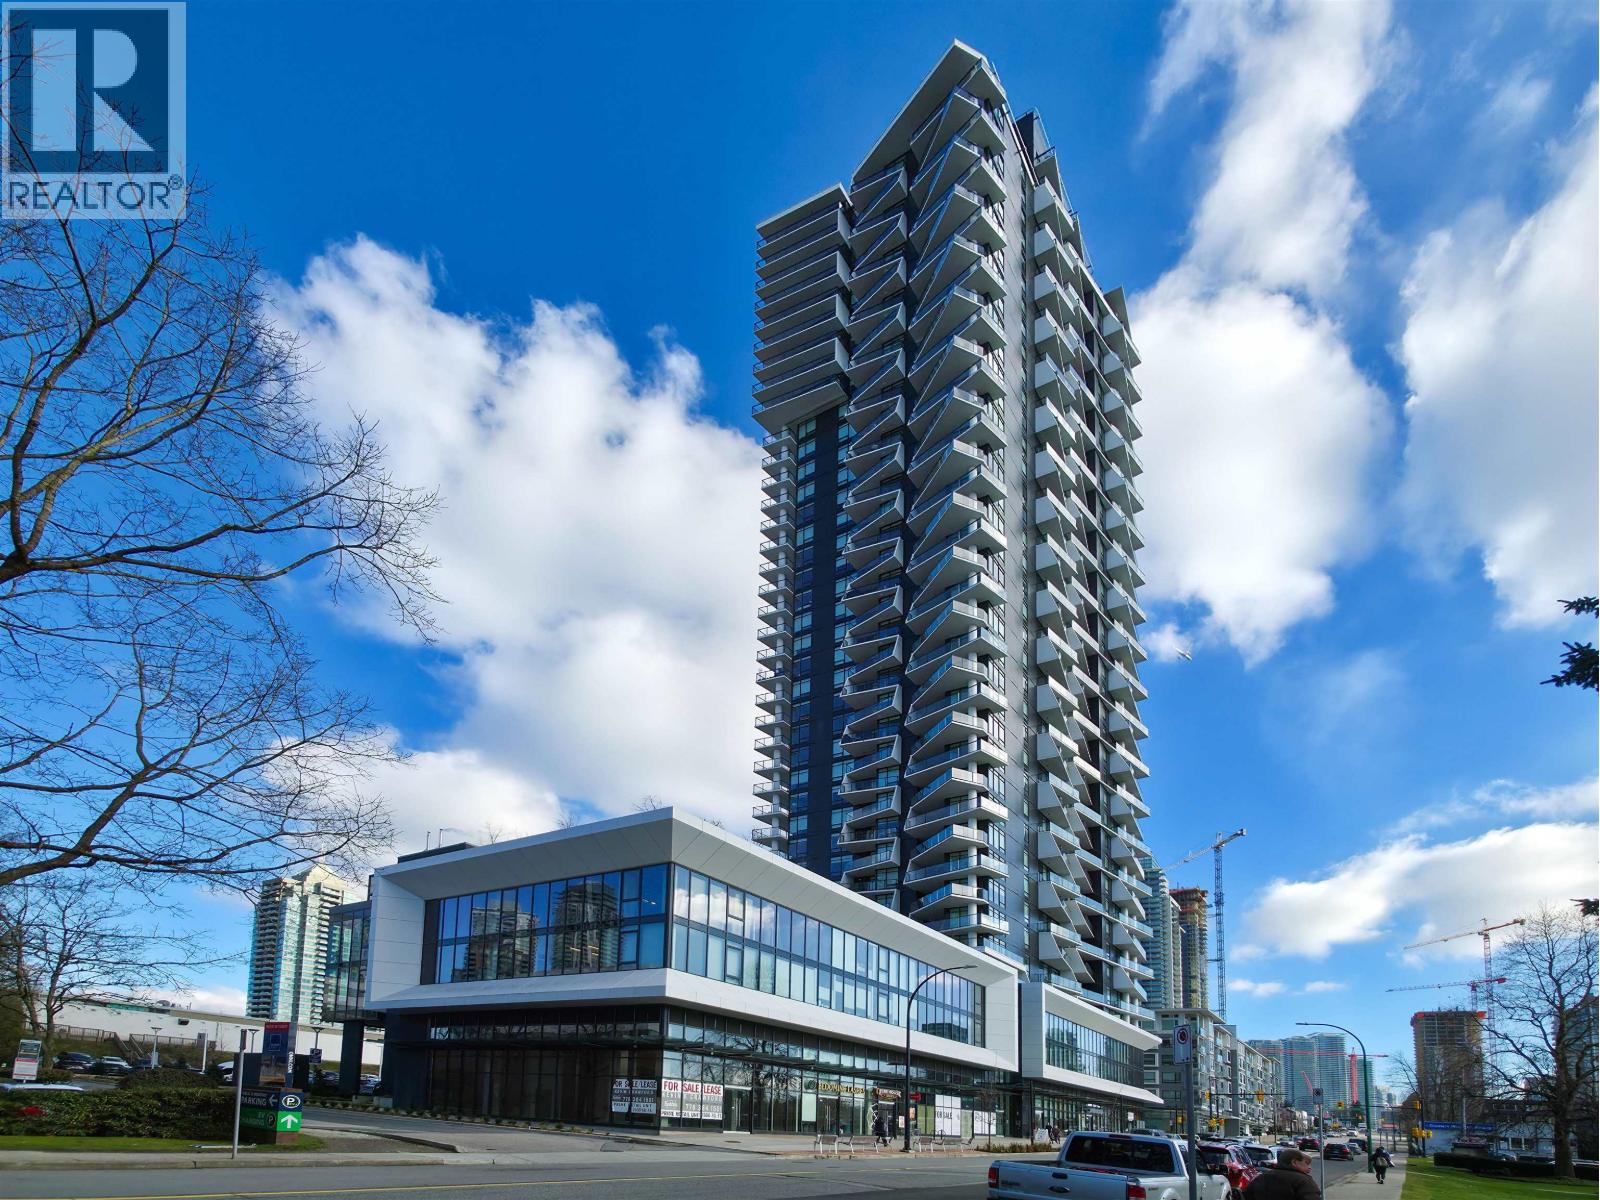
1805 2181 Madison Avenue
Burnaby, British Columbia
Akimbo - iconic architecture in the heart of Brentwood. This bright, high-floor 1-bedroom home offers 9' ceilings, floor-to-ceiling windows, a spacious walk-through closet, and central A/C for year-round comfort. The modern kitchen features quartz countertops, premium stainless steel appliances, and sleek cabinetry. Enjoy a spacious balcony with beautiful mountain views. A great investment opportunity, currently rented at $2,300/month. Residents enjoy luxury amenities including concierge service, fitness centre, lounge with BBQ terrace, guest suite, landscaped gardens, and car wash area. Includes 1 parking stall and 1 storage locker. Steps to Brentwood Mall, Gilmore SkyTrain, Whole Foods, dining options, and quick access to Hwy 1. (id:63476)

Ph2 1205 Fifth Avenue
New Westminster, British Columbia
Experience luxury living in this stunning 2-bedroom penthouse corner unit with 2 large Balcony in the heart of New Westminster. Featuring laminate flooring, an open-concept layout, and in-suite washer and dryer, this home is designed for modern comfort. Enjoy breathtaking Fraser River and city views with abundant natural light throughout. Located in one of newest and most central developments Area, you´re just steps from SkyTrain, shopping centers, grocery stores, liquor store, parks, waterfront walkways, and Quayside Park. Walk to everything and enjoy unmatched urban convenience. Priced to sell, this is a rare opportunity for refined, luxury-style living in a prime location. Open House Aug 9th 2pm-4pm (id:63476)
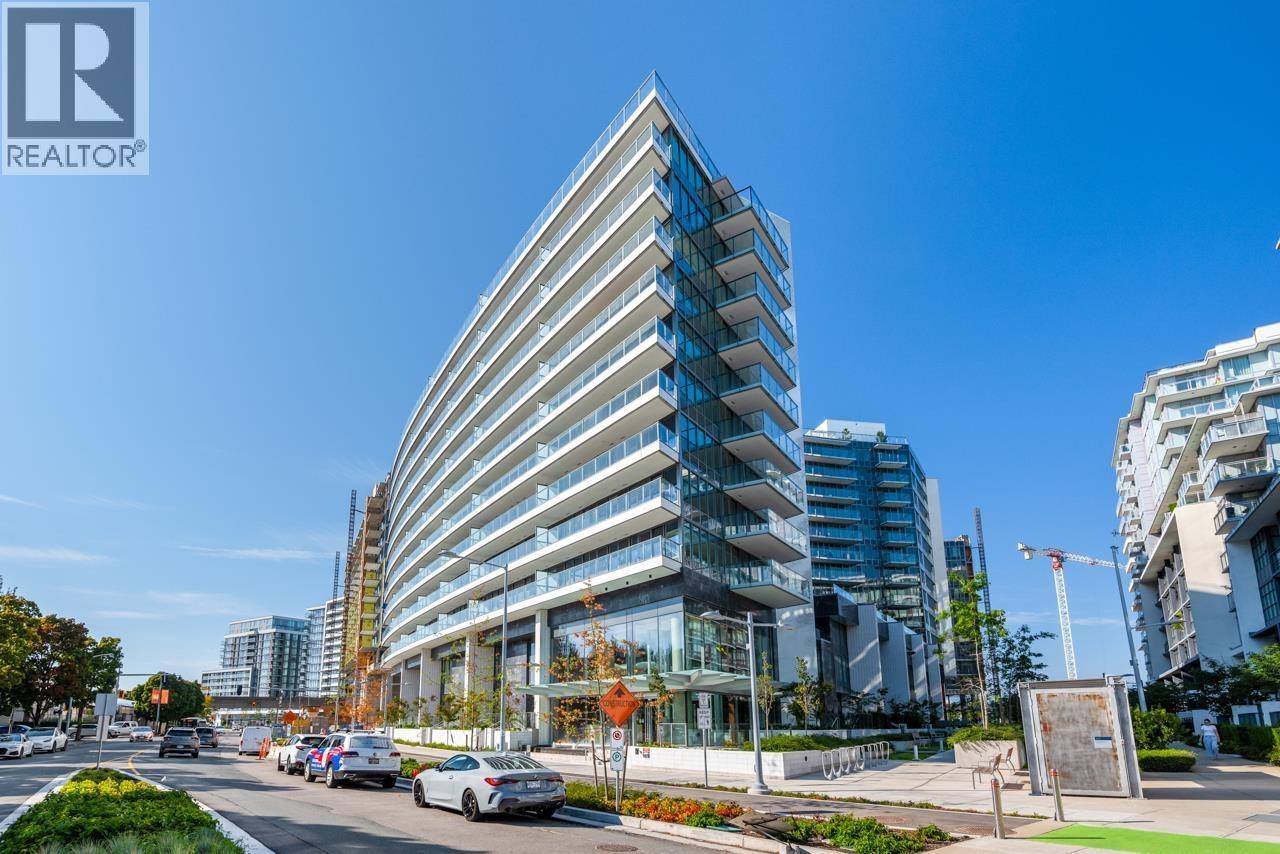
Th-03 8555 Capstan Way
Richmond, British Columbia
Explore the Galleria - Da Vinci Collection by Concord Pacific in Richmond. This modern townhome features two ensuite bedrooms, a spacious open-concept office on the main floor, and a convenient powder room. Enjoy the comfort of central A/C, a kitchen outfitted with Miele appliances and stone countertops, plus bathrooms designed with spa-like amenities and smart features. The building offers top-tier amenities, including a concierge, indoor pool, fitness center, sauna, hot tub, and karaoke room. Located just steps from the Capstan Canada Line station and Union Square, with quick access to Vancouver. (id:63476)
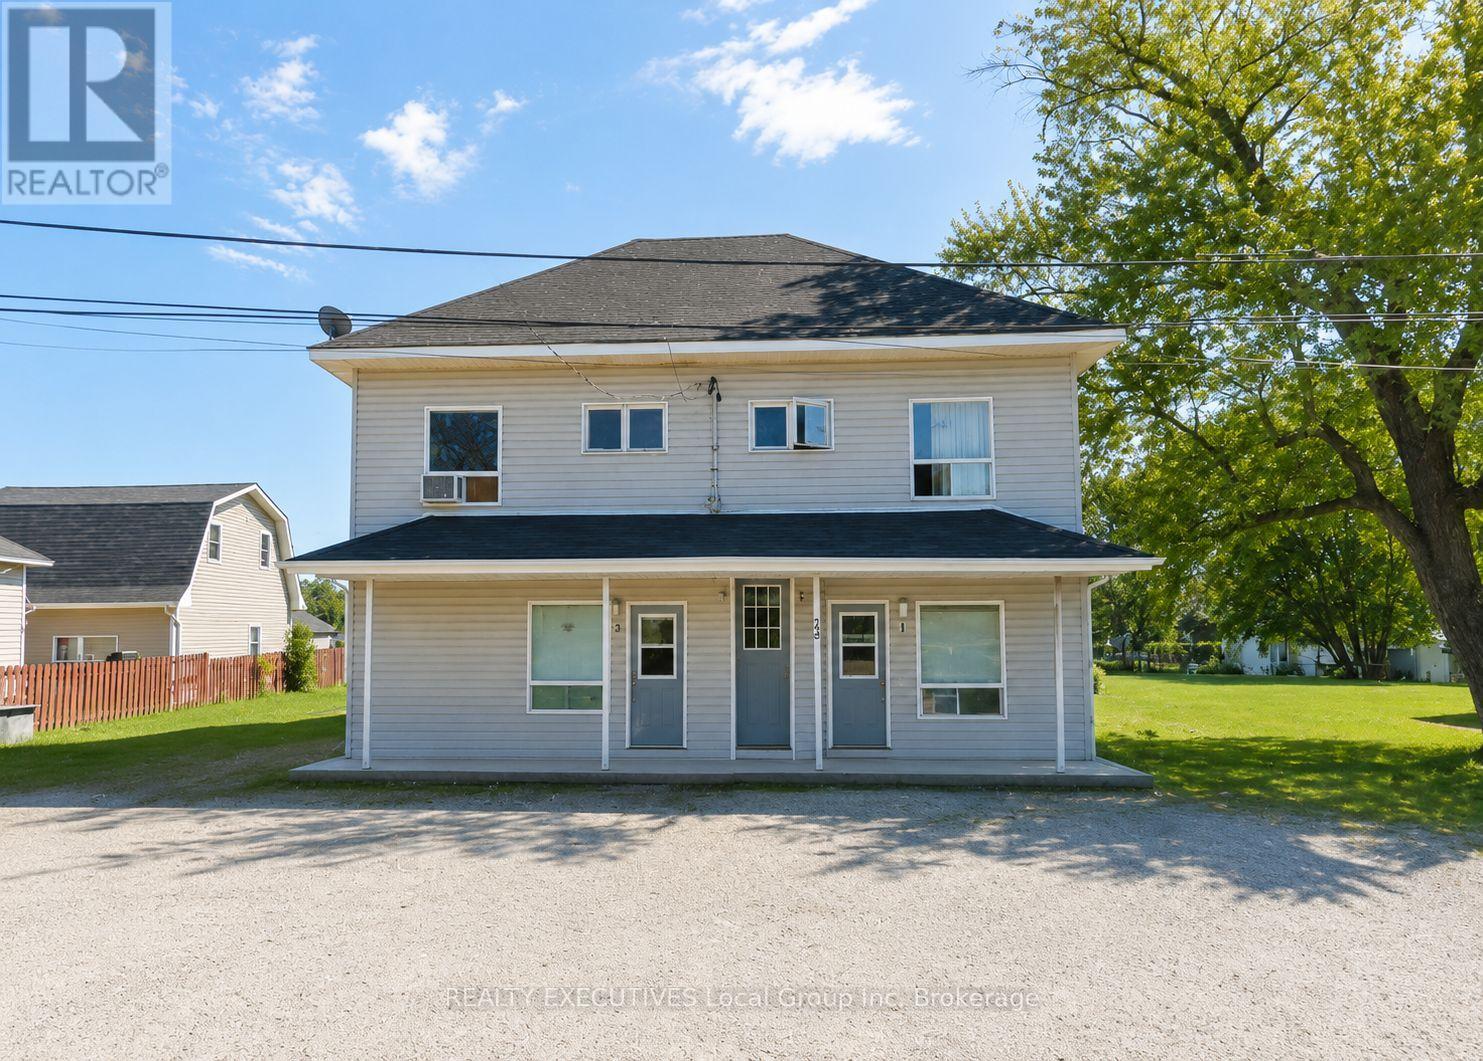
26 Spring Street
West Nipissing, Ontario
Well-Maintained Legal 4-Plex with nice updates! This property features four spacious 2-bedroom units, each separately metered for hydro. Every unit offers the convenience of in-suite laundry and comes with dedicated parking spaces. With reliable tenants in place and low-maintenance utilities, this is an excellent opportunity to expand your investment portfolio with a solid, income-generating property. Gross income $77619.36, Net Income before mortgage ( expenses: tax,gas,hydro,vacancy, maintenance, management, water, insurance) is $54,709 leaving a solid 8.05% Cap rate. (id:63476)