
601 5380 Oben Street
Vancouver, British Columbia
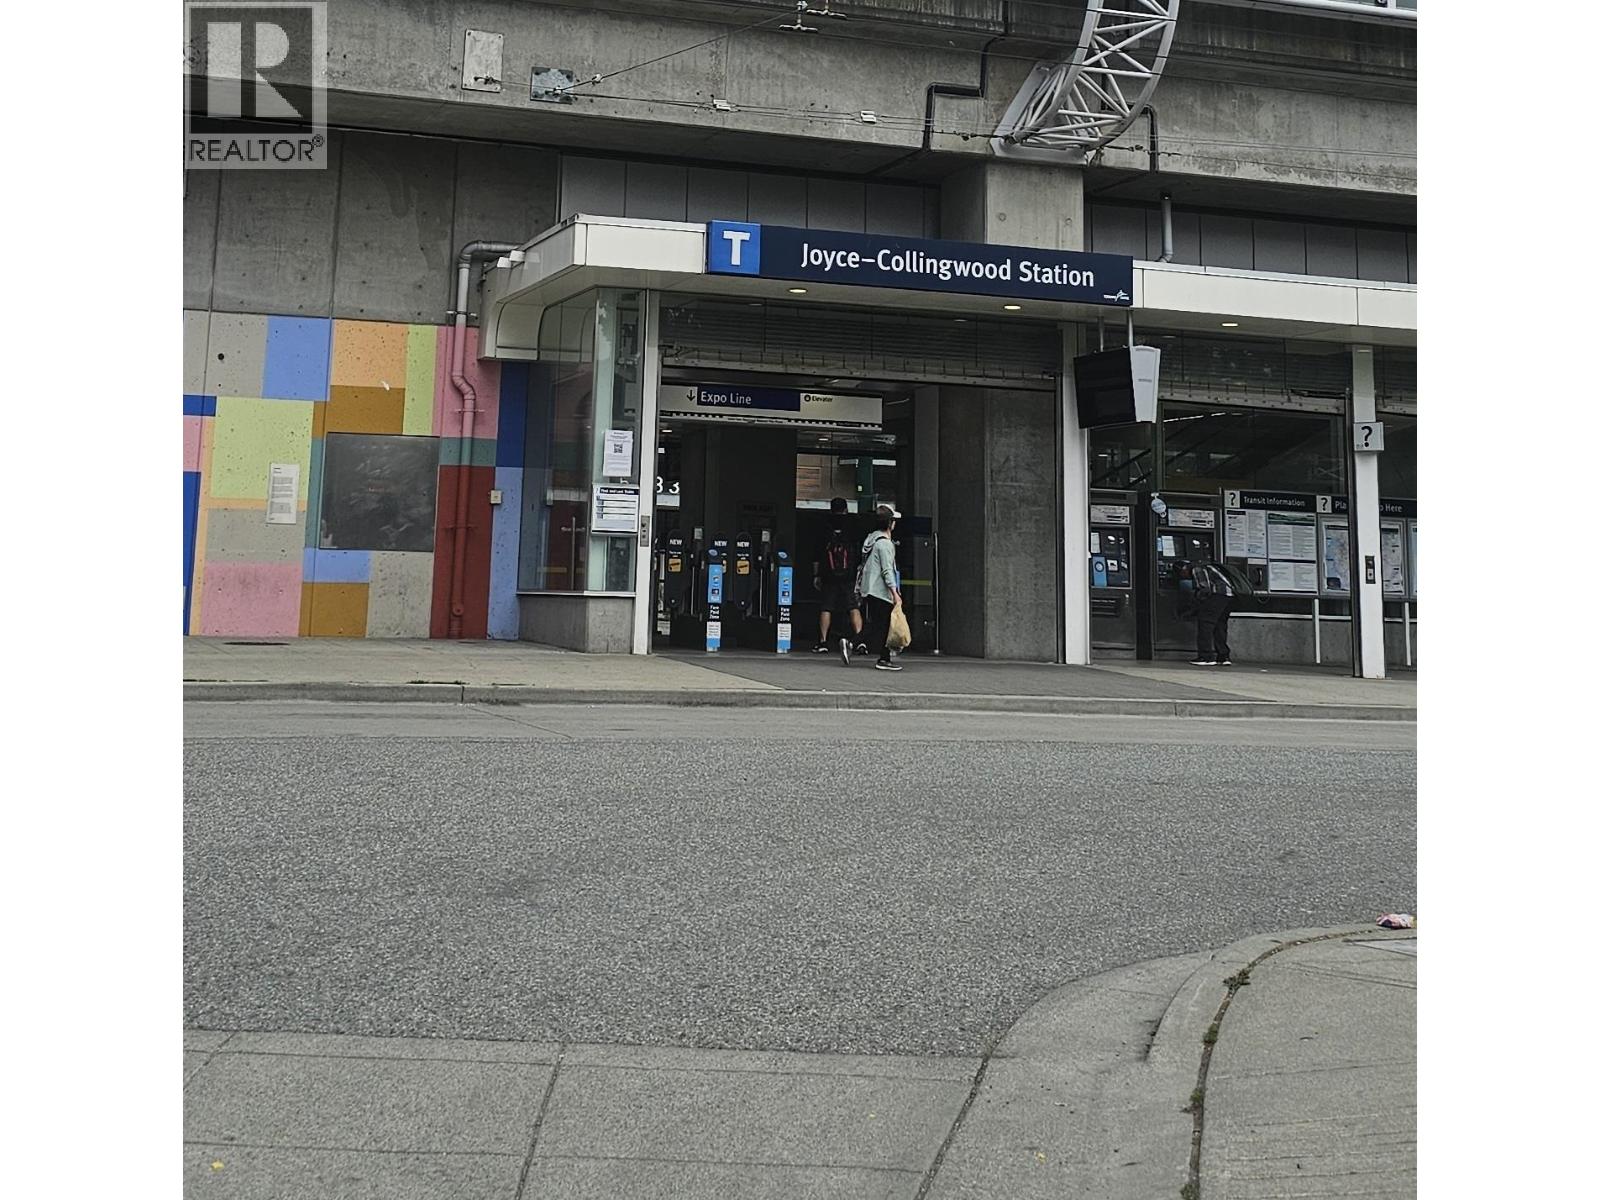
Welcome to Urba by Bosa at Collingwood Village, this 1 bedroom 1 bathroom Concrete building, offers of functional living space with an open-concept layout. Walking distance to Joyce Skytrain Station, Central Park, shops and restaurants. Building amenities include gym, garden, storage and underground parking. Pet-friendly and rentals allowed; ideal for first-time buyers or investors. Open house Sun. Aug.9 @ 2-4PM (id:63476)
11 3350 Rosemont Drive
Vancouver, British Columbia
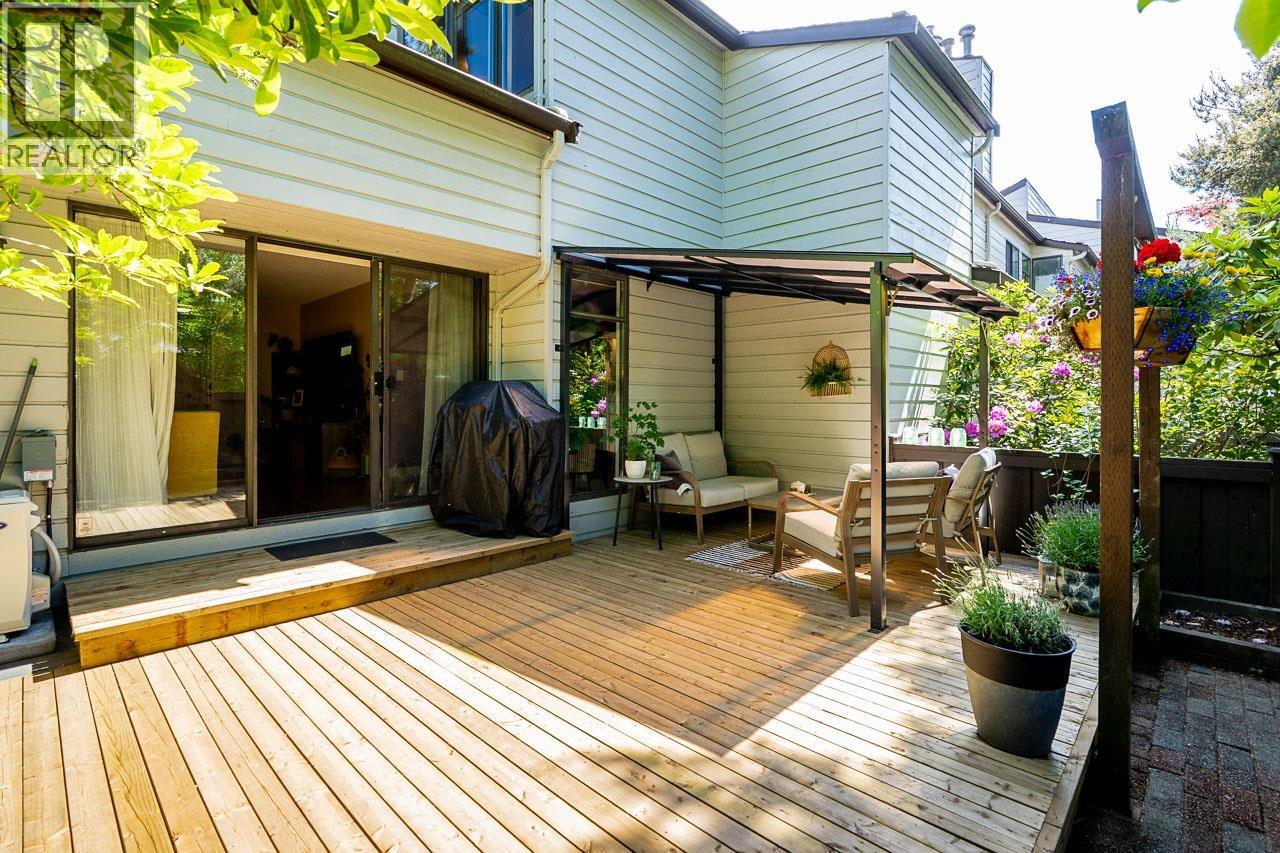
Welcome to this beautifully updated 2,110 + sq.ft. Freehold Strata, corner townhome in sought-after Champlain Heights. Renovated in 2018, it features premium flooring, updated plumbing, modern baseboards, and fully renovated bathrooms. The bright main floor offers a chef-inspired kitchen with quartz countertops, high-end appliances, and a breakfast nook, opening to a spacious living and dining area with a gas fireplace. Enjoy two outdoor spaces, including a private fenced yard and sun-filled deck. Upstairs features 3 generous bedrooms and 3 bathroom, including a 4-piece ensuite. The lower level offers a rec room, 4th bedroom, large laundry area, abundant storage, and separate keyed entry. Complete with a heat pump, Nest thermostats, on-demand hot water, and 2 covered parking stalls. (id:63476)
4 7180 Lechow Street
Richmond, British Columbia
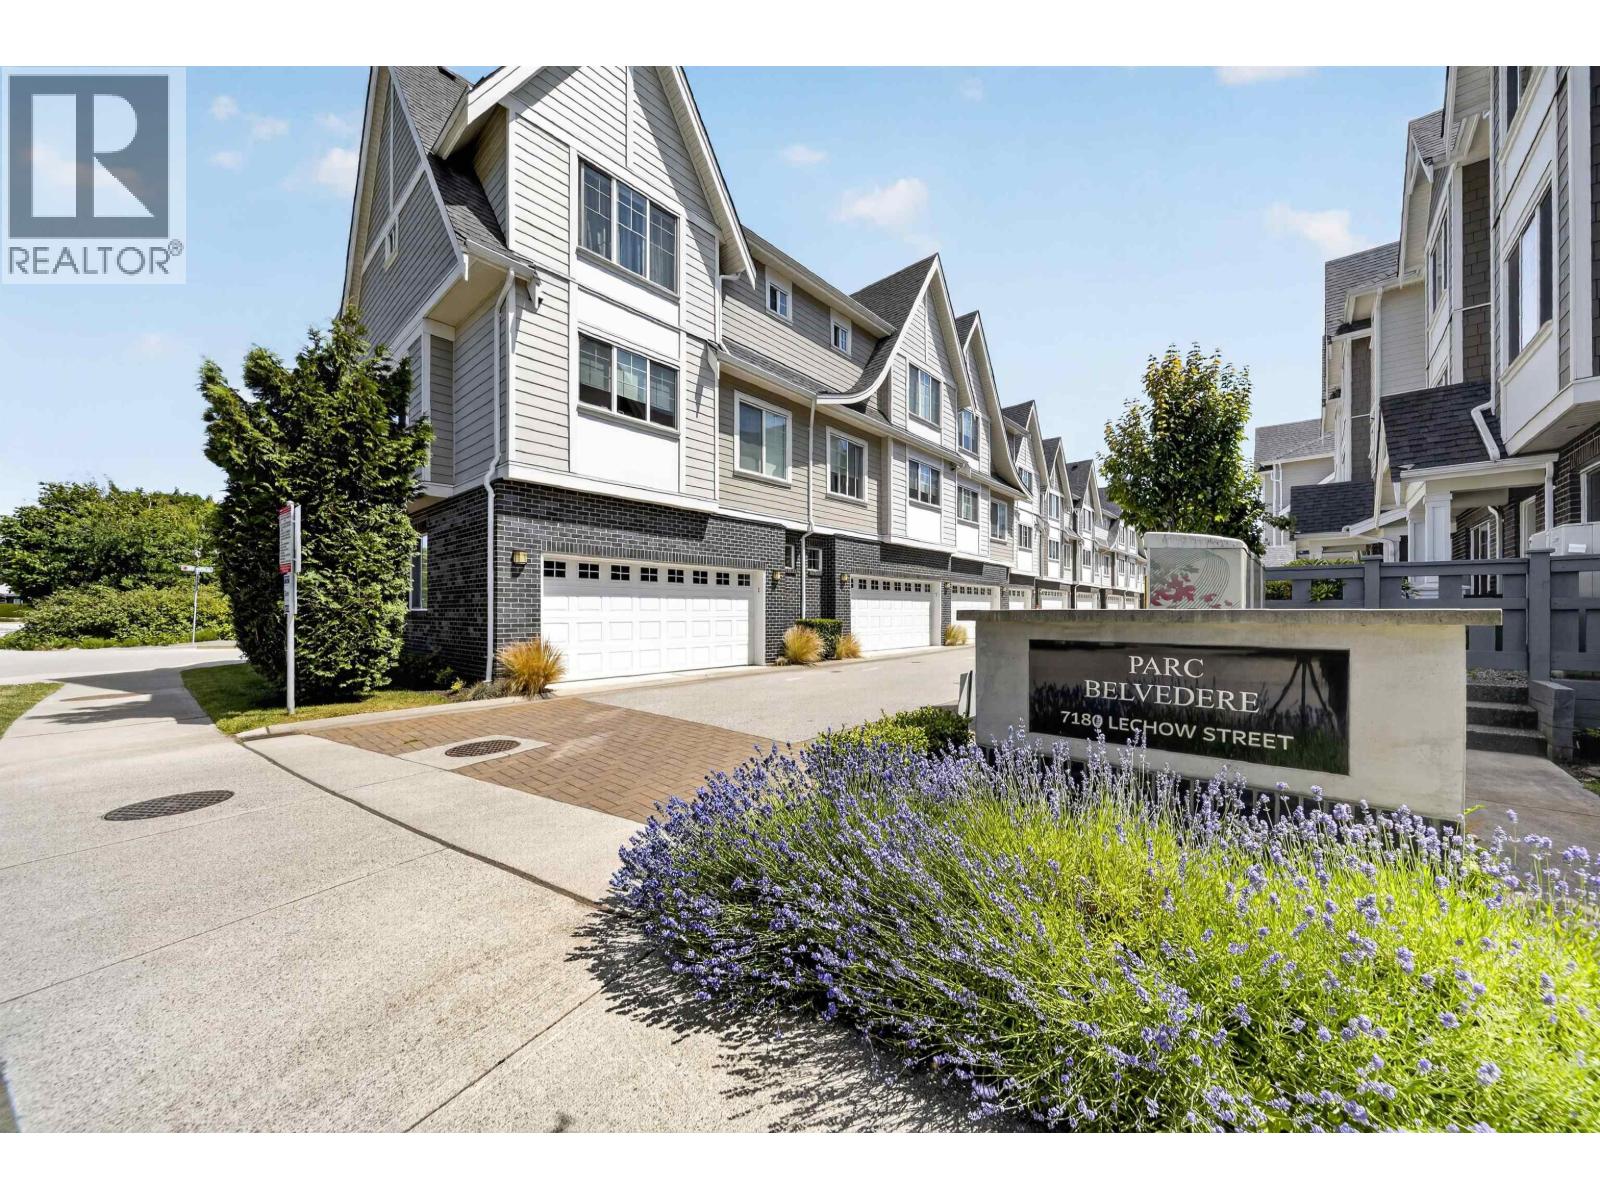
Experience refined living at Parc Belvedere by Dava Developments. This exceptional corner residence in the highly desirable McLennan North community showcases a spacious, functional layout enhanced by premium craftsmanship and upscale finishes. The gourmet kitchen features high-end stainless steel appliances, while 9-foot ceilings, central air conditioning and heating, and an abundance of natural light create an atmosphere of comfort and sophistication. Complete with a double side-by-side garage and a generous front yard, this home is perfectly designed for both entertaining and everyday living. Conveniently located within walking distance of Shopping Centre, neighbourhood parks, and Palmer Secondary, this is a rare opportunity to own a beautifully home in a desirable communities. Open house July 25, SAT 2-4pm (id:63476)
3709 1955 Alpha Way
Burnaby, British Columbia
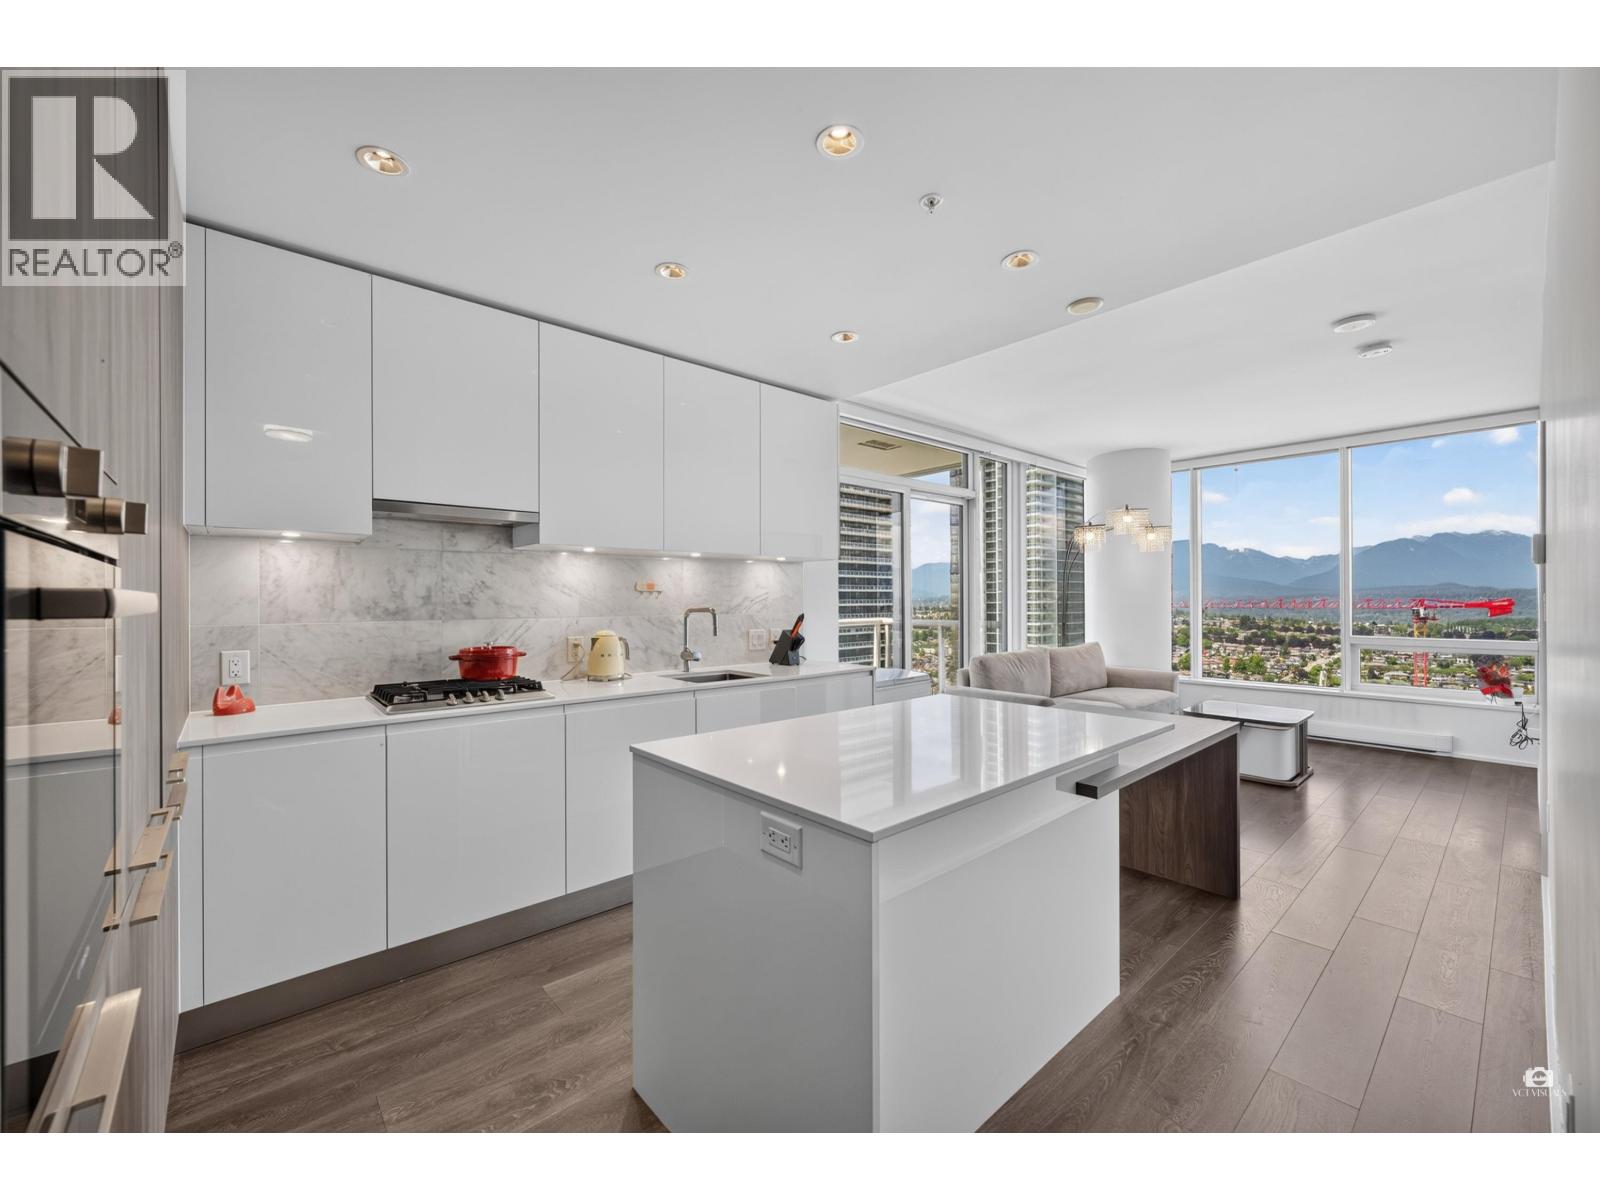
BEST VIEW CORNER UNIT IN THE BUILDING! This coveted northwest corner skyhome showcases breathtaking panoramic views of the city skyline, water, mountains, Stanley Park, and spectacular sunsets. Featuring one of the most desirable 2-bedroom floorplans in the tower, the thoughtfully designed layout offers exceptional privacy with bedrooms positioned on opposite sides of the home. Bright open-concept living spaces surround a gourmet kitchen with integrated appliances, gas cooktop, and island. The spacious primary suite features a walk-in closet and ensuite. The second bedroom enjoys convenient semi-ensuite access to the second bathroom. A dedicated nook provides the perfect work-from-home office. All of this, with the city's best shopping, eateries, entertainment and transit at your doorstep! (id:63476)
606 1188 Richards Street
Vancouver, British Columbia
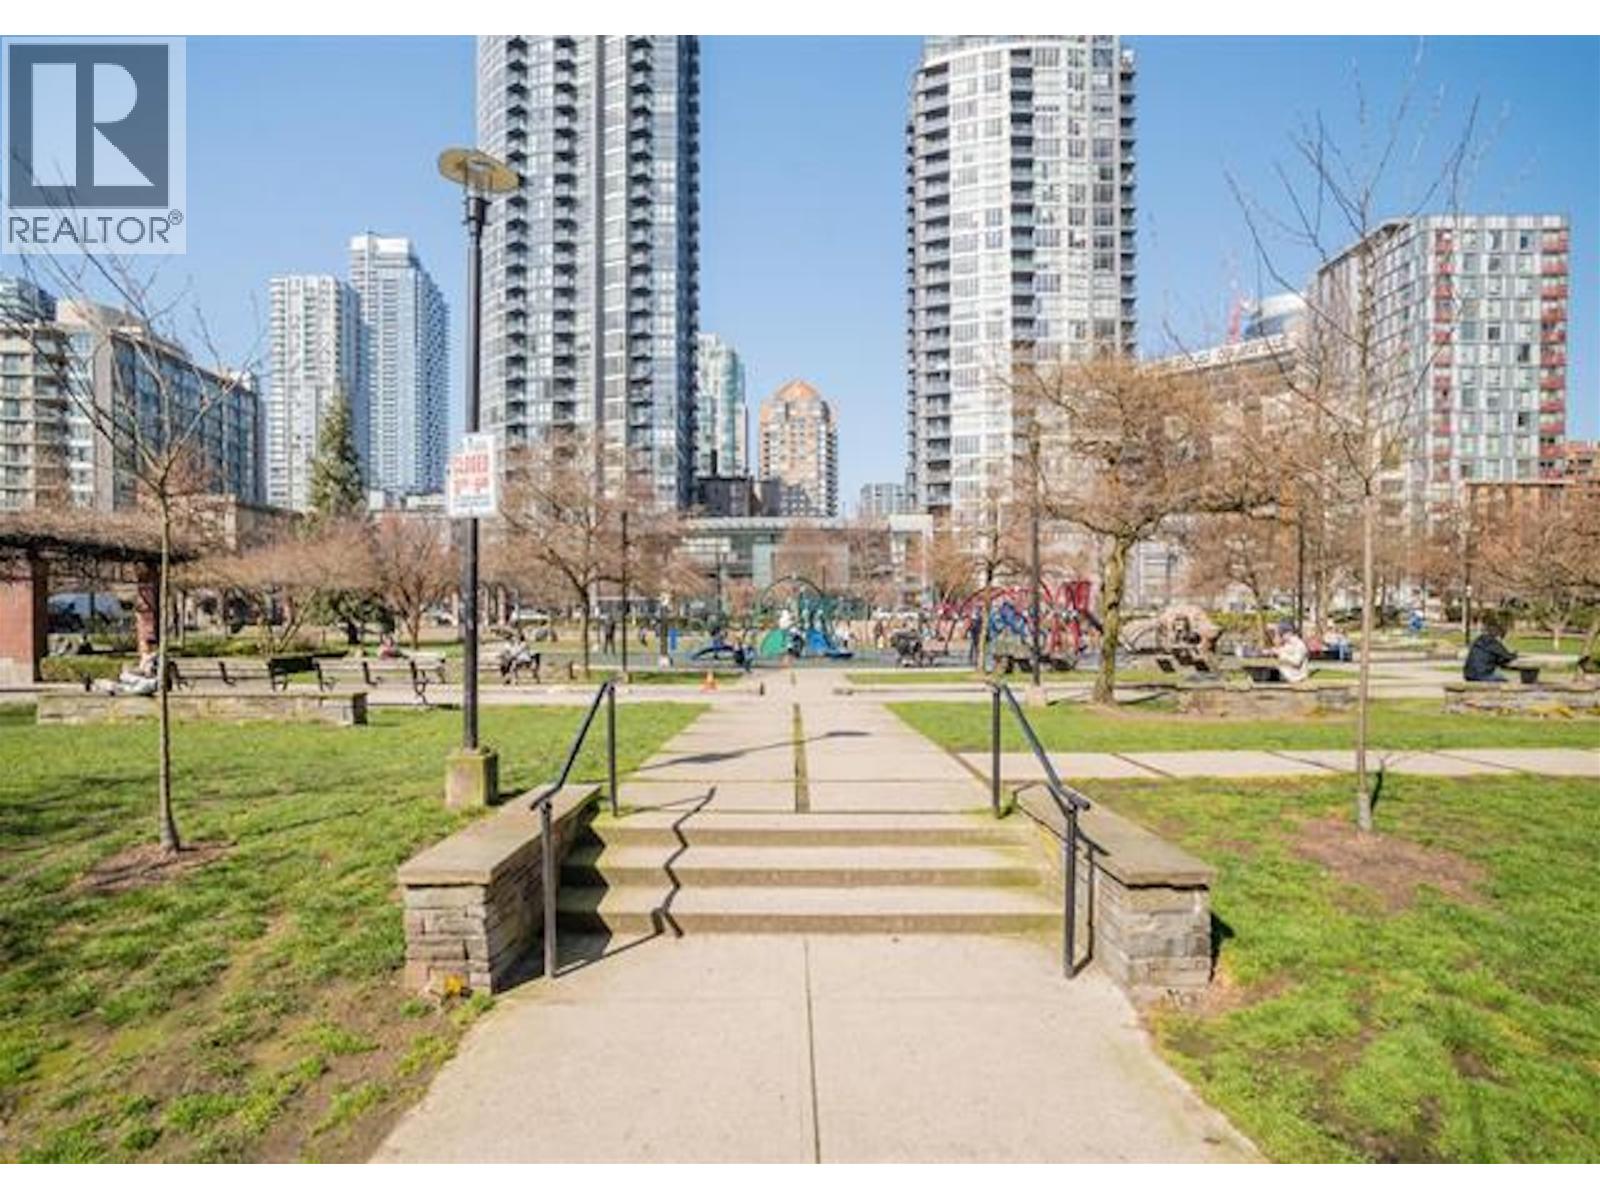
Live in the heart of Yaletown at Park Plaza! This bright and efficient 658 sq.ft. 1 Bed + Den + Flex home offers a smart, functional layout with no wasted space perfect for first-time buyers or investors. Located on the 6th floor, enjoy abundant natural light and city/water views through expansive windows. The open-concept living and dining area flows into a well-designed kitchen, while the spacious bedroom fits a queen-sized bed. The den is ideal for a home office, and the flex space adds valuable storage. Enjoy peace of mind in this fully updated building with rainscreening, newer windows, re-piping, elevators, lobby, gym, and EV charging. Includes 1 parking & 1 locker. Offers as they come! (id:63476)
117 200 Westhill Place
Port Moody, British Columbia
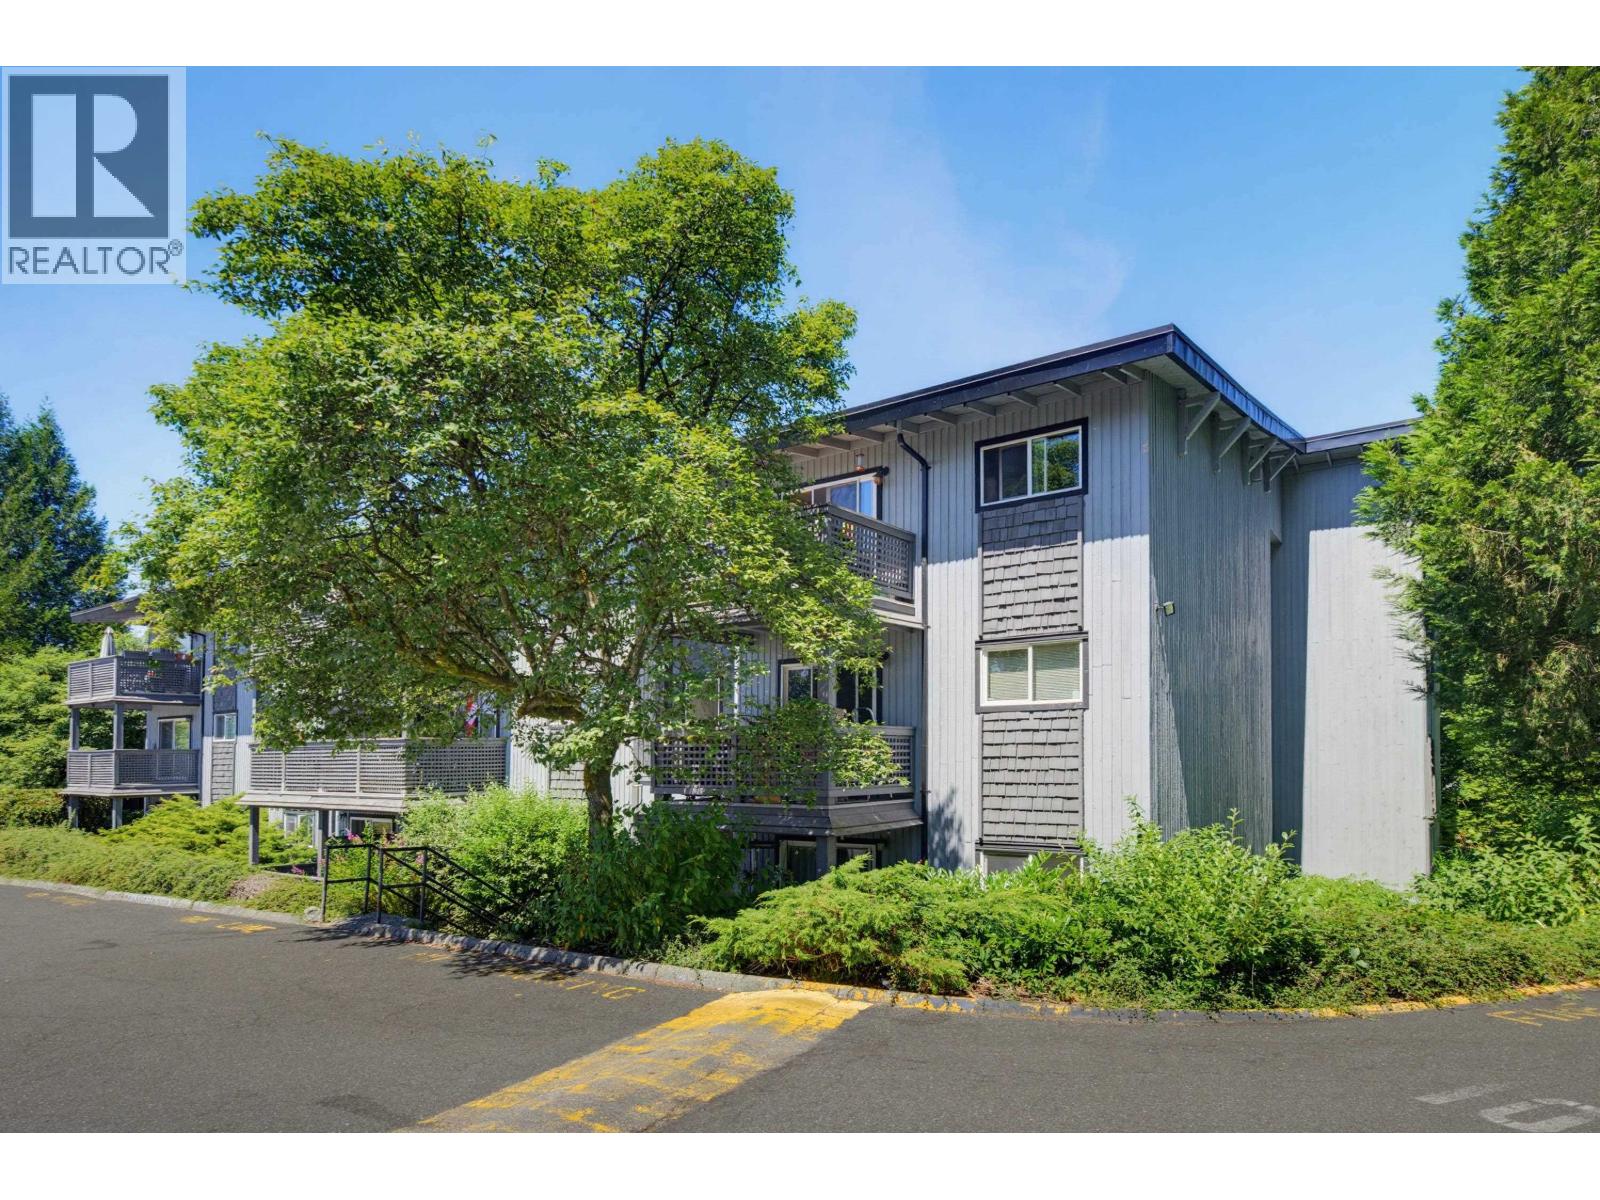
Welcome to Westhill Place in Port Moody´s desirable College Park neighborhood! This spacious 655 sq. ft. 1-bedroom, 1-bath home is nestled among the trees in a quiet setting and features an open-concept kitchen perfect for entertaining, updated appliances, laminate flooring throughout, crown moldings, pot lights, LED bathroom lighting, and a large in-suite storage/Flex room. Enjoy your generous 92 sq. ft. patio overlooking the peaceful surroundings. Heat and hot water are included in the strata fee. Fantastic amenities include an indoor pool, exercise room and community garden. Steps to Westhill Park and Seaview Elementary, and just minutes to SkyTrain, SFU, shopping, Rocky Point and the Port Moody Brewery District. A hidden gem and perfect opportunity for first-time buyers or investors! (id:63476)
1908 4880 Bennett Street
Burnaby, British Columbia
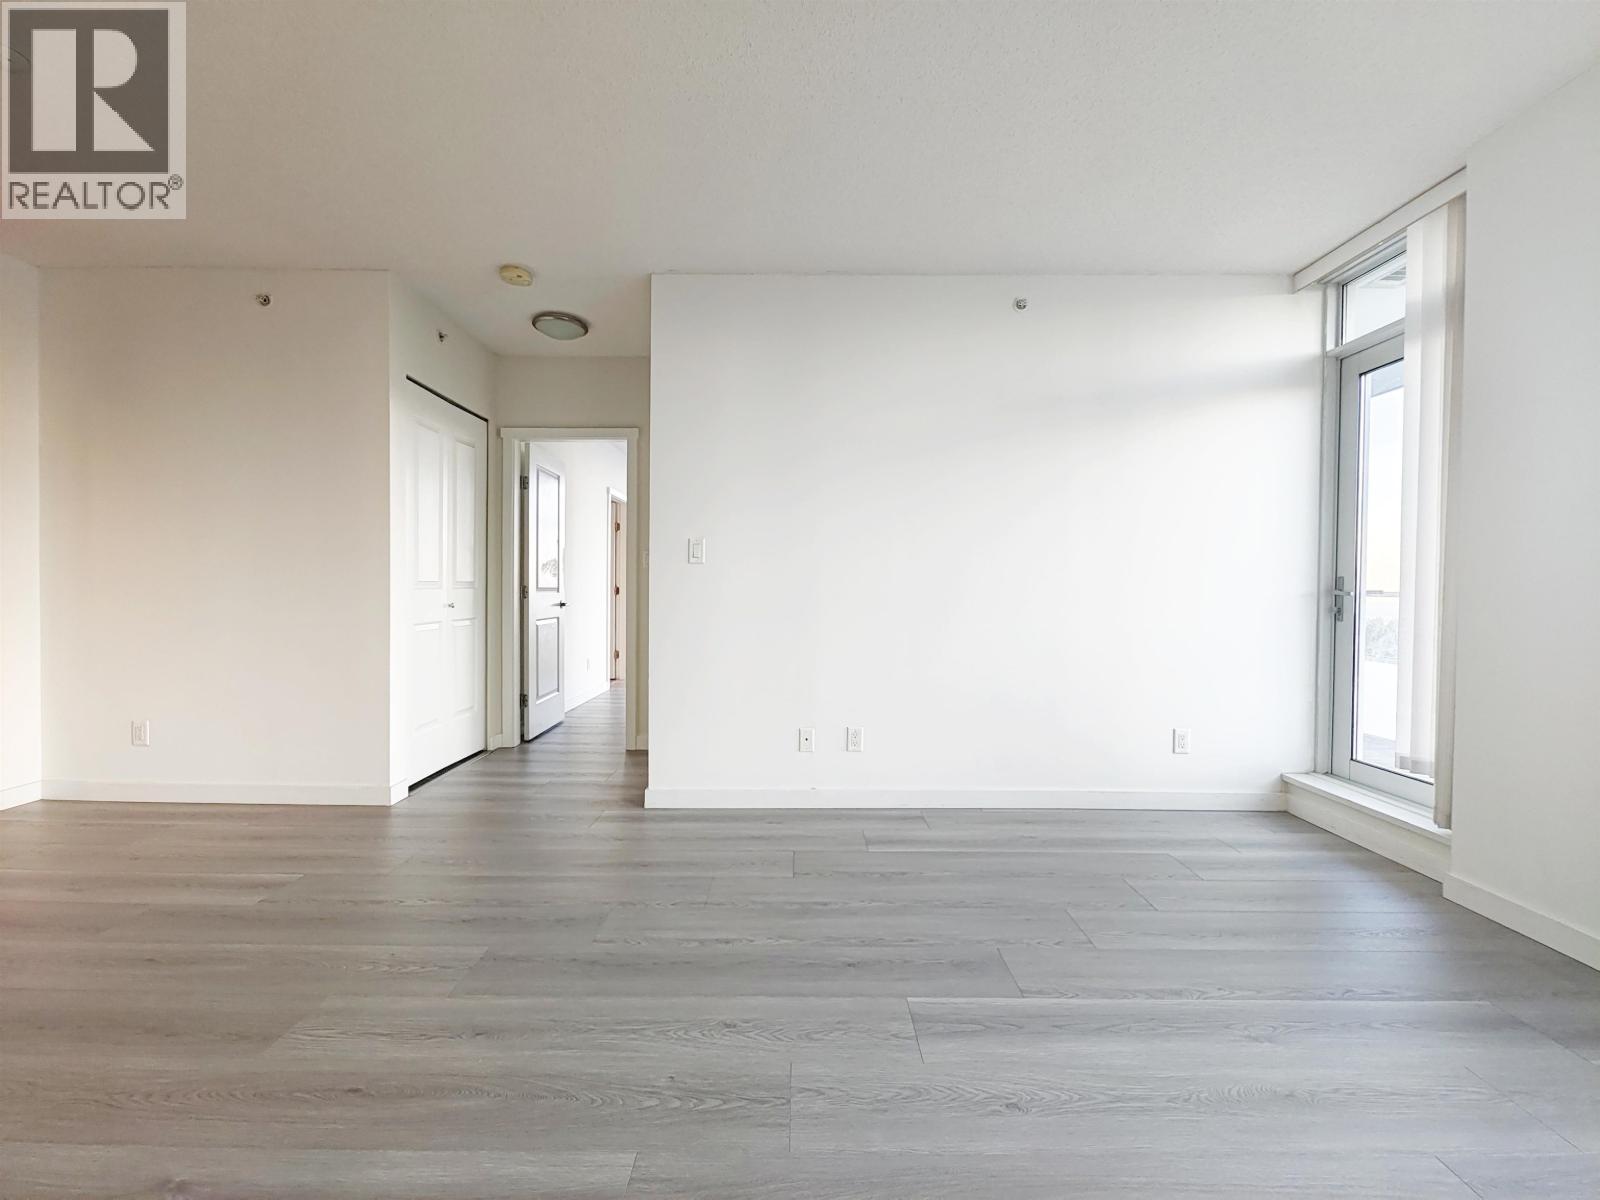
Chancellor by Polygon located at the centre of Metrotown. Next to Bonsor. SW corner unit offers panoramic views of the cityscape, mountains, and river. Strata fee includes hot water and gas. Master bedroom has large closet. Maywood Elementary is just a block away, with easy access to Burnaby Central and Simon Fraser University via a single bus stop. Visitor parking area features EV stalls. Tenanted till 2027 Summer. (id:63476)
518 618 Abbott Street
Vancouver, British Columbia
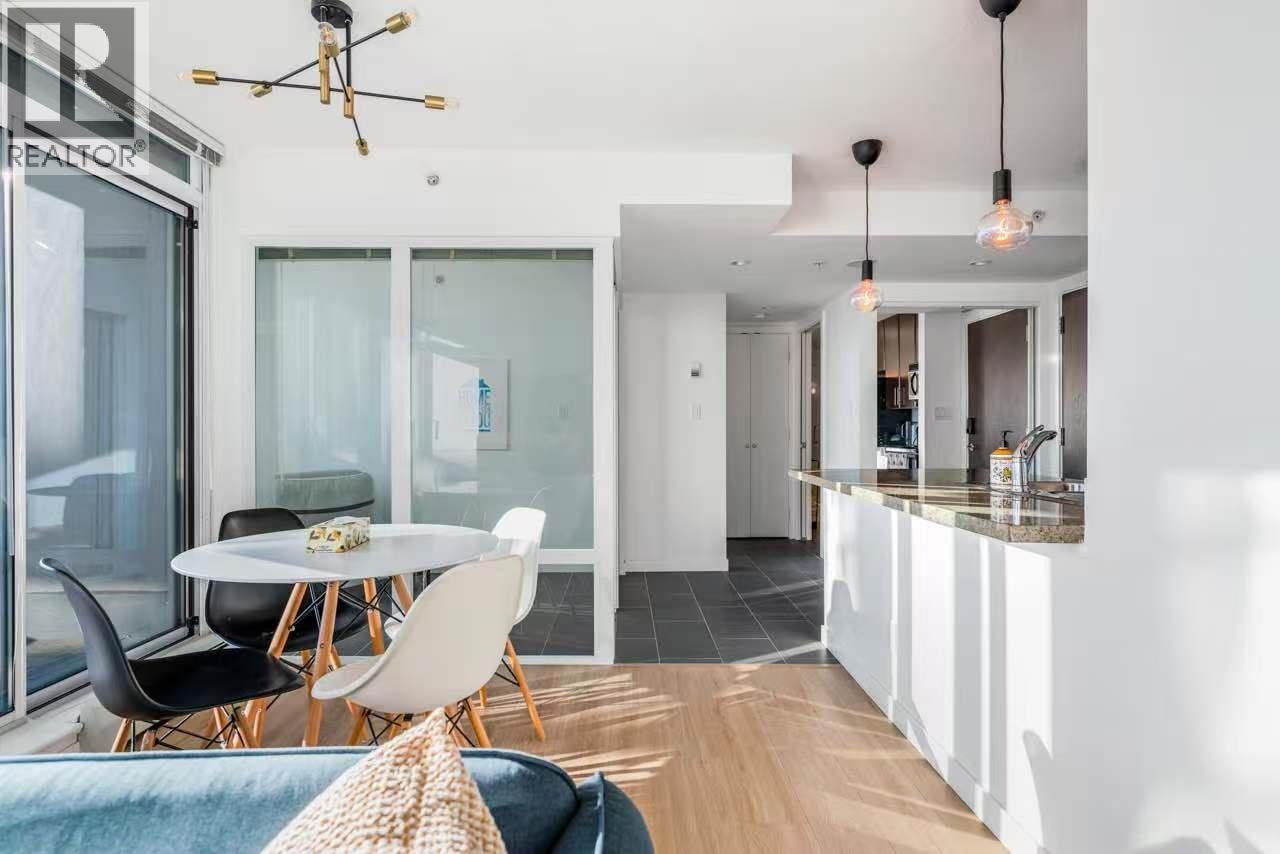
RARELY AVAILABLE - FIRENZE III. Short Term Rental (AIRBNB) friendly, this SOUTH facing, 2 side by side Bedroom 2 Bath + Office + Den home features one of the best layouts that you will find! Every room + patio overlooks the tranquil courtyard view of the beautifully landscaped garden and pond. Enclosed space can be used as a home office or a 3rd bedroom. Newly painted interior, this bright and spacious home, has been kept in pristine condition by the original owner. Amenities: indoor pool, fitness room, hot tub, sauna, theatre. Steps to T&T supermarket, Costco, transit & SkyTrain, restaurants, Parq casino, Seawall. Mins. to Chinatown, Gastown, Downtown, Yaletown. 1 parking. 1 Bike Locker. Pets allowed. (id:63476)
1405 612 Fifth Avenue
New Westminster, British Columbia
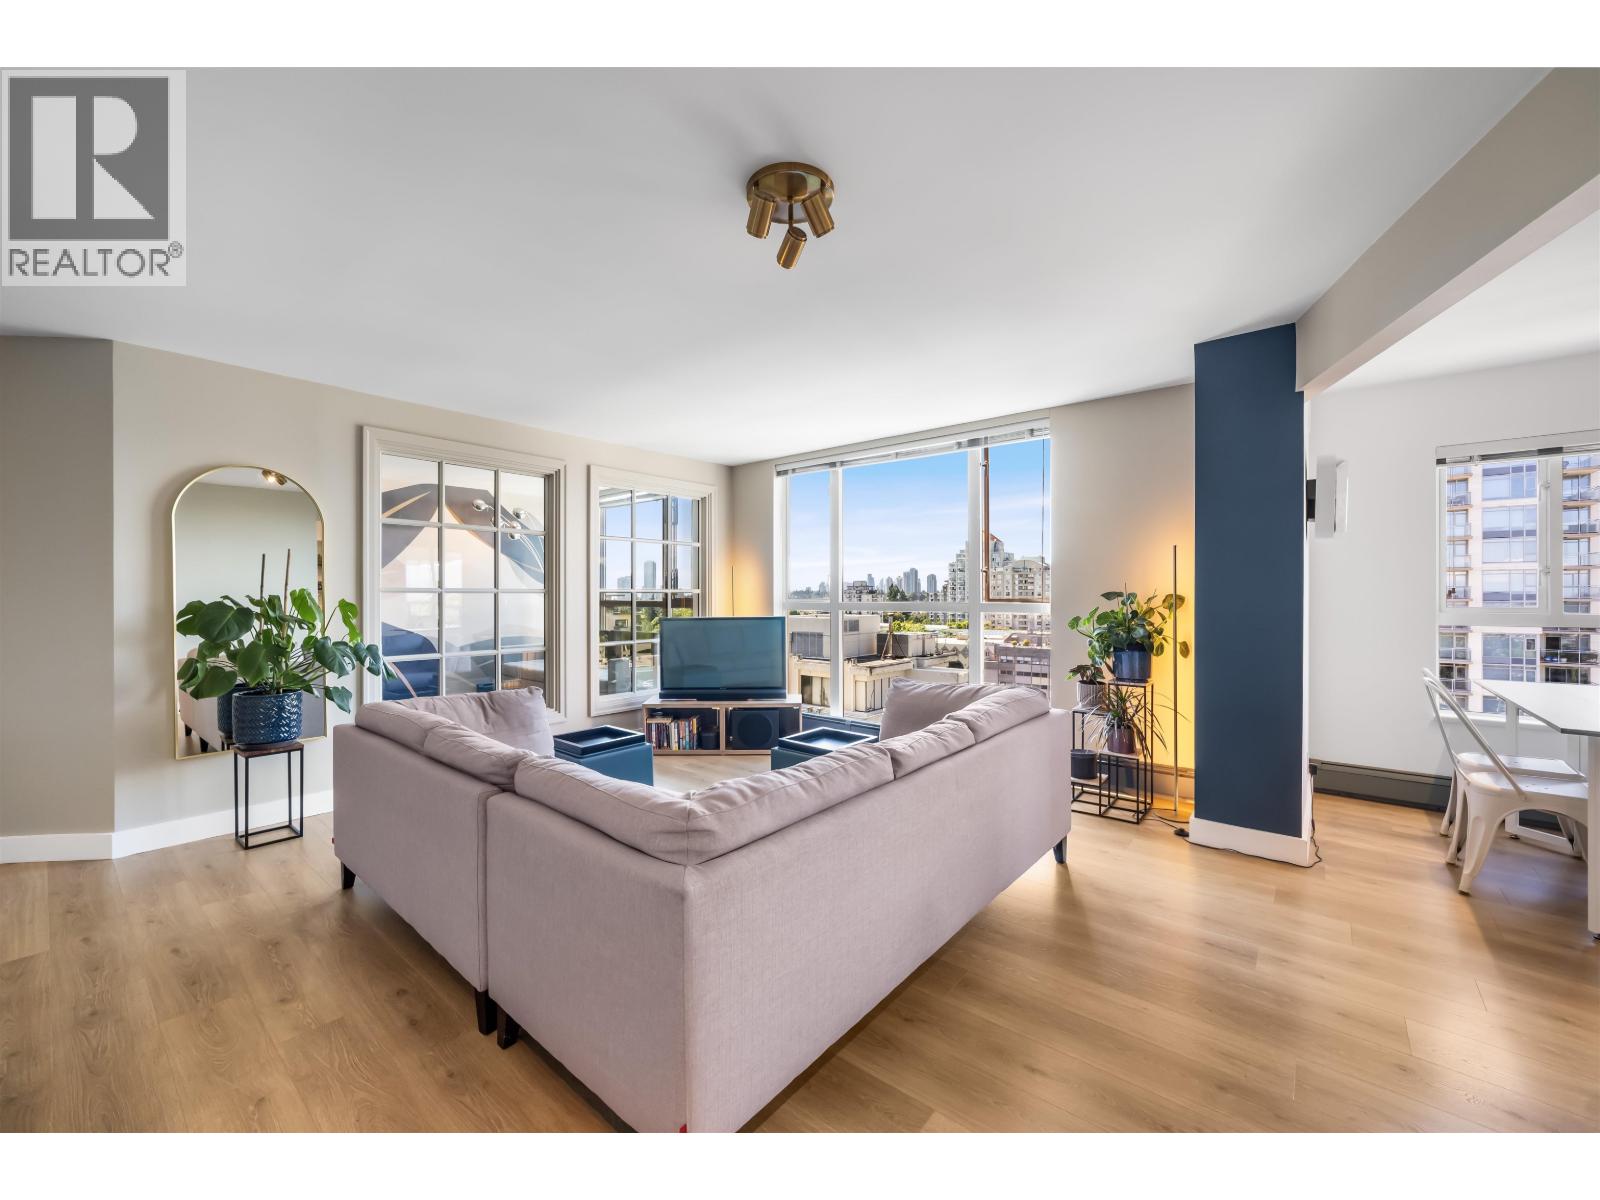
This is what it feels like when everything is done right. Set high on the 14th floor of New Westminster´s best-kept secret, The Fifth Avenue, this fully reimagined 1,142 sf home impresses at every turn. Scandinavian design meets professional craftsmanship. Fully transformed kitchen & bathroom, featuring Caesarstone counters, luxurious soaker tub, Riobel fixtures, Italian porcelain tiles & Mohawk flooring throughout. A unique flex space adapts to your life - office, guest room, or dining room - you decide. Cohesive. Refined. All with professional trades, permits & strata approval. Big windows frame mountain & river 270° views, or take it all in from your covered balcony. Beyond your door: private park-like grounds, pool, generous common spaces & the energy of vibrant Uptown. (id:63476)
501 2525 Clarke Street
Port Moody, British Columbia
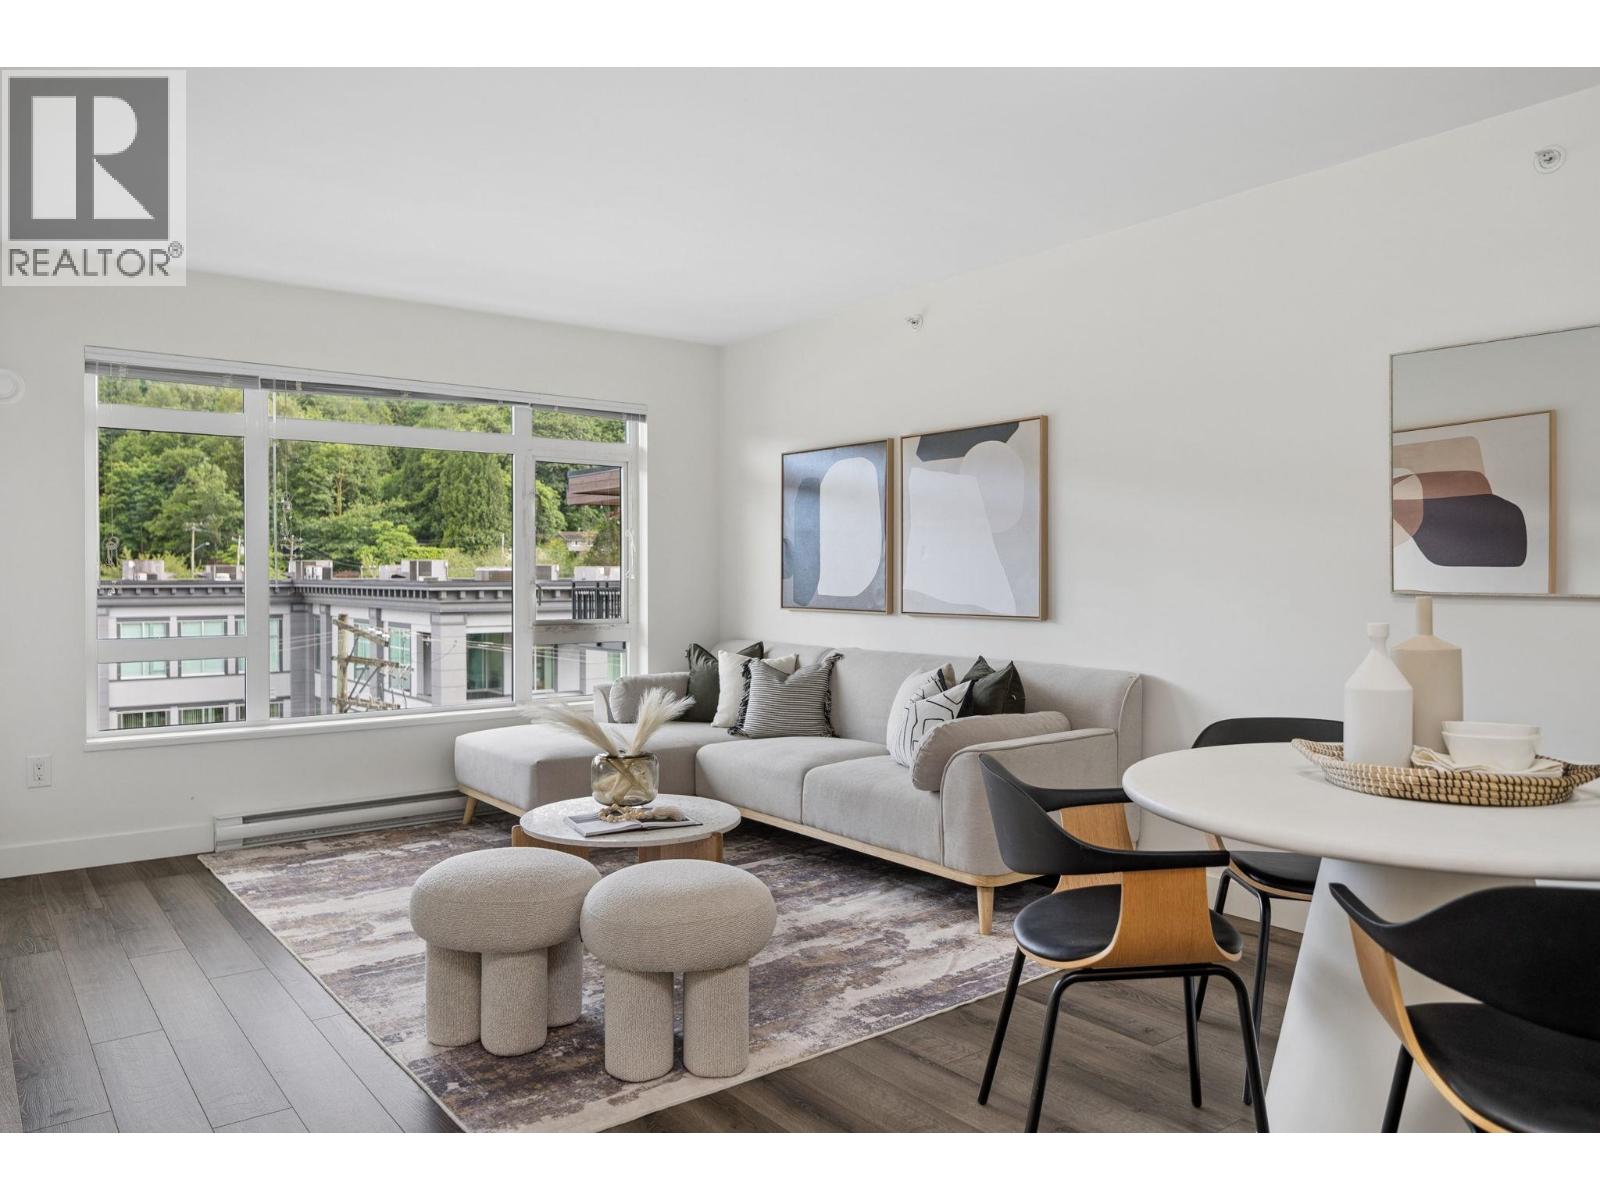
LOOK NO FURTHER! Welcome to the STRAND by reputable developer TOWNLINE HOMES! This PENTHOUSE 610 SF 1 bed home is meticulously maintained & MOVE-IN READY! PERFECT FOR FIRST-TIME HOME BUYERS, downsizers, or investors. Chef-inspired kitchen featuring premium S/S appliances, abundant counter space, and plenty of cabinetry for all your cooking needs. Bright and functional living spaces flow seamlessly to your private patio, perfect for BBQs, entertaining, or relaxing outdoors. Spacious bedroom & spa-like ensuite. STEPS to SkyTrain, West Coast Express, parks, schools, shopping, dining, and everyday conveniences with easy access to Metro Vancouver. LOW STRATA FEES. 1 PARKING & LOCKER included. Amenities include gym & lounge. DO NOT MISS THIS! OPEN HOUSE AUG 9 SUN 1-3PM. (id:63476)
103 8600 Ackroyd Road
Richmond, British Columbia
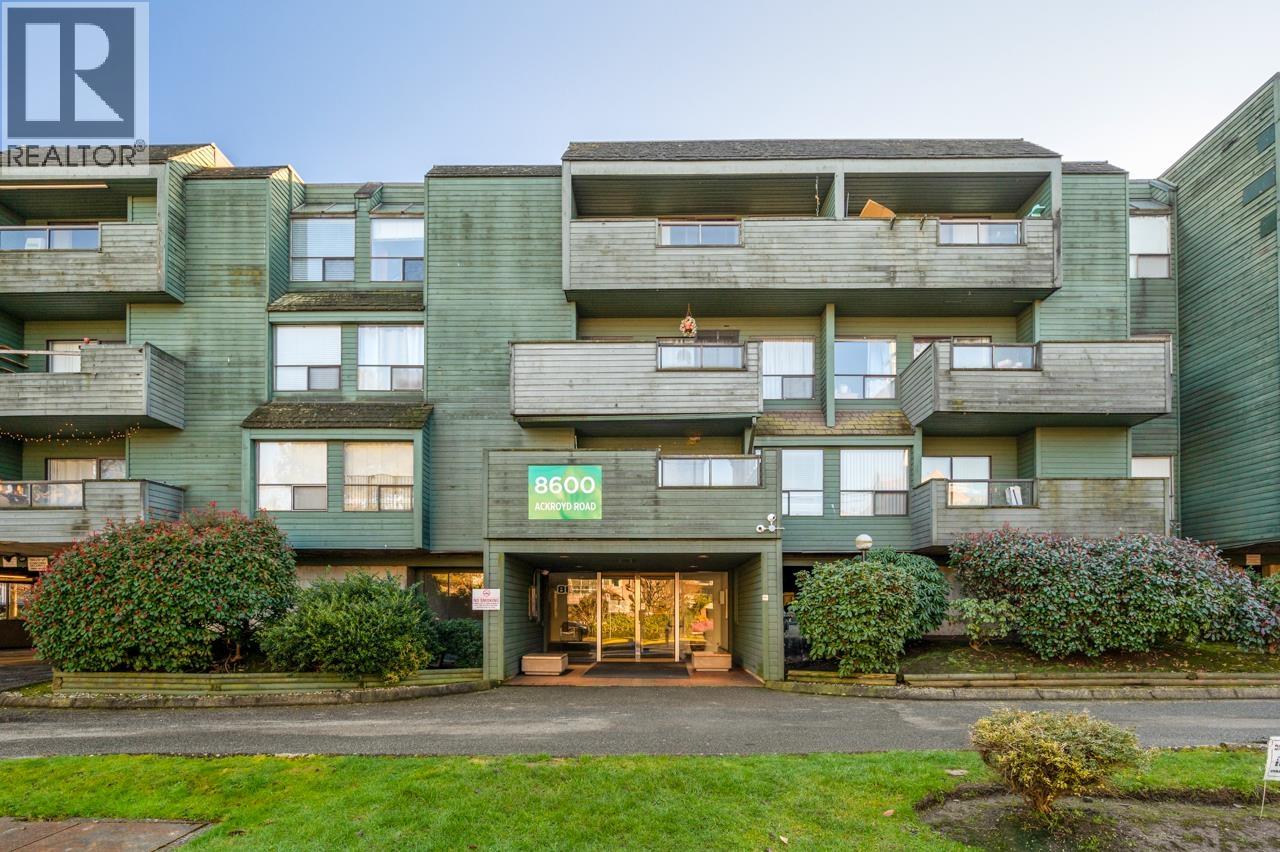
Experience the perfect blend of serenity and city pulse in this bright, sun-drenched sanctuary, tucked away on a quiet residential street just steps from Lansdowne and Richmond-Brighouse SkyTrain stations. This meticulously maintained home has been beautifully refreshed with new paint throughout, enhancing the expansive open-concept living area anchored by a cozy fireplace. Enjoy a private relaxing balcony and the ultimate urban convenience of in-suite laundry and covered parking-plus the rare benefit of an on-site daycare facility. Whether you are a first-time buyer, downsizer, or savvy investor looking to capitalize on a rental-friendly building near world-class shopping at Richmond Centre and Lansdowne, this turnkey gem offers unparalleled accessibility with flexible completion dates to suit your schedule.Open House on Aug 9 at 2-3 PM. (id:63476)
506 6611 Pearson Way
Richmond, British Columbia
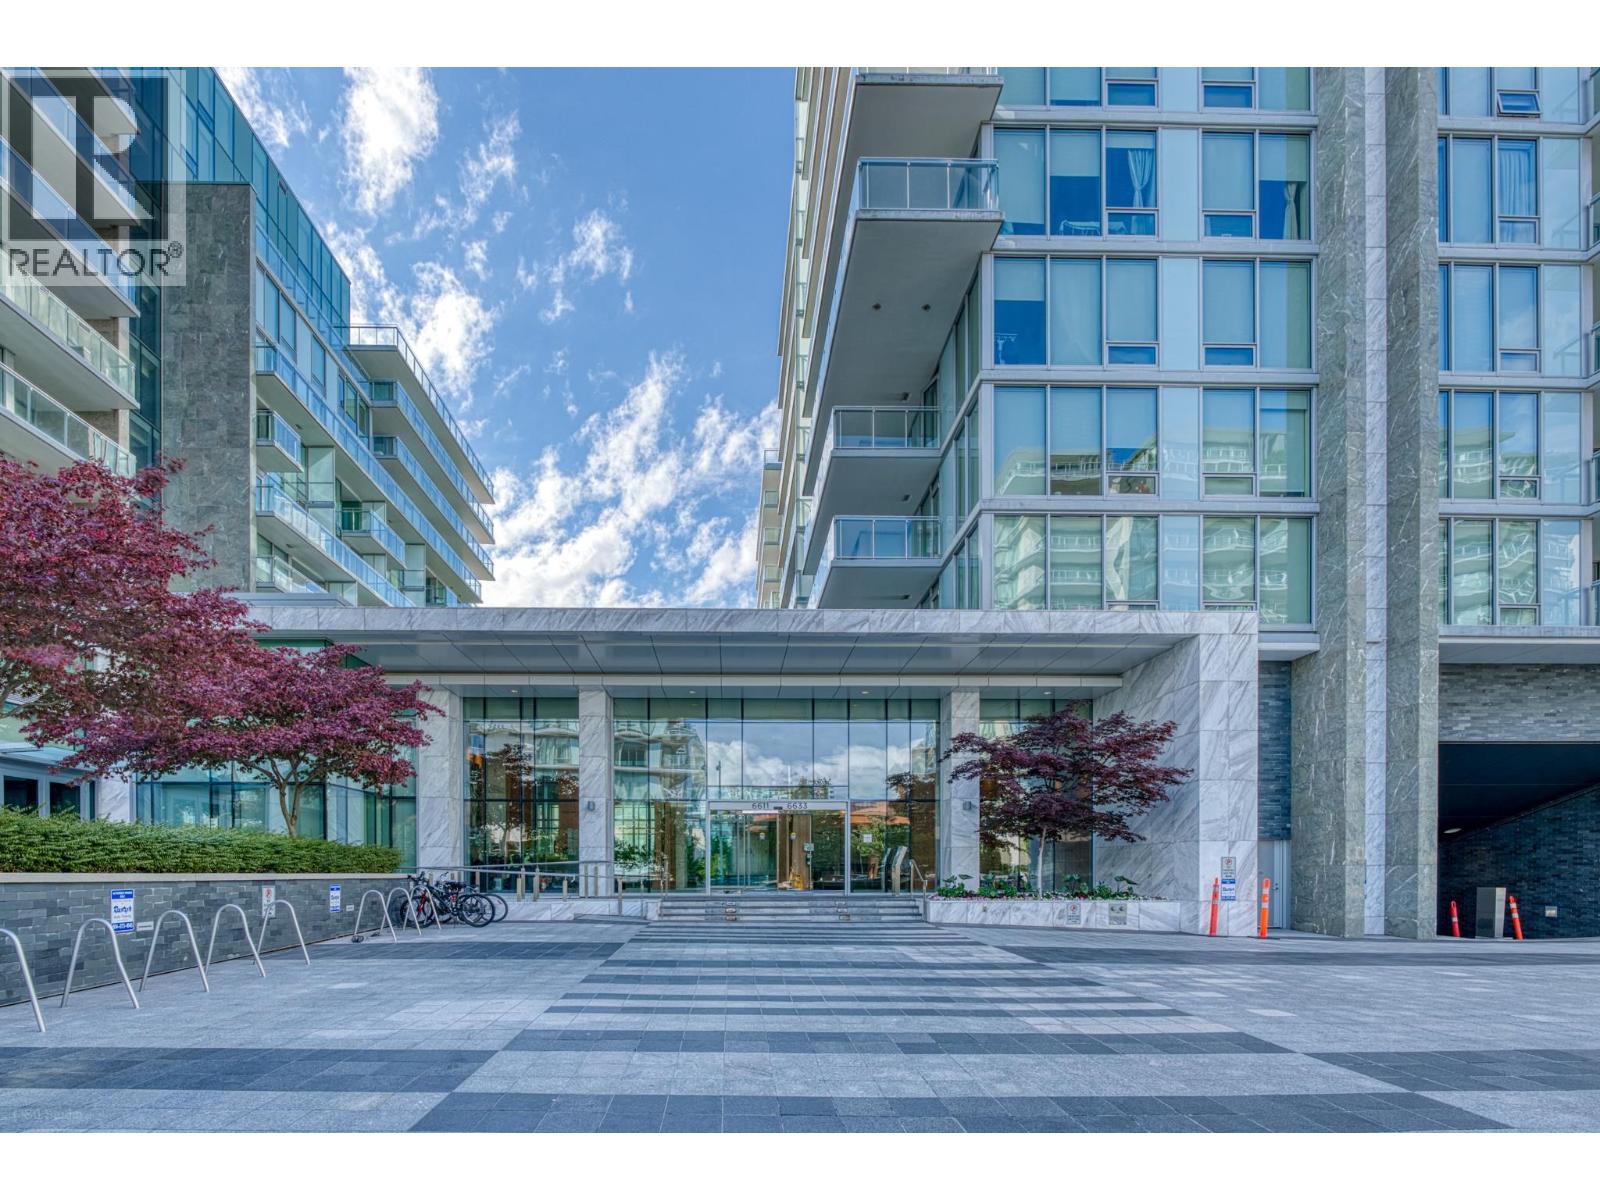
Experience ultimate luxury at RIVER GREEN 2 by ASPAC, Richmond's premier waterfront community! This Like-NEW stunning 2BR+Den corner unit offers a huge 1,235 sqft interior, exudes elegance with a grand stone-tiled foyer, airy 9' ceilings, & central A/C. Enjoy a gourmet cooking & entertaining experience, plus a large private balcony with serene garden & city views. Live like you are in a 5-star resort with premium full-service amenities: 24-hr concierge, indoor pool, hot tub, sauna/steam room, gym, resident lounge, & private shuttle to Richmond Centre/Skytrain. Unbeatable location steps from Olympic Oval, restaurants, waterfront parks, & the scenic dyke trail. A rare opportunity for prestigious turn-key living. Don't miss -call for your private showing today!Open house Aug 9 Sun 2-4pm (id:63476)