
807 1401 Hunter Street
North Vancouver, British Columbia
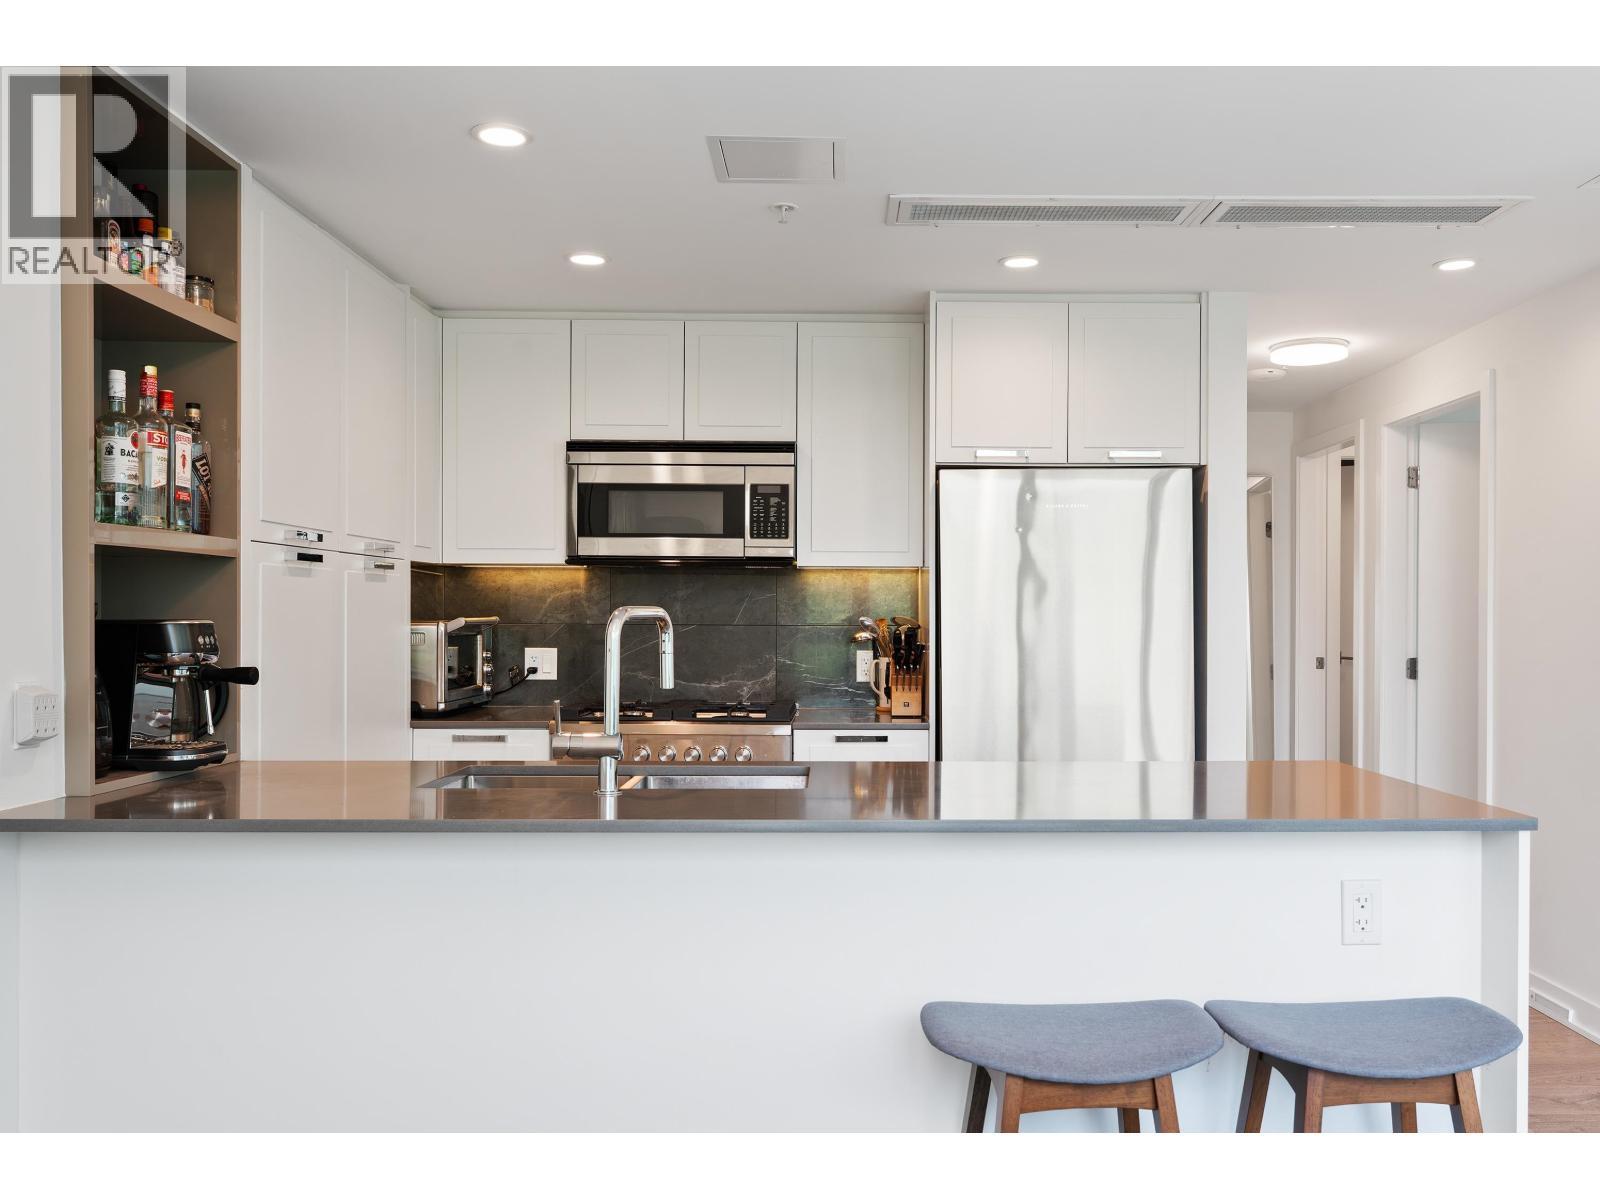
Enjoy unobstructed mountain, park and water views from this stunning corner residence in the heart of Lynn Creek. Thoughtfully designed with an open-concept layout, this like-new home features a chef-inspired kitchen with sleek cabinetry, quartz countertops, premium Fisher & Paykel appliances and a pantry created from the den for exceptional functionality. Expansive windows flood natural light, while the oversized west-facing balcony provides the perfect setting to entertain, unwind and enjoy spectacular sunsets. Spa-inspired bathrooms offer designer finishes, highlighted by an upgraded ensuite with an oversized shower and enhanced storage. Wide-plank laminate flooring was upgraded throughout at pre-sale, creating a seamless, modern aesthetic. Resort-style amenities and an unbeatable location just steps to Lynn Creek Community Centre, shops, restaurants, trails and outdoor recreation. 2 side-by-side parking stalls (EV), 2 lockers and balance of 2-5-10 warranty. OPEN HOUSE: Sunday, August 9, 2:00-4:00pm. (id:63476)
2403 1155 Homer Street
Vancouver, British Columbia
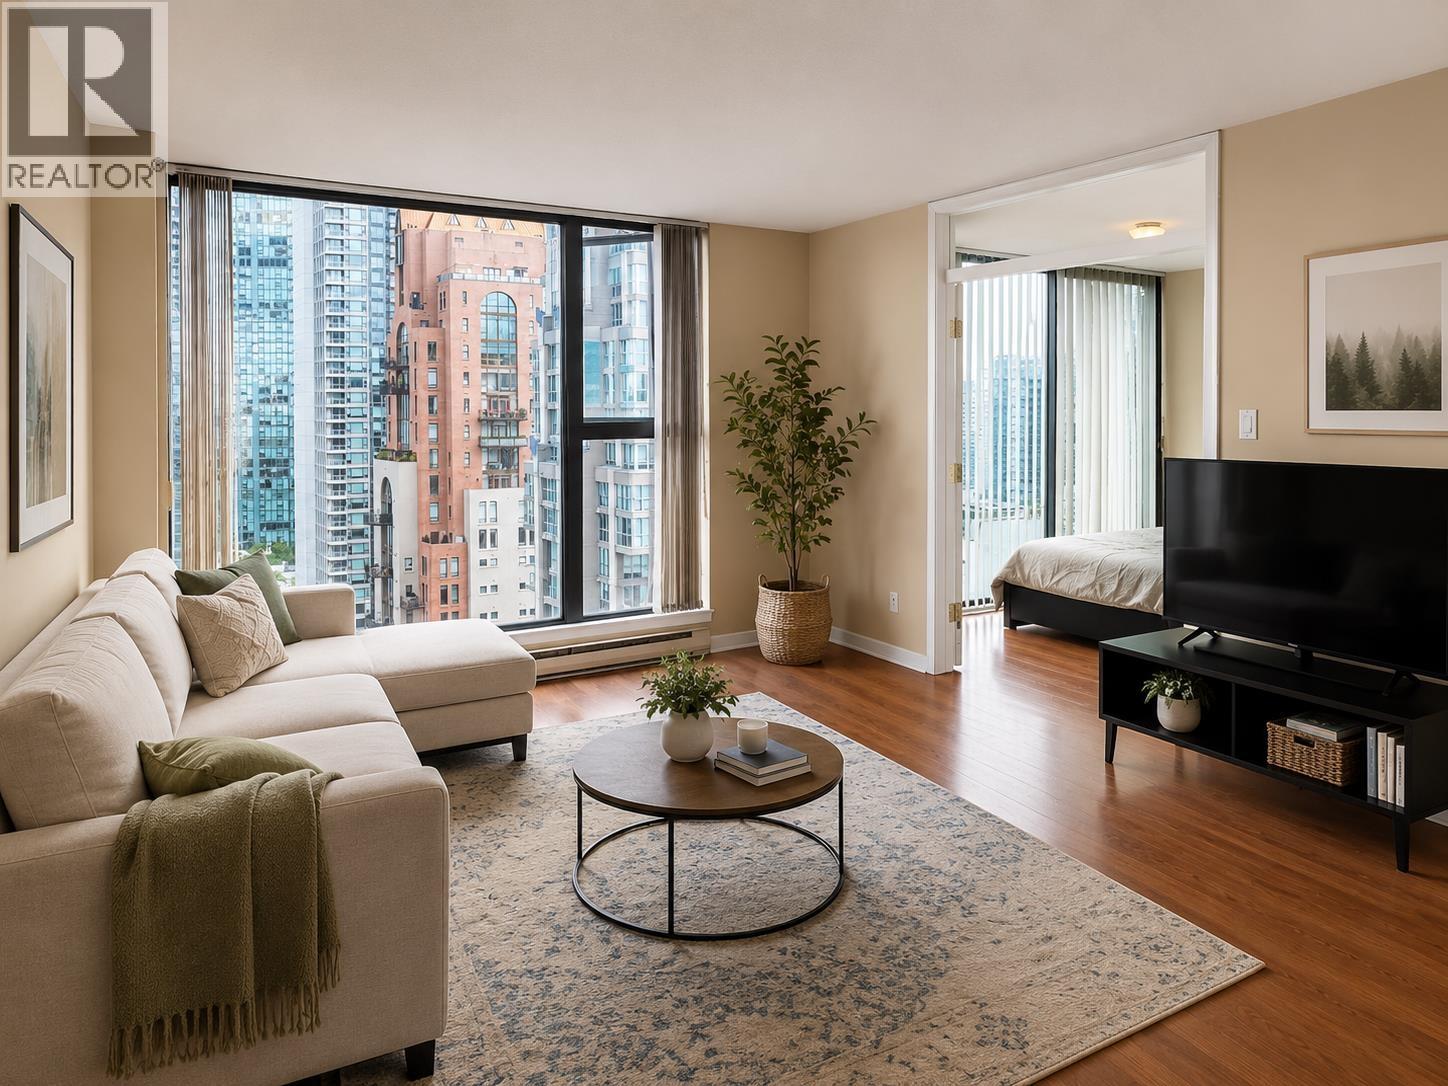
Welcome to City Crest, ideally located at the corner of Homer and Davie - the heart of Yaletown! This bright 1 Bed + Den/Solarium home offers 685 SF of functional living space with floor-to-ceiling windows showcasing southwest views of Yaletown, False Creek, English Bay, Downtown Vancouver, and the North Shore Mountains. The efficient open-concept layout features a spacious living and dining area, versatile solarium ideal for a home office, in-suite laundry, 1 parking stall &1 storage locker. Well-maintained concrete building with gym, lounge, games room, and courtyard. Pet and rental friendly. Steps to the Canada Line, Seawall,cafés, restaurants, and all of Yaletown's amenities. Exceptional value in a prime downtown location. Call to book a viewing! (id:63476)
540 Ouellette Avenue Unit# 5b
Windsor, Ontario
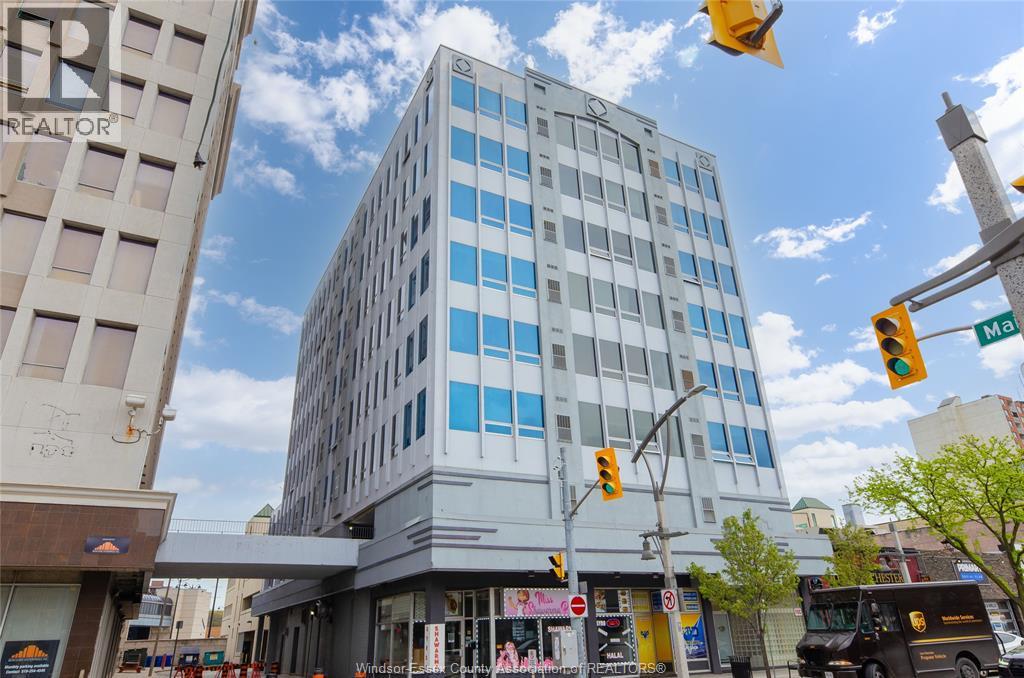
Partially furnished 2-bedroom, 1-bathroom condo in the heart of Downtown Windsor. Approx. 1,000 sq. ft. with an open-concept layout, hardwood floors, in-suite laundry, parking, and amazing city views. Close to shopping, restaurants, transit, and the waterfront. Plus utilities. (id:63476)
2078 Springer Avenue
Burnaby, British Columbia
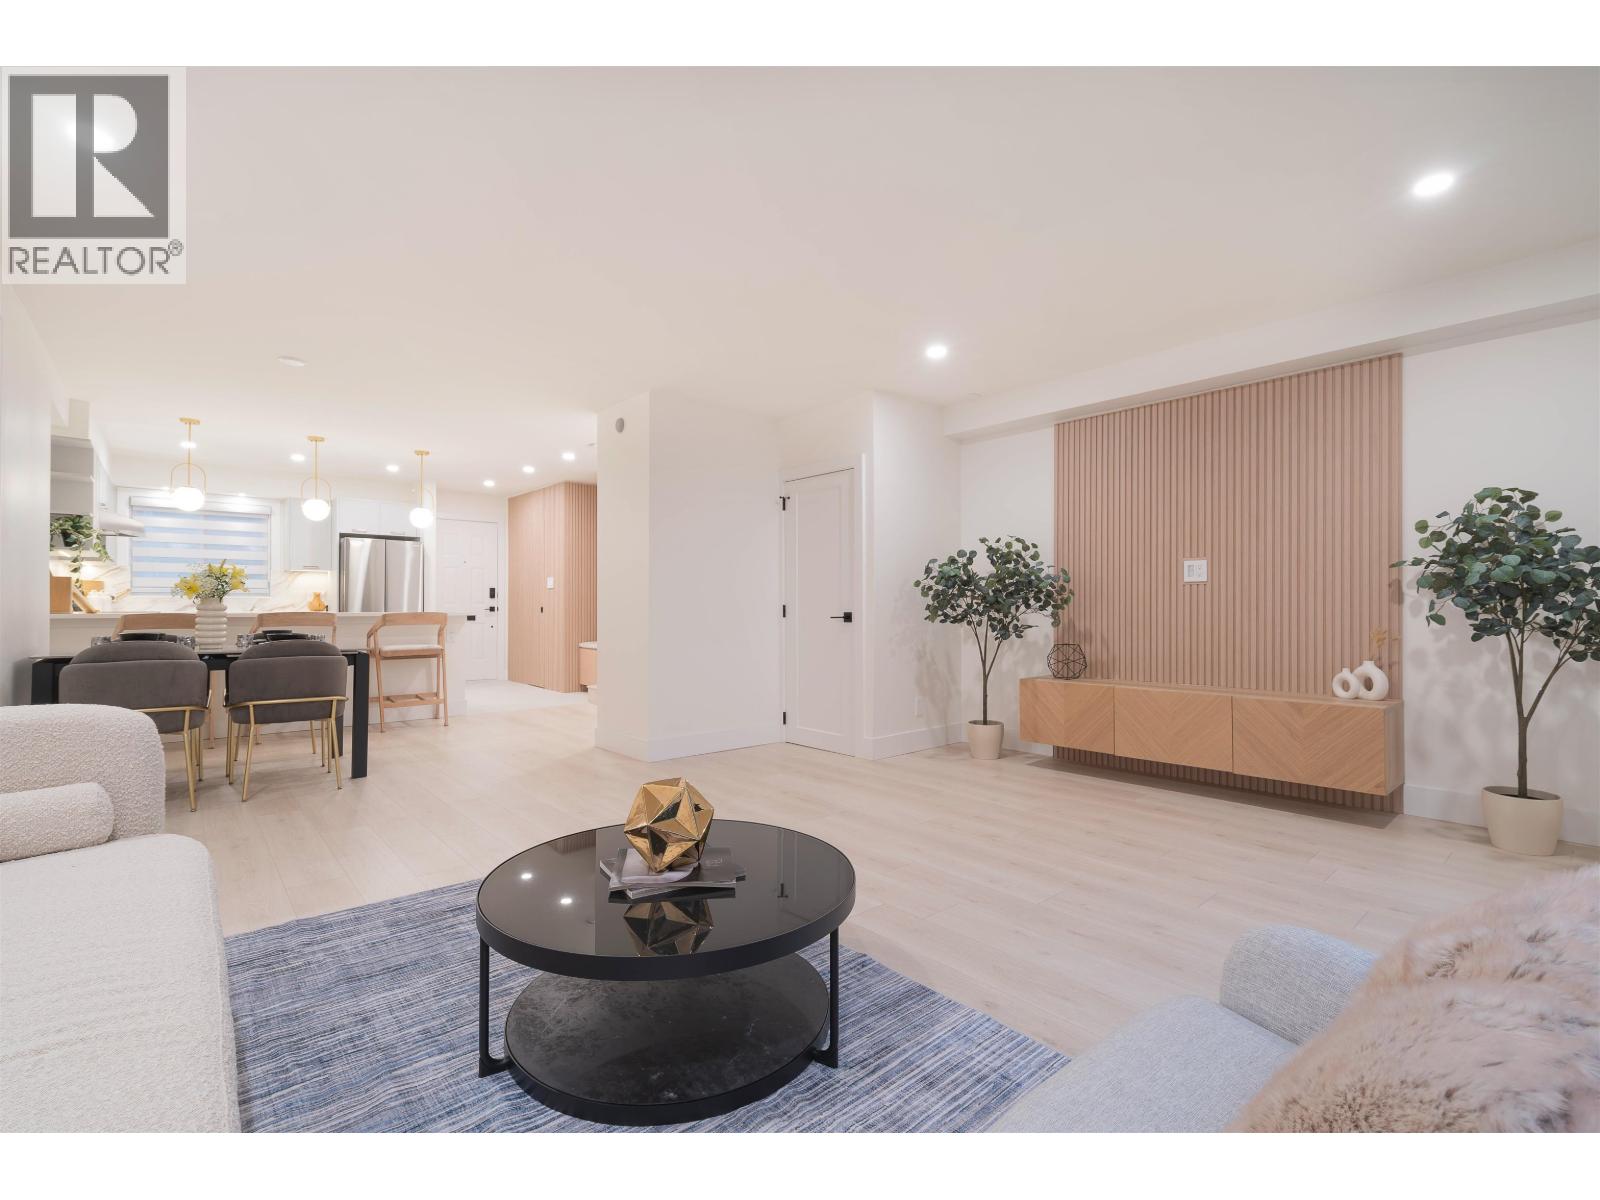
Welcome to Springdale Manor, a breathtaking, fully renovated townhome in the heart of North Burnaby! This 5 bed, 4.5 bath home comes with 2 parking stalls and offers over 2,100 sqft of luxurious living space. Enjoy an open-concept kitchen, spacious living room, ample storage, a private backyard garden, and a rooftop patio - perfect for both relaxing and entertaining in style. Backing onto a serene greenbelt, this home offers unmatched privacy. Located in a quiet neighborhood near top schools, parks, and transit, this is a rare opportunity! (id:63476)
3915 Southwinds Drive Unit# 203
Windsor, Ontario
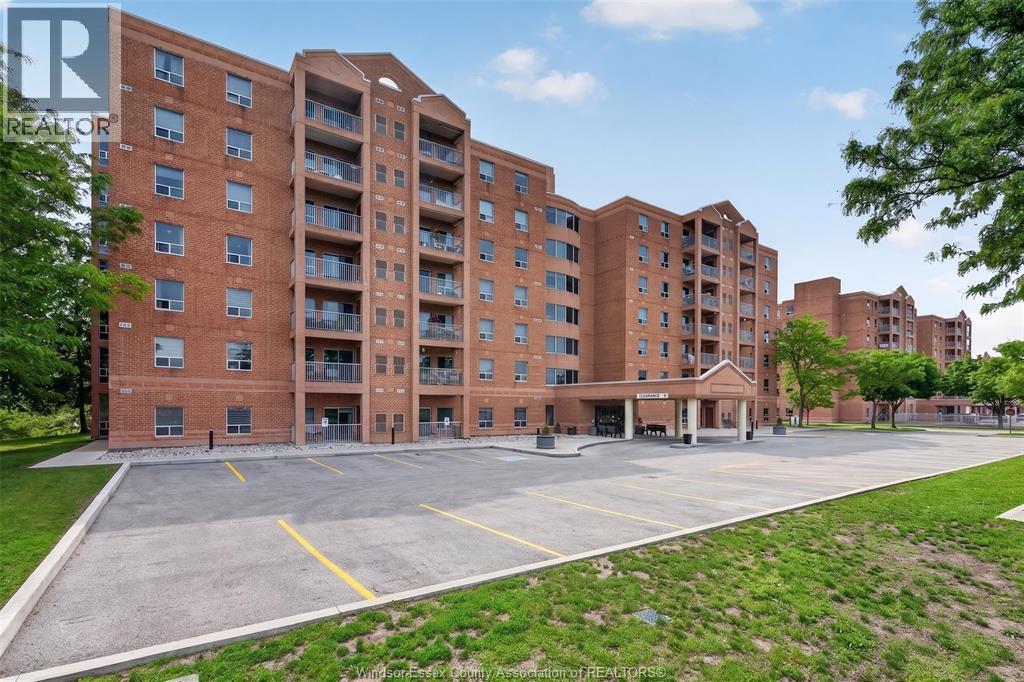
Welcome to 3915 Southwinds, a warm and welcoming 55+ community where neighbours become friends. At 1,250 sq ft, this is the largest floor plan available in the building — and these units are seldom offered, so don't miss your chance. The rare 3-bedroom, 2-bathroom layout offers exceptional space and flexibility, with a private ensuite off the primary bedroom and plenty of space for visiting guests. You'll appreciate the abundance of closet and storage space throughout, plus the convenience of in-suite laundry. Enjoy your morning coffee on your private balcony, and rest easy with one assigned underground parking space included. This building offers a truly supportive and integrated community lifestyle, with frequent social events, gatherings, games nights, and more — an ideal setting for carefree, connected living. Close to shopping, restaurants, parks, and all the amenities South Windsor has to offer. (id:63476)
113 960 Lynn Valley Road
Vancouver, British Columbia
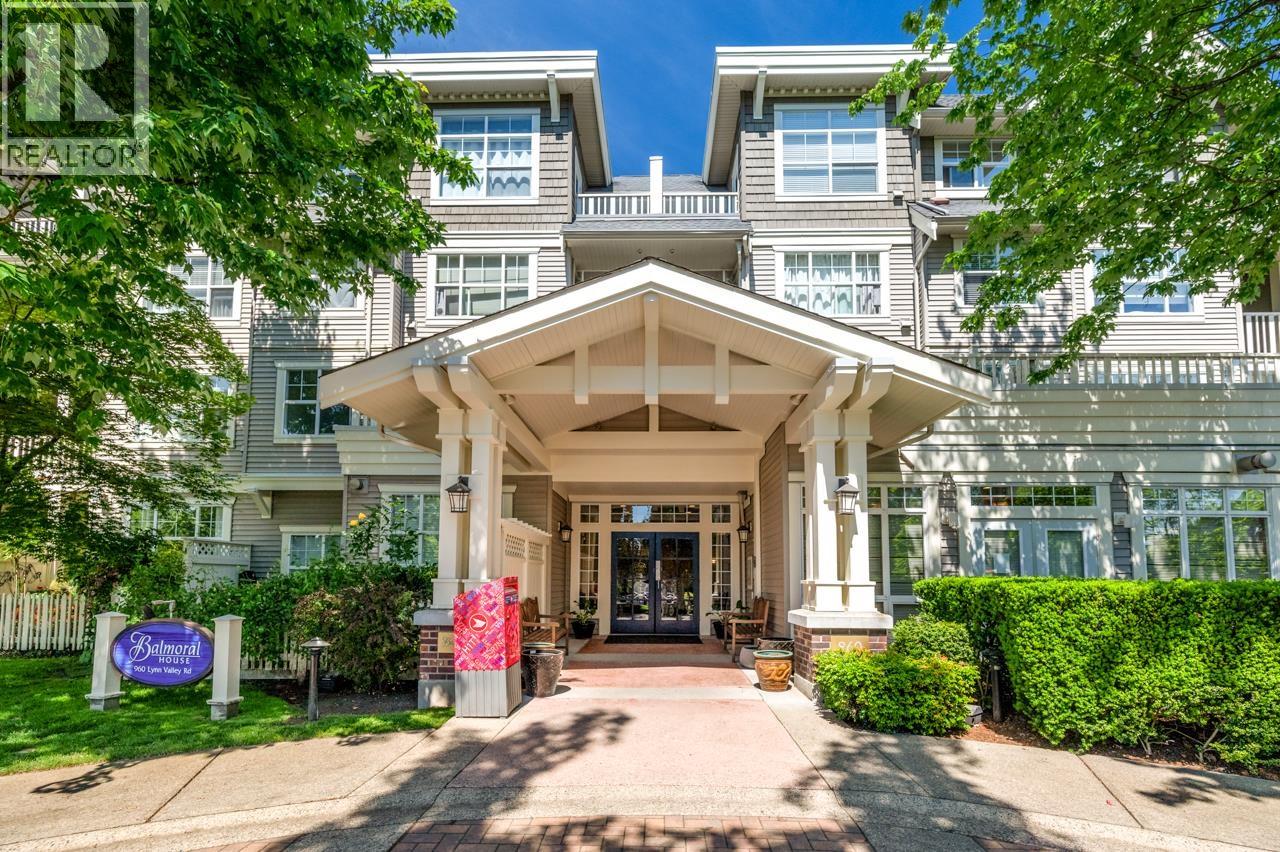
Rarely available garden level unit with a huge fenced yard at Balmoral House. Ideal for 55+ updated one-bedroom & bright Southeast facing. Large open space with an impressive 9'6 high ceiling. Beautiful fireplace, open concept kitchen, newer stainless steel appliances, in-suite washer & dryer, and secure underground parking are just some of the reasons one would fall in love with it. The elegantly cozy foyer (on the same level) is designed for visitors and friends to gather. Transit right outside. Molly Nye House & Karen Magnussen Rec Centre is within steps. OPEN HOUSE Sund August 9th 12noon to 1:30pm. (id:63476)
459 Watkins Street Unit# 1
Windsor, Ontario
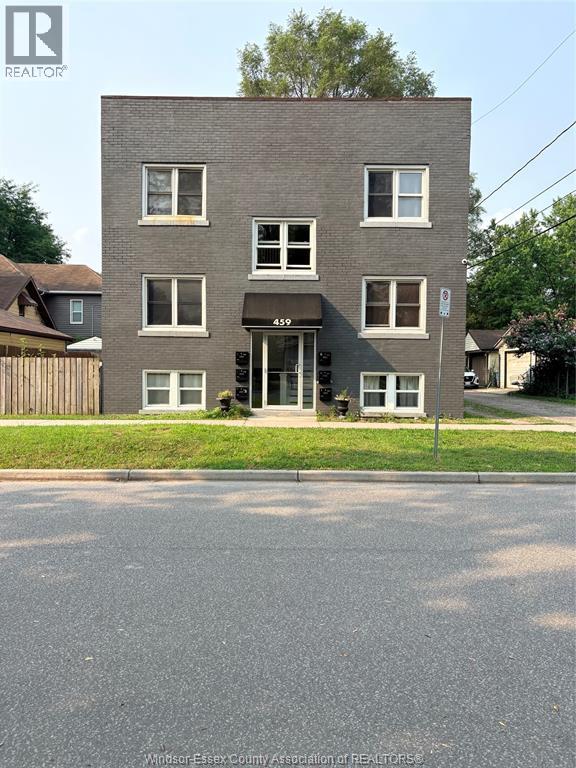
Welcome to 459 Watkins Street, Unit 1! This well-maintained one-bedroom, one-bathroom apartment offers a practical layout and is ideal for students, professionals, or anyone looking for a comfortable place to call home. Located in a quiet, well-managed building with on-site property management and on-site laundry, this unit is conveniently situated near the University of Windsor, shopping, restaurants, major bus routes, and all major U.S. border crossings, including the Gordie Howe International Bridge, Ambassador Bridge, and Detroit–Windsor Tunnel. All applicants must submit a completed rental application, credit report, and proof of income. (id:63476)
38 11502 Burnett Street
Maple Ridge, British Columbia
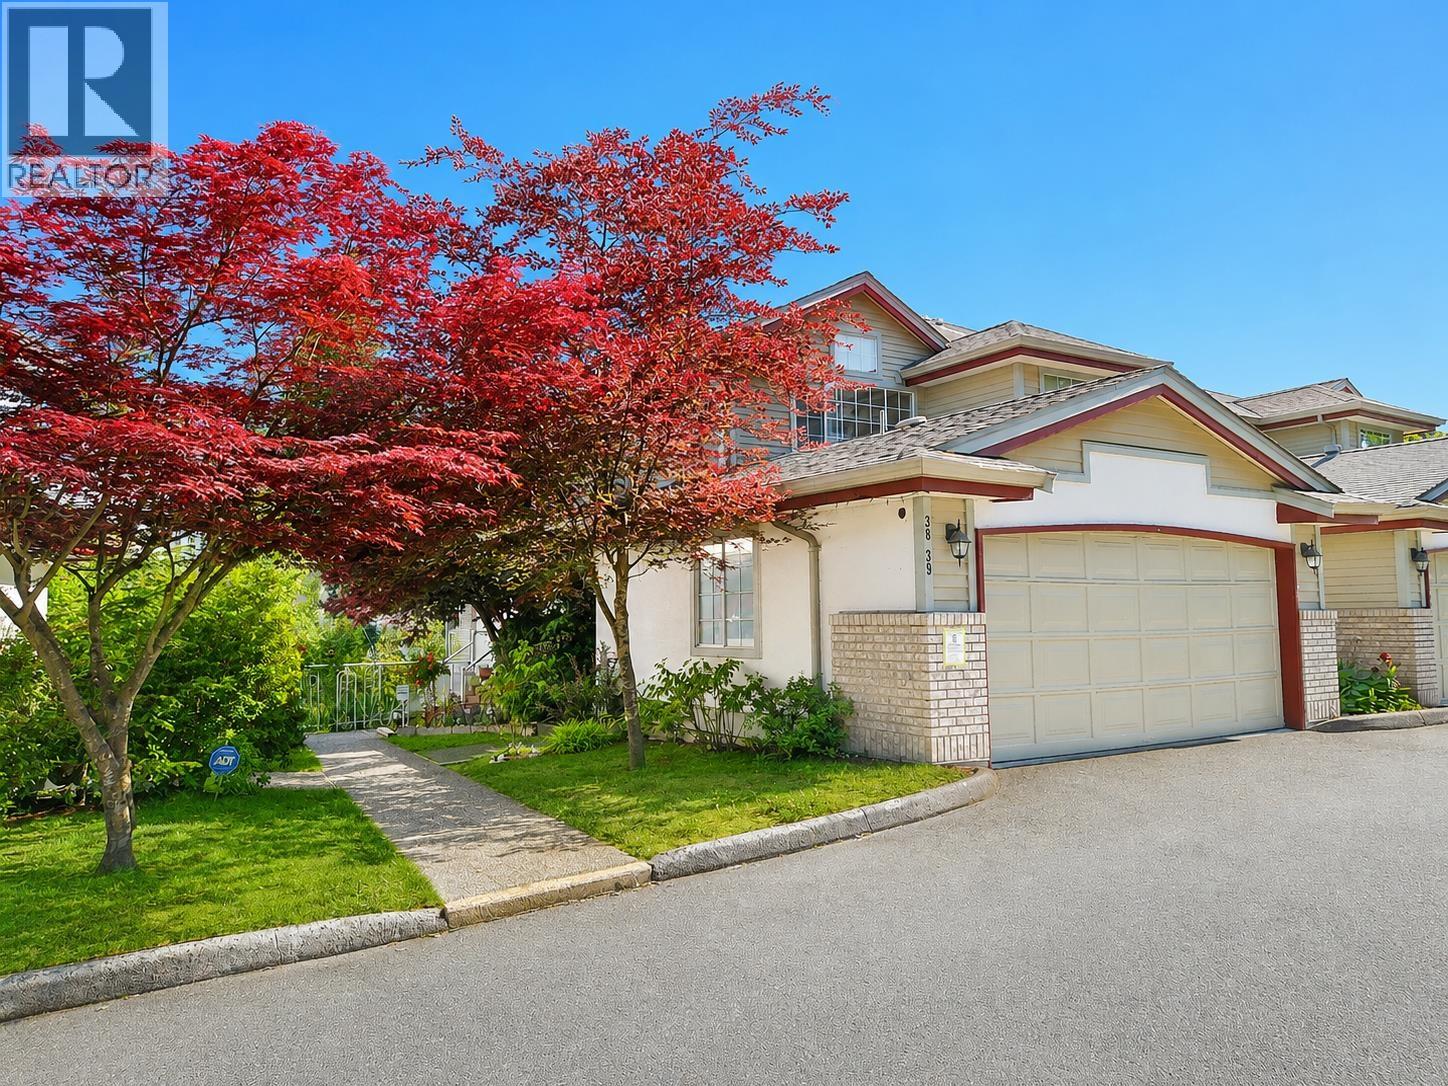
Welcome to Telosky Village: a private, gated well cared for townhome community centrally located in the heart of Maple Ridge. This townhouse features the perfect layout to give your family plenty of space to grow and thrive. 2,400 square feet of living space makes this one of the biggest townhouses currently on the market! Conveniently located close to shopping, schools, bus routes, the West Coast Express, parks and sports facilities, this home checks all the boxes. This rare, gated community enhances your sense of security and privacy. NO AGE RESTRICTIONS FOR RESIDENTS OF THIS COMPLEX. Don't miss your chance to make this townhouse your home! (id:63476)
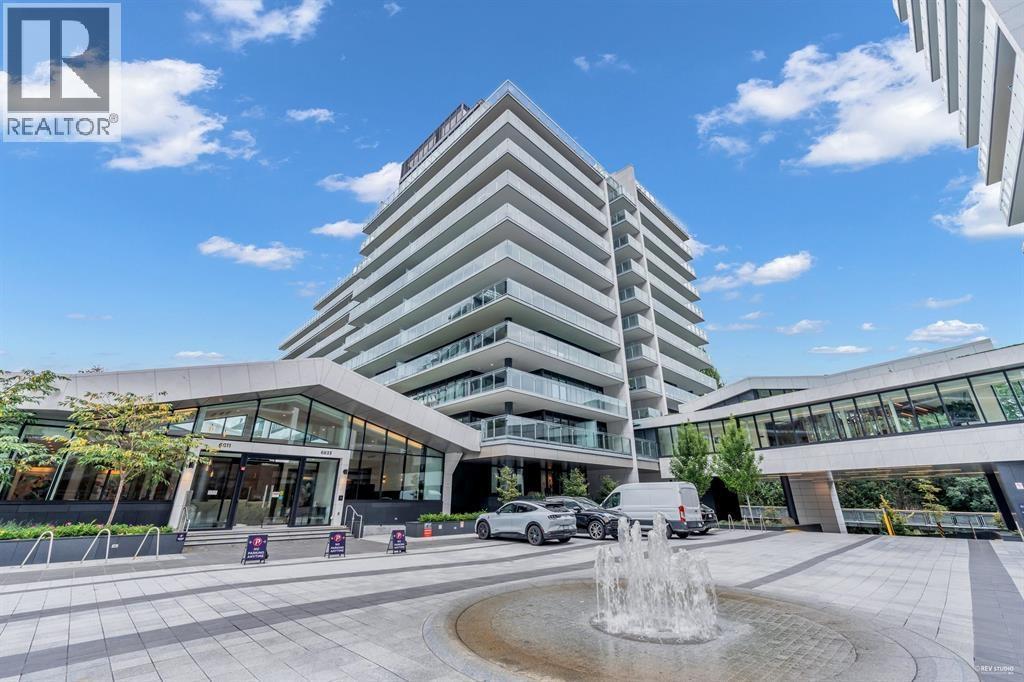
404 6833 Pearson Way
Richmond, British Columbia
The culmination of an impeccable design and the finest luxuries workmanship available, ASPAC once again delivers a truly iconic residence project in the master planned waterfront community River Green. Spanning 787 square ft of interior over an expansive open floor plan comprised of 2 bedrooms, 2 bathrooms . This luxury water view property offers all the features one would expect from a property of this calibre . A gourmet kitchen, upscale Miele appliances, 9' high ceiling in the living rm. Huge balcony outdoor space with unobstructed water view of the Fraser River and the Northshore Mountains. There's a 25m Olympic- training sized pool, hot tub, steam, and sauna . Gym, basketball court, music and multimedia room, with karaoke. 24 hrs concierge. And so much more. (id:63476)
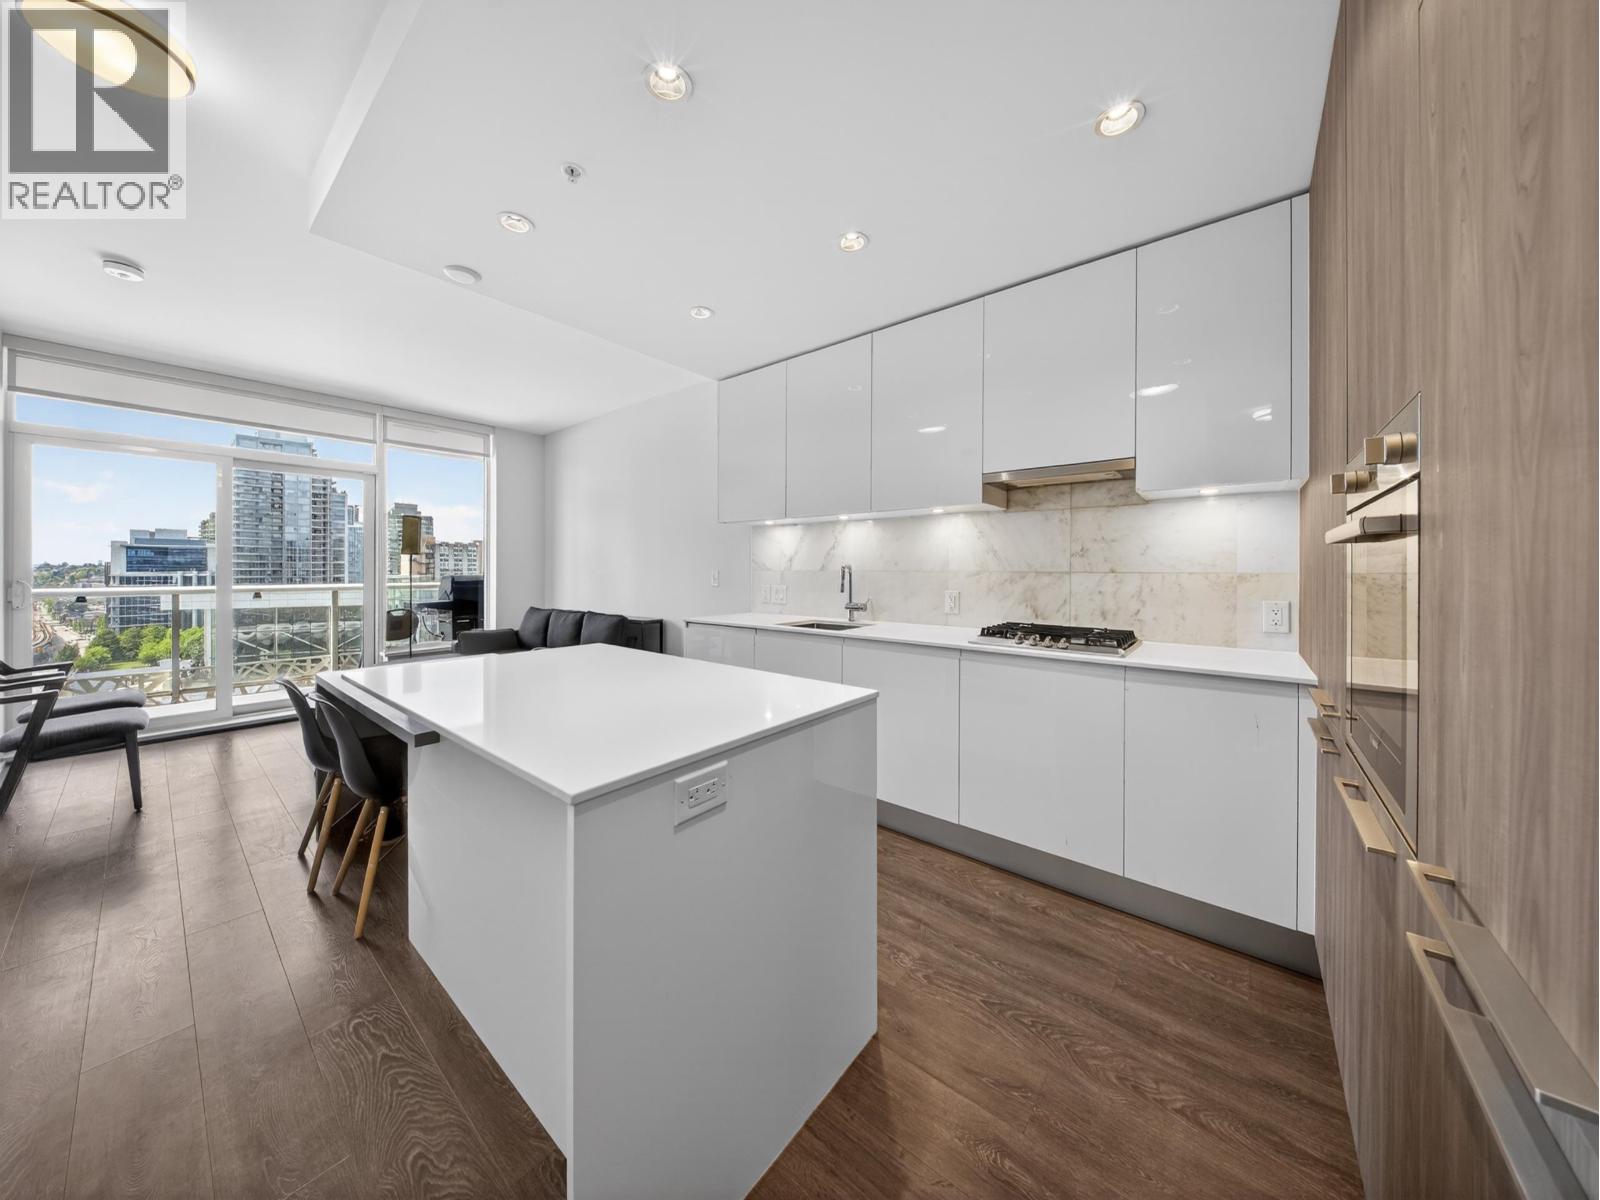
808 1955 Alpha Way
Burnaby, British Columbia
Welcome to this modern Jr. 2 Beds, 1 Bath home, perfectly situated in the heart of Amazing Brentwood commuity! This bright and inviting home offers vibrant urban views overlooking the mall, delivering the ultimate blend of convenience, lifestyle, and city living. Featuring 9-foot ceilings and an open-concept layout filled with natural light, this home feels both modern and comfortable. The chef-inspired kitchen features sleek white cabinetry, premium Bosch appliances, including a gas cooktop and wall oven, a generously sized laundry room for added functionality. Building amenities: 6 elevators, 24/7 concierge, a resort-style amenities featuring a fully equipped fitness centre, party lounge, games room, children´s playroom, and many more. This home is an adaptable unit. (id:63476)
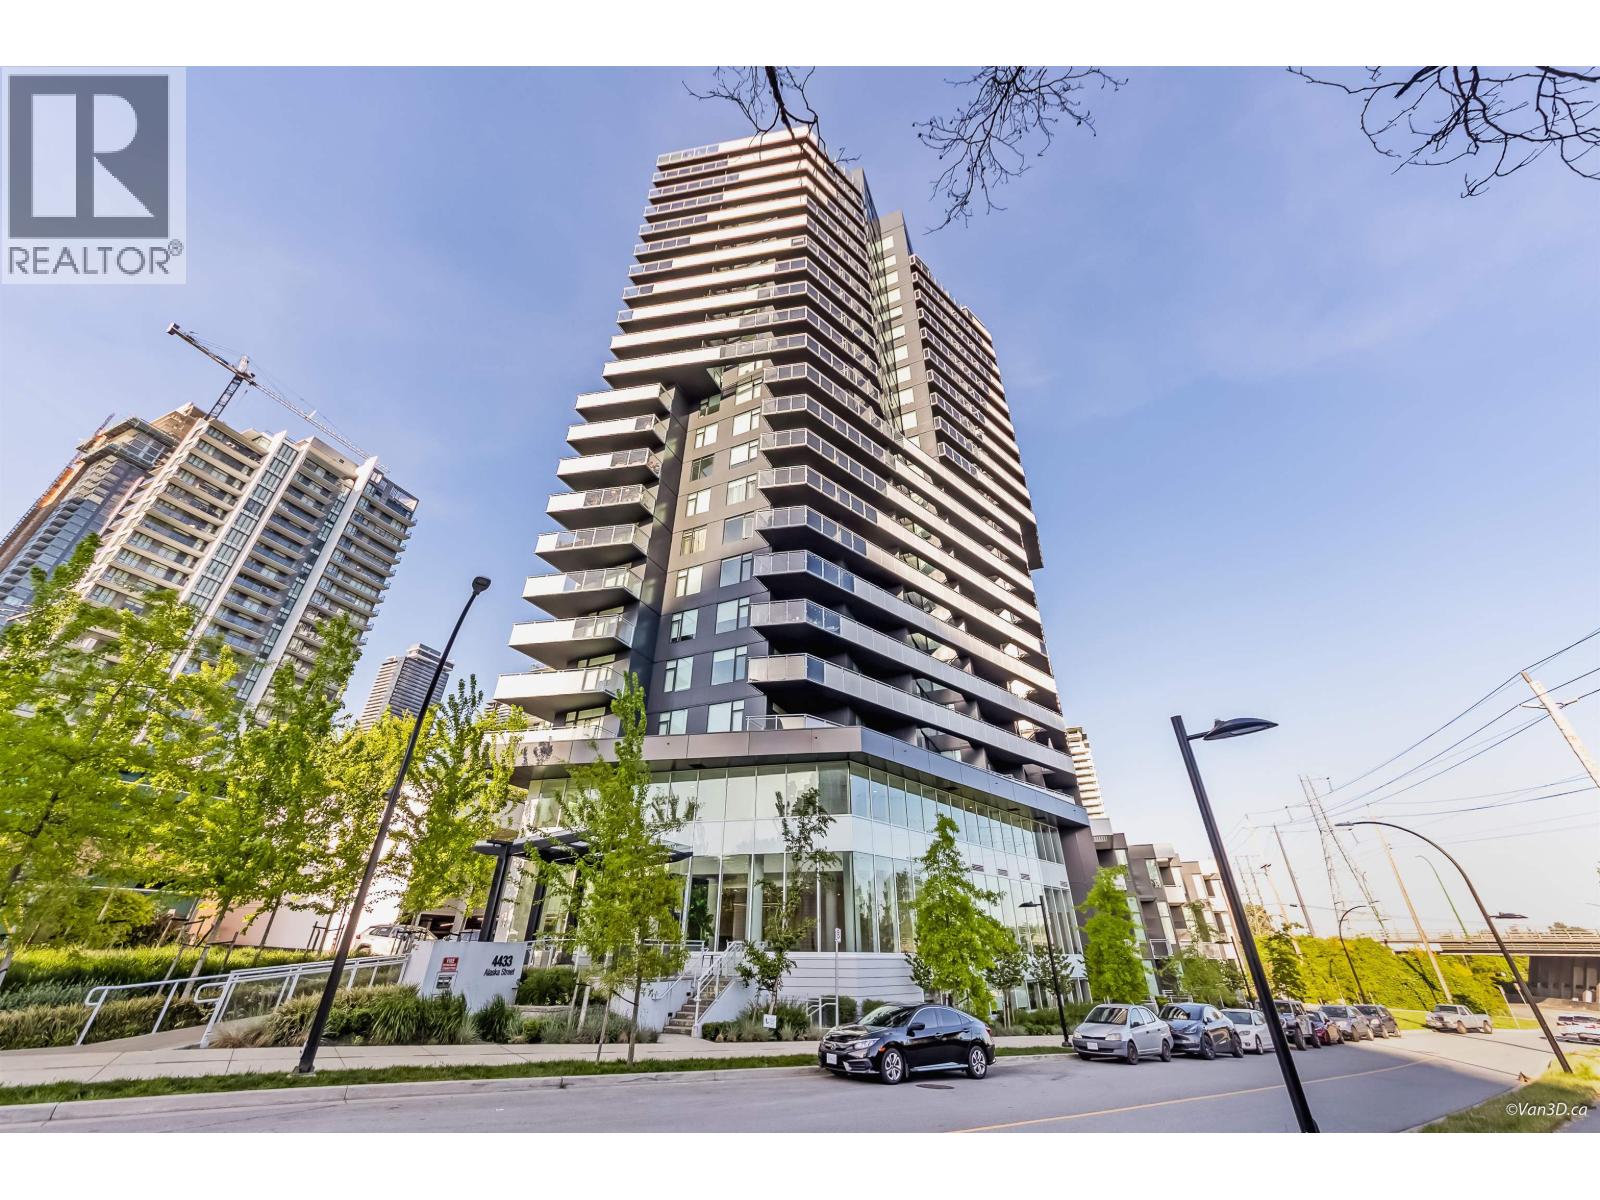
1304 4433 Alaska Street
Burnaby, British Columbia
AMAZING NEW PRICE! Amazing combination of functionality, location, value, and VIEWS! This 916 sqft 2 bed + den unit in Alaska by Amacon is only 2 years old and still under warranty, but lives much larger due to its 314sqft wrap-around balcony enjoying views of Mount Baker and the city! Unit is on the corner facing east and south, has amazing natural light filling its spacious interior featuring 9ft ceilings. Luxury features include high end appliances, built-in 32" F&P fridge, open concept living and dining, large floor to ceiling windows. Centrally located in Brentwood, you are minutes to Costco, Brentwood mall, Skytrain station, Whole Foods, restaurants. Building amenities include: gym, party room with pool table and ping pong table, outdoor BBQ and dining areas, playground, kids' room, guest suites. (id:63476)
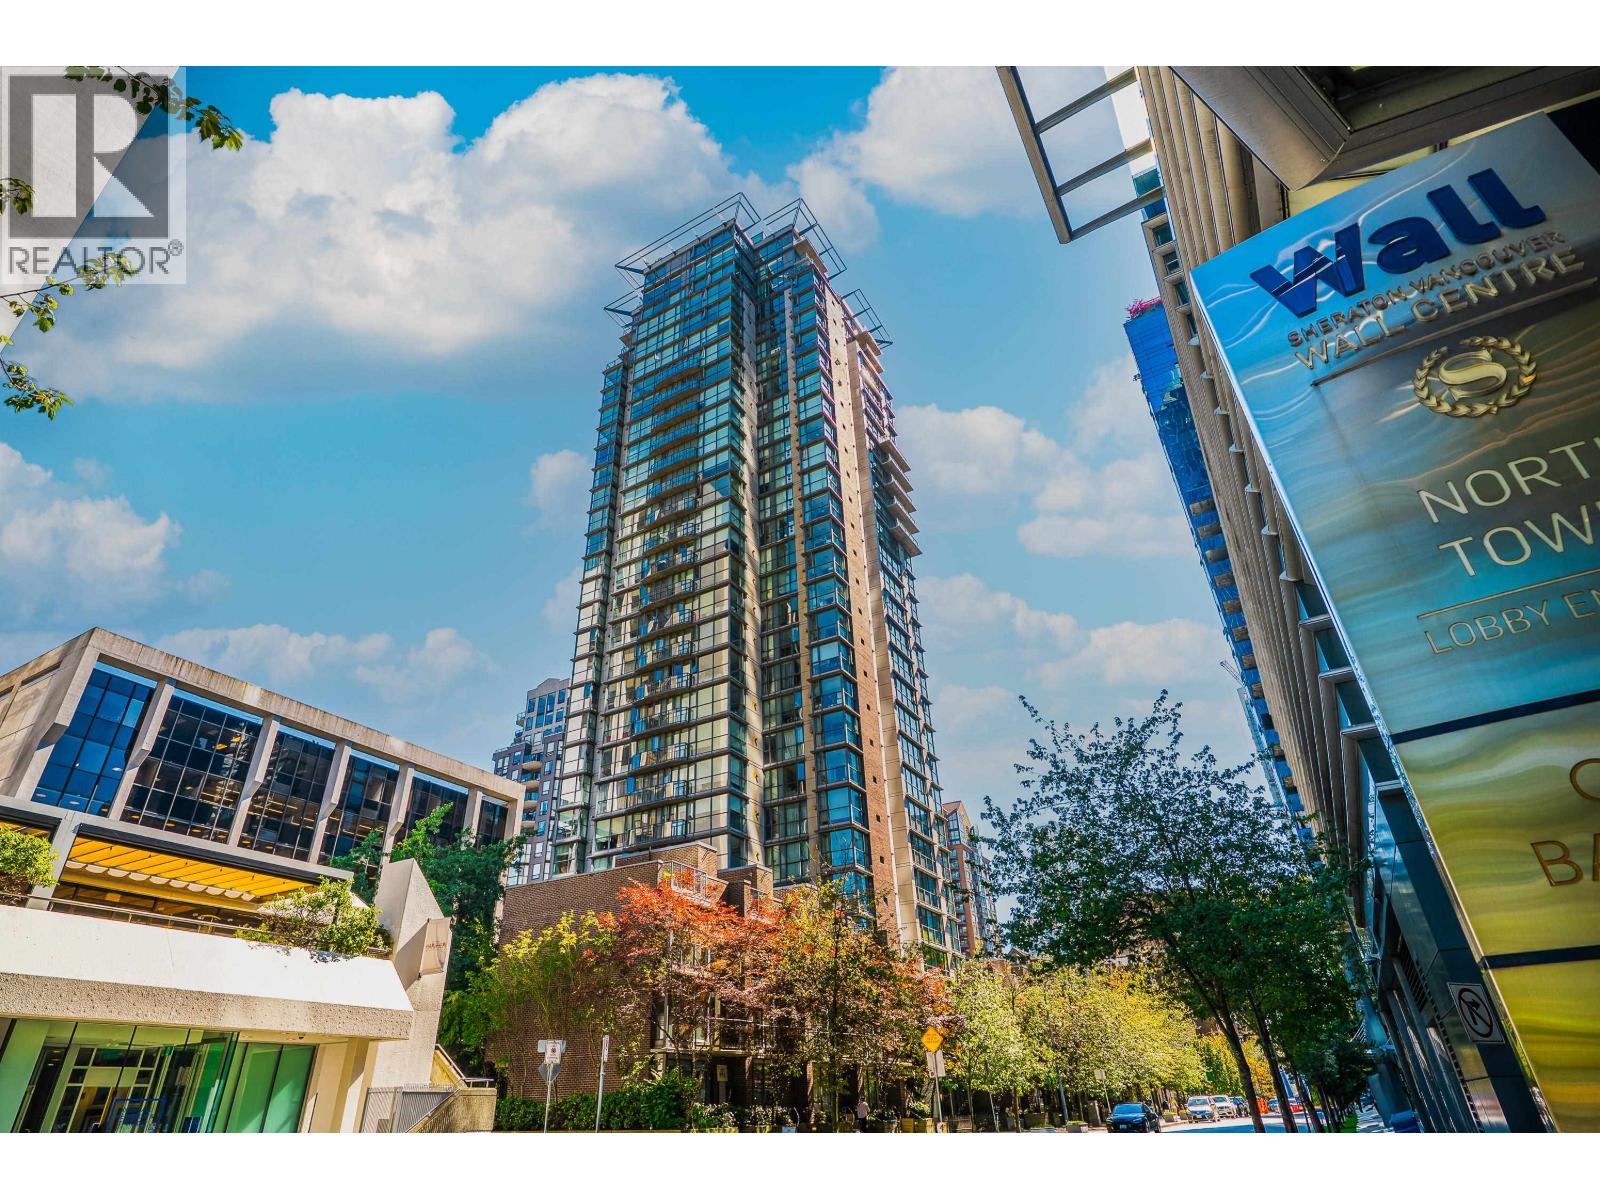
1509 1068 Hornby Street
Vancouver, British Columbia
The Canadian at Wall Centre. Beautiful 2 Bedroom/2 Bathroom updated corner suite in the heart of Vancouver! Boasting vibrant city views and in a location steps to everything Vancouver has to offer. Yaletown, the sea wall, Beach District and The West End are all at your doorstep. a great building are some of the highlights in this perfectly run strata. Updated appliances, gas fireplace, in-suite laundry, floor to ceiling windows and tons of natural light in this great layout maximizing every inch of space. Pets allowed and rentals allowed with minimum 1 month rental terms. Call for your private showings. (id:63476)