
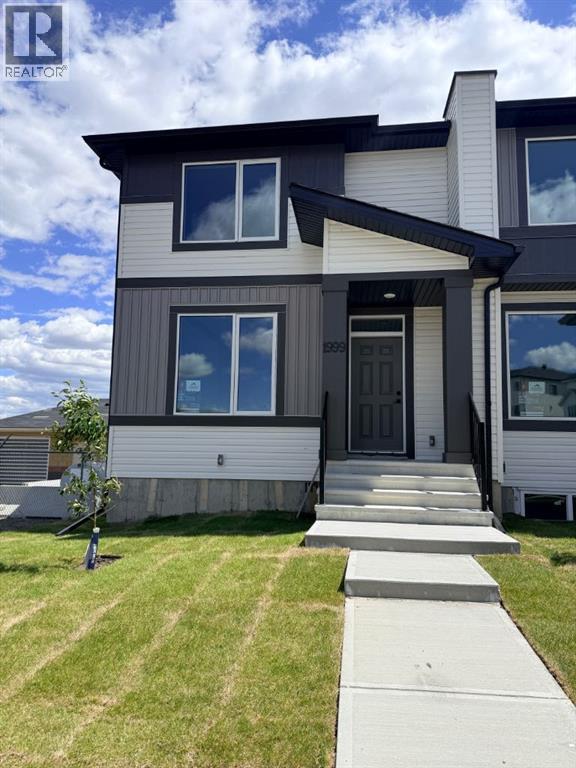
1999 Mccaskill Drive
Crossfield, Alberta
** OPEN HOUSE Saturday JULY 25th - 12pm - 2pm ** !!NO Condo Fee!! !!*WASHER & DRYER Included*!! !!Quick Possession Available !! This new built home has spacious 3 bedrooms and 2 full bathrooms upstairs and a half-bathroom on the main floor, modern kitchen, quartz countertops and island, front porch, back yard and a sun deck. Well designed living space with modern appliances and custom finishes, 9 feet ceiling on the main floor. Rear lane access and 2 car parking pad. Crossfield is a quiet and rapidly growing town which has well rated one elementary and one high school, day care, golf course, parks, playgrounds, and other amenities. Strategically located near Airdrie that's 10 minutes drive to Superstore, 15 minutes to Balzac, 25 minutes to Calgary Airport and close to Highway 2 for fast and easy commuting. An ideal opportunity for first time buyers or investors - book you're showing today! (id:63476)
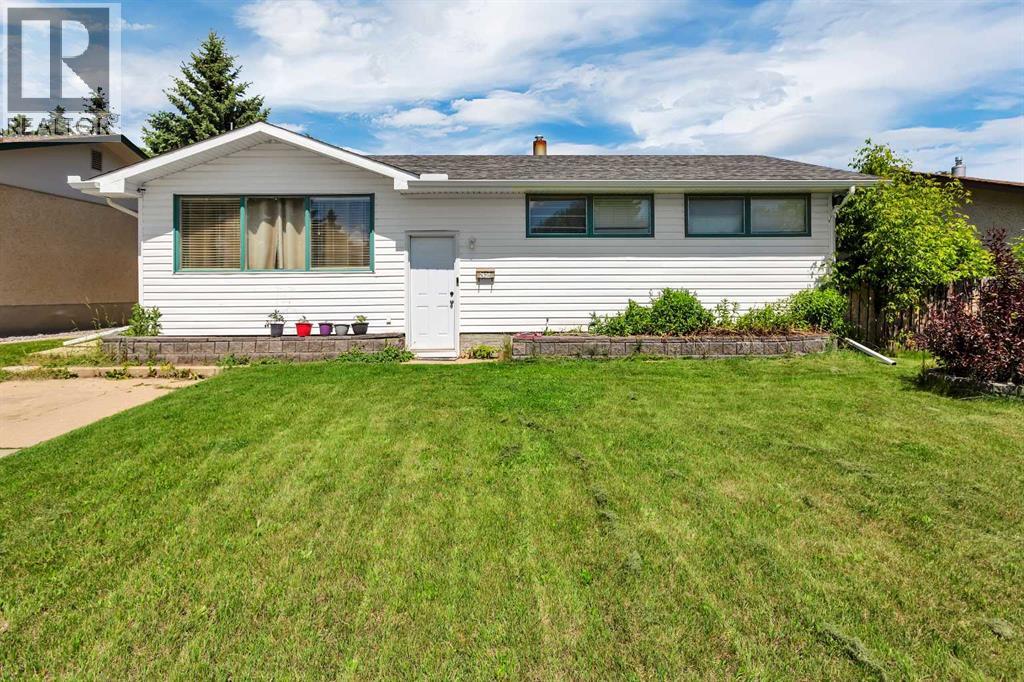
32 Otterbury Avenue
Red Deer, Alberta
Nice 4 bedroom bungalow, with a 4 piece bath on the main floor. Downstairs you will find a legal suite with a nice sized family room, 1 bedroom and a kitchen & dining area, as well as a 3 piece bathroom. There is laundry located on the main level as well as the lower level. This property has had recent renovations in the lower level. New hot water tank 2026, new furnace in 2022, as well as the exterior has new soffits, eavestrough and facia in 2026. There is a new washer and dryer in place in the lower level as of 2026, and a newer dishwasher in lower level installed in 2023. All the vents and the furnace were cleaned in 2026. There is a driveway at the front of the home, as well as a parking space out back. Mature, fenced backyard with a deck for relaxing on in the summer. This home is a great property, and is situated in a nice neighborhood on a quiet street, close to schools, shopping, and Bower Ponds walking trails. (id:63476)
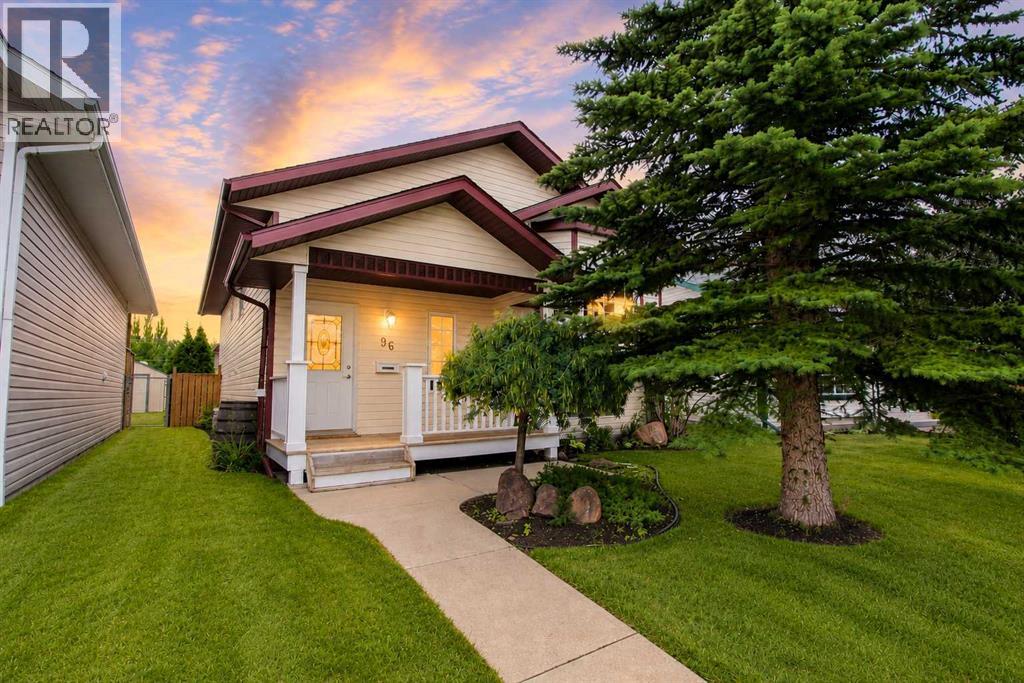
96 Duckering Close
Red Deer, Alberta
Welcome to this beautifully maintained, fully finished bi-level tucked away in a quiet close in the highly desirable community of Devonshire! Offering a thoughtful design, and an unbeatable location, this home is just minutes from schools, parks, shopping, and an extensive network of walking and biking trails—making it the perfect choice for families and professionals alike. A charming covered front veranda provides outstanding curb appeal and welcomes you into a spacious foyer complete with an oversized entry closet. The bright and inviting main floor showcases soaring vaulted ceilings, an abundance of natural light, and a functional open-concept layout designed for comfortable everyday living and entertaining. The spacious living room features oversized windows and plenty of room to gather with family and friends. The well-appointed kitchen is sure to impress with its large centre island featuring a raised eating bar, full tile backsplash, corner pantry, telephone desk, and ample cabinetry. Adjacent to the kitchen, the generous dining area is highlighted by beautiful bay windows and a garden door leading to the rear deck. The primary bedroom offers a peaceful retreat and offers ample closet space, while a second bedroom and a well-appointed 4-piece bathroom complete the main level. The fully finished basement expands your living space with a massive family room centred around a cozy corner gas fireplace accented by a stunning floor-to-ceiling tile feature wall. Two additional spacious bedrooms, another full 4-piece bathroom, and a convenient laundry/utility room make this level ideal for growing families or overnight guests. This home has been exceptionally well cared for and offers valuable recent updates, including brand-new carpeting throughout and recently replaced shingles, providing peace of mind for years to come. Step outside and enjoy the sunny south-facing backyard, beautifully landscaped and perfect for relaxing or entertaining. The oversized deck offers both covered and open-air spaces, while enclosed storage beneath adds practical functionality. Completing the property is a 22' x 22' detached garage, providing excellent parking, storage, and workshop potential. If you've been searching for a move-in ready home in one of Red Deer's most convenient neighbourhoods, this exceptional Devonshire property deserves a spot at the top of your list! (id:63476)
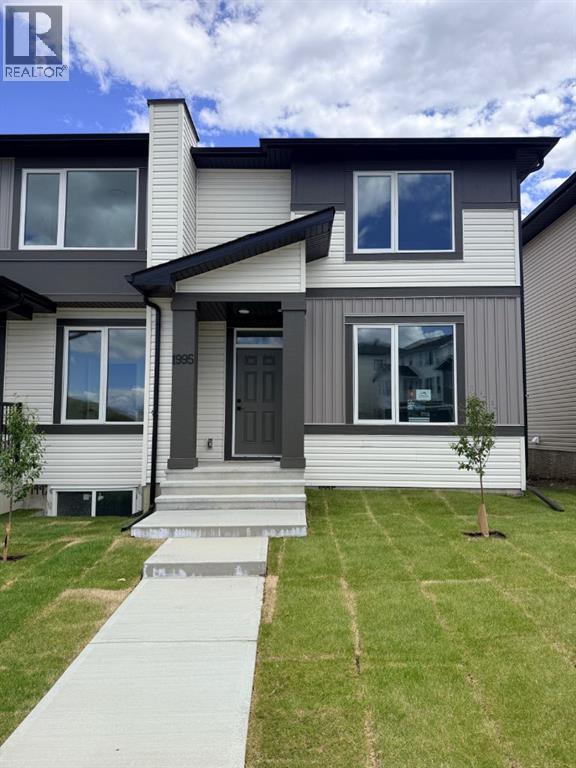
1995 Mccaskill Drive
Crossfield, Alberta
** OPEN HOUSE Saturday JULY 25th - 12pm - 2pm ** !!NO Condo Fee!! !!*WASHER & DRYER Included*!! !!Quick Possession Available !! This new built home has spacious 3 bedrooms and 2 full bathrooms upstairs and a half-bathroom on the main floor, modern kitchen, quartz countertops and island, front porch, back yard and a sun deck. Well designed living space with modern appliances and custom finishes, 9 feet ceiling on the main floor. Rear lane access and 2 car parking pad. Crossfield is a quiet and rapidly growing town which has well rated one elementary and one high school, day care, golf course, parks, playgrounds, and other amenities. Strategically located near Airdrie that's 10 minutes drive to Superstore, 15 minutes to Balzac, 25 minutes to Calgary Airport and close to Highway 2 for fast and easy commuting. An ideal opportunity for first time buyers or investors - book you're showing today! (id:63476)
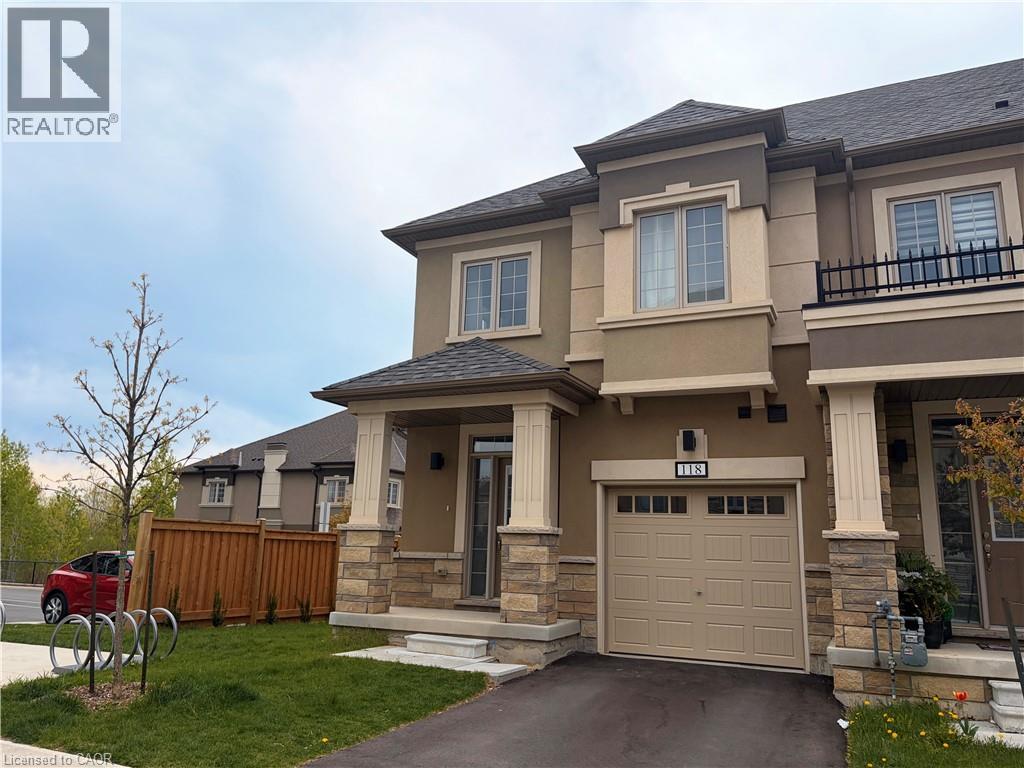
305 Garner Road W Unit# 118
Ancaster, Ontario
Welcome to this stunning upgraded end-unit townhome in one of Ancaster’s most desirable communities. Offering 1,624 sq ft of beautifully designed living space plus an additional 347 sq ft in the finished basement. This bright and spacious 3-bedroom, 3.5-bathroom home is filled with natural light and overlooks nearby green space thanks to the abundance of extra windows throughout. The main level features durable laminate flooring and a modern dark wood kitchen complete with quartz countertops, seamlessly connecting to the open-concept living and dining areas, perfect for everyday living and entertaining alike. Upstairs, the generous primary bedroom offers a walk-in closet and ensuite with a soaker tub and glass shower. Two additional bedrooms provide flexibility for family, guests, or a home office. Convenient second-floor laundry with stackable washer and dryer adds to the home’s practicality. The finished basement extends the living space with a cozy family room, a 4-piece bathroom, and a charming under-stair craft room or play nook. Complete with a single-car garage, this exceptional home combines comfort, style, and functionality in a prime location close to highways, schools, shopping, and everyday amenities.One year lease, first/last month rent, credit report and income verification required. Tenant is responsible for grass cutting of the front and rear yard, and all utilities including the hot water heater rental. Available August 1st. (id:63476)
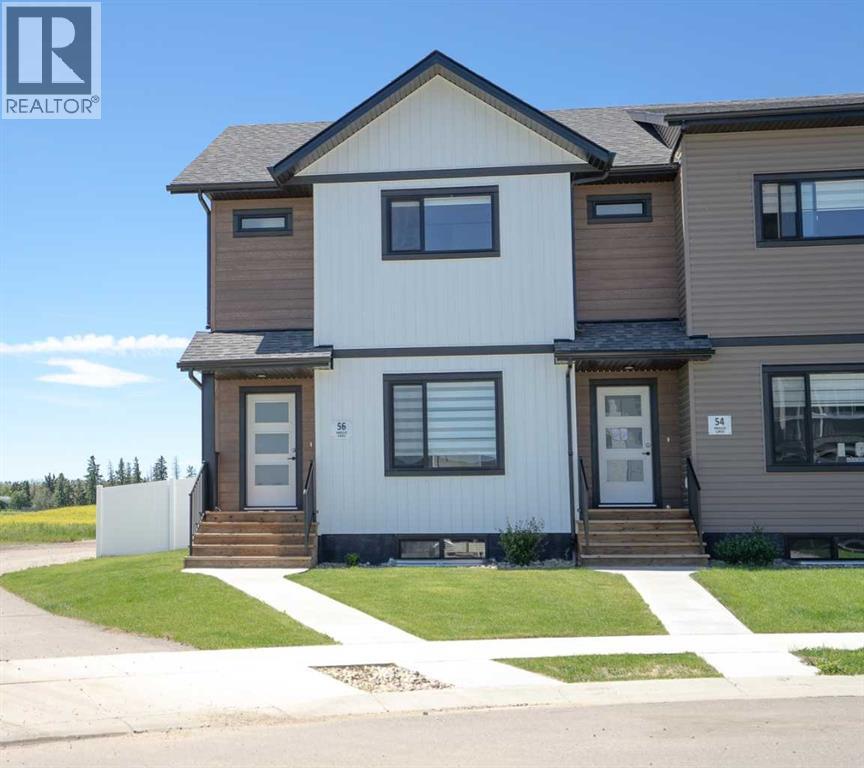
56 Inglis Crescent
Sylvan Lake, Alberta
IMMEDIATE POSSESSION AVAILABLE! Live at the lake in this 1 year old 3 bedroom 2 1/2 bathroom "turn key" end unit townhome in like new condition, siding onto a green space with future walking trail and pond access located at the end of a crescent. With close proximity to to all shopping/service amenities, a few blocks from the lake and easy highway access, you'll be pressed to find a more convenient location. The main floor has an open kitchen/dining room living room floor plan with luxury vinyl plank flooring. The kitchen has a large central island finished in quartz and dressed up with stainless steel appliances. Just off the kitchen you'll find a convenient 2 piece bathroom and garden door access the the rear deck and fully fenced (in vinyl fencing) rear yard. The balance of the main floor consists of an ample size dining area and living room. Upstairs is the large primary bedroom with a fantastic walk in closet and 4 piece ensuite. There are an additional two bedrooms up, another 4 piece central bathroom and upstairs laundry complete with washer/dryer. The basement is open for your own development with roughed in under slab heat and roughed in bathroom. This is an end unit that will accommodate a large rear garage leaving plenty of yard space. Other great features include paved alleyway, roughed in central vac, 9 year balance of new home warranty, window coverings. A fantastic home in and amazing location, don't delay! (id:63476)
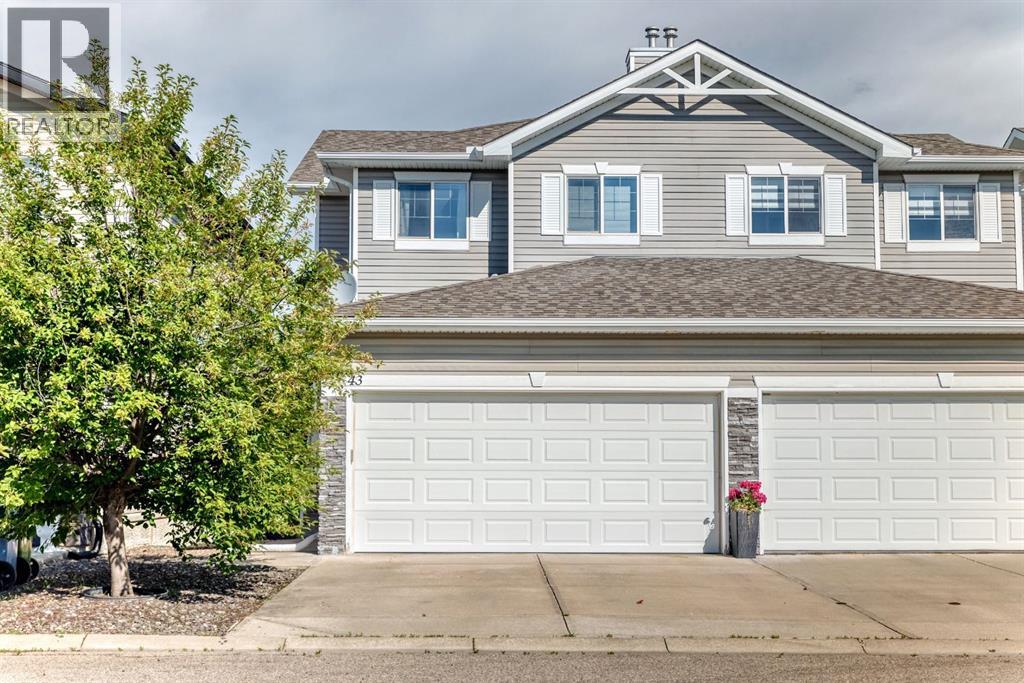
43 Rockmont Court NW
Calgary, Alberta
"" OPEN HOUSE: SUNDAY, JULY 19, 11:00 AM - 2:00 PM "" " Looking for exceptional value in this crazy market? No condo fees! This is it...ideally located on a quiet cul-de-sac, this air conditioned home comes with attached double garage, a sunny west facing yard, and backs onto a green space ravine and pathway. Immaculately maintained inside and out, this home is move in ready! From the main floor living area with a gas fireplace, you can enjoy access to the balcony with views of the landscaped yard, green space, and mountains. The well planned upper level includes the laundry area and central bonus room, offering separation between the primary bedroom and the other 2 upper bedrooms. The bonus room makes a great home office or play space for the kids. The primary bedroom is complete with a 4 piece ensuite (including oversized tub), walk-in closet, and breathtaking mountain views. The basement is a fully developed walkout with a half bathroom, a huge recreation space, a second cozy gas fireplace, access to the patio and yard, PLUS a finished “Harry Potter” bonus room beneath the stairs for the kids! Air conditioning was installed in 2024 The owners say: “We have loved living here because it gives the best of both worlds: a quiet connection to nature and total convenience. Many days come with mountain views and stunning sunsets, and on clear nights, you can even watch the northern lights right from bed. Wildlife like moose and deer often pass through the nearby ravine, and the neighborhood itself is full of trees, wildflowers, ponds, and walking and cycling trails. There’s also an active community centre nearby with its own small lake and plenty of events. The home itself is a peaceful place to unwind, and the yard is private, quiet, and easy to care for. It’s set on a calm street with friendly, helpful neighbors, and even though it shares a wall, soundproofing is excellent. On top of that, the location is incredibly convenient: 2 minutes to the Co-op an d neighborhood shopping centre; 4 minutes to the Shane Homes YMCA; 4 minutes to Crowchild Trail for easy commuting; and 6 minutes to the Royal Oak shopping center and business district. This home is simply a comfortable, easy place to live with nature right on your doorstep, and everything you need just a few minutes away.” (id:63476)
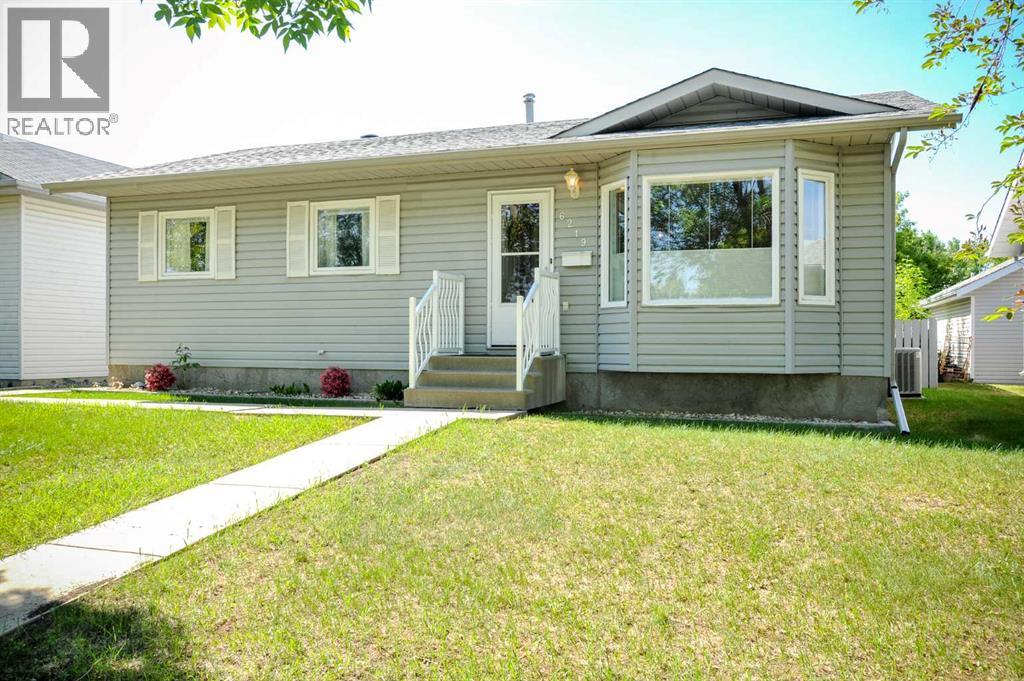
6219 54 Avenue
Camrose, Alberta
Beautiful Family Home Across from Victoria Park PlaygroundThis meticulously maintained family home offers everything a growing family could want. Featuring 5 spacious bedrooms and 3 full bathrooms, the home combines comfort, functionality, and thoughtful updates throughout.Enjoy updated flooring, elegant crown mouldings, and bright, inviting living spaces enhanced by bay windows in both the living and dining areas, filling the home with natural light. The well-appointed kitchen provides ample workspace and storage, while the large basement family room offers the perfect place to relax, complete with a cozy natural gas fireplace.Additional features include a spacious laundry room, dedicated storage room, central vacuum system, and air conditioning for year-round comfort. Recent updates provide added peace of mind, including new house shingles installed in 2025 and a hot water tank replaced in 2024.Step outside to a covered back deck overlooking a beautifully landscaped, fully fenced, and private yard—ideal for entertaining, children, and pets. A double detached garage adds convenience and extra storage.Located directly across from Victoria Park Playground, this exceptional home offers a wonderful combination of space, comfort, updates, and family-friendly living. This move-in-ready property is a must-see for families seeking a fantastic location and a home that has been lovingly maintained inside and out. (id:63476)
225 Huggard Road
Rural Rocky View County, Alberta
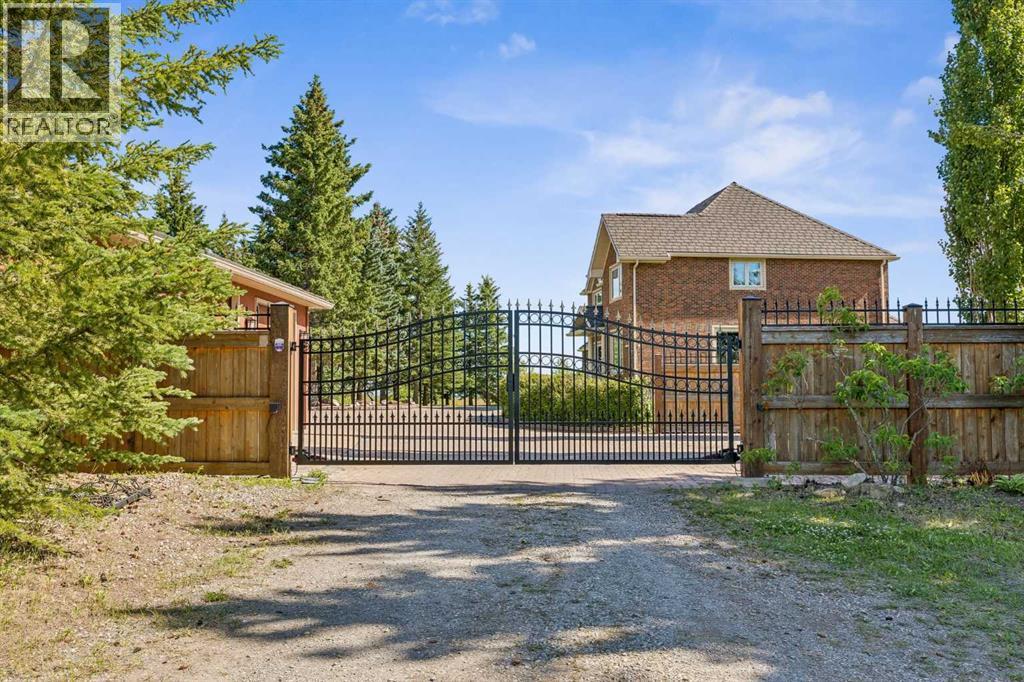
DON'T MISS THE OPEN HOUSES 1 - 3:30 BOTH SATURDAY AND SUNDAY JULY 25th AND 26th. Some homes impress with their finishes, while others leave a lasting impression through the way they connect you to the landscape around them. This remarkable property does both! Set on nearly 5 acres, this estate captures sweeping Rocky Mountain views from almost every principal room while surrounding you with the peace, privacy and beauty of gently rolling countryside, mature trees and your own private pond. A gated entrance welcomes you along the paved circular driveway, creating a memorable arrival while still placing you only minutes from Calgary and close to Springbank's highly regarded schools, recreation and everyday amenities. Gather with family and friends in the expansive living spaces where walls of triple-glazed windows frame an ever-changing mountain backdrop that transforms beautifully with every season. Prepare memorable meals in the chef-inspired kitchen appointed with custom cabinetry, Sub-Zero and Wolf appliances, dual wall ovens, an induction cooktop, granite countertops, a porcelain farmhouse sink, a generous island and heated tile floors that add comfort on cooler mornings. Just beyond, the inviting family room invites quiet evenings beside the gas fireplace while expansive windows frame breathtaking Rocky Mountain views that remain the focal point throughout the seasons. Fresh mountain air draws everyone onto the expansive deck where unobstructed vistas stretch across the countryside, creating an unforgettable setting for entertaining or peaceful evenings outdoors. Flexible guest quarters with a separate entrance offer exceptional privacy for extended family, overnight guests or a live-in nanny while maintaining a comfortable connection to the main residence. Quiet moments feel especially rewarding in the stunning primary retreat where panoramic mountain views become part of your daily routine, complemented by a beautifully renovated spa-inspired ensuite with a f reestanding soaker tub, an oversized steam shower and an impressive custom dressing room. Everyone has space to unwind thanks to 3 additional bedrooms, generous recreation areas and a thoughtfully designed layout that easily adapts as your family's needs evolve. Lasting peace of mind comes from the home's solid brick exterior, low-maintenance rubber roof, triple-glazed windows and numerous recent improvements, including 2 new air conditioning units, 2 new fireplaces, an upgraded water system and epoxy-coated garage floors completed in 2026. Completing the property is an impressive 6-car garage, beautifully maintained grounds and a setting that delivers the serenity of country living without sacrificing the convenience of being just 5 minutes from the city. This is a home where breathtaking views, exceptional craftsmanship and an extraordinary location come together to create a truly unforgettable place to call home. (id:63476)
720 Mountain Brow Road W
Burlington, Ontario
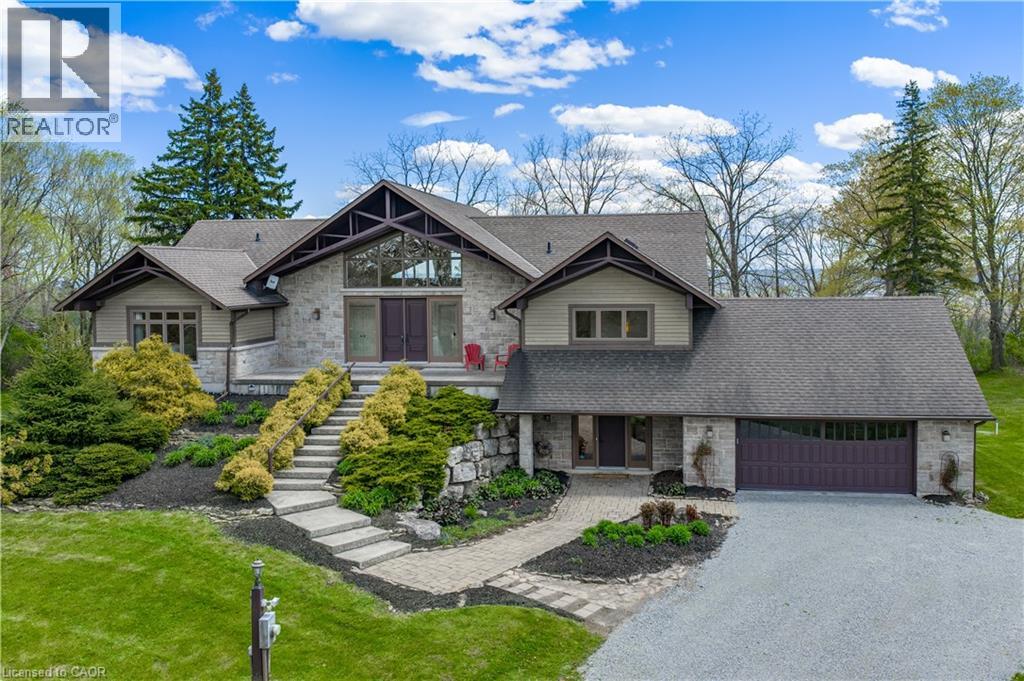
Experience the perfect blend of comfort and character in this custom-built home, offering breathtaking views of Burlington and Lake Ontario. A grand front entrance with double doors and soaring windows welcomes you into a thoughtfully designed main level featuring hardwood flooring, an elevator, and a stunning great room with vaulted ceilings, a gas fireplace with built-ins, and a wall of windows with walkout to the expansive upper deck. The inviting kitchen features custom cabinetry, granite countertops, a large island with breakfast seating, paneled appliances, a gas stove, wine storage, and seamless flow into the dining and living spaces—ideal for gathering and entertaining. The versatile dining room can easily serve as a fifth bedroom, complete with patio doors, closets, and semi-ensuite access. The spacious primary retreat offers deck access, built-ins, a walk-through walk-in closet, and a five-piece ensuite with soaker tub and glass shower. The fully finished lower level features a separate entrance, large recreation room with fireplace, second kitchen, additional bedrooms, multiple bathrooms, and a second laundry—perfect for extended family or in-law potential. Set on a picturesque property with mature trees, armour stone landscaping, winding driveway, and multiple outdoor living spaces including upper and lower decks, this freshly painted home captures a relaxed, cottage-inspired feel with the convenience of city living, just minutes to highways and amenities. (id:63476)
76 Ranchridge Way NW
Calgary, Alberta
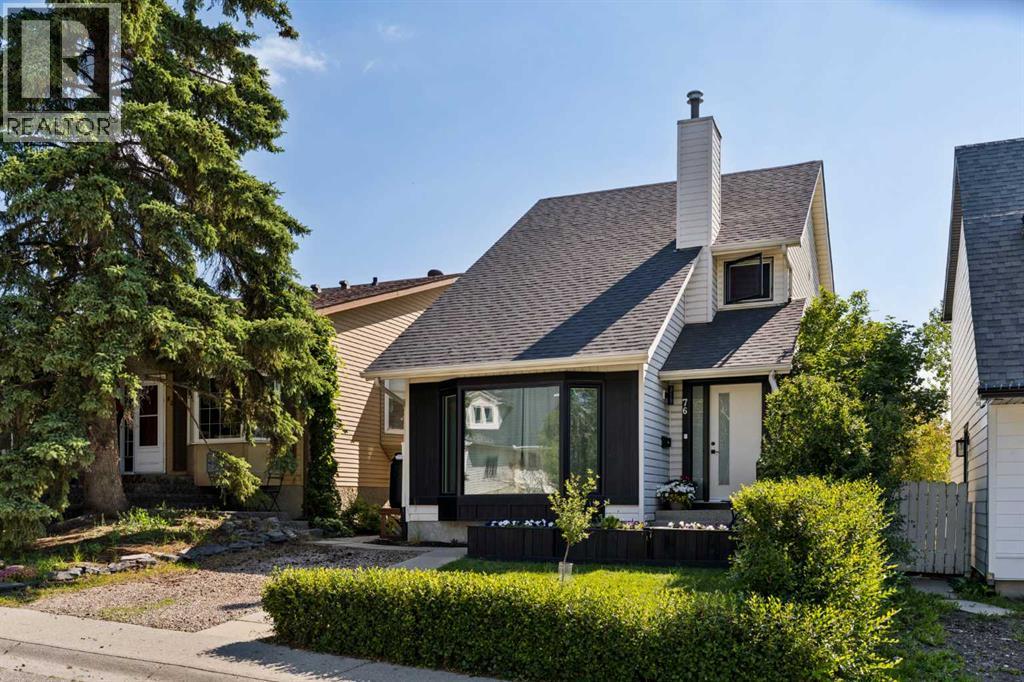
*** OPEN HOUSE: Saturday, July 18th 12:00 - 2:00 PM*** Beautiful renovations, thoughtful upgrades and an exceptional family setting come together in this move-in ready home in Ranchlands. Bright, welcoming spaces are enhanced by a neutral colour palette, luxury vinyl plank flooring and oversized new triple-pane windows that fill the home with natural light while improving year-round comfort and efficiency. A vaulted living room creates an impressive sense of space, while the adjoining dining area flows seamlessly into the heart of the home for effortless entertaining. Gather around the peninsula island in the completely reimagined kitchen where quartz countertops, an Ames tile backsplash, abundant cabinetry, open shelving, premium Bosch and KitchenAid appliances, an induction stove and a spacious layout create a true chef's workspace. Settle into the adjoining family room where a wood-burning fireplace, striking navy feature wall and large windows create a warm, inviting place to relax. Stylish updates continue into the beautifully refreshed powder room featuring a quartz vanity. Upstairs, the primary retreat feels like a boutique hotel with wall-to-wall built-in wardrobes leading into a luxurious 5-piece ensuite complete with dual sinks, an oversized multi-head shower and a deep soaker tub. Two additional bedrooms share an updated 4-piece bathroom, creating excellent space for family or guests. Movie nights, games and everyday flexibility await in the fully renovated basement featuring a spacious recreation room, a 4th bedroom, generous storage and a stunning designer bathroom finished with an oversized Riobel shower and elegant gold accents. Outside, the 2-tier deck easily accommodates summer barbecues, outdoor dining and quiet evenings while overlooking the grassy backyard. Convenient lane access separates the yard from the greenspace and playground beyond, giving children extra room to explore while maintaining privacy at home. An oversized storage shed adds va luable space for seasonal equipment and outdoor gear. Extensive improvements include triple-pane Lux windows and new front and rear doors completed in 2026, black exterior window frames, new black aluminum railing, luxury vinyl plank flooring throughout the main floor and stairs, updated trim and baseboards, refreshed ceilings, renovated basement, water softener, Ecobee thermostat wiring, new decks with a privacy wall, a 2025 storage shed, shed shingles completed in 2025 and roof shingles on the home replaced approximately 5 years ago. Life in Ranchlands means enjoying abundant natural spaces, playgrounds and off-leash dog parks within walking distance, along with nearby schools, sports fields, tennis & basketball courts, an outdoor rink, pathways, the active community centre and quick access to Crowfoot shopping, restaurants, transit and the LRT. (id:63476)
859 Somerset Drive SW
Calgary, Alberta
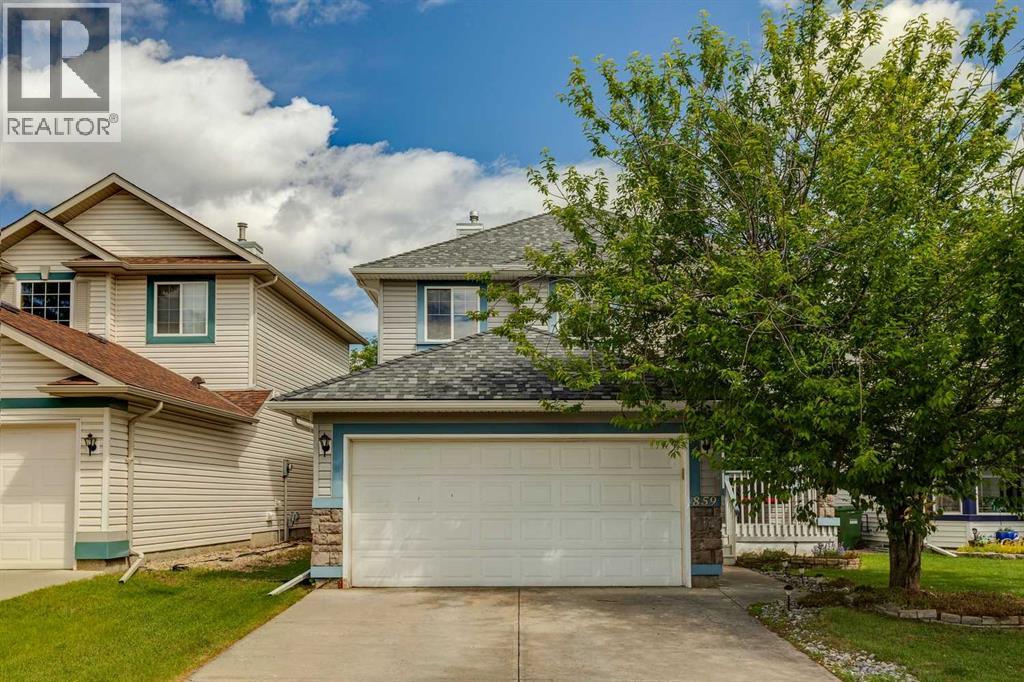
Welcome to 859 Somerset Drive SW, a beautifully maintained gem located in the heart of Calgary’s highly desirable Somerset community. Offering just over 1,800 sq ft of thoughtfully designed above-ground living space, this home is perfectly crafted for growing families and effortless everyday living. The open-concept main floor welcomes you with abundant natural light, a seamless flow, and the added bonus of a separate dining room perfect for hosting formal family dinners and special occasions. The spacious living room features large windows and a cozy gas fireplace, perfect for unwinding after a long day, while the adjacent breakfast nook overlooks your beautiful backyard. The kitchen is truly the heart of the home, boasting a large central island, and plenty of cabinetry. Everyday convenience excels on this level with a massive walk-through pantry for effortless grocery unloading, alongside a dedicated main-floor laundry area and a 2pc bathroom. Head upstairs to find a highly functional layout designed purely for private comfort, with no wasted space. The tranquil primary suite boasts a spacious walk-in closet and a private 4-piece ensuite. Two additional bright, generous bedrooms provide ample space for children, guests, or a dedicated home office, and they share a full 4pc bathroom. The undeveloped basement is a clean slate, offering massive storage potential or the perfect opportunity to customize a space tailored exactly to your family's needs. Step outside to enjoy this true outdoor oasis featuring a fully fenced yard, and a large deck, making it an ideal space for summer BBQs. This meticulously maintained home ensures total peace of mind for years to come. Situated in an unbeatable location, you are just minutes away from excellent schools, the C-Train, and major shopping centers, with quick and easy access to Stoney Trail. Don’t wait—explore the 3D virtual tour and book your private viewing today. It’s a move you’ll be glad you made! (id:63476)