
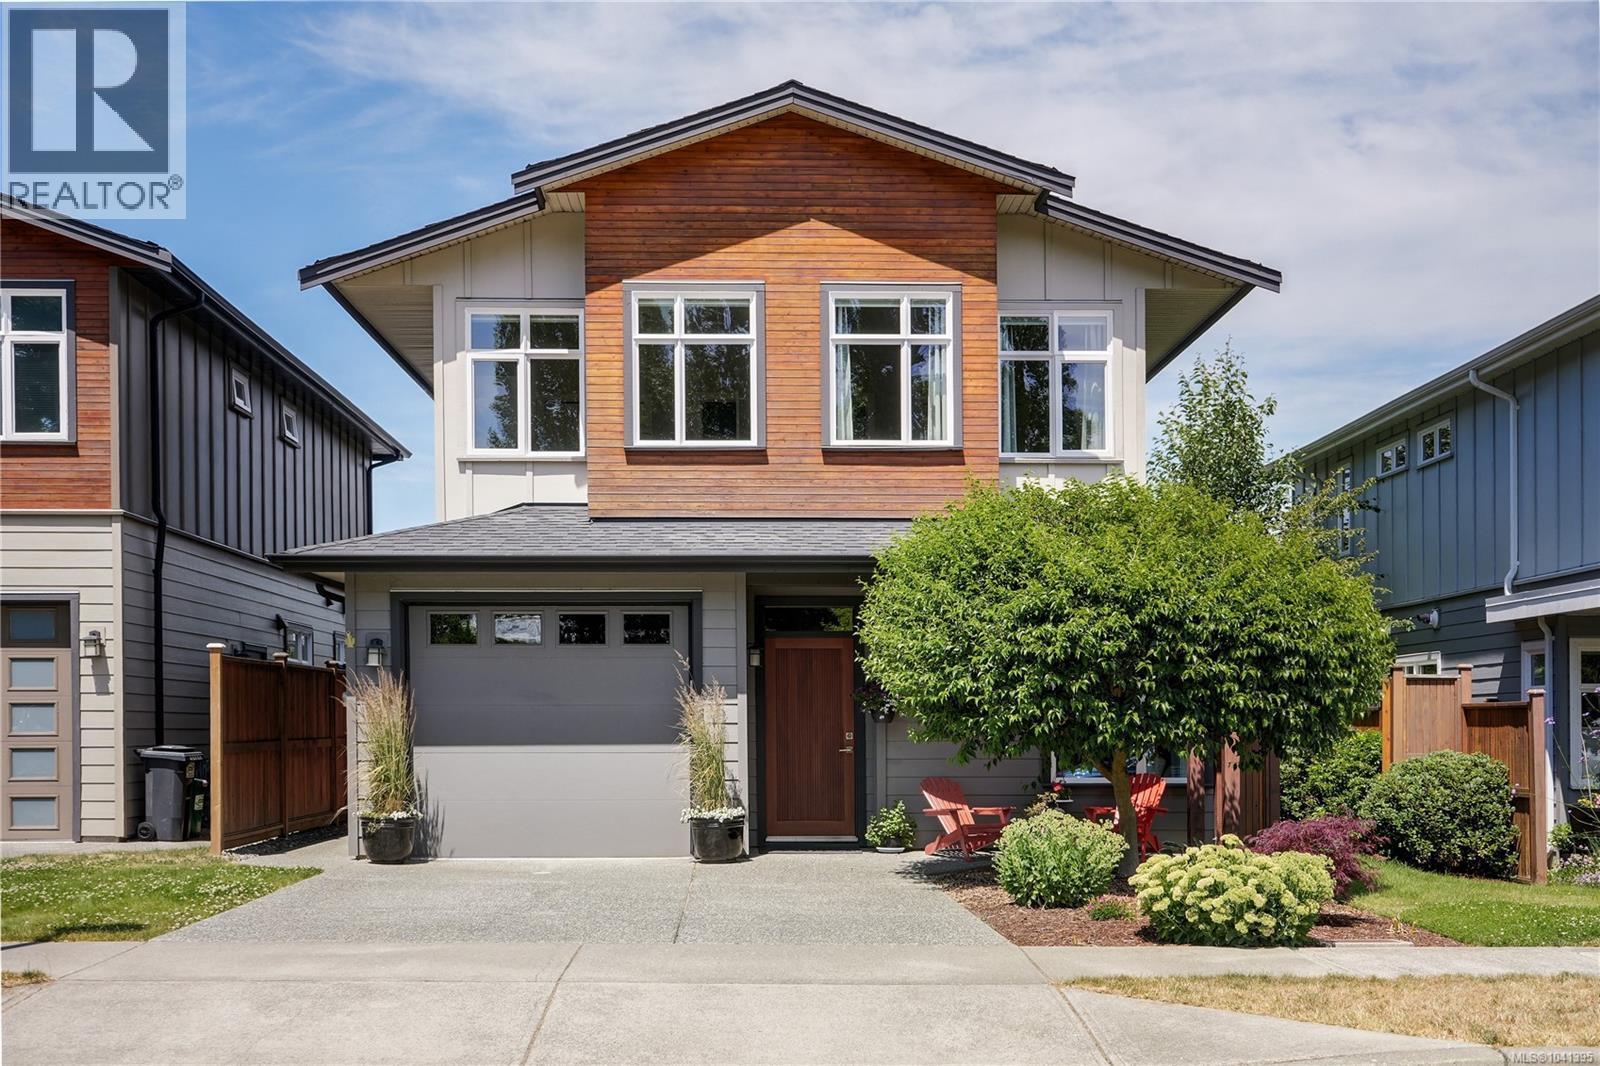
2020 Deerbrush Cres
North Saanich, British Columbia
Come experience this gorgeous residence featuring the Burrard floor plan which was one of only a handful offered in the development. Upon entry you are greeted with a very special warm interior decor and bright design featuring a large Primary bedroom on the main level with a beautiful ensuite with walk tiled walk in shower and radiant heated floors.. Pride of care and ownership is evident throughout this very special home featuring hardwood & tile floors, abundant windows, extra celestial widows with shutters, quartz countertops throughout, a custom designed laundry room with extra cabinets, expanded driveway , tankless hot water system and air conditioning throughout . The main level features a beautiful open kitchen design offering ceiling expanded cabinets gas cooking & large granite Island. The cozy dining and living room offers a tiled gas fireplace , and this room leads onto a private sunny manicured back yard offering an expanded patio. Moving to the upper level you will discover 2 large bedrooms with a gorgeous full bathroom and huge family room. The current original owners added many extras at the time of construction which helps make his Very Special home perfect for Buyers downsizing or professionals wanting easy care home ownership. Call today to view properties like this are hard t find, you will not be disappointed !! (id:63476)
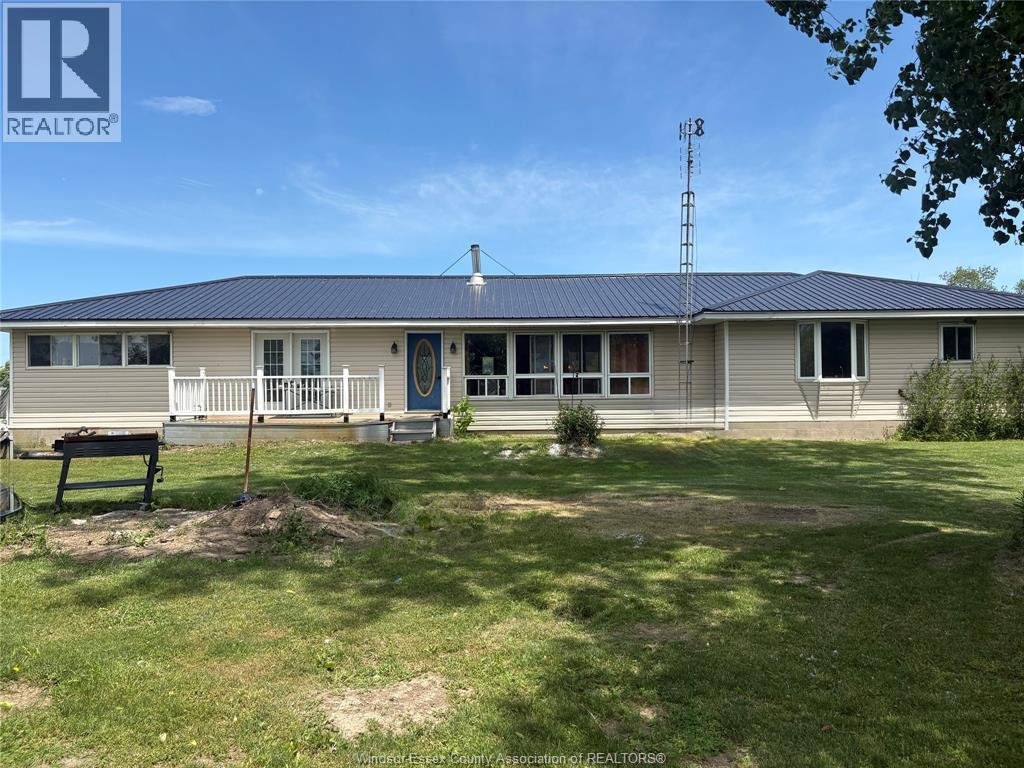
2 Parsons Road
Pelee Island, Ontario
Escape to the peaceful charm of Pelee Island with this fully furnished 4-bedroom ranch-style cottage, nestled on a beautifully treed one-acre property. Surrounded by mature trees in a picturesque park-like setting, this island retreat offers privacy, tranquility, and plenty of room to relax and enjoy nature.The home has seen numerous updates, including a new steel roof, vinyl siding (approximately 2 years old), and mostly new windows. Outdoor living is a breeze with four vinyl decks, providing multiple spaces to entertain, unwind, or take in the natural surroundings.Practical features include an excellent 40' x 100' septic system with a durable plastic tank, oil furnace with full ductwork, lake well with house filtration system, and an 8' x 16' outbuilding for additional storage. Two heat pumps are also included and ready for installation by the new owners. 200amp service. The property includes a 43"" lawn tractor, making it easy to maintain and enjoy your island getaway from day one. Whether you're looking for a seasonal retreat, family cottage, or peaceful escape from the everyday, this Pelee Island gem is ready to welcome you. (id:63476)
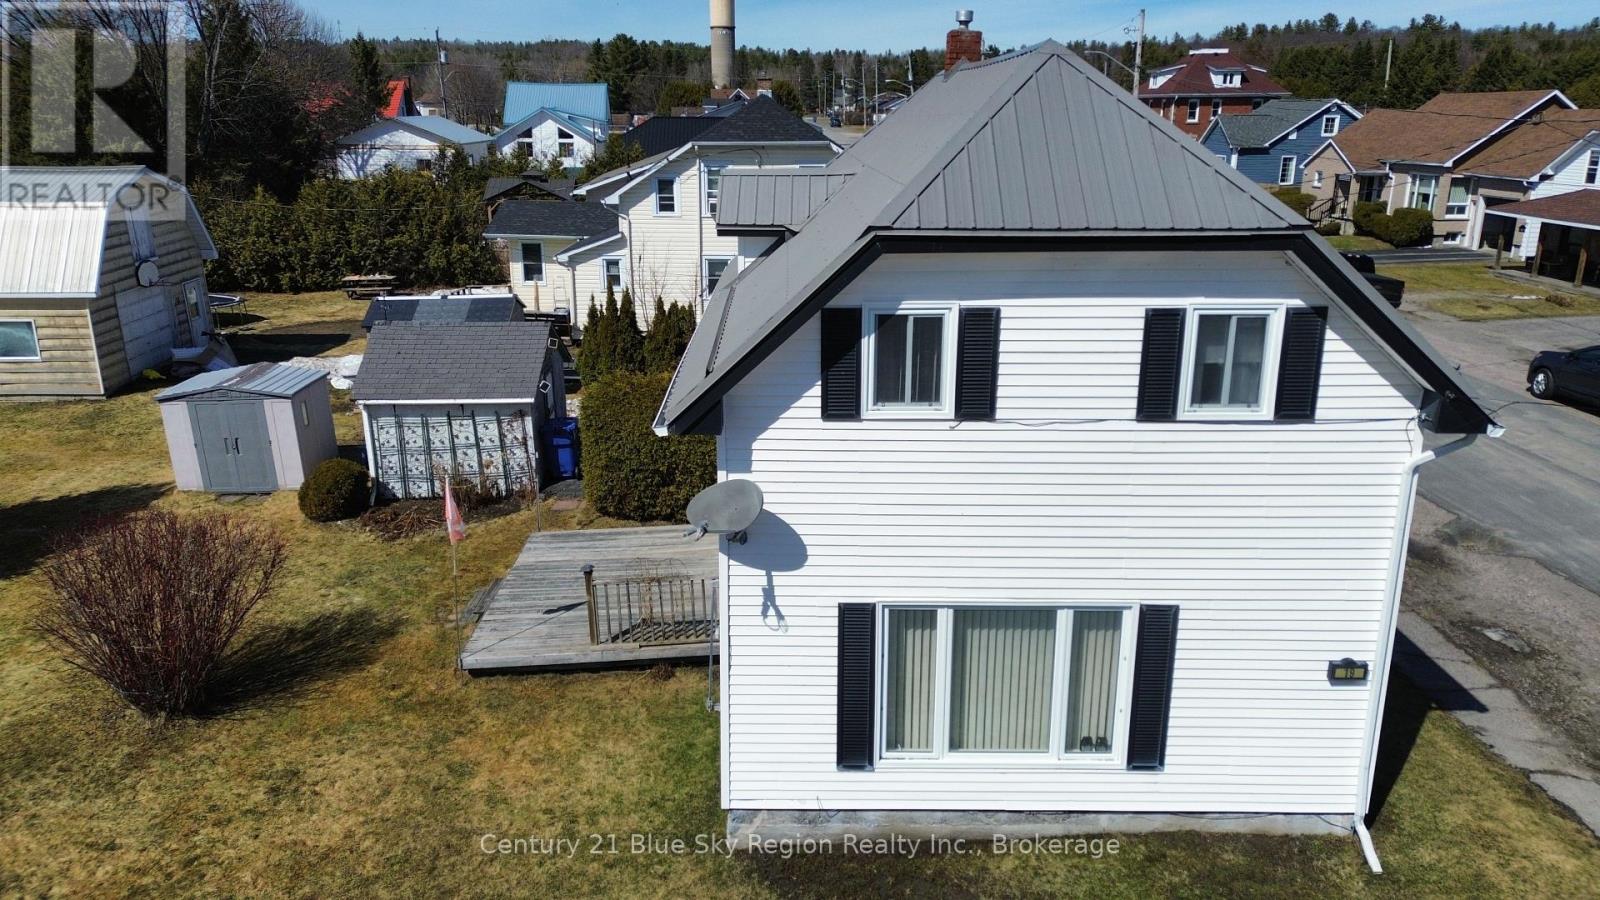
19 Gingras Avenue
West Nipissing, Ontario
Excellent for first-time buyers or investors, this classic 2-story starter home in Verner is situated on a corner lot. The traditional layout features a bright, functional main floor with kitchen, living/dining. All three bedrooms tucked are away on the upper level for added privacy. Well maintained and full of potential, this property serves as a perfect blank canvas for those looking to build equity through personal updates. Enjoy the peace of small-town living with the advantage of a corner lot, all while staying conveniently close to the local amenities of West Nipissing. An affordable entry into the market that truly checks all the boxes! (id:63476)
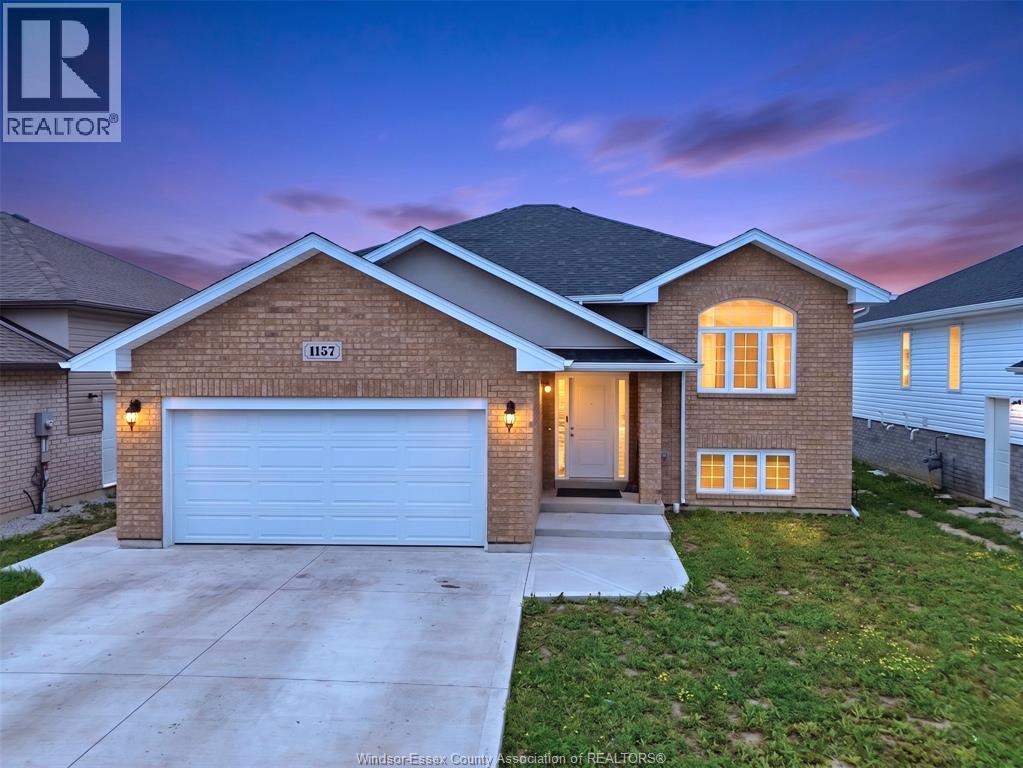
1157 Aspen Ridge Crescent
Lakeshore, Ontario
BEAUTIFUL HOME IN THE HIGHLY DESIRABLE ASPEN RIDGE NEIGHBOURHOOD OF LAKESHORE. FEATURES BRIGHT OPEN-CONCEPT LIVING, SPACIOUS BEDROOMS, MODERN FINISHES, AND A SPACIOUS LIVING ROOM WITH A GASFIREPLACE, A MODERN KITCHEN WITH QUARTZ COUNTERTOPS, A CENTER ISLAND, AND INCLUDED ALL STAINLESS STEEL APPLIANCES. WITH 3+2 BEDROOMS, INCLUDING A PRIMARY SUITE WITH AN ENSUITE AND WALK-IN CLOSET, PLUS A FINISHED LOWER LEVEL WITH A FAMILY ROOM, KITCHEN ROUGH-IN, AND LAUNDRY, THIS HOME OFFERS SPACE AND VERSATILITY. CLOSE TO TOP SCHOOLS, PARKS, AND ALL AMENITIES. PERFECT FOR FAMILIES OR ANYONE SEEKING COMFORT AND CONVENIENCE. GRADE ENTRANCE. VACANT POSSESSION AVAILABLE. RENTAL POTENTIAL. (id:63476)
255 Fort Street
Amherstburg, Ontario
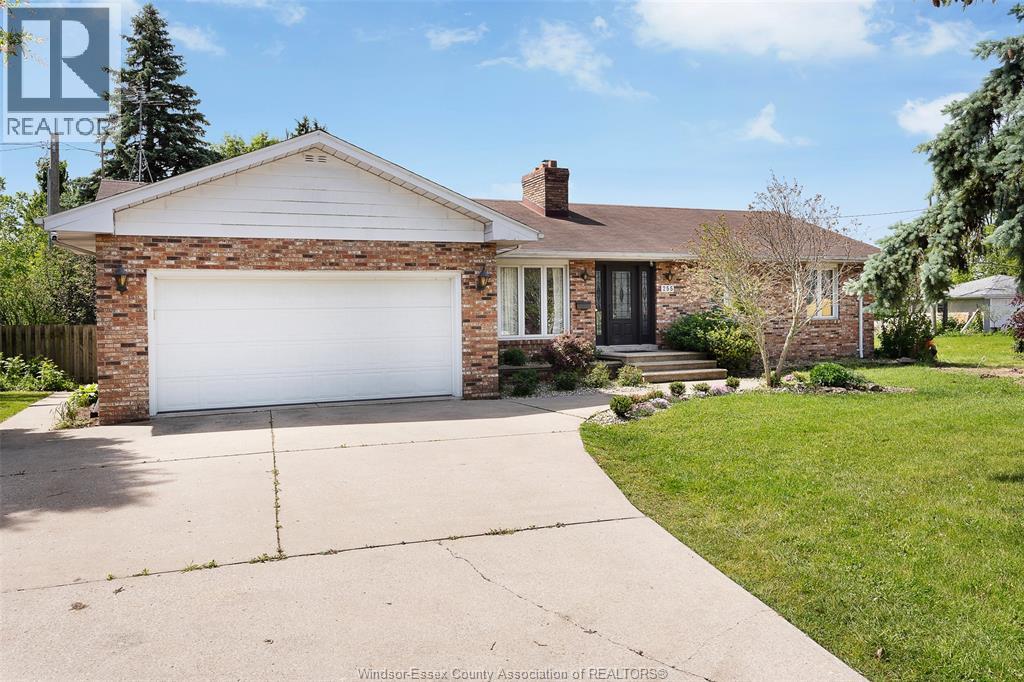
WELCOME TO 255 FORT STREET IN AMHERSTBURG! THIS BEAUTIFULLY RENOVATED RANCH OFFERS 5 BEDROOMS, 4 FULL BATHROOMS, AND A FUNCTIONAL LAYOUT PERFECT FOR GROWING OR MULTI-GENERATIONAL FAMILIES. THE BRIGHT OPEN-CONCEPT MAIN FLOOR FEATURES A SPACIOUS LIVING AND DINING AREA, UPDATED KITCHEN, DEDICATED OFFICE/DEN, MAIN FLOOR LAUNDRY, AND A GENEROUS PRIMARY SUITE WITH A 3-PIECE ENSUITE. THE FULLY FINISHED LOWER LEVEL INCLUDES A SECOND KITCHEN, LARGE FAMILY ROOM, 2 BEDROOMS, AND 2 FULL BATHROOMS, OFFERING EXCELLENT IN-LAW SUITE POTENTIAL. STEP OUTSIDE TO YOUR PRIVATE BACKYARD RETREAT FEATURING A LARGE DECK, AN IN-GROUND POOL WITH A NEW HEATER, AND PLENTY OF SPACE TO RELAX OR ENTERTAIN. COMPLETE WITH A 2-CAR ATTACHED GARAGE AND AMPLE PARKING, THIS HOME IS CONVENIENTLY LOCATED CLOSE TO SCHOOLS, PARKS, SHOPPING, AND ALL THE AMENITIES AMHERSTBURG HAS TO OFFER. (id:63476)
612 1810 Selenite Pl
Langford, British Columbia
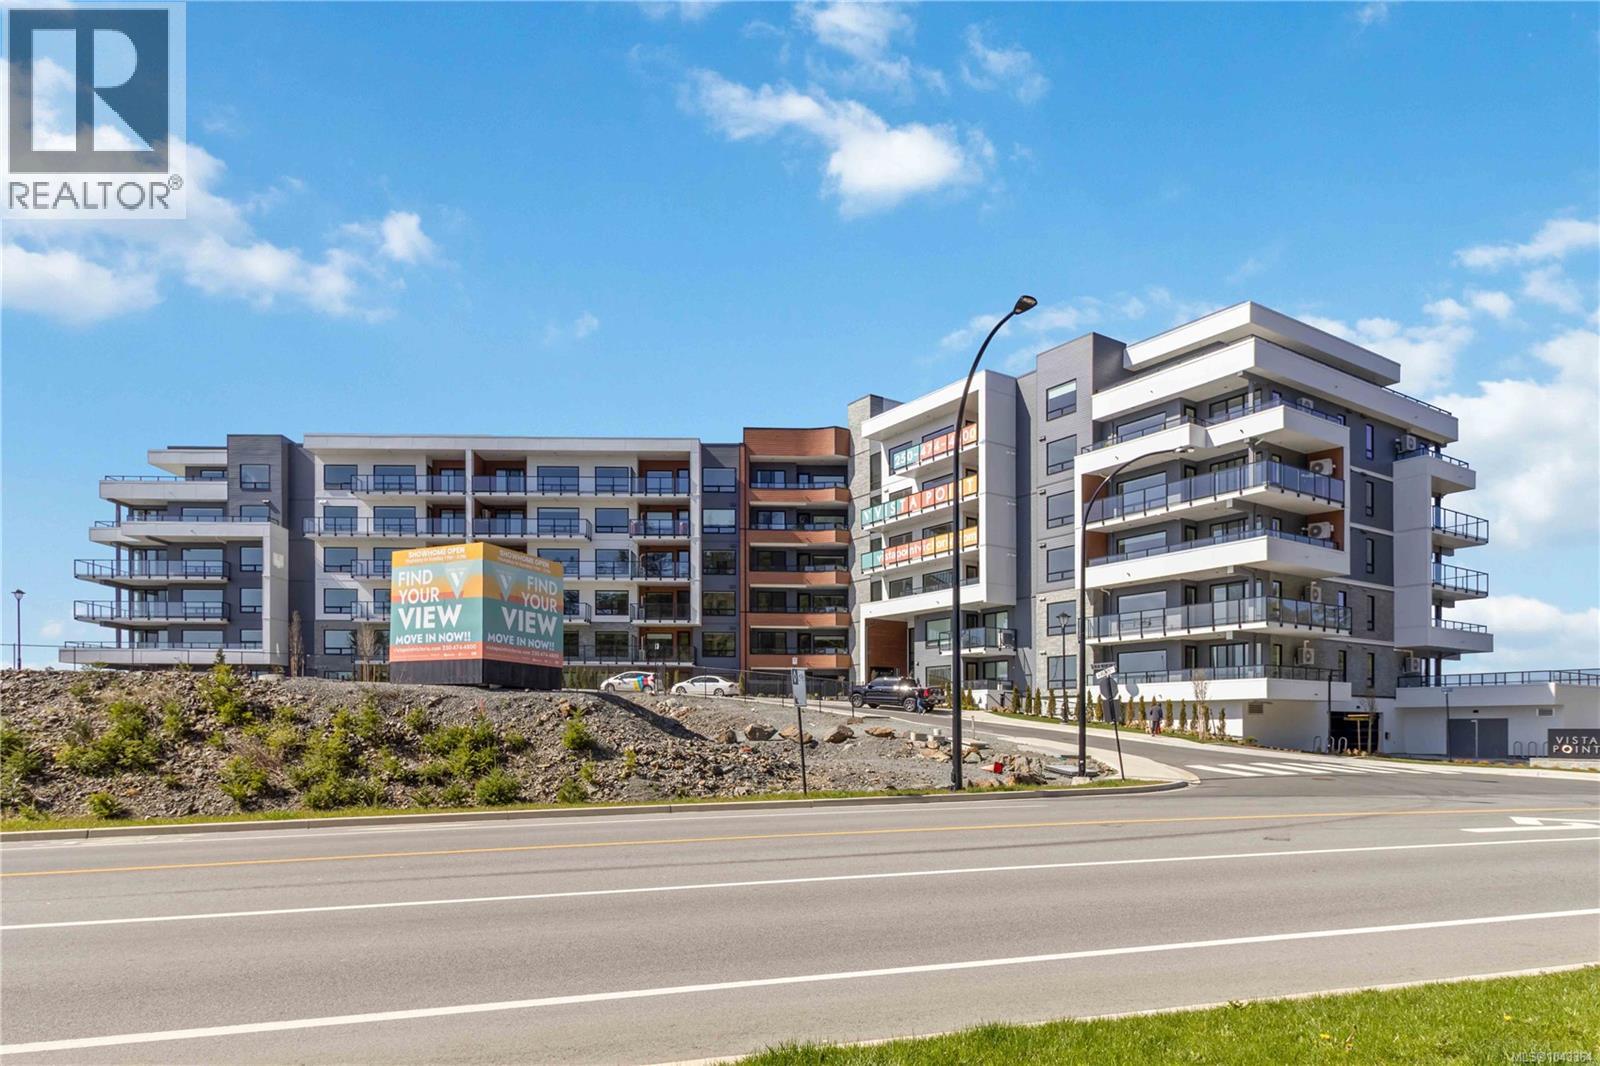
Open House Saturday July 25th 1-3pm & Sunday July 26th 1-3pm- NO GST - Beautiful TOP FLOOR, 2 bed, 2 bath+den home offering approx. 1,123 sf of thoughtfully designed living space with stunning ocean, mountain & lake views you won't find anywhere else! Located on stunning Bear Mountain, this home features refined finishes and a big patio with NG BBQ outlet. Entering the unit you'll instantly notice the stunning view, 10' ceilings and large open concept living space with beautiful custom wood paneling drawing yours eyes to the living room feature wall, this unit also boasts upgraded lighting & ceiling fans, and UV protective window film, and a den with custom cabinetry & countertops, both bedrooms also include additional closet organizers. The kitchen is equipped with a Whirlpool appliance package, gas range, wall oven, and garbage disposal. Comfort is ensured with a two ductless heat pumps. Includes 2 secure underground parking spots, & storage cage. Building amenities:gym,community garden, dog wash. Close to 2 championship golf courses, trails & shopping. (id:63476)
3871 Carey Rd
Saanich, British Columbia
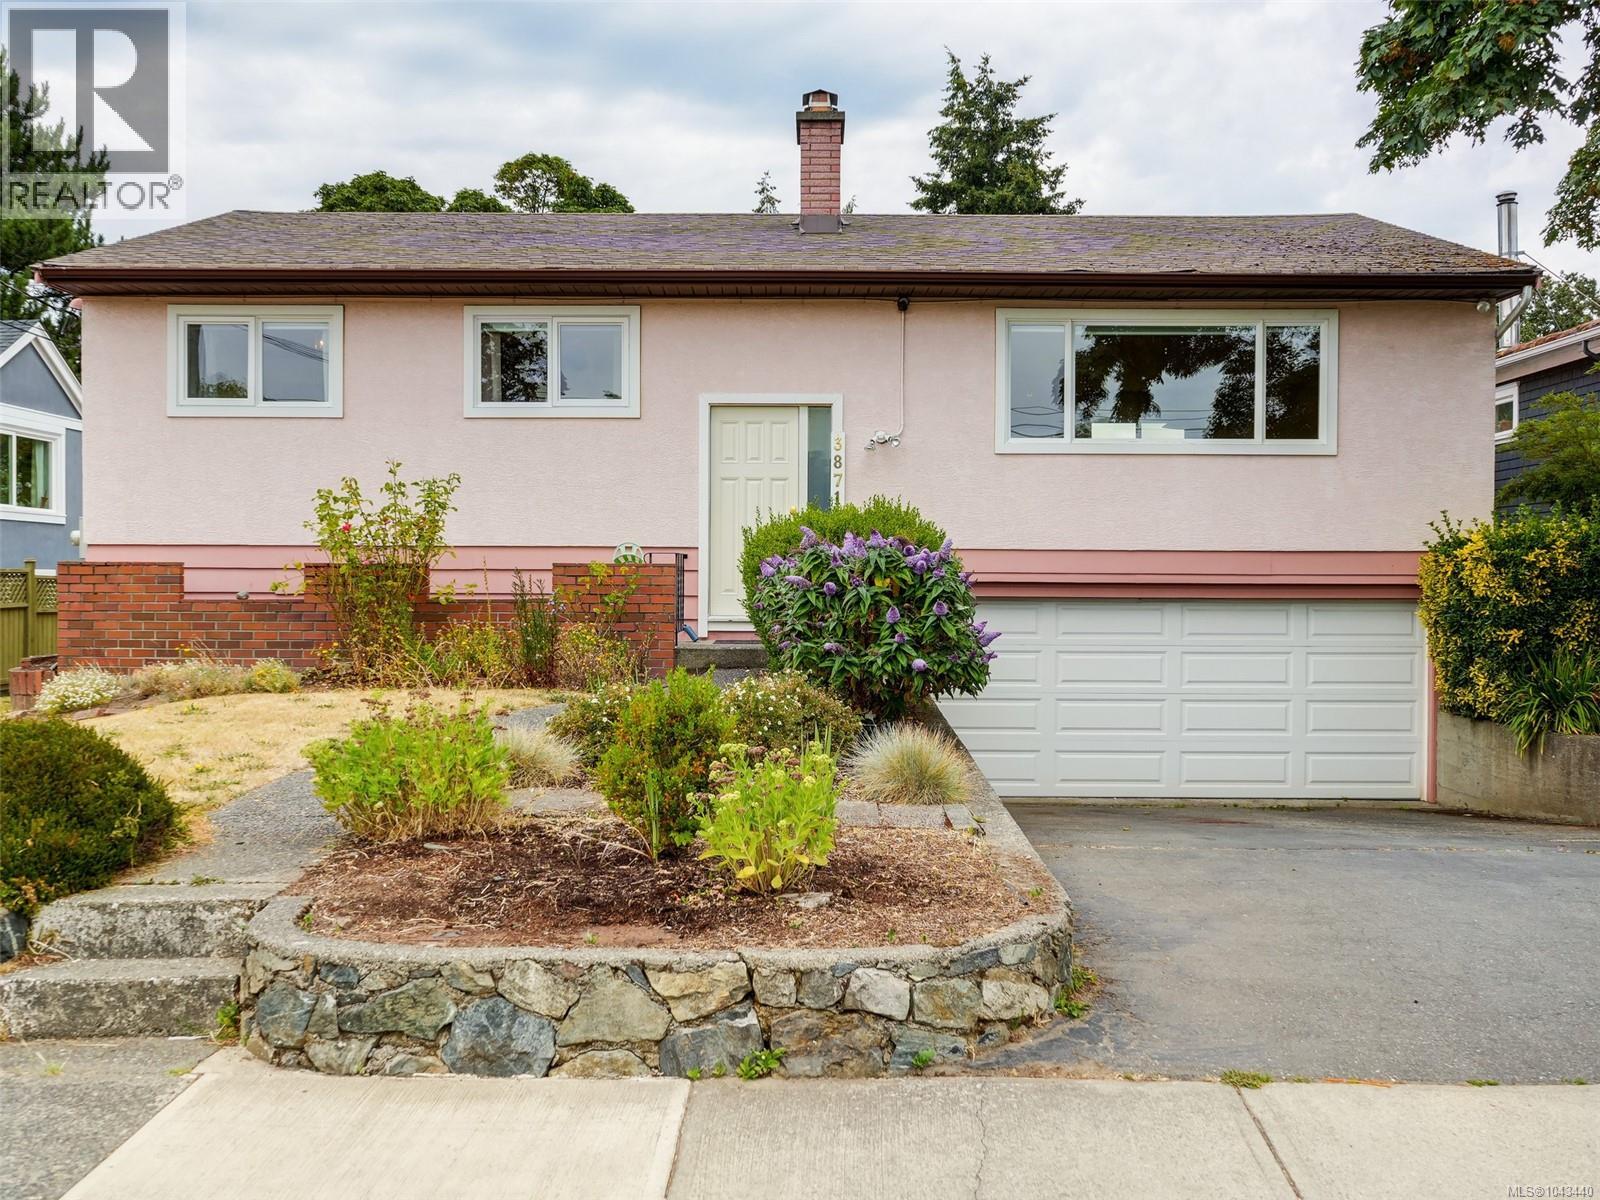
OPEN HOUSE: SUNDAY July 26, 12:30-2:00pm** FIRST TIME ON THE MARKET. Centrally located, this 1963 home has been in the same family for 63 years and is now ready for a new family to make it their own. This 4 bedroom, 2 bathroom home features three bedrooms and one bathroom up, open concept kitchen, dining area and living room with wood burning fireplace and oak hardwood floors. Downstairs you will find a 4th bedroom, 2nd bathroom, utility room, workshop area for the hobbyist and a double car garage. The lower area has walkout access to the easy care level backyard. Home has been freshly painted, new blinds, updated vinyl windows. Plenty of street parking available. Close proximity to Tillicum Mall, Swan Lake, Hampton Soccer Park, with easy access to transit. Short commute to UVIC. This home has great potential, ready for quick possession. (id:63476)
2047 Neil St
Oak Bay, British Columbia
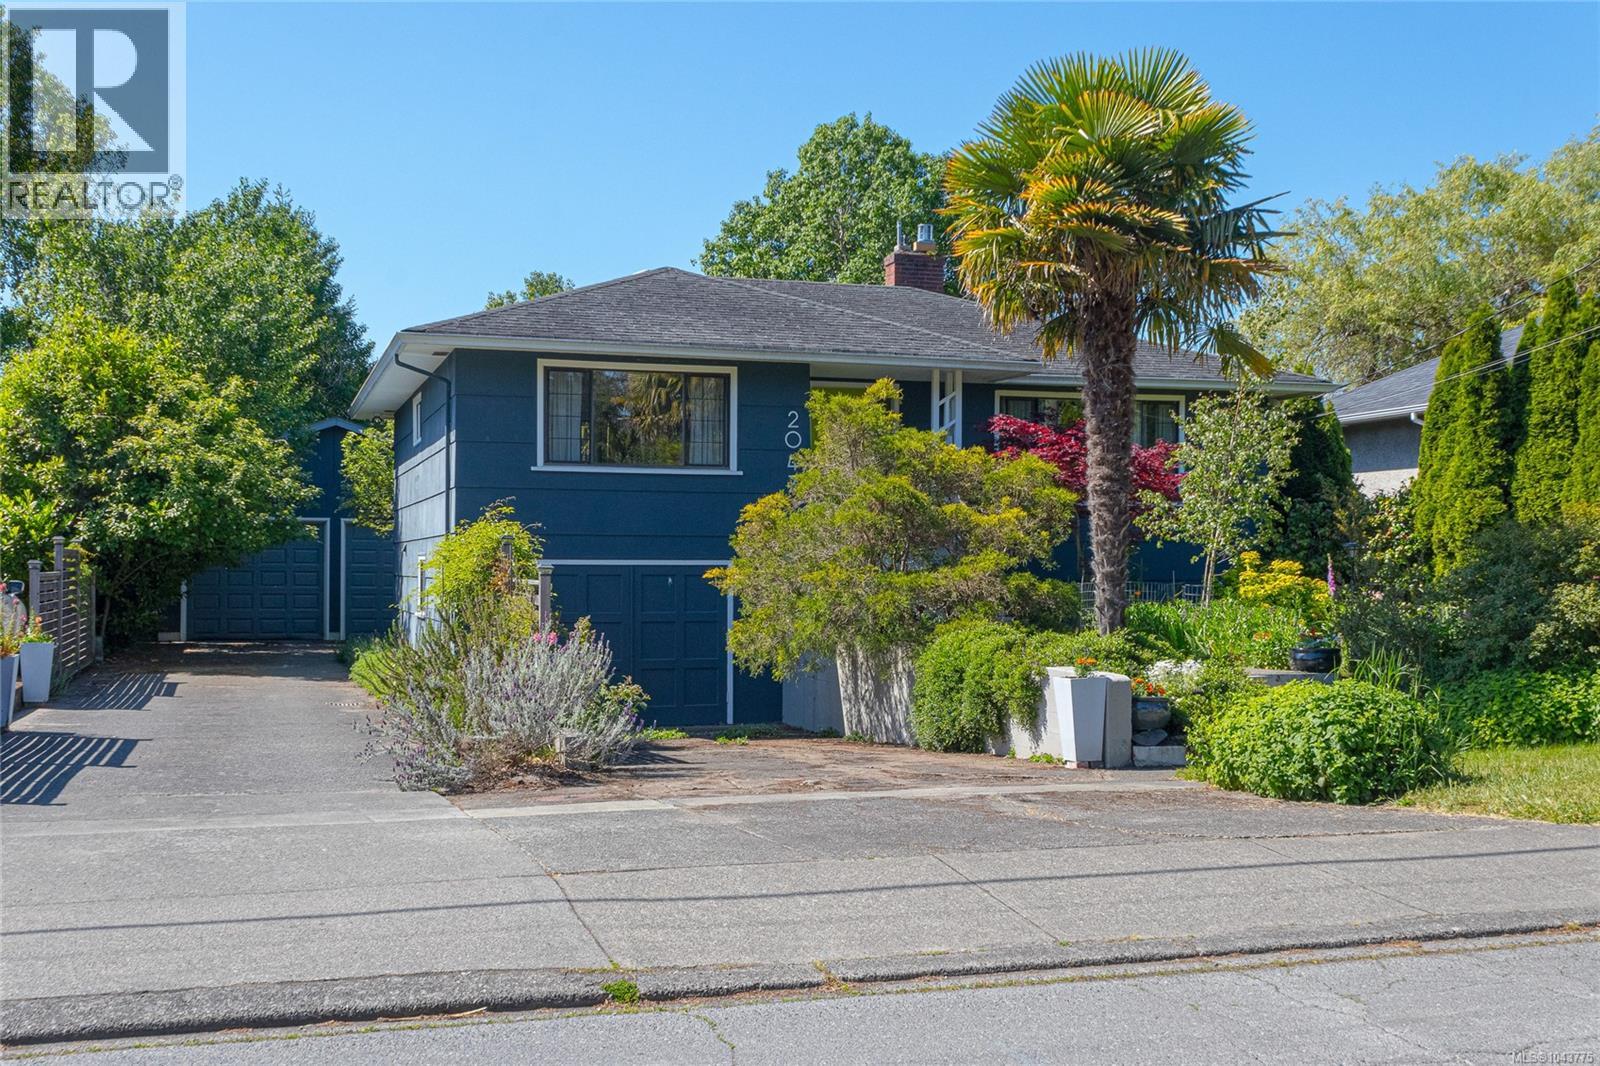
Welcome to 2047 Neil St. A well-maintained raised bungalow on a quintessential south facing lot in the Henderson area of Oak Bay. Built in 1950, this residence offers over 2200 sqft of living space over 2 levels, with beautiful hardwood floors, gas fireplace, bright and spacious rooms, separate dining, and much more. All this on the sunniest of lots with a real bonus, a huge 21' X 24' detached garage with a 10 1/2 foot ceiling height, ideal for a highly enthusiastic car buff, gardener, hobbyist, or just plain great storage. The south facing lot enjoys a treasure trove of fruit trees and berries you'll have to see for yourself. All this centrally located to parks, schools, UVIC, Camosun College, and a bus route to anywhere. Don't delay! (id:63476)
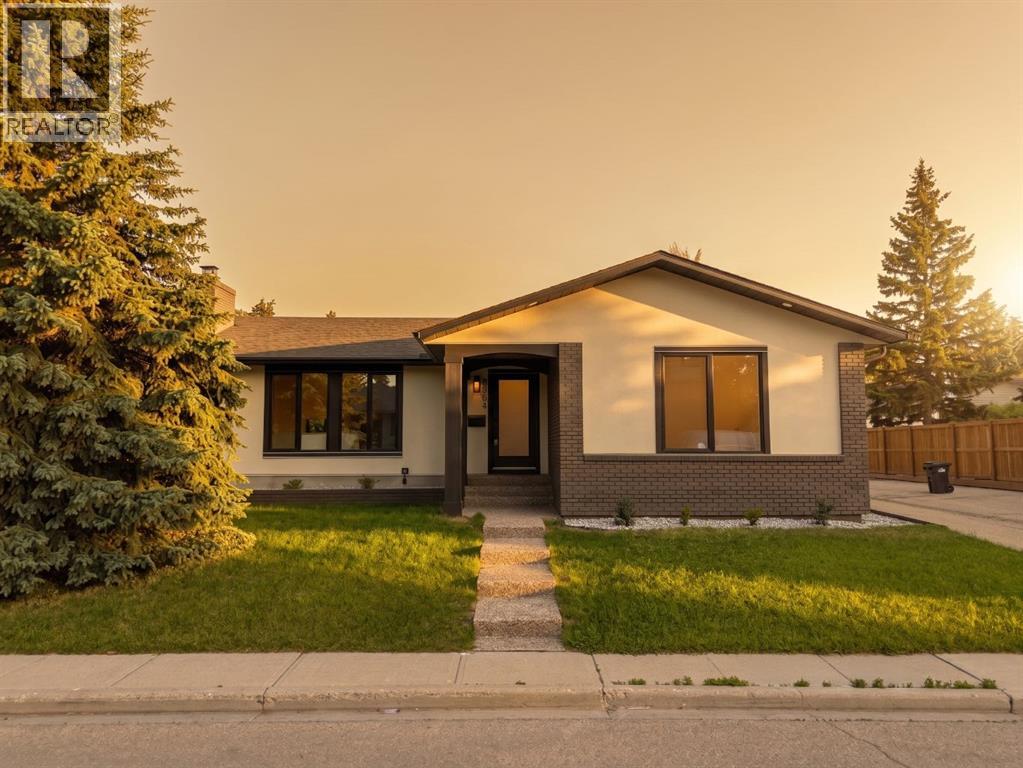
4904 Valiant Drive NW
Calgary, Alberta
GORGEOUSLY RENOVATED INSIDE & OUT | UNIQUE LAYOUT WITH 2 PRIMARY BEDROOMS | 4 TOTAL BEDROOMS | 3.5 BATHROOMS | WALKING DISTANCE TO THE BOW | Thoughtfully re-imagined from top to bottom, this exceptionally large bungalow delivers modern comfort, flexible living and refined design in a sought-after setting. Nearly 1,500 sq ft on the main level allows everyday life to unfold with ease, while an open-concept layout creates natural flow for entertaining and quiet moments at home. Luxury vinyl plank flooring provides durability and warmth underfoot, paired with a calm neutral colour palette and curated designer lighting that elevates each space. Oversized windows with both south and north exposure fill the home with natural light throughout the day, creating a bright and balanced environment. Evenings are anchored by a striking fireplace that brings warmth and visual focus to the living area, while clear sight-lines across the dining space encourage connection during meals and gatherings. A chef-inspired kitchen blends style and performance with stone countertops, full-height cabinetry for generous storage, a gas range and a large centre island that doubles as a social hub with casual seating. Design-forward details continue into a beautifully finished powder room where bold wallpaper and elevated fixtures add personality without sacrificing cohesion. A rare dual primary suite configuration on the main floor offers outstanding flexibility for multi-generational living, long-term guests or home office needs. One primary retreat features a spacious layout, custom walk-in closet and a spa-inspired ensuite with dual sinks, a deep soaker tub and an oversized rain shower. Comparable comfort is found in the second bedroom, which includes its own walk-in closet and private ensuite. Additional living space extends into the fully finished basement, completed in the same refined style as the main level. A generous recreation area supports movie nights, games and casual entertaining, complemented by a built-in bar for easy hosting. Two additional bedrooms provide versatility for family, guests or workspaces, supported by a beautifully updated 4-piece bathroom. A well-appointed laundry room enhances daily function with upgraded backsplash, ample storage, sink, folding counter and front-load appliances. Outdoor living is equally considered with a large fully fenced backyard offering privacy and room to relax. Summer gatherings are supported by an expansive patio, while a grassy play area accommodates kids and pets. Everyday convenience is elevated by having an oversized double detached garage accessed from a paved back lane on a corner lot, providing secure parking and storage. This prime location places shopping, parks, green spaces and schools close at hand, with quick access to Market Mall, the University of Calgary and the Children’s Hospital. Thoughtful design, functional flexibility and long-term livability come together in a home that supports both active and relaxed lifestyles. (id:63476)
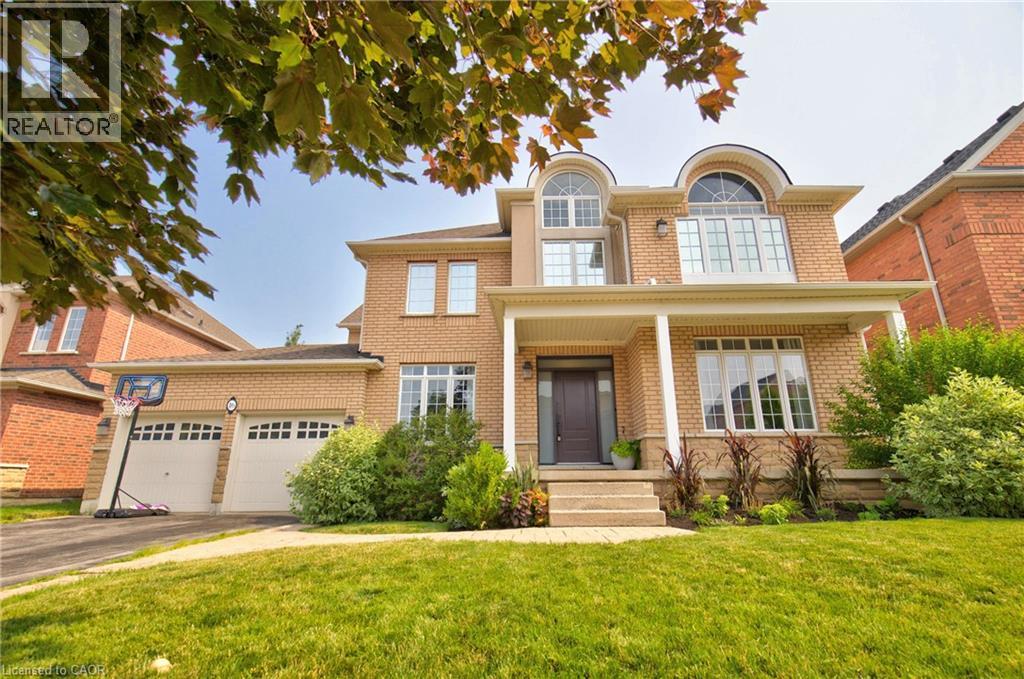
16 Watercliff Place
Stoney Creek, Ontario
Welcome to 16 Watercliff Place, a beautifully updated 4+1 bedroom, 2+1 bathroom home in one of Stoney Creek's most sought-after lakeside communities. The bright, open-concept main floor features 9 ft ceilings, hardwood flooring, and an updated kitchen with granite countertops, stainless steel appliances, a large centre island with breakfast bar, subway tile backsplash, and views of the spacious family room with a gas fireplace. Upstairs, the impressive split staircase leads to four generous bedrooms, including a luxurious primary retreat with a 5-piece ensuite featuring dual vanities, a soaker tub, glass shower, walk-in closet, and private balcony. The finished basement is the perfect place to entertain with a games room, bar area, media room with projector, and plenty of additional living space, including a fifth bedroom. Step outside to your private backyard oasis complete with an in-ground saltwater pool, hot tub, and beautifully landscaped patio. Just steps to the waterfront, parks, and walking trails, with easy access to schools, shopping, restaurants, and major highways. (id:63476)
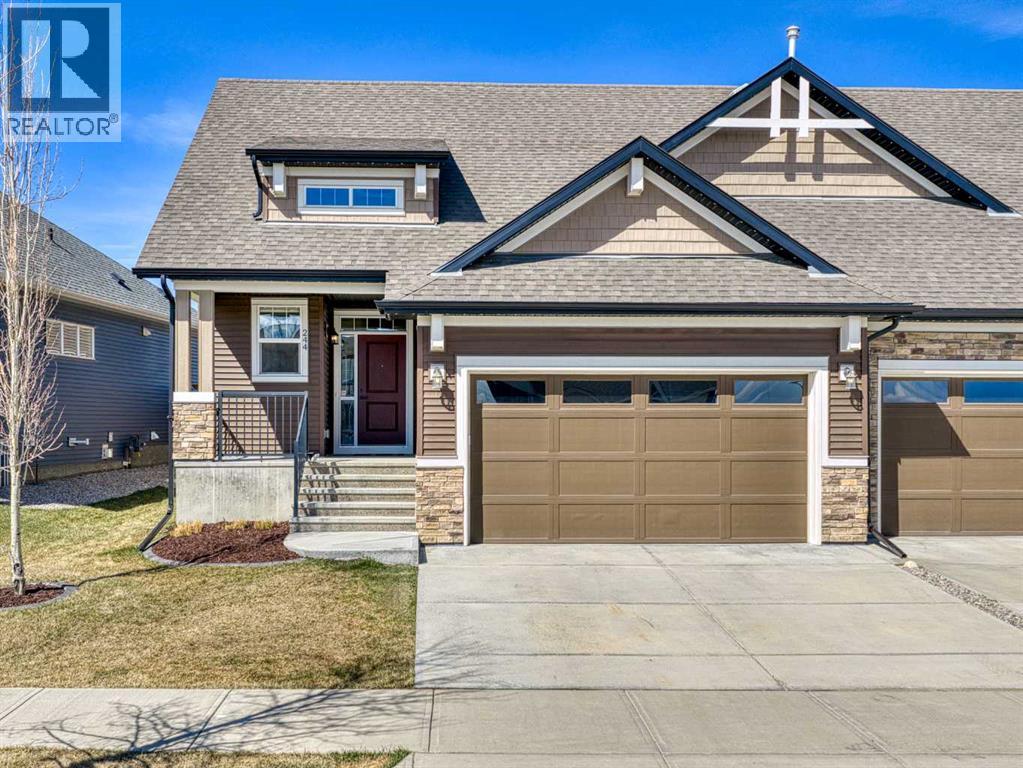
244 D'arcy Ranch Drive
Okotoks, Alberta
Stunning executive bungalow backing onto D’Arcy Golf Course! This Morrison-built villa show home (THE HEPPNER) offers one of the largest floor plans on the street with 10’ ceilings and luxury vinyl plank flooring throughout. Don't forget to notice the Gemstone lighting and the irrigation system to help make your lawn perfect. The bright, open-concept main floor features a two-sided gas fireplace that sits between a reading/flex room and the main living room. The chef-inspired kitchen with ceiling-height white cabinetry, massive island, and stainless steel appliances is a warm and welcoming space. The primary retreat accommodates a king-sized bed and features a spa-like ensuite, double comfort-height sinks, oversized shower, separate WC, and a walk-through closet leading directly to the laundry room. Thoughtful design continues with a mudroom offering bench seating and access to the extra-tall garage.The professionally finished basement includes a massive recreation area complete with a wet bar, second bedroom, craft room that could be easily converted to a third bedroom, full 4-piece bath, plus massive amounts of storage.Backing onto the golf course, this is luxury, space, and lifestyle, all in one. (id:63476)
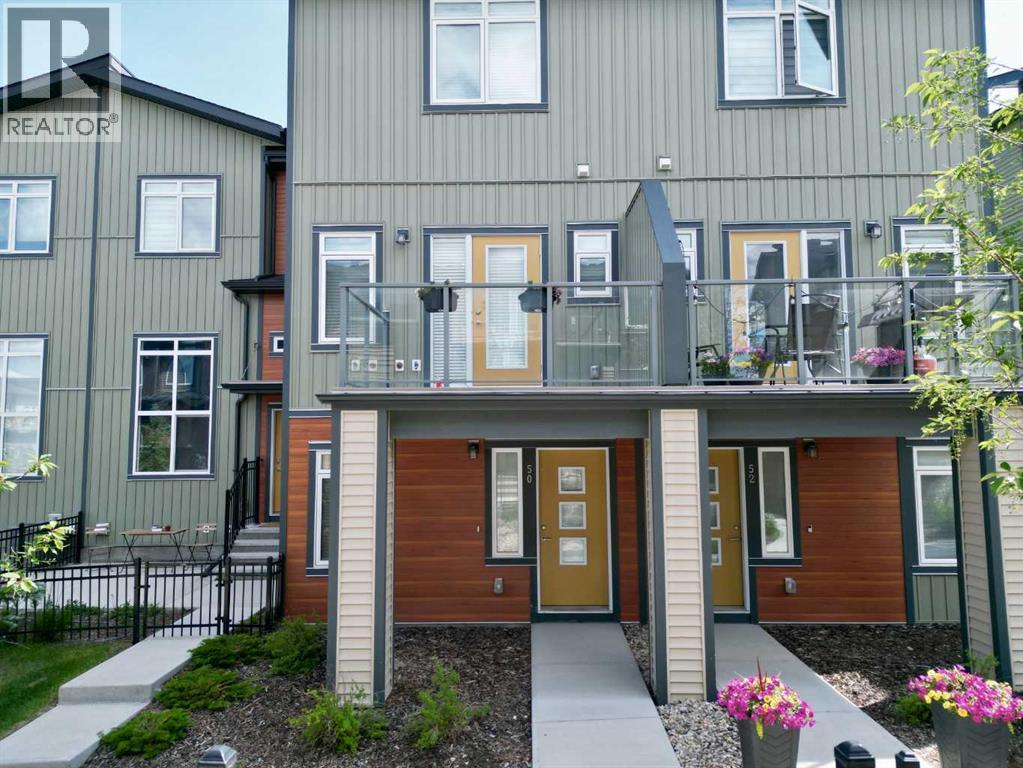
50 Sage Bluff Circle NW
Calgary, Alberta
Nestled in the heart of Sage Hill, this stunning townhome offers a perfect blend of luxury, comfort, and contemporary design with low condo fees! Greeting you on the main level are 10ft high ceilings, creating an immediate sense of spaciousness and airiness. Exquisite vinyl plank flooring graces the main floor, providing both durability and aesthetic appeal. The great sized kitchen boasts a large island complete with breakfast bar seating. Stainless steel appliances add a touch of sophistication while the pantry and extensive cabinetry provide ample storage space. A subway tile backsplash and quartz countertops add a contemporary flair to the space. The open concept design seamlessly connects the eating nook to both the kitchen and the living room, fostering a sense of togetherness and making it an ideal space for shared moments with family and friends. Moving on to the living room, access to the deck with a gas line for outdoor cooking makes this space perfect for entertaining or simply enjoying the tranquility of the outdoors. Large windows flood the living room with natural light, creating an inviting atmosphere that complements the contemporary design elements. Completing this main level is a convenient 2pc powder room! Ascending to the upper level, featuring double primary suites with one boasting a 3-piece ensuite with a standalone shower, offering a private oasis for relaxation. The other primary suite comes complete with a 4-piece ensuite. Both bedrooms feature big windows, allowing an abundance of natural light to fill the space and create a warm and welcoming ambiance. Upper-level laundry and a linen closet add a practical touch. The tandem garage, equipped with additional storage space, ensures that practicality and functionality are seamlessly integrated into the design. The parking pad in addition to the garage allows for three vehicles to be comfortably stored at the residence. Additional features include air conditioning. This beautiful home has pride of ownership seen throughout! (id:63476)