
96 Duckering Close Red Deer, Alberta T4R 2Z4

$424,900
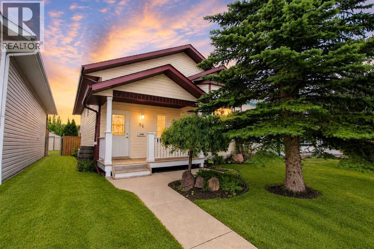
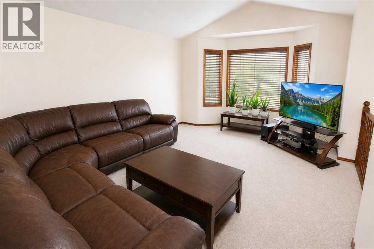
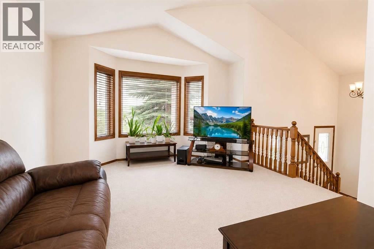
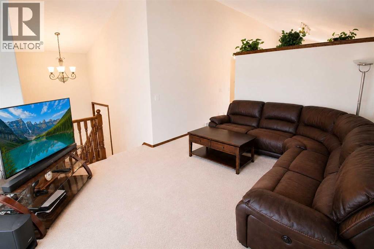
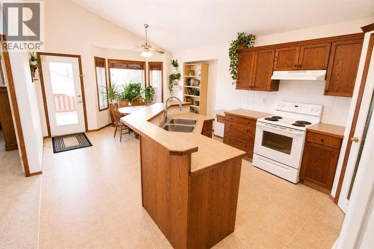
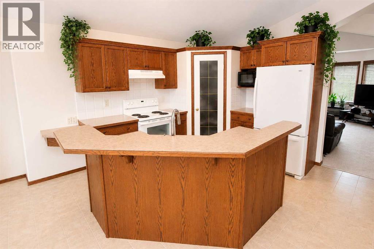
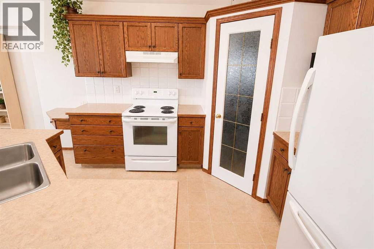
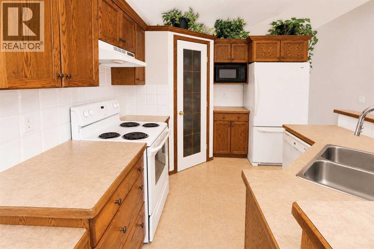
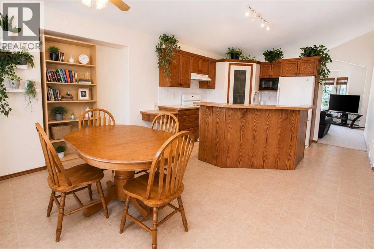
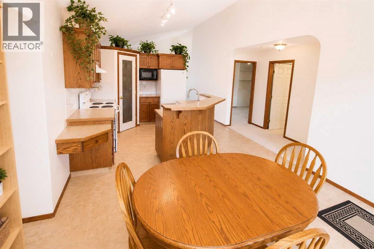
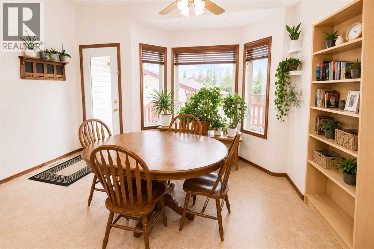
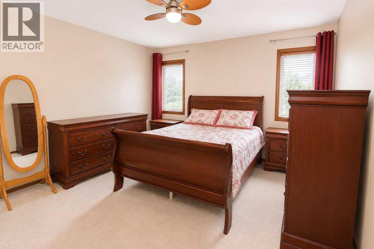
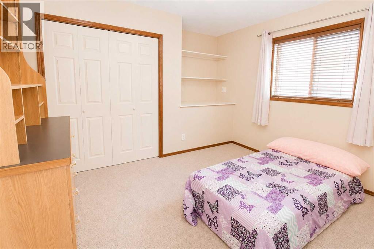
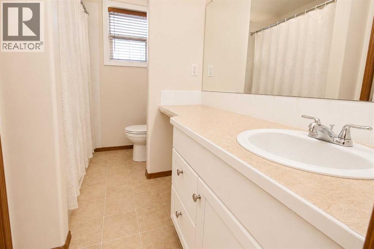
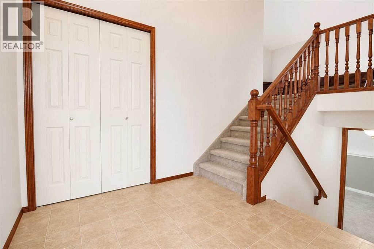
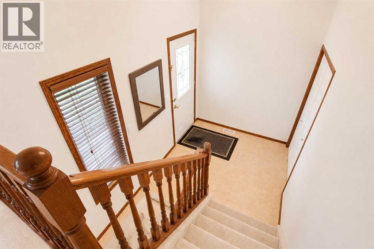
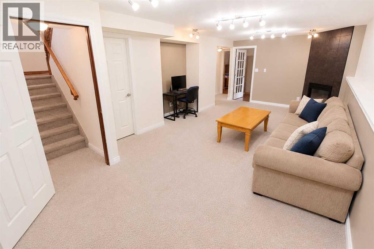
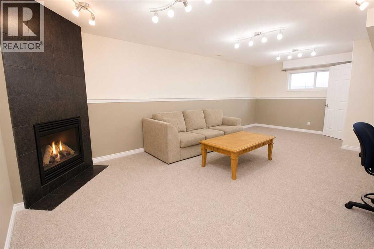
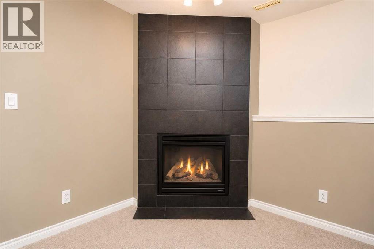
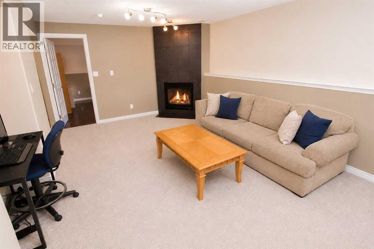
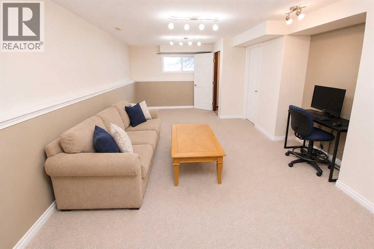
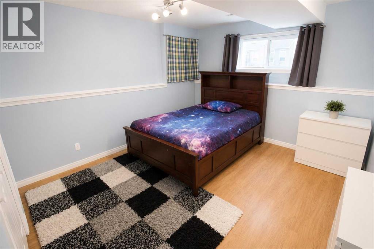
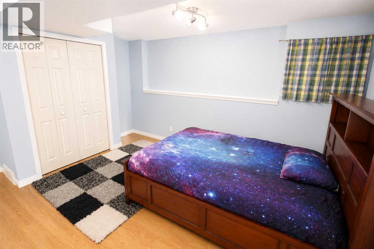
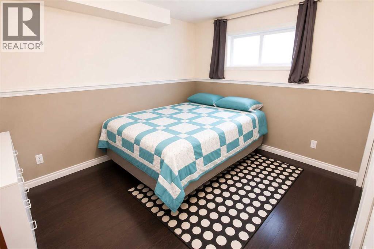
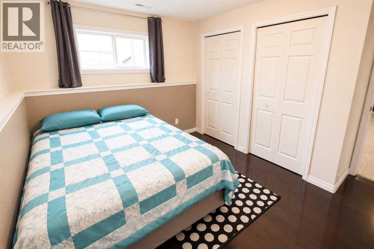
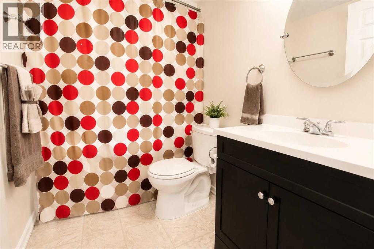
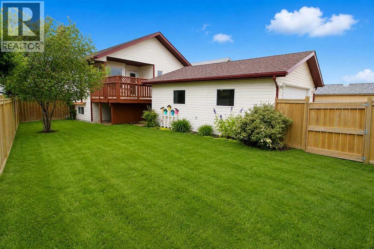
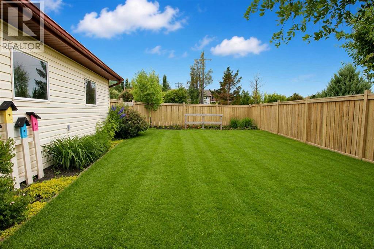
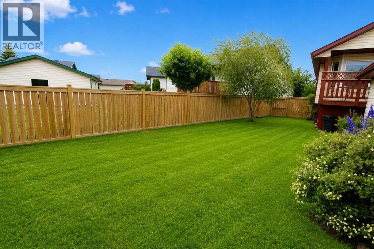
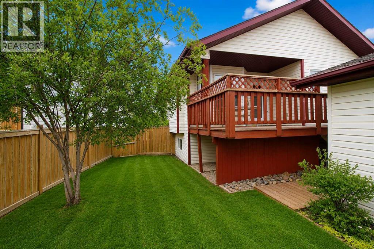
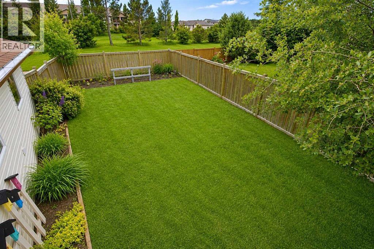
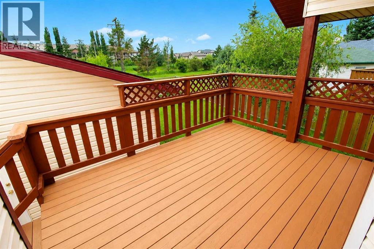
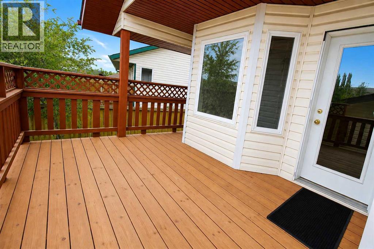
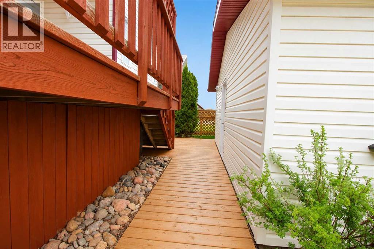
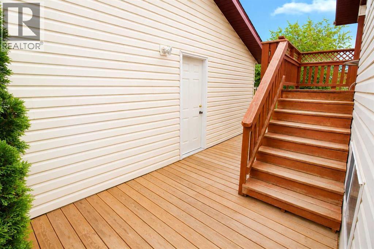
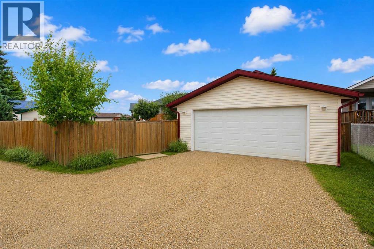
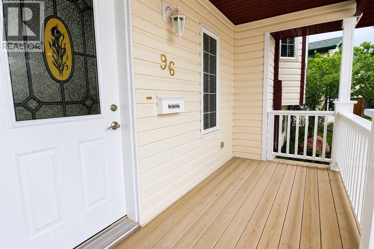
Welcome to this beautifully maintained, fully finished bi-level tucked away in a quiet close in the highly desirable community of Devonshire! Offering a thoughtful design, and an unbeatable location, this home is just minutes from schools, parks, shopping, and an extensive network of walking and biking trails—making it the perfect choice for families and professionals alike. A charming covered front veranda provides outstanding curb appeal and welcomes you into a spacious foyer complete with an oversized entry closet. The bright and inviting main floor showcases soaring vaulted ceilings, an abundance of natural light, and a functional open-concept layout designed for comfortable everyday living and entertaining. The spacious living room features oversized windows and plenty of room to gather with family and friends. The well-appointed kitchen is sure to impress with its large centre island featuring a raised eating bar, full tile backsplash, corner pantry, telephone desk, and ample cabinetry. Adjacent to the kitchen, the generous dining area is highlighted by beautiful bay windows and a garden door leading to the rear deck. The primary bedroom offers a peaceful retreat and offers ample closet space, while a second bedroom and a well-appointed 4-piece bathroom complete the main level. The fully finished basement expands your living space with a massive family room centred around a cozy corner gas fireplace accented by a stunning floor-to-ceiling tile feature wall. Two additional spacious bedrooms, another full 4-piece bathroom, and a convenient laundry/utility room make this level ideal for growing families or overnight guests. This home has been exceptionally well cared for and offers valuable recent updates, including brand-new carpeting throughout and recently replaced shingles, providing peace of mind for years to come. Step outside and enjoy the sunny south-facing backyard, beautifully landscaped and perfect for relaxing or entertaining. The oversized deck offers both covered and open-air spaces, while enclosed storage beneath adds practical functionality. Completing the property is a 22' x 22' detached garage, providing excellent parking, storage, and workshop potential. If you've been searching for a move-in ready home in one of Red Deer's most convenient neighbourhoods, this exceptional Devonshire property deserves a spot at the top of your list! (id:63476)
Property Details
| MLS® Number | A2331055 |
| Property Type | Single Family |
| Community Name | Devonshire |
| Amenities Near By | Park, Playground, Schools, Shopping |
| Features | Cul-de-sac, Back Lane, Pvc Window, No Neighbours Behind, No Animal Home, No Smoking Home |
| Parking Space Total | 2 |
| Plan | 9926625 |
| Structure | Deck |
Building
| Bathroom Total | 2 |
| Bedrooms Above Ground | 2 |
| Bedrooms Below Ground | 2 |
| Bedrooms Total | 4 |
| Appliances | Washer, Refrigerator, Dishwasher, Stove, Dryer, Microwave |
| Architectural Style | Bi-level |
| Basement Development | Finished |
| Basement Type | Full (finished) |
| Constructed Date | 2000 |
| Construction Material | Wood Frame |
| Construction Style Attachment | Detached |
| Cooling Type | None |
| Exterior Finish | Vinyl Siding |
| Fireplace Present | Yes |
| Fireplace Total | 1 |
| Flooring Type | Carpeted, Laminate, Linoleum |
| Foundation Type | Poured Concrete |
| Heating Fuel | Natural Gas |
| Heating Type | Forced Air |
| Size Interior | 1,121 Sqft |
| Total Finished Area | 1121 Sqft |
| Type | House |
Parking
| Detached Garage | 2 |
Land
| Acreage | No |
| Fence Type | Fence |
| Land Amenities | Park, Playground, Schools, Shopping |
| Landscape Features | Landscaped |
| Size Depth | 35.66 M |
| Size Frontage | 9.75 M |
| Size Irregular | 4839.00 |
| Size Total | 4839 Sqft|4,051 - 7,250 Sqft |
| Size Total Text | 4839 Sqft|4,051 - 7,250 Sqft |
| Zoning Description | R-n |
Rooms
| Level | Type | Length | Width | Dimensions |
|---|---|---|---|---|
| Basement | Family Room | 20.50 Ft x 13.00 Ft | ||
| Basement | Bedroom | 11.67 Ft x 9.50 Ft | ||
| Basement | Bedroom | 12.25 Ft x 11.75 Ft | ||
| Basement | Furnace | 9.83 Ft x 8.33 Ft | ||
| Basement | 4pc Bathroom | .00 Ft x .00 Ft | ||
| Main Level | Living Room | 16.08 Ft x 12.58 Ft | ||
| Main Level | Kitchen | 12.08 Ft x 13.92 Ft | ||
| Main Level | Dining Room | 12.50 Ft x 6.08 Ft | ||
| Main Level | Primary Bedroom | 11.83 Ft x 12.33 Ft | ||
| Main Level | Bedroom | 9.08 Ft x 12.00 Ft | ||
| Main Level | 4pc Bathroom | .00 Ft x .00 Ft | ||
| Main Level | Foyer | 6.75 Ft x 7.17 Ft |
Contact Us
Contact us for more information

The trademarks REALTOR®, REALTORS®, and the REALTOR® logo are controlled by The Canadian Real Estate Association (CREA) and identify real estate professionals who are members of CREA. The trademarks MLS®, Multiple Listing Service® and the associated logos are owned by The Canadian Real Estate Association (CREA) and identify the quality of services provided by real estate professionals who are members of CREA. The trademark DDF® is owned by The Canadian Real Estate Association (CREA) and identifies CREA's Data Distribution Facility (DDF®)
July 23 2026 03:31:46
Central Alberta REALTORS® Association
Century 21 Advantage