

301 - 125 Western Battery Road
Toronto, Ontario
Spacious 647 Sq. Ft. 1-Bedroom + Den With Locker & Rare 21' x 10' Private Terrace Overlooking The Beautiful Sky Garden At The Prestigious Tower At King West In The Heart Of Liberty Village. Welcome To This Bright And Functional Open-Concept Suite Offering An Exceptional Layout For Professionals, First-Time Buyers And Investors Alike. The Versatile Den Is Currently Customized With Built-In Organizers And Can Easily Serve As A Home Office, Guest Space Or Additional Storage. Features Include 9-Foot Ceilings, Engineered Flooring Throughout, Floor To Ceiling Windows That Fill The Space With Natural Light, Built-In Living Room Speakers And A Contemporary Kitchen Complete With Granite Countertops, Breakfast Bar And Stainless Steel Appliances. Step Outside To Your Incredible Approx. 21' x 10' Private Terrace A Rare Extension Of Your Living Space That's Perfect For Morning Coffee, Summer Dining, Entertaining Friends Or Simply Relaxing While Overlooking The Beautiful Sky Garden Below. The Suite Also Includes A Convenient Storage Locker For Seasonal And Everyday Belongings. Enjoy Outstanding Building Amenities Including A 24-Hour Concierge, Fully Equipped Fitness Centre, Party Room And Rooftop Terrace. Perfectly Located In The Prestigious Tower At King West In The Heart Of Liberty Village, You're Just Steps To Metro, Pharmacy, Altea Active, GoodLife Fitness, Cafés, Trendy Restaurants, Medical & Dental Offices, The King Streetcar, Parks And The Waterfront, With Easy Access To Major Highways. Rarely Does A 1-Bedroom Offer This Much Outdoor Space In Such A Prime Location. Experience The Best Of Liberty Village Living With The Perfect Blend Of Comfort, Convenience And Exceptional Indoor-Outdoor Living. Building features and amenities: include a soaring two storey lobby; 24 hour concierge; Theatre/Sports lounge; fitness centre; a 26th floor Tower Club with more than 3,000 square feet of luxury space with catering kitchen suitable for entertaining or cooking events and more! (id:63476)
1922 - 25 The Esplanade
Toronto, Ontario
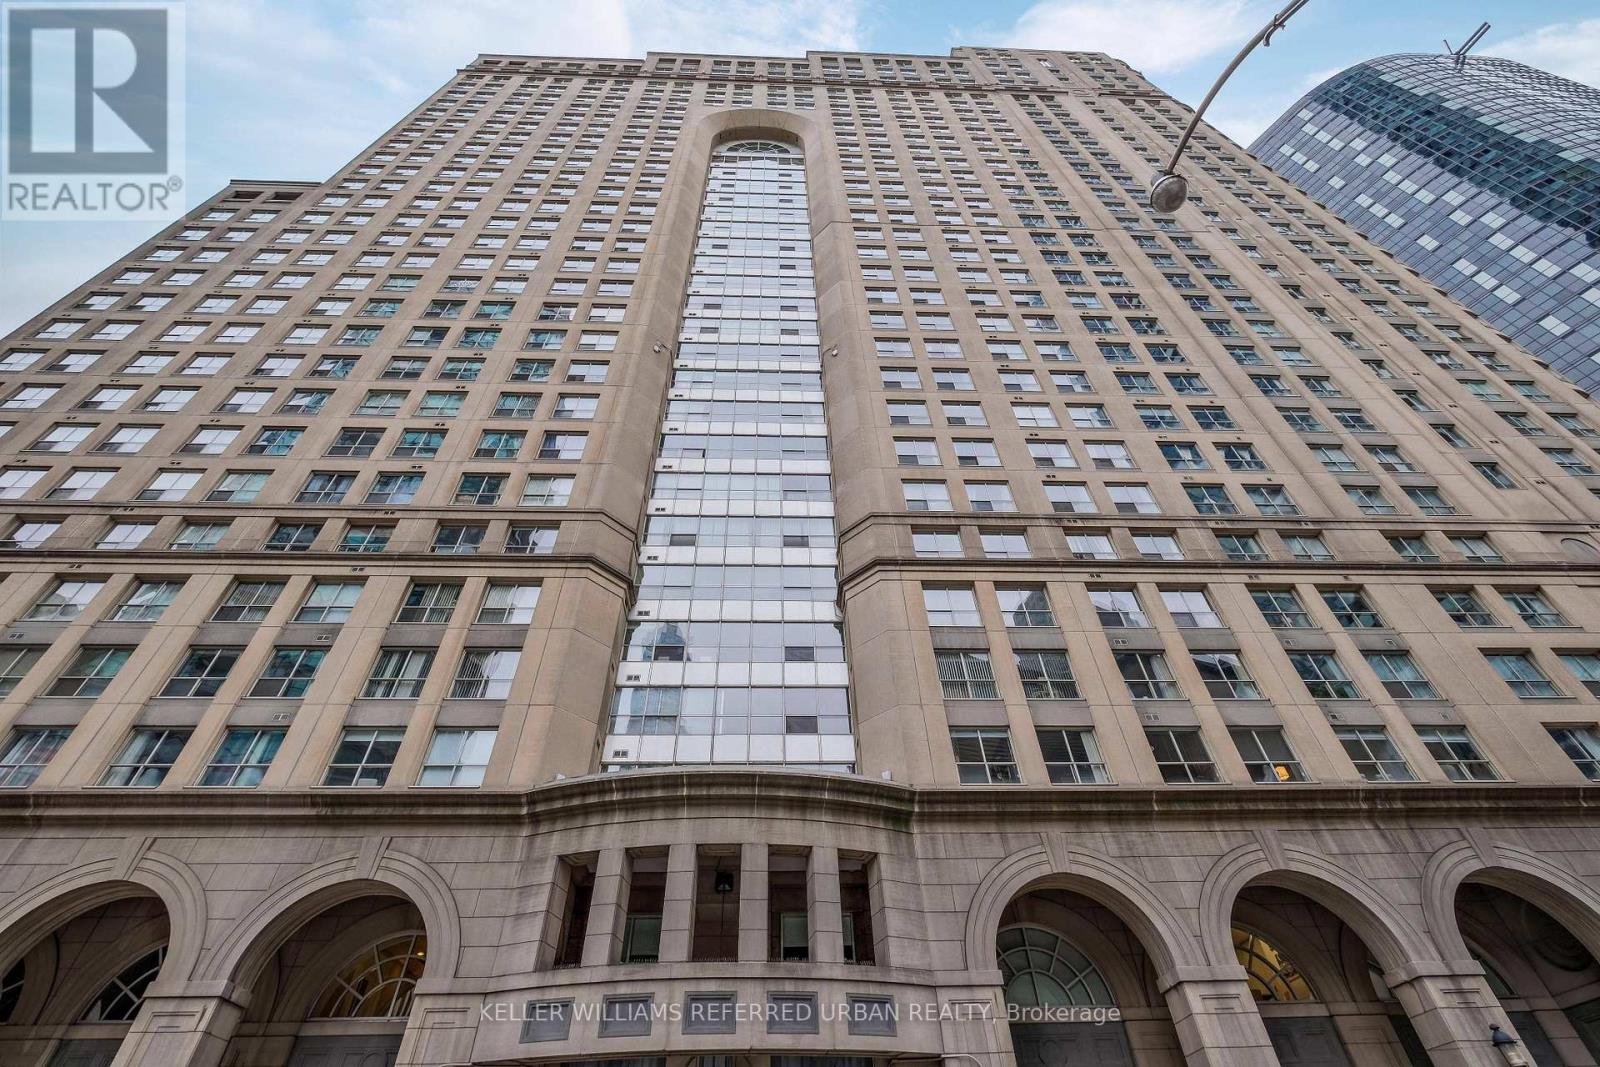
Gorgeous 2 bedroom, 850 sq. ft. suite, European style, renovated kitchen, open concept living/dining/kitchen. 2nd bedroom is currently used as an office. Halogen track lighting. South exposure with lake view. Great location, walk score of 99. Minutes to major amenities; Union Station, St. Lawrence Market, Harbourfront. Distillery, financial and entertainment districts. (id:63476)
3003 - 89 Church Street
Toronto, Ontario
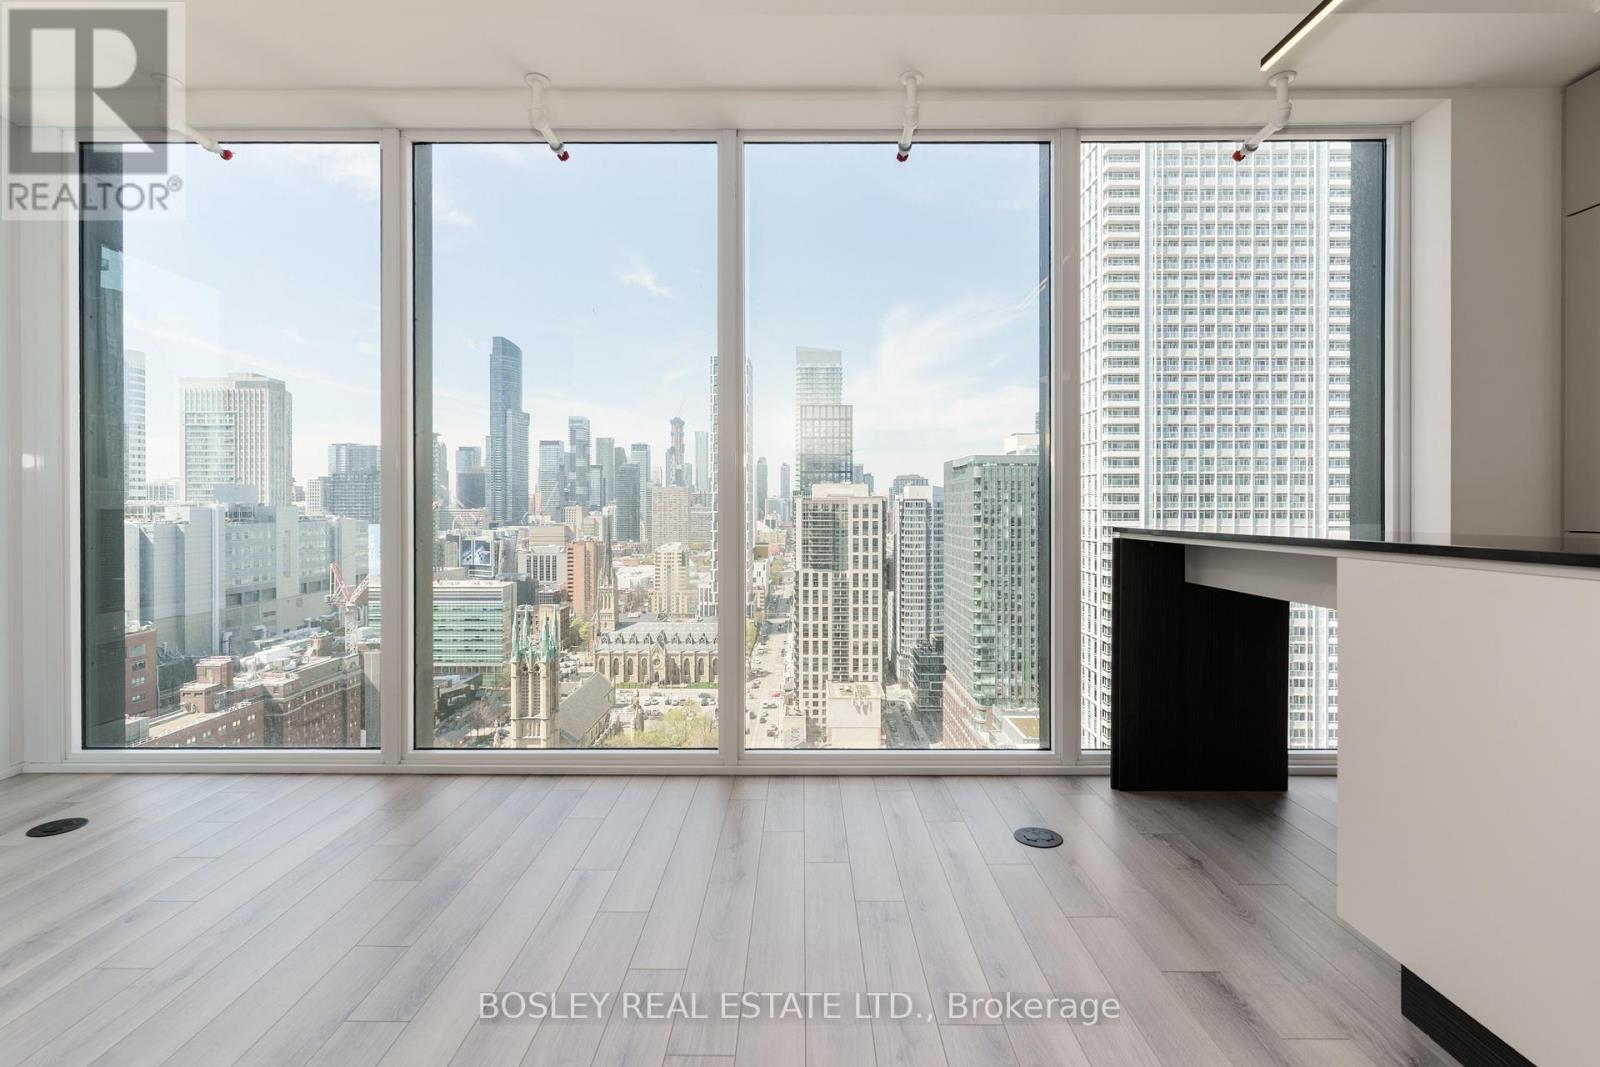
Start Loving Your Living at The Saint - Elevated Living in the Heart of Toronto with INTERNET included!! Welcome to Suite 3003, a rare 30th-floor corner suite offering spectacular sunsets and breathtaking skyline views through expansive wraparound floor-to-ceiling windows that flood the home with natural light. Beautifully appointed with soaring 9-ft ceilings, this sophisticated residence features Caesarstone countertops, two-tone designer cabinetry, integrated appliances, and a contemporary dining island designed for effortless everyday living and entertaining. The versatile den easily functions as a second bedroom, home office, or private retreat. The Saint delivers over 10,000 sq. ft. of exceptional wellness and lifestyle amenities. Unwind in the Salt Meditation Room, Chromotherapy Rain Room, luxurious spa, yoga and spin studios, or state-of-the-art fitness centre. Work from the stylish co-working lounge, entertain in the elegant party room, and enjoy the convenience of 24-hour concierge service. Residents also enjoy exclusive access to the spectacular 52nd Floor Social Club with panoramic city views and the breathtaking 53rd Floor rooftop terrace featuring outdoor lounges, BBQ stations, entertaining spaces, and a tranquil meditation garden. Inspired by Japanese modernism, The Saint combines timeless minimalist design with exceptional conveniences including secure entry, parcel storage, bicycle storage and wash station, and Wi-Fi throughout the common areas. Perfectly positioned in the heart of downtown Toronto, you're steps to world-class restaurants, cafés, shopping, entertainment, universities, hospitals, the Financial District and TTC. With an outstanding 99 Walk Score, every convenience is at your doorstep. Suite 3003 is more than a condominium-it's elevated urban living in one of downtown Toronto's exciting new communities. (id:63476)
87 Elvaston Drive
Toronto, Ontario
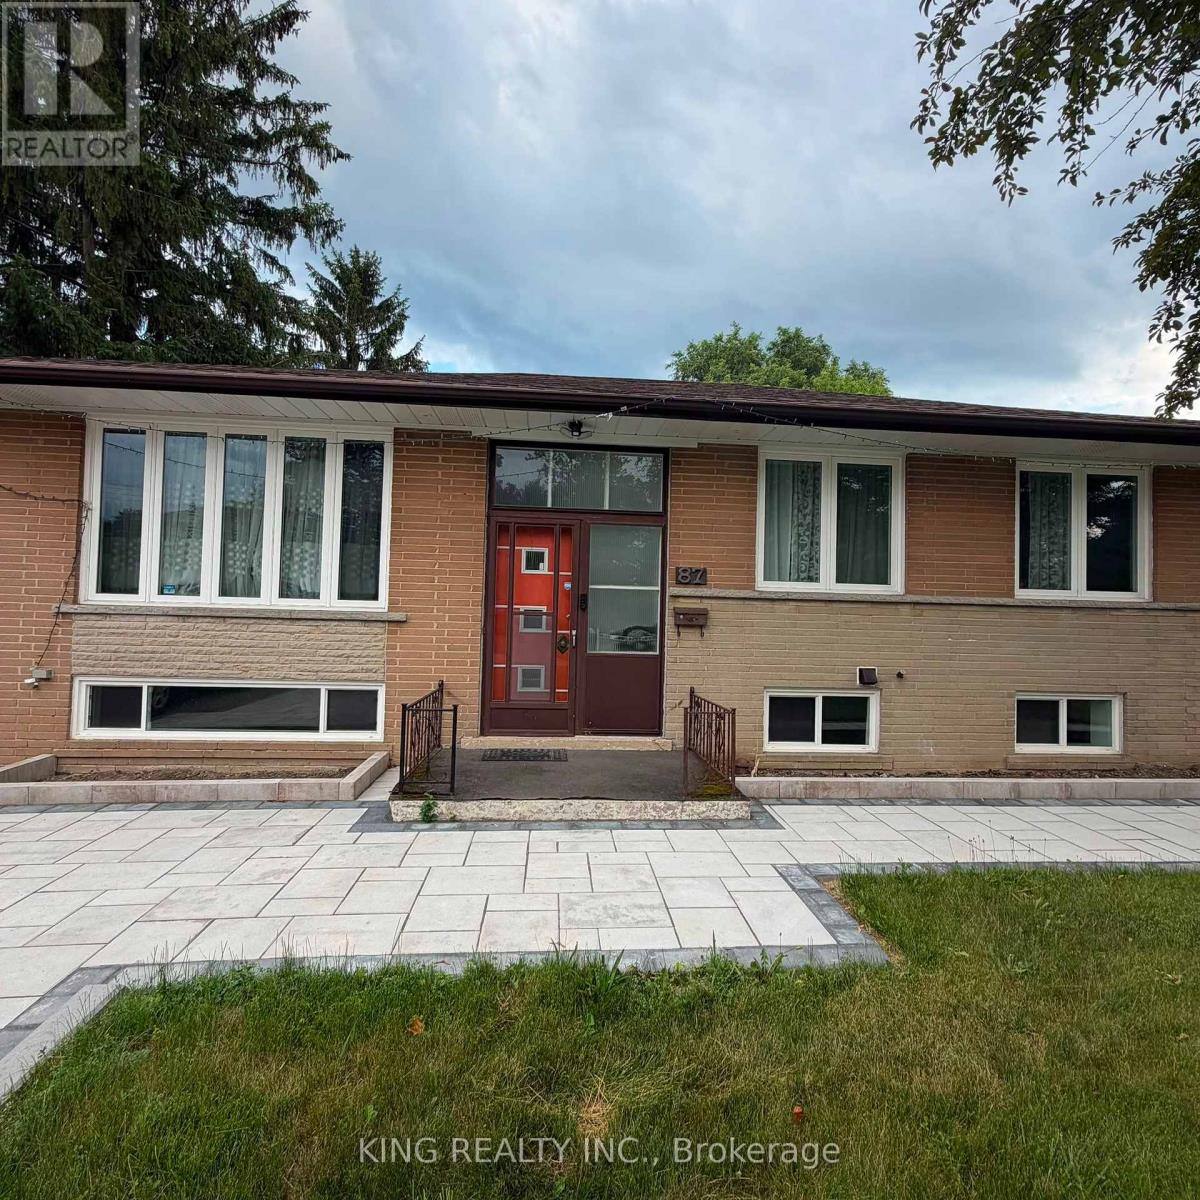
Furnished Rental - 87 Elvaston Dr, North YorkWelcome to this beautifully furnished home in a desirable North York neighbourhood. The upper level offers 3 bedrooms and comfortable living space, ideal for families or professionals.Flexible Rental Options: Upper Level - 3 Bedrooms: $3,200/month + 70% of utilities. Fully furnished with a separate washer and dryer. Basement - 1 Bedroom: $1,500/month when rented separately. Includes a kitchen, standing shower, and separate washer and dryer. Entire Home - 4 Bedrooms: $4,200/month + applicable utilities. Includes the 3-bedroom upper level and 1-bedroom basement, with separate laundry facilities for each unit.Furnishings Included:3 sofas, dining table with 4 chairs, 3 beds with queen-size mattresses, chest freezer, and 50-inch TV.Prime North York Location: Conveniently located close to schools, public transit, TTC bus routes, subway access, grocery stores, supermarkets, restaurants, shopping, parks, and everyday amenities. Easy access to major roads and commuting routes.Ideal for families, professionals, or tenants looking for a furnished home with flexible living arrangements and excellent convenience. (id:63476)
9539 Emerald Drive
Whistler, British Columbia
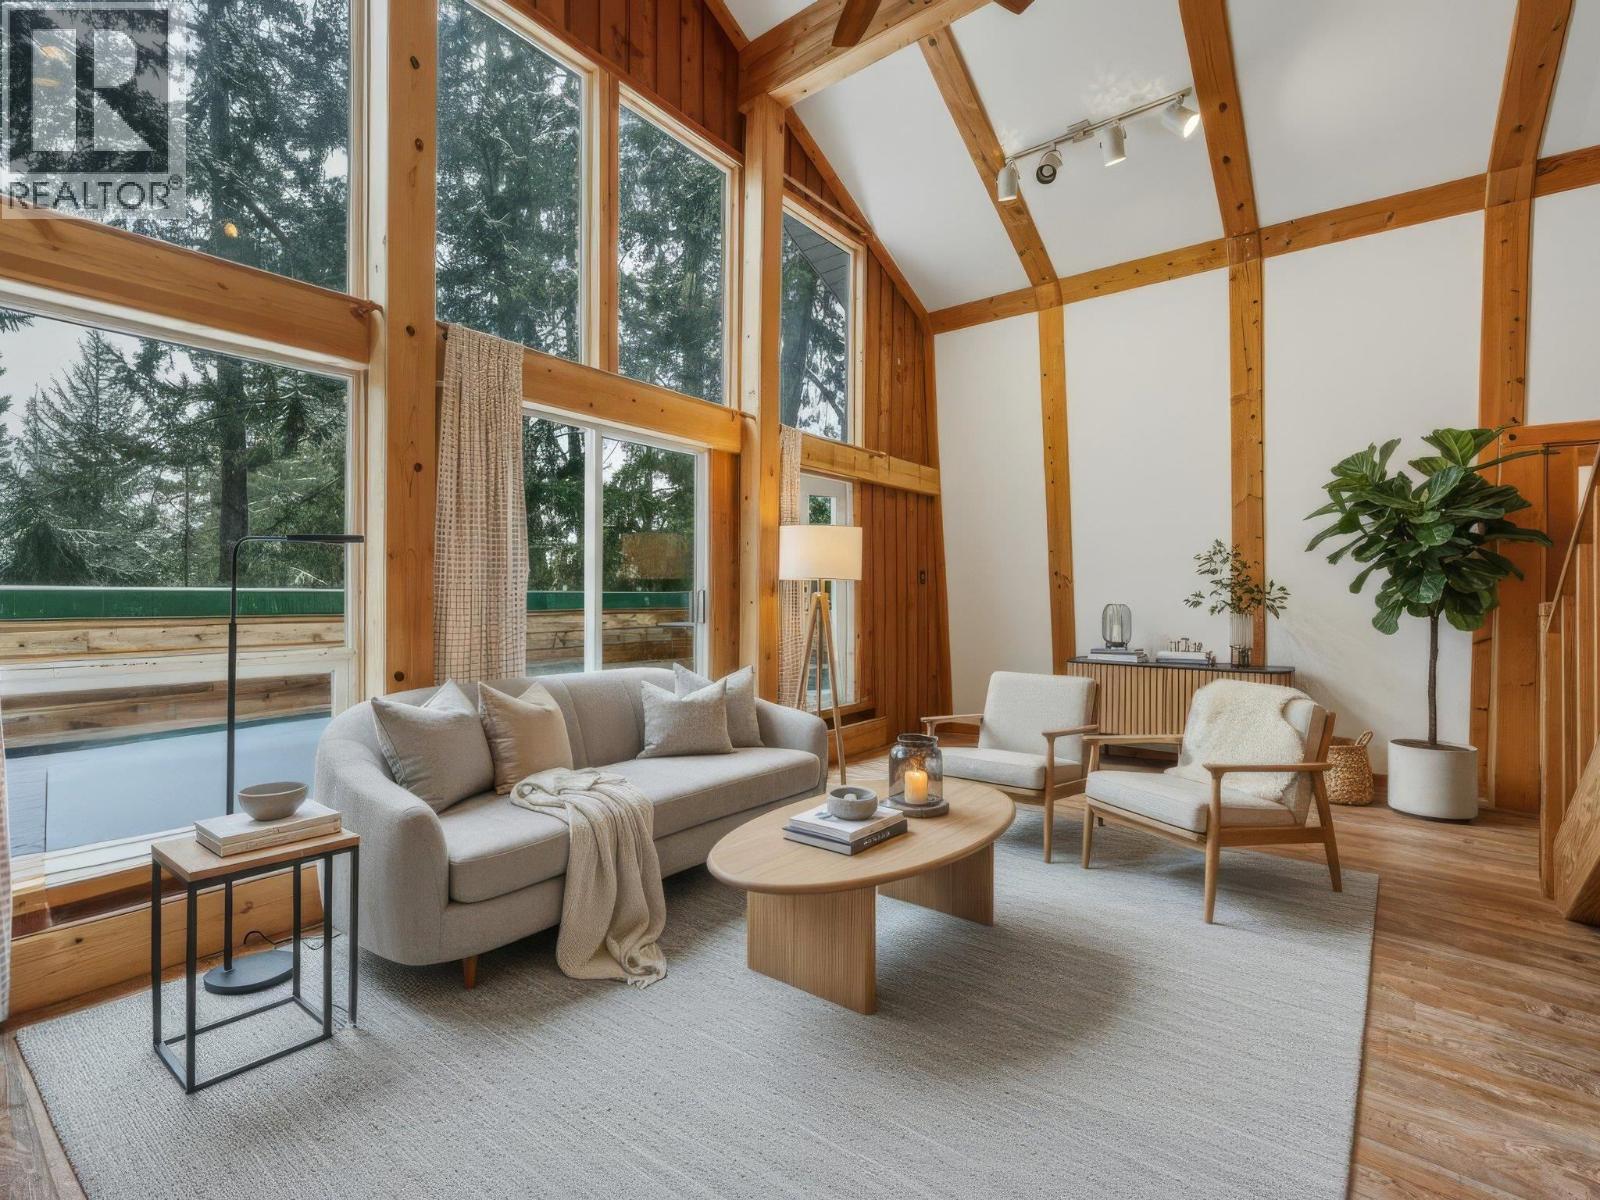
Mostly surrounded by estate properties that back onto crown land, 9539 Emerald Drive is situated along one of the most desirable stretches of Emerald Estates and receives some of the best sunlight exposure in Whistler. Gently sloping up from the street on a 10,500 sqft lot, enjoy views of Whistler Mtn from your living room couch. The home has had many updates and regular maintenance. Upstairs is a charming 3 bed main home with high ceilings & a wall of southeast facing windows. Below is a 3-bed guest or nanny suite. Ample storage in an oversized storage room + shed. Your new Whistler home or a fantastic holding property with strong earnings potential on a desirable lot! (id:63476)
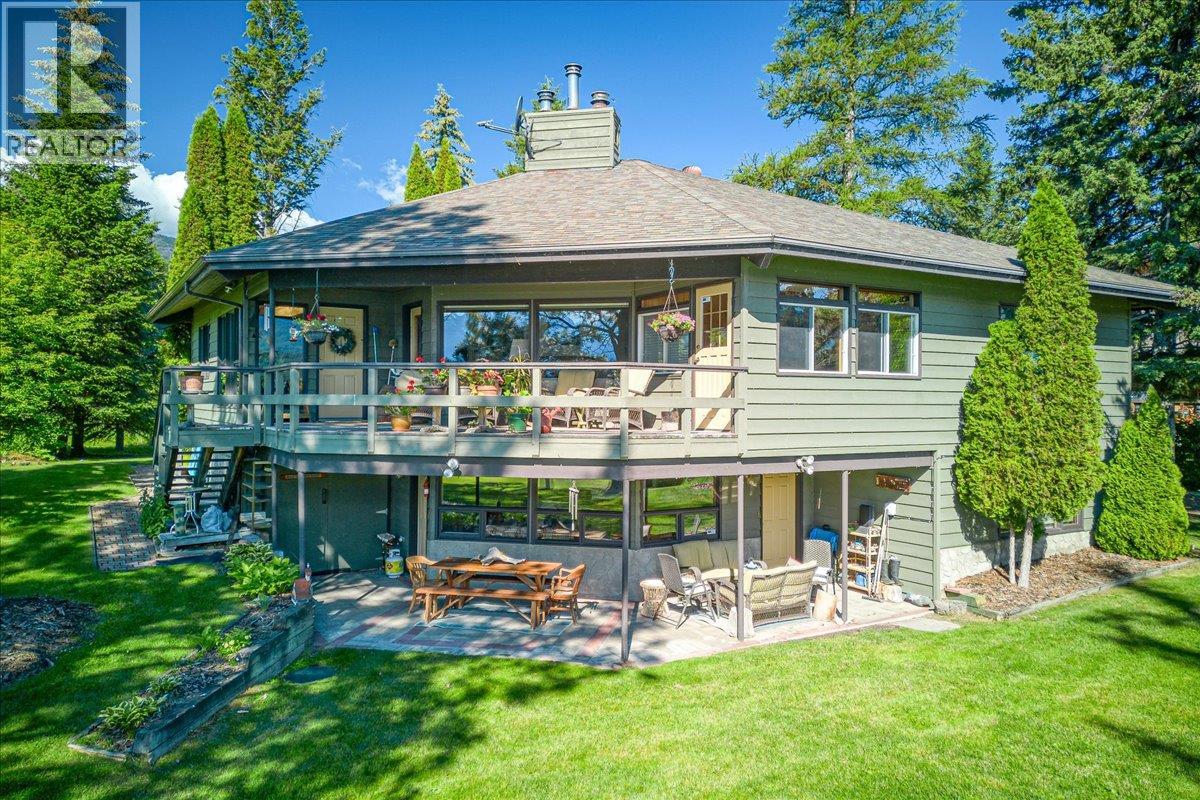
2376 Ruault Road
Invermere, British Columbia
This exceptional lakefront property offers a rare combination of quality craftsmanship, thoughtful design, and unparalleled setting. The main bungalow-style residence features three bedrooms and three bathrooms, complemented by a fully finished walkout basement that enhances both living space and functionality. With beautiful lake views from nearly every window, the home reflects a commitment to high-end construction with no detail overlooked. In addition to the main residence, the property includes a fully powered, private three-bedroom cabin—ideal for hosting family and guests while maintaining privacy. Set on the exclusive shores of Larch Point, this property boasts a private beach and a tranquil setting that captures the essence of lakefront living. An offering like this is sure to appeal to discerning buyers seeking both lifestyle and long-term value. (id:63476)

6711 Chatterton Road
Richmond, British Columbia
Rare Gem in Prestigious Chatterton Road ! Huge lot 11389 SqFt, This 5024sf SOUTH facing & European-style custom-built home with 6 beds & 7 baths . Architectural design with Roman arch & columns. Grand foyer with staircase overlooking courtyard. 10' height ceilings with extensive use of crown moulding, Huge gourmet kitchen . NEW FLOOR up. 1 Den & 1 bed with 1 full bath with Separate Entrance ! The HUGE master bedroom with air-con/ Walking Closet / spa-inspired ensuite bath / private balcony, 5 ensuites up Plus 3 private balcony. The spacious yard with elegant statues /relaxation area with a stone fountain/ opensports court-a perfecplayground , JUST steps to Park, library,Elementary & Richmond High school .Must see ! (id:63476)
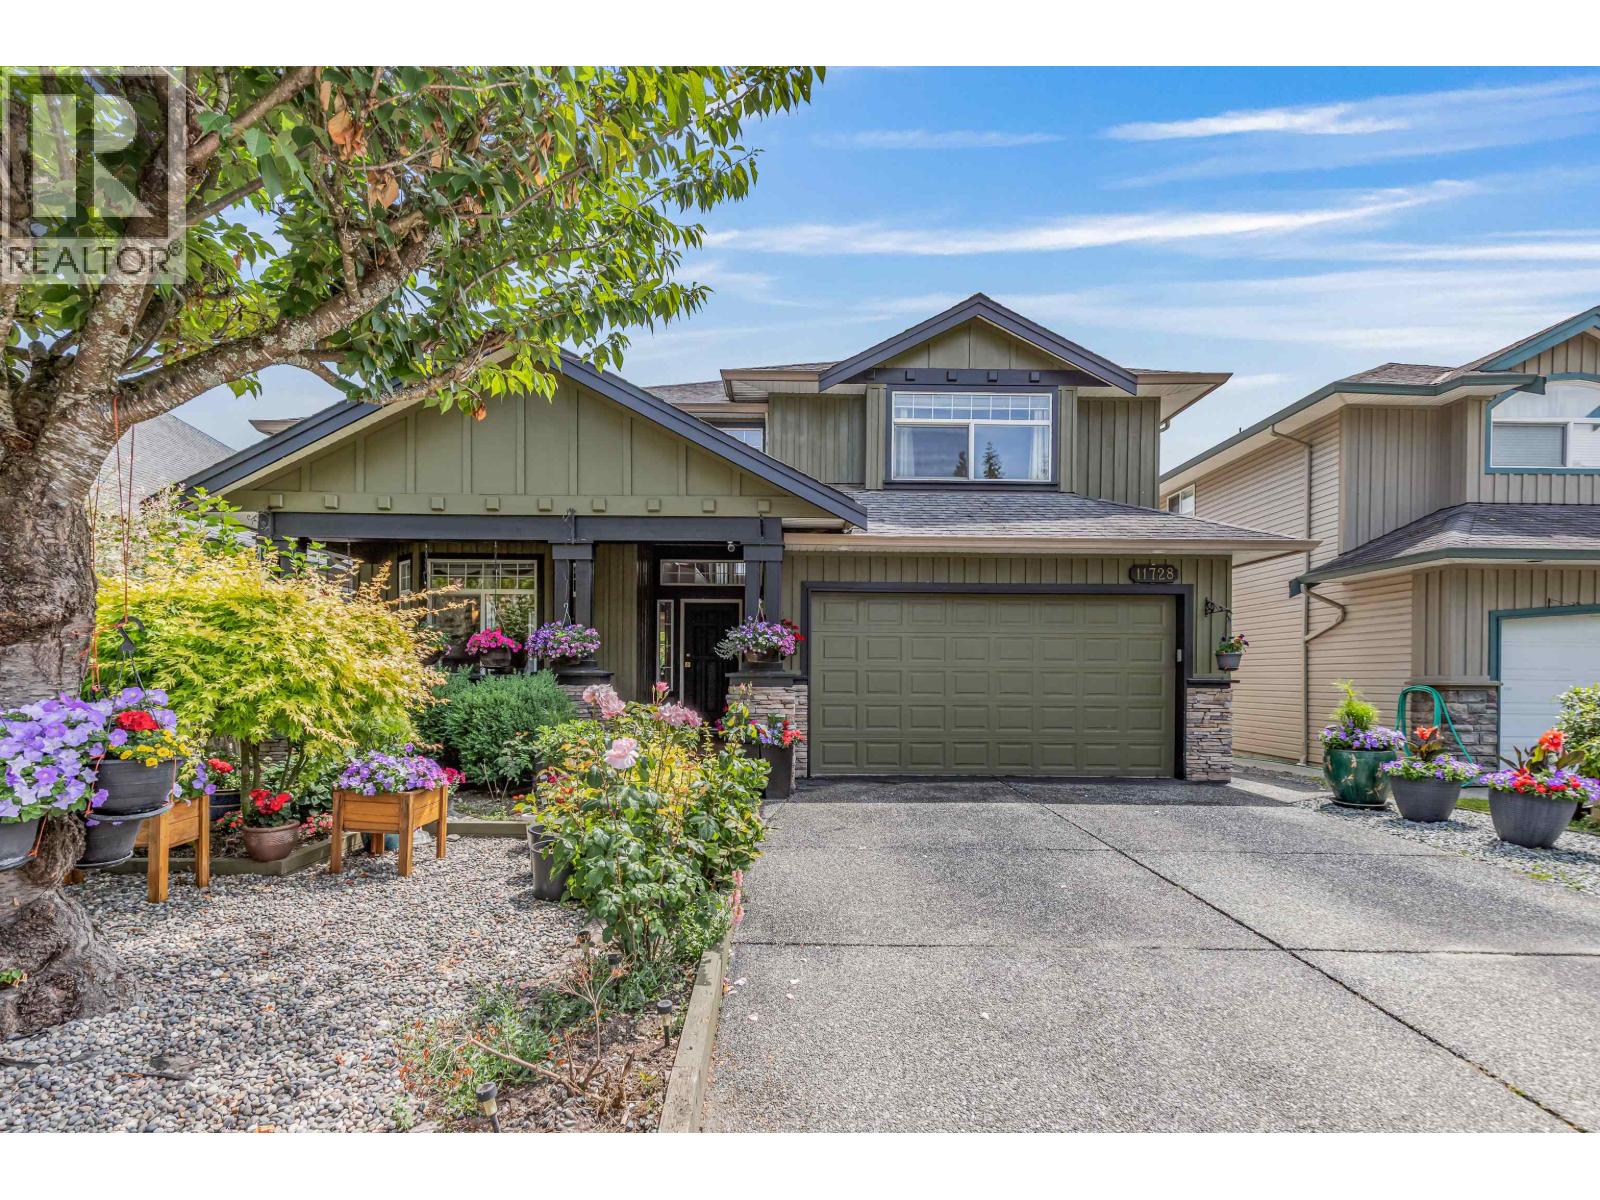
11728 Creekside Street
Maple Ridge, British Columbia
Room for the whole family in sought-after Cottonwood! This well cared for 3967sqft 6-bed home offers incredible space, a versatile layout & a new roof for added peace of mind. Main floor features a bdrm, formal living & dining, family room & bright eat-in kitchen overlooking a private, fenced backyard with a pond & soothing water feature. Vaulted ceilings & 2 gas fireplaces create a warm, welcoming feel. Upstairs offers a spacious primary with walk-in closet & ensuite plus 3 more large bedrooms. Walk-out 1310sqft 1-bed suite below with sep entry & laundry, large living room & a large flex space. Covered deck, patio & double garage. A wonderful opportunity to make this home your own! Open House Sun Aug 9 1-3pm (id:63476)
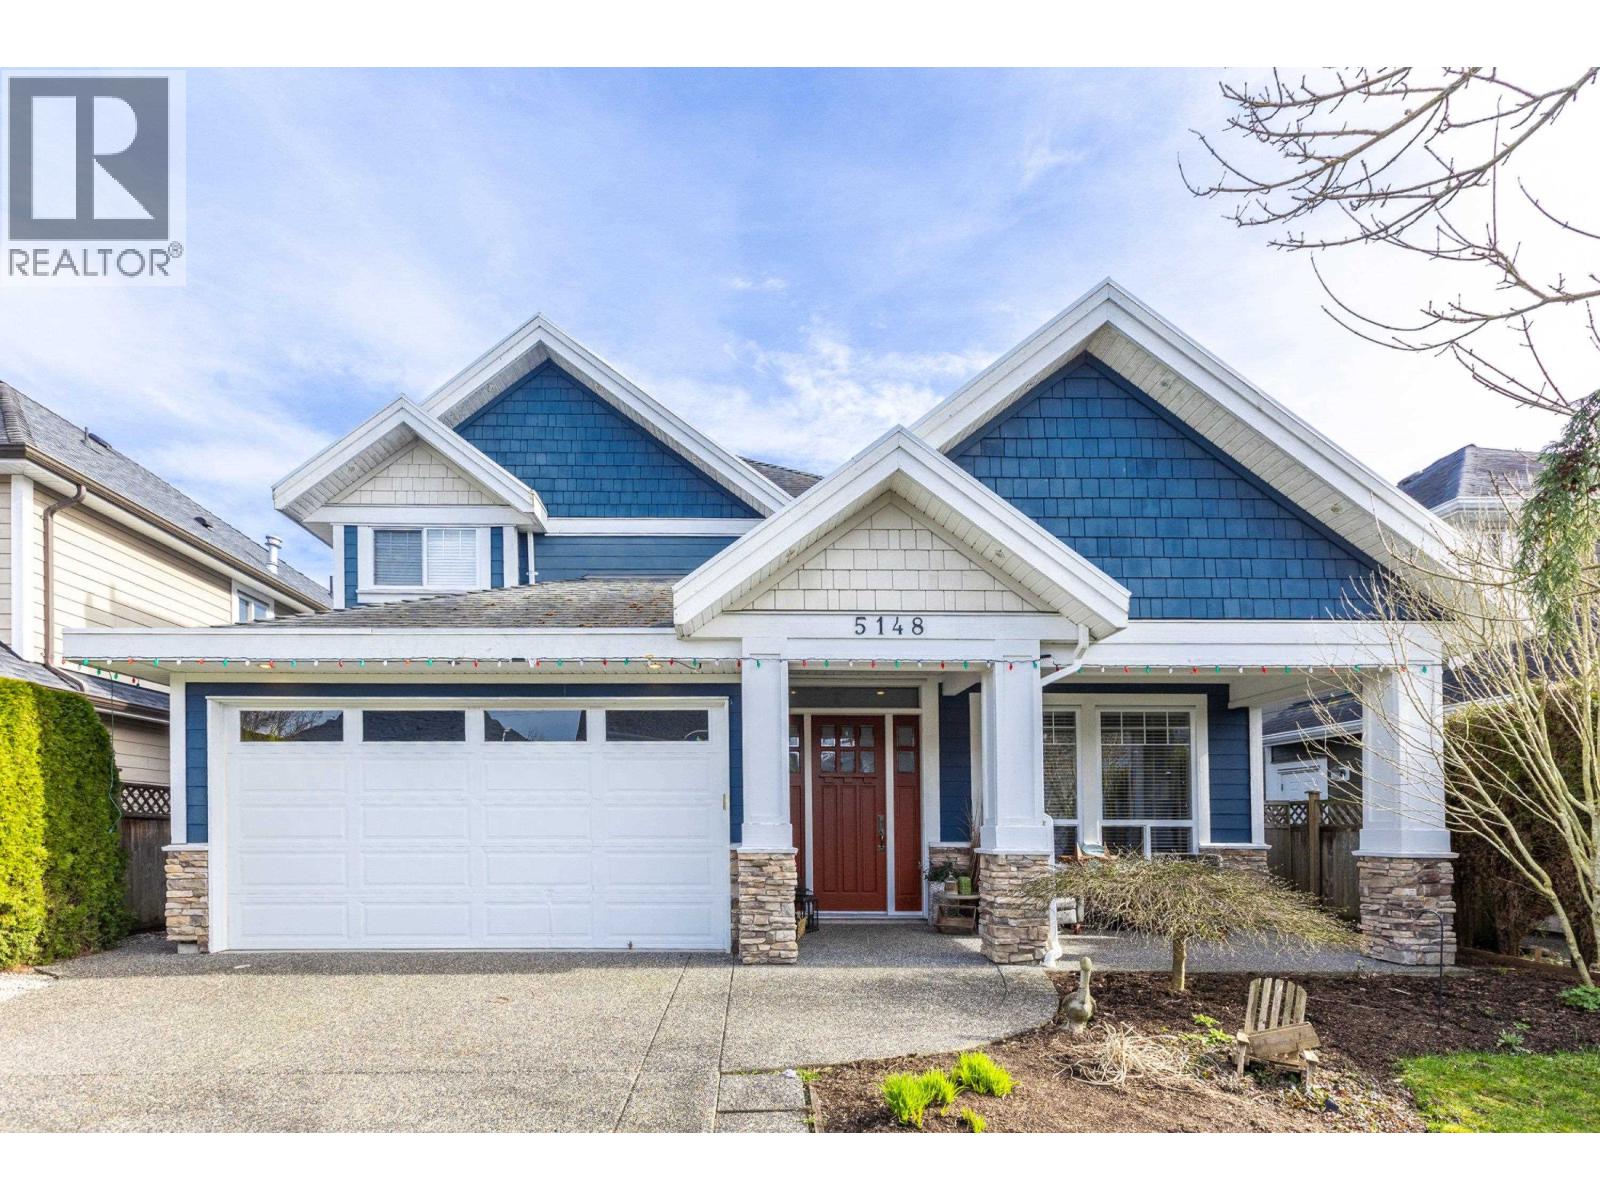
5148 Bentley Lane
Delta, British Columbia
Listed BELOW Assessmen! Charm, Comfort, Style and Location is all captivated in this Deluxe, Quality custom built Home! Grande Formal living room and dining room with engineered hardwood floors and gas fireplace. Absolutely stunning kitchen with granite countertops and beautiful cabinetry, SS appliances. Bright & sunny eating area and family room, all with 12ft ceilings! Upstairs features a big primary bdrm with 4 piece ensuite and walk in closet. 2 other good size bdrms with "Jack & Jill bath". Updated mechanical. So much curb appeal, south facing back yard has a beautiful deck with built in gas fireplace for entertaining. Adorable shed is insulated and has power, perfect for office or studio! Walking distance to Hawthorne or Neilsen Grove Elementary, Village shops, Lions Park. (id:63476)
96 Bonnymuir Drive
West Vancouver, British Columbia
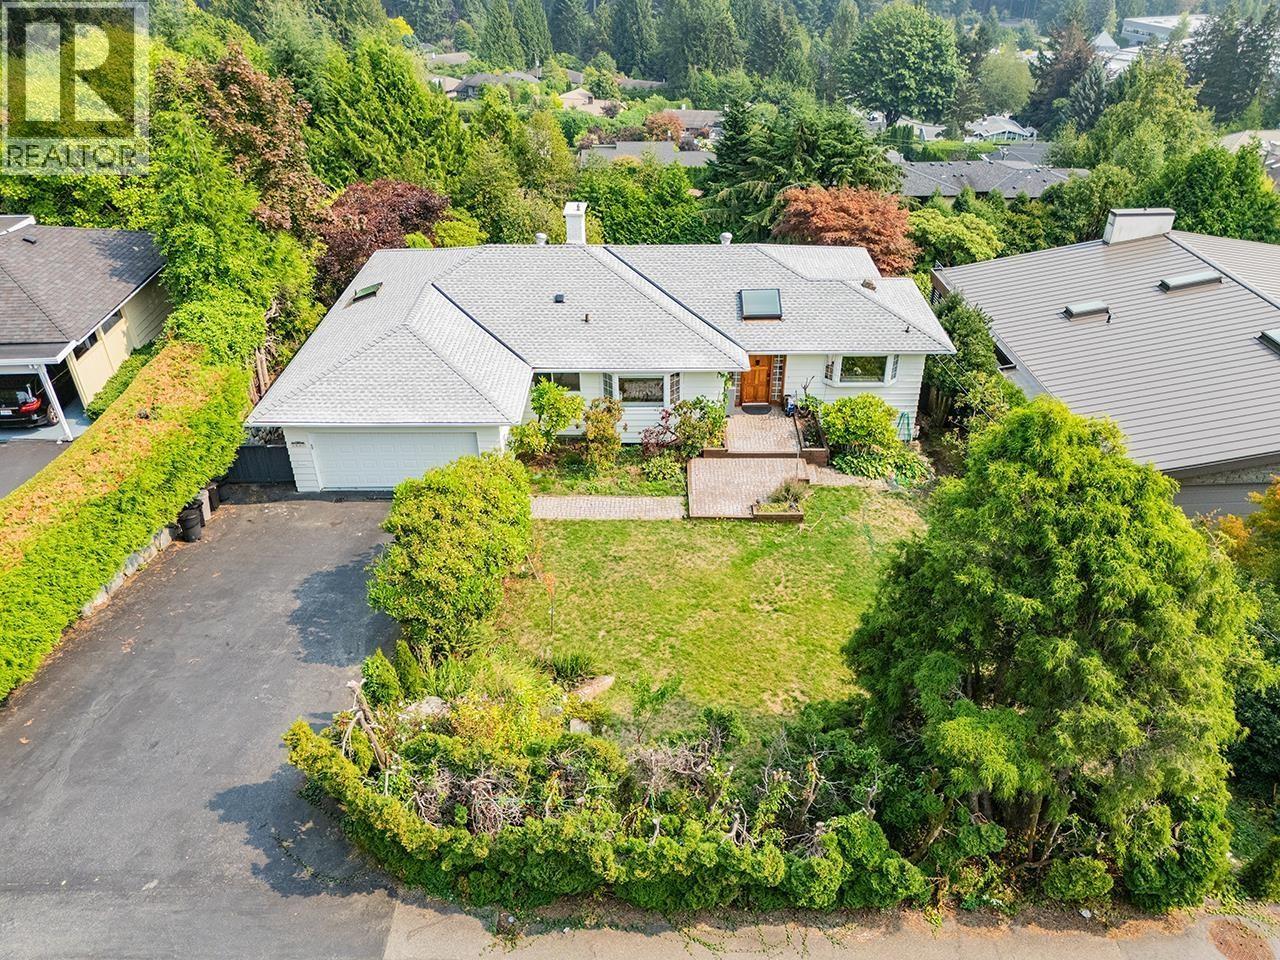
Welcome to this expansive 3,500 square ft home on a 13,255 square ft lot, offering stunning views, privacy, and flexibility. The home features a full renovation: interior and exterior repainting, new luxury hardwood flooring with soundproof subfloor, two new bathrooms, new hot water tank, and new roof. The main level (approx. 1,800 sq ft) includes three generous bedrooms and the option to enjoy the entire home or create a separate suite for extended family, live-in support, or a mortgage helper. Expansive decks on both levels showcase panoramic vistas, while landscaped lawns and gardens add curb appeal. An attached garage and close proximity to schools, transit, shopping, golf, and recreation complete this exceptional opportunity. (id:63476)
811 - 25 Sunrise Avenue S
Toronto, Ontario
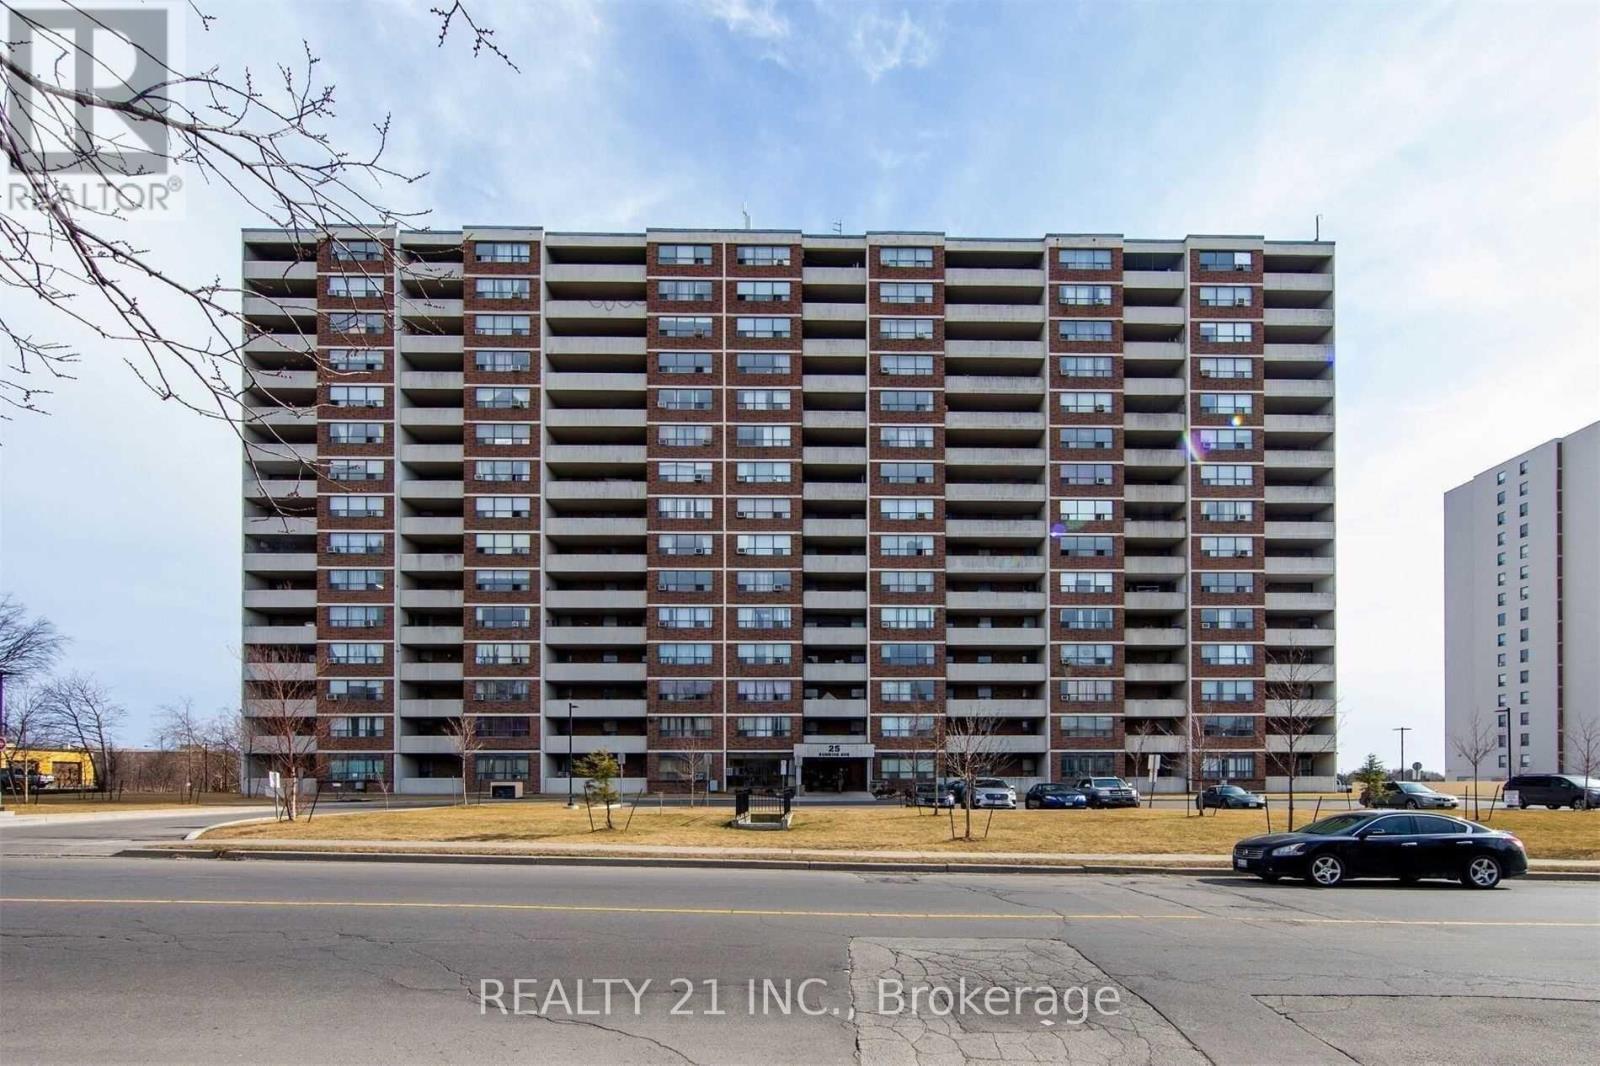
This Exceptionally Spacious Bright And Spacious Desirable End Unit, 3 Bedroom 2 Bath Condo In Demand Location, Clear South Exposure Toronto Cn Tower View, Large Kitchen With Breakfast Area, Large Open 120 Sq. Ft. Balcony, 1 Parking, 1 Locker, Excellent Location, Steps To Ttc, Minutes To Victoria Park Subway & Dvp/ Hwy. 404, Walk-In Distance To Eglinton Square Mall, School, & New Upcoming L.R.T. On Eglinton Ave., Minutes To Downtown Toronto, In The Centre Of The City! (id:63476)
Pun067e 162 Puncheon Way
West Bedford, Nova Scotia
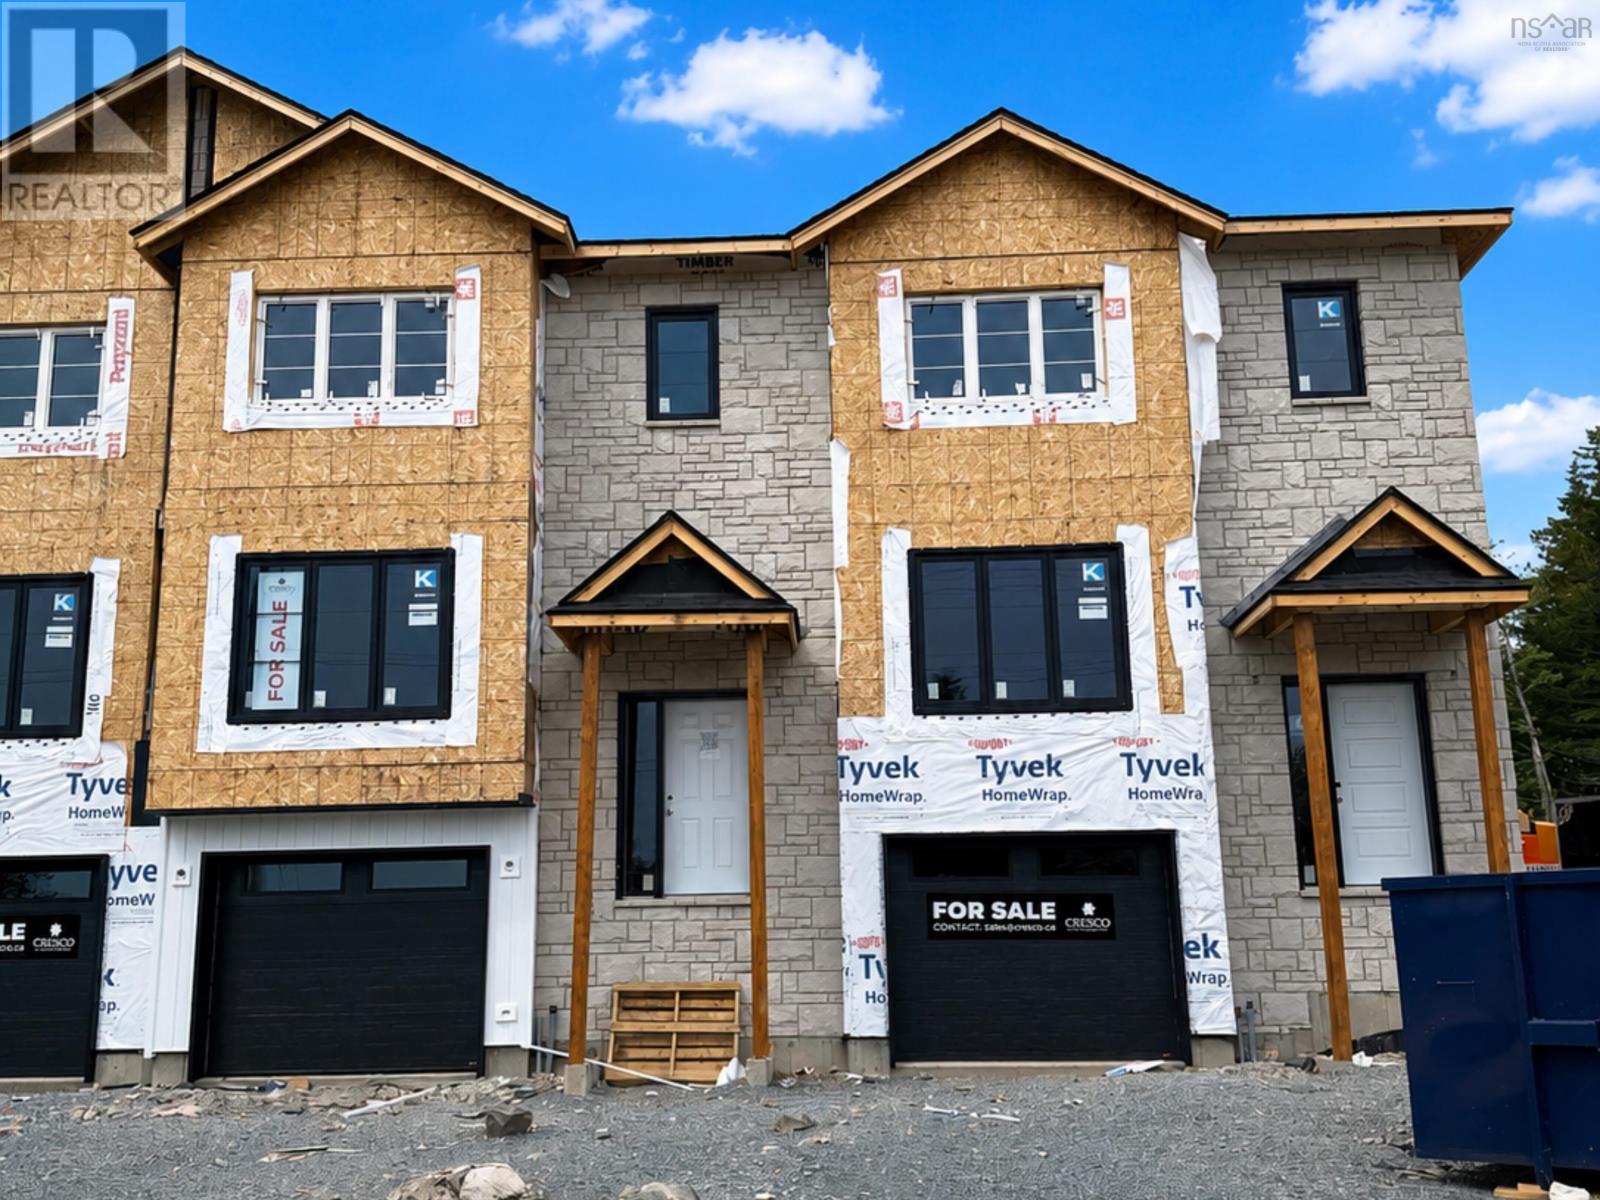
The Aztec Cresco built townhomes in The Parks of West Bedford are a limited collection that offers over 2,100 sqft of thoughtfully designed living space. Featuring 3 bedrooms and 3.5 bathrooms, this end unit offers a flexible layout adapts easily to your lifestyle.The main floor includes an inviting eat-in kitchen, dual living areas, designated dining space, half bath, and excellent storage. Upstairs, the spacious primary suite offers a custom tiled ensuite shower and ample closet space, along with two additional well-sized bedrooms. The fully finished lower level with lookout adds a large rec room and full bathroom, ideal for a home office, gym, or guest space. A sizeable garage, additional storage, and two ductless heat pumps for efficient year-round comfort complete the package. Located in the established Brookline Park community with walkable streets, parks, and convenient access to schools and amenities, this is your final opportunity to own a brand new Cresco townhome in this phase. Limited availability. Completion date December 2026. Photos are facsimiles only. Finishes, selections, colours, materials, fixtures, elevations, and specifications may vary from the home being offered for sale. (id:63476)