

Unknown Address
,
Great Value Opportunity ' Priced Below Asset Value! Acquire a complete commercial cleaning operation package including truck, specialized equipment, and tools. Perfect for an entrepreneur or existing cleaning company looking to add capacity quickly. Ready to operate immediately! (id:63476)
B507 - 391 Slater Street
Ottawa, Ontario
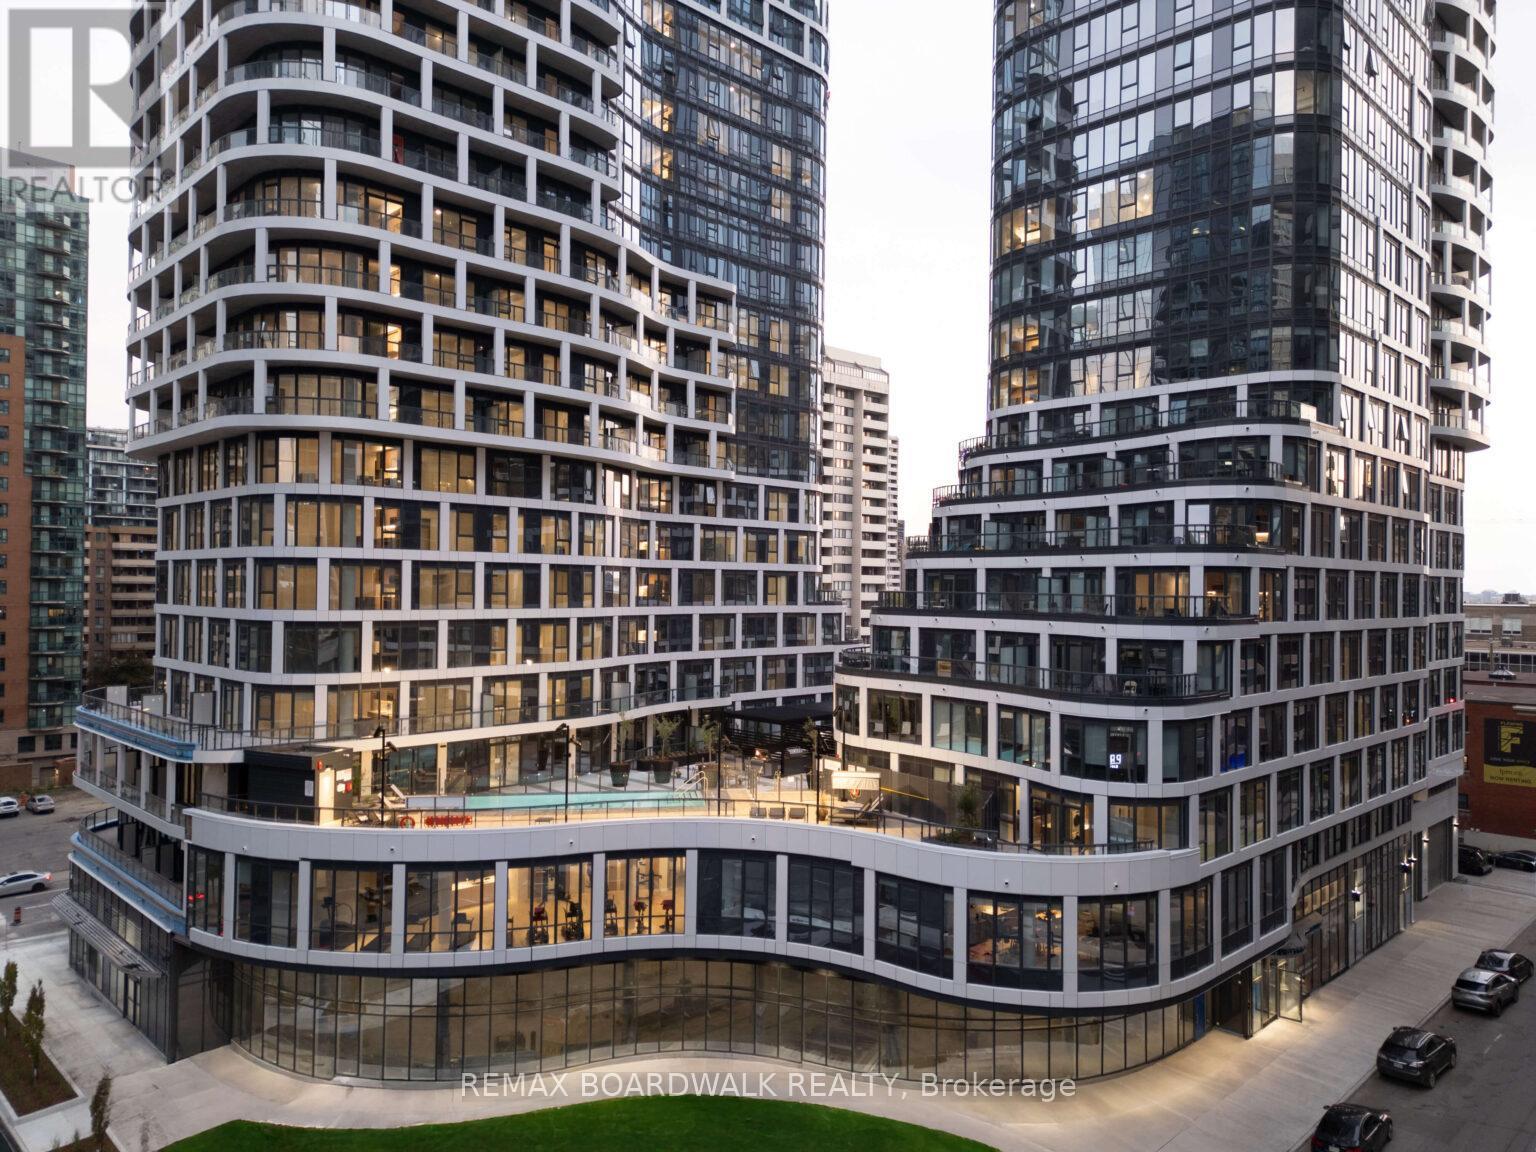
Experience elevated rental living at Relevé, a luxury condominium in the heart of downtown Ottawa. ONE MONTH FREE on a 12-month lease or TWO MONTHS FREE on a 24-month lease! Designed for those seeking lifestyle and convenience, Relevé offers refined finishes, upscale amenities, and a vibrant community atmosphere. Not only will you enjoy white-glove concierge service, providing assistance with maintenance, parcel management, reservations, and transportation. You will benefit from a long list of partnerships that offer exclusive discounts and promotions with Relevé! The amenities are a must-see and truly unmatched. Work efficiently in modern co-working spaces with private meeting rooms, or unwind in the entertainment zone featuring a virtual golf simulator, pool table, and private karaoke lounge. Entertain with ease in the elegant Celebration Suite with a fully equipped catering kitchen. Wellness amenities include a state-of-the-art fitness centre and yoga studio, plus a stunning Aqua Terrace with pool, lounge seating, and communal BBQs. Pet-friendly and equipped with an ON-SITE Doggie Spa. Suites feature contemporary kitchens with quartz countertops, spa-inspired bathrooms with glass showers, in-suite laundry, key fob entry, window coverings, and blackout bedroom shades. Select units offer expansive private terraces. Ideally located downtown, Relevé delivers a premium rental experience where comfort, convenience, and luxury meet. There are several options and floor plans available to view and choose from with wheelchair accessibility. Don't miss out if you are looking downtown Ottawa, Relevé is elevated rental living at its finest. Storage Lockes are also available. (id:63476)
Suite-1425 Cornell Avenue
Coquitlam, British Columbia
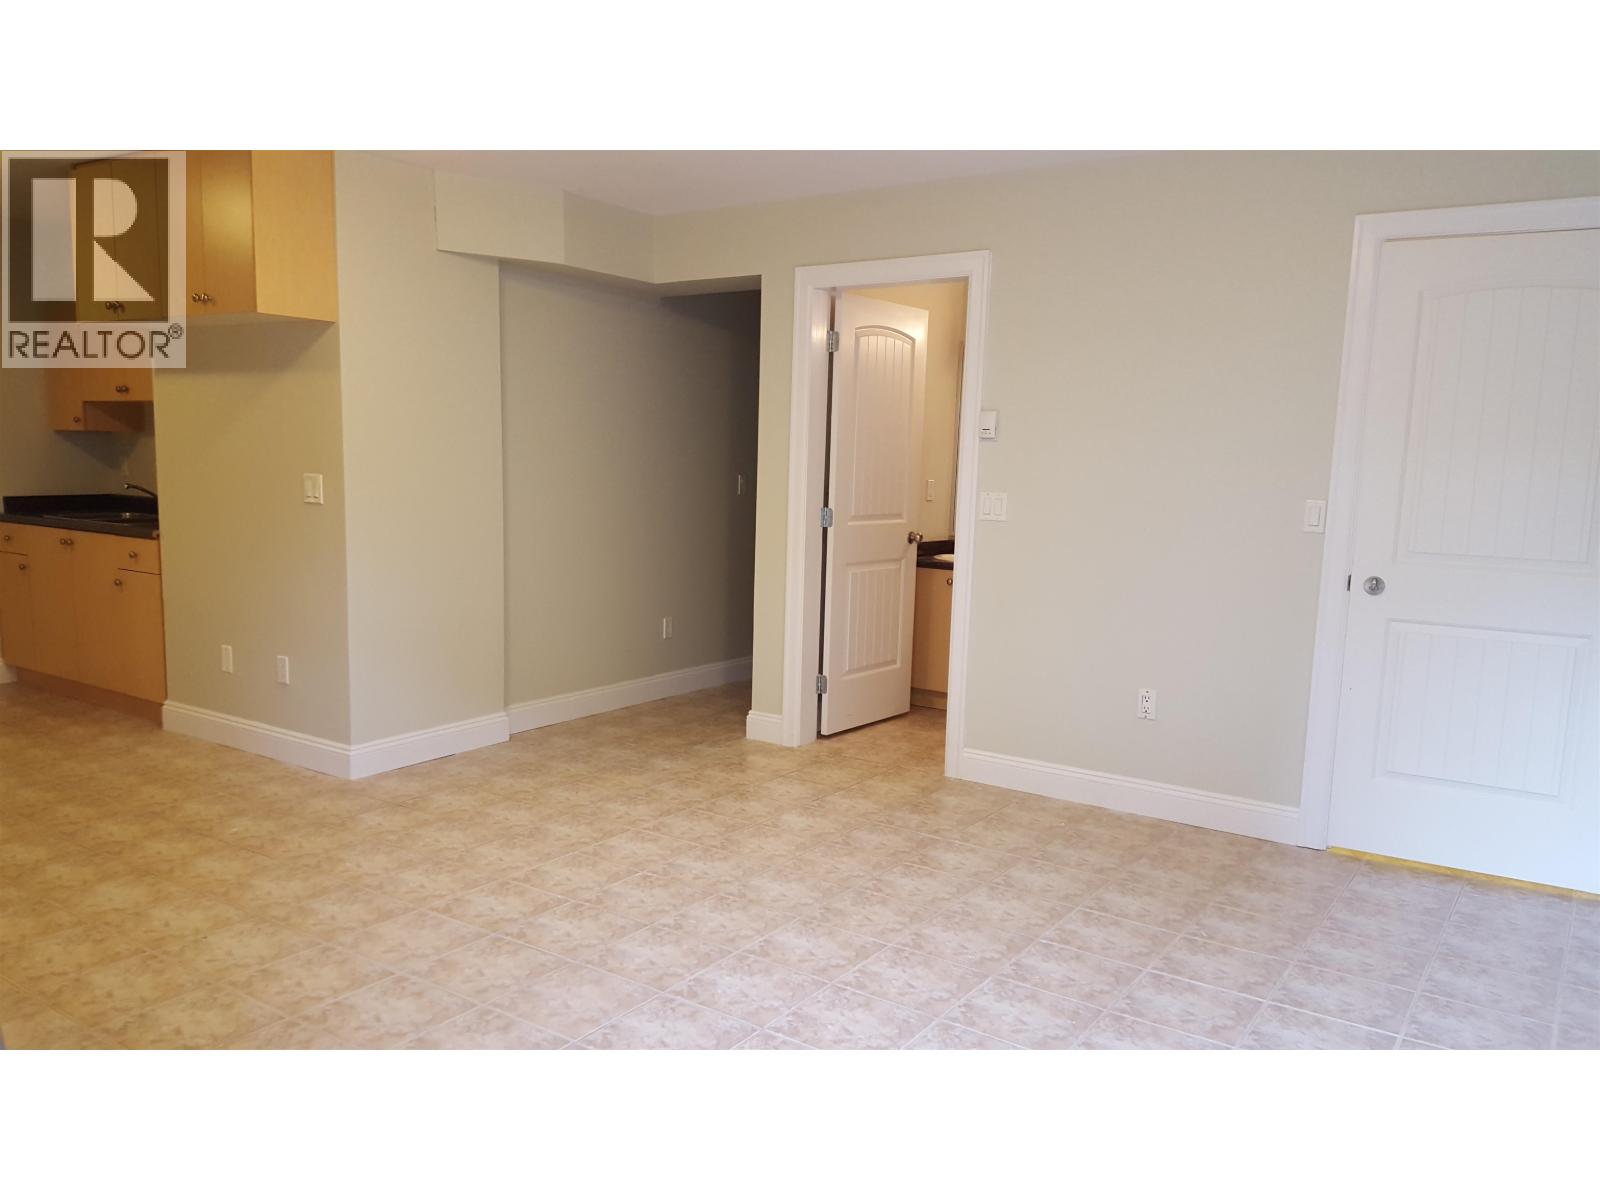
*Available Sep 1st* Beautiful, clean, and quiet 2-bedroom, 1-bathroom basement suite located in the prestigious and highly desirable Como Lake neighborhood. This bright suite offers a private entrance and is just steps from Como Lake, parks, playgrounds, and scenic walking trails. Enjoy easy access to everyday conveniences, including the new retail shops on Clarke Road, Burquitlam Station and Plaza, Lougheed Town Centre, and Como Lake Village featuring No Frills, TD, RBC, and Starbucks. Within walking distance to daycares, preschools, Parkland Elementary, Dr. Charles Best Secondary, and Centennial Secondary, with SFU just a short commute away. Conveniently located near bus stops with frequent transit service, as well as the Poirier Library and Poirier Sport & Leisure Complex. (id:63476)
404 1616 Columbia Street
Vancouver, British Columbia
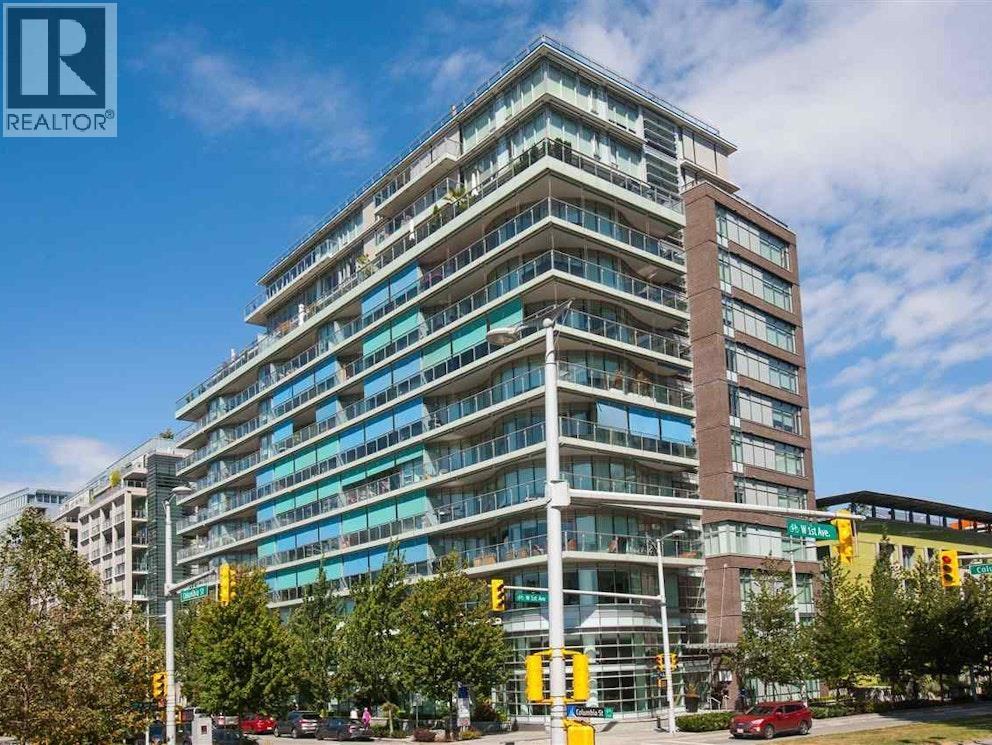
Located in Olympic Village at 1616 Columbia st, with open views overlooking False Creek, The Downtown Skyline, and the North Shore Mountains. Gorgeous 1500 sqft 3 Bdrm +2 bath, NW facing corner unit at the Acclaimed Bridge bldg, in Olympic Village. Spacious 1,500 sqft unit indoors and out, with 9ft floor-to-ceiling windows, hardwood floors, and a beautiful open kitchen with a massive quartz island, with 4 barstools. Relax on your 120 sqft covered west-facing patio, offering stunning views of Bldg perks include a concierge, lounge, gym, and exclusive access to The Gold Medal Club, featuring an indoor pool, jacuzzi, steam room, and fitness center. Includes 2 side-by-side parking spots. 90 days+ minimum stay as of the end of August/September 1st (id:63476)
510 Eastcot Road
West Vancouver, British Columbia
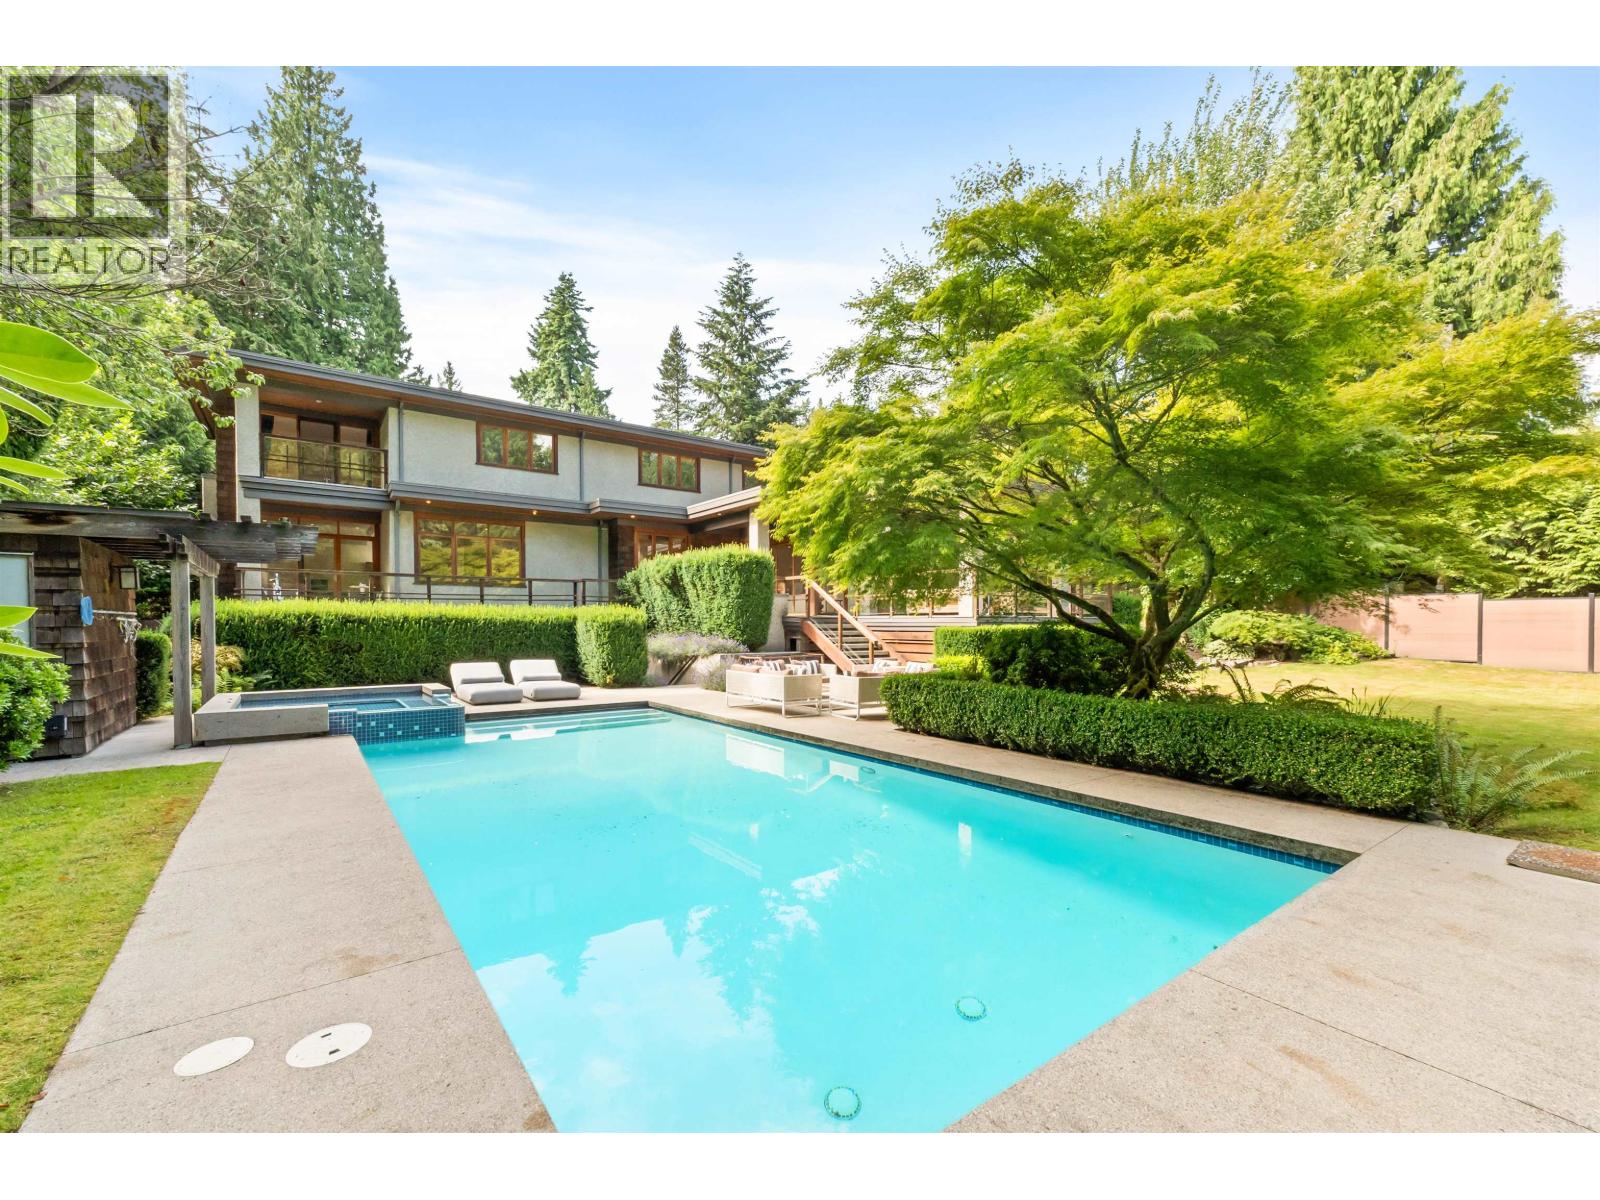
Welcome to this extraordinary 6 bed, 7 bath West Coast Modern estate on a rare 30,000 square ft sun-drenched, south-facing lot. Designed by Mason Kent, this custom home blends refined luxury with timeless West Coast design-vaulted ceilings, dramatic beams, skylights, and wood sash windows throughout. Tastefully updated with an elegant new kitchen, upgraded flooring, designer finishes, premium appliances, and a new wok kitchen. The main floor flows to a covered, heated patio and private backyard oasis with pool, hot tub, lawn, beautiful garden and lush landscaping. Upstairs offers 4 ensuited bedrooms, including a stunning primary suite with spa-like bath, custom vanity, walk-in closet & balcony. The lower level is built for entertaining with a wine room, wet bar, steam room, media & games areas, plus walkout access to the pool deck. Includes Lutron lighting, radiant heat, & 3 car garage. Near top schools, parks, Hollyburn and Capilano Country Clubs. A rare resort-style luxury residence in Lower British Properties! (id:63476)
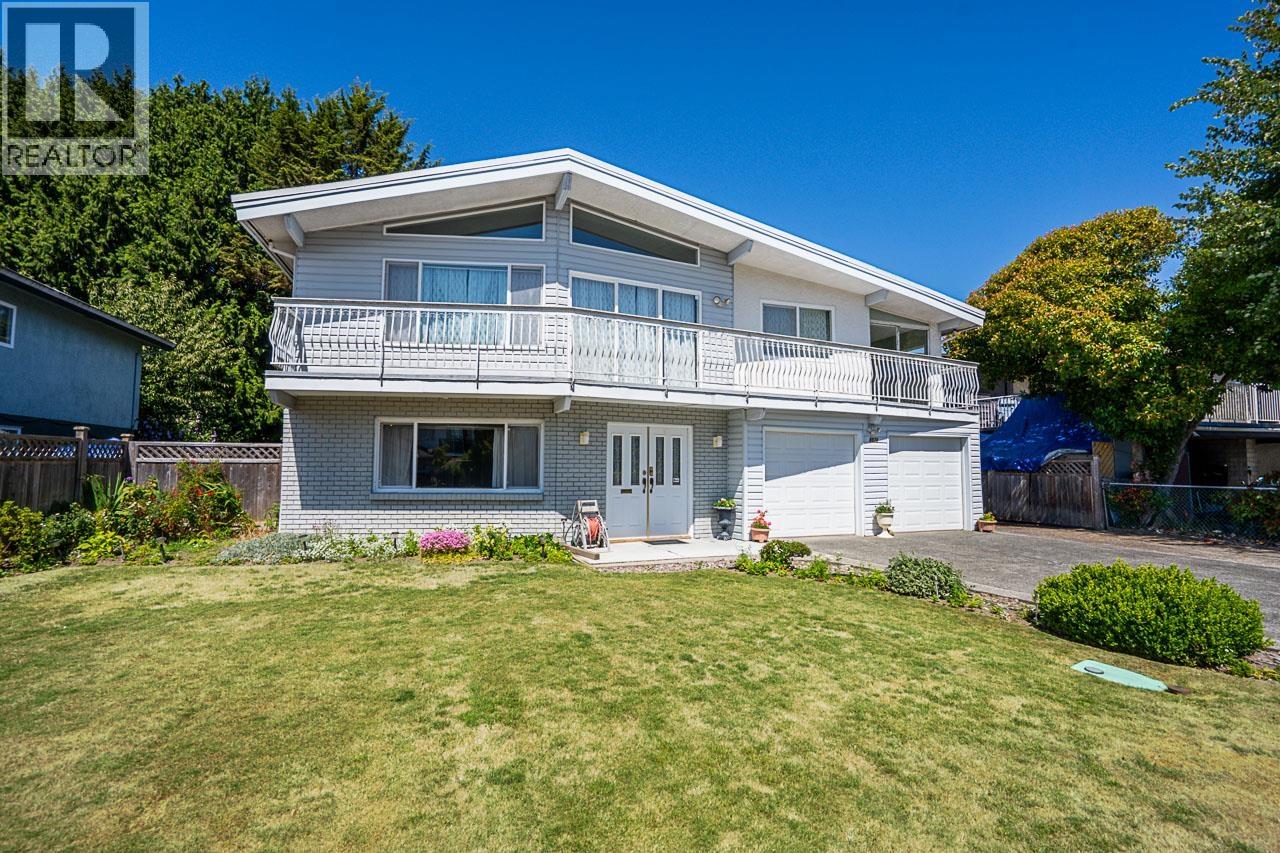
8571 Greenfield Drive
Richmond, British Columbia
First time on the market! Beautifully cared-for home in one of Richmond's most sought-after neighbourhoods. Offering comfortable living on a spacious lot, this property is perfect for growing families or investors. Features a mortgage helper with a rental suite. Close to excellent schools, parks, shopping, and transit. Don't miss this exceptional opportunity! (id:63476)
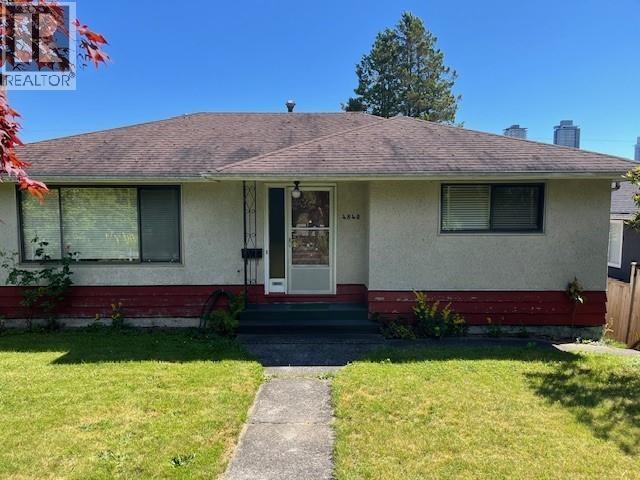
4840 Parker Street
Burnaby, British Columbia
Brentwood Park. Spacious open layout. 2 bedrooms up with huge living area walking out to a large sun deck. One full bath on each floor. Walking distance to Burnaby North Secondary School. Renovate to live in or hold as investment. Open House Sunday Aug/09 1-3pm. (id:63476)
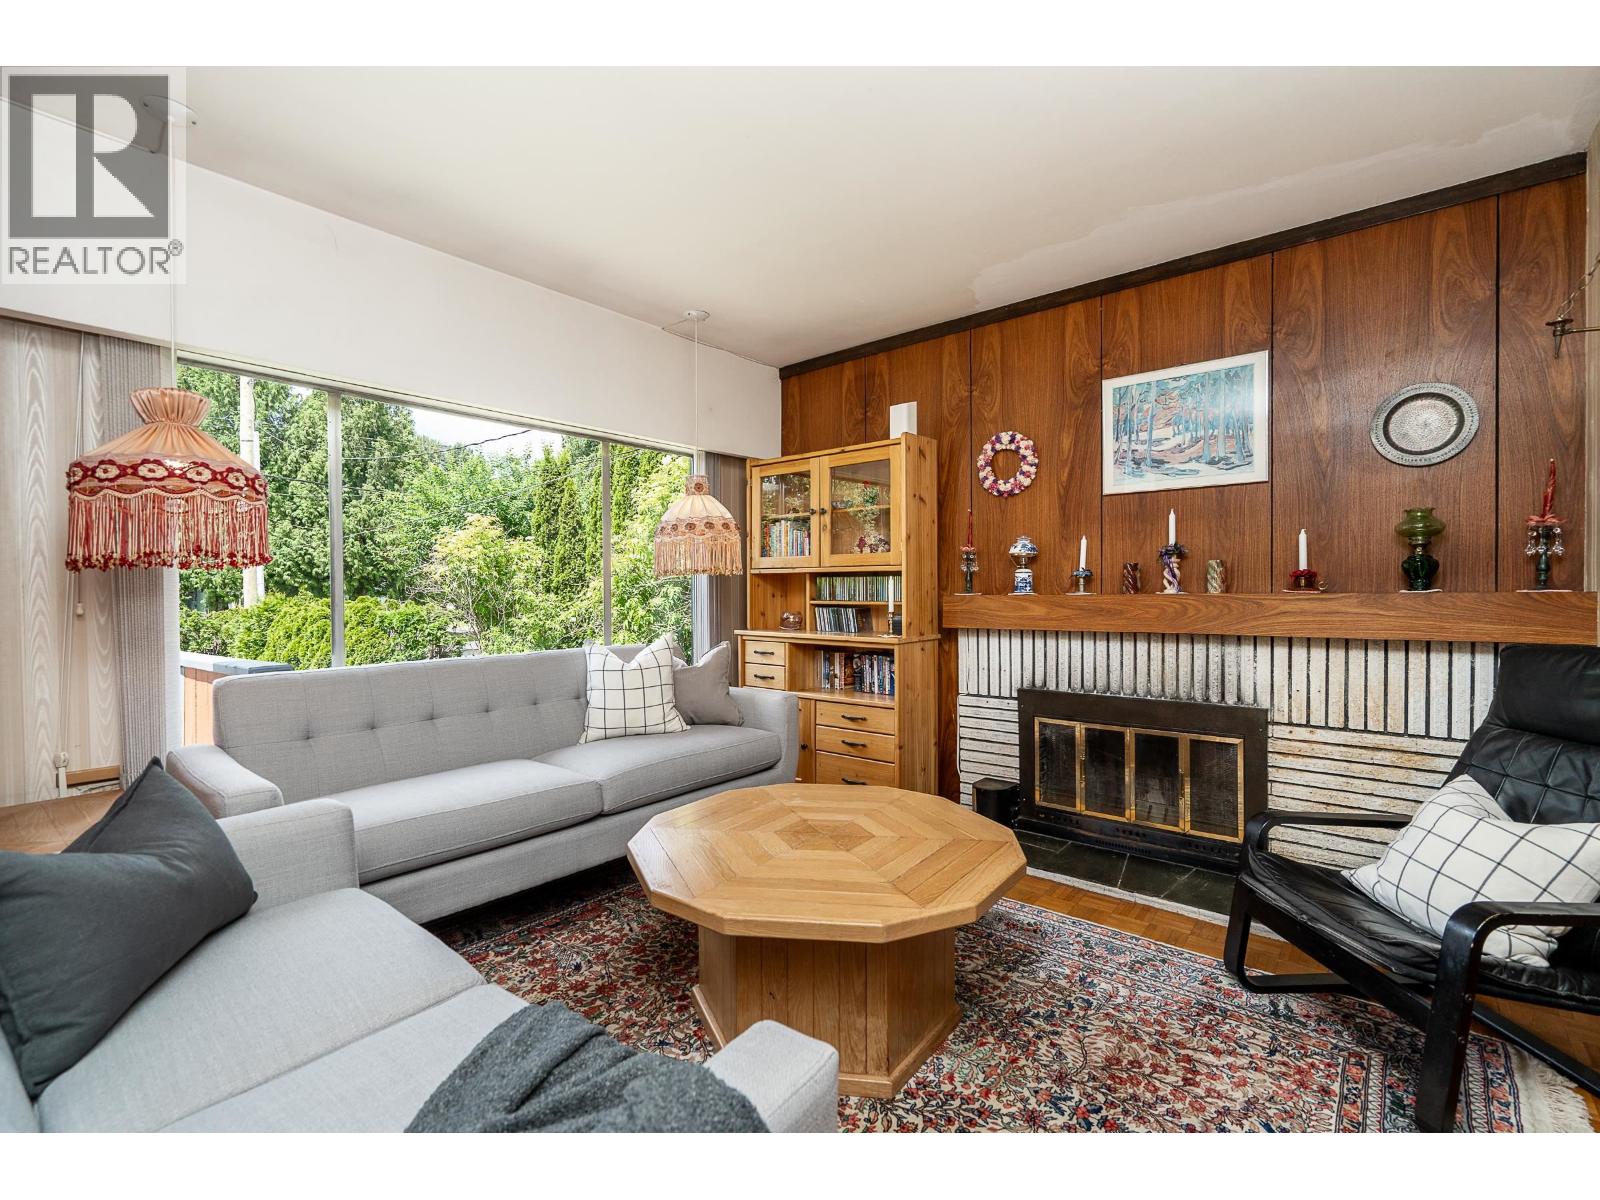
3554 Hastings Street
Port Coquitlam, British Columbia
Opportunity to Renovate or Build! Situated on a flat, south-facing 7,260 square ft lot in Woodland Acres in an established, family friendly neighbourhood. This property is walking distance to schools, parks, and scenic trails along the Coquitlam River, all while being a few blocks from Coquitlam Centre, SkyTrain, transit and amenities. Charming character home w/inviting outdoor living spaces. On the main enjoy a living room w/cozy FP, dining, kitchen with ample storage + mudroom. Dining leads to a covered patio and wrap around deck. Up are 2 beds. Lower level has a separate entrance with a rec room, wet bar, bed and large laundry. Roof 2022, 10´x30´ workshop, fully fenced, private yard with patio. Prime location balances everyday convenience with the comfort of a quiet residential setting. (id:63476)
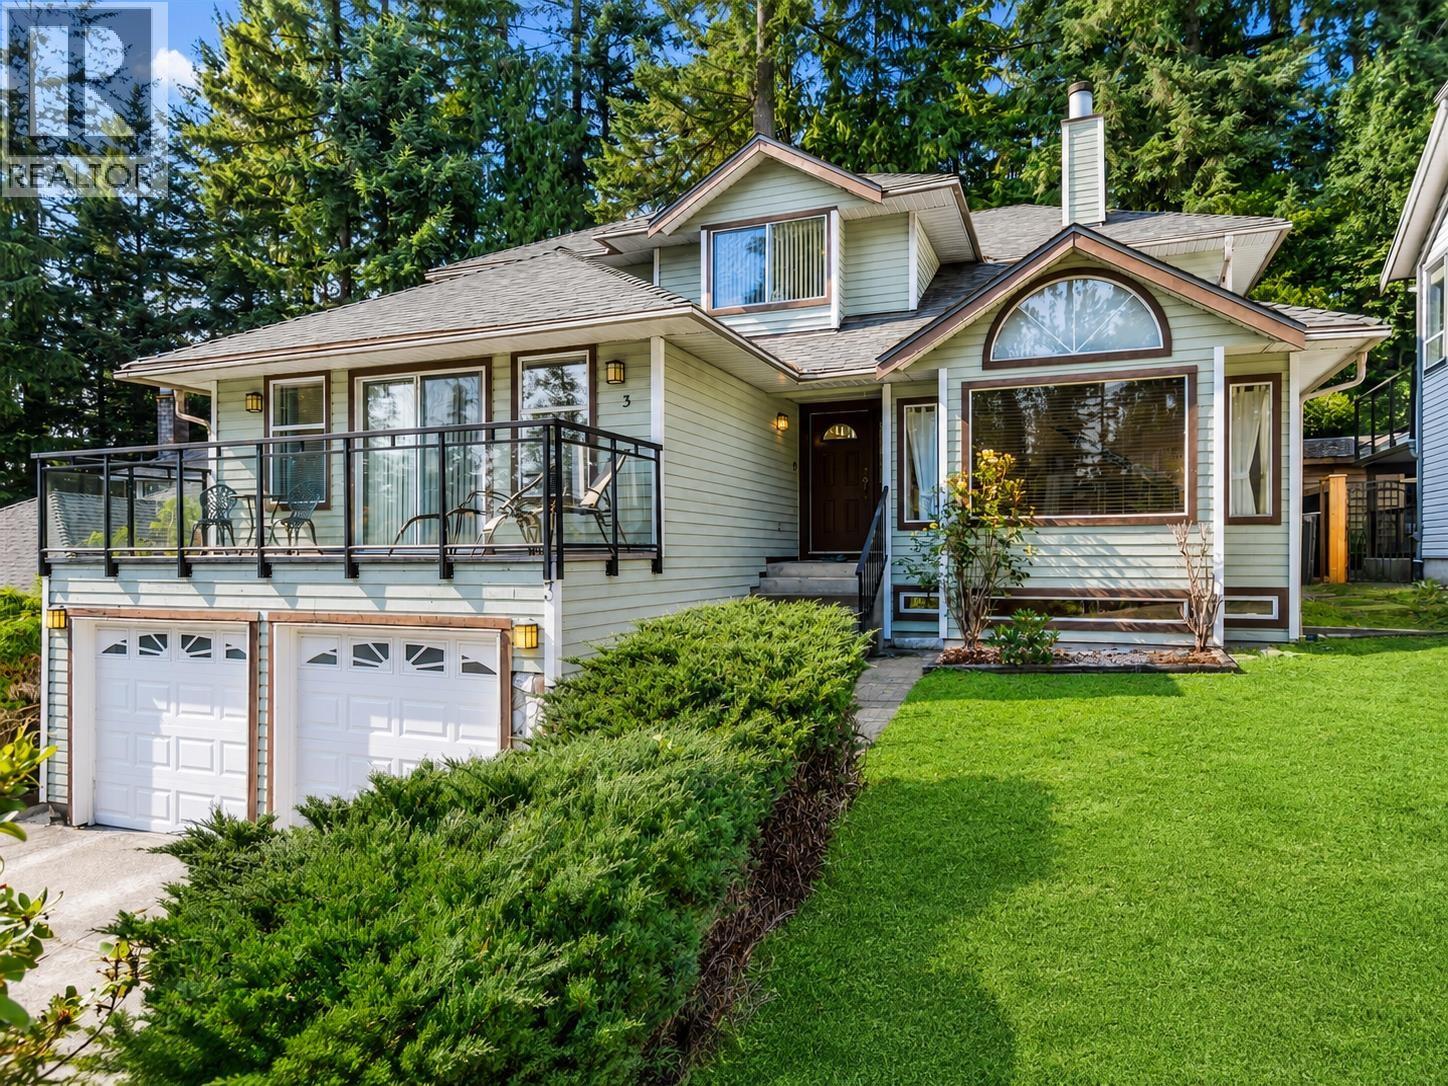
3 Chevalier Court
Port Moody, British Columbia
Welcome to 3 Chevalier Court! A beautifully kept Port Moody home tucked away on a quiet cul-de-sac backing onto Mossom Creek and a private ravine setting. Steps to Bert Flinn Park and the trail system, yet just 5 minutes to shops, restaurants and everyday amenities. Rare 4 bedrooms up, including a spacious primary with walk-in closet, soaker tub and updated tiled shower. The main level features cherrywood hardwood, new carpets and a large flex space ideal as a rec room, office or potential primary on the main. The finished basement offers excellent suite potential with full bath, bedroom, office, high end laminate, lots of natural light and a large entertainment space. A true lifestyle home in excellent condition in one of Port Moody´s most desirable nature-connected pockets. (id:63476)
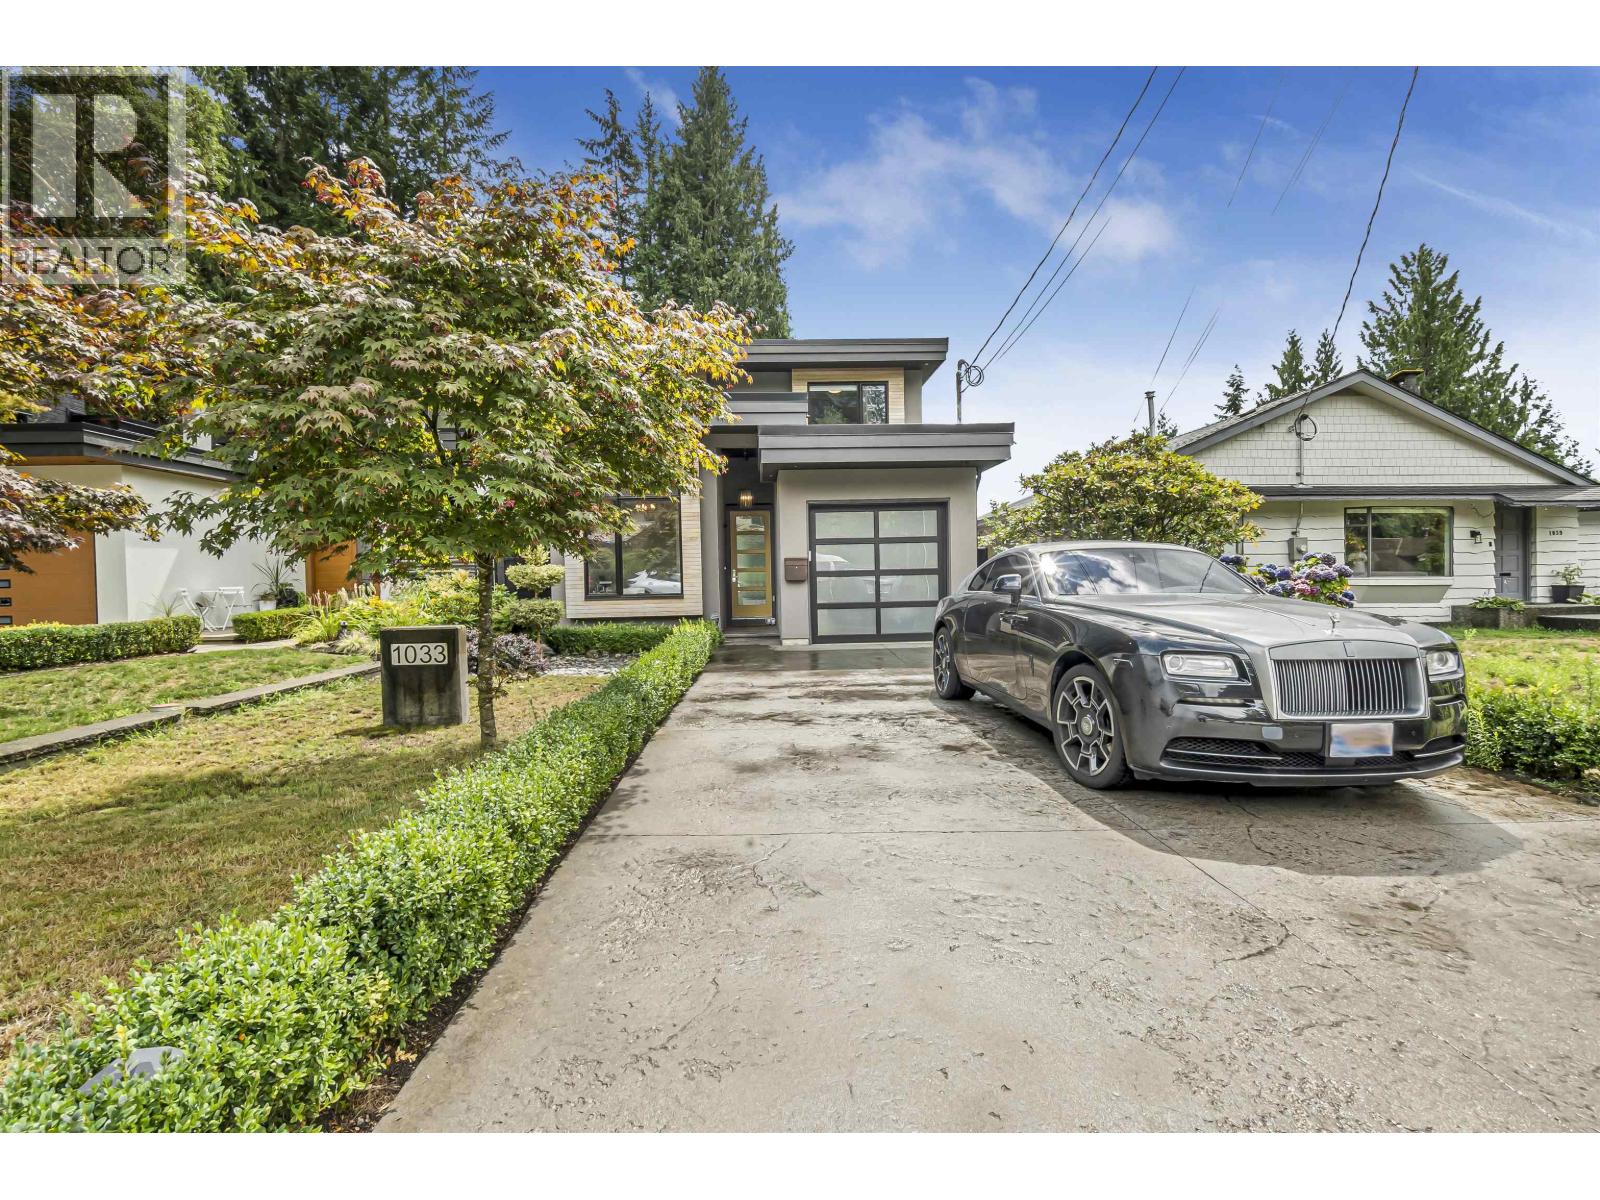
1033 Prospect Avenue
North Vancouver, British Columbia
Beautifully crafted 5-bedroom, 4-bathroom home offering over 3,300 square ft of thoughtfully designed living space in the desirable Canyon Heights neighbourhood. Built in 2018, this home features a bright open-concept main floor with quality finishes, a spacious kitchen, air conditioning, radiant in-floor heating, & seamless access to the outdoor patio & fully fenced backyard. Upstairs offers comfortable family accommodation, while the lower level includes a tenanted 2-bedroom legal suite, providing excellent mortgage helper potential or flexibility for future use. Conveniently located close to excellent schools, parks, hiking trails, Grouse Mountain, golf, shopping, & everyday amenities. A wonderful opportunity to own a modern home in one of North Vancouver's most sought-after neighbourhoods. (id:63476)
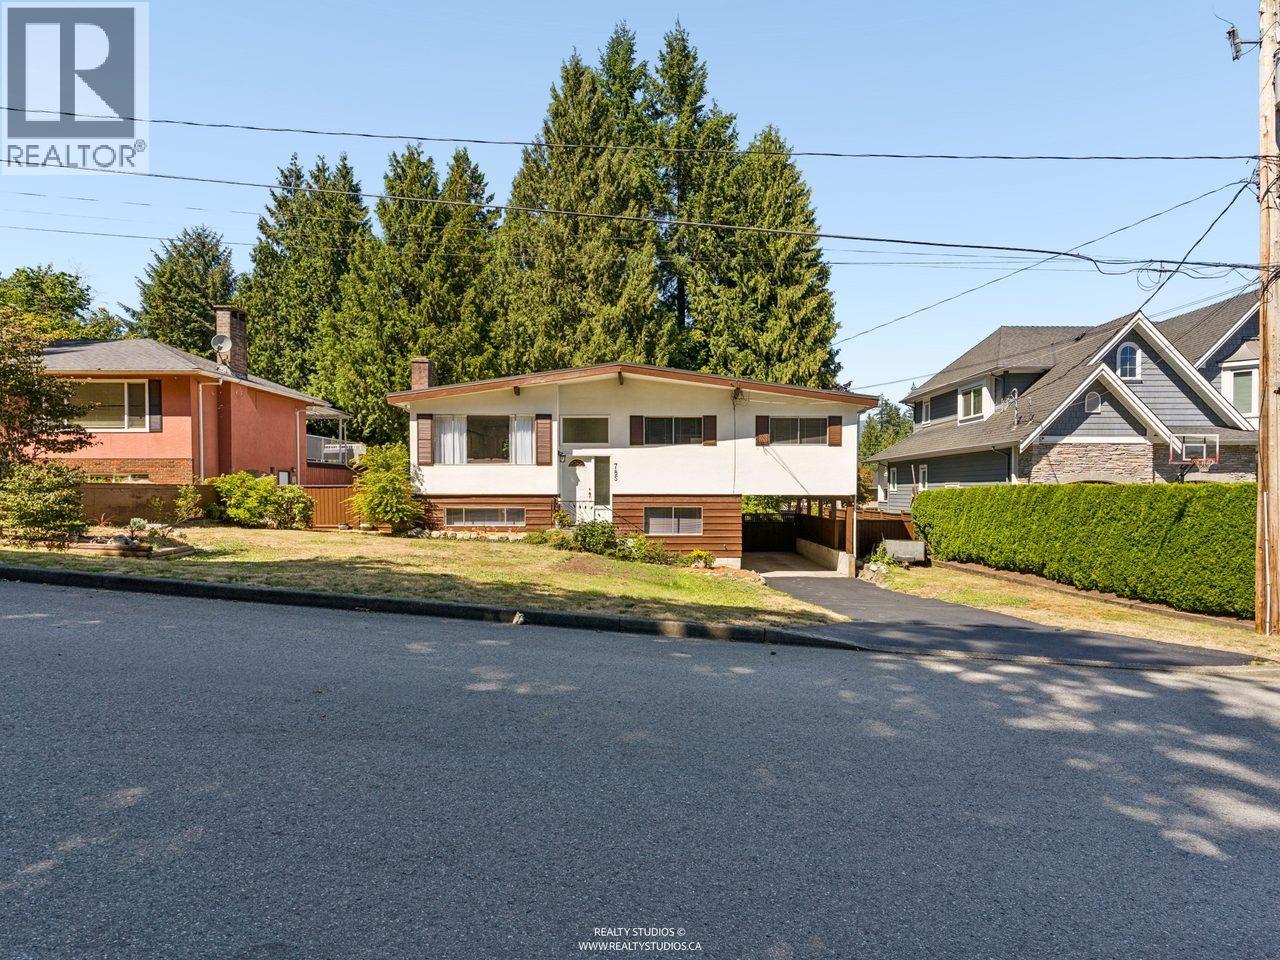
785 Regan Avenue
Coquitlam, British Columbia
2 level West Coquitlam house on a big, flat lot with lane access. Great location on a quiet street across from Mountain View Park near Mountain View Elementary. A short walk to Burquitlam Skytrain station & shopping. 4 bedroom, 2 bathroom home is well maintained with beautiful inlaid hardwood floors, large sundeck with views, wood F/Ps and ensuite bathroom. Separate entrance in basement with bedroom and large rec room. Spacious carport, original owner home so never before on the market and is well maintained. (id:63476)
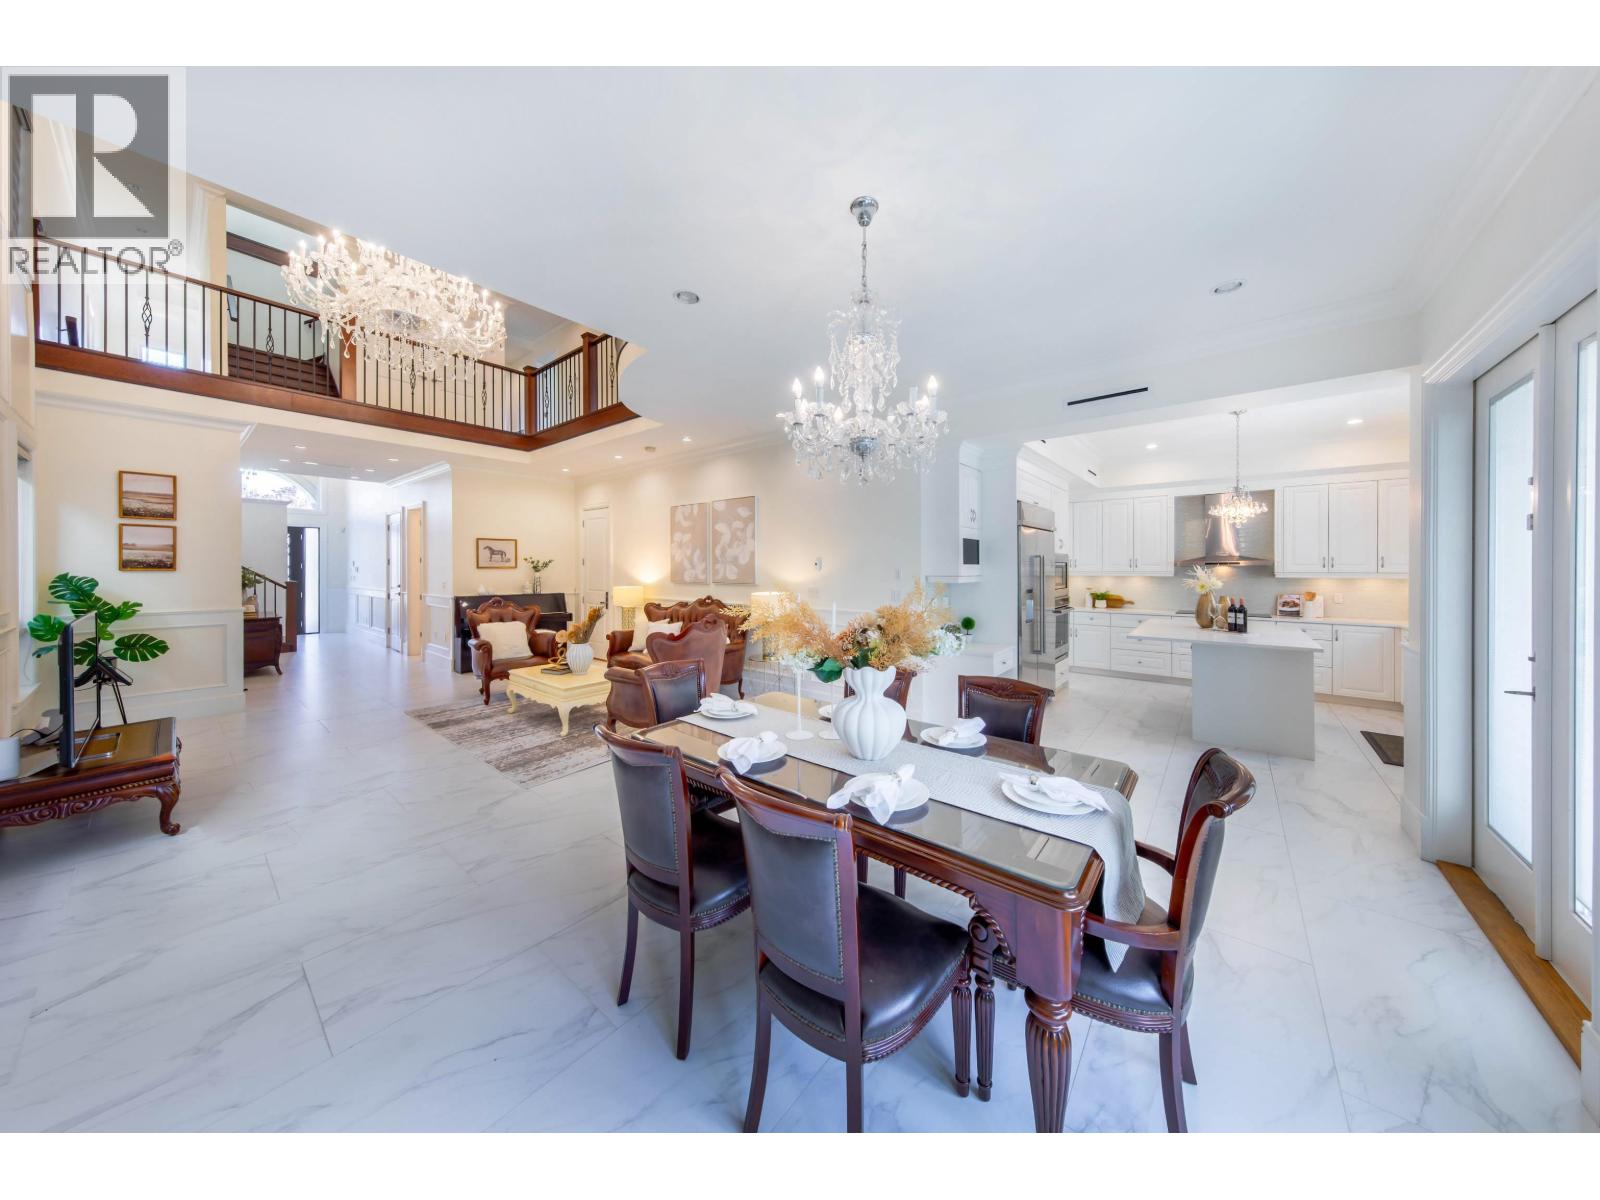
6200 Goldsmith Drive
Richmond, British Columbia
Priced $500,000 under BC assessment for a quick sale! Welcome to this like-new, luxury 3-storey beautiful home, in the highly sought-after Woodwards area. RARE 4,200 sq.ft. of thoughtfully designed living space, this custom-built masterpiece features 6 beds & 6.5 baths, all are ensuites.Open-concept floor plan that seamlessly connects the formal double-height Living, Dining,Kitchen, & Wok Kitchen. The gourmet kitchens are equipped with high-end stainless steel appliances & BIG pantry. Radiant in-floor heating; Air conditioning /HRV system for your year-round comfort; Southern backyard, balconies & HUGE rooftop deck-perfect for outdoor relaxation. Steveston-London Secondary/Park is just1/2 block away & McKinney Elementary school catchment.1st Open House,Sat.& Sun. August 8th & 9th, 2-4pm (id:63476)