
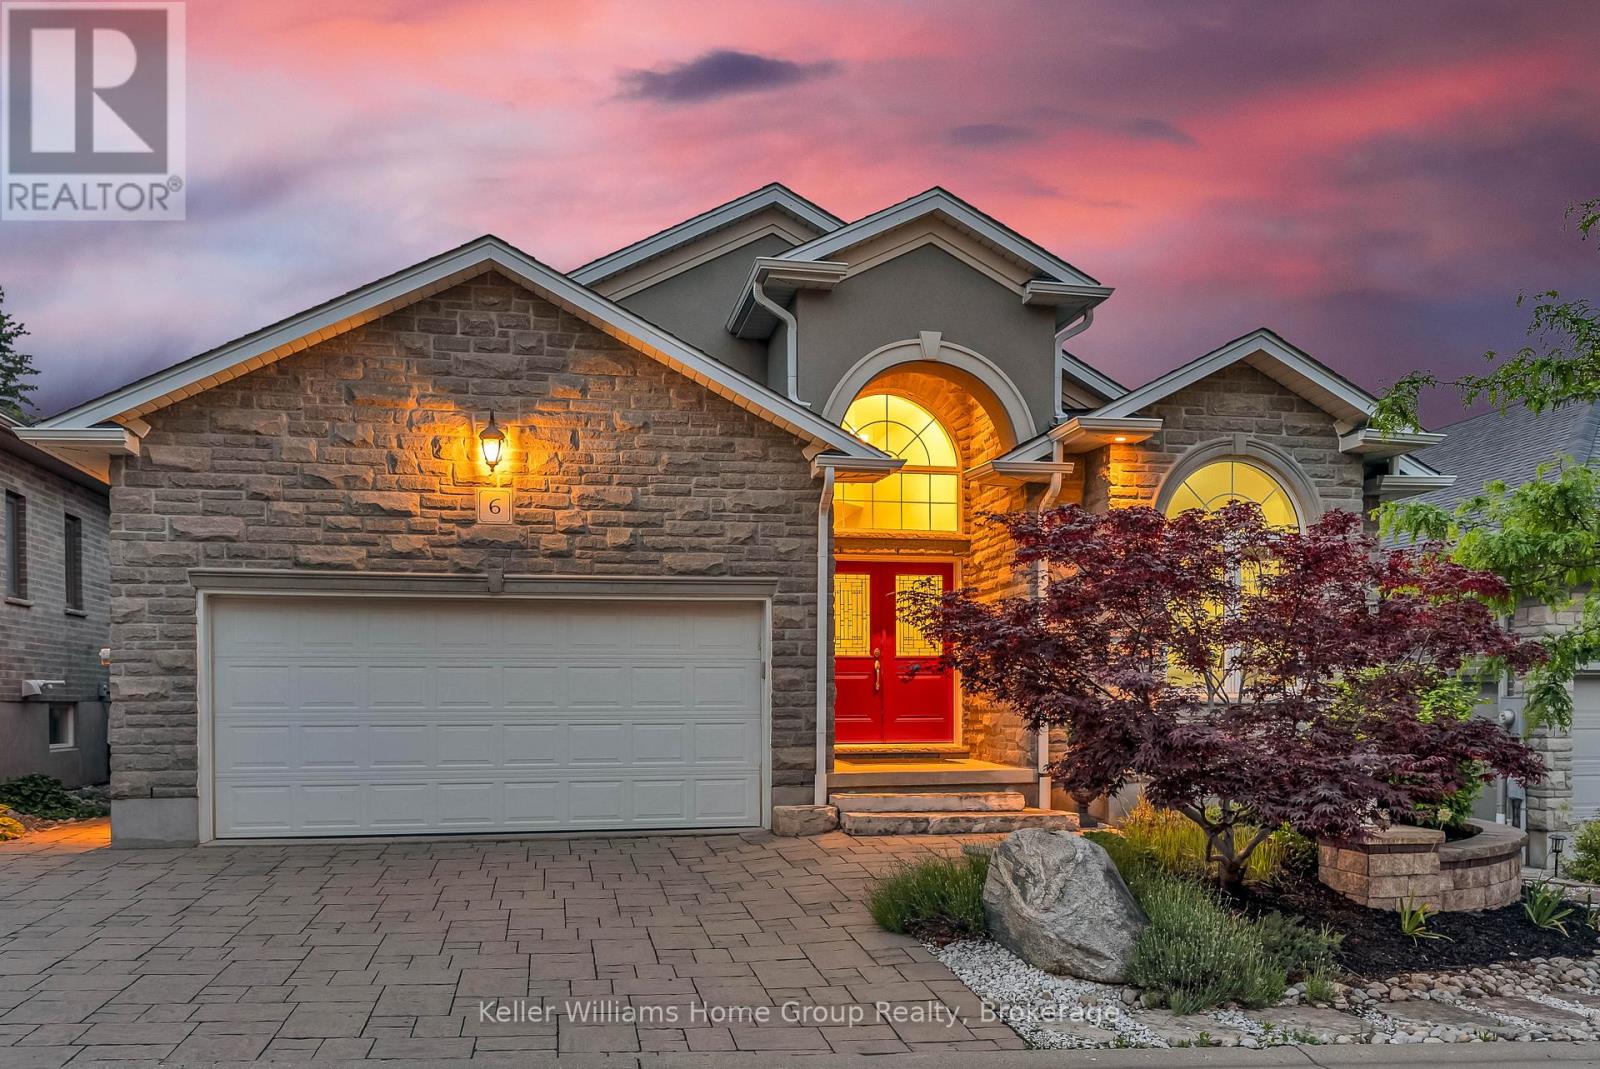
6 - 15 Valley Road
Guelph, Ontario
Tucked away on one of South Guelph's best-kept secrets, Valley Road is a quiet enclave of modern luxury executive bungalows, hidden in plain sight and developed just over a decade ago. Offering nearly 3,500 sq. ft. of finished living space, this impressive executive bungalow welcomes you with it's manicured landscaping, a soaring 14-foot cathedral-ceiling foyer that sets the tone for the home's spacious and elegant design. The open-concept main level seamlessly combines the dining area, living room, and kitchen into an inviting space ideal for both everyday living and entertaining. Cathedral ceilings continue through the dining area, while the living room is anchored by a cozy gas fireplace. The beautifully appointed French Provincial-inspired chef's kitchen features premium built-in Bosch appliances, custom cabinetry, and timeless finishes. Sliding doors lead to a charming rear deck, the perfect spot to enjoy a morning coffee or quiet afternoon tea. The primary suite offers a luxurious 5-piece ensuite and generous closet space. Two additional rooms are connected by a convenient Jack-and-Jill bathroom. One of these rooms is currently configured as a home office but can be effortlessly converted back into a bedroom if desired. Professionally finished in 2017, the lower level adds approximately 1,600 sq. ft. of exceptional living space and includes a separate entrance. Thoughtfully designed with flexibility in mind, the basement could be easily adapted for multigenerational living or a future secondary suite. As currently enjoyed, it provides two additional bedrooms, a spacious recreation room with a second gas fireplace, and abundant room for guests and family gatherings. Situated on a secluded cul-de-sac, moments from shopping, and convenient highway access, this exceptional bungalow offers the perfect blend of privacy, luxury, and practicality. Designed for comfortable executive living, it is an ideal forever home and an enviable retirement retreat. (id:63476)
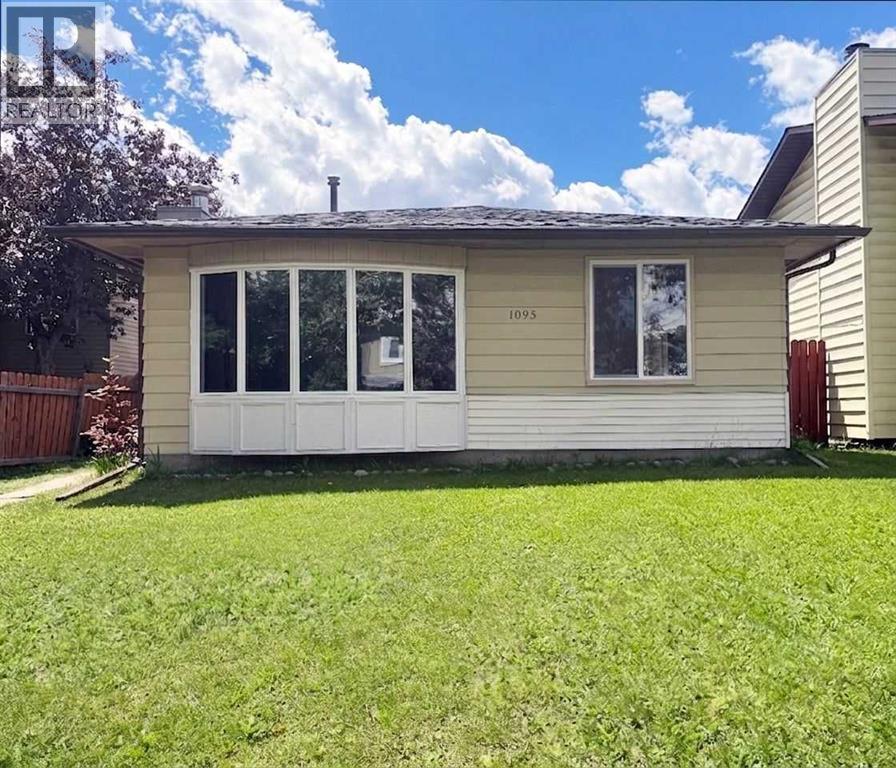
1095 Berkley Drive NW
Calgary, Alberta
Home Owners and Investors favorite. Charming clean and bright 3 Level Split single dwelling offering 1619 sq.ft. living space in sought after community of Beddington Heights. Recent upgraded included entrance doors, new windows, floorings, Kitchen cabinets and marble countertops. This home has a total of 4 bedrooms and 3 full baths. Main floor open plan Living & Dining Room with big bright windows and a wood burning fireplace cozy for entertaining. Kitchen with eating area. Upper level Master bedroom is ensuite with 3 pce bath; 2 good sized bedrooms and a 4 pce bath. Basement with extra good sized bedroom; spacious family room ; 3 pce full bath plus laundry area and a huge crawl space for storages. This home also offers a long side deck & a facing SW backyard ; sizeable 23'5"x21'5" detached double garage for convenience. Home is closed to all amenities ( bus services, schools and shopping centers). Property is vacant ready for immediate possession. (id:63476)
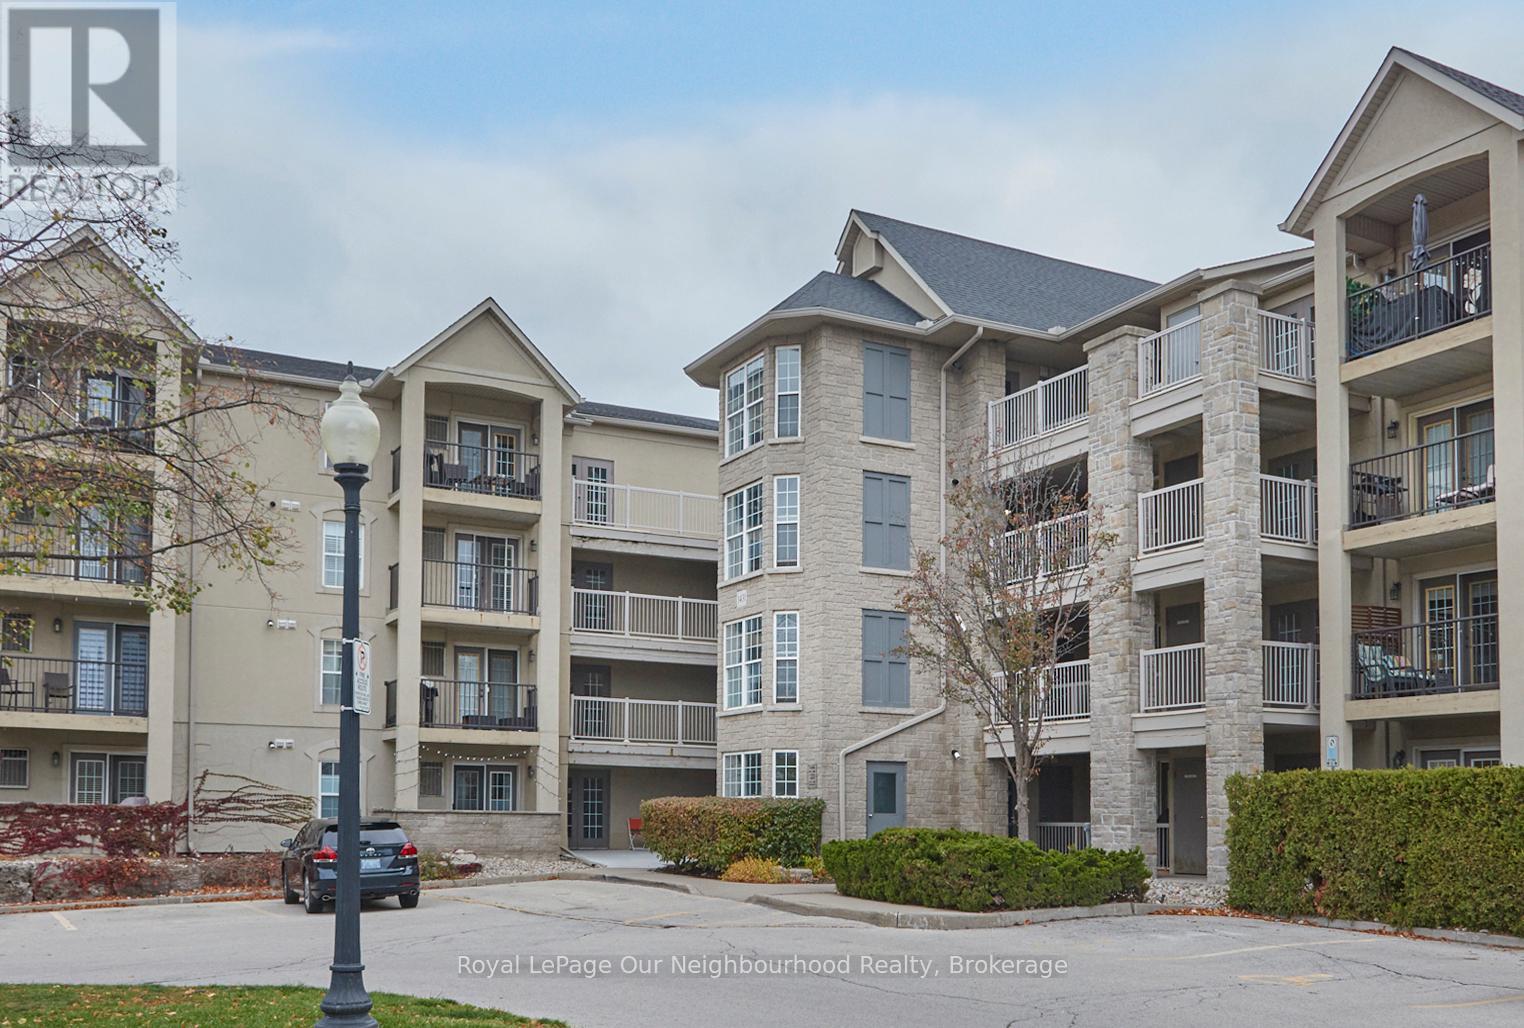
208 - 1431 Walkers Line
Burlington, Ontario
If you are looking for a quiet, well-established condo, this one is for you in the Wedgewood complex. Open concept living. Work from home? Commute is right across the living room to the den. Perfect office space or nursery. Great investment or jump into home ownership. Brand new appliances, built-in dishwasher. Ensuite laundry.Warm west-facing balcony. Efficiency all rolled into one. Lots of room for your extra stuff in the separate locker. Flexible closing. This condo could be yours before your pre-approval rates change. Close to QEW, 407, GO train as well as shopping and recreation. Love to entertain? Access to exclusive party room. Also holds exercise room. **EXTRAS** New Fridge, stove, dishwasher, washer, dryer, All existing blinds and window coverings. (id:63476)
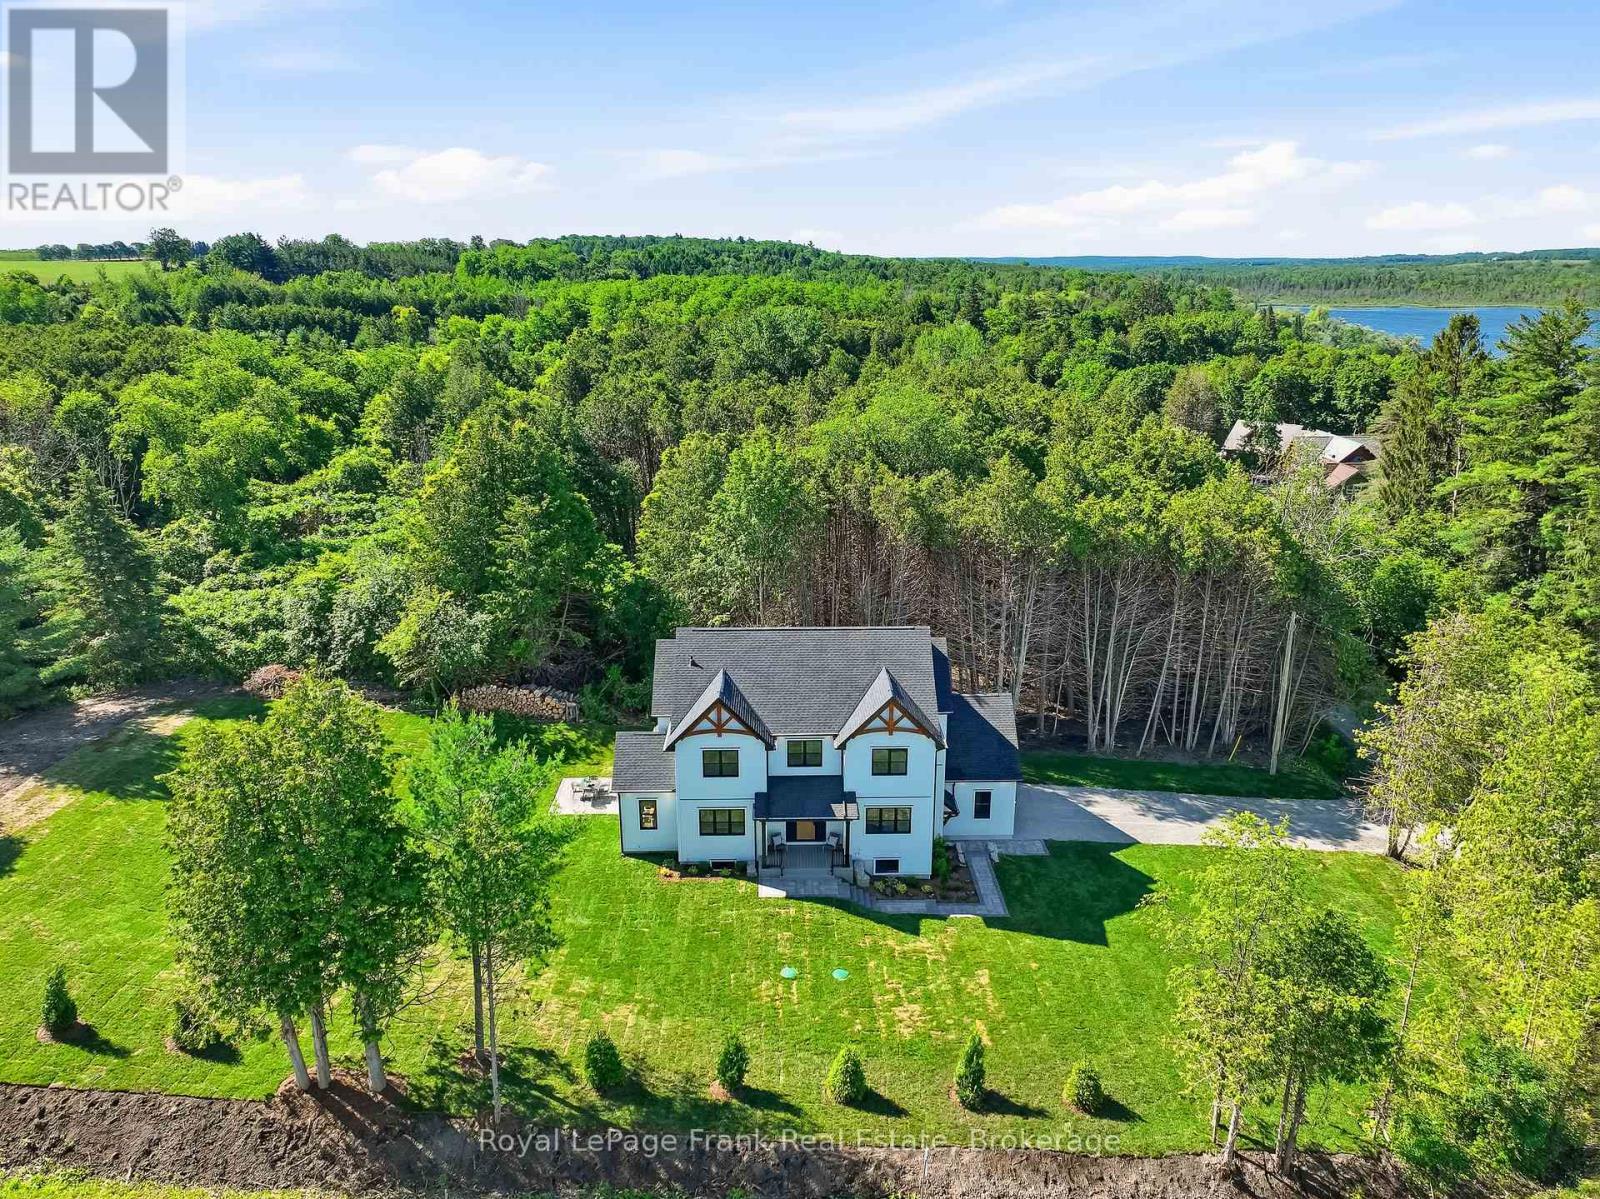
S11001 Acton Road
Brock, Ontario
Welcome to this stunning custom-built 2-storey home, perfectly situated just minutes north of Uxbridge and directly across from Wagner's Lake. Set on a private 0.5-acre corner lotsurrounded by mature trees, this home offers the ideal blend of luxury, functionality, andpeaceful country living. With 2,660 sq ft above grade, the home features hardwood flooring throughout, striking black windows, and 9-foot ceilings on the main level and basement. The bright, open-concept main floor is designed for modern living, highlighted by a custom kitchen with quartz countertops, a large island with KitchenAid cooktop, LG appliances, and under cabinet lighting. The living space is anchored by a cozy propane fireplace and walkout tothe backyard-perfect for entertaining. The main floor also offers a dedicated office, a spacious 4th bedroom, a full 3-piece bathroom, and convenient access to the large double garage through a functional mudroom. Upstairs, you'll find three generous bedrooms, including a beautiful primary suite complete with a walk-in closet, additional closet space, and a private 4-piece ensuite. A convenient second-floor laundry room with sink adds everyday ease, while built-in closet organizers throughout maximize storage. The unfinished basement features a separate entrance, large above-grade windows, 9-foot ceilings, and a rough-in for a full bathroom - offering excellent potential for an in-law suite or additional living space. Additional features include a water softener, UV water system, and 200-amp service. The exterior is finished with durable LP Smart Side engineered siding, composite decking on the covered front porch, timber gables, and stylish exterior lighting with pot lights. The large driveway and double garage provide ample parking space. A rare opportunity to enjoy modern finishes, thoughtful design, and a tranquil setting just steps from Wagner's Lake while also benefitting from ease of access to Uxbridge just a few short minutes away! (id:63476)
799 Patterson Place Unit# A
Cambridge, Ontario
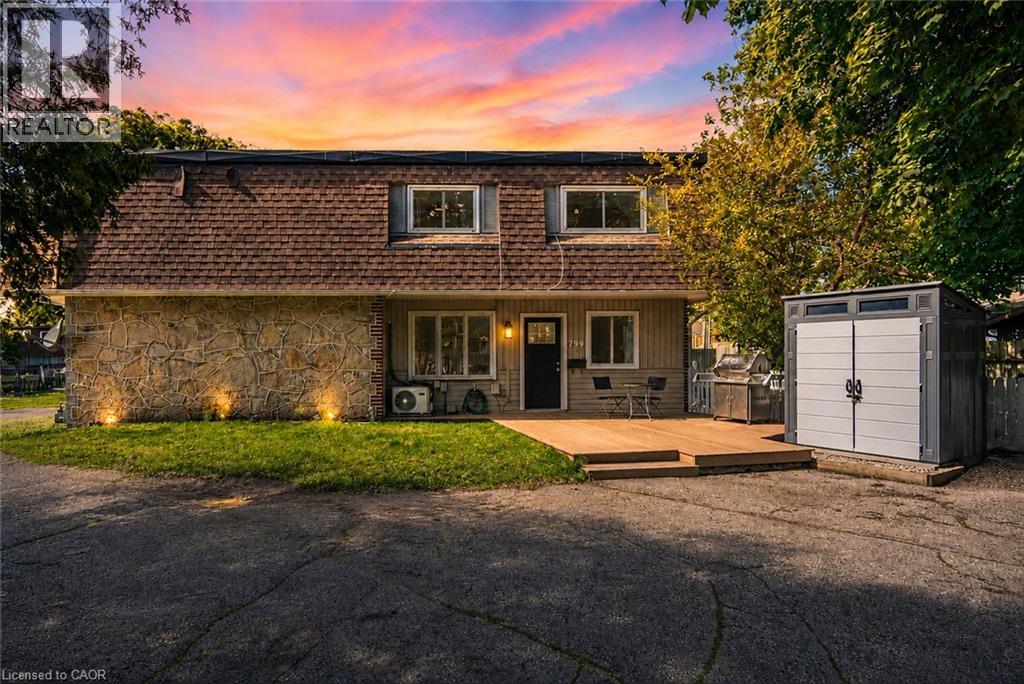
Welcome to this beautifully maintained freehold townhouse offering the perfect blend of style, comfort, and affordability with no condo fees to worry about! An outstanding opportunity for first-time buyers, young professionals, or anyone looking for a home that's ready to enjoy from day one. The bright, open concept main floor provides an inviting space for everyday living and entertaining, while the finished basement, fully renovated in 2025, adds valuable living space ideal for a family room, home office, gym, or recreation area. This carpet free home (with the exception of the staircases and upper hallway) features two spacious bedrooms, two bathrooms, and a fresh, modern feel throughout. The kitchen comes complete with a full set of appliances, all purchased new in 2025, giving you peace of mind for years to come. Step outside to enjoy your own private composite deck, perfect for relaxing or entertaining, along with a convenient storage shed for all your outdoor essentials. Located less than 10 minutes from Highway 401 and only five minutes from the endless shopping, restaurants, and amenities along Hespeler Road, this home offers exceptional convenience without sacrificing comfort. If you've been searching for an affordable freehold home that offers outstanding value, modern updates, and nothing left to do but move in, this is one you won't want to miss! (id:63476)
6 Harvey Place SW
Calgary, Alberta
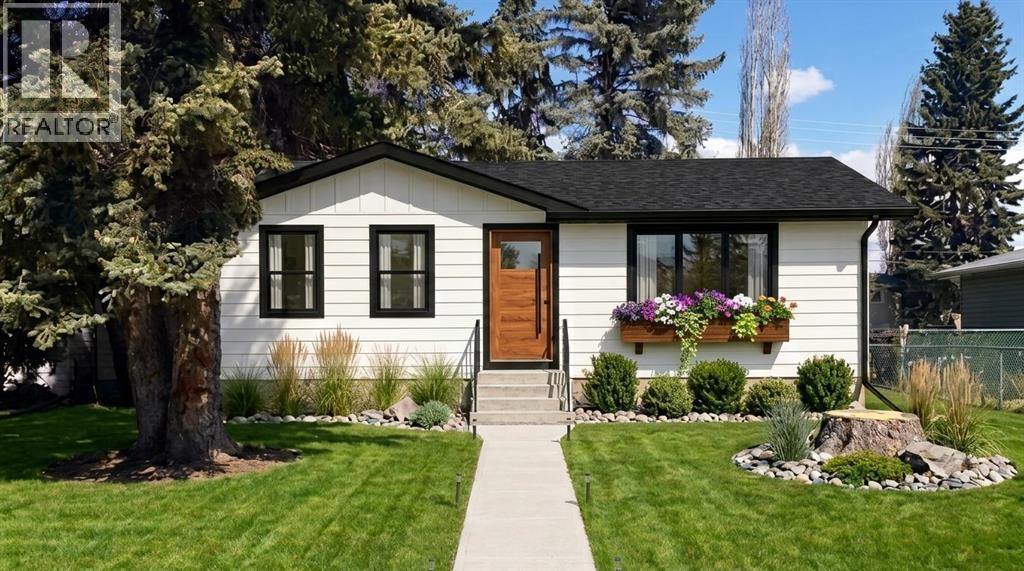
An incredible, worry-free investment opportunity awaits in the highly sought-after inner-city community of Haysboro. Currently undergoing a complete, down-to-the-studs rebuild with completion set for this September, this pristine bungalow offers over 1,000 square feet of beautifully finished above-grade living space. Tucked away on a quiet, family-friendly cul-de-sac, this property delivers the rare luxury of brand-new construction seamlessly settled within a mature, established neighborhood. It is the perfect match for a savvy investor looking for a premium, cash-flowing asset, or a small family wanting a modern home with a massive mortgage helper. Enjoy absolute peace of mind with a comprehensive top-to-bottom rebuild where everything from the framing inward is brand new. The main level hosts three spacious bedrooms designed for effortless modern living, while the lower level features a fully finished three-bedroom legal suite complete with its own separate private entrance. This dual-suite layout is ideal for maximizing rental yields or drastically lowering your cost of living. Outside, the home is situated on a generous, expansive lot surrounded by beautiful, towering mature trees that provide excellent privacy and classic curb appeal. Haysboro remains one of Calgary’s most desirable communities because of its perfect blend of suburban charm and urban convenience. This exceptional location puts you just minutes away from top-rated schools, community parks, excellent shopping districts, and diverse local amenities. Commuting is a breeze with quick access to public transit, including the LRT, and major driving routes for a seamless trip to the downtown core. Skip the renovation headaches and step right into a fully completed, high-yield revenue property or multi-generational home this fall. Opportunities to own a fully rebuilt, turnkey property with two separate three-bedroom living quarters on a quiet cul-de-sac are exceptionally rare. Secure this incredible i nvestment before September! Please Note: The exterior photo provided is a digital rendering intended for illustrative purposes to showcase the targeted design and curb appeal. The final finished project may vary slightly from this depiction based on material supply and availability at the time of completion. If you have a Realtor you are working with please contact them for more information, and if you do not have a Realtor please reach out to me directly and I will be happy to walk you through the space and answer your questions. (id:63476)
80 Foxhunt Trail
Clarington, Ontario
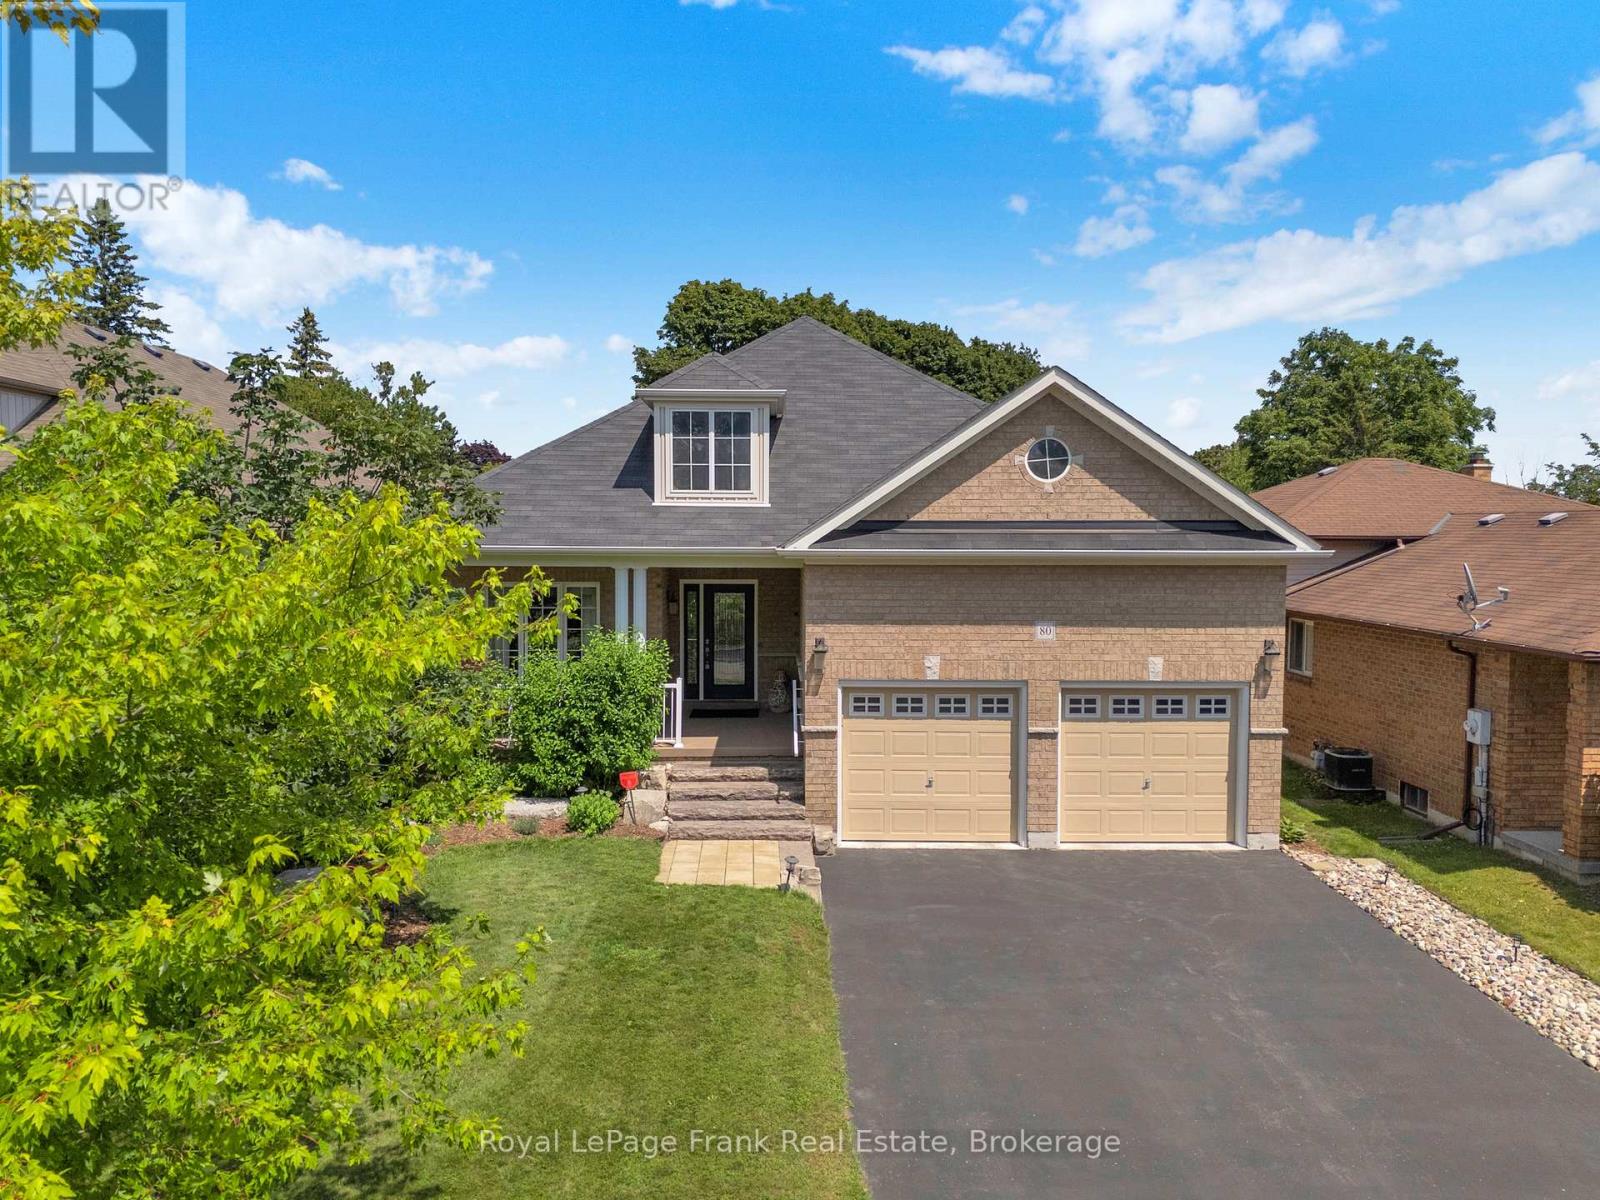
Welcome to this stunning open-concept 3+1 bedroom bungalow in one of Courtice's most sought-after neighbourhoods! Situated on a private, beautifully landscaped lot, this exceptional home offers your own backyard oasis featuring a heated inground pool, expansive patio, covered sitting area, and charming cabana-perfect for entertaining or relaxing all summer long. Inside, the bright and spacious open-concept layout is designed for both comfortable everyday living and effortless entertaining. The gorgeous kitchen features a large breakfast bar overlooking the dining area and inviting great room, where rich hardwood floors and a cozy gas fireplace create a warm and welcoming atmosphere.The spacious primary retreat offers a luxurious ensuite bath and walk-in closet, while two additional main floor bedrooms provide flexibility for family, guests, or a home office. Elegant custom wainscoting throughout the main level adds timeless character and sophistication. An updated main floor laundry room with convenient garage access completes the level.The partially finished basement expands your living space with a generous recreation room and a fourth bedroom featuring an oversized walk-in closet. The unfinished area provides exceptional storage and includes a rough-in for a future bathroom, offering endless possibilities to customize the space to suit your needs.This is the complete package-thoughtfully updated, beautifully maintained, and located in a fantastic family-friendly community close to schools, parks, shopping, and commuter routes. (id:63476)
2110, 930 6 Avenue SW
Calgary, Alberta
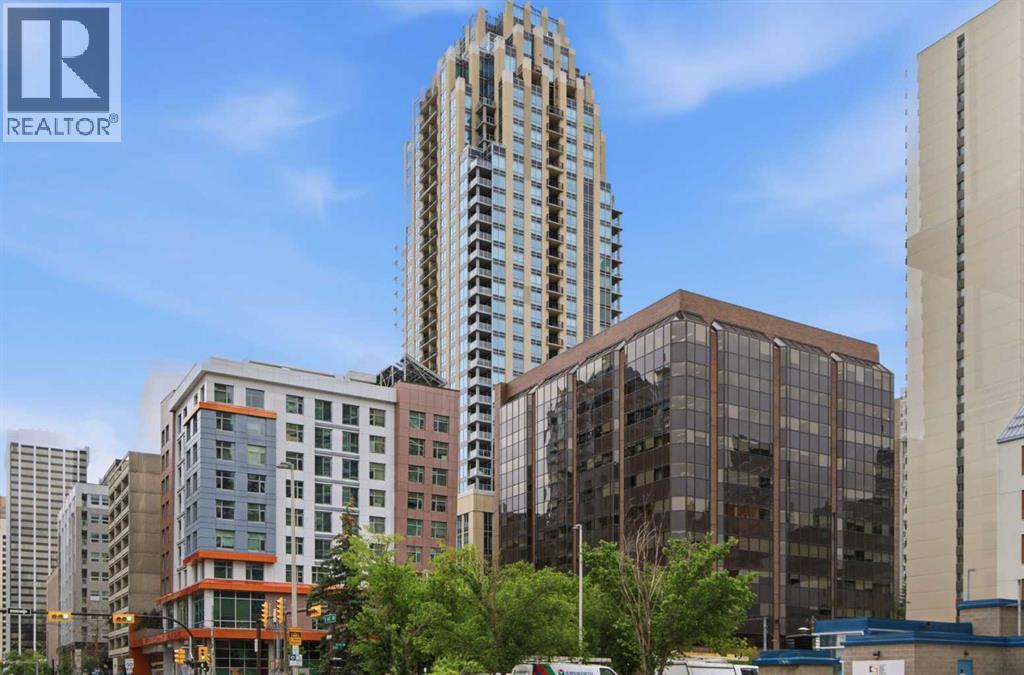
Welcome to elevated urban living in VOGUE, an upscale luxury development by La Caille, located in the heart of Calgary’s Downtown West End. Perched on the 21st floor, this bright south-facing 1-bedroom, 1-bathroom residence offers spectacular panoramic views of the skyline & Rocky Mountains, delivering an exceptional downtown lifestyle in one of the city's most sought-after addresses. Freshly painted & showcasing a bright open-concept design, this stylish home features floor-to-ceiling windows with blinds, engineered hardwood flooring, central A/C & high-end designer finishes throughout. The sleek modern kitchen is beautifully appointed with quartz countertops, designer backsplash, under-cabinet lighting, modern cabinetry & stainless steel appliances. The spacious living room is flooded with natural light & opens onto a private balcony complete with a gas BBQ hookup, providing the perfect setting to relax while enjoying the breathtaking views. The spacious primary bedroom features plush carpeting, floor-to-ceiling windows, double closets & a walk-through closet with direct access to the elegant 4-piece bathroom featuring quartz counters & a soaker tub. Convenient in-suite laundry enhances everyday comfort & functionality. Included are a titled, heated, secured underground parking stall & an assigned storage locker. VOGUE offers an impressive collection of resort-inspired amenities highlighted by a stunning 5-star hotel-style lobby with full-time concierge & security service, elegant seating areas, large-screen television & intercom system. The spectacular 36th-floor Sky Lounge & SkyGym offer breathtaking 360-degree city & mountain views while featuring a state-of-the-art fitness centre, yoga studio, billiards area, owners' lounge, professional boardroom, large party room with full kitchen, panoramic rooftop terrace & multiple rooftop patios designed for entertaining & relaxation. This highly regarded building is known for its eco-friendly, energy-efficient design & offers a safe, stable & welcoming community with the added assurance that short-term rentals are not permitted. The location is second to none. Enjoy immediate access to Calgary Transit, the C-Train, downtown +15 network, boutique shopping, fine dining, cafés, bars & the downtown core. Walk to the Bow River pathways, Prince's Island Park, Kensington Village & countless amenities, making this one of Calgary's most vibrant & walkable neighbourhoods. Whether you're seeking a sophisticated urban residence, executive downtown retreat, or low-maintenance lock-and-leave lifestyle, this exceptional 21st-floor home delivers the perfect blend of luxury, convenience, comfort & breathtaking views. (id:63476)
90 - 611 Galahad Drive
Oshawa, Ontario
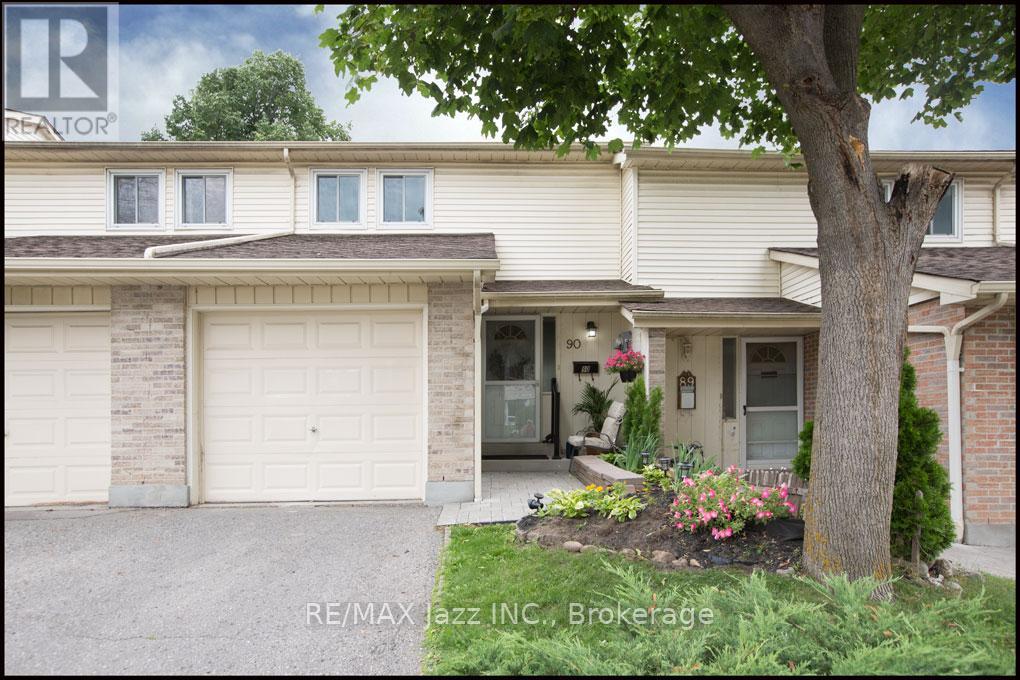
Welcome to one of Oshawa's most sought after neighbourhoods. With schools, shops, and parks all a short walk away this family friendly location has it all plus easy 407/401 access. This two storey condo town has just been professionally renovated with new kitchen, baths, and flooring. The fresh neutral paint is a delight to the eyes. private fenced yard with deck, prefect for entertaining with just the right amount of sun and shade. The best of both worlds. Established area with many of the benefits of a new home. Quick possession available. Put this one on your must see list today. (id:63476)
5 Elm Street
Puslinch, Ontario
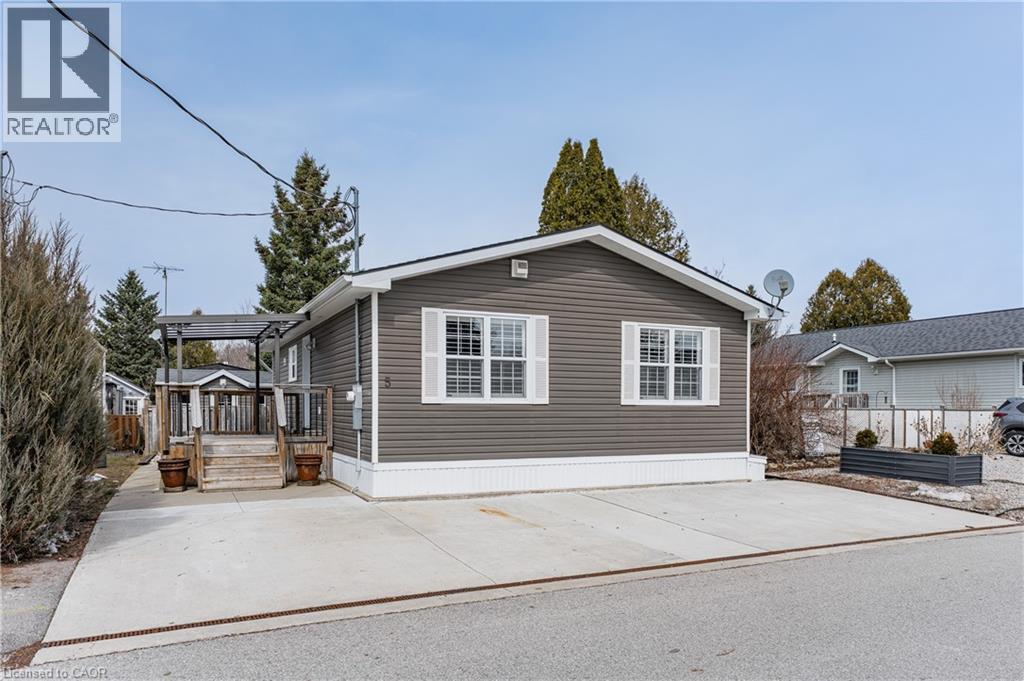
Discover the resort-at-home lifestyle in the gated, freehold community of Mini Lakes, where neighbours know your name and a year-round social calendar keeps the community connected. This summer, make 5 Elm St your new address. This meticulously maintained home has been kept spotless and shows true pride of ownership throughout. The open-concept layout offers two spacious bedrooms, including a private ensuite with walk-in closet, plus a second full bath with soaker tub. The heart of the home is a stunning living area anchored by a custom wood-toned entertainment centre with integrated pot lighting, expansive storage, and a striking stone-accented hearth surrounding a cozy gas fireplace. The kitchen matches the charm, with stainless steel appliances and complementary stone accents that tie the whole space together. Outside, enjoy a low-maintenance, fully fenced backyard with a matching shed and an oversized porch under a covered gazebo, perfect for sipping your morning coffee or unwinding on warm summer evenings. Life in this vibrant, golf-cart-friendly community means access to a heated outdoor pool, a grand recreation centre, and active bocce and dart leagues, plus three spring-fed lakes and canals ideal for kayaking, fishing, or a lakeside swim. More than a home, it's a secure, active lifestyle where neighbours become friends and every day feels like a vacation. (id:63476)
980 Franklyn Road Unit# 5 Lot# 5
Kelowna, British Columbia
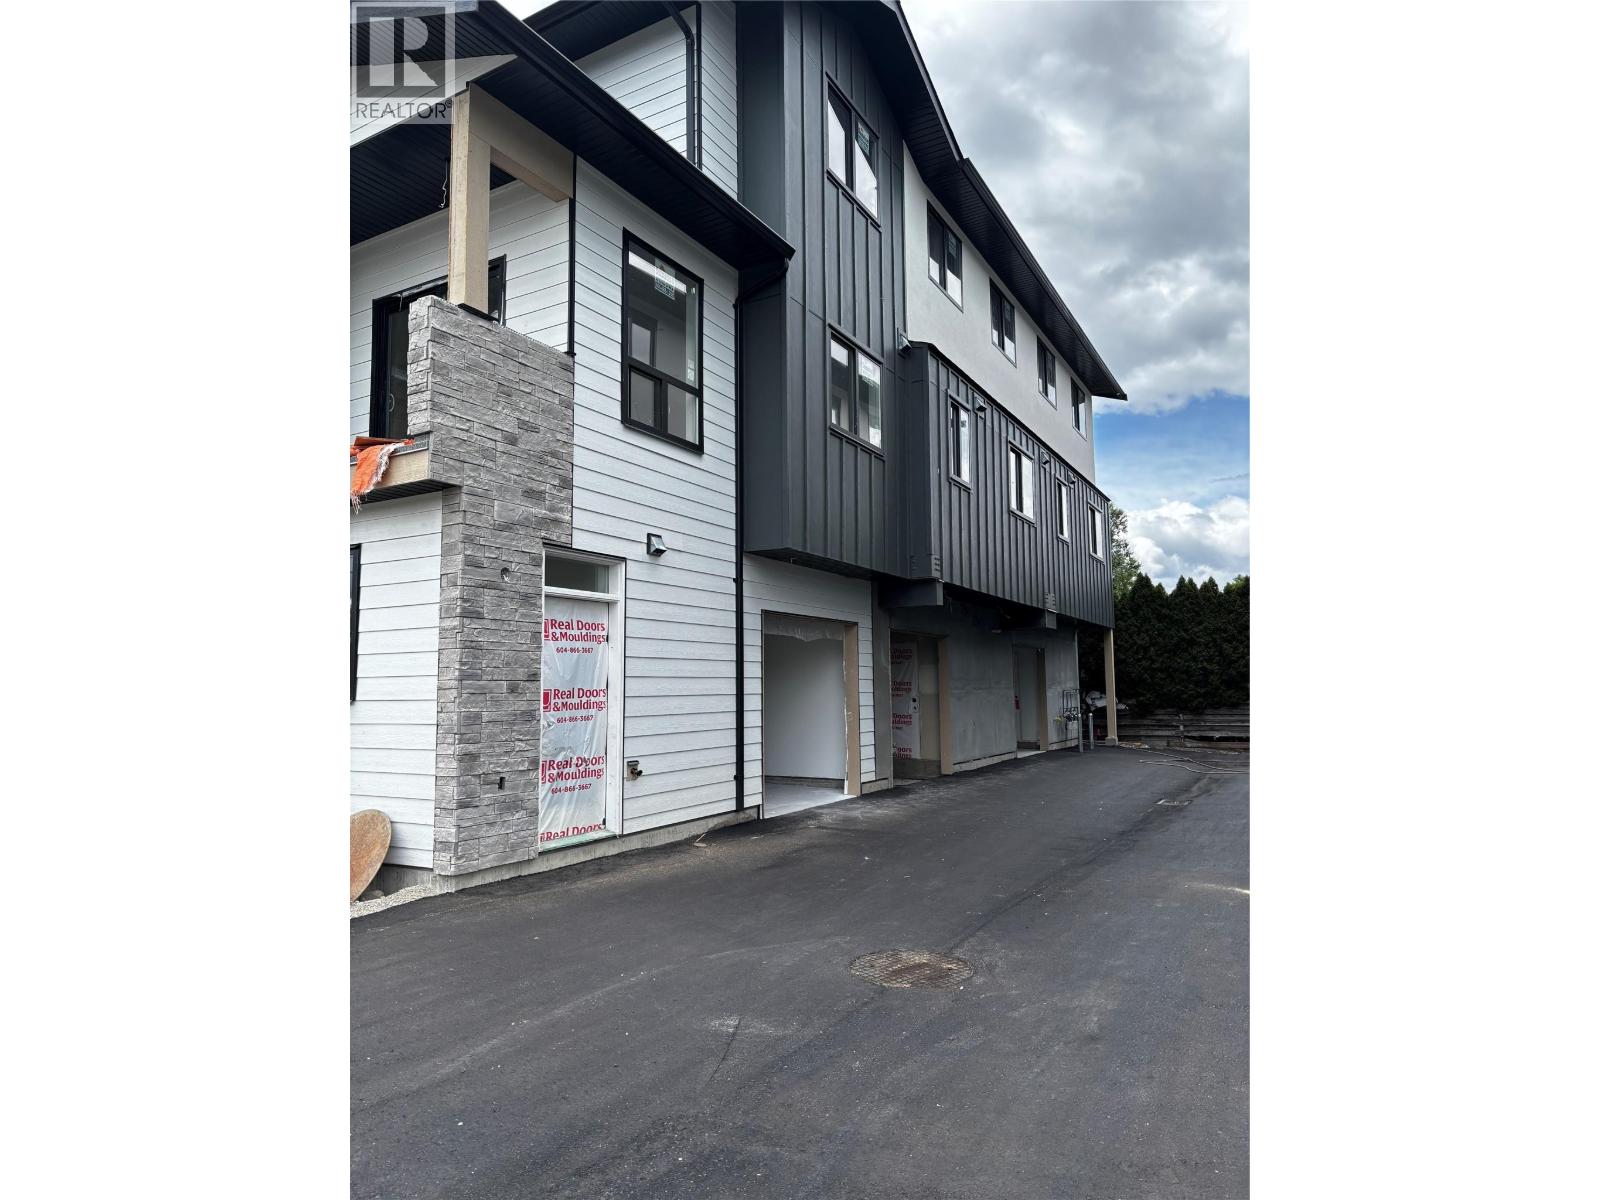
Brand new three storey homes with single garage. This home has a completely separate lock off unit with separate entrance on the first floor. From the main floor foyer with entrance from garage (or back door) you go up to second floor with to kitchen, living room, den, plus a "" bonus room "" , bathroom, and laundry. Next up to 3rd floor ( top ) you will find Primary bedroom with walk in closet and 3 piece ensuite. Also on top floor is 2 more bedrooms and full bathroom. Tastefully designed with nice features. Good value and centrally located, close to university and all shopping. Will be complete end of July. Call Will Loudoun 250 470-1144 for a tour of the homes for sale. NOTE: The 2 bedroom units have 2 bedrooms plus den and 3 bathrooms. (id:63476)
122152 Sideroad 12
Georgian Bluffs, Ontario
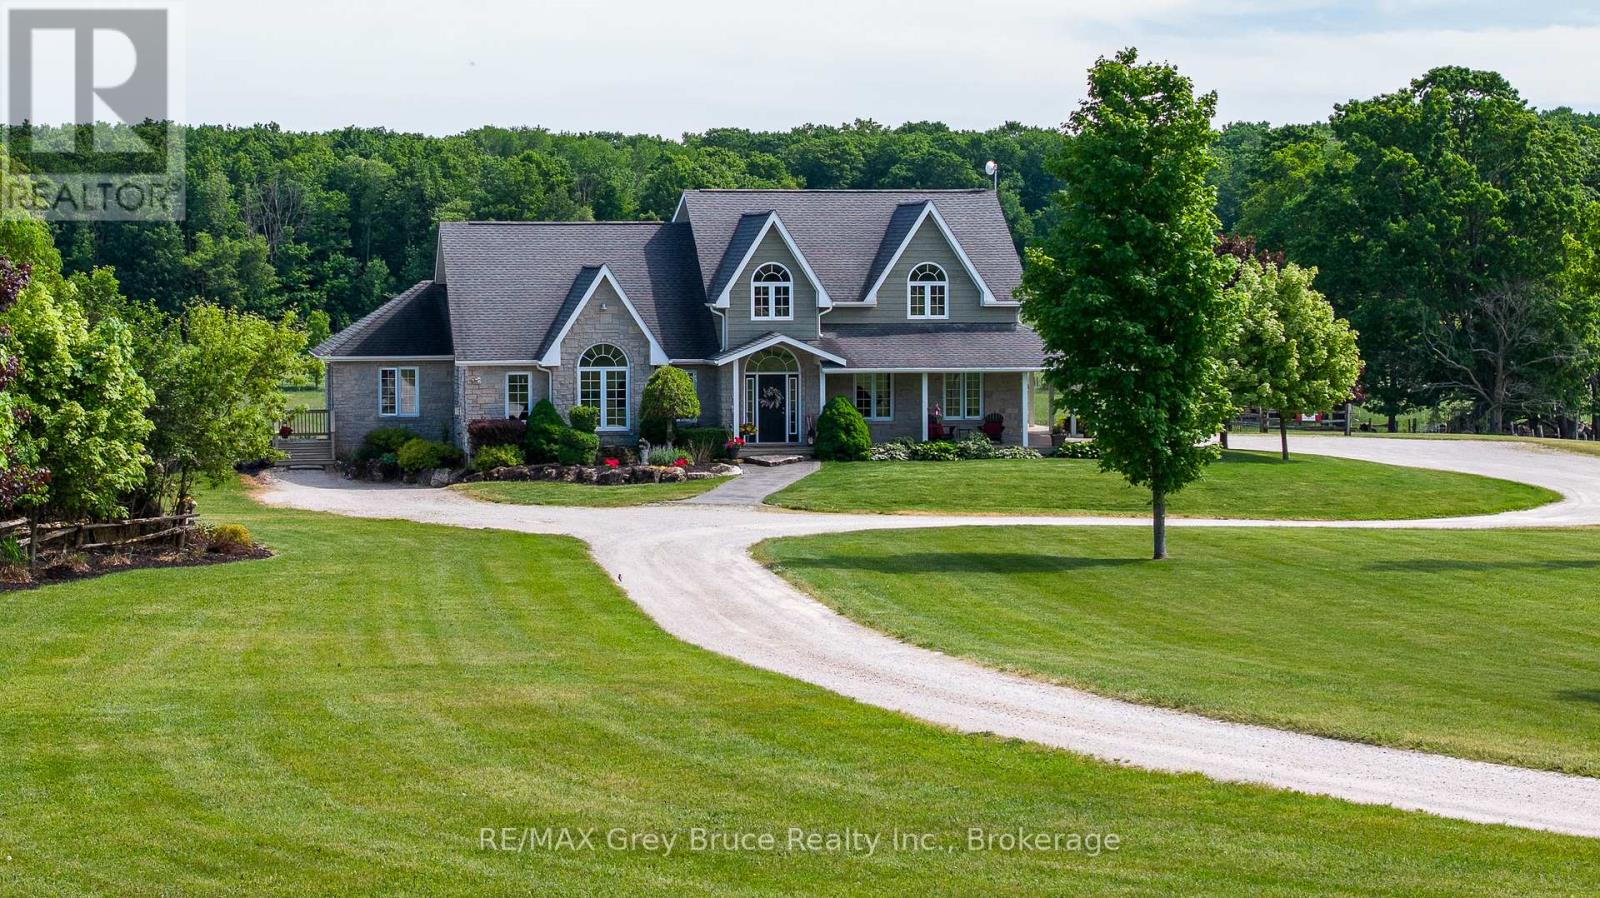
DREAM BIG! It's your chance to own 23 breathtaking acres with this remarkable 5,000 sq. ft. home located just minutes from Owen Sound! From the moment you step through the front door, you'll be captivated by the stunning grand staircase and the sense of space and elegance throughout. The spectacular living room features soaring vaulted ceilings and walls of windows that bring the surrounding countryside indoors. At the heart of the home, the kitchen boasts rich wood cabinetry, striking black stone countertops, and generous gathering spaces perfect for entertaining family and friends. The luxurious main-floor primary retreat offers a walk-in closet, spa-like ensuite, and private access to a tranquil deck where you can enjoy your morning coffee while watching the sunrise over the rolling landscape. A dedicated music room with its own separate entrance creates endless possibilities as a professional office, studio, consulting space, or home-based business. The expansive finished lower level provides exceptional flexibility with ample room for recreation, fitness, hobbies, guest accommodations, or the creation of an accessory suite for multi-generational living. Outside, the wrap-around porch invites you to slow down and savour every season, from vibrant summer sunsets to colourful autumn views. With room to roam, explore, hobby farm, or simply enjoy unmatched privacy, this extraordinary property offers the lifestyle so many dream about but few ever find-a stunning country retreat where luxury, space, and nature come together just minutes from the city, 30 min to Sauble Beach, 1 hour to Blue Mountain, and 2.5 hours from Toronto. (id:63476)