
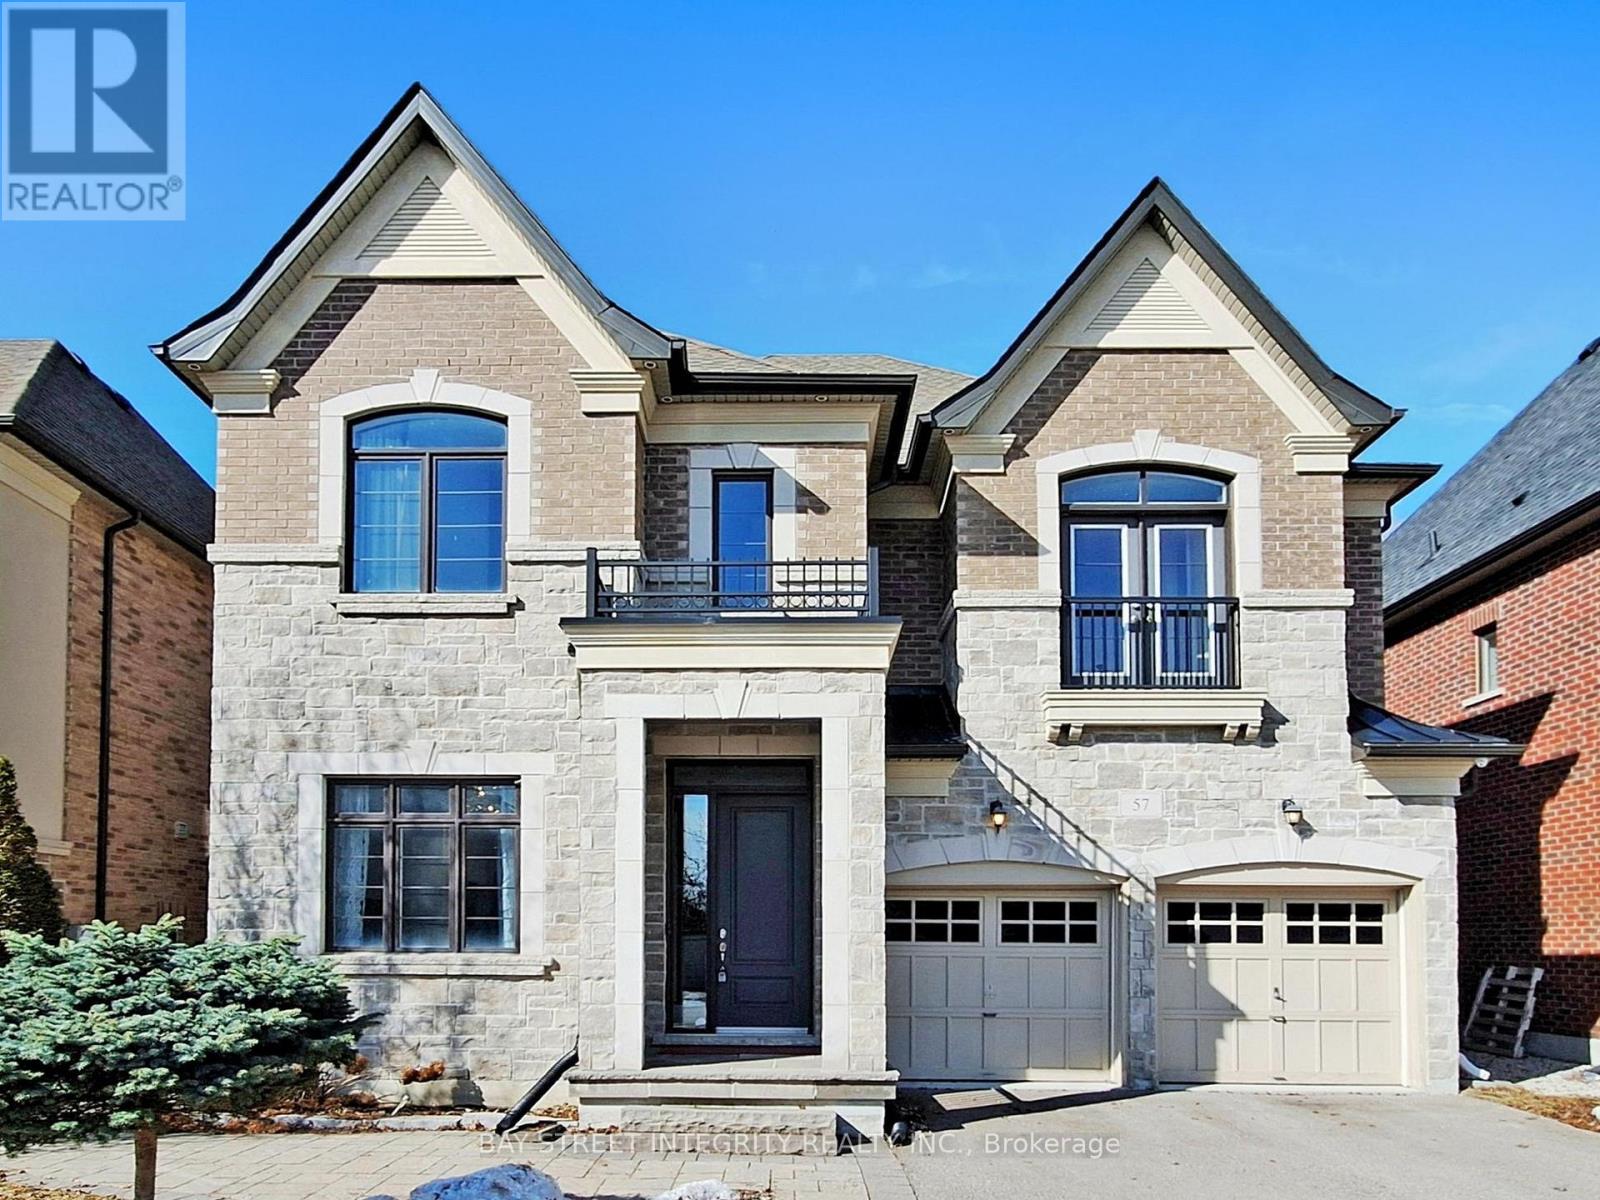
57 Strawbridge Farm Drive
Aurora, Ontario
Welcome to 57 Strawbridge Farm Dr - where your search truly ends.This exceptional luxury home is located in the prestigious Aurora Grove community and sits on a premium ravine lot, offering privacy and beautiful natural views. Boasting approximately 3,914 sq. ft., this home features an excellent and highly functional floor plan with 5 spacious bedrooms. The main floor showcases 10-foot ceilings, while the second floor offers 9-foot ceilings, creating a bright and open atmosphere throughout. Main floor library and a huge modern designer kitchen with a large breakfast area - perfect for family living and entertaining. Close to top-rated schools, including elite private schools such as St. Andrew's College, St. Anne's School, and Pickering College, as well as highly regarded IB programs at Dr. G.W. Williams Secondary School. Enjoy convenient access to parks, trails, shopping, and Highway 404 (id:63476)
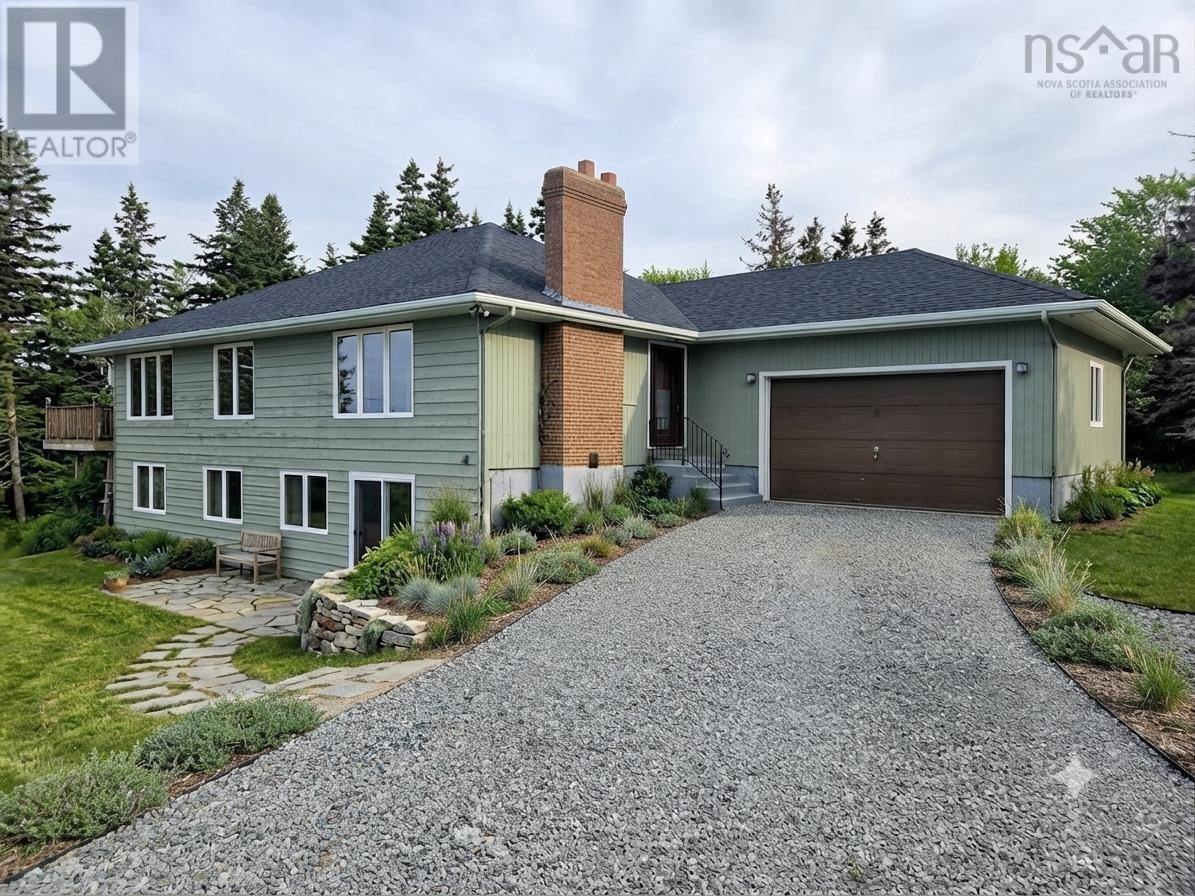
601 Derby Point Road
Grand Narrows, Nova Scotia
Welcome to this fully renovated 3,200 sq. ft. home nestled on 6.5 acres in the picturesque community of Grand Narrows, offering breathtaking panoramic views of the world-renowned Bras d'Or Lake. Blending modern comfort with the natural beauty of Cape Breton, this move-in-ready property is ideal as a family home, seasonal retreat, or an excellent Airbnb investment. Extensively renovated from top to bottom, this home offers exceptional quality and peace of mind with all new flooring throughout, fresh interior and exterior paint, a new roof (2025), new heat pump (2024), new HVAC system (2024), and a new hot water tank (2024). The thoughtfully designed layout features 4 spacious bedrooms, including two luxurious primary suites, each with its own private ensuite bathroom and walk-in closet. In total, The home offers 3.5 beautifully updated bathrooms featuring premium-quality fixtures, stylish vanities, modern sinks, and elegant finishes throughout." Large living and gathering spaces, generous windows, and an expansive sun deck showcase spectacular views of the Bras d'Or Lake, creating the perfect setting for entertaining or simply relaxing while enjoying Cape Breton's stunning scenery. The fully finished lower level provides incredible flexibility and offers excellent potential to be converted into a private in-law suite, making it ideal for extended family, guests, or additional rental income. Located just minutes from the Grand Narrows Marina and the growing cruise ship destination, and only 15 minutes from grocery stores, restaurants, pubs, gas stations, and other everyday amenities, this exceptional property offers the perfect combination of privacy, convenience, and lifestyle. This is a rare opportunity to own a beautifully renovated, move-in-ready home with outstanding lake views, modern upgrades, and endless possibilities in one of Cape Breton's most scenic communities. (id:63476)

50 B Fifth Street W
South Dundas, Ontario
LOCATION CONVENIENCE LIFESTYLE - Welcome to this charming semi-detached home at 50B Fifth Street West in Morrisburg, an ideal opportunity for first-time buyers, downsizers, or anyone seeking easy, low-maintenance living in a walkable riverside community. Thoughtfully designed with comfort in mind, the main level features 2+1 bedrooms and a well-appointed 4-piece bath, all enhanced by a bright open-concept layout and large windows that fill the home with natural light. The functional floor plan offers the ease of single-level living, while the finishedbasement provides excellent flexibility with a spacious additional bedroom or recreation area and the potential for a fourth bedroom, with egress windows already in place. Recent mechanical updates include a NEW combi boiler system installed in 2026, offering efficient heating and on demand hot water. Step outside to a private rear deck, perfect for summer barbecues, morning coffee, or relaxed entertaining, all set against the backdrop of a quiet street with no rear neighbours for added privacy and tranquility. Double parking ensures everyday convenience for homeowners and guests alike. Perfectly positioned for an active and convenient lifestyle, this home is just a short walk or bike ride to the St.Lawrence River, beach, boat launch, parks, local shops, restaurants, medical clinics, library, arena, curling club, and the renowned Upper Canada Playhouse. A rare blend of comfort, location, and lifestyle in one turnkey package. A virtual tour, additional interior photographs and detailed floor plans are available online. (id:63476)
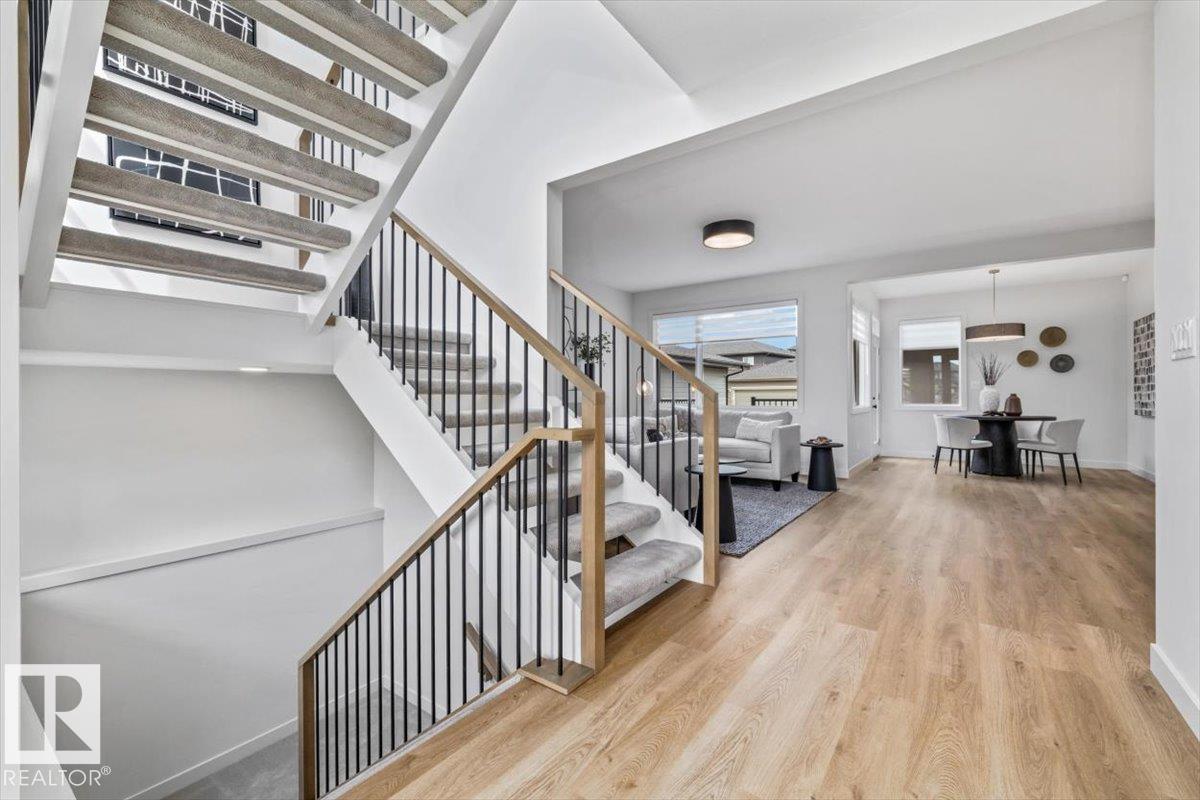
4543 Knight Wd SW
Edmonton, Alberta
Set within the prestigious Estates of Keswick on the River, this exceptional Legacy Signature Homes residence offers a lifestyle where timeless design meets everyday luxury. An attached, oversized double garage with an additional tandem bay provides exceptional flexibility for extra vehicles, a workshop, recreational gear, or generous storage. Inside, the sophisticated two-tone kitchen is complemented by a massive pantry and an open layout designed for effortless entertaining. The elegant fireplace creates a warm focal point, while the open-riser staircase fills the home with natural light and an airy sense of space. Upstairs laundry adds thoughtful convenience, and the west-facing orientation captures breathtaking evening sunsets. Surrounded by river valley trails, tranquil ponds, parks, and abundant green space, this community offers a rare blend of nature, connection, and refined living. Backed by Alberta New Home Warranty, this home delivers exceptional craftsmanship and lasting peace of mind. (id:63476)
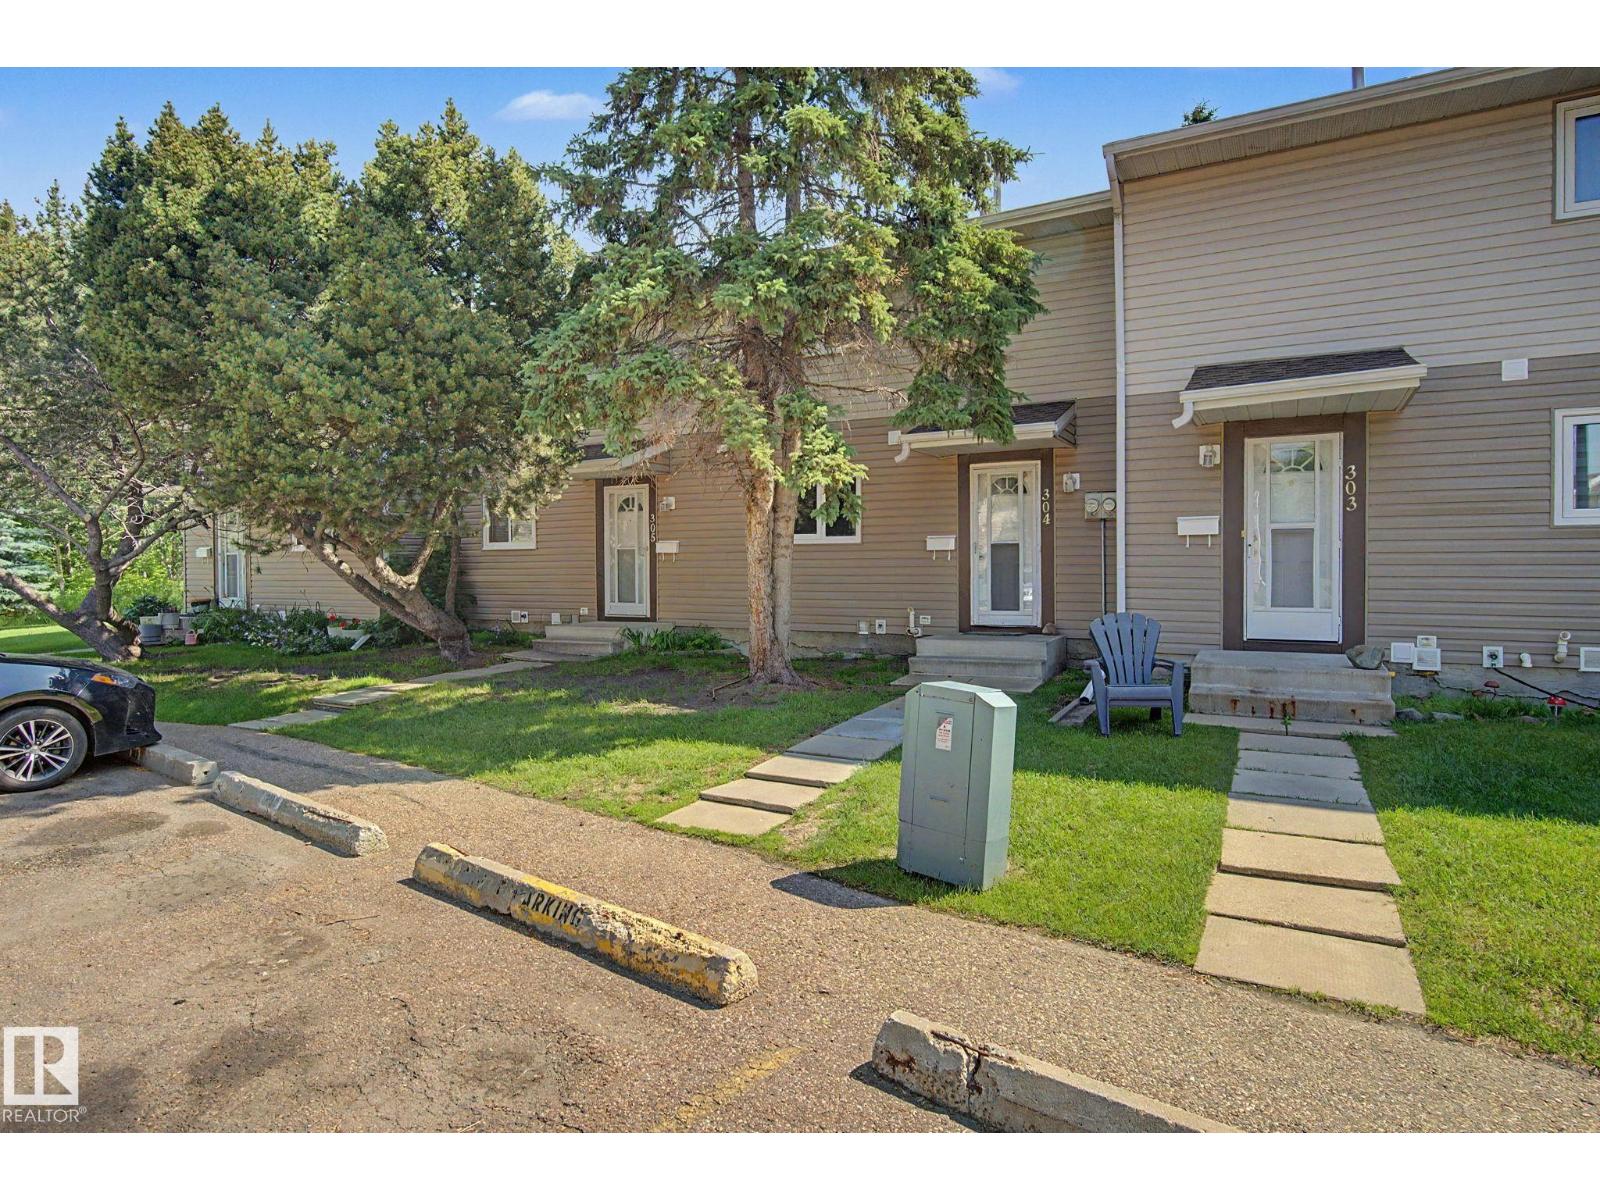
304 Spruce Gl
Spruce Grove, Alberta
STOP Renting and get into home ownership with this great starter condo in central Spruce Grove. This unit is over 1000 sq ft PLUS a finished basement. You'll feel at home as you walk in the door. Good size entry with plenty of space for everyone to get off boots and coats. Updated kitchen with white cabinets and good counter space. Living and dining is a great mixed space and you can expand either to whatever size you need it to be. Upstairs the master bedroom is a good size. 2 more bedrooms are great for kids, guests or a home office. 4pc bath. Basement is finished with large rec room space and roughed in for another bathroom. Great size deck to sit out on during a warm summer day with nothing but GREEN SPACE BEHIND you! Close to medical, shopping and parking right outside your front door!!! (id:63476)
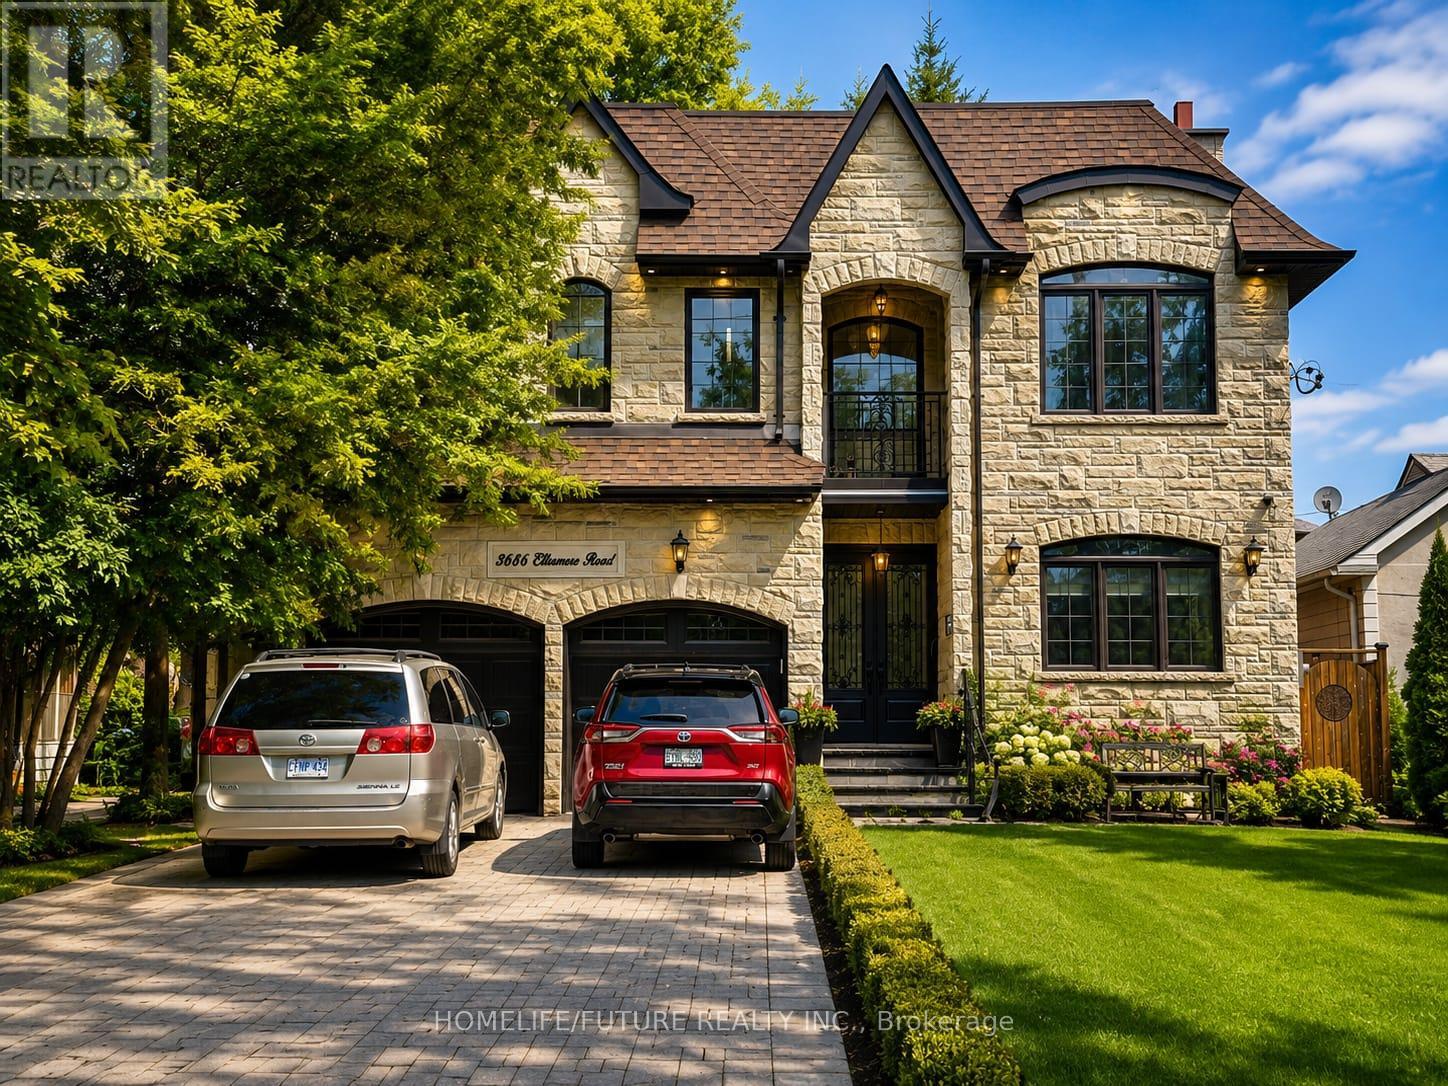
3686 Ellesmere Road
Toronto, Ontario
Elegant Custom-Built Home In A Prime Scarborough LocationWelcome To 3686 Ellesmere Road, A Beautifully Crafted Custom Residence Offering Approximately 2485 Sq. Ft. Of Above-Grade Living Space, Designed With Timeless Elegance And Modern Comfort. From The Moment You Arrive, The Impressive Stone Façade, Double Garage, And Grand Entrance Create Exceptional Curb Appeal. Step Inside To Discover A Spectacular 10-Foot Ceiling On The Main Floor And A Soaring Open-To-Above Foyer That Fills The Home With Natural Light.The Thoughtfully Designed Main Level Features Rich Hardwood Flooring, Detailed Coffered Ceilings, Elegant Crown Mouldings, A Spacious Formal Living And Dining Area, And A Warm Family Room With A Fireplace-Perfect For Everyday Living And Entertaining.The Chef-Inspired Kitchen Boasts Custom Full-Height Cabinetry, Granite Countertops, Premium Built-In Appliances, A Stylish Backsplash, And Abundant Storage, Making It Both Beautiful And Functional.Upstairs, Enjoy 9-Foot Ceilings Throughout The Second Floor, Where Generously Sized Bedrooms Provide Comfort And Privacy. The Spacious Primary Suite Offers A Peaceful Retreat With A Luxurious Ensuite Bathroom And Ample Closet Space.Property Highlights:Approximately 2,600 Sq. Ft. Above GroundCustom-Built Stone Exterior10-Ft Ceilings On The Main Floor10-Ft Ceilings On The Second FloorGrand Open-To-Above FoyerHardwood Flooring ThroughoutCoffered Ceilings And Crown MouldingGourmet Kitchen With Custom Cabinetry And Built-In AppliancesSpacious Family Room With FireplaceDouble-Car GarageLocated Close To Schools, Parks, Shopping, Public Transit, Highway 401, University Of Toronto Scarborough, Centennial College, And Other Everyday Amenities.This Exceptional Home Seamlessly Blends Luxury, Craftsmanship, And Convenience, Making It An Outstanding Opportunity For Families Seeking Upscale Living In One Of Scarborough's Most Desirable Neighbourhoods. Photos Uploaded In This Listing Are All AI Staged. (id:63476)
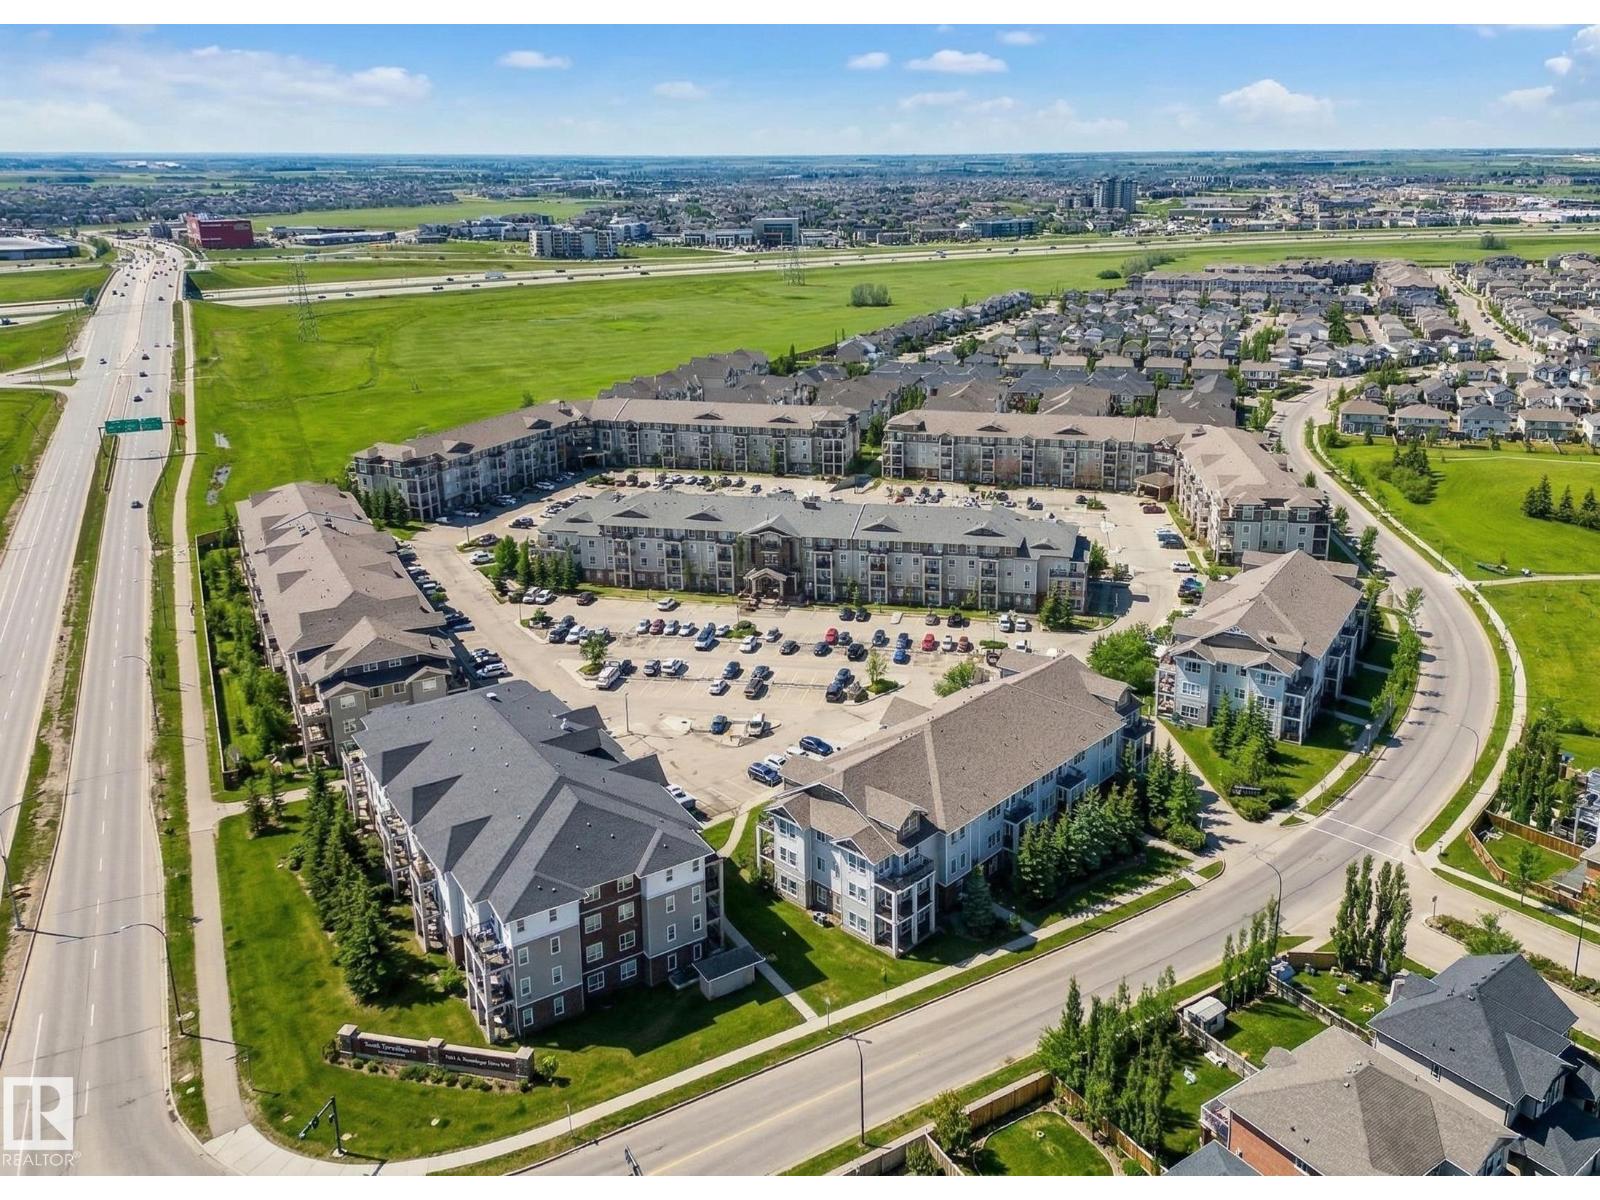
#6211 7331 South Terwillegar Dr NW
Edmonton, Alberta
Welcome to this stunning second-floor condo in the vibrant community of South Terwillegar, offering a perfect blend of style and convenience for homeowners or investors. This spacious two-bedroom home features a bright, open-concept layout that maximizes natural light and highlights beautiful wood flooring. The interior is well-maintained, featuring fresh paint completed within the last year and a contemporary kitchen elevated by an elegant backsplash and sophisticated custom sideboards. You will appreciate the upgraded kitchen equipped with newer appliances (approximately one year old), including the refrigerator, electric stove, dishwasher, and microwave. Step outside to relax on your private balcony and enjoy views of the surrounding area, with the added benefit of a dedicated parking space. Perfectly situated near Freson Bros, dining, schools, and transit, this tenant-occupied property represents a fantastic opportunity to own in one of Edmonton’s most sought-after neighborhoods. (id:63476)
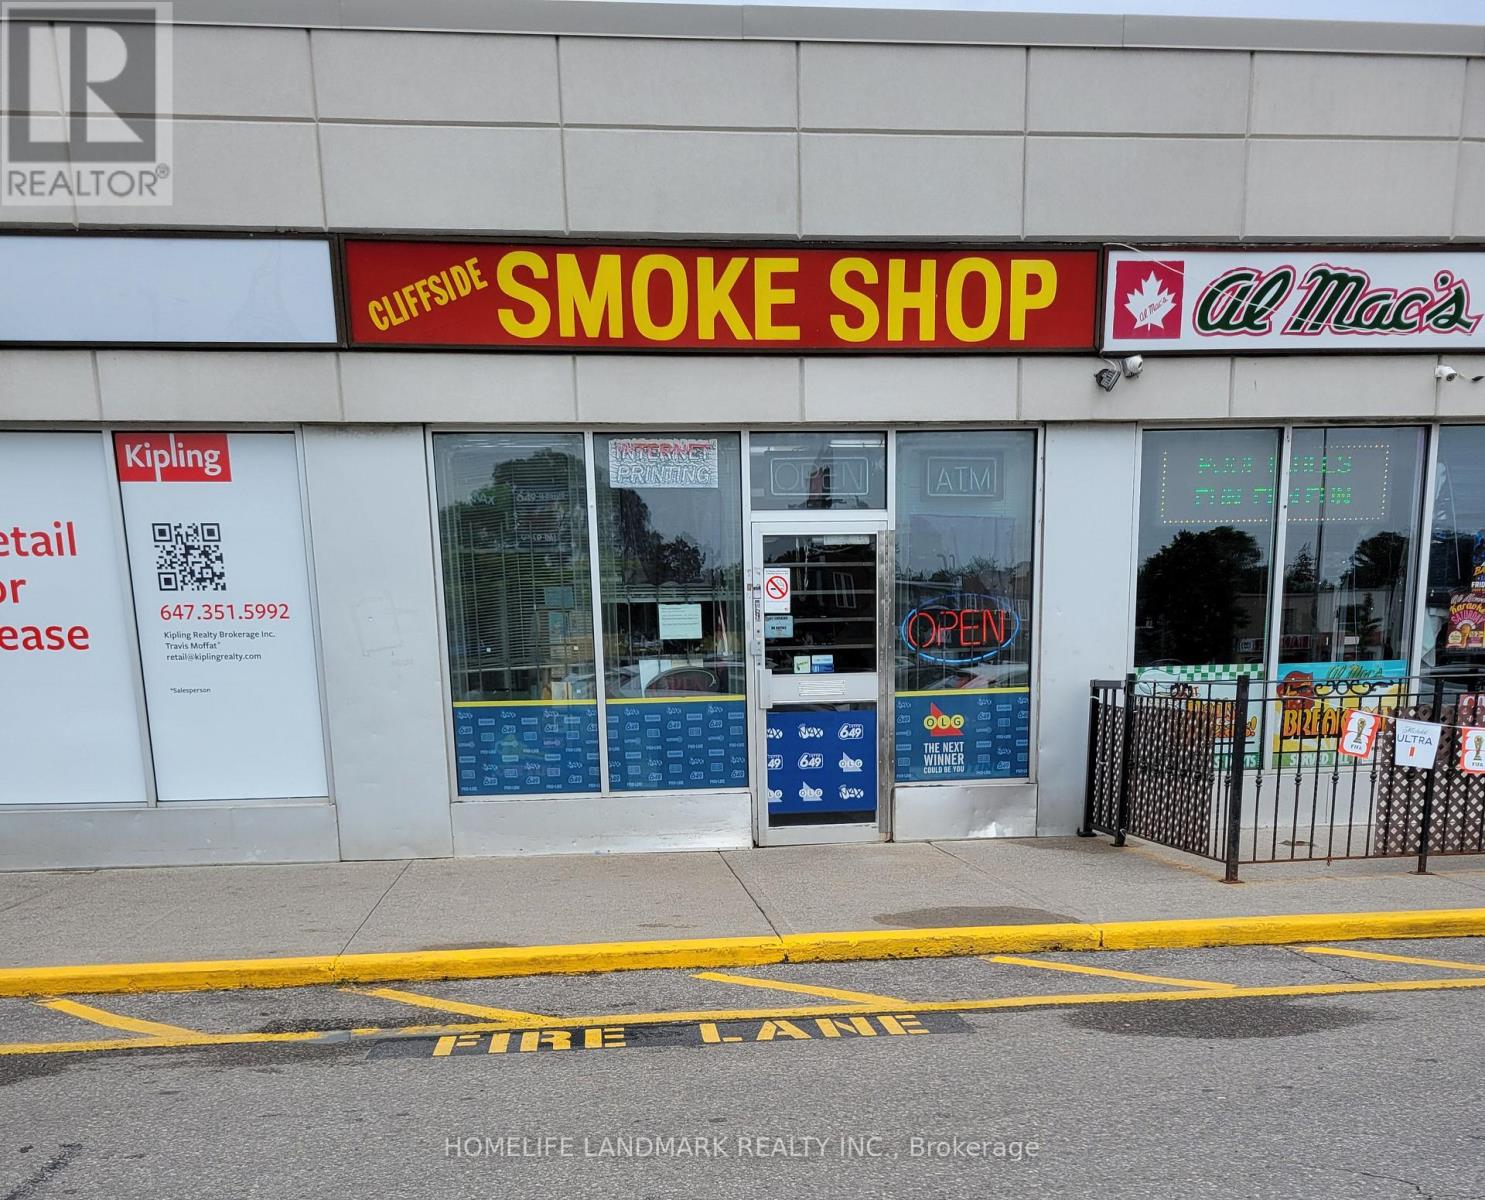
2461 Kingston Road
Toronto, Ontario
ESTABLISHED CONVENIENCE / SMOKE SHOP, RETIREMENT SALE, CLIFFSIDE PLAZA, SCARBOROUGH Turnkey convenience and smoke shop operating 22+ years at the same location in busy Cliffside Plaza(Kingston Rd), strong daily traffic and a loyal repeat customer base.Exceptional lottery volume of approx. $17,000/week, plus approx. $8,000/week in cigarette and tobaccosales. Annual revenue approx. $460,000.Rare lease security: Sale includes goodwill, trade name, and fixtures and equipment. Inventory extra at cost. Bbusy Cliffside Plaza on Kingston Rd, lots of parking. Opening Hours Mon-Sat 9 Am-7 Pm. Sun 10Am- 5Pm (id:63476)
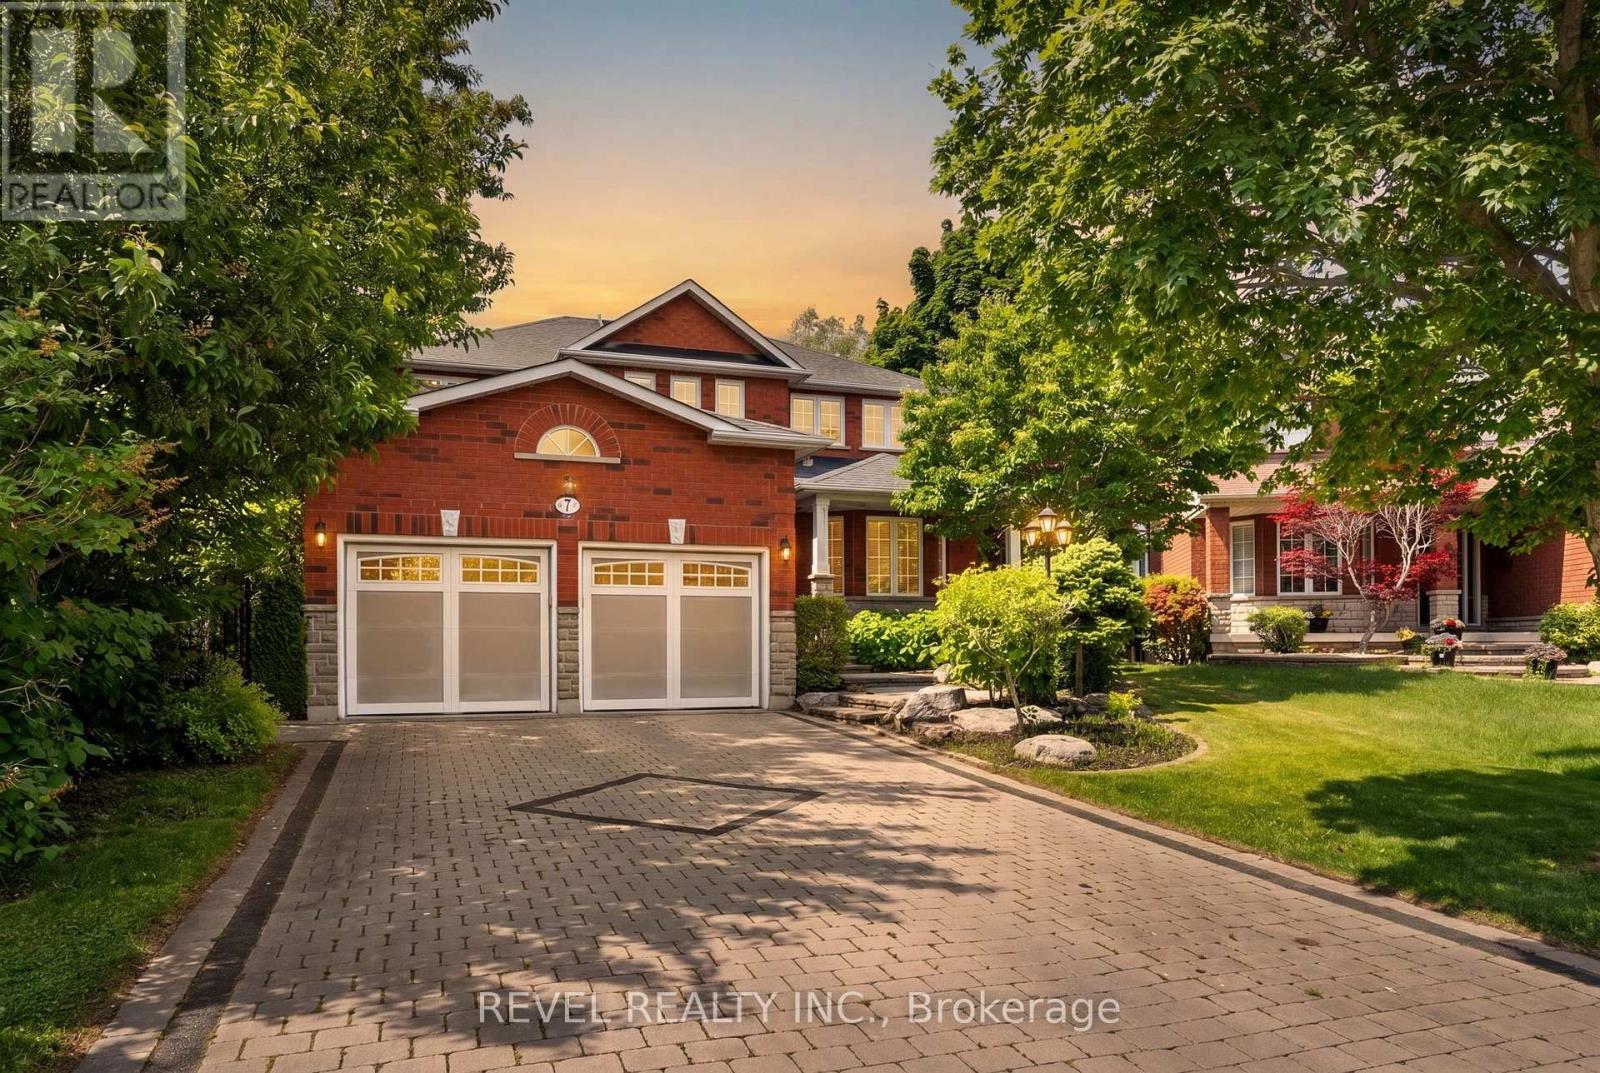
7 Callander Court
Ajax, Ontario
Welcome to 7 Callander Court, an exceptional executive residence nestled on one of South Ajax's most coveted family-friendly courts. Offering over 3,100 sq. ft. of beautifully appointed living space, this impressive brick and stone home backs onto peaceful greenspace, delivering the perfect blend of luxury, privacy, and everyday comfort.From the moment you arrive, you'll appreciate the outstanding curb appeal, featuring a spacious four-car driveway and an oversized double-car garage. Inside, the thoughtfully designed layout offers 4+1 generous bedrooms, 4 bathrooms, a dedicated main floor office, and elegant hardwood flooring throughout the main and upper levels.Designed for both family living and entertaining, the bright, open-concept interior is enhanced by three cozy gas fireplaces, creating warm and inviting gathering spaces throughout the home. Walk out directly from the kitchen to a stunning maintenance-free composite deck overlooking the tranquil greenspace-the perfect setting for morning coffee, summer barbecues, or simply relaxing while enjoying the private backyard views. The well-appointed main floor laundry room offers convenient side access to the yard, adding everyday functionality.The fully finished walkout basement expands your living space with endless possibilities-perfect for extended family, entertaining, or creating the ultimate recreation retreat-with seamless access to the patio and private backyard retreat .Set in an unbeatable location close to waterfront trails, parks and a short walk to the shores of lake Ontario . Surrounded by highly regarded schools in the area and close to amenities , shopping, GO Transit, and commuter routes, this is a rare opportunity to own a truly exceptional home in one of the area's most sought-after neighbourhoods.Luxury, space, exceptional craftsmanship, and an incredible rarely offered court location-this is executive living at its finest. (id:63476)
225 - 385 Arctic Red Drive
Oshawa, Ontario
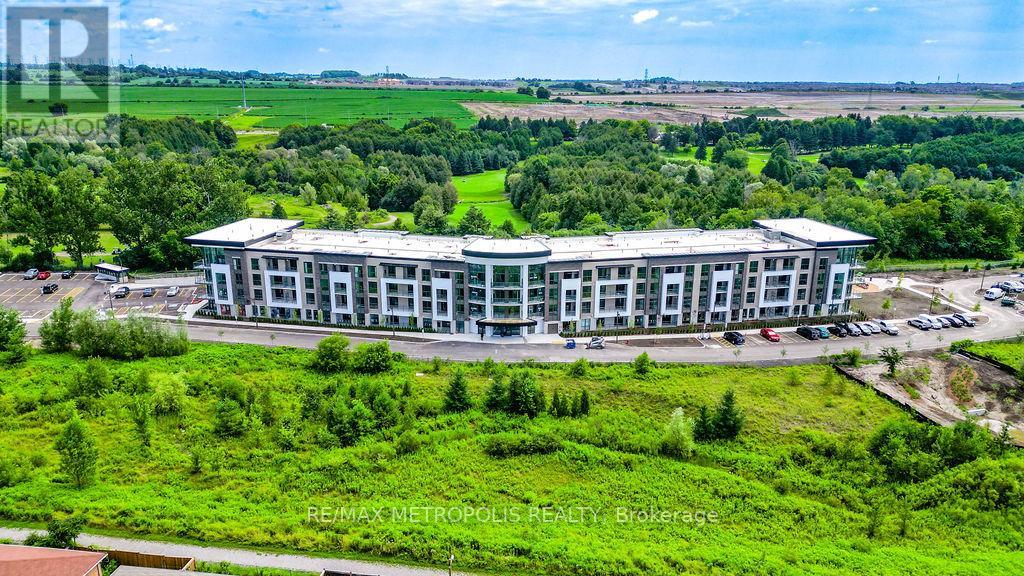
Discover This one year old 1+1 Bedroom, 1 Bathroom Condo In The Winfield's Community Of North Oshawa. With 721 Sq Ft Of Living Space, This Stunning Condo Is Designed For Your Comfort. The Open-Concept Kitchen And Living Area Is Ideal For Cooking, Dining, And Entertaining, Featuring Quartz Countertops And Stainless Steel Appliances. The Bedrooms Are Spacious, With Large Windows, A Walk-In Closet, And Luxury Vinyl Flooring. The Modern Bathrooms Also Feature Quartz Countertops, And There's A Convenient Ensuite Laundry Room. Enjoy New Amenities Such As A Party Room, Fitness Studio, Pet Spa, And Outdoor Barbecue Area, All Surrounded By Lush Landscaping. Virtually Staged Photos For Better Experience. This Condo Is Situated Next To A Golf Club On A Cul-De-Sac, And Is Close To Durham College, OUIT, And The RioCan Shopping Plaza. It Also Offers Easy Access To Costco, Restaurants, Shopping, Highway 407, 412, And Public Transit. (id:63476)
220 - 80 Aspen Springs Drive
Clarington, Ontario
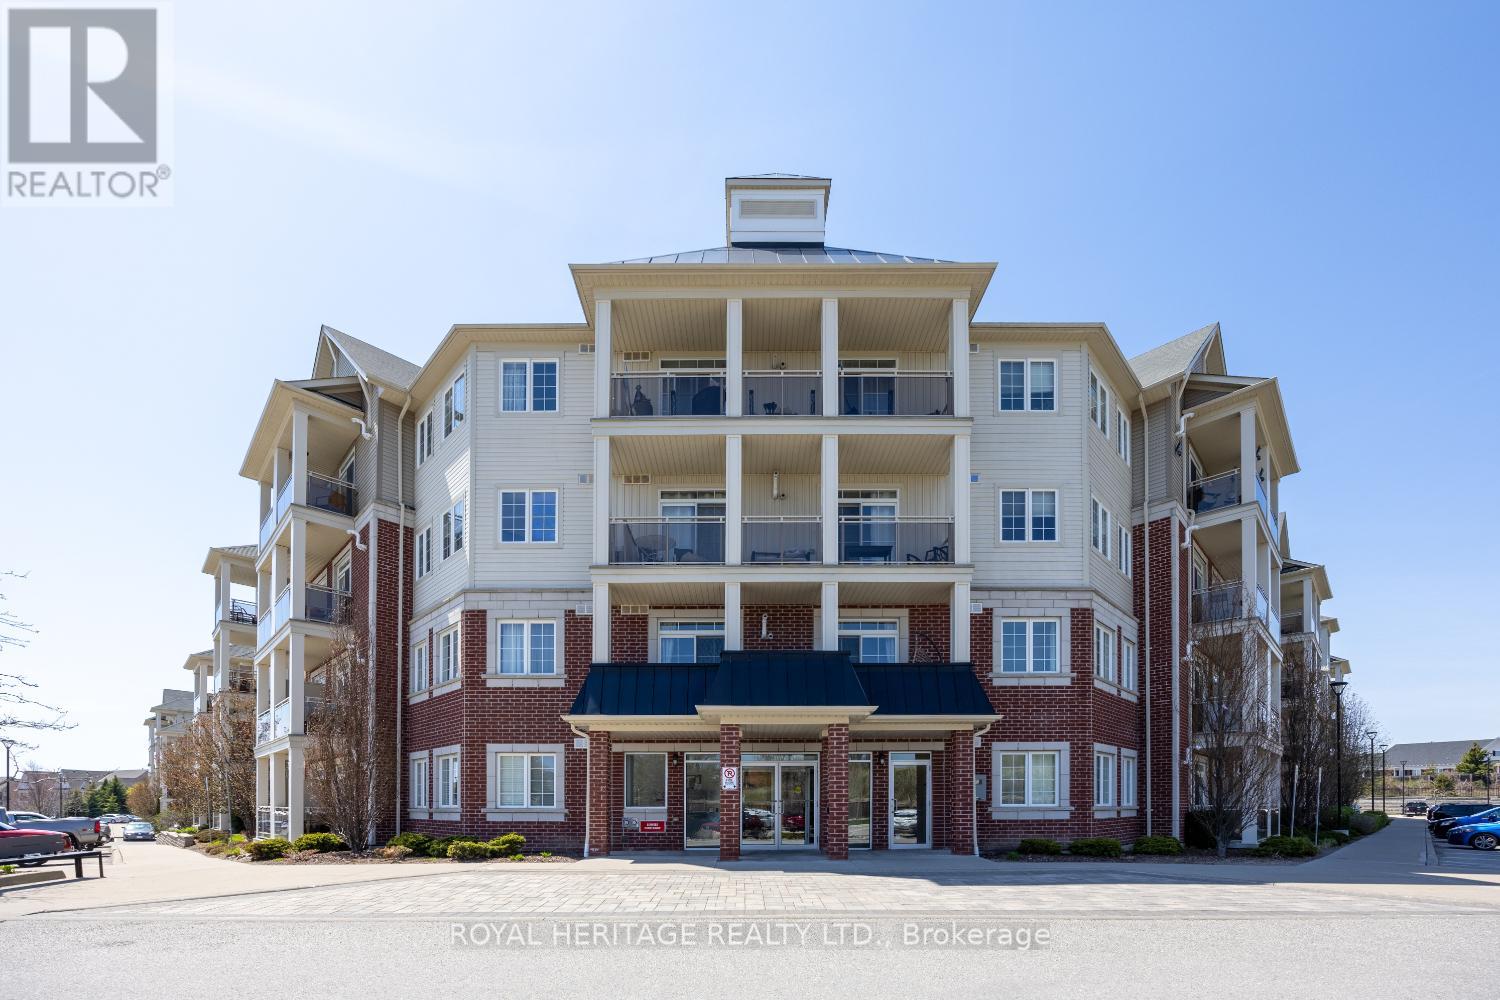
Welcome to Unit 220 at 80 Aspen Springs Drive - a well-kept and inviting condo in a convenient, family-friendly community. This thoughtfully laid-out unit offers an open-concept living and dining area with a walkout to a balcony, creating a comfortable space for both relaxing and entertaining.The kitchen features ample cabinetry and practical workspace, while the bedroom(s) provide a cozy retreat at the end of the day. A clean, well-maintained bathroom and in-suite laundry add to the home's everyday functionality. Situated in a well-managed building close to parks, schools, shopping, and transit, this location makes daily errands and commuting simple. This unit includes one owned parking spot and storage locker, featuring access to an elevator, exercise room, a meeting/party room, and a park for the kids. Whether you're a first-time buyer, downsizer, or investor, this is a smart opportunity in a desirable neighbourhood. (id:63476)
523 - 238 Bonis Avenue
Toronto, Ontario
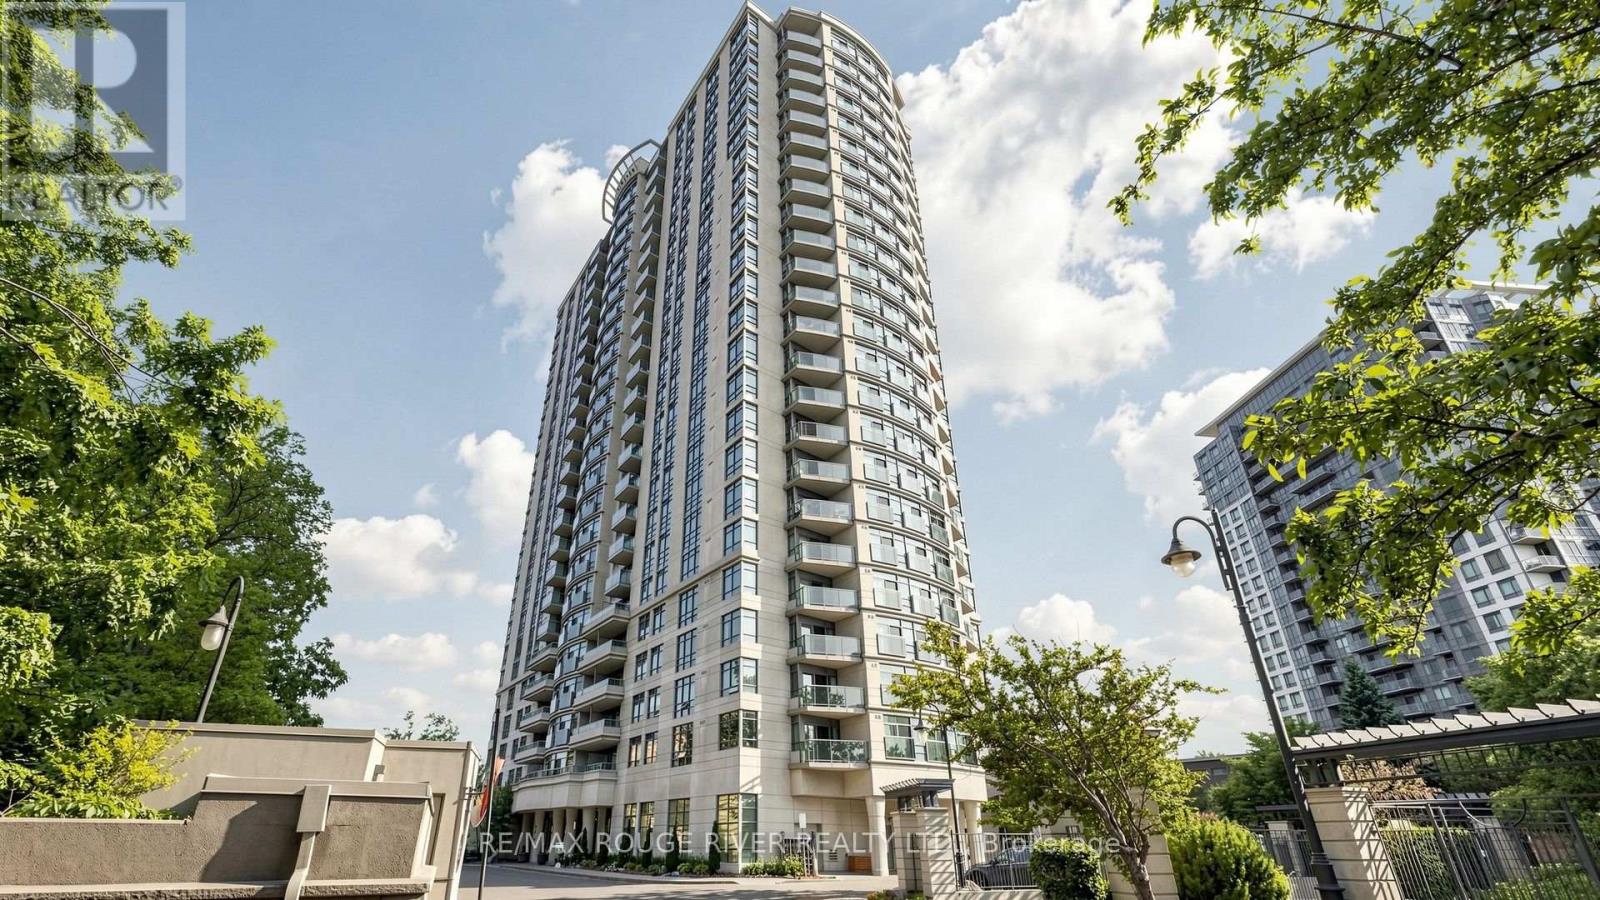
Welcome to 238 Bonis Ave #523, a bright and well maintained 1 bedroom condo in the highly sought after Tam O'Shanter Sullivan neighbourhood of Scarborough. Offering 555 sq ft (MPAC) of thoughtfully designed living space, this suite is ideal for first time buyers, downsizers, or investors seeking exceptional value in a well connected community. Enjoy a functional layout with a spacious bedroom, a full 4 piece bathroom, and comfortable open concept living and dining areas. The unit includes 1 owned parking space and 1 locker, adding valuable convenience and storage. Maintenance fees include heat, water, air conditioning, and parking, making ownership both simple and cost effective. Residents enjoy an impressive selection of amenities including a private security gate, indoor swimming pool, exercise room, sauna, visitor parking, and bike storage. Ideally located near Kennedy Rd and Sheppard Ave E, with easy access to TTC transit, Highway 401, schools, places of worship, shopping, restaurants, and everyday amenities. Outdoor enthusiasts will appreciate being just minutes from Tam O'Shanter Golf Course, parks, and walking trails. A fantastic opportunity to own in one of Scarborough's most established and convenient condominium communities. Some photos in this listing have been virtually staged to illustrate the potential use of the space. Original unedited photos are also provided in the gallery. (id:63476)