
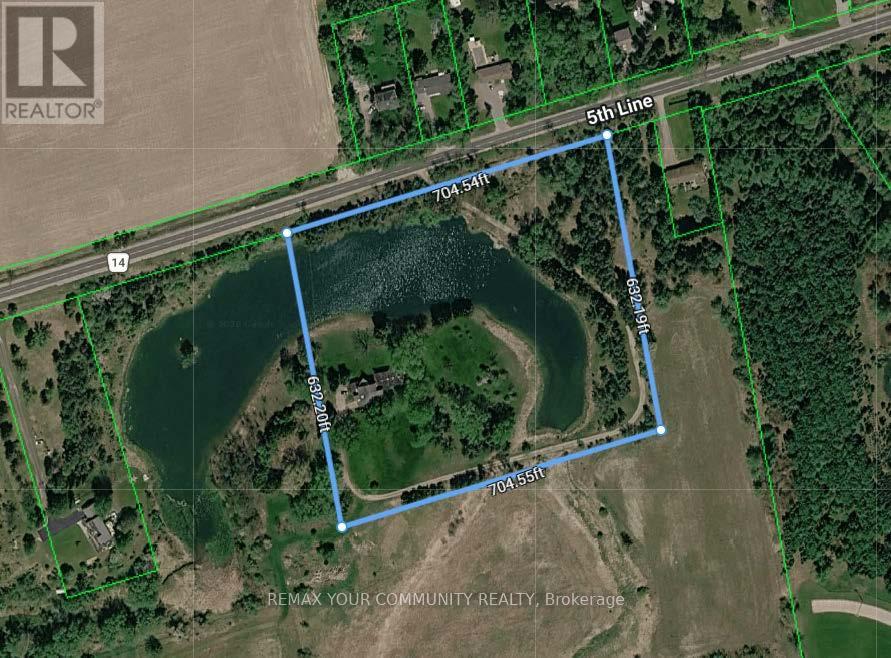
6863a Fifth Line
New Tecumseth, Ontario
Exceptional Power of Sale / Receivership opportunity to acquire a combined - (6863a 10.16 and 6863 89.46) and Adjacent 99.62 acres of contiguous, largely vacant land with frontage on the south side of 5th Line, steps from Tottenham. Ideally situated between the edge of the Tottenham urban boundary and Woodington Lake, these parcels offer prime exposure and growth positioning in one of Simcoe Countys fastest-growing communities. Immediate proximity to the western border of Tottenham places the site just 600 metres from urban amenities, Coventry Park, and Woodington Lake Golf Club. Rapid regional highway access enhances connectivity for future development and investment appeal. Official Plan designations include Rural, Environmental Protection, Oak Ridges Moraine Countryside and Natural Linkage Areas. Zoning supports agricultural, residential, conservation, limited commercial/industrial, and institutional use, with agri-tourism potential. Municipal water and sewer services are nearby; the majority of the land is unimproved except for one single-family residence. A unique offering as as is, where is, under Power of Sale, presenting exceptional land banking and future development prospects in a robust growth corridor. (id:63476)
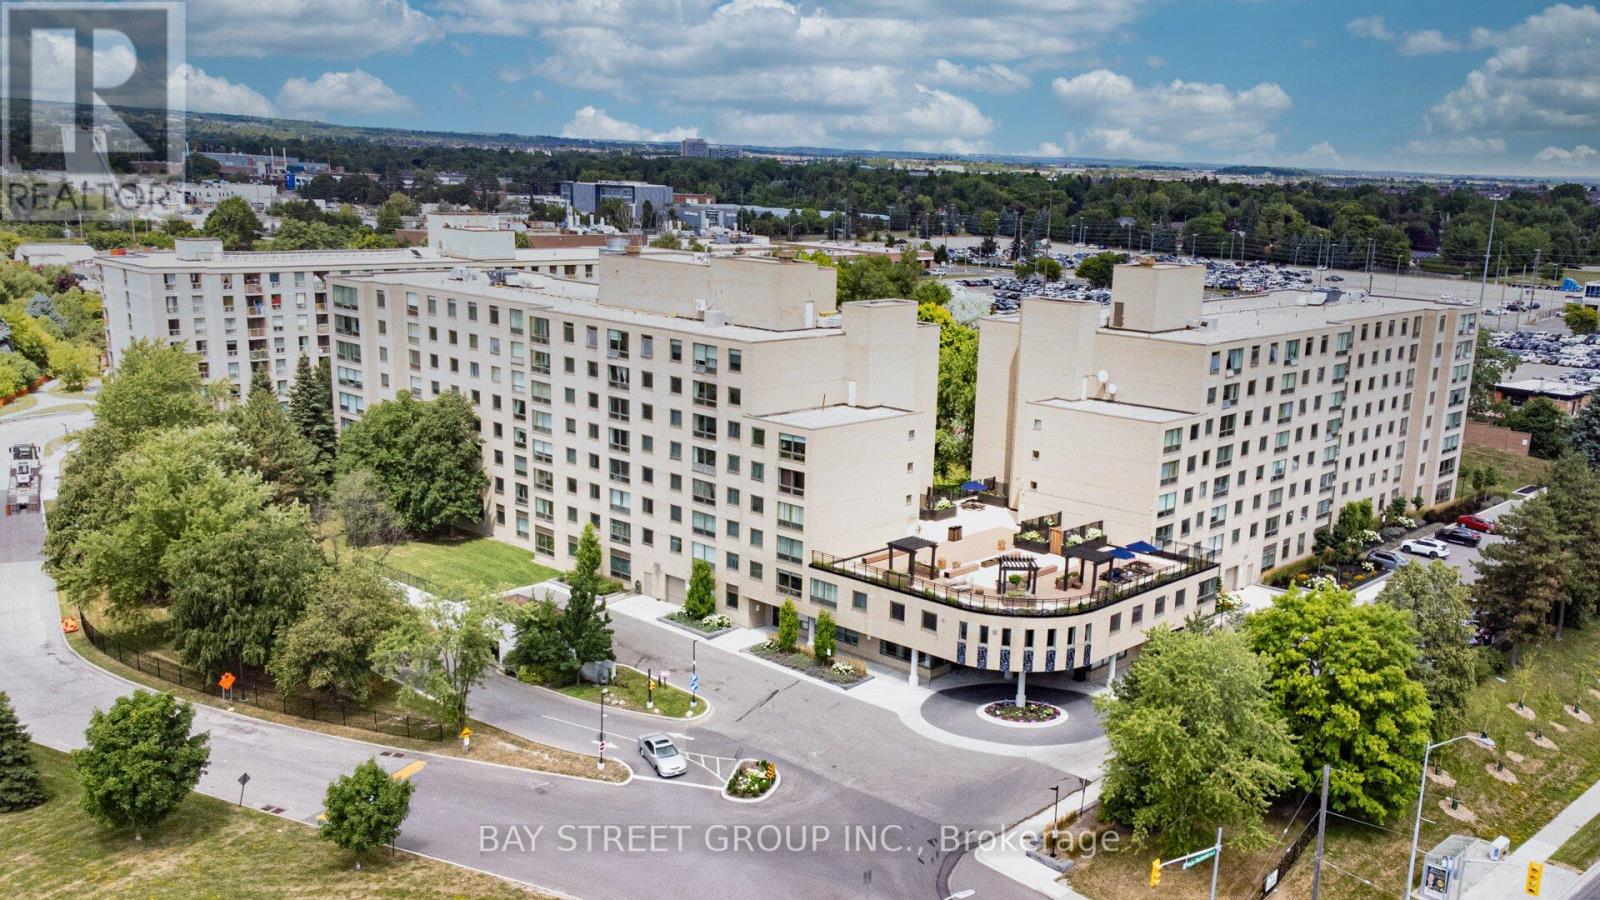
102 - 326 Major Mackenzie Drive E
Richmond Hill, Ontario
Welcome to this rare, modern and renovated 2+1 bedroom corner unit, located in the highly sought-after Mackenzie Square in Richmond Hill.This bright and elegant south-facing home features large windows that fill the space with natural light,The well designed open-concept layout includes a spacious den that can easily serve as a third bedroom, French doors, and a stylish kitchen complete with new countertops, brand new stainless steel appliances, and a generous dining area perfect for entertaining.Enjoy peaceful views and outdoor relaxation from your private corner unit. Conveniently located within walking distance to supermarkets, the library, with easy access to Highway 404 and major shopping centers.Building amenities include:Indoor poolFitness centerSauna and hot tubResident loungeGrand terrace with BBQs and scenic views. Onsite car wash station and more! Dont miss this incredible opportunity to live in one of Richmond Hills most desirable communities. (id:63476)
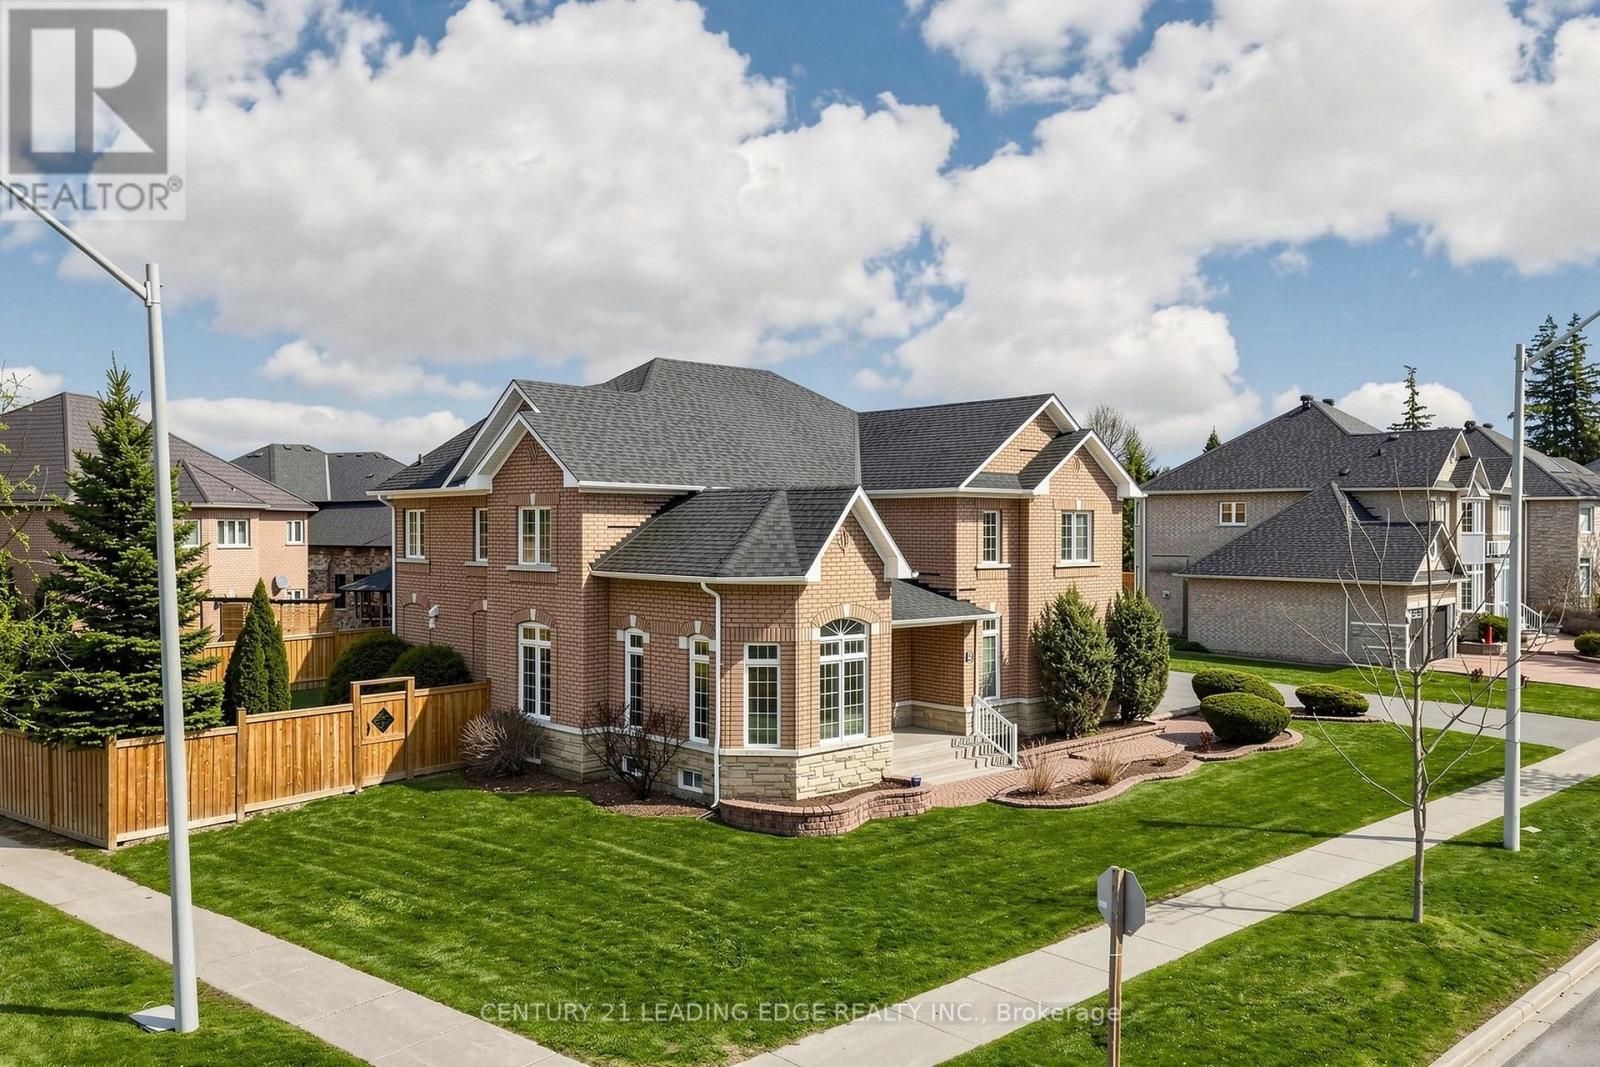
5 Lemsford Drive
Markham, Ontario
Welcome to 5 Lemsford Drive - a stunning, fully renovated residence showcasing exceptional craftsmanship and luxury finishes throughout. Completely transformed in 2023 with top-of-the-line upgrades, this impressive 4+1 bedroom, 4-bathroom home is situated on a premium lot in a highly sought-after neighbourhood. Step inside to discover a bright and airy open-concept layout featuring 9-foot ceilings, elegant 8-foot solid wood doors on the main floor, rich hardwood flooring throughout, custom accent walls, and a striking iron picket staircase. The chef-inspired kitchen is designed to impress, complete with premium JennAir stainless steel appliances, a large centre island, and a spacious breakfast area perfect for everyday living and entertaining. The thoughtfully designed floor plan offers spacious principal rooms, a main-floor office/den, custom built-in closets in every bedroom, and spa-inspired bathrooms, including smart toilets in both the powder room and primary ensuite. Every detail has been carefully curated to deliver modern luxury and everyday comfort. Outside, enjoy a private and expansive backyard ideal for entertaining family and friends. The oversized L-shaped driveway accommodates up to six vehicles, in addition to the three-car garage. This exceptionally maintained home sits on a premium lot with potential future severance opportunities (buyer to conduct their own due diligence).Conveniently located close to Hwy 407, transit, top-rated schools, parks, walking trails, grocery stores, shopping, and all essential amenities. A rare opportunity to own a truly turnkey luxury home in an outstanding location. (id:63476)
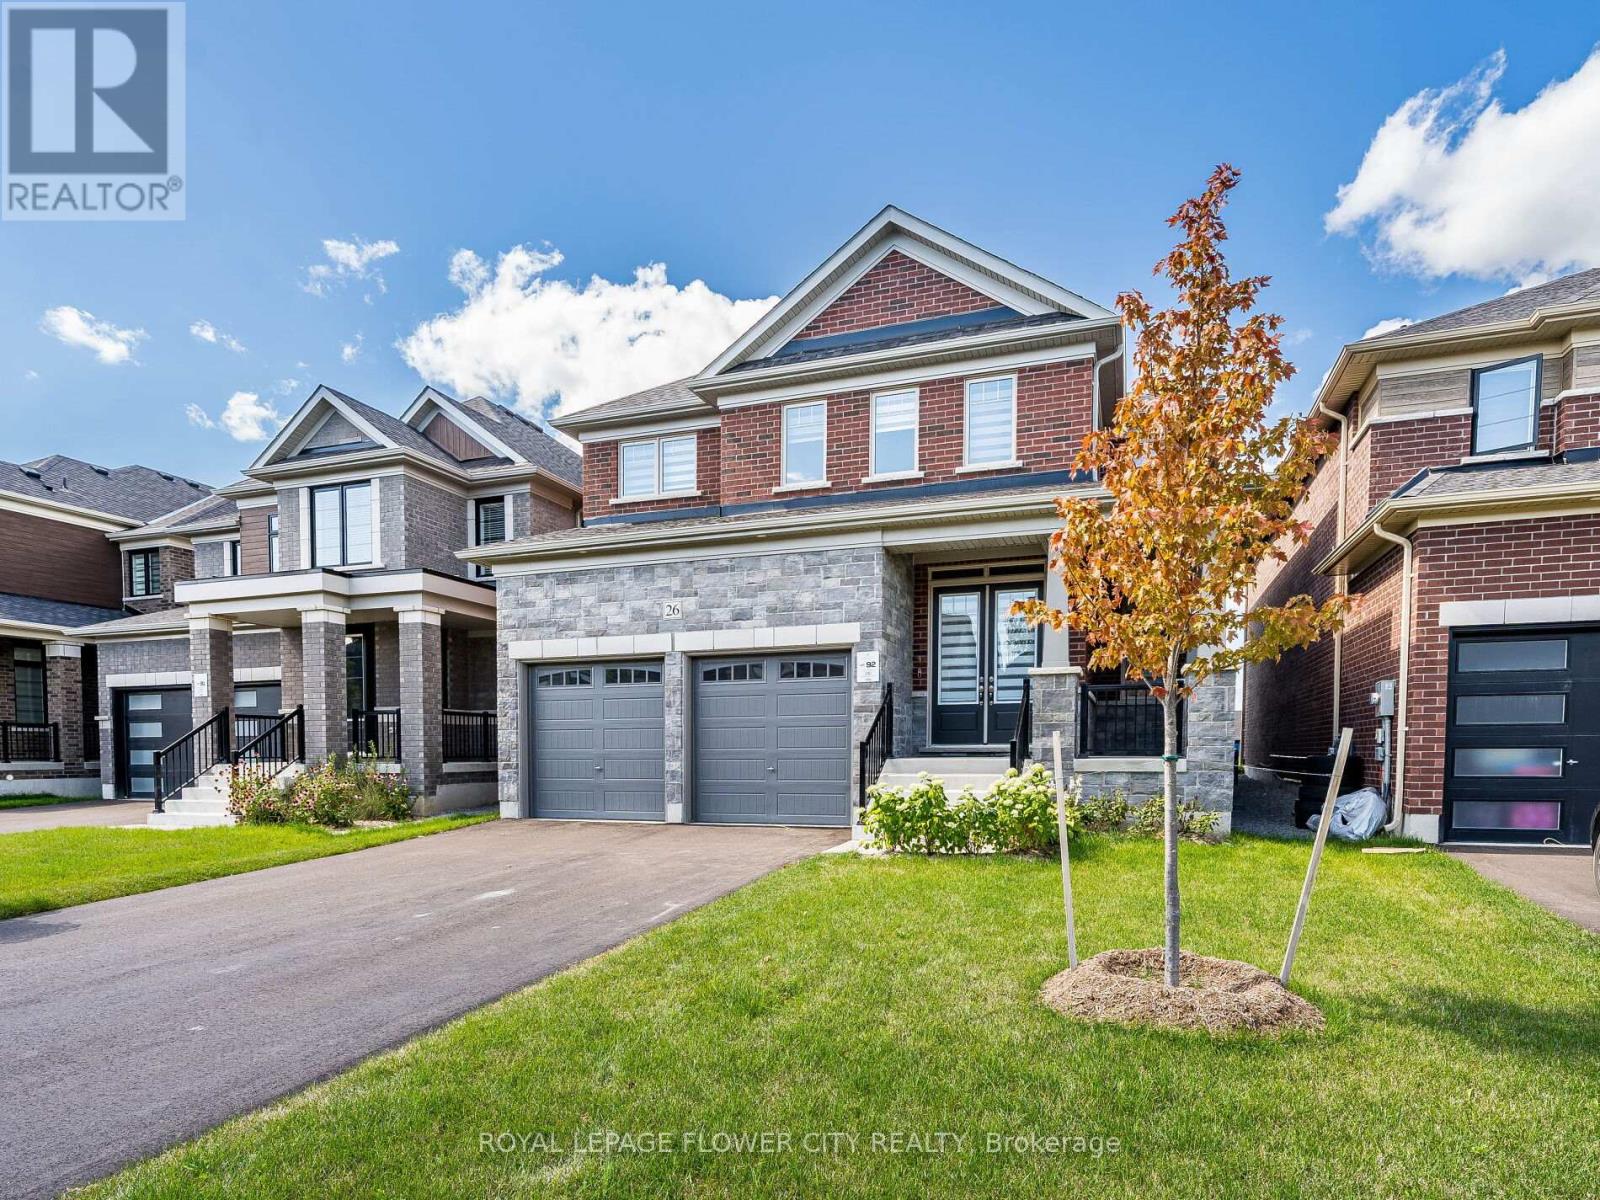
26 Hummingbird Grove
Adjala-Tosorontio, Ontario
Discover your new home in the charming community of Colgan. This Almost brand-new detached house for Sale offers 4 bedrooms and 3.5 bathrooms, Providing ample space for your family. Enjoy the modern finishes and bright, spacious interiors that make this home truly special. It has Oversized Kitchen W/Lrg Centre Island, Breakfast Bar, S/S Appliances, Quartz C/Tops and lots of Cabinet Storage, Walk In Pantry. This Beautiful Detached Home offers a3,000 Sq Ft Of Spacious living Layout, Primary Bedroom Features 5Pc Ensuite W/Glass Enclosure Shower, Stand Alone Tub, Vanity W/Double Sinks . 2nd Primary Bedroom offers 3pcs Ensuite. All Rooms has Attached Bathrooms. Many Other Upgrades from builder including 10 feet Ceiling on main floor,9 Feet ceiling in Basement, Hardwood floors , Smooth Ceiling on main & 2nd floor, 2nd floor Laundry, Upgraded Vanities with Quartz Countertops & Many more. The House is situated in a family-friendly community, this home is close to parks, schools, and local amenities, offering both tranquility and convenience. This home is a move-in-ready gem with space, style, and the perfect blend of function and luxury. Don't miss the opportunity to call this beautiful property home! (id:63476)
6 Audubon Way
Georgina, Ontario
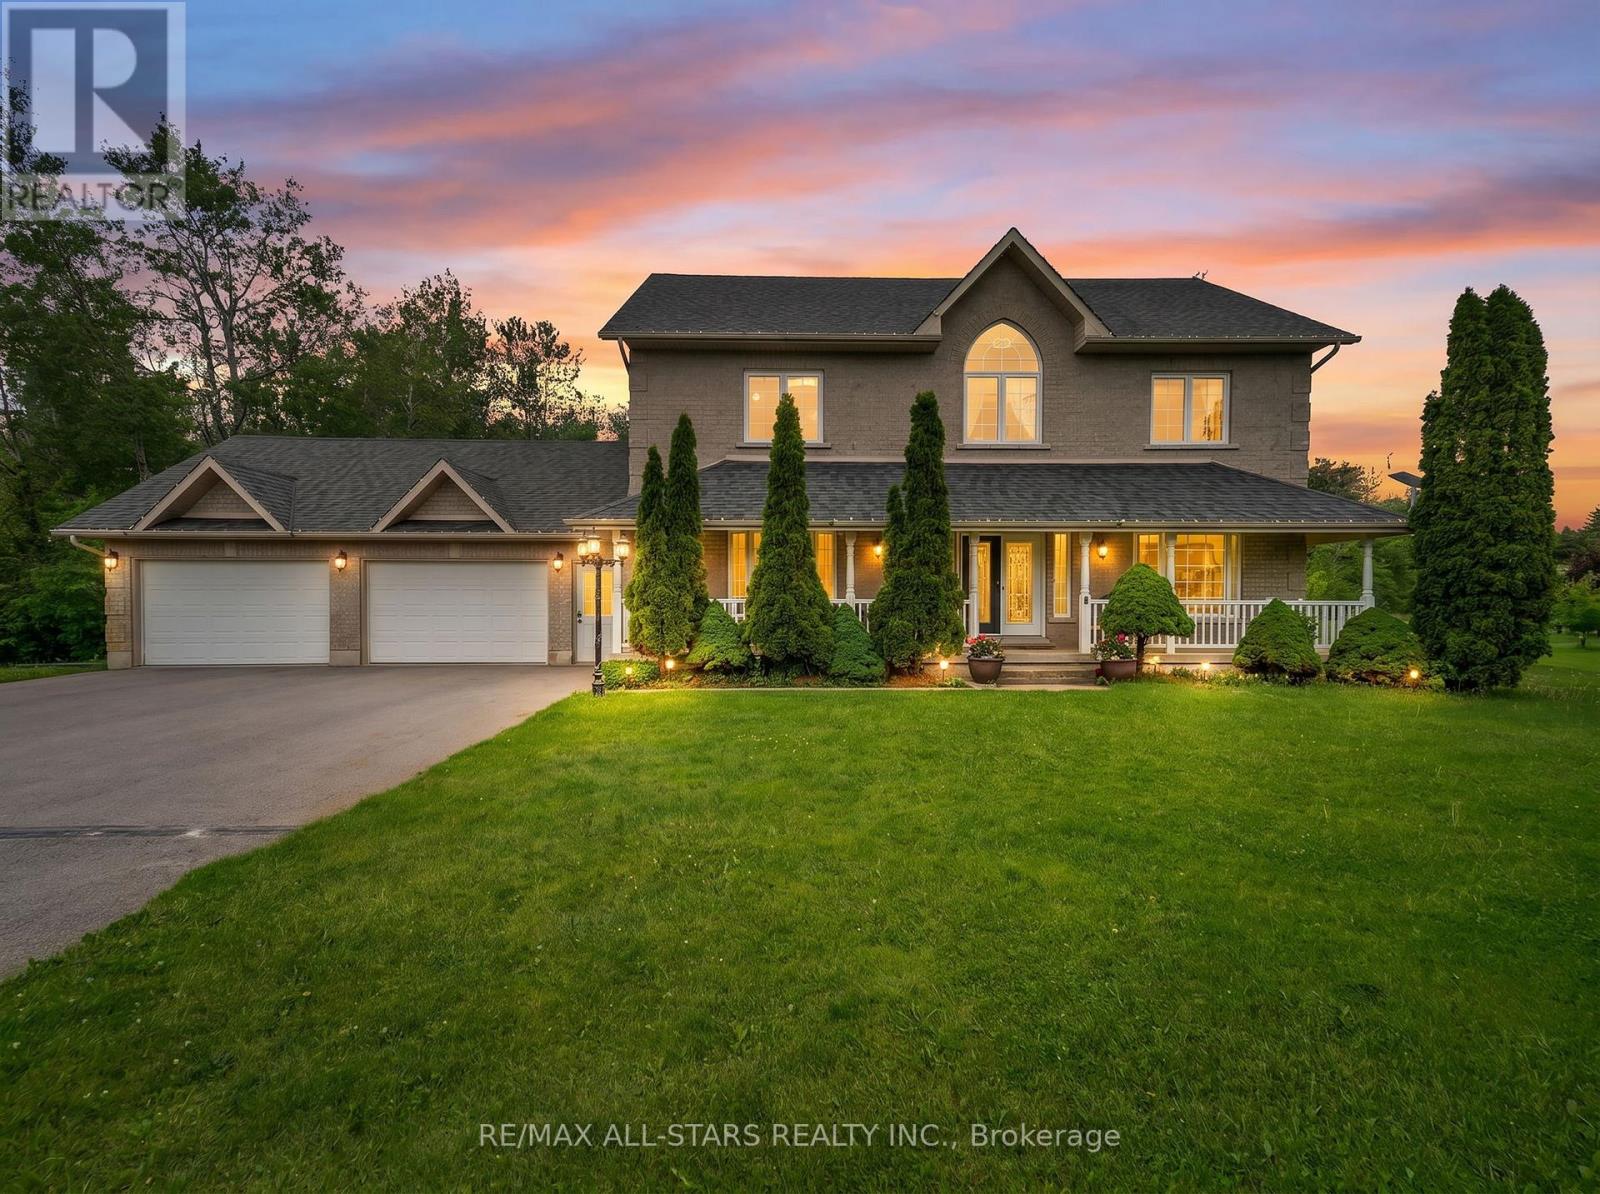
Welcome to 6 Audubon Way, tucked away within the highly sought-after Audubon Acres, an exclusive enclave of just 30 beautiful homes. The neighbourhood showcases immaculate landscaped grounds with estate-sized lots. It's a special neighbourhood where kids still ride their bikes, neighbours gather around backyard bonfires and the kind of place where life moves at a slower and more peaceful pace. Nestled on 1.65 acres backing onto forest, this stunning 4+2 bedroom two-storey home offers approximately 2,780 sq. ft. of above-grade living space with room to keep all your toys in the oversized 2-car garage. The main floor features a welcoming sitting room that could easily serve as a home office or library, a large formal dining room for hosting family and friends, and a convenient main floor laundry room with direct garage access. At the heart of the home is the open concept kitchen with a large centre island that flows into the surrounding living spaces, creating a natural place for family gatherings and everyday living. The second level features four spacious bedrooms, a large primary with 5 pc ensuite. The finished basement extends the living space with two additional bedrooms and a large family room perfect for guests, teens, or multi-generational living with walk-up access to the garage. Step outside to the back deck and enjoy your own private oasis. The salt water inground pool is the centrepiece of the backyard, while the surrounding property offers plenty of room for kids to play and dogs to roam. Walking trails weave through the forest behind the home, creating an ever-changing backdrop through every season. With the flexibility to work from home and convenient access to Hwy 48 for commuting, this property offers the privacy and lifestyle of luxury country living while remaining close to town, schools, and everyday amenities. It is the kind of place where weekends feel longer, neighbours become friends, and lifelong family memories are made year after year. (id:63476)
132 - 12421 Ninth Line
Whitchurch-Stouffville, Ontario
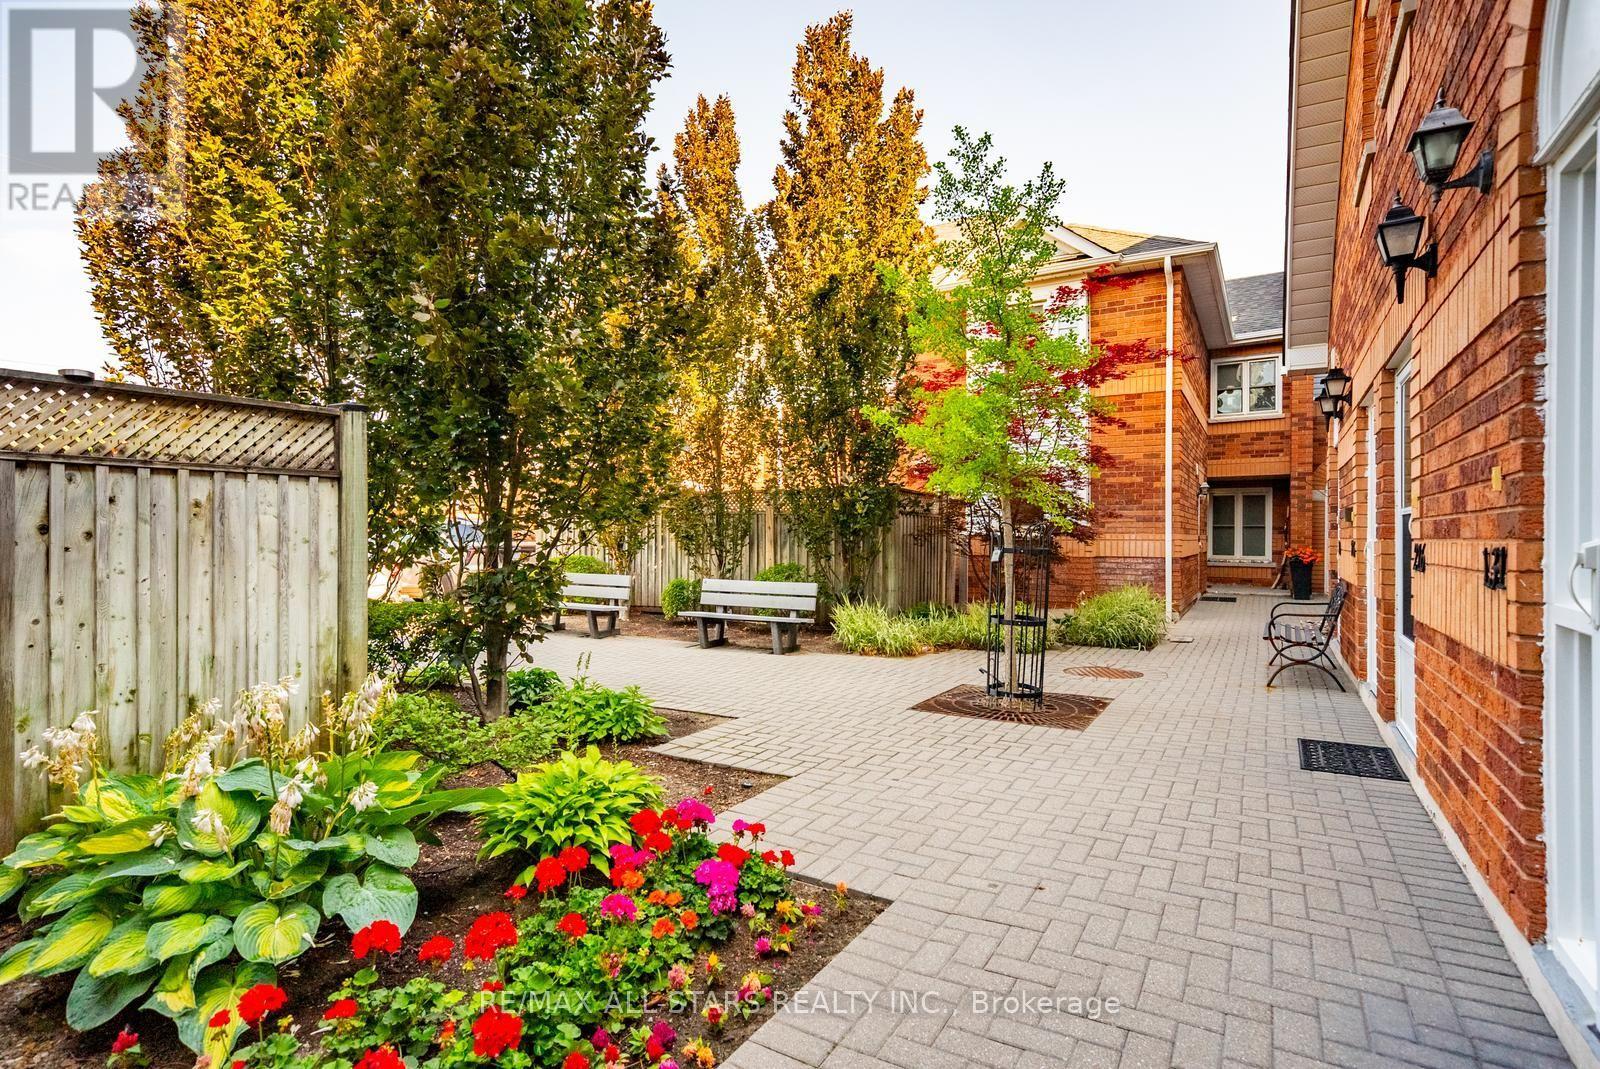
Welcome to this freshly painted and updated 3-bedroom bungalow-style condo offering the ease and convenience of one-floor living. With approximately 1,040 sqft. of bright, functional living space, this well-maintained home features three generously sized bedrooms, a spacious living and dining area, and a 4-piece bathroom. Step outside through the walkout to your private back deck and yard space-perfect for relaxing or enjoying the outdoors. Families will appreciate the on-site playground just steps away, providing a great place for little ones to play. Includes one parking space. Ideally located in the heart of Stouffville, just minutes from shopping, restaurants, parks, schools, public transit, and everyday amenities, with convenient access to major commuter routes. Move-in ready and an excellent opportunity for anyone seeking comfortable, low-maintenance living in a fantastic location. (id:63476)
225 16th Avenue
Richmond Hill, Ontario
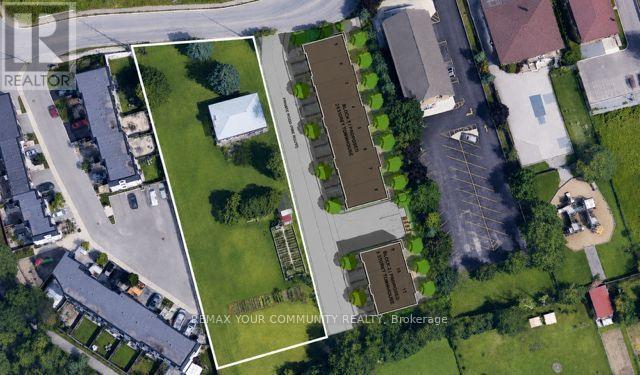
RARE DEVELOPMENT Opportunity on an approximately 100'x 300'lot (Aprox area 30,000 Sq ft) with Split R1/R6 Zoning. Property ideal for builders, developers, and land investors seeking future redevelopment or severance potential. Existing dwelling is being sold in "as is, where is" condition. Buyer to verify all zoning, permitted uses, lot creation, redevelopment potential, servicing capacity, and municipal approvals independently. Survey, zoning information, and other due diligence materials to be provided if available. Note similar properties on both sides Developed the existing town home complexes. Relevant Development documents and correspondence with the town and TRCA etc. on file. Survey on file (2018. A rare opportunity to acquire a premium-sized parcel in one of Richmond Hill's most desirable and evolving neighbourhoods. Please Do not enter the property without a confirmed showing. (id:63476)
143 Cambridge Crescent
Richmond Hill, Ontario
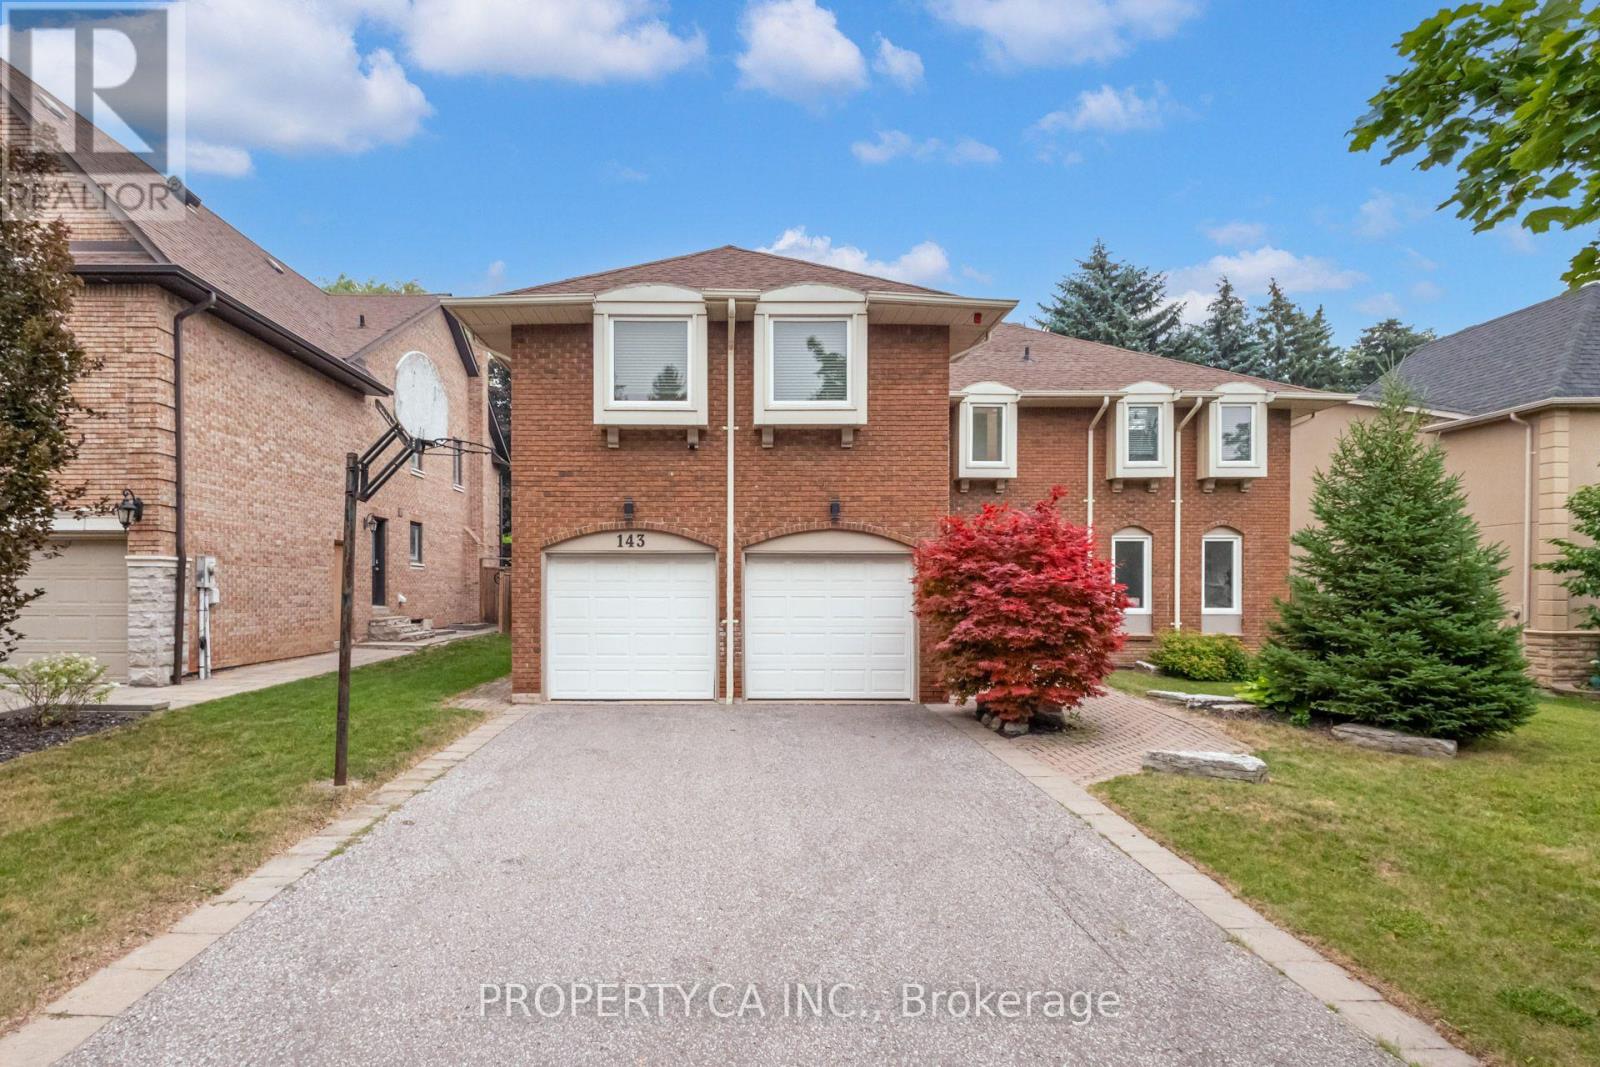
A rare opportunity to secure a massive footprint in prestigious South Richvale awaits at 143 Cambridge Crescent. Sitting on a premium 70'x132' lot, this home offers over 3,900 sq ft of above-grade living space plus a finished basement. This is the kind of property that rarely comes to market! A home with true bones, great scale, and a setting that speaks to long term value. Five spacious bedrooms and six bathrooms unfold across a thoughtfully laid out floor plan. This home offers the room today's buyers want with space to entertain, space to grow, and space to build something lasting. Step through the arched entry into large principal rooms designed for a family that lives well. The private backyard is second to none in the neighbourhood. A fully treed, fenced retreat surrounded by mature landscaping and anchored by an in-ground pool that turns summer into an experience. This is a rare canvas for a custom renovation, a dream kitchen, a spa inspired primary suite, and a finished lower level built for entertaining, all in a location where quality and long term appreciation are simply expected. Just steps from South Richvale's top ranked schools, shopping, and some of the city's most sought after streets. This is not a house you settle for, it is the home you have been searching for. Bring your vision, your designer, and make this exceptional property truly your own. (id:63476)
515 - 8501 Bayview Avenue
Richmond Hill, Ontario
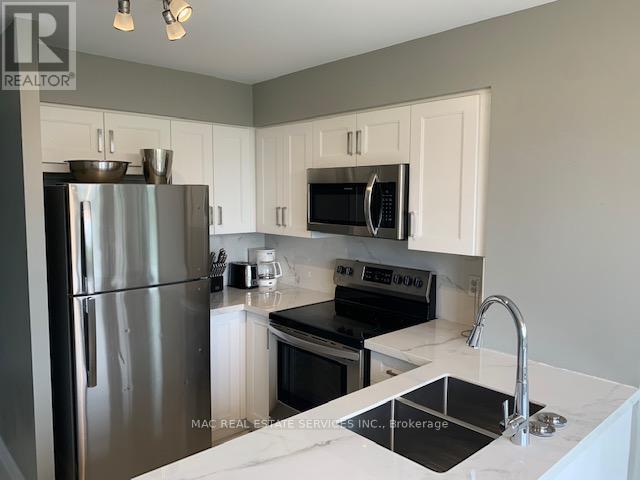
Fabulous open concept huge 1,352 sq. ft. sun filled fully furnished suite with kitchen equipped with everything you need to prepare and serve a meal. Ideal for corporate executives that are relocating to Toronto or the GTA, if you are in between homes or are renovating your home. Simply bring your personal belongings and enjoy the outdoor pool, tennis court, squash court and many more amenities in this resort like building. (id:63476)
Ph2 - 100 Anna Russell Way
Markham, Ontario
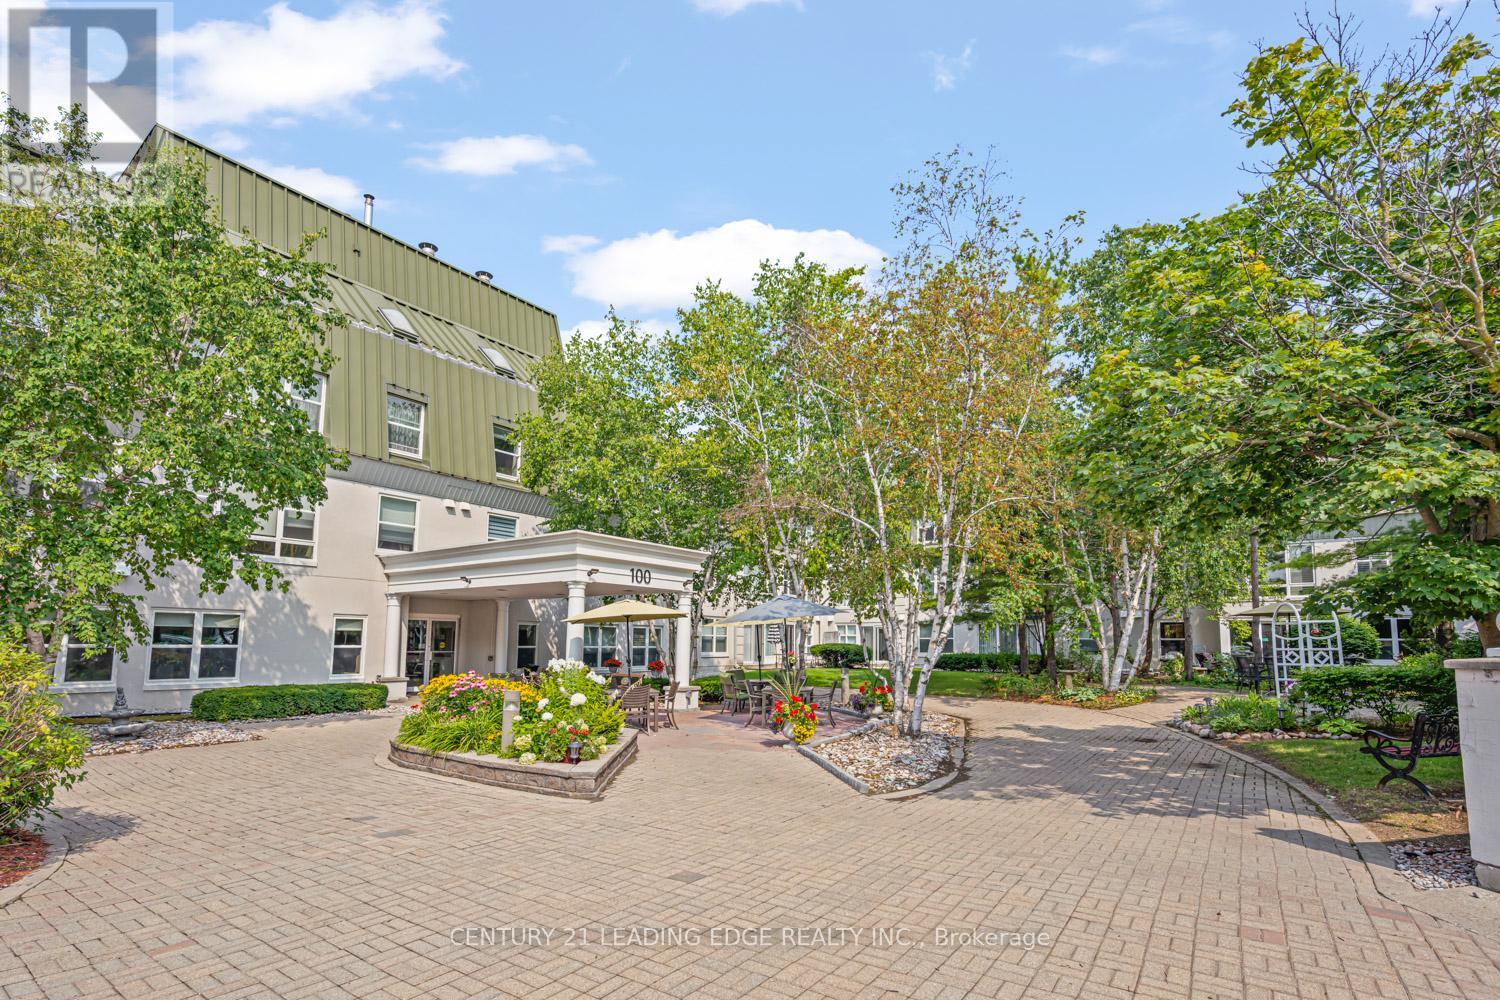
Look no further! This 859 Sq. ft. penthouse unit features neutral decor throughout including fresh paint and brand-new laminate floors. The open-concept living and dining area, accented with elegant crown moulding, seamlessly flows to your own private terrace, perfect for relaxing outdoors. The spacious kitchen offers ample cabinet and counter space, a double sink, and the added convenience of an in-suite washer/dryer. The generous main bedroom includes a wall-to-wall closet with additional hidden storage behind, providing plenty of room for all your essentials. Completing the unit is a 4-piece bathroom and two additional storage closets. Enjoy the exceptional building amenities, including a library, recreation room, hair salon, extra laundry facilities for large items, and inviting outdoor patios and garden plots. Located in a vibrant 55+ community, you'll appreciate the ease of on-site local transit, quick access to the GO Train, and a short stroll to Unionville's charming Main St. and Farmers' Market. (id:63476)
Unit B - 5555 8th Line
Essa, Ontario
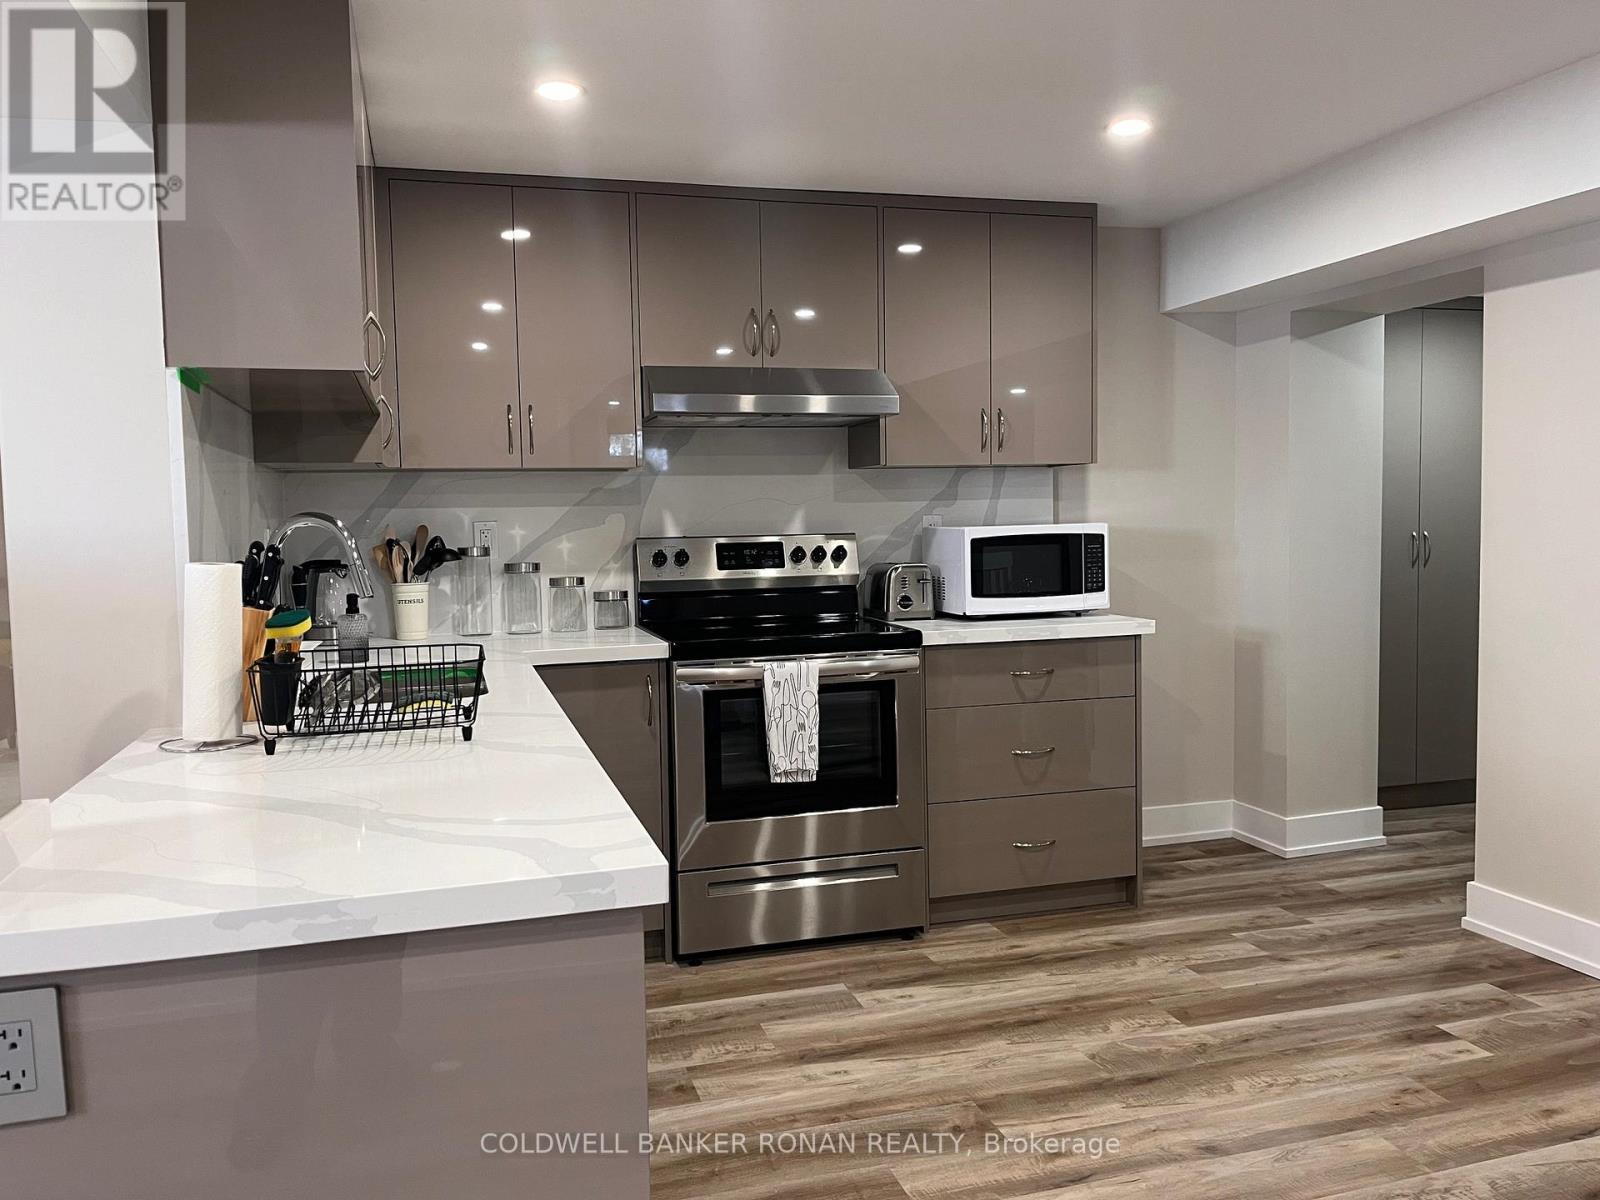
Move-in ready and beautifully renovated, this bright lower-level 2-bedroom apartment offers comfortable, modern living in a peaceful country setting. Ideal for a quiet couple, single professional, or retiree, this inviting home features gleaming floors, fresh neutral décor, and a stunning kitchen sure to impress. Conveniently located in the rolling hills of rural Innisfil, just minutes from Honda, Highway 89, and Alliston, you'll enjoy the perfect blend of country living and easy access to local amenities. Shared on-site laundry facilities, parking for two vehicles, and all utilities are included. The apartment is partially furnished, with the option for full furnishings if desired. Both short-term and one-year lease options are available. (id:63476)

301, 499 Meadow Lake Court
Brooks, Alberta
Enjoy refined condo living in this 3rd-floor unit located in a quiet adult-oriented building, offering incredible lake views and abundant natural light. This well-designed 1 bedroom home features a lovely, open concept living space, 4 pc bathroom and in-suite laundry room, ideal for comfort and privacy. The beautiful kitchen is a standout, showcasing quartz countertops, custom cabinetry, tiled backsplash and ample workspace, perfect for both everyday living and entertaining at the island. The thoughtful layout flows seamlessly into the living and dining areas, where glass doors frame the stunning lake scenery. Step outside to the balcony, where you’ll find two exterior storage units, providing ultimate convenience and extra space for seasonal, outdoor or workshop items. Additional highlights include in-suite laundry, one secure indoor parking stall and an additional outdoor parking spot - a valuable combination! Building amenities enhance the lifestyle, featuring a workshop, exercise room, an inviting entry-level common area ideal for visits and enjoying a coffee, along with an elevator for easy access to and from the units. All of this is complimented by the peaceful atmosphere of adult living, making this wonderful home an exceptional opportunity in a sought-after condo community. *This unit comes with an upgraded A/C unit, Fridge, Stove, Dishwasher, MicroHood, Washer/Dryer, Kitchen Table & Chairs, Island Stools (2), Balcony Storage Unit Shelving, Deep Freeze , Shelving in Parking Stall w/ Custom Vinyl Cover and much more! (id:63476)