
149 & 151 Silver Birch Drive
Hubley, Nova Scotia
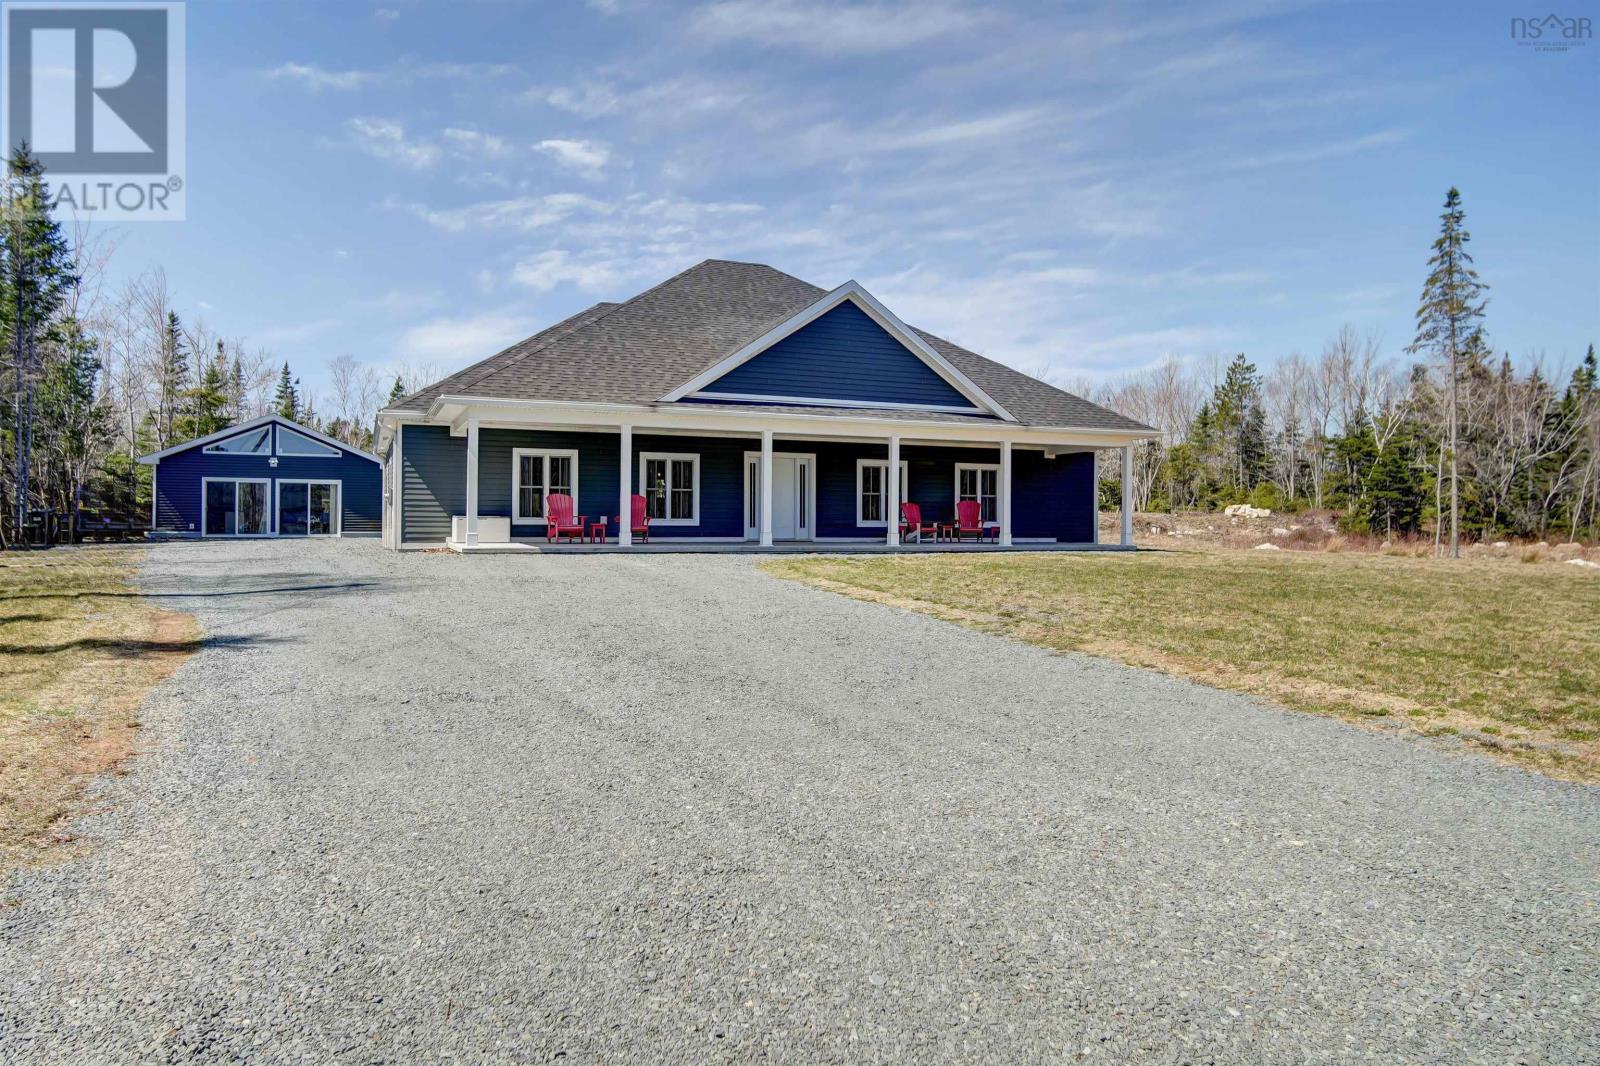
This versatile property offers one-level living in two separate dwellings, featuring a spacious 3-bedroom bungalow on slab along with a one-bedroom backyard suite in the Lake of the Woods subdivision in Hubley. Just 3 years old, both buildings are designed for modern comfort and accessibility. The main home offers 3 bedrooms, 2 full baths, and 2,287 sq ft of living area, and features ICF construction, in-floor heating, and an open floor plan with easy access to the bathroom, laundry, and kitchen. The spacious living and dining areas are ideal for entertaining, while the large central island provides a natural gathering space along with additional cabinet and prep area. The bedrooms are thoughtfully positioned on either side of the home, with a generous primary suite featuring a walk-in closet and ensuite on one side, and two additional bedrooms and a full bath on the other. Relax and enjoy sunsets from the rear patio overlooking the private, level yard. The backyard suite offers a cozy, open-concept one-bedroom, one-bath layout with kitchen and living space, totalling 880 sq ft, providing comfortable and private accommodation for extended family or potential income use. In addition, a single detached garage with attached shed area offers additional storage for both units. Located in a welcoming community with nearby parks and access to the Rails to Trails system, and less than 20 minutes to Halifax, this property offers flexibility for extended family living or income potential. Book your viewing today! (id:63476)
339 Higgins Avenue
Beechville, Nova Scotia
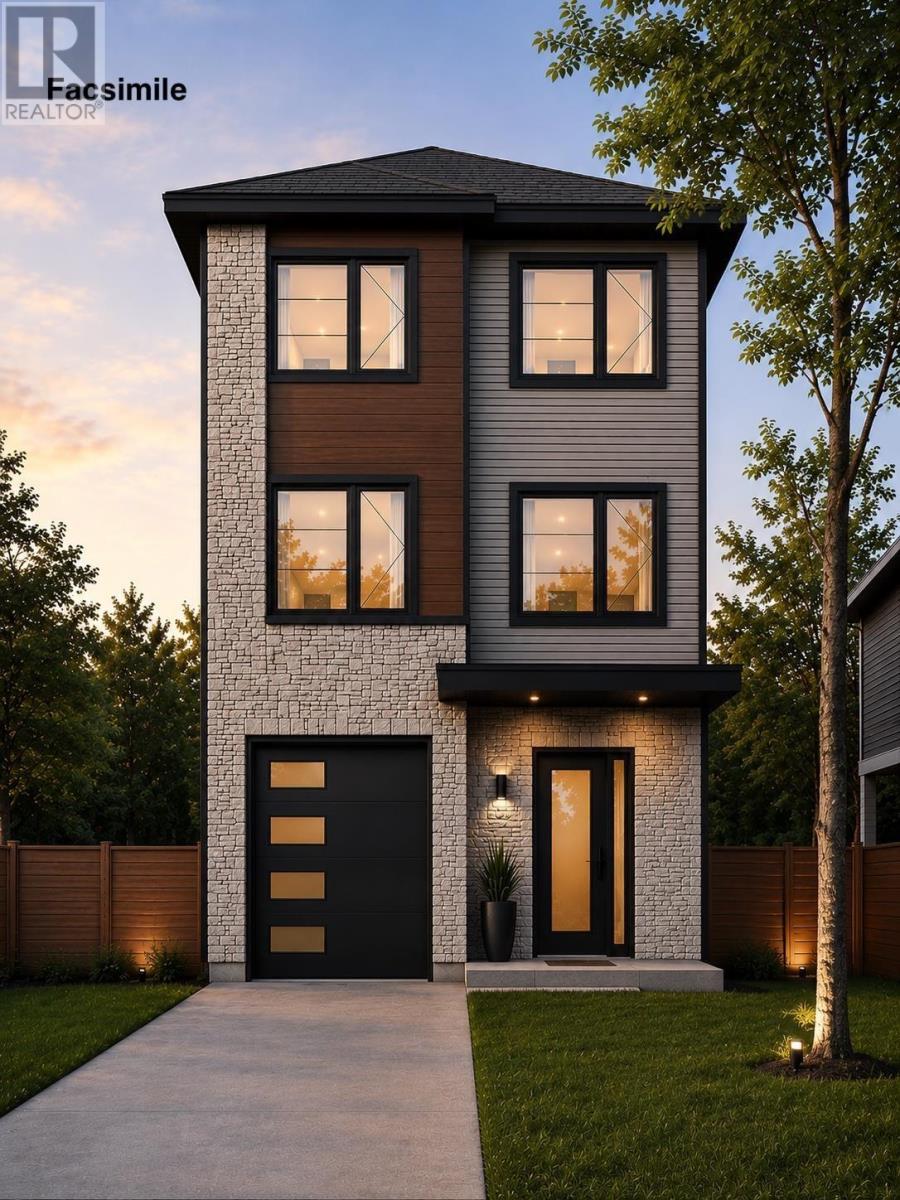
Welcome to the newest model by Mayabella Homes in the sought-after Lovett Lake community. Located on Higgins ave, this quality-built home is just minutes from Bayers Lake, excellent schools, walking trails, and a quick commute to downtown Halifax. The open-concept main level is designed for modern living, featuring a spacious kitchen with a large centre island, walk-in pantry, quartz countertops, and contemporary finishes. The kitchen flows seamlessly into the dining with direct access to a generous back deckperfect for entertaining. The large living room provides excellent natural light and tuck around the corner for more private entertainment. A convenient powder room completes this level. Upstairs, you'll find three well-appointed bedrooms, including a spacious primary suite with a walk-in closet and a luxurious ensuite featuring a custom tiled shower, double quartz vanity, and upgraded plumbing fixtures. Two additional bedrooms, a full bathroom with double sinks, and a conveniently located laundry closet complete the upper level. The fully finished lower level offers exceptional additional living space with a large rec room, wet bar, fourth bedroom, full bathroom, and walkout access to the backyard, making it ideal for guests, teenagers, or entertaining. Complete with an attached single-car garage, quality finishes throughout and full heat pump system for efficient heating and cooling to all rooms. This home offers the perfect blend of style, comfort, and convenience in one of Halifax's most desirable neighbourhoods. (id:63476)
422 Chapel Road
Northside East Bay, Nova Scotia
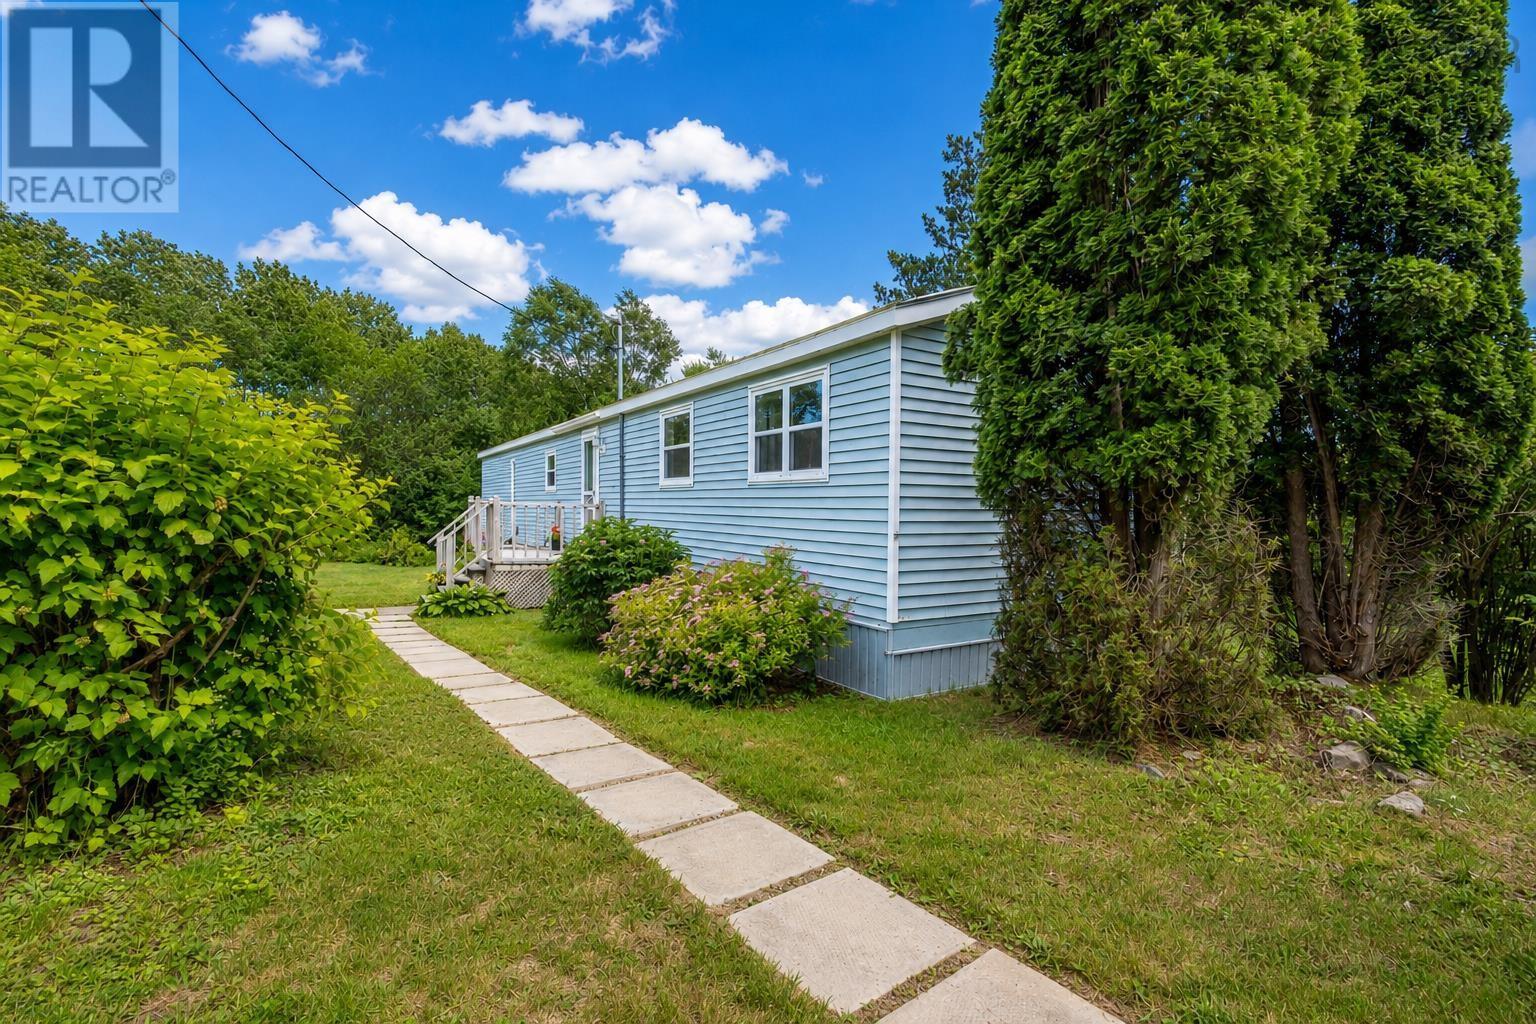
Nestled on a spacious 2.2-acre lot in the serene Northside East Bay, this charming two-bedroom plus den home offers an ideal blend of comfort and natural beauty. The open-concept design features a bright eat-in kitchen that flows seamlessly into the inviting living room, creating a perfect space for family gatherings and entertaining. Each bedroom is thoughtfully situated at either end of the home, providing privacy and tranquility. The layout includes a full bath, a convenient laundry area, and a cozy den, making it a versatile space for relaxation or work. Step outside onto the front deck, where you can unwind while taking in the expansive views of the lush acreage, the apple orchard and the stunning Bras dOr Lakes. This property combines the allure of rural living with modern amenities, making it a perfect retreat for those seeking peace and beauty in their everyday life. With the approximate three minute walk to the beach, you have close access for swimming, fishing, and water sports. Don't miss the opportunity to make this picturesque home yours! (id:63476)
Pc-41 33 Pearlgarden Close
Dartmouth, Nova Scotia
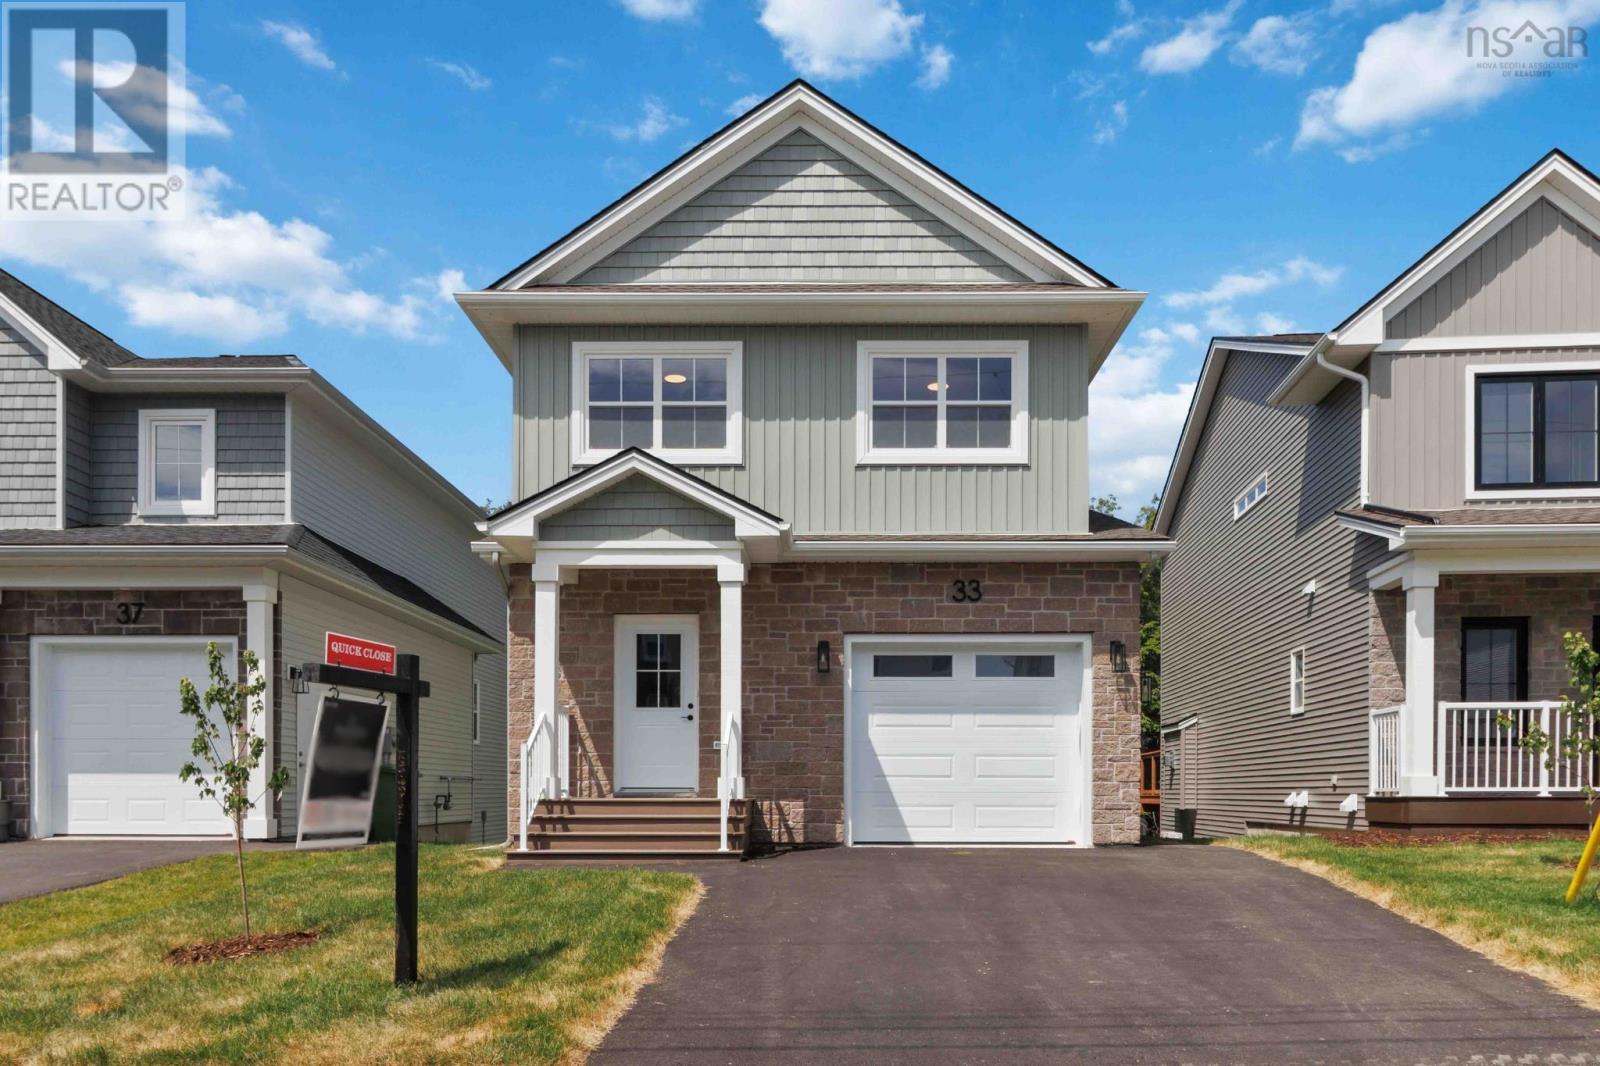
Enjoy elevated Dartmouth living with this beautifully crafted home by Rooftight Homes. This model, Rosemary, is a thoughtfully designed 2-storey residence nestled on Pearlgarden Close, a quiet cul-de-sac in the highly sought-after community of The Parks of Lake Charles, just off Waverley Road in Dartmouth, Nova Scotia. This is the final Rosemary model currently available, offering an exceptional opportunity to secure a highly desirable design before it is gone. It is due to be complete by the end of June 2026. Offering 3 bedrooms and 3.5 bathrooms, this home blends comfort, style, and functionality. The main level features a bright, open-concept layout where the living room, dining area, and kitchen flow seamlessly together, perfect for both everyday living and entertaining. The living room is anchored by a cozy natural gas fireplace, while patio doors lead to the back deck, creating an ideal indoor-outdoor connection for hosting or relaxing. The home also includes a natural gas hookup for the BBQ (bye-bye propane gas line ups) and a connection for the oven/range. Upstairs, you will find three well-appointed bedrooms, including a spacious primary retreat complete with a walk-in closet and private ensuite bath, your own personal haven at the end of the day. Downstairs you will find utilities, under stair storage, a half bath, and a spacious recreation room with a walkout to the backyard. The home includes premium features including quartz countertops, wide hardwood staircases, designer-selected colours and finishes, numerous LED pot lights, laundry on the bedroom floor, and more! Set within Dartmouths most exciting and growing communities, this location offers the perfect balance of nature and convenience. You are just minutes from Mic Mac Bar & Grill, Shubie Park, and Lake Banook, home to world-class paddling clubs and scenic trails. Plus, all major amenities, Downtown Dartmouth and Dartmouth Crossing are less than a 10 minute drive away. (id:63476)
Pc-2 6 Pearlgarden Close
Dartmouth, Nova Scotia
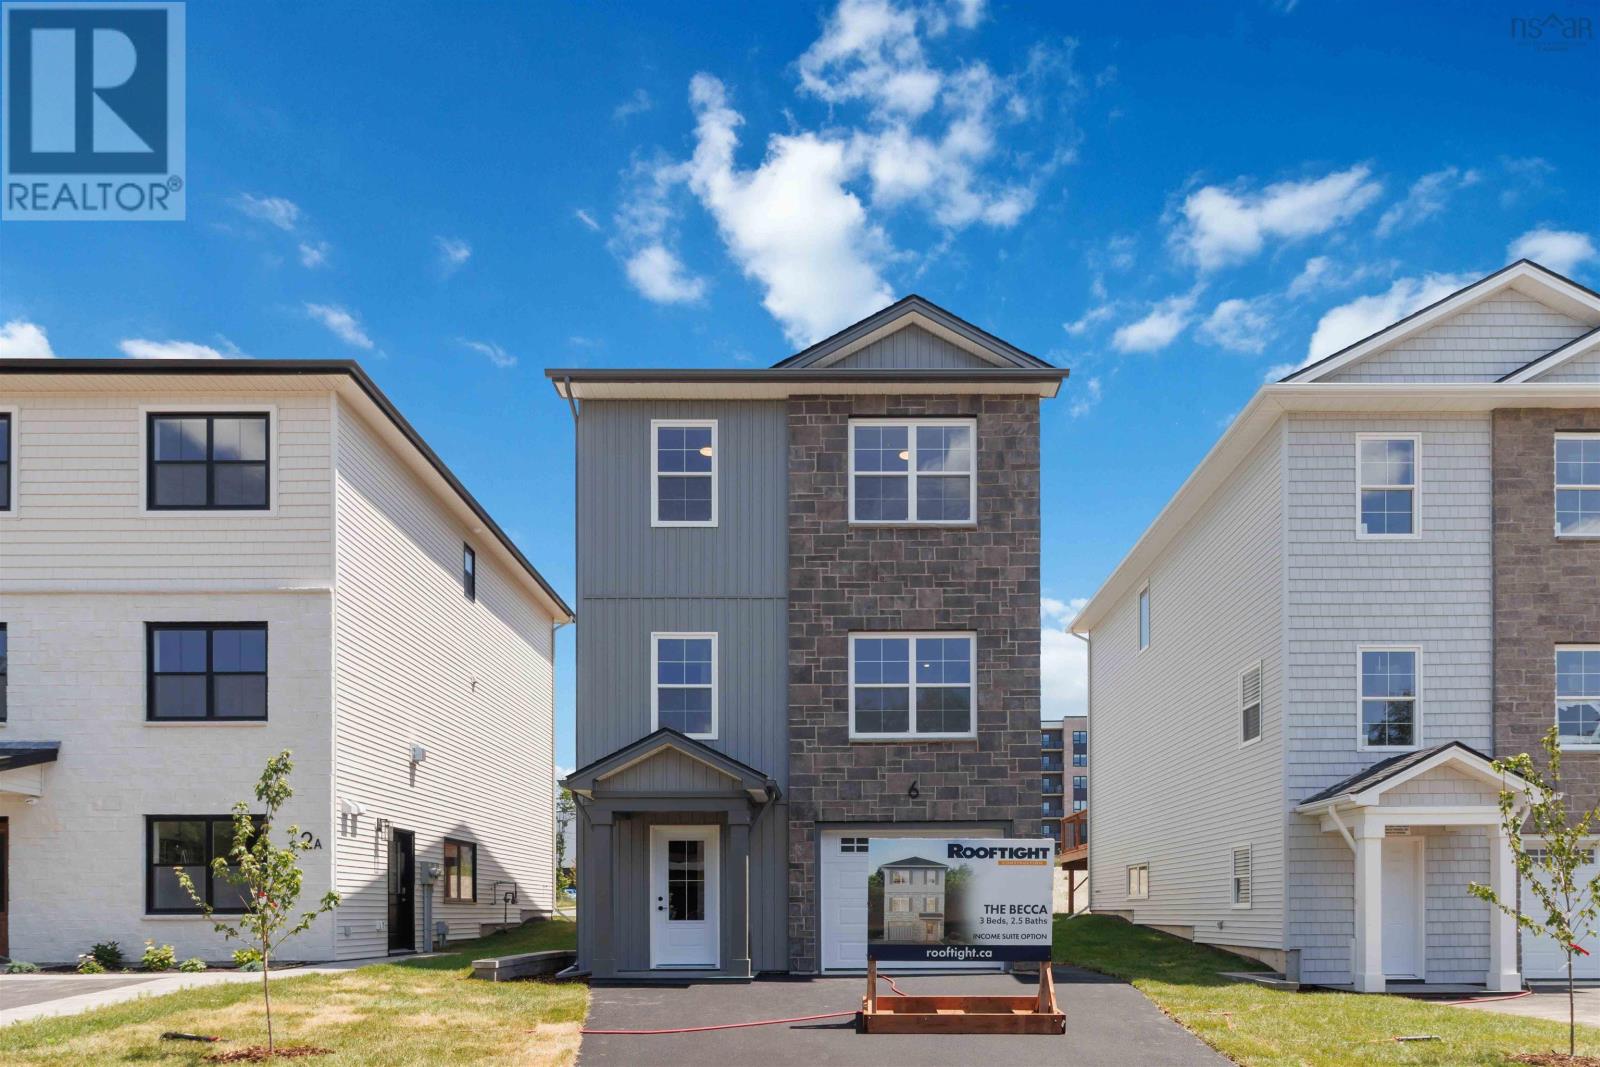
Discover modern comfort and flexibility in the "Becca" model at The Parks of Lake Charles, ideally located off Waverley Road in Dartmouth, Nova Scotia. This ground-level entry home redefines convenience and style with a host of desirable features. Step into luxury on Laminate flooring spanning all three levels, complemented by two elegant hardwood staircases. Solid surface countertops grace every space, ensuring both durability and aesthetic appeal throughout. Enjoy new home living with entertaining around the natural gas fireplace, a focal point in the main floor area. Electric baseboard heat is complemented by ductless heat pumps in key living spaces, providing efficient climate control year-round. Enjoy the best of Dartmouth living with proximity to renowned local amenities, including the Mic Mac Bar & Grill and Nine Locks Brewing Company. Outdoor enthusiasts will appreciate being near Lake Banook, home to three paddling clubs, while Dartmouth Crossing and historic downtown Dartmouth are mere minutes away for shopping, dining, and entertainment. Experience the epitome of modern living in Dartmouth's vibrant community at The Parks of Lake Charles. Don't miss the opportunity to make this exceptional property your new home. (id:63476)
330 Gabriel Road
Falmouth, Nova Scotia
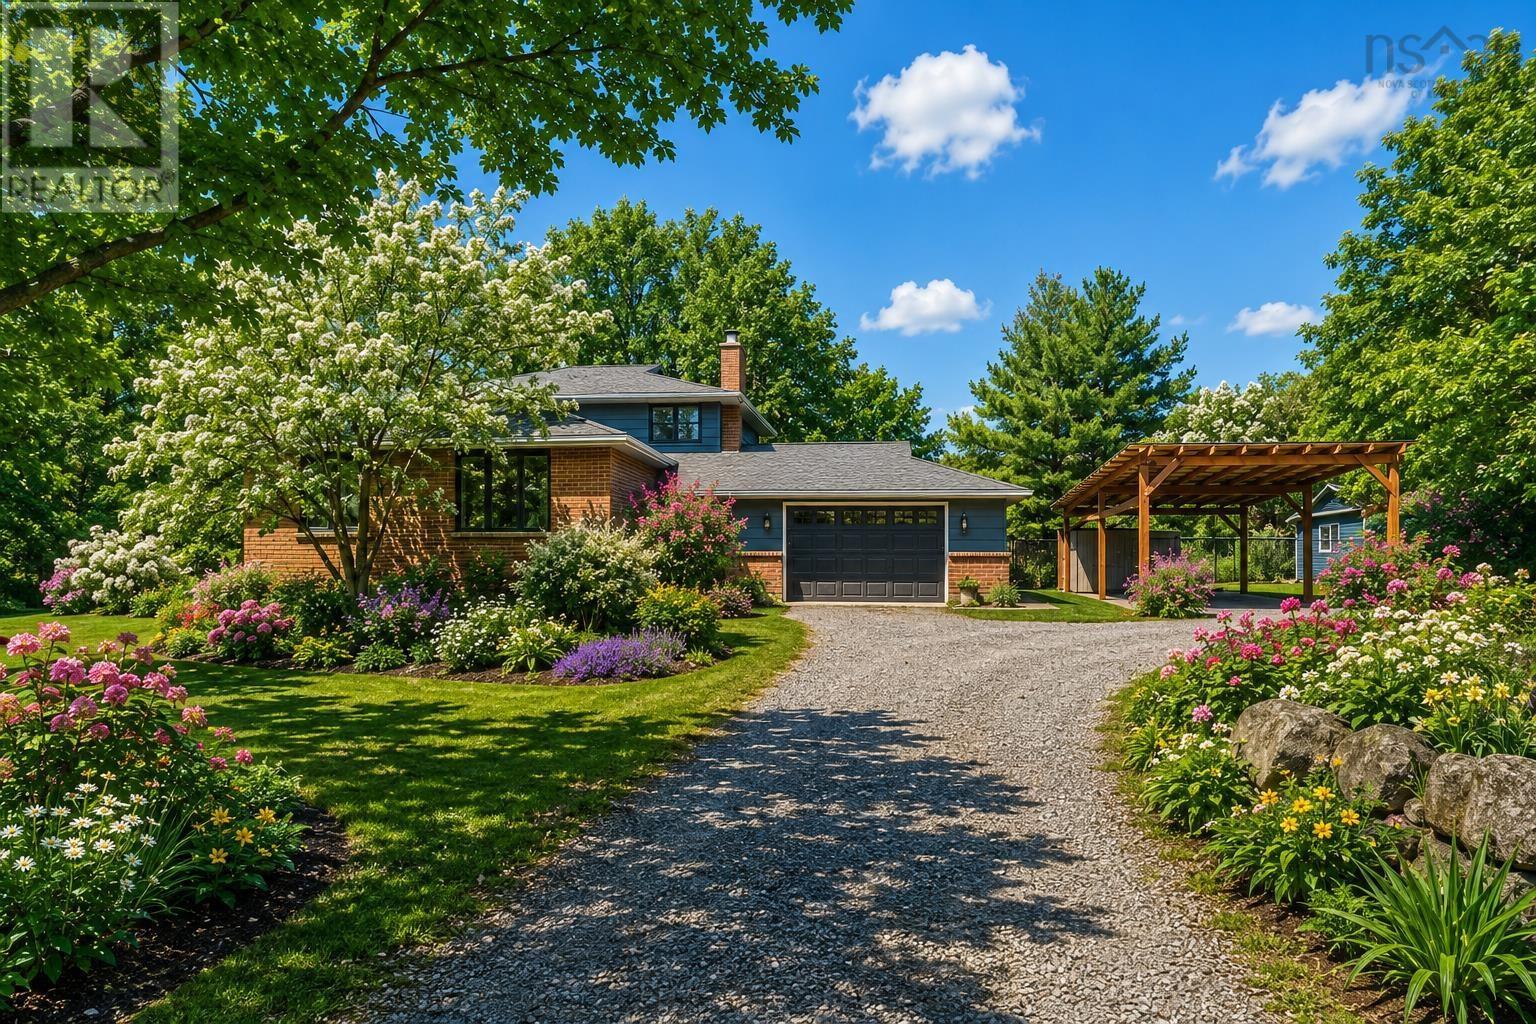
Welcome to 330 Gabriel Road! Set on a beautifully private 2.3 acre parcel, this extensively upgraded back split offers the perfect blend of space, comfort, and privacy. Featuring five bedrooms, two bathrooms, and an attached one and a half car garage, this home has been thoughtfully enhanced to provide exceptional everyday living. Surrounded by mature trees, the property excels in outstanding curb appeal showcasing clean, practical landscaping, with a circular driveway that welcomes you home and offers ample parking for family and guests. Step inside to a warm and welcoming layout with generous living spaces, providing plenty of room for family gatherings, entertaining, and creating lasting memories. Enjoy the peace and tranquility of country-style living while still benefiting from the convenience of a well maintained, move-in ready home. With extensive upgrades throughout, beautifully landscaped grounds, Roof (2022), Ducted Heat Pump (2023), Fenced in yard (2023), Generator Panel (2023), Garage Door (2023), Septic tank (2023), main bathroom renovation (2023), all new windows & doors (2025), Car port/Gazebo (2025), and over two acres of privacy, this is a rare opportunity to own a truly special property with room to live, work, and play. (id:63476)
8004 Meo Boulevard
Lasalle, Ontario
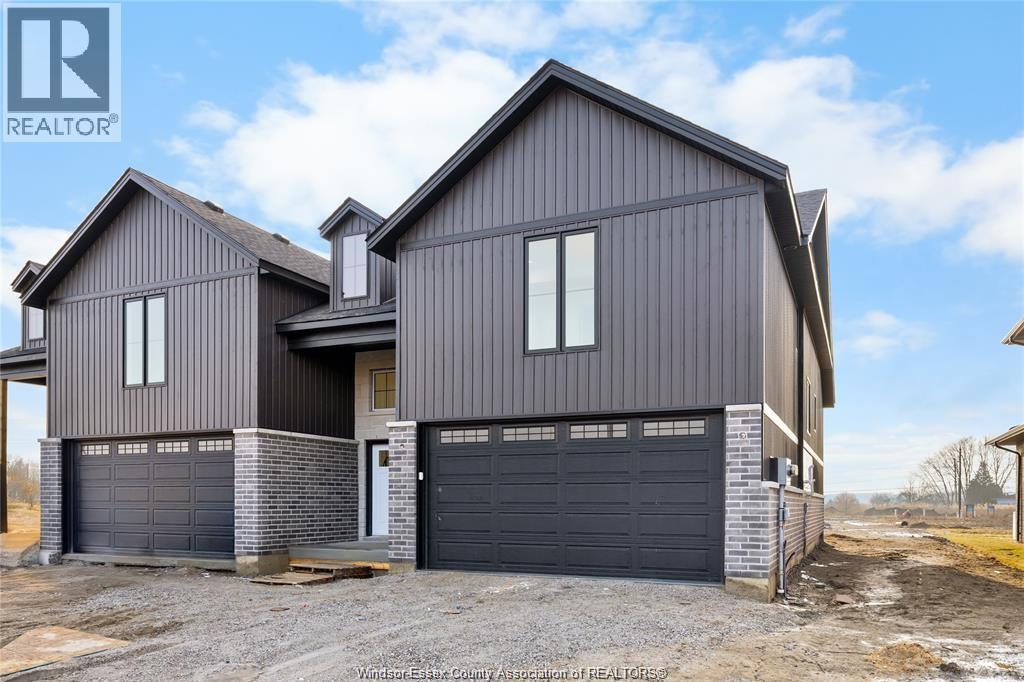
Model Home For Sale-DeThomasis Custom Homes Presents Silverleaf Estates-Nestled Btwn Huron Church & Disputed, Steps from Holy Cross School, Parks & Windsor Crossing/Outlet. Only the finest finishes and details. 3 Bdrm, 2 Bth, Grade entrance & optional 2nd Kitchen. Rear covered area, gorgeous custom cabinets, quartz backsplash & tops thru-out, Spacious Primary Bdrm Features Lrg Walk-in Clst & Ensuite w/ceramic glass shwr, 3 mins to 401 & 10 Mins to USA Border. Other models/styles avail. (id:63476)
418 County Rd 34
Kingsville, Ontario
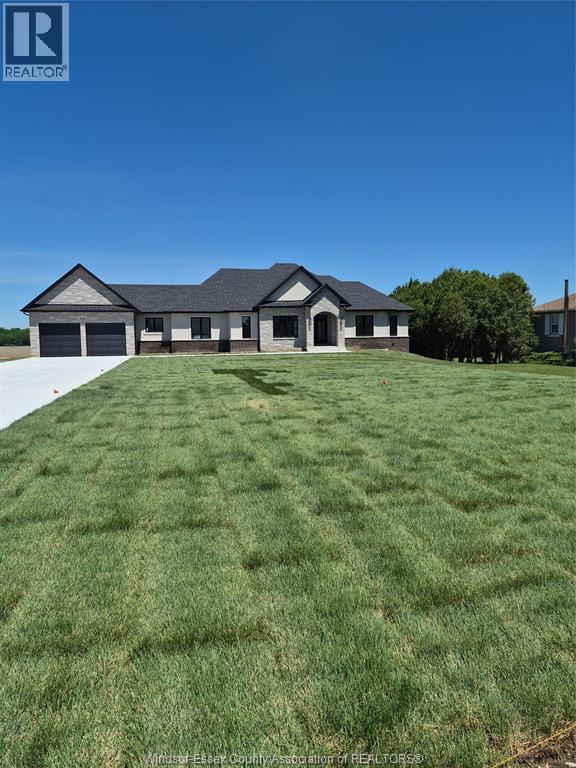
STOP ! LOOK AT THIS FINE NEW LUXURY RANCH ( 2690 SQ FT )BY AMINE CONSTRUCTION ! LOCATED JUST MINUTES FROM THE CITY (TALBOT RD just east of downtown Essex ) AND ENJOY THE SOLITUDE OF THE COUNTY ON ALMOST 1 ACRE OF LAND THAT PROVIDES FOR A QUIET COUNTRY LIVING SURRONDED BY YOUNG TREES AND LOTS OF OPEN SPACE.MANY EXTRAS INCLUDED IN THE PRICE , NEW FRIDGE WITH WATER LINE , STOVE, DISH WASHER , BUILT -IN MICROWAVE WITH FAN PLUS WASHER AND DRYER. MANY ITEMS THAT OTHER BUILDERS RARLEY PROVIDE .A NEW CEMENT DRIVEWAY, SPRINKLER SYSTEM AND FRESHLY LAID SOD ALL INCLUDED IN THE PRICE PLEASE COME OUT AND VIEW THIS FINE NEW HOME ,CHECK OUT THE OPEN HOUSE TIMES, I ASSURE YOU THAT YOU WILL NOT BE DISPPOINTED.MANY LUXURY MATERIALS USED... TOO MANY TO MENTION ,PLEASE BOOK AN APPONITMENT FOR YOUR PRIVATE VIEWING. THIS PROPERTY IS LOCATED ON TALBOT RD 4-5 MILES EAST OF DOWNTOWN ESSEX. THE LISTING PRICE DOES NOT INCLUDE HST AND THE REBATE IS TO BE ASSIGNED TO THE BUILDER. (id:63476)
13018 Riverside Drive
Tecumseh, Ontario
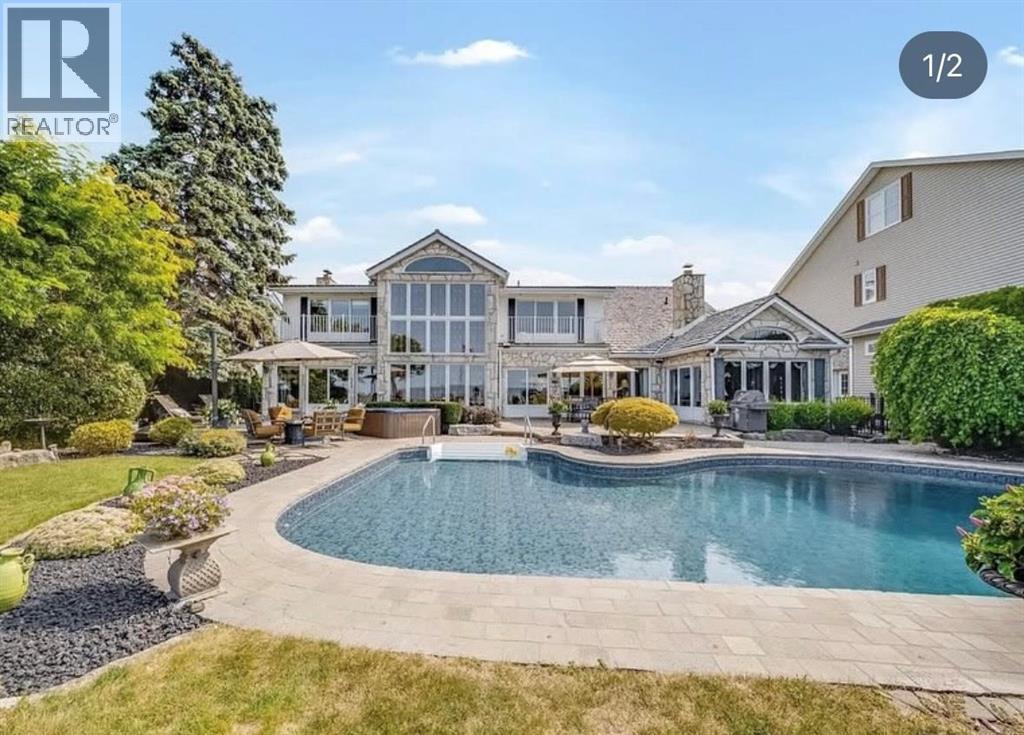
Welcome to a life of unmatched elegance. This waterfront property offers over 5,600 sq ft of luxurious living space. Upon entering, you're greeted by grandeur: polished marble floors, oak accents, and floor-to-ceiling windows. The open-concept design allows for seamless entertaining or intimate gatherings. The gourmet kitchen overlooks the sunken living room, formal dining room, and the opulent great room, all with uninterrupted lake views. A wet bar enhances the setting, while the sunroom with a gas fireplace offers a peaceful retreat overlooking the backyard oasis. The main floor includes a primary bedroom with a second gas fireplace and spa-like ensuite, as well as a home office and laundry room. Upstairs, find three additional bedrooms, each with an ensuite and walk-in closet. Outside, a resort-style backyard awaits with a heated pool, hot tub, and multiple seating areas. With approximately 80 feet of water frontage, enjoy easy access to the lake. Schedule a showing today. (id:63476)
2459 Francois Road
Windsor, Ontario
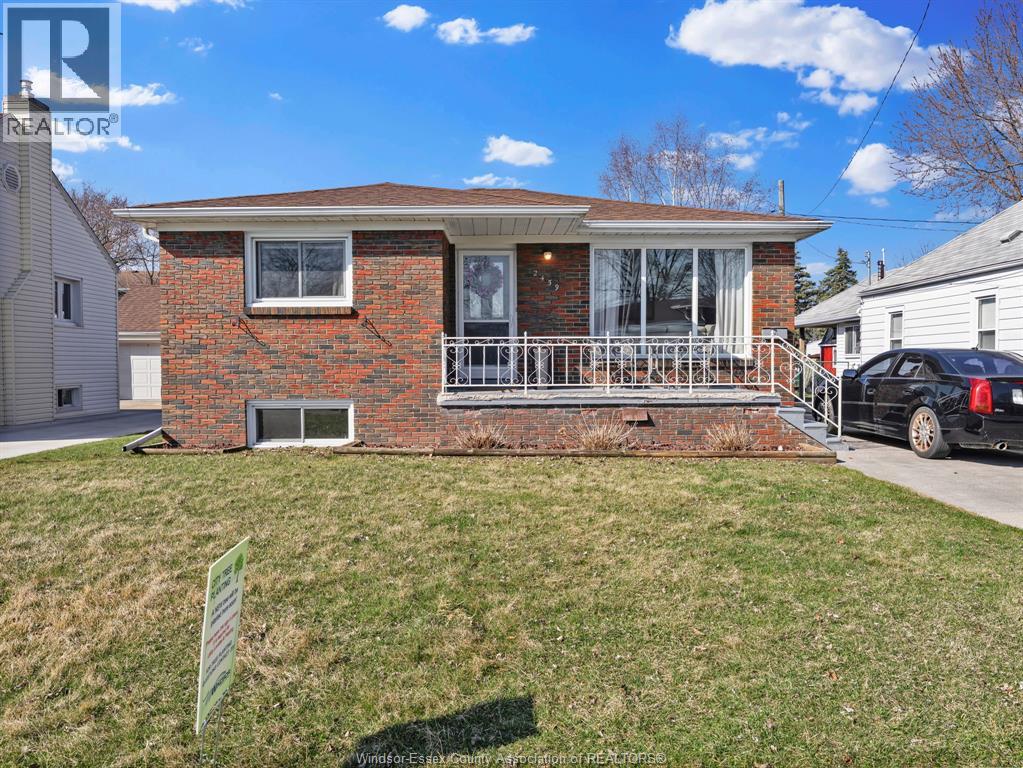
Welcome to 2459 Francois! Well maintained full brick home located in a desirable, family friendly neighbourhood. Ideal for the first time home buyer, retiree or investor. The home features 2 + 2 bedrooms, full bathroom, open concept living room, eat-in kitchen and a basement with a separate side entrance. Large rear yard with a concrete pad ready for entertaining. Centrally located close to parks, schools, shopping, restaurants and E.C. Row. (id:63476)
5760 Wayne
Lasalle, Ontario
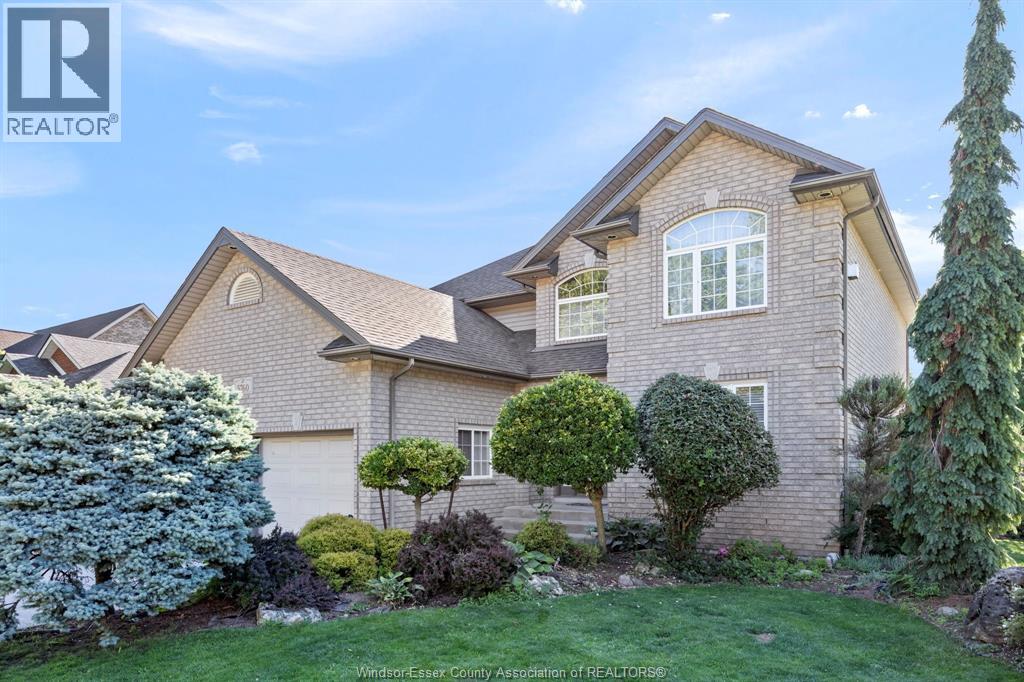
WELCOME TO 5760 WAYNE ST., A BEAUTIFULLY MAINTAINED EXECUTIVE 2- STOREY HOME NESTLED IN ONE OF LASALLE’S MOST DESIRABLE FAMILY NEIGHBOURHOODS. TUCKED AWAY ON A QUIET STREET WITH LOCAL TRAFFIC ONLY, THIS IMPRESSIVE FULL BRICK RESIDENCE OFFERS APPROX. 2,850 SQ. FT. OF WELL-DESIGNED LIVING SPACE, EXCEPTIONAL CURB APPEAL, AND THE PERFECT BLEND OF COMFORT, FUNCTIONALITY, AND OUTDOOR ENJOYMENT. FROM THE MOMENT YOU ARRIVE, YOU’LL APPRECIATE THE PRIDE OF OWNERSHIP THROUGHOUT. THE MAIN FLOOR FEATURES A WELCOMING FOYER, PRIVATE DEN/HOME OFFICE, FORMAL LIVING & DINING ROOMS, MAIN FLOOR LAUNDRY, 2-PC BATH, AND A SPACIOUS FAMILY ROOM WITH COZY GAS FIREPLACE. THE BRIGHT KITCHEN WITH EATING AREA OVERLOOKS YOUR BACKYARD OASIS, MAKING IT THE PERFECT PLACE TO GATHER WITH FAMILY AND FRIENDS. UPSTAIRS YOU’LL FIND 3 GENEROUS BEDROOMS INCLUDING AN EXCEPTIONALLY SPACIOUS PRIMARY RETREAT FEATURING ITS OWN GAS FIREPLACE, LARGE WALK-IN CLOSET, AND SPA-LIKE ENSUITE WITH CORNER JACUZZI TUB AND SEPARATE SHOWER. THE IMPRESSIVE SIZE OF THE PRIMARY SUITE OFFERS POTENTIAL FOR CONVERSION TO A 4TH UPPER-LEVEL BEDROOM WHILE STILL MAINTAINING A COMFORTABLE PRIMARY RETREAT. SUMMER MEMORIES AWAIT OUTSIDE. THE PRIVATE, FENCED BACKYARD BOASTS A BEAUTIFUL INGROUND POOL WITH RECENT UPDATES INCLUDING A NEW LINER, PROFESSIONAL LANDSCAPING, PATIO AREA AND PLENTY OF SPACE TO ENTERTAIN OR RELAX. WHETHER HOSTING FAMILY BBQS OR ENJOYING A QUIET EVENING SWIM, THIS IS A BACKYARD YOU’LL NEVER WANT TO LEAVE. ADDITIONAL FEATURES INCLUDE A DOUBLE ATTACHED GARAGE WITH INSIDE ENTRY, DOUBLE CONCRETE DRIVE, HARDWOOD & CERAMIC FLOORING, TANKLESS WATER HEATER, HRV SYSTEM, CENTRAL VAC ROUGH-IN, AND ALL APPLIANCES INCLUDED, FEATURING A NEWER FRIDGE & STOVE. THE FULL BASEMENT PROVIDES EXCELLENT POTENTIAL FOR FUTURE FINISHING. IDEALLY LOCATED JUST MINUTES FROM SCENIC WALKING TRAILS, TOP-RATED LASALLE SCHOOLS, ESSEX GOLF & COUNTRY CLUB, SHOPPING, RESTAURANTS, AND THE U.S. BORDER FOR EASY COMMUTING. FLEXIBLE POSSESSION AVAILABLE. (id:63476)
149 & 151 Silver Birch Drive
Hubley, Nova Scotia
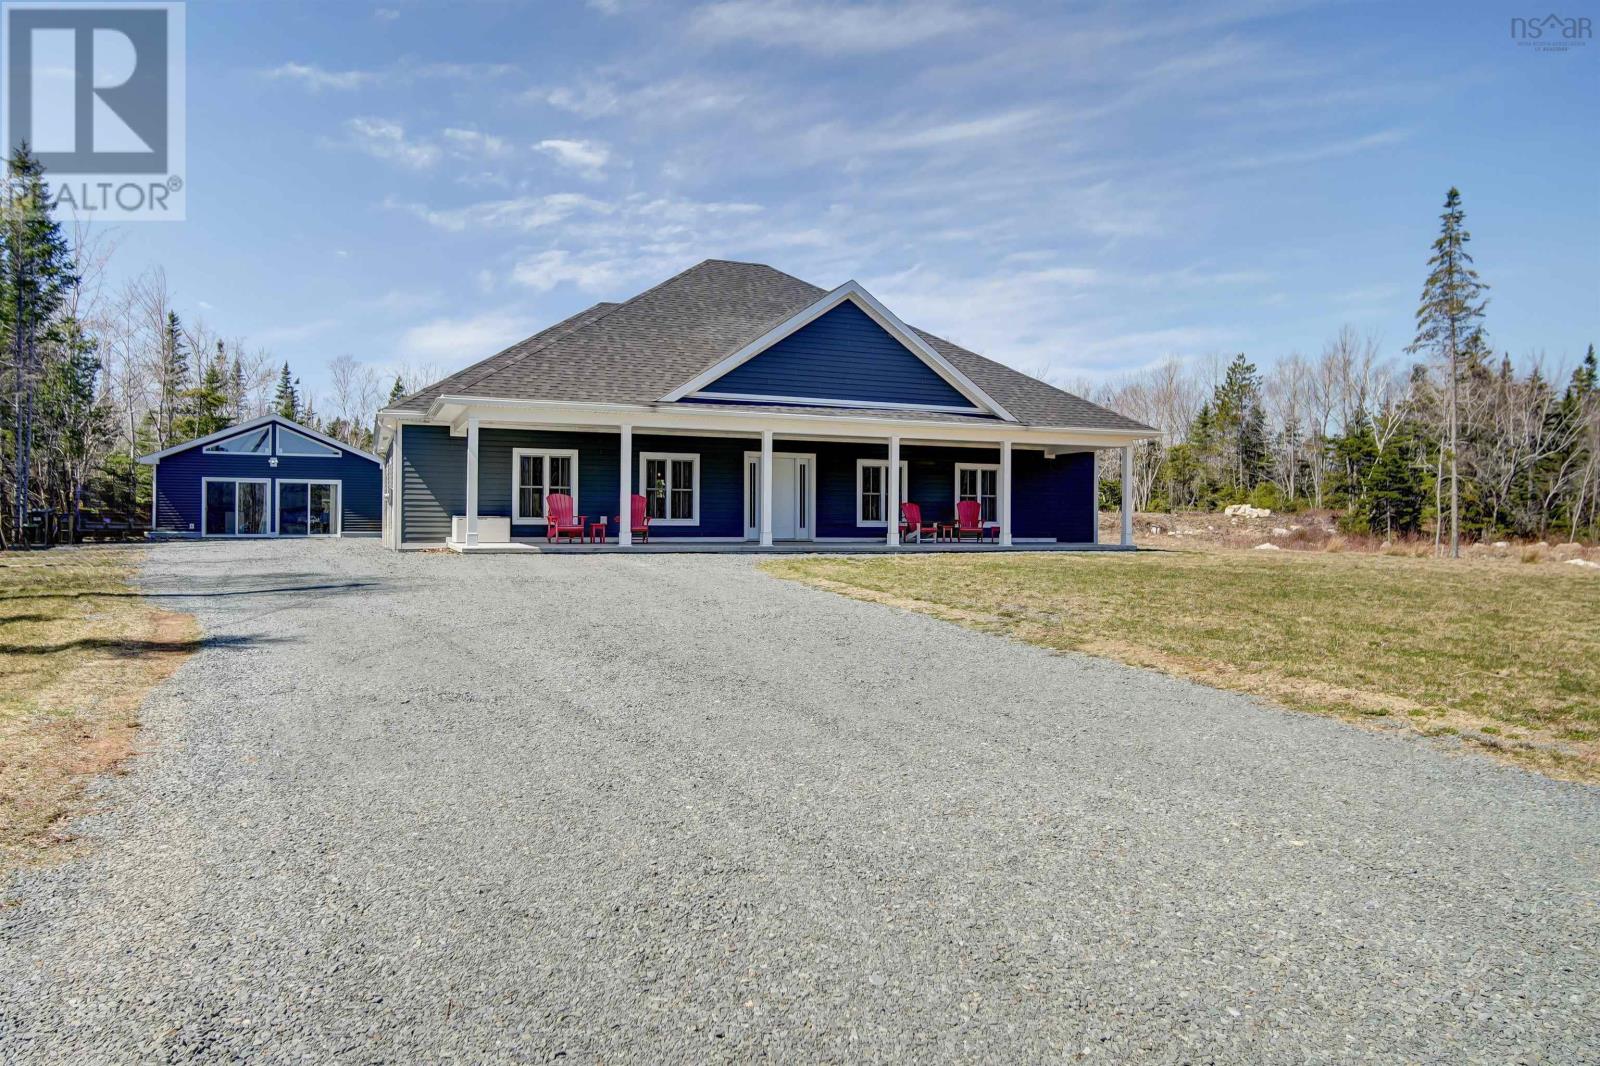
Enjoy one-level living in two settings with this spacious 3-bedroom bungalow on slab, along with a one-bedroom backyard suite, located in the Lake of the Woods subdivision in Hubley. Just 3 years old, both buildings are designed for modern comfort and accessibility. The main home offers 3 bedrooms, 2 full baths, and 2,287 sq ft of living area, and features ICF construction, in-floor heating, and an open floor plan with easy access to the bathroom, laundry, and kitchen. The spacious living and dining areas are ideal for entertaining, while the large central island provides a natural gathering space along with additional cabinet and prep area. The bedrooms are thoughtfully positioned on either side of the home, with a generous primary suite featuring a walk-in closet and ensuite on one side, and two additional bedrooms and a full bath on the other. Relax and enjoy sunsets from the rear patio overlooking the private, level yard. The backyard suite offers a cozy, open-concept one-bedroom, one-bath layout with kitchen and living space, totalling 880 sq ft, providing comfortable and private accommodation for extended family or potential income use. In addition, a single detached garage with attached shed area offers additional storage for both units. Located in a welcoming community with nearby parks and access to the Rails to Trails system, and less than 20 minutes to Halifax. Book your viewing today! (id:63476)