
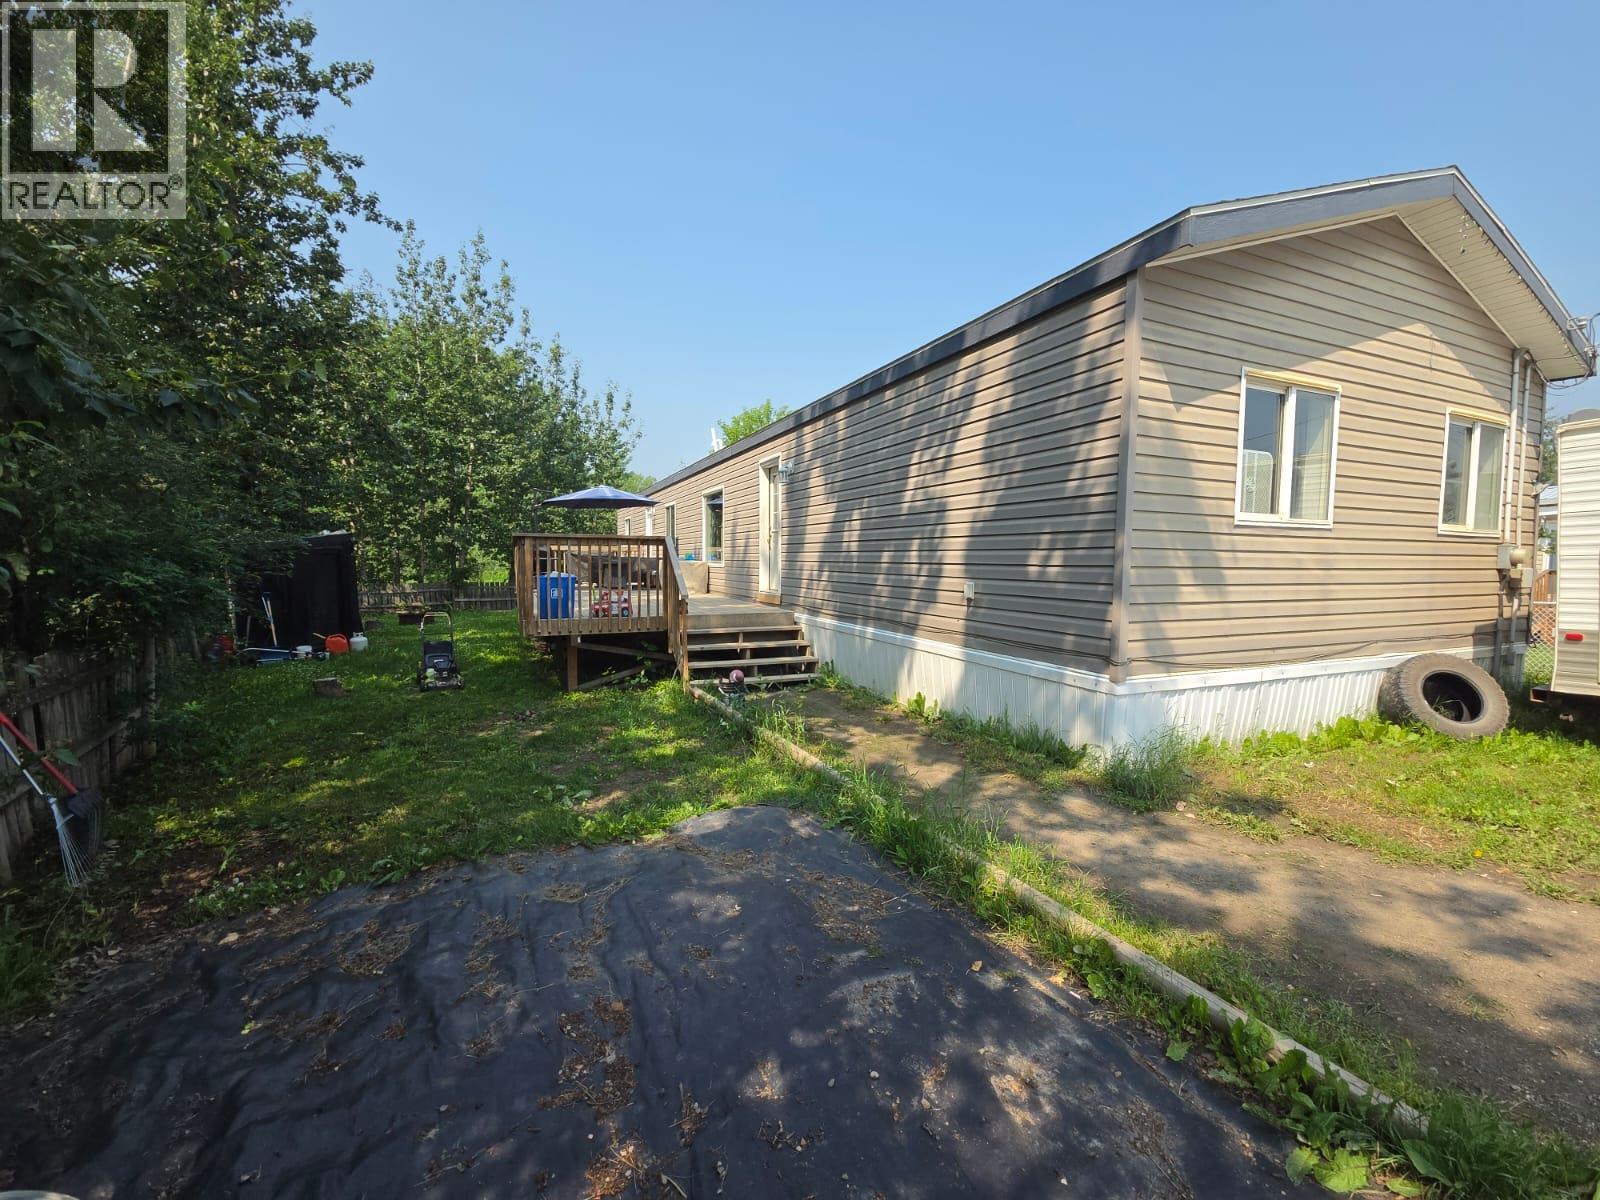
5277 45 Street SE
Chetwynd, British Columbia
NOW’S A GREAT TIME TO CHECK OUT THIS 1520 sq ft. of livable space all on one convenient level with 3 bedrooms, 2 bathrooms, spacious primary bedroom, nice ensuite with double person Jacuzzi bath tub and closet. Main level area offers an open and airy living room, dining area and kitchen with loads of cabinets, lots of counter space and includes appliances. This lovely and affordable home has been well cared for and the flooring has been updated throughout, and also has a huge 16’x40’ deck great for outdoor entertaining. If you’re looking for that one level that offers enough space for you and your family and a yard that’s easy to maintain and a great outside space for the kids and pets, let take a look. (id:63476)
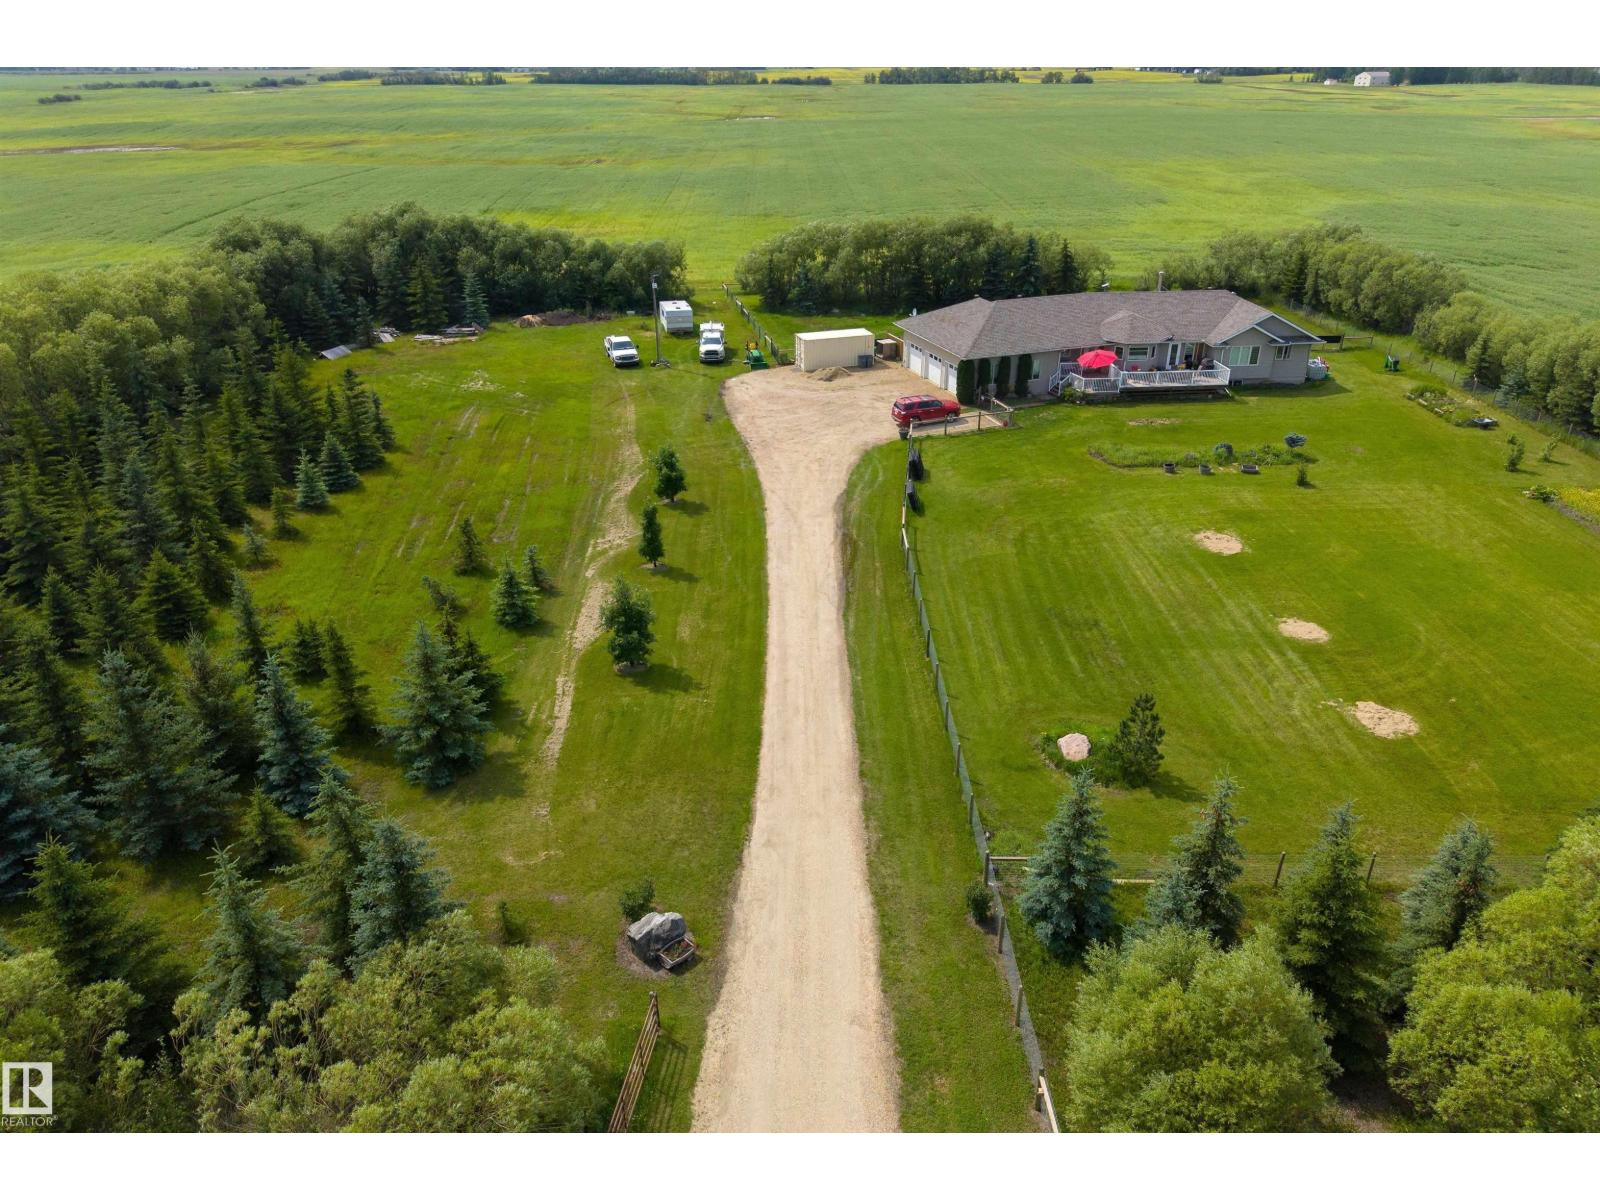
55326 Rge Road 260
Rural Sturgeon County, Alberta
Experience the best of country living just 13 minutes from St. Albert & only minutes to Morinville! This exceptional property offers 71.87 acres of productive farmland plus a beautifully treed 3-acre homesite for a total of 74.87 acres, complete with city water & school bus service. The impressive 2,000+ sq. ft. bungalow is bright, spacious & designed for entertaining with soaring vaulted ceilings, an expansive kitchen featuring a gas range, oversized dining area & an open-concept layout. A main floor den overlooking the yard makes the perfect home office. The main level also offers 3 bedrooms, 2.5 bathrooms, convenient laundry & a heated triple attached garage. The basement is warmed with in-floor heating & includes 2 additional bedrooms, a 3-piece bathroom & an abundance of space ready for future development. Enjoy peaceful country views, endless possibilities & the convenience of city amenities just minutes from your doorstep. A rare opportunity to own the perfect blend of lifestyle, land & location. (id:63476)

38 Galloway Crescent
Uxbridge, Ontario
Perched high above town with breathtaking east valley views, this exceptional former builder's show home offers the kind of setting where family memories are made for generations. Imagine summer evenings on the deck watching the Canada Day fireworks light up the sky, children racing to the nearby park, or grandchildren spending winter afternoons on the beloved toboggan hill just moments from your door.Nestled on one of Uxbridge's quietest crescents in a sought-after family neighbourhood, this 4+1 bedroom home backs onto treed township-owned land, creating a peaceful, private backdrop while remaining just minutes to schools, parks, the trail system and every convenience in town. Offering 2,768 sq ft (per MPAC) plus a finished walkout lower level, the home welcomes you with a charming covered front porch, beautiful landscaping, perennial gardens and a spacious backyard retreat featuring a 16' x 32' pool, patterned concrete surround, interlock patio and multiple spaces to gather, relax and celebrate life's special moments.Inside, warmth and quality are evident throughout. The stunning 2025 custom kitchen was designed for connection, with quartz counters, an oversized island, pantry wall and coffee bar that naturally become the heart of the home. Formal living and dining rooms for extended family occasions while the family room with gas fireplace creates the perfect setting for cozy evenings together capturing the spectacular valley view. A main floor office provides an ideal work-from-home space.Upstairs, four generous bedrooms offer room for a growing family, including a bright primary retreat with three closets and a 5pc ensuite. The finished walkout lower level adds even more flexibility with a large recreation room, bonus space for exercise or hobbies, and a fifth bedroom (no closet). A rare opportunity to enjoy incredible views, unmatched privacy and the lifestyle every family dreams of in one of Uxbridge's most treasured neighbourhoods. *See Features for Updates* (id:63476)
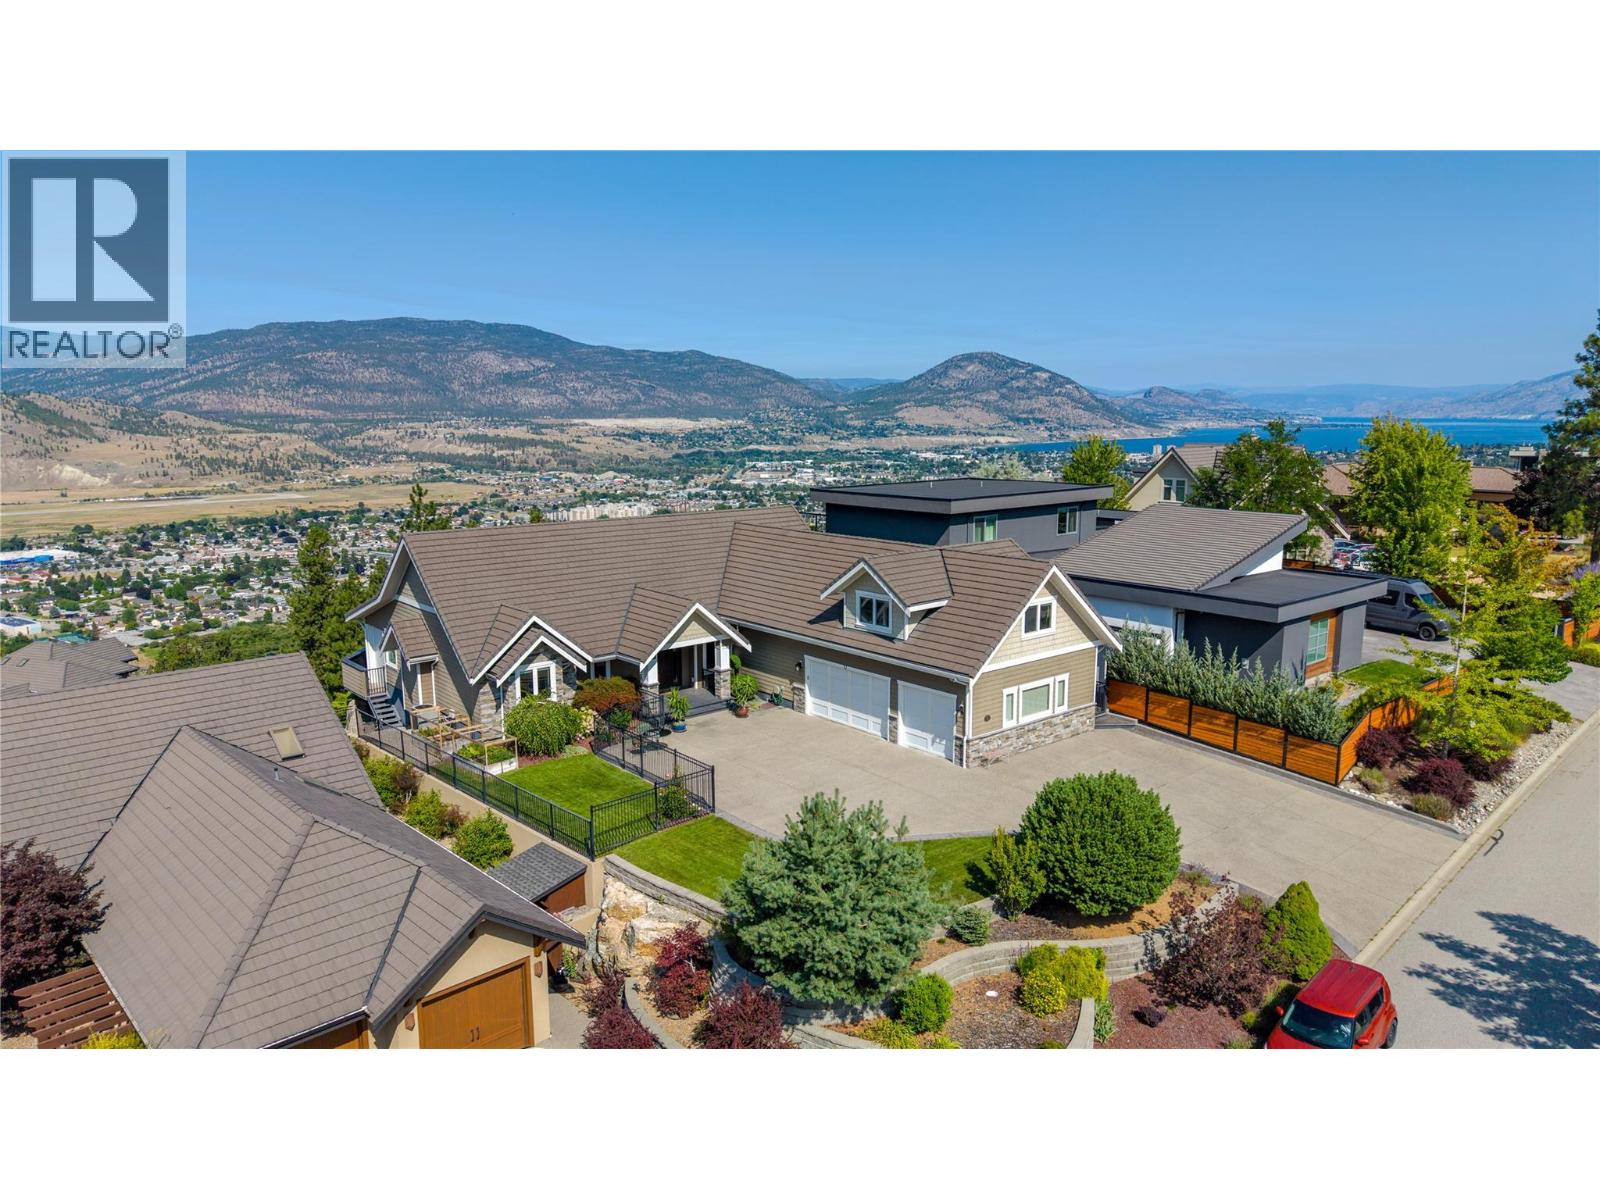
112 Penrose Court Unit# 4
Penticton, British Columbia
Perched above Skaha Lake in one of Penticton's most sought-after areas, this exceptional rancher offers breathtaking views stretching across Skaha Lake & beyond. This elegant, extremely well-built home (50-year warranty on roof tiles & Hardyplank siding, Euroline windows & doors and top-quality wooden floors) features 3 bedrooms, a den, 3.5 bathrooms and highly desirable main-level living. The stylish open-concept kitchen offers generous workspace and a seamless connection to the dining & living area. The living room with vaulted ceilings, cozy fireplace, and expansive windows immediately draw attention to the spectacular views, before leading you towards the large outdoor patio, pool & hot tub. The primary suite is thoughtfully designed with direct patio access and a spacious 5-pc ensuite with walk-in shower & soaker tub. The versatile loft adds exceptional flexibility with an open living & sleeping area, 3-pc bath and kitchenette. It could be a 3rd bedroom, for guest stays or a live-in help. Situated on a very private 0.284-acre lot the home is within a gated & secure community of only 10 properties. The immaculate landscaping and one-of-a-kind pool overlook the valley, creating the perfect setting to relax & entertain. In the evening, lowering the patio screens & shutters comfortably extend your outdoor living while the 3-car garage offers ample space for vehicles & recreational gear. This is a rare Okanagan opportunity that combines luxury, privacy & spectacular views. (id:63476)
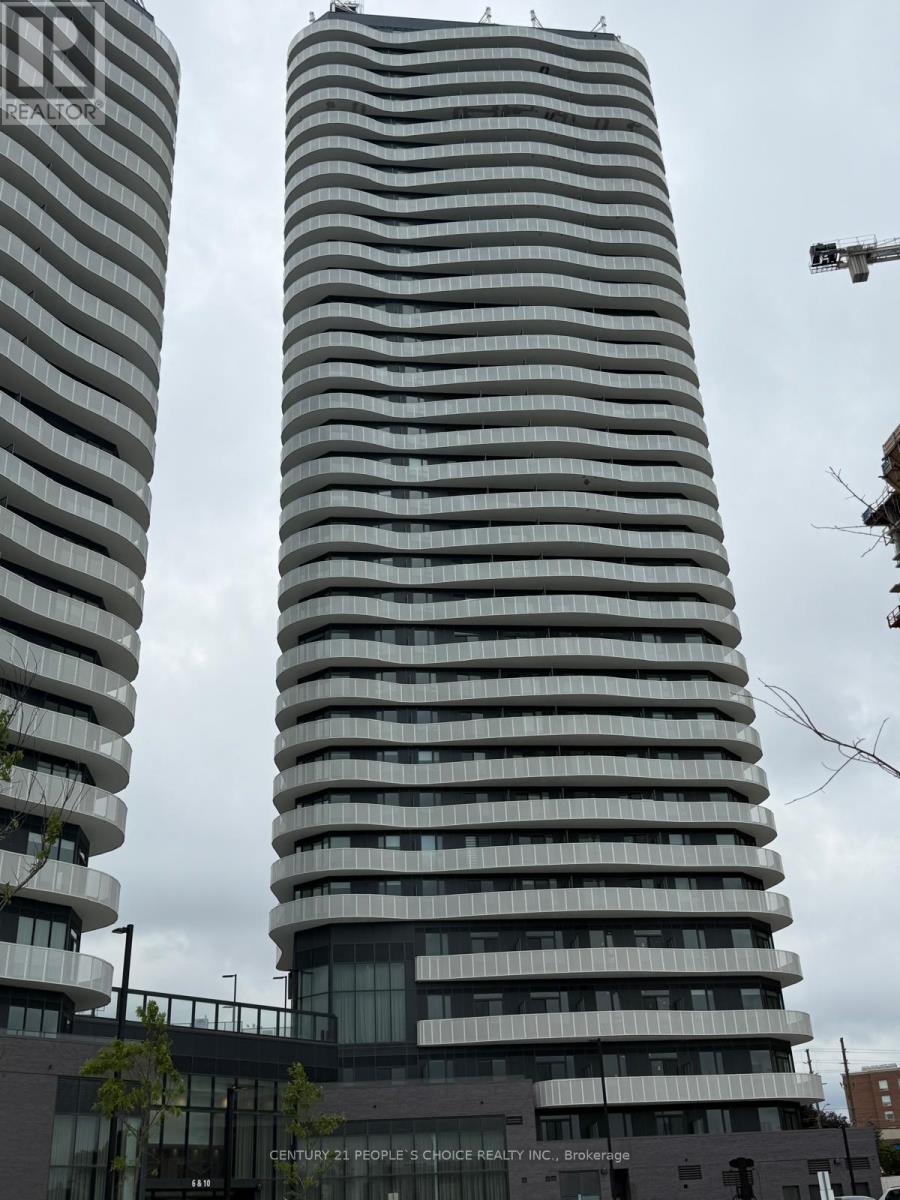
1612 - 6 Flavelle Trail
Vaughan, Ontario
Gorgeous Brand New Never Lived-in CORNER UNIT FOR LEASE !! Sparkling Bright 2 Bedroom Condo with 2 Full Washrooms at Prime Location in Woodbridge, Near the Border of North York & Vaughan. This Spacious Condo is 752 Sqft + approx 125 Sqft Large Balcony with an Amazing 360 Degree Wide Open View to the North, East, South & West. This Stunning Corner Condo has many Excellent Features: Spacious bedrooms, Open Concept Lay-Out, Master bedroom with 4 Pc Ensuite Washroom, Lots of Daylight, Beautiful Kitchen, Ensuite Laundry, 2 Full Washrooms, 24 hrs Live Concierge, 1 Parking & 1 Locker. Very Pleasant and Attractive View to the North, East, South & West with Natural Skyline Scene of CN Tower, Lake Ontario & Downtown Toronto. Fantastic Building with all Modern Amenities such as: Exercise Room/Gym, Yoga Room, Think Room, Meeting Room, Very Nice Lobby and Reception Area, Outdoor Swimming Pool, Visitor Parking, BBQ allowed on the building terrace, Electric Vehicle Charging Station (EVC). Very Convenient Location near the Border of North York & Woodbridge, Vaughan, all Major Highways, Transit, Shopping Plaza all other Facilities. Minutes to Pearson Airport, Vaughan Mills Shopping Centre, Canada's Wonderland, Humber College, York University and more.... Come to See this Gorgeous Brand New Condo & You will Love it !! (id:63476)
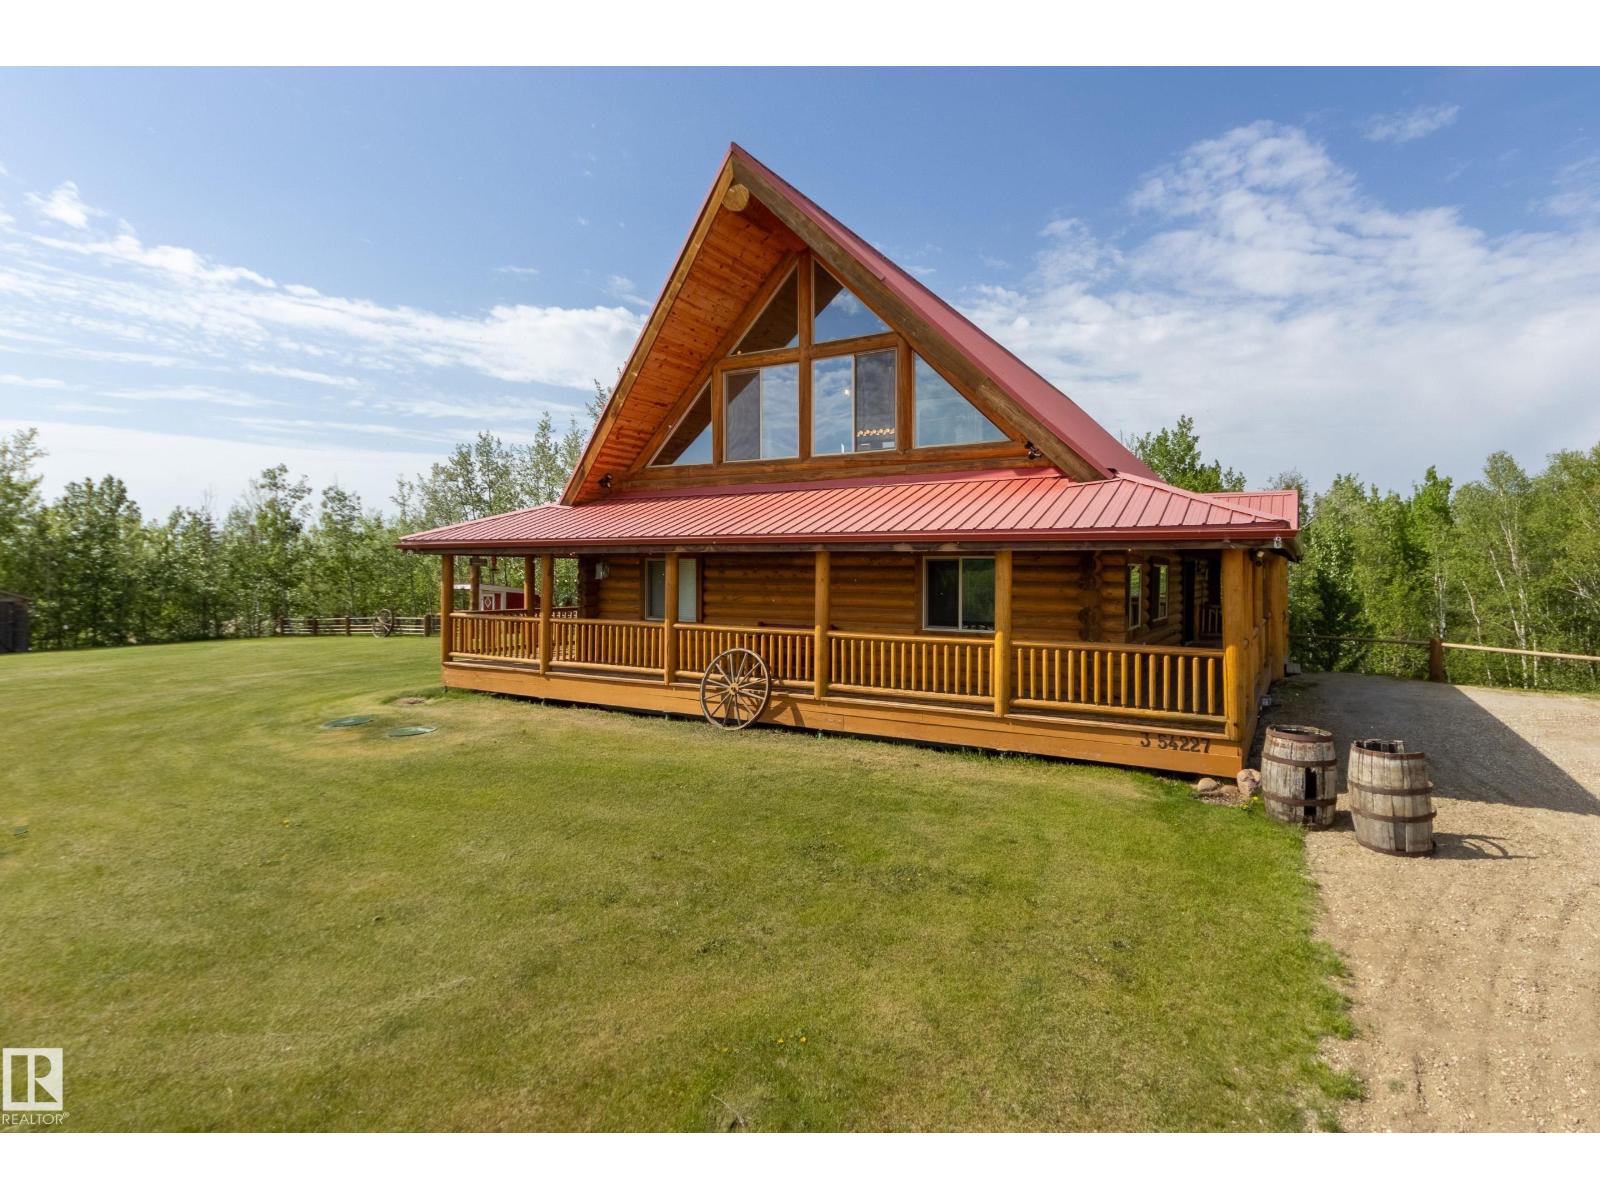
3-54227 Rge Road 275
Rural Sturgeon County, Alberta
Perched high above the valley with stop-in-your-tracks views, this breathtaking log home feels like a hidden retreat pulled straight from the mountains. Towering cathedral ceilings and chalet style windows immediately pull you in, creating the feeling of a private luxury retreat. The heart of the home is warm and inviting with a stunning kitchen featuring a designer approved island, wood countertops, and seamless flow into the dining area with door leading to the deck for quiet morning coffees and long summer evenings. The main floor also offers two spacious bedrooms, a beautifully finished 5pc bath, and large pantry. Upstairs, the handcrafted log staircase leads to an impressive primary retreat with a 5pc ensuite and serene south facing views. The walkout basement is bright and expansive with large windows, rough-ins for a bathroom and wet bar, and space for future bedrooms, guests, or the ultimate family entertaining area. This out-of-subdivision, custom log home offers the lifestyle buyers dream about. (id:63476)
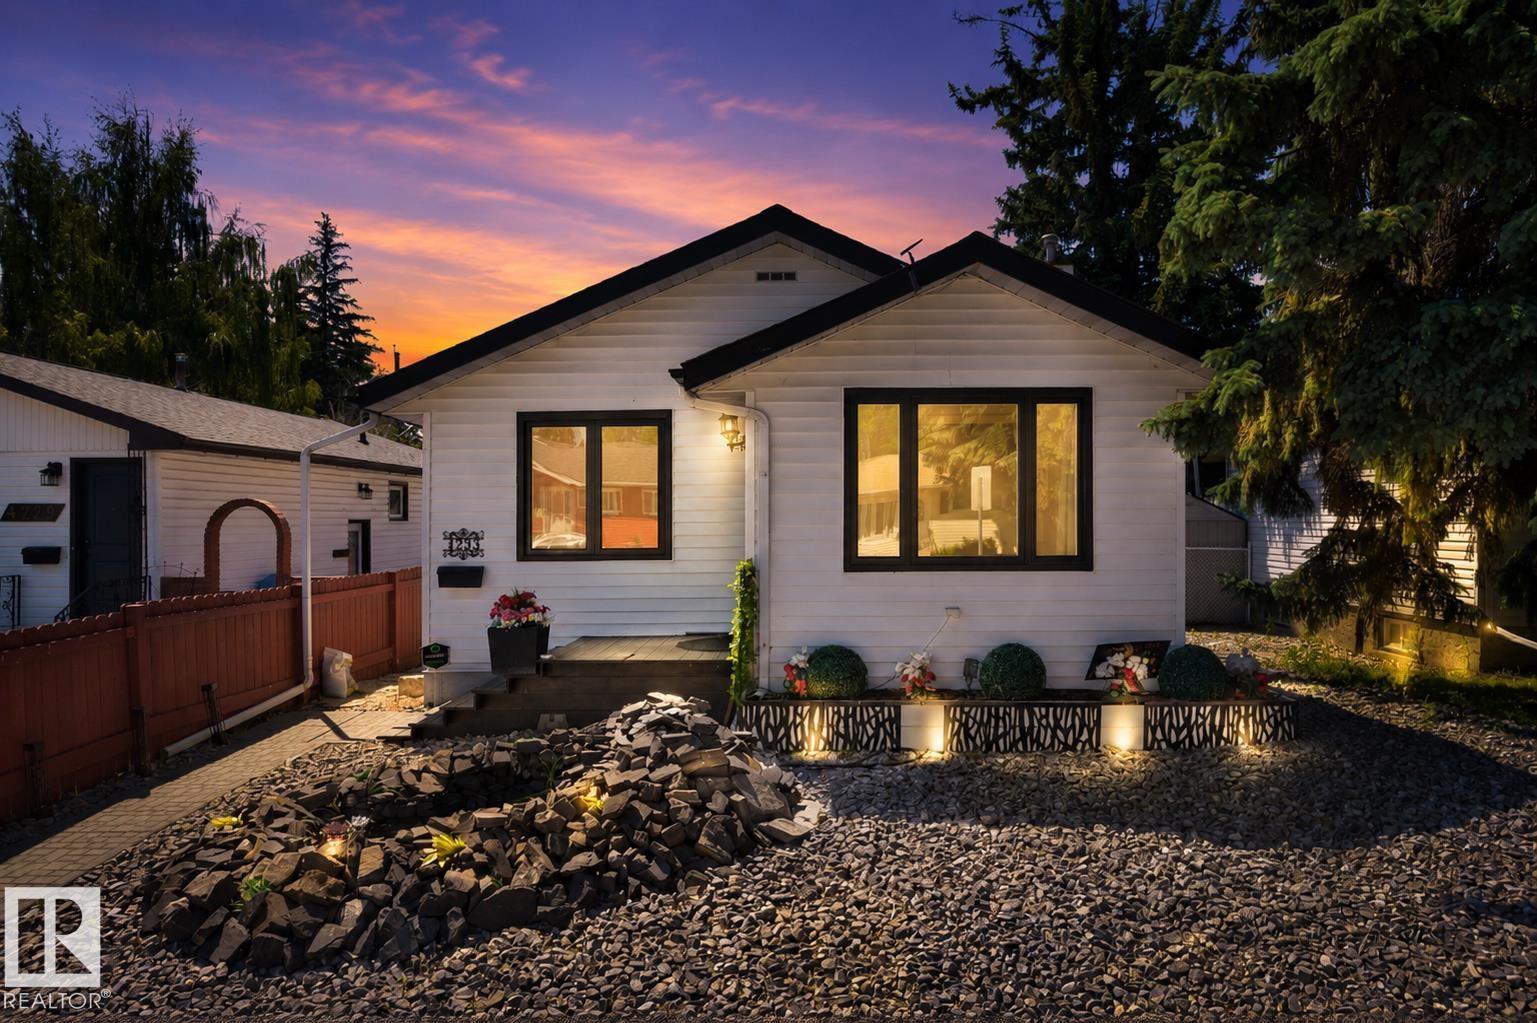
4233 116 Av NW
Edmonton, Alberta
Welcome to this charming bungalow in the heart of Beverly, one of Edmonton’s most established communities, just minutes from the North Saskatchewan River Valley, scenic trails, parks, Indoor swiming pool, and everyday amenities. This well-maintained home is perfect for first-time buyers, downsizers, or investors.The main floor features 2 bedrooms, while the fully finished basement offers a second kitchen, separate laundry, and a versatile den/office. Enjoy outstanding curb appeal with low-maintenance hardscaping, a tranquil low maintainance water feature. The private backyard is perfect for relaxing or entertaining.Numerous updates include a furnace (2021),Hot Water Tank(2021) new appliances (2025), upgraded electrical panel, and updated insulation, Central AC(2017). Move-in ready and full of charm, this is a fantastic opportunity in a desirable river valley community. (id:63476)
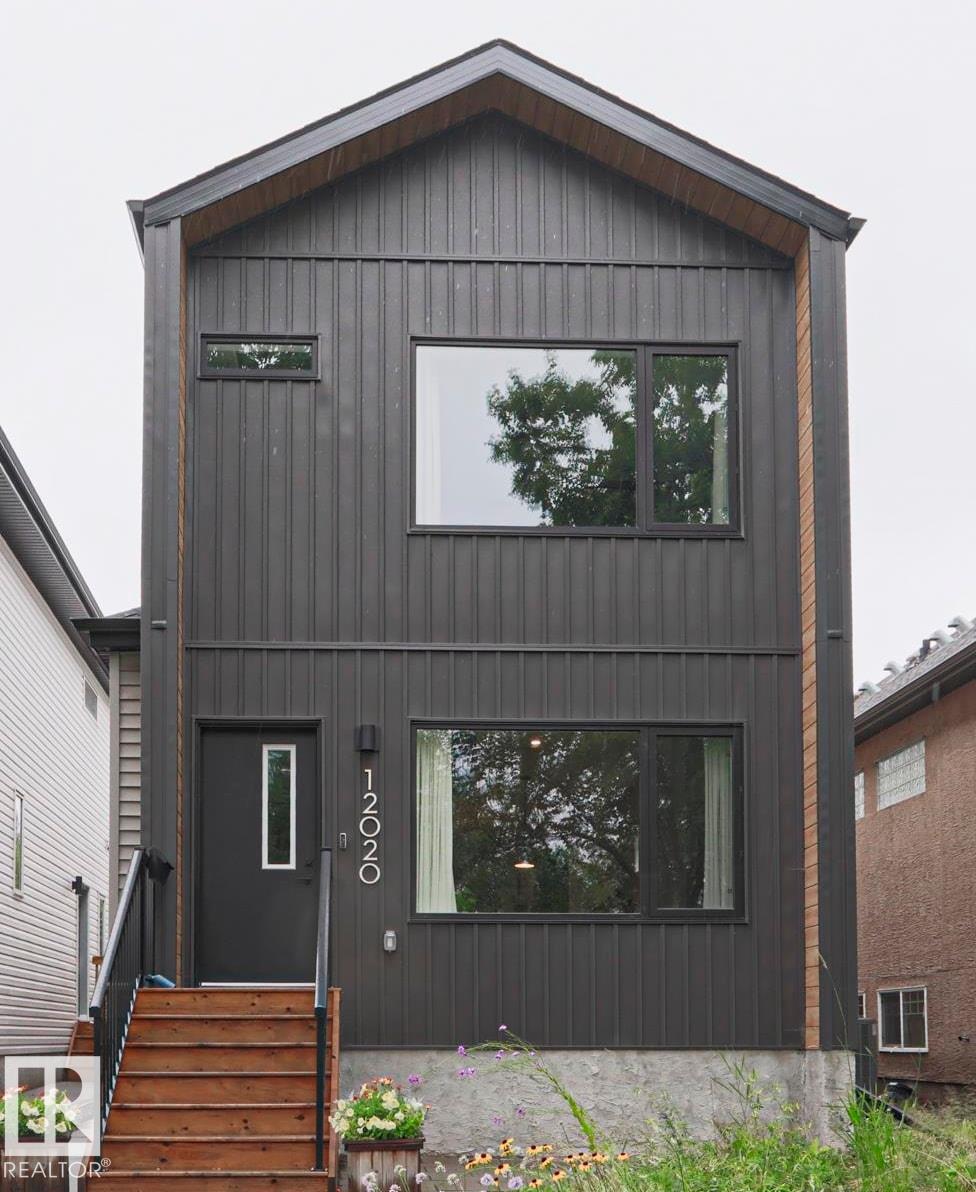
12020 125 St NW
Edmonton, Alberta
Welcome to this IMMACULATE TURN KEY HOME offering a bright, OPEN CONCEPT layout with SEAMLESS SIGHT LINES from front to back. The inviting FAMILY ROOM features LARGE WINDOWS overlooking the PARK and a cozy ELECTRIC FIREPLACE The SPACIOUS DINING ROOM flows into a WELL-APPOINTED kitchen with SS APPLIANCES, a LARGE ISLAND and WALK-IN PANTRY. A MUDROOM and 2-piece BATHROOM complete the main floor. UPSTAIRS, the PRIMARY SUITE offers a WALK-IN CLOSET, DUAL VANITY and IMPRESSIVE WALK-IN SHOWER! This floor is complete with TWO additional BEDROOMS a FULL BATH and LAUNDRY! The FINISHED basement features a MASSIVE REC ROOM, FULL BATH, and VERSATILE FLEX ROOM for MOVIES/OFFICE or BEDROOM to suit your NEEDS. Outside, enjoy LOW-MAINTENANCE PERENNIAL GARDENS, thoughtful RAINWATER DIVERSION, FULLY FENCED, DINING & LOUNGING areas and a DOUBLE DETACHED GARAGE with its own ELECTRICAL PANEL and ATTIC STORAGE. MOVE-IN READY and perfectly LOCATED across from a PARK with PLAYGROUND! (id:63476)
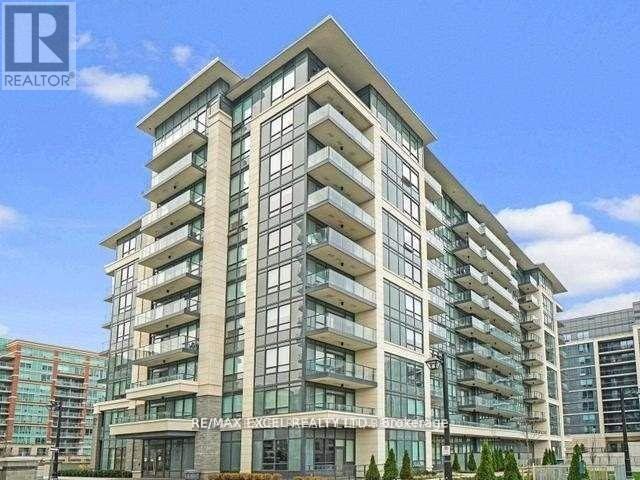
210 - 396 Highway 7 E
Richmond Hill, Ontario
Bright And Cozy One Plus Den Unit. Open Concept, Only 1.5 Yrs Old. Great Location! One Parking And Locker Included (id:63476)
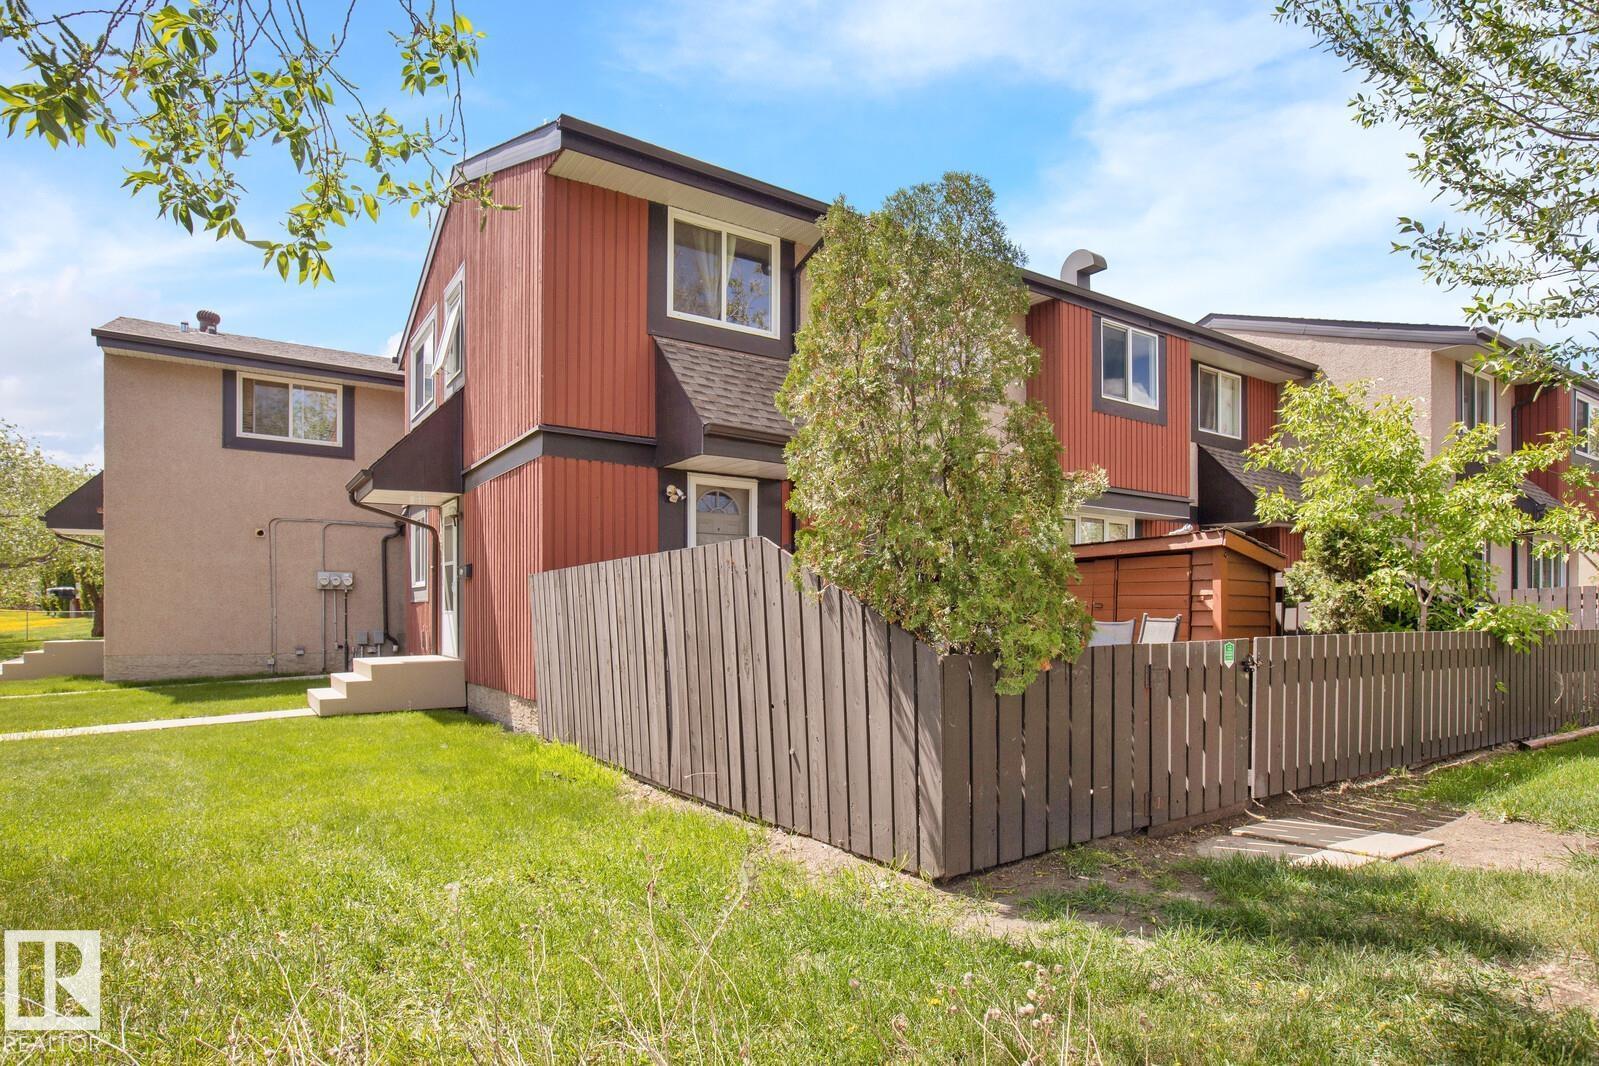
8314 182 St NW
Edmonton, Alberta
Welcome to this bright and spacious outer corner end-unit townhouse offering 1,055 sqft of well-designed living space in a desirable west Edmonton community. Featuring 3 generous bedrooms, updated main-floor flooring, newer appliances including a washer and dryer, and a fully finished basement, this home is perfect for families, first-time buyers, or investors. The functional layout offers spacious living and dining areas, abundant storage throughout, and plenty of natural light from the additional windows only an end unit can provide. Enjoy the fully fenced yard with a storage shed, ideal for kids, pets, gardening, or summer BBQs. Conveniently located close to schools, parks, playgrounds, public transit, shopping, restaurants, and everyday amenities, you'll also be just minutes from West Edmonton Mall with quick access to Whitemud Drive and Anthony Henday Drive, making commuting anywhere in the city fast and convenient. (id:63476)
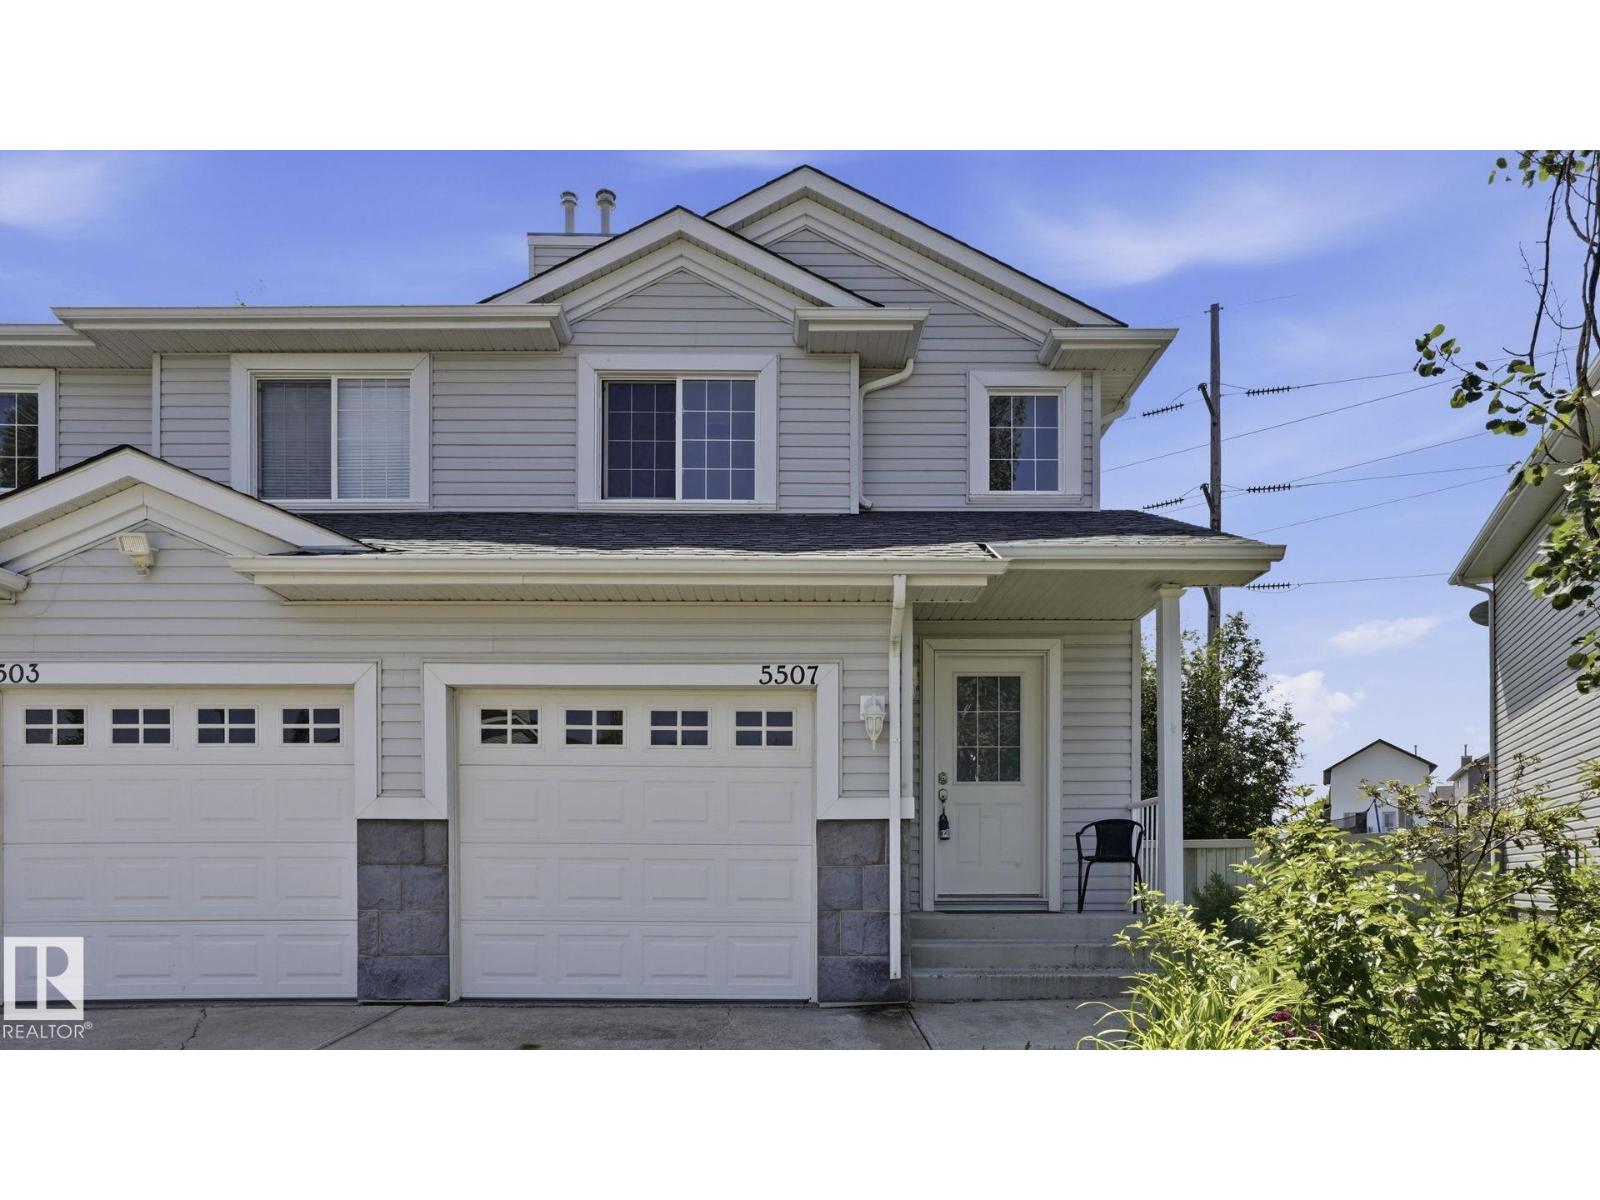
5507 163 Av NW
Edmonton, Alberta
NO CONDO FEES! Welcome to this well maintained half duplex tucked away on a quiet street in family friendly Hollick-Kenyon. The bright open concept main floor features a spacious living room, functional kitchen, and large south facing windows that fill the home with natural light. Upstairs you'll find TWO HUGE PRIMARY BEDROOMS with generous closet space, including a WALK IN CLOSET. The FINISHED BASEMENT offers the perfect family room, home office, or potential THIRD BEDROOM, plus a roughed in bathroom ready for your finishing touches. Recent updates include a NEW ROOF (2026), upgraded appliances, and EPOXY GARAGE FLOOR. Outside, enjoy the oversized SOUTH FACING PIE SHAPED LOT backing onto the Hollick-Kenyon green belt with direct access to walking trails. This is one you won't want to miss! (id:63476)
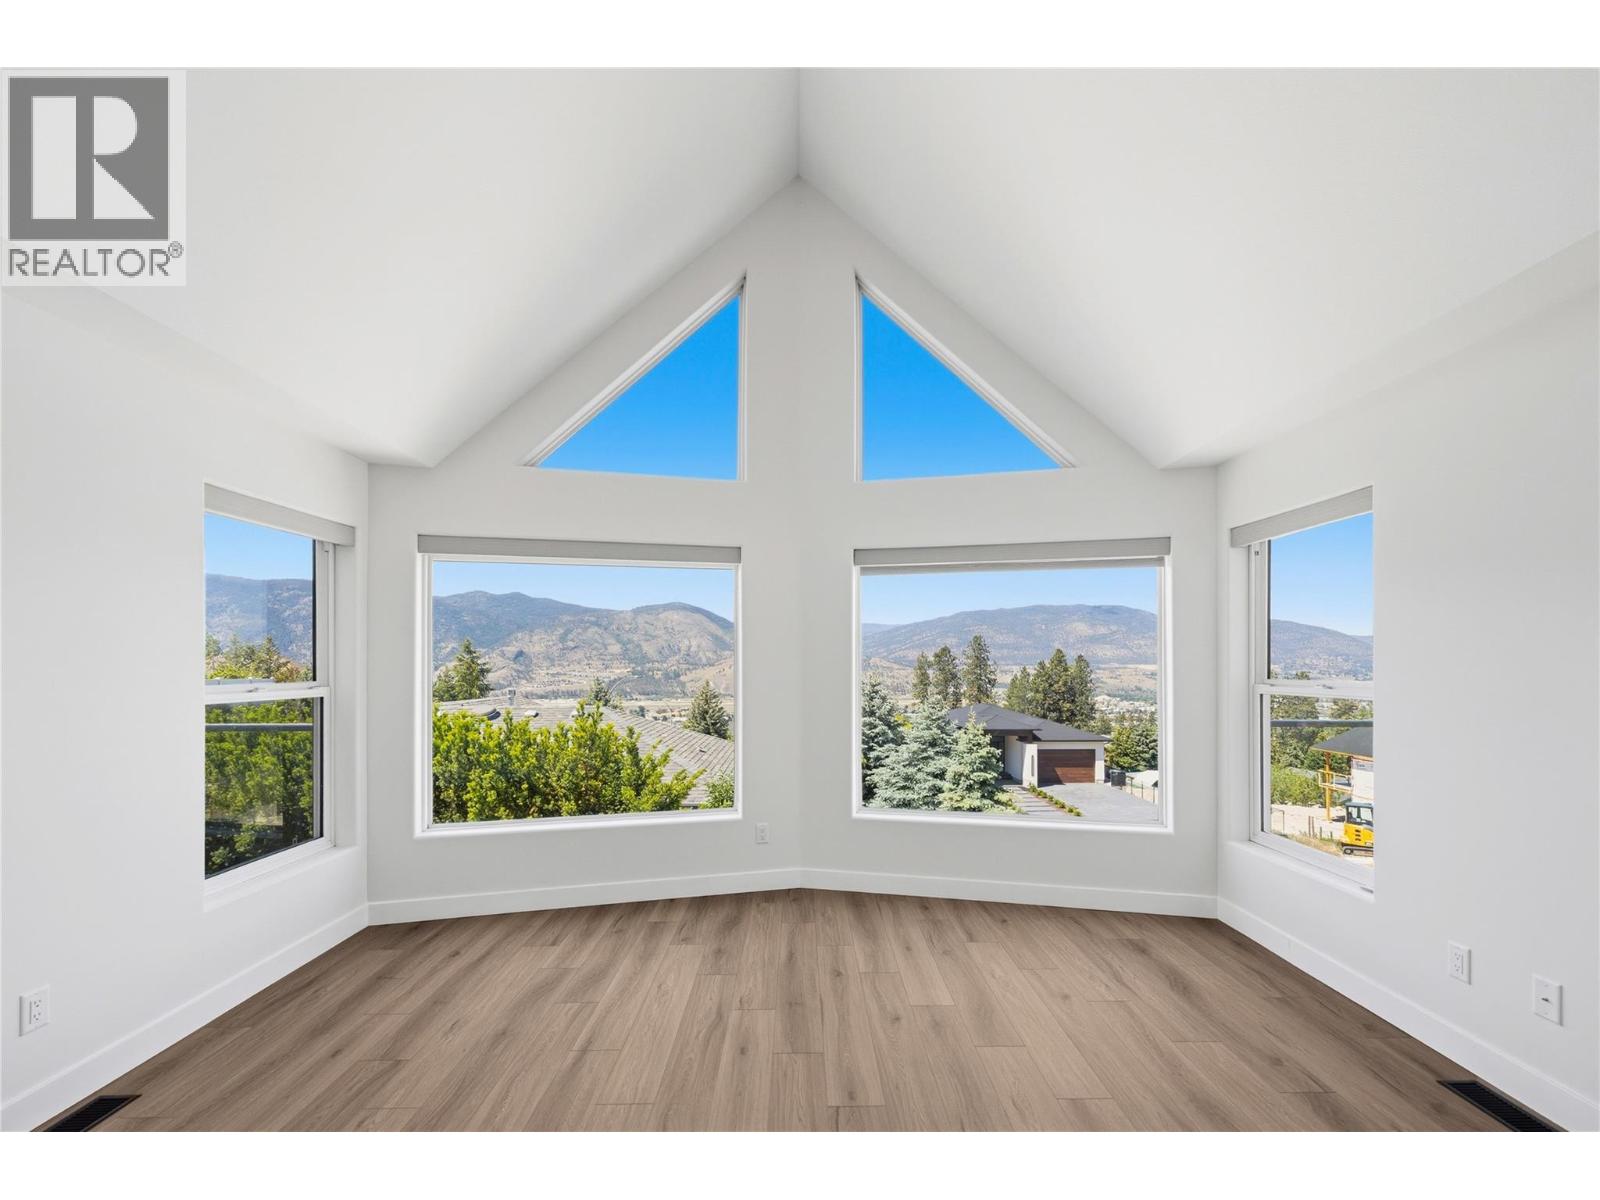
2850 Evergreen Drive
Penticton, British Columbia
Perched in one of Penticton’s most desirable hillside neighbourhoods, 2850 Evergreen Drive offers stunning valley views, a beautifully landscaped yard with tranquil water feature, and an impressive list of thoughtful upgrades throughout. This move-in ready home has been extensively refreshed with new flooring throughout the entire upper level, fresh paint, new baseboards, updated bathrooms, and stylish modern finishes that create a bright and welcoming feel from the moment you walk in. The spacious main living area is filled with natural light and opens onto an incredible oversized deck creating the perfect space to relax, entertain, and take in the breathtaking surroundings. The gorgeous new deck covering adds both style and functionality, allowing for seamless indoor-outdoor living year-round. The kitchen offers excellent workspace and storage, while the updated main bathroom and newly tiled ensuite bring a fresh contemporary touch to the home. Additional upgrades include a newer HVAC system and furnace (approximately 18 months old), hot water tank (2 years old), solar shades on the main windows, and additional finishing touches throughout that make this property truly turnkey. Outside, the private backyard oasis is unlike anything else — complete with lush landscaping, mature trees, rockwork, and a peaceful pond feature that creates an incredibly serene setting. A rare combination of views, privacy, and modern updates in a sought-after Penticton location. (id:63476)