
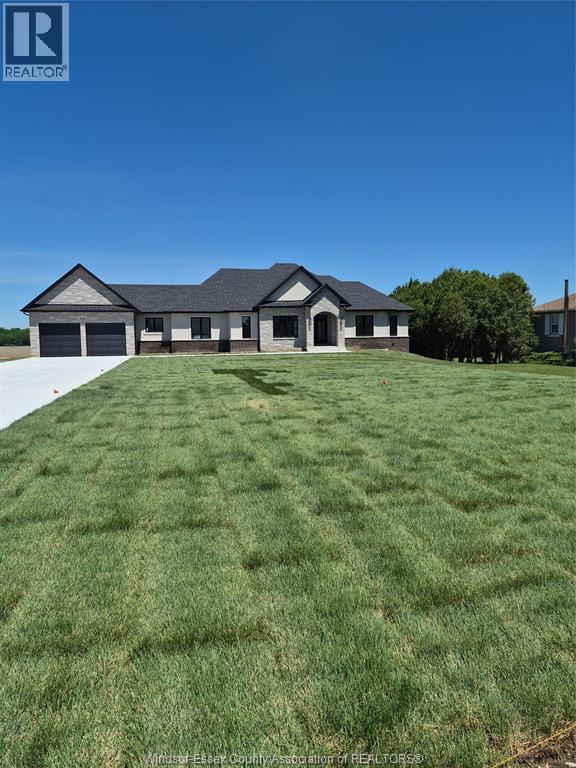
418 County Rd 34
Kingsville, Ontario
STOP ! LOOK AT THIS FINE NEW LUXURY RANCH ( 2690 SQ FT )BY AMINE CONSTRUCTION ! LOCATED JUST MINUTES FROM THE CITY (TALBOT RD just east of downtown Essex ) AND ENJOY THE SOLITUDE OF THE COUNTY ON ALMOST 1 ACRE OF LAND THAT PROVIDES FOR A QUIET COUNTRY LIVING SURRONDED BY YOUNG TREES AND LOTS OF OPEN SPACE.MANY EXTRAS INCLUDED IN THE PRICE , NEW FRIDGE WITH WATER LINE , STOVE, DISH WASHER , BUILT -IN MICROWAVE WITH FAN PLUS WASHER AND DRYER. MANY ITEMS THAT OTHER BUILDERS RARLEY PROVIDE .A NEW CEMENT DRIVEWAY, SPRINKLER SYSTEM AND FRESHLY LAID SOD ALL INCLUDED IN THE PRICE PLEASE COME OUT AND VIEW THIS FINE NEW HOME ,CHECK OUT THE OPEN HOUSE TIMES, I ASSURE YOU THAT YOU WILL NOT BE DISPPOINTED.MANY LUXURY MATERIALS USED... TOO MANY TO MENTION ,PLEASE BOOK AN APPONITMENT FOR YOUR PRIVATE VIEWING. THIS PROPERTY IS LOCATED ON TALBOT RD 4-5 MILES EAST OF DOWNTOWN ESSEX. THE LISTING PRICE DOES NOT INCLUDE HST AND THE REBATE IS TO BE ASSIGNED TO THE BUILDER. (id:63476)
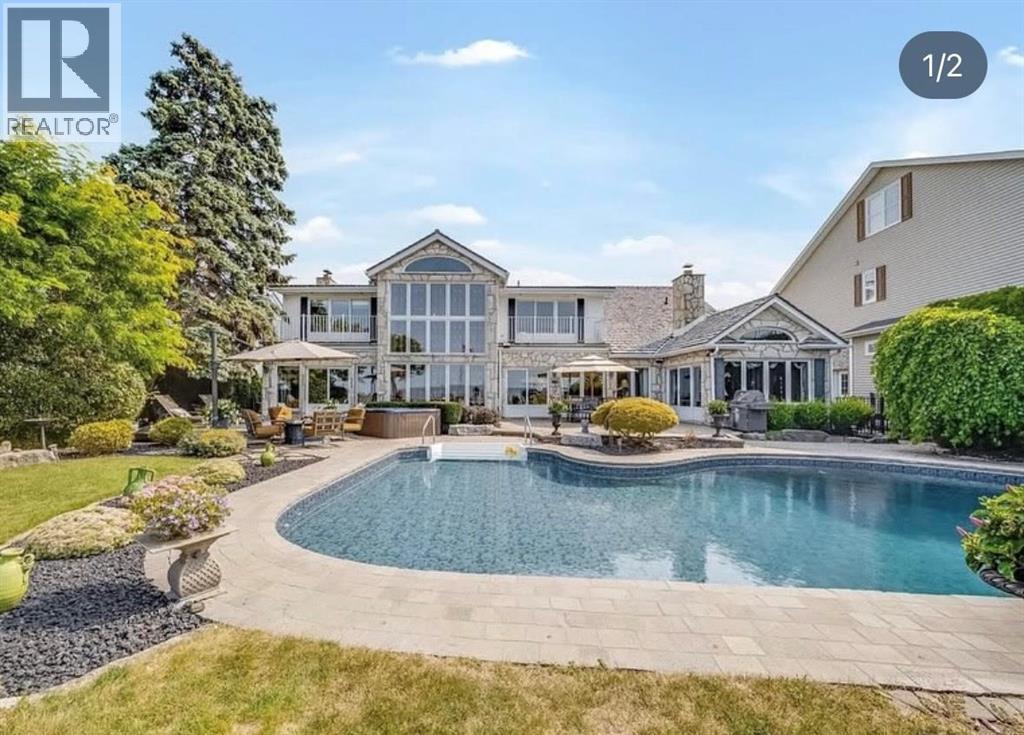
13018 Riverside Drive
Tecumseh, Ontario
Welcome to a life of unmatched elegance. This waterfront property offers over 5,600 sq ft of luxurious living space. Upon entering, you're greeted by grandeur: polished marble floors, oak accents, and floor-to-ceiling windows. The open-concept design allows for seamless entertaining or intimate gatherings. The gourmet kitchen overlooks the sunken living room, formal dining room, and the opulent great room, all with uninterrupted lake views. A wet bar enhances the setting, while the sunroom with a gas fireplace offers a peaceful retreat overlooking the backyard oasis. The main floor includes a primary bedroom with a second gas fireplace and spa-like ensuite, as well as a home office and laundry room. Upstairs, find three additional bedrooms, each with an ensuite and walk-in closet. Outside, a resort-style backyard awaits with a heated pool, hot tub, and multiple seating areas. With approximately 80 feet of water frontage, enjoy easy access to the lake. Schedule a showing today. (id:63476)
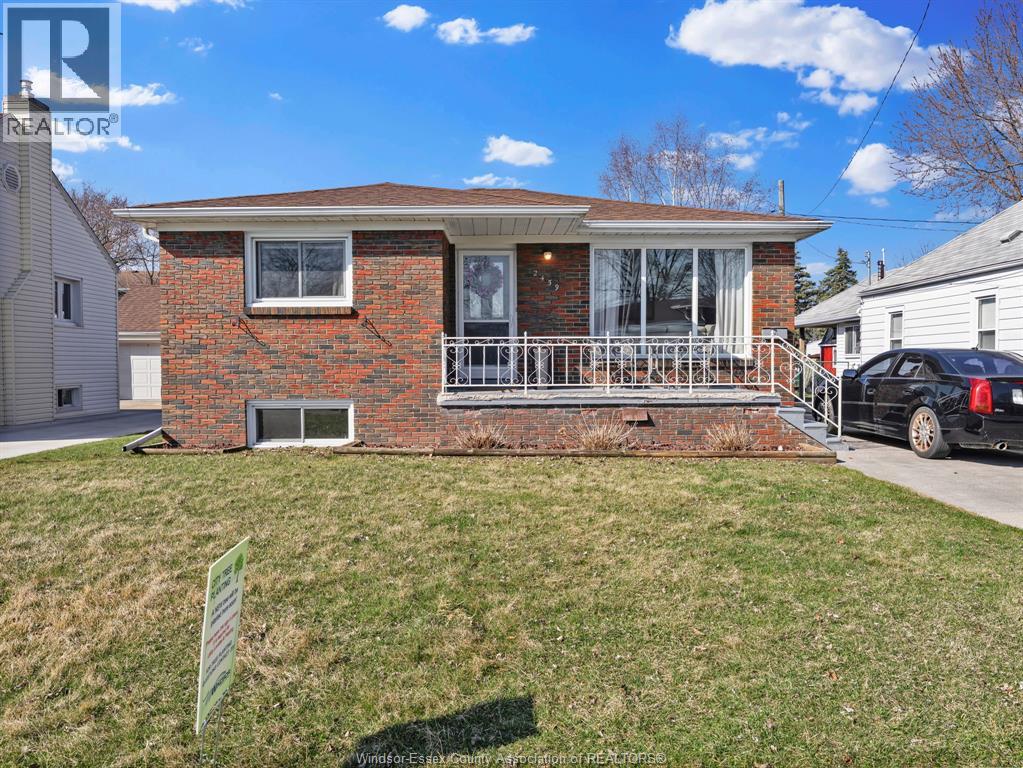
2459 Francois Road
Windsor, Ontario
Welcome to 2459 Francois! Well maintained full brick home located in a desirable, family friendly neighbourhood. Ideal for the first time home buyer, retiree or investor. The home features 2 + 2 bedrooms, full bathroom, open concept living room, eat-in kitchen and a basement with a separate side entrance. Large rear yard with a concrete pad ready for entertaining. Centrally located close to parks, schools, shopping, restaurants and E.C. Row. (id:63476)
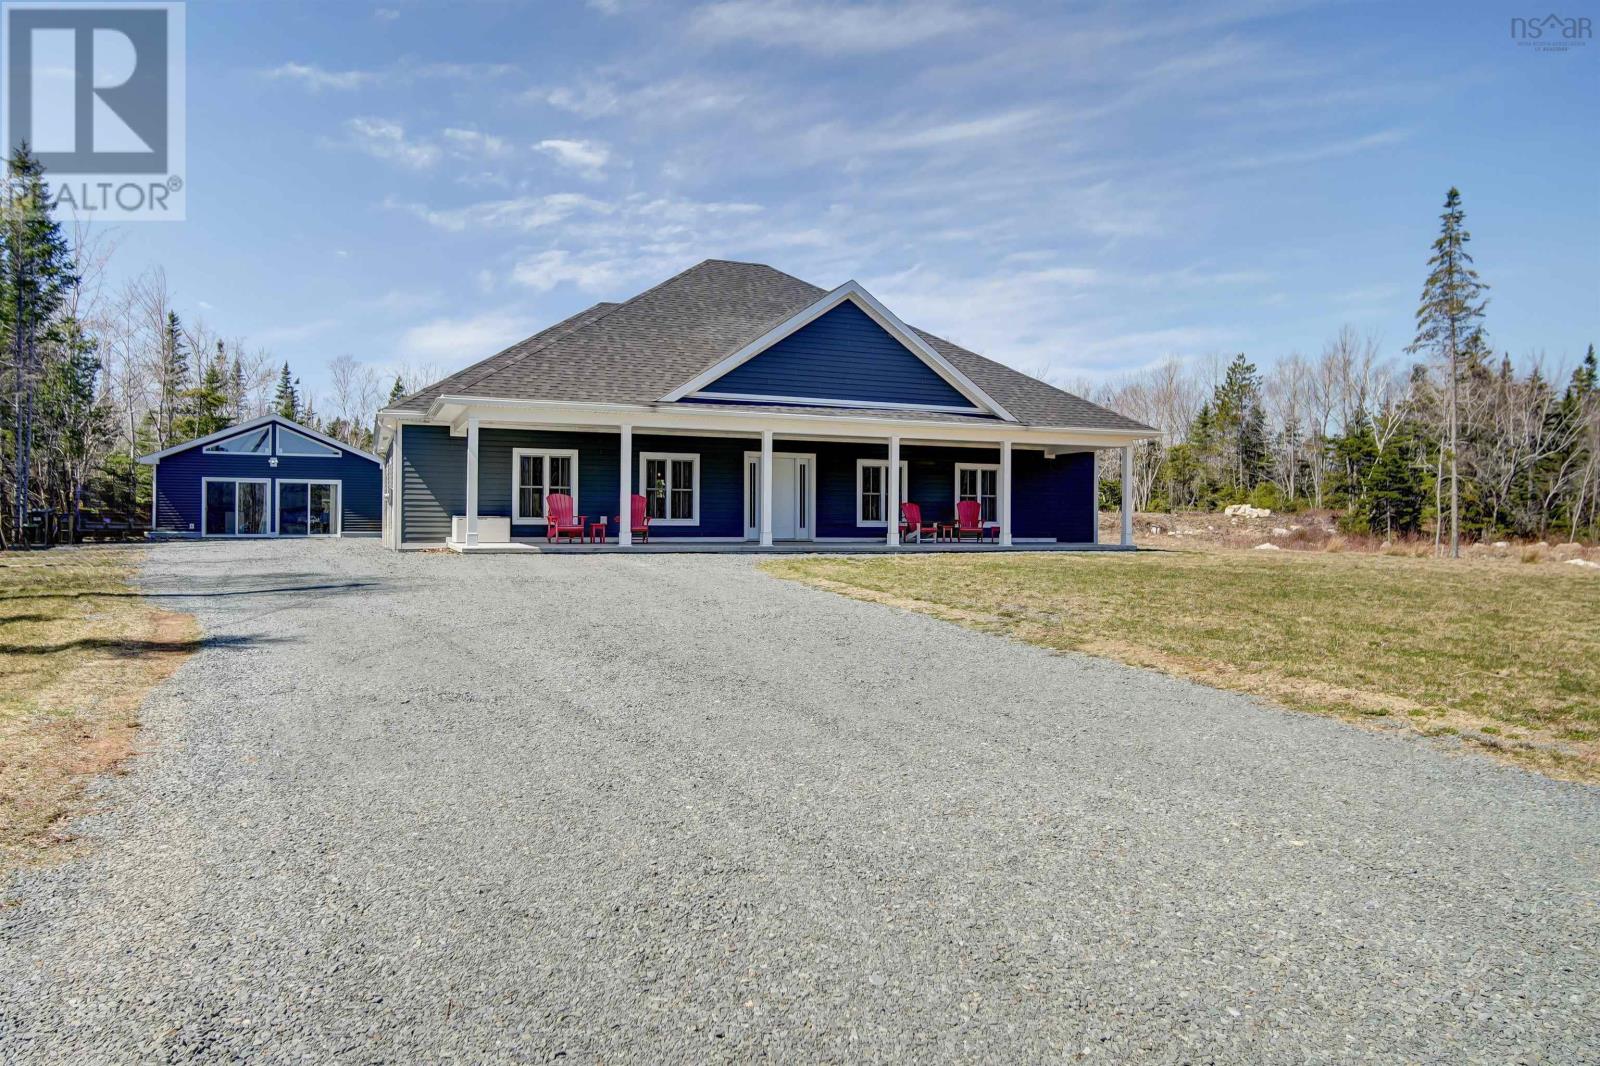
149 & 151 Silver Birch Drive
Hubley, Nova Scotia
Enjoy one-level living in two settings with this spacious 3-bedroom bungalow on slab, along with a one-bedroom backyard suite, located in the Lake of the Woods subdivision in Hubley. Just 3 years old, both buildings are designed for modern comfort and accessibility. The main home offers 3 bedrooms, 2 full baths, and 2,287 sq ft of living area, and features ICF construction, in-floor heating, and an open floor plan with easy access to the bathroom, laundry, and kitchen. The spacious living and dining areas are ideal for entertaining, while the large central island provides a natural gathering space along with additional cabinet and prep area. The bedrooms are thoughtfully positioned on either side of the home, with a generous primary suite featuring a walk-in closet and ensuite on one side, and two additional bedrooms and a full bath on the other. Relax and enjoy sunsets from the rear patio overlooking the private, level yard. The backyard suite offers a cozy, open-concept one-bedroom, one-bath layout with kitchen and living space, totalling 880 sq ft, providing comfortable and private accommodation for extended family or potential income use. In addition, a single detached garage with attached shed area offers additional storage for both units. Located in a welcoming community with nearby parks and access to the Rails to Trails system, and less than 20 minutes to Halifax. Book your viewing today! (id:63476)
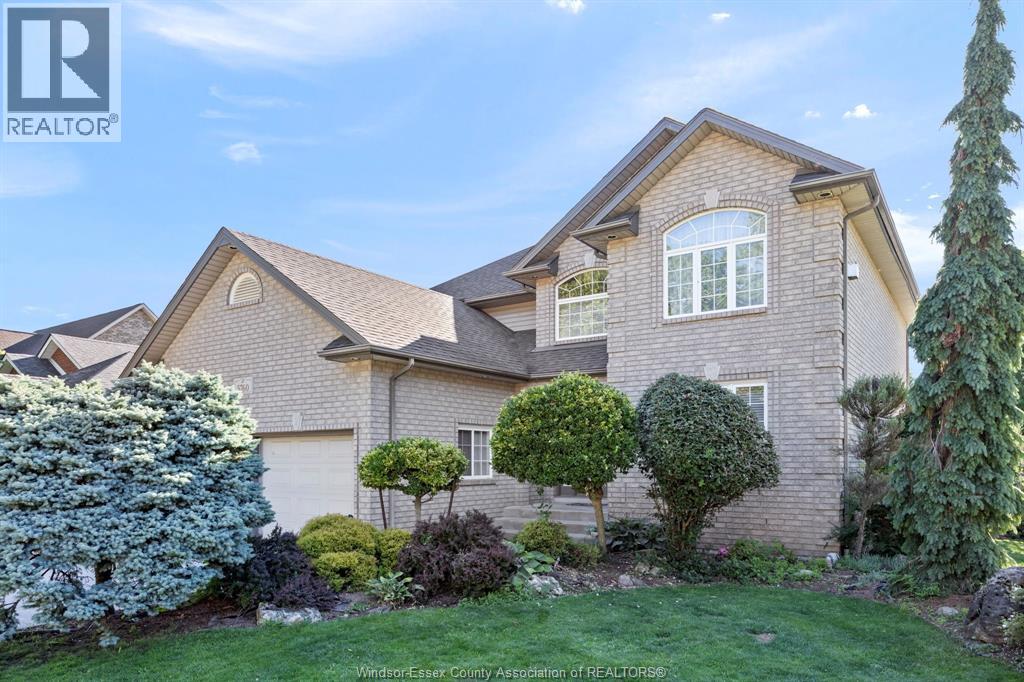
5760 Wayne
Lasalle, Ontario
WELCOME TO 5760 WAYNE ST., A BEAUTIFULLY MAINTAINED EXECUTIVE 2- STOREY HOME NESTLED IN ONE OF LASALLE’S MOST DESIRABLE FAMILY NEIGHBOURHOODS. TUCKED AWAY ON A QUIET STREET WITH LOCAL TRAFFIC ONLY, THIS IMPRESSIVE FULL BRICK RESIDENCE OFFERS APPROX. 2,850 SQ. FT. OF WELL-DESIGNED LIVING SPACE, EXCEPTIONAL CURB APPEAL, AND THE PERFECT BLEND OF COMFORT, FUNCTIONALITY, AND OUTDOOR ENJOYMENT. FROM THE MOMENT YOU ARRIVE, YOU’LL APPRECIATE THE PRIDE OF OWNERSHIP THROUGHOUT. THE MAIN FLOOR FEATURES A WELCOMING FOYER, PRIVATE DEN/HOME OFFICE, FORMAL LIVING & DINING ROOMS, MAIN FLOOR LAUNDRY, 2-PC BATH, AND A SPACIOUS FAMILY ROOM WITH COZY GAS FIREPLACE. THE BRIGHT KITCHEN WITH EATING AREA OVERLOOKS YOUR BACKYARD OASIS, MAKING IT THE PERFECT PLACE TO GATHER WITH FAMILY AND FRIENDS. UPSTAIRS YOU’LL FIND 3 GENEROUS BEDROOMS INCLUDING AN EXCEPTIONALLY SPACIOUS PRIMARY RETREAT FEATURING ITS OWN GAS FIREPLACE, LARGE WALK-IN CLOSET, AND SPA-LIKE ENSUITE WITH CORNER JACUZZI TUB AND SEPARATE SHOWER. THE IMPRESSIVE SIZE OF THE PRIMARY SUITE OFFERS POTENTIAL FOR CONVERSION TO A 4TH UPPER-LEVEL BEDROOM WHILE STILL MAINTAINING A COMFORTABLE PRIMARY RETREAT. SUMMER MEMORIES AWAIT OUTSIDE. THE PRIVATE, FENCED BACKYARD BOASTS A BEAUTIFUL INGROUND POOL WITH RECENT UPDATES INCLUDING A NEW LINER, PROFESSIONAL LANDSCAPING, PATIO AREA AND PLENTY OF SPACE TO ENTERTAIN OR RELAX. WHETHER HOSTING FAMILY BBQS OR ENJOYING A QUIET EVENING SWIM, THIS IS A BACKYARD YOU’LL NEVER WANT TO LEAVE. ADDITIONAL FEATURES INCLUDE A DOUBLE ATTACHED GARAGE WITH INSIDE ENTRY, DOUBLE CONCRETE DRIVE, HARDWOOD & CERAMIC FLOORING, TANKLESS WATER HEATER, HRV SYSTEM, CENTRAL VAC ROUGH-IN, AND ALL APPLIANCES INCLUDED, FEATURING A NEWER FRIDGE & STOVE. THE FULL BASEMENT PROVIDES EXCELLENT POTENTIAL FOR FUTURE FINISHING. IDEALLY LOCATED JUST MINUTES FROM SCENIC WALKING TRAILS, TOP-RATED LASALLE SCHOOLS, ESSEX GOLF & COUNTRY CLUB, SHOPPING, RESTAURANTS, AND THE U.S. BORDER FOR EASY COMMUTING. FLEXIBLE POSSESSION AVAILABLE. (id:63476)
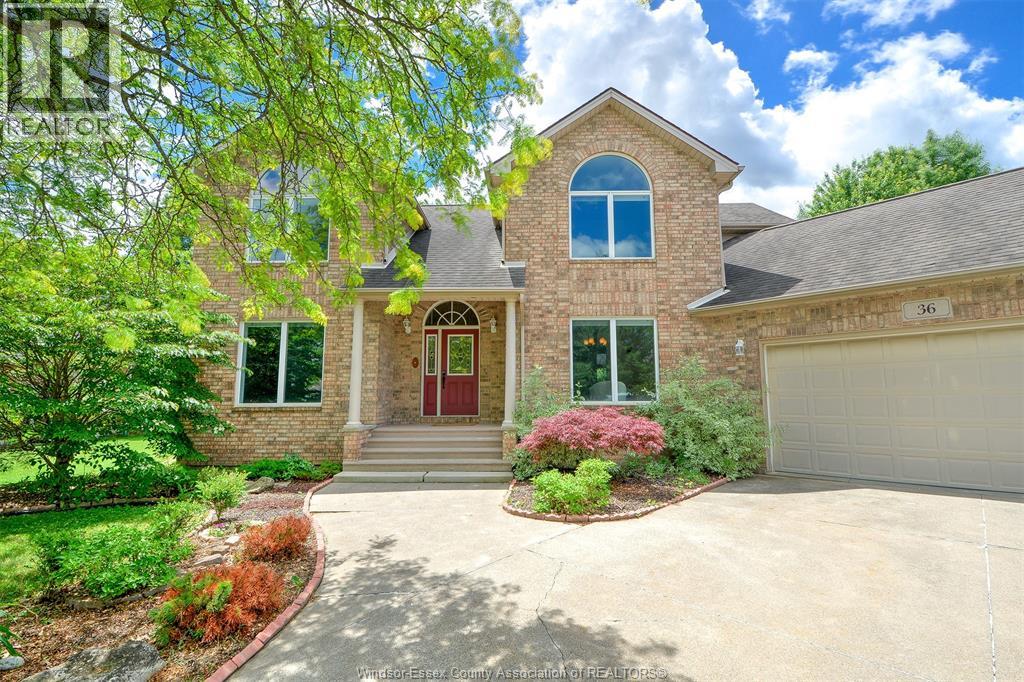
36 Meadow Lane
Essex, Ontario
There is so much space both inside and outside of this 3 + 1 bedroom home in beautiful Essex. Let's start outside with the spectacular privacy of this quiet cul-de-sac. Situated on an irregularly shaped lot this home boasts a backyard that is truly a private retreat. Relax under the covered patio, unwind in the covered hot tub, or enjoy the large grassy area surrounded by mature trees and established gardens, including apple trees, plum trees, a peach tree, Saskatoon berries, and beautiful roses. Several evergreens add year-round privacy and create a park-like setting that is difficult to find. Inside, the main floor features a spacious primary bedroom with ensuite, a formal living room, formal dining room, main floor laundry and a den that could serve as a home office or nursery. Upstairs you will find two large bedrooms with their own full bathroom which is perfect for a family with teenagers or those looking for their own space. The finished basement expands the home's living area with a large recreation room, wet bar, cold room, and an abundance of storage space. Located just minutes from Sparky Park, Tulley Meadows Trail, schools, shopping, restaurants, and all the amenities Essex has to offer, this home combines space, privacy, and convenience in one exceptional package. (id:63476)
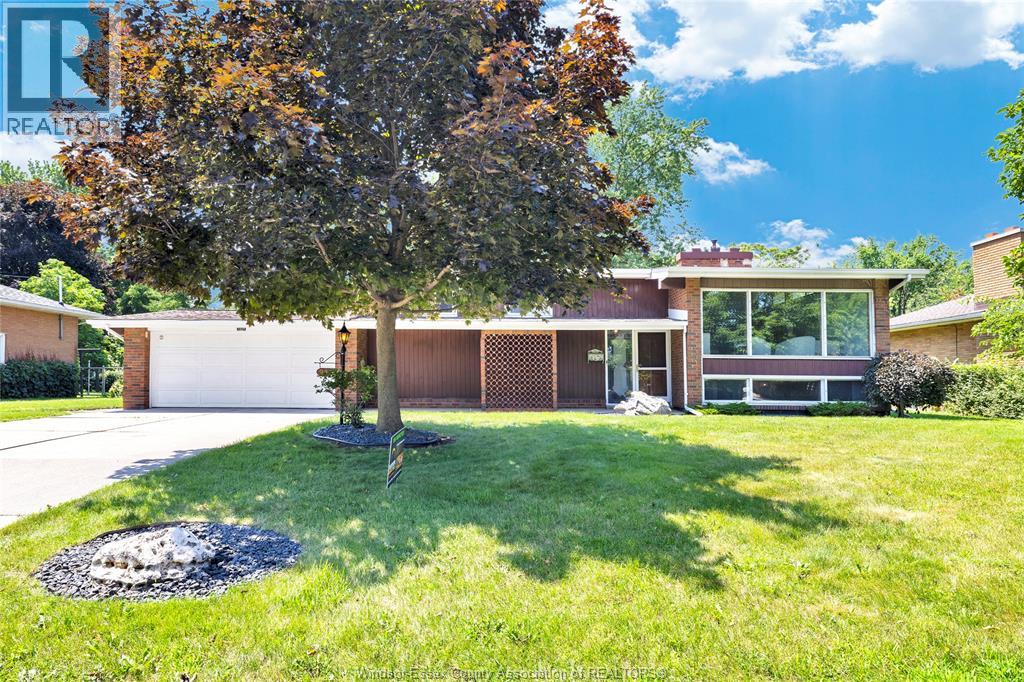
2849 Byng Road
Windsor, Ontario
Welcome to this truly one-of-a-kind sprawling ranch nestled on a premium 90-ft lot backing onto a picturesque park and tucked away on a quiet private cul-de-sac. This meticulously maintained 3-bedroom, 2-bath home showcases the incredible craftsmanship of its owner-an accomplished woodworker and artist-featuring stunning custom woodwork, unique architectural details, and beautiful handcrafted stained glass throughout. Spacious principal rooms offer comfort and character at every turn. Relax and unwind in the enclosed 3-season sunroom overlooking the private backyard oasis. The large 2.5-car attached garage is complemented by a dedicated workshop and attached woodshed, perfect for hobbyists and enthusiasts. The finished lower level offers a generous family room, office, ample storage, and a grade entrance, presenting excellent potential for an in-law suite or rental opportunity. A rare and inspiring property you won't want to miss! (id:63476)
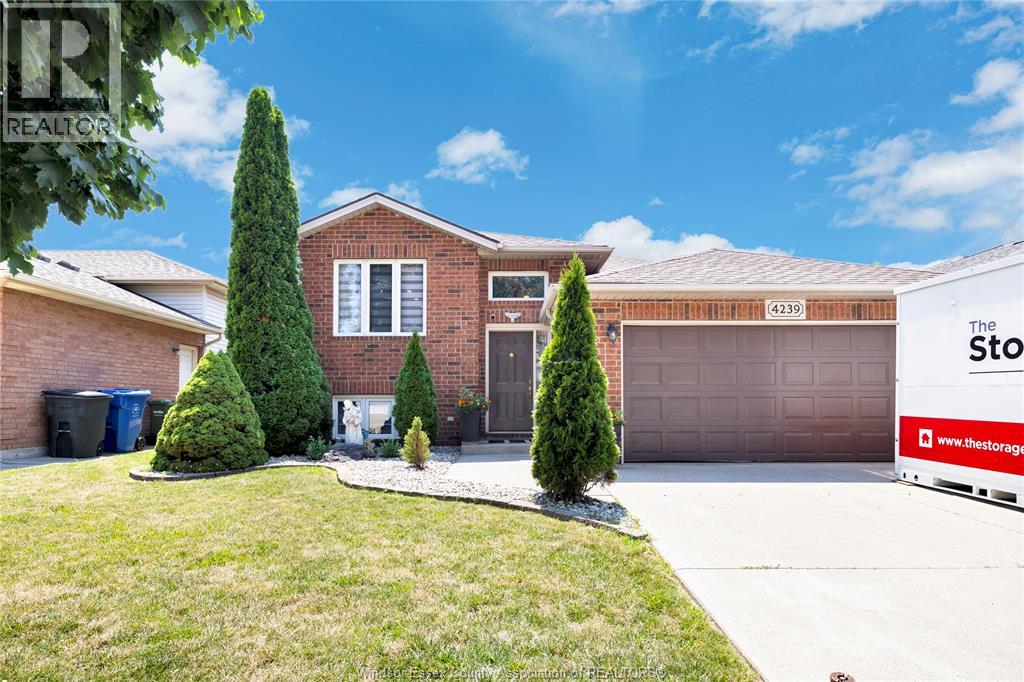
4239 Marlo
Windsor, Ontario
Beautifully finished top to bottom raised ranch in a sought-after south Windsor location! This move-in ready home boasts an enormous chef's kitchen inspired and designed by an Italian cooking Nonna - perfect for entertaining and family gatherings. Elegant granite staircase creates a grand first impression, while updated bathrooms, flooring, and fresh paint add modern style throughout. Major updates include roof (2019), furnace & A/C (2025), HWT (2018), appliances 2022-2023, large composite deck (2024), and huge cement pad & front porch (2023). Fully finished and meticulously maintained, this stunning home is conveniently located close to schools, shopping, parks, and main arteries. A true turnkey property offering style, comfort, and quality upgrades throughout! (id:63476)
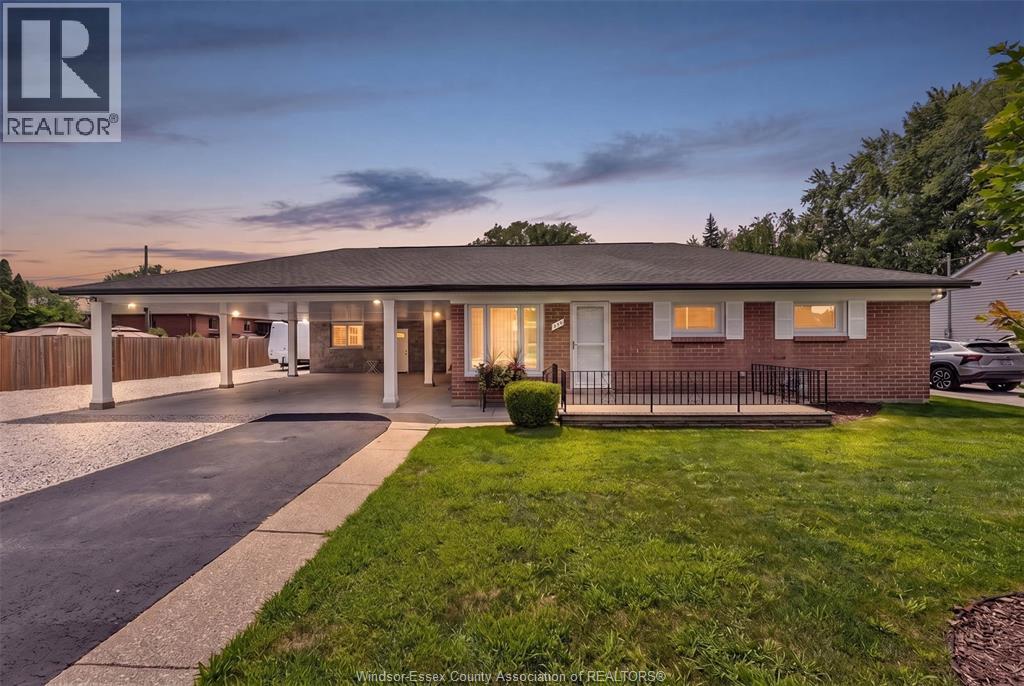
350 Maple Avenue
Lasalle, Ontario
Welcome to 350 Maple Avenue in the heart of LaSalle - a rare opportunity featuring two homes on one well-maintained property. The main residence offers 2 bedrooms and 2 bathrooms, while the rear residence features 1 bedroom and 1.5 bathrooms. This move-in-ready property is ideal for multi-generational living, aging in place, or families looking to stay close while still enjoying separate living spaces. With a large covered carport and a central LaSalle location near shopping, trails, golf, parks, the waterfront, and everyday amenities, this property offers comfort, flexibility, and convenience in a sought-after community. A great opportunity to keep family together while enjoying the privacy and function of two separate residences. (id:63476)
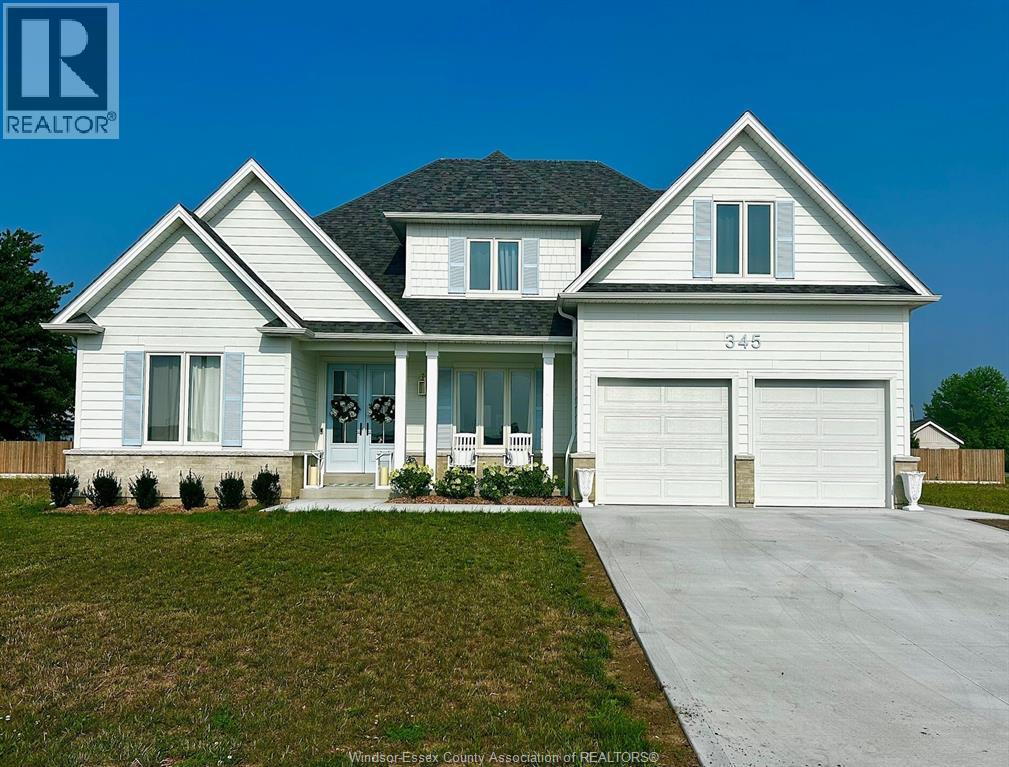
345 Marla
Lakeshore, Ontario
Newly built and custom designed 1 year old Lakeland Home beauty. This 4 bedroom 4 bath 1.5 story home is made for entertaining while remaining a cozy family home. Walk into your grand foyer through your double front doors to formal dining and take in the wall of windows showcasing 18 foot ceilings and a dramatic 10 foot island and a upgraded larger fireplace. From the kitchen to main floor laundry, oversized walk in pantry a beverage bar and sunroom with vaulted ceilings and oversized patio doors. Cabinetry and natural light are not in short supply in this home! Primary suite on main level with freestanding tub and walk in closet. Heavily upgraded home with 2nd primary with ensuite on 2nd level and unfinished option for possible 3rd primary in lower level with egress window. Fully fenced in yard with vinyl fencing and flowering trees for privacy. (id:63476)
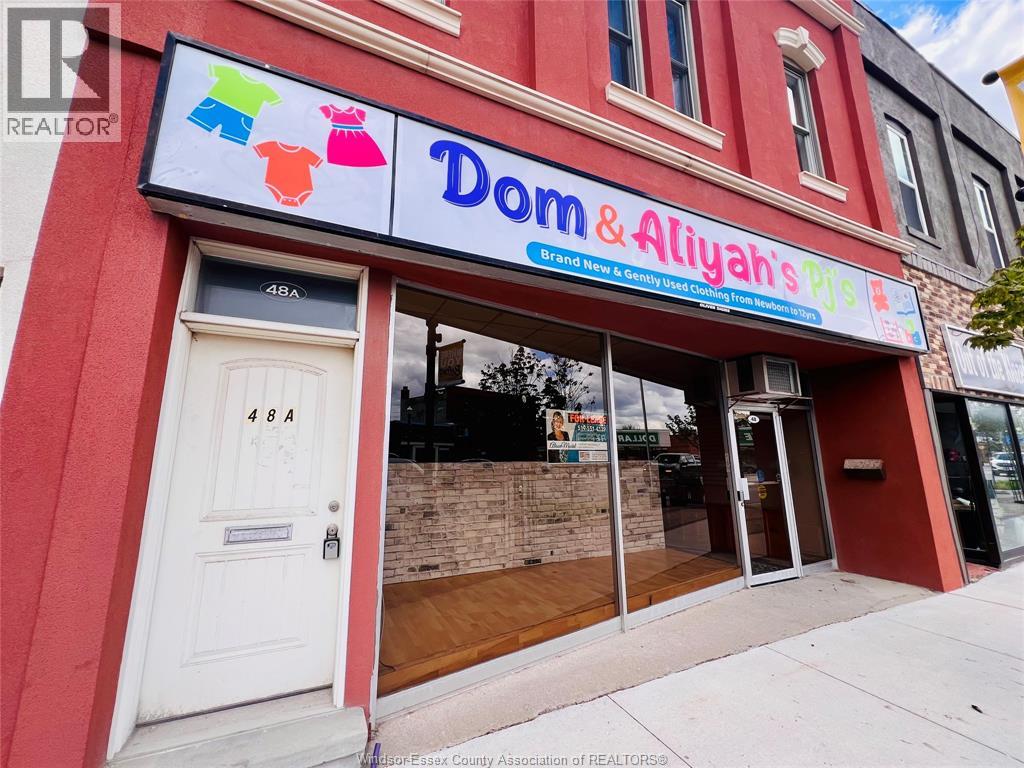
48 Talbot Street North Unit# Lower
Essex, Ontario
Exceptional commercial lease opportunity in the vibrant core of downtown Essex! This approximately 1,300 SF storefront (plus storage space) offers outstanding visibility along high-traffic Talbot Street North, making it an ideal location for retail, office, or service based businesses looking to establish a strong presence. The open-concept layout is enhanced by expansive front windows that flood the space with natural light and provide excellent street exposure. Convenient on-street parking is available directly in front of the building for added customer accessibility. Offered at $2000 per month plus HST. Tenant to assume responsibility for all applicable taxes, utilities, insurance, maintenance, and operating costs. Available for immediate occupancy. All intended uses to be verified by the tenant with the Town of Essex. Credit application and references to accompany all offers to lease. Easy to show—contact listing salesperson to book your private viewing today. (id:63476)
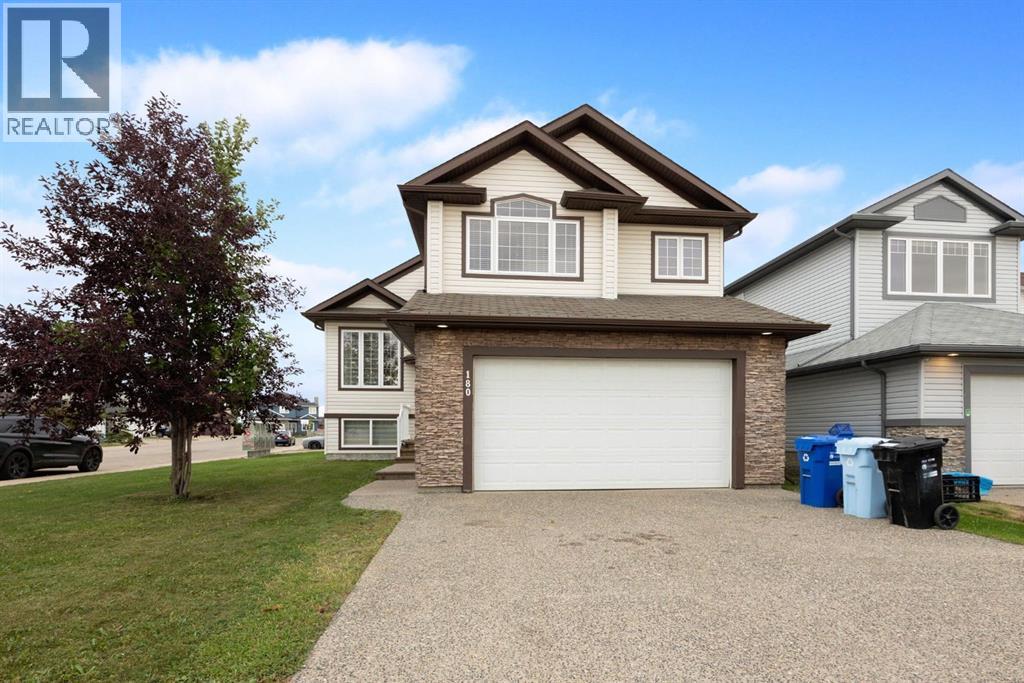
180 Mountain Avens Crescent
Fort Mcmurray, Alberta
CORNER LOT | 2-BEDROOM LEGAL SUITE | DOUBLE DRIVEWAYS | OVER 1,800 SQ FT ABOVE GRADE! Welcome to 180 Mountain Avens, a rare opportunity in the heart of Timberlea! Situated on a desirable corner lot on a quiet street, this spacious bilevel offers the perfect combination of family living, income potential, and a great location close to parks and trails. Designed with functionality in mind, this unique property features two separate driveways, providing ample parking for homeowners and tenants alike. Inside, you'll be greeted by a bright and spacious entryway complete with a walk-in closet and direct access to the attached garage. The main level boasts an open-concept layout featuring a spacious living room with vaulted ceilings, a cozy gas fireplace, and large windows that flood the space with natural light. The kitchen offers an eat-up island, corner pantry, and plenty of workspace, while the dining area provides direct access to the rear deck and yard. The main floor includes two generous bedrooms, a full 4-piece bathroom, and a convenient laundry room. Privately located above the garage, the primary retreat features vaulted ceilings, a large walk-in closet, and a spa-inspired ensuite complete with dual sinks, a jetted tub, and separate shower. One of the standout features of this home is the bright and spacious 2-bedroom legal suite. With its own private entrance, separate furnace, full kitchen, separate laundry, and six large above-grade windows, this suite feels anything but like a basement. Currently occupied by tenants paying $1,750 per month, it offers an exceptional mortgage helper or investment opportunity. For buyers needing additional family space, the existing layout also provides the flexibility to incorporate the lower level into the main home with the addition of a single interior door. Whether you're looking for a family home with room to grow, a mortgage helper, or an investment property in a sought-after Timberlea location, 180 Mountain Avens check s all the boxes. (id:63476)