
625 11th Avenue Unit# 6 Castlegar, British Columbia V1N 1J7

$439,900Maintenance,
$209.65 Monthly
Maintenance,
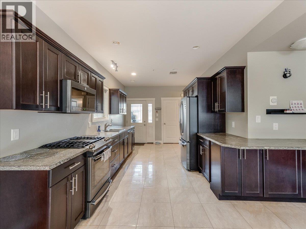
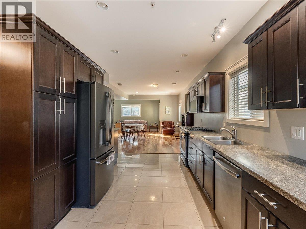
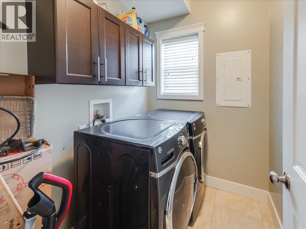
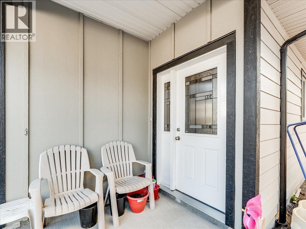
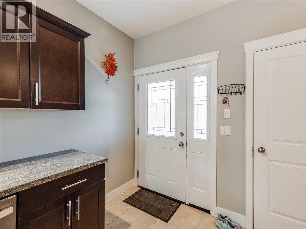
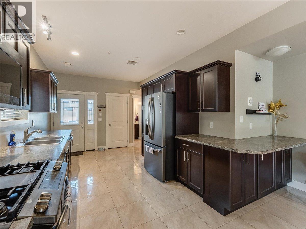
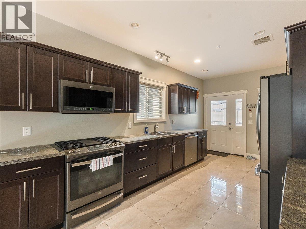
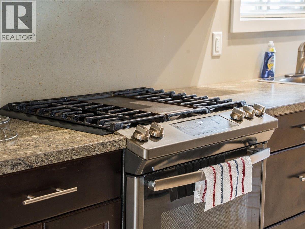
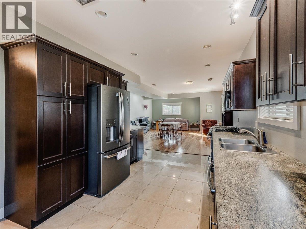
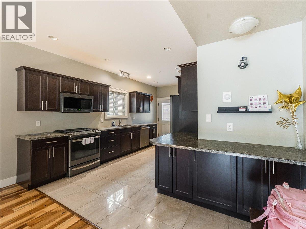
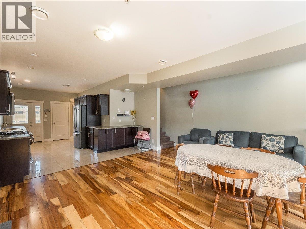
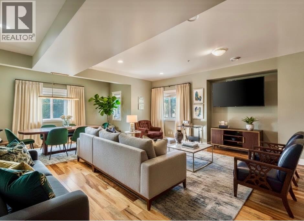
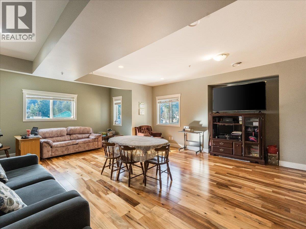
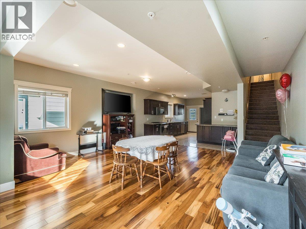
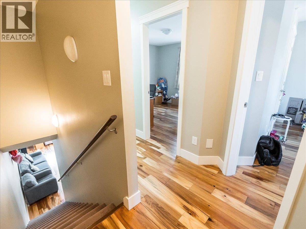
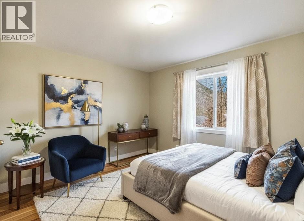
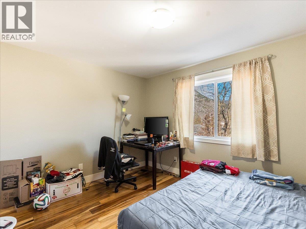
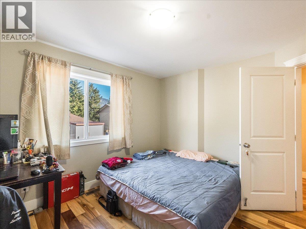
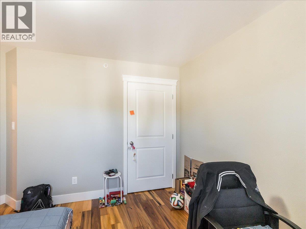
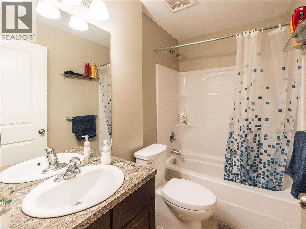
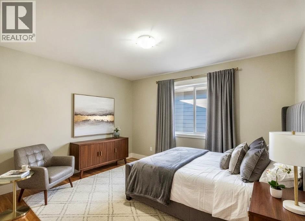
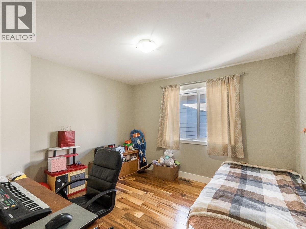
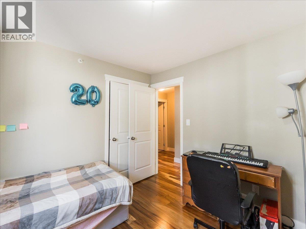
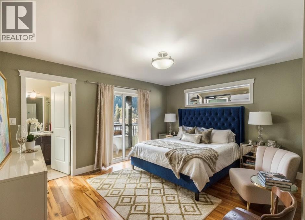
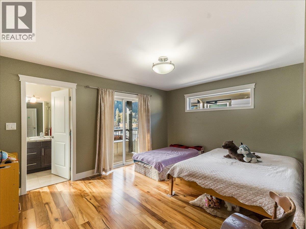
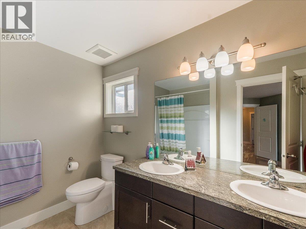
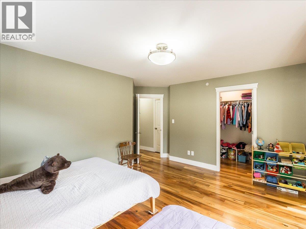
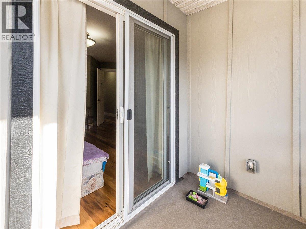
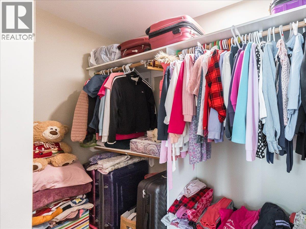
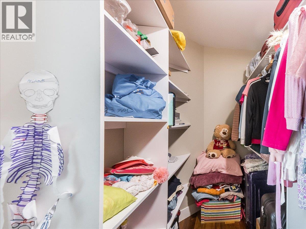
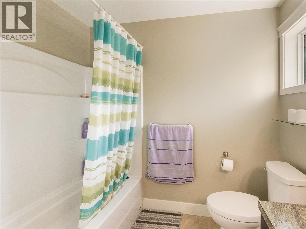
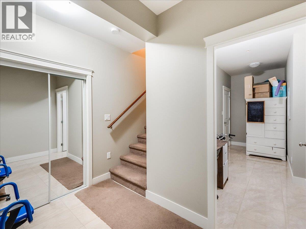
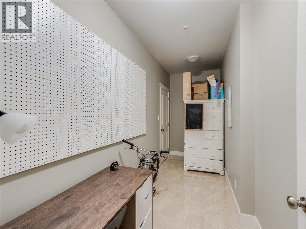
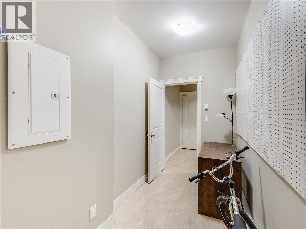
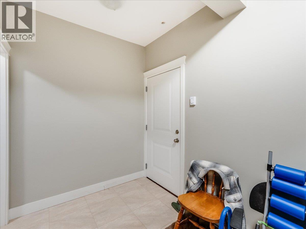
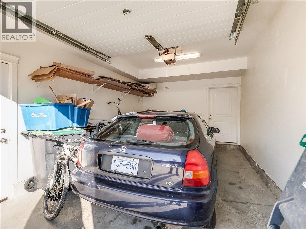
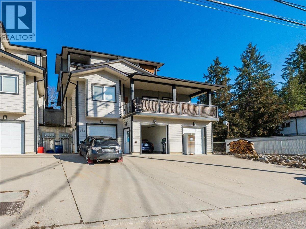
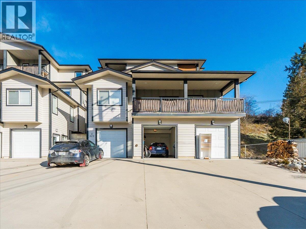
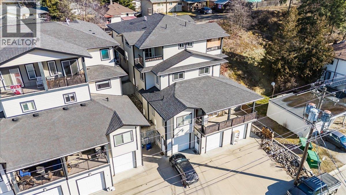
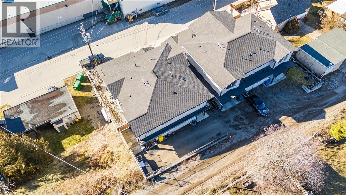
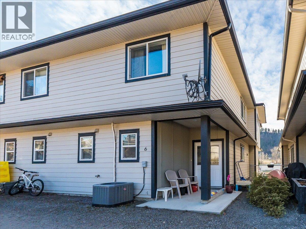
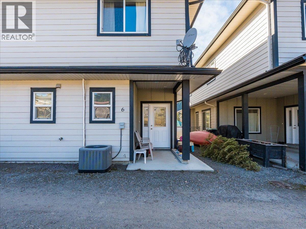
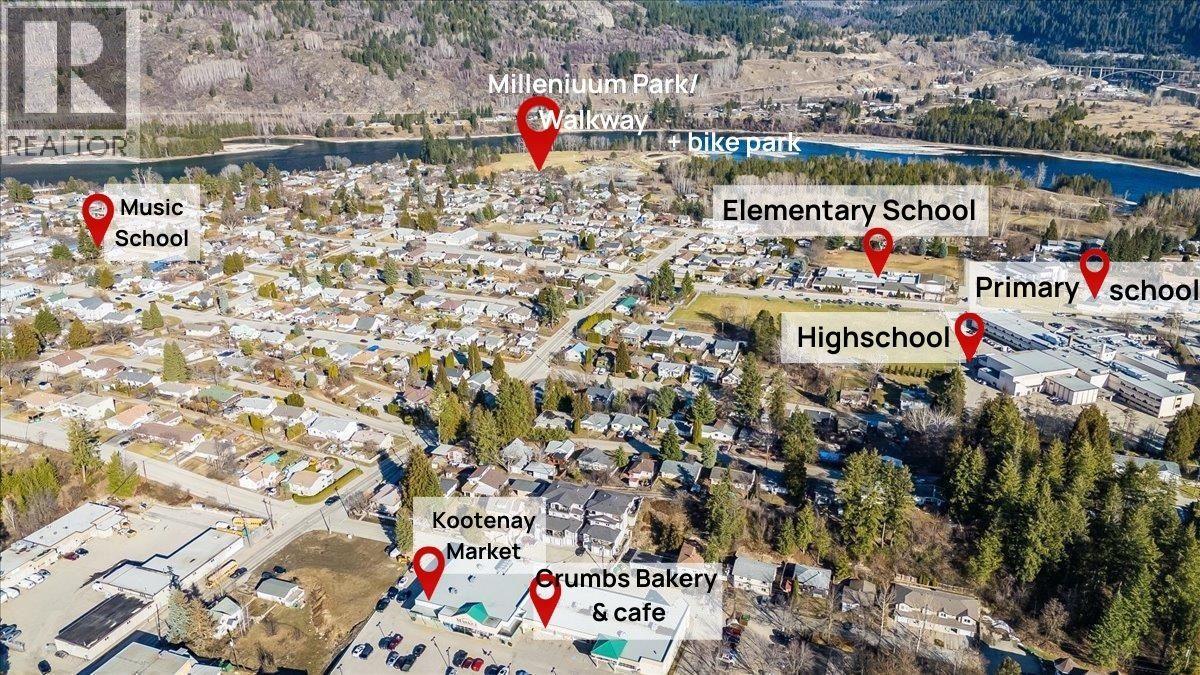
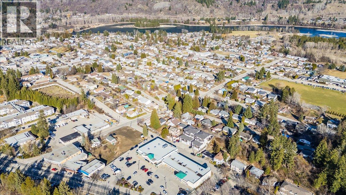
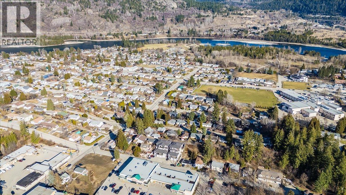
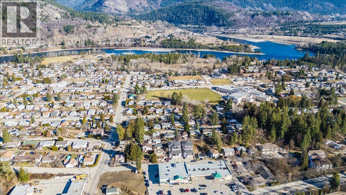
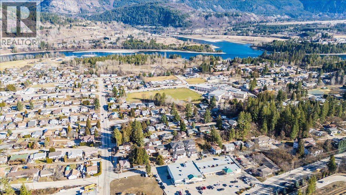
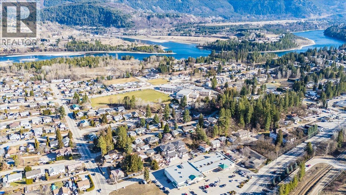
$209.65 MonthlyRARE FIND! If you are looking for a low maintence townhouse without compromising on space or parking, you've met your match! This unit boasts vaulted ceilings, an open concept main floor with a gourmet kitchen equipped with plenty of cupboard space, bright dining/living room, main floor laundry room & powder bathroom, making it the perfect setting for family and friends to gather. Retreat upstairs to 3 very spacious bedrooms (including master bedroom with full ensuite & dual vanity, walk-in closet & private deck) & another full bathroom, all conveniently located on the top floor to support your bedtime routines! The finished basement offers a separate entrance, additional storage as well as a bonus room for a hobby space. From here you can access the single car garage with an automatic door, which is only 1 of 3 total designated parking spaces for this unit! SUPER RARE! This small community minded strata is thoughtfully made to feel like you can enjoy all the perks of a homeownership, without any of the hassle of exterior maintence. Conveniently located walking distance to public transit, schools, shops, Millennium Park/Walkway, restaurants, coffee shops, entertainment & more! Enjoy the perfect blend of convenience, low maintence & luxury- all at an affordable price! COMMUNITY GARDEN NEARBY! (id:63476)
Property Details
| MLS® Number | 10393083 |
| Property Type | Single Family |
| Neigbourhood | North Castlegar |
| Community Name | Kootenay Place |
| Amenities Near By | Public Transit, Schools, Shopping |
| Features | One Balcony |
| Parking Space Total | 3 |
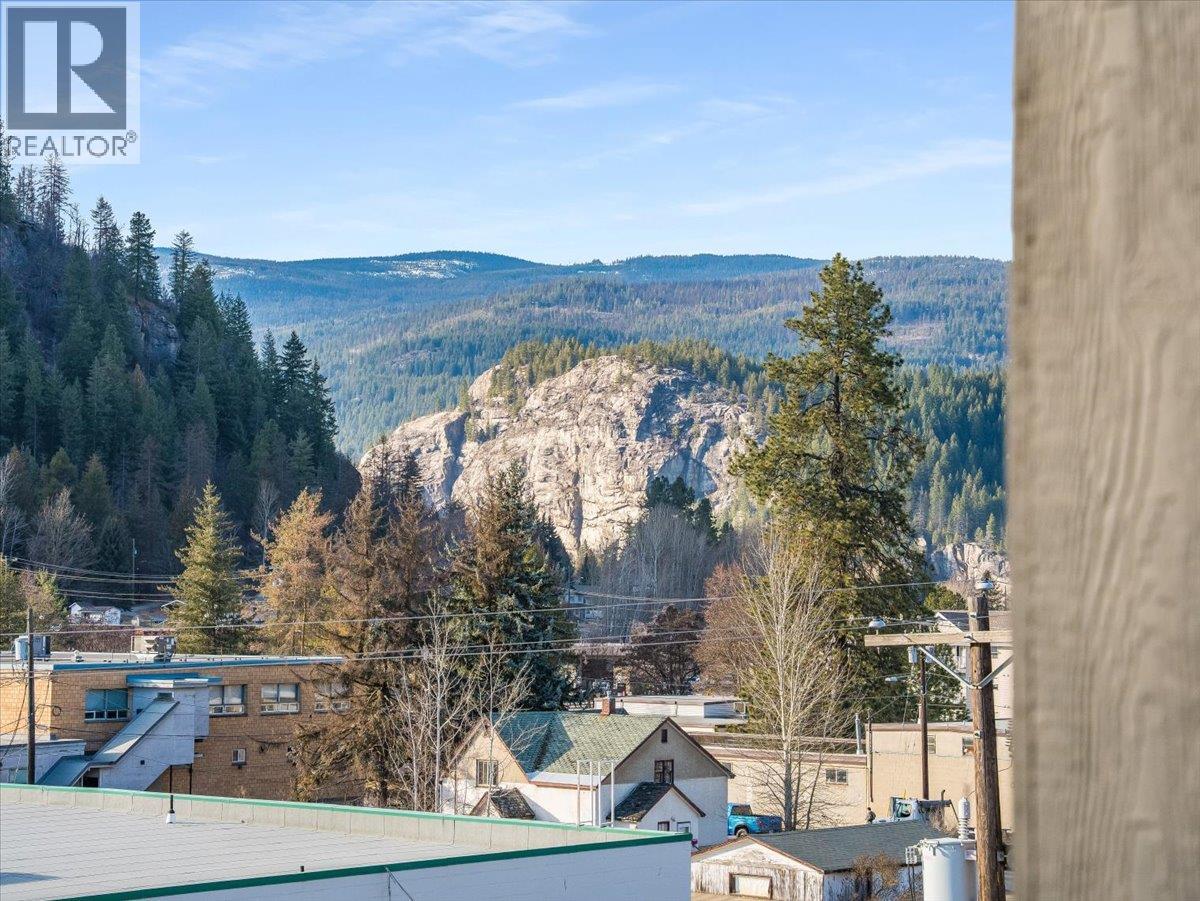
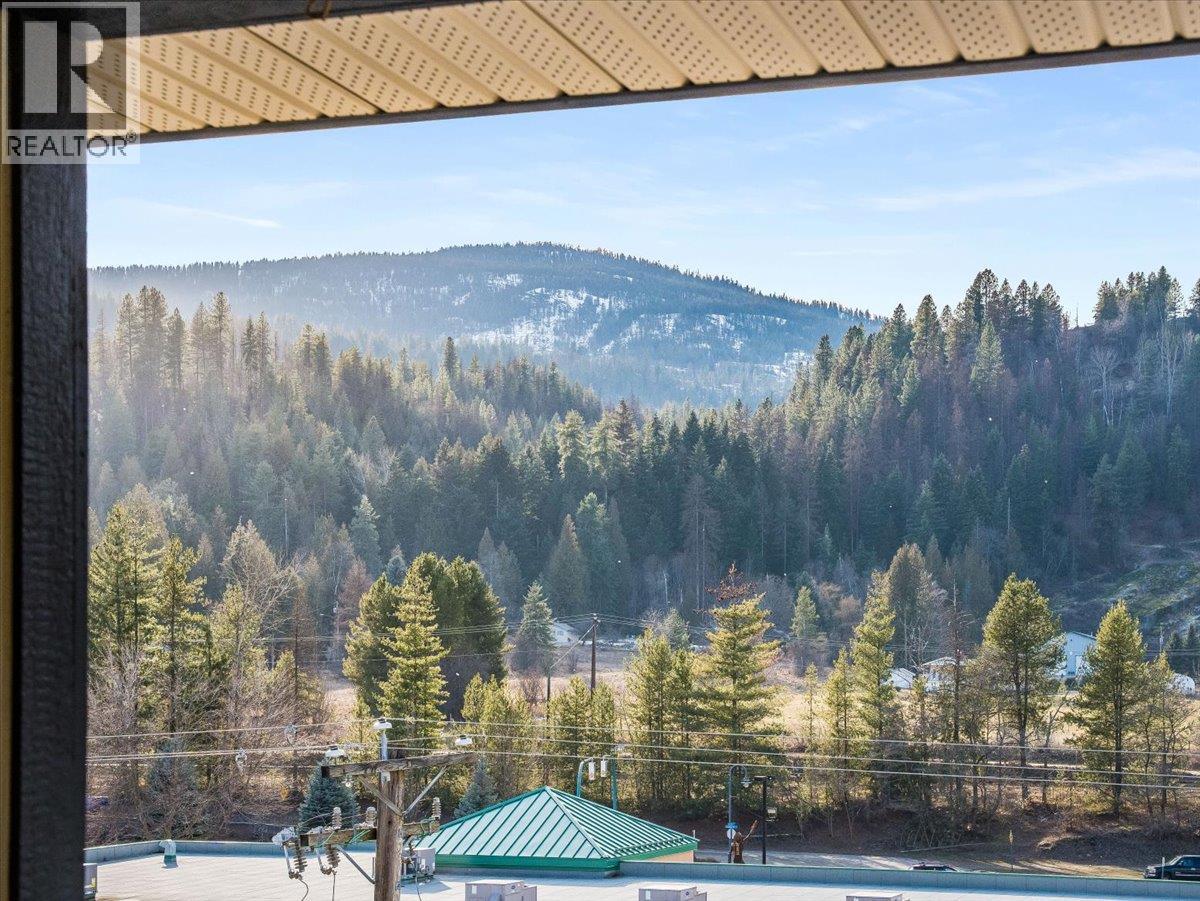
| View Type | Mountain View |
Building
| Bathroom Total | 3 |
| Bedrooms Total | 3 |
| Architectural Style | Multi-level |
| Basement Type | Partial |
| Constructed Date | 2012 |
| Construction Style Attachment | Detached |
| Construction Style Split Level | Other |
| Cooling Type | Central Air Conditioning |
| Flooring Type | Hardwood, Tile |
| Half Bath Total | 1 |
| Heating Type | Forced Air, See Remarks |
| Roof Material | Asphalt Shingle |
| Roof Style | Unknown |
| Stories Total | 3 |
| Size Interior | 1,712 Sqft |
| Type | House |
| Utility Water | Municipal Water |
Parking
| Attached Garage | 1 |
Land
| Acreage | No |
| Land Amenities | Public Transit, Schools, Shopping |
| Sewer | Municipal Sewage System |
| Size Total Text | Under 1 Acre |
Rooms
| Level | Type | Length | Width | Dimensions |
|---|---|---|---|---|
| Second Level | Full Ensuite Bathroom | 9'6'' x 5'2'' | ||
| Second Level | Full Bathroom | 5'0'' x 8'0'' | ||
| Second Level | Bedroom | 11'7'' x 10'6'' | ||
| Second Level | Bedroom | 12'10'' x 10'5'' | ||
| Second Level | Primary Bedroom | 14'6'' x 11'6'' | ||
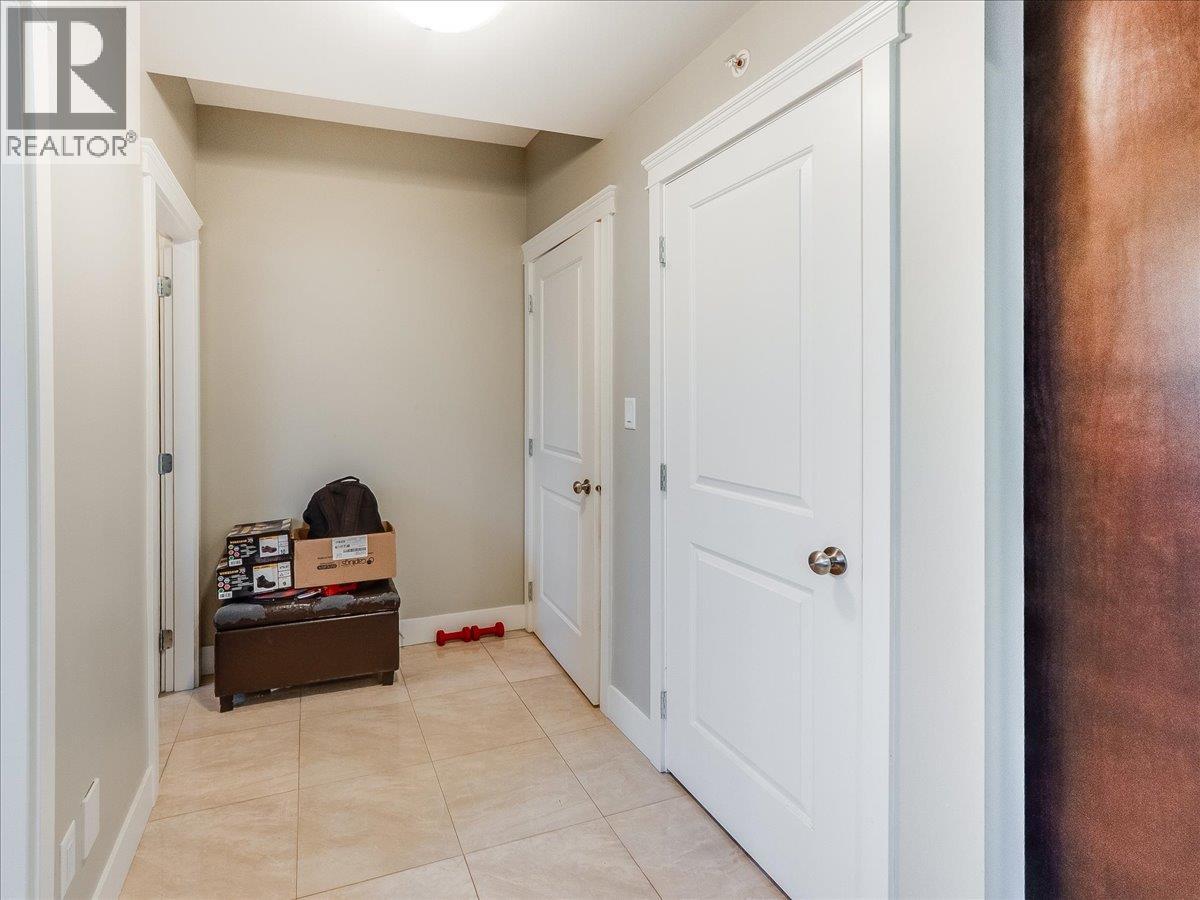
| Basement | Foyer | 9'6'' x 6'6'' | ||
| Basement | Storage | 14'10'' x 5'6'' | ||
| Main Level | Laundry Room | 6'5'' x 5'5'' | ||
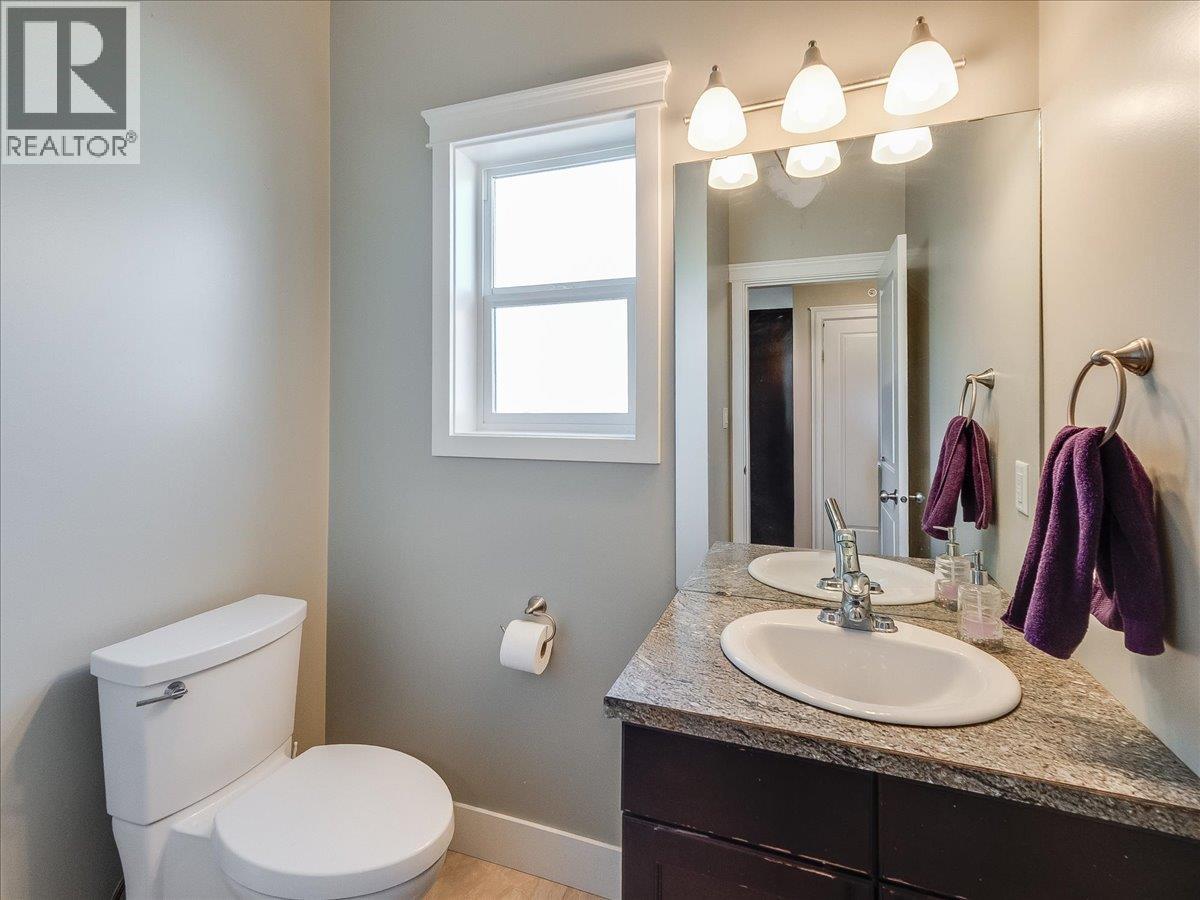
| Main Level | Partial Bathroom | 6'5'' x 6'5'' | ||
| Main Level | Living Room | 17'10'' x 21'10'' | ||
| Main Level | Kitchen | 10'1'' x 18'7'' |
Contact Us
Contact us for more information

The trademarks REALTOR®, REALTORS®, and the REALTOR® logo are controlled by The Canadian Real Estate Association (CREA) and identify real estate professionals who are members of CREA. The trademarks MLS®, Multiple Listing Service® and the associated logos are owned by The Canadian Real Estate Association (CREA) and identify the quality of services provided by real estate professionals who are members of CREA. The trademark DDF® is owned by The Canadian Real Estate Association (CREA) and identifies CREA's Data Distribution Facility (DDF®)
August 10 2026 03:48:36
Association of Interior REALTORS®
Exp Realty